rammed earth sculpts azulpitanga's tiny shelter in the araripe forest of brazil
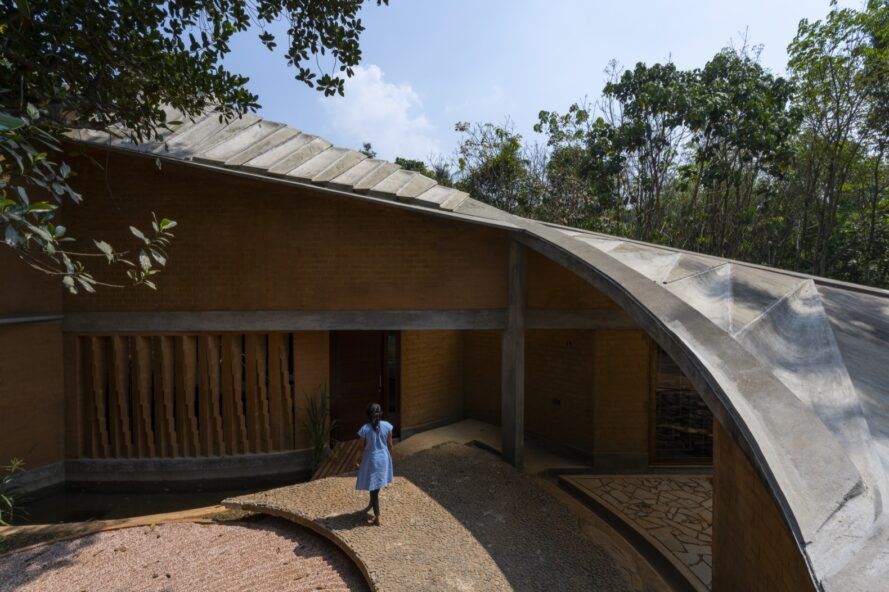
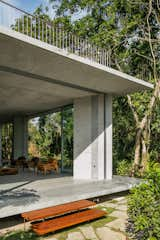

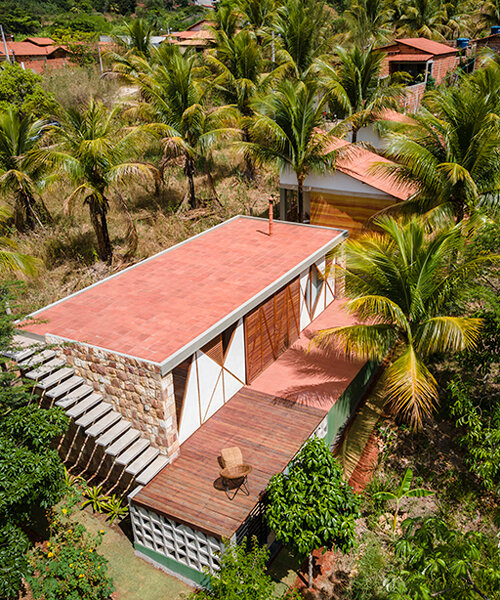
AzulPitanga's Refúgio do Sol (Sun Shelter) is a 60 sqm tiny house nestled within the Araripe National Forest in Ceará, Brazil. The design of this dwelling directly responds to the region's significant thermal variations, offering a cool and comfortable retreat from the intense Brazilian sun prevalent in the rural hinterlands. Drawing inspiration from elements of African-origin religions and terreiros, which are community complexes, the shelter creates a serene environment through its architectural form and material choices.
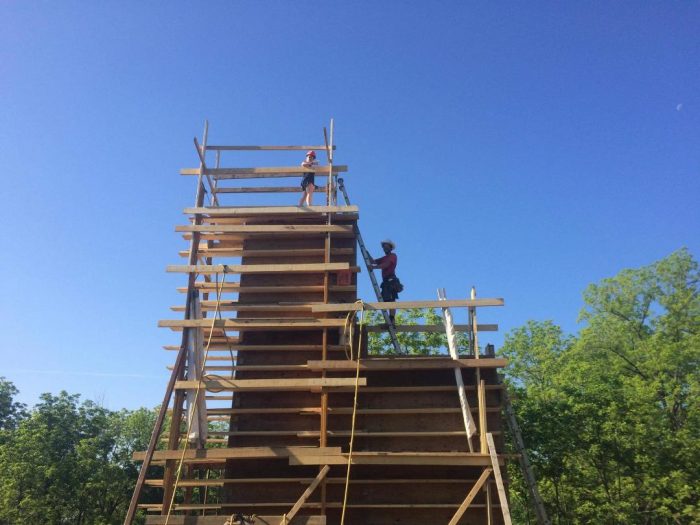
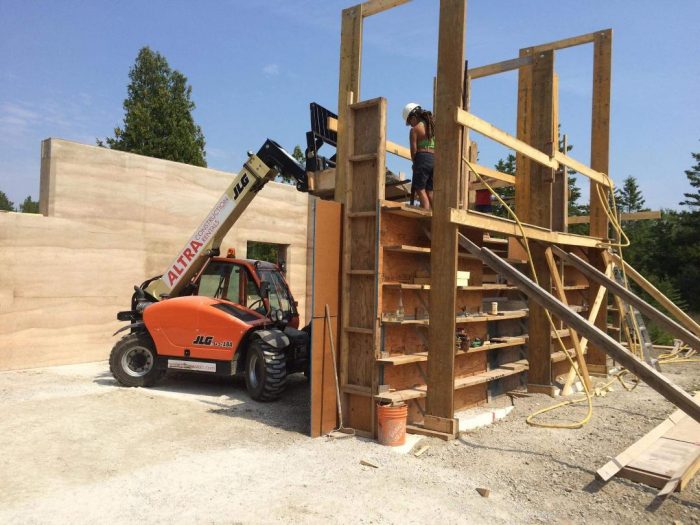
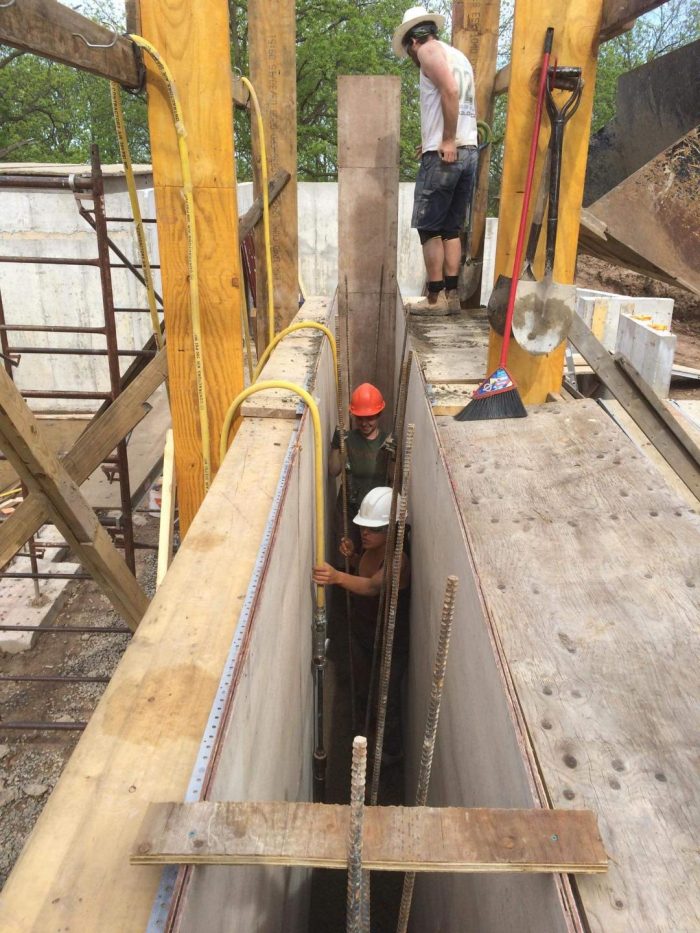
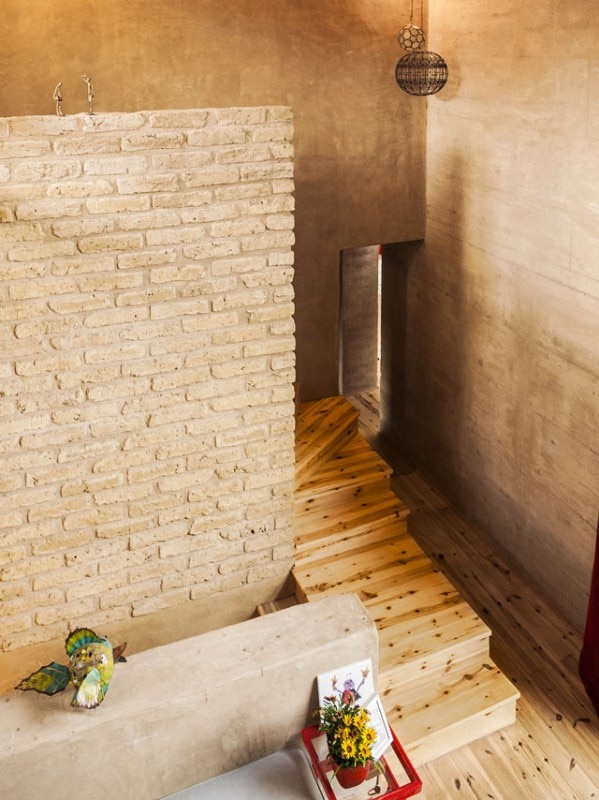
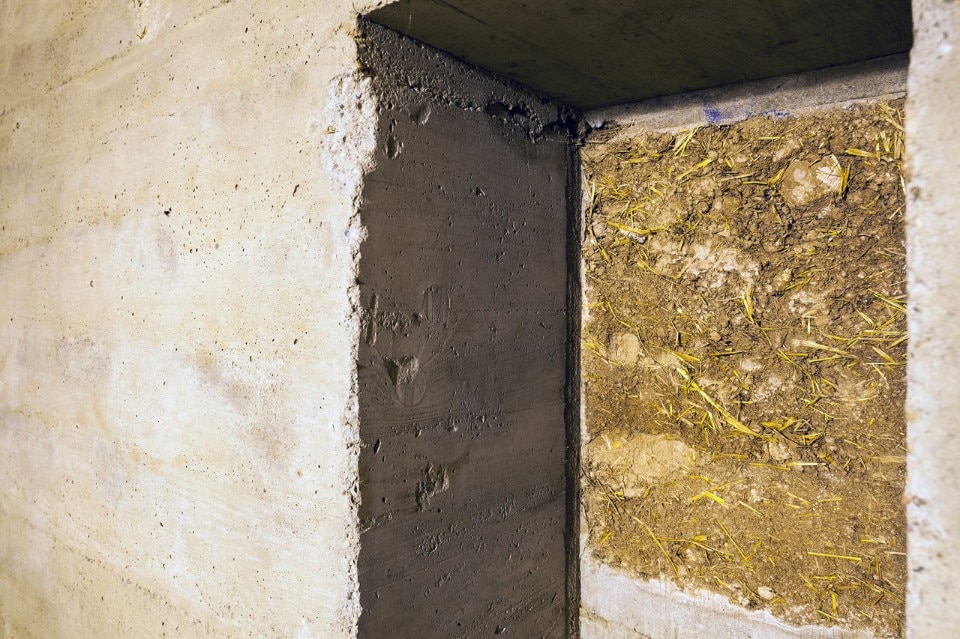
The construction methodology for Refúgio do Sol integrates traditional practices with modern sustainable approaches. Rammed earth and wattle and daub techniques were employed, with the innovative use of manual earth-piling and weaving as a substitute for conventional drumming methods. This artisanal process not only facilitated the construction but also fostered a collaborative learning atmosphere among the builders, contributing to the unique character and sustainable ethos of the project. The house is situated in Sítio Solzinho, Barbalha (CE), specifically within the scenic Chapada do Araripe, aiming to enhance human comfort while harmonizing with the natural surroundings.

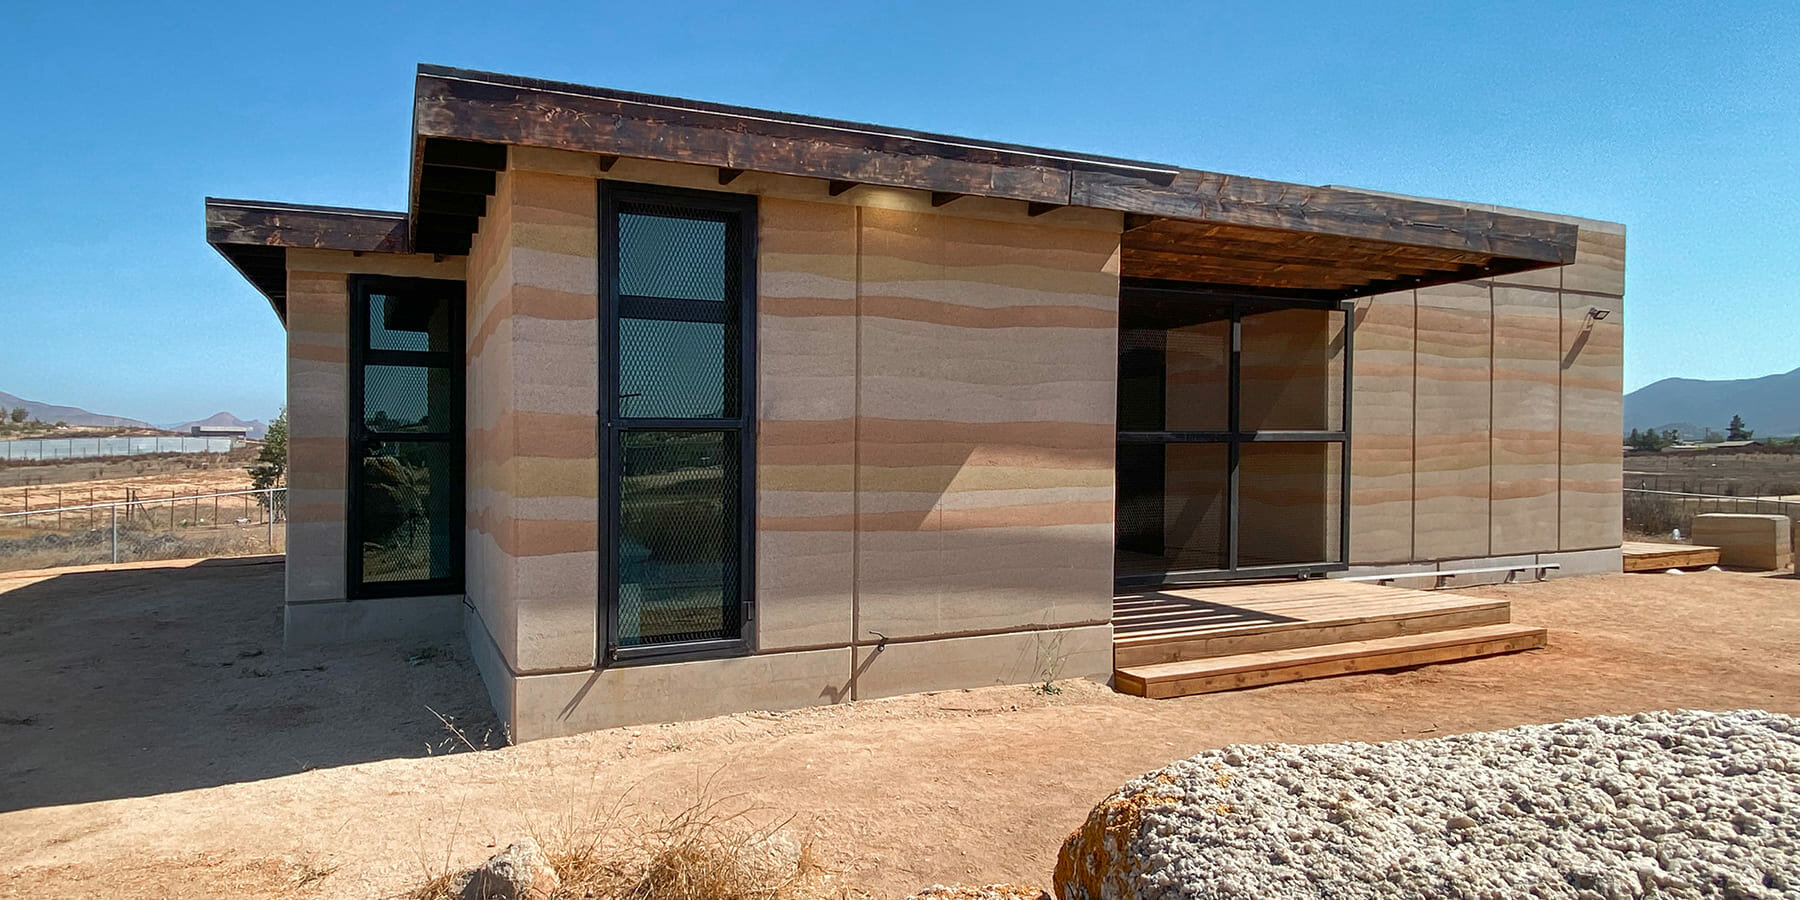
A primary design challenge involved balancing the preservation of panoramic views with the necessity of mitigating solar exposure. This was effectively addressed by incorporating an imposing 0.40m thick rammed earth wall. This substantial wall acts as a crucial thermal buffer, particularly against the strong western sun. The layout is dictated by this wall, which accommodates the hydraulic block, housing bathrooms and service areas, on its western side. Adjacent to this, on the eastern side, is a lighter structure characterized by wooden beams, movable rammed earth walls, and antique shop windows, which add a distinctive aesthetic touch and promote natural ventilation and light.
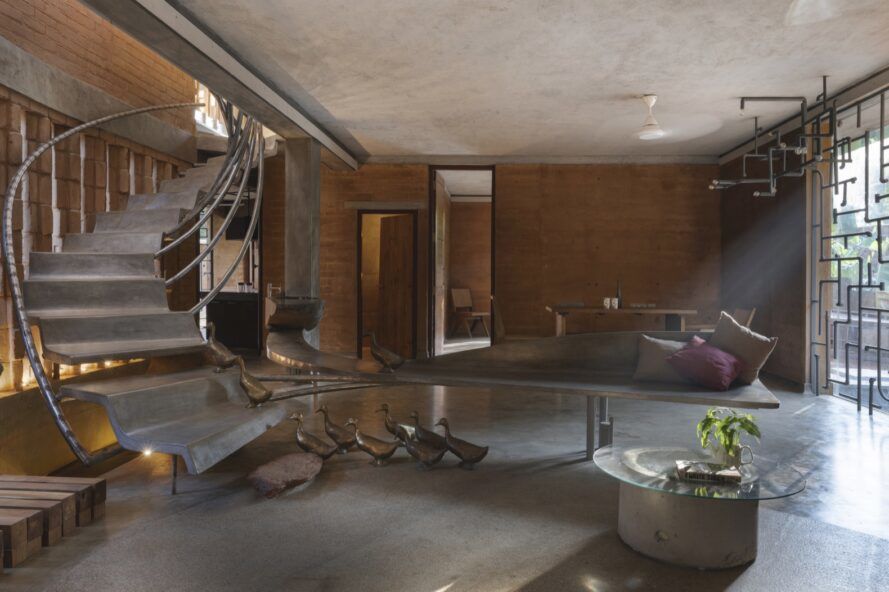
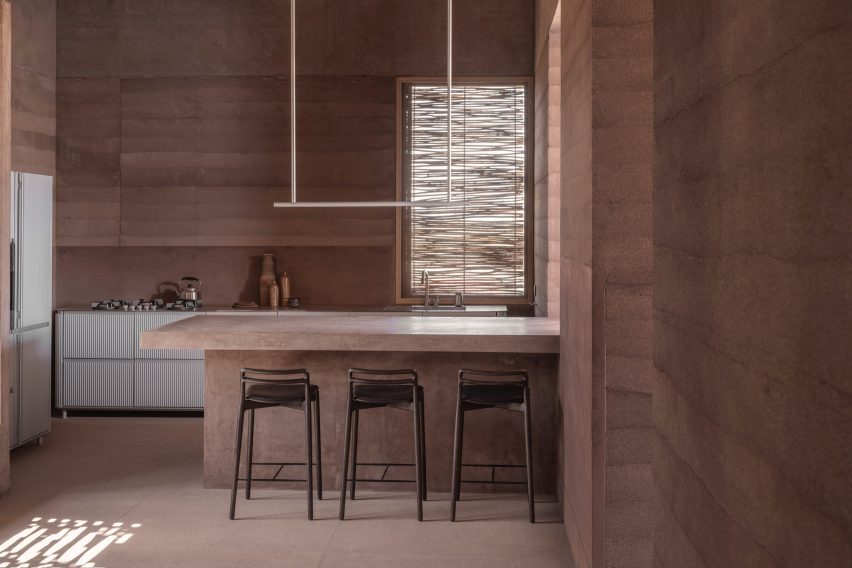
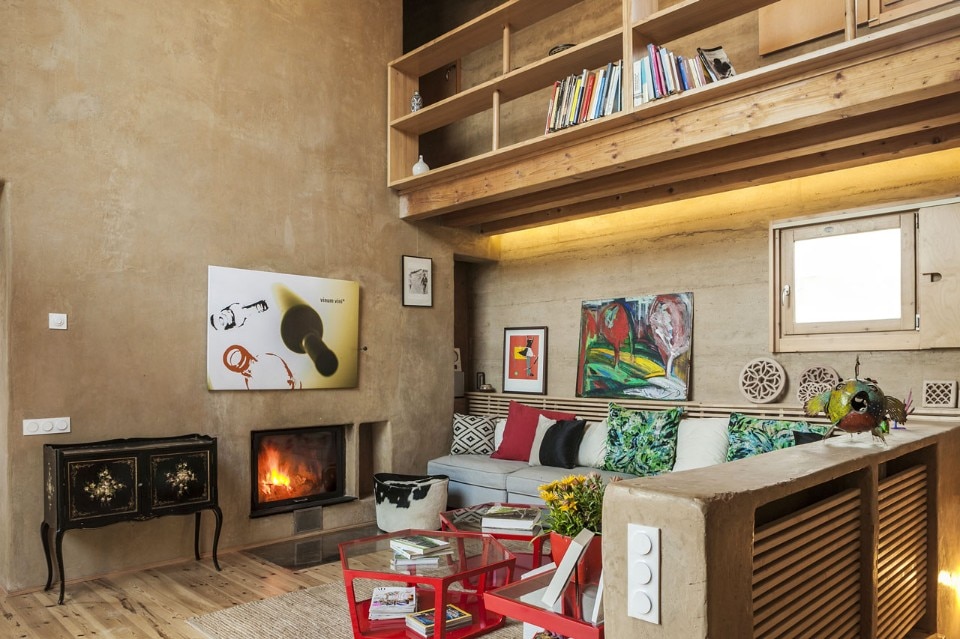
Sustainability is a core principle of the Refúgio do Sol project. The design incorporates advanced sustainable water treatment methods, including a banana tree cycle and an evapotranspiration basin. These systems are integral to promoting eco-friendly living practices within the remote forest environment. The use of natural materials and textures throughout the interior seamlessly blends the kitchen, dining room, and living room with the outdoor area, fostering a sense of continuous space and connection to nature. Small openings on the west side of the dwelling further protect the interior from excessive solar intensity, maintaining a comfortable internal climate.
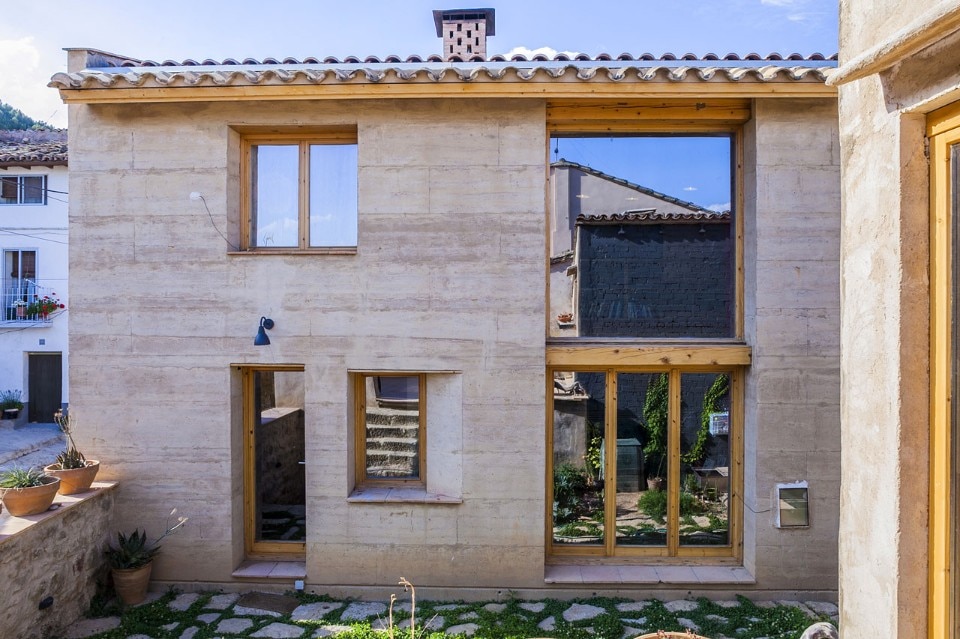
The facade features white walls constructed from hand-rammed earth, complemented by large wood-framed openings that enhance the architectural charm while contributing to the overall sustainable design. The bedroom mezzanine and balcony are strategically positioned to be protected from direct solar intensity, ensuring comfort even during the hottest parts of the day. The project was led by architects André Moraes and Carolina Mapurunga of AzulPitanga, with collaboration from Andressa Gomes and bioconstruction specialists João, Francisco, Pedrinho, and Ciçô, and graphical representation by Liverny Chaves. Refúgio do Sol exemplifies a thoughtful integration of architecture with nature, prioritizing sustainability, local materials, and traditional building techniques to create a responsive and comfortable living space in the challenging climate of the Araripe National Forest.
#RammedEarth #TinyHouse #SustainableArchitecture #BrazilianArchitecture #AraripeForest #EcoFriendlyDesign #NaturalBuildingMaterials #ThermalComfort #OffGridLiving #RammedEarth #TinyHouse #SustainableArchitecture #BrazilianArchitecture #AraripeForest #EcoFriendlyDesign #NaturalBuildingMaterials #ThermalComfort #OffGridLiving
0 comment in total
 No comments yet
You may also like
Twisting rammed earth home wraps around a grand jackfruit tree
PPAA designs rammed-earth guesthouse in Mexico to "blend seamlessly with the terrain"
A Concrete Home in Brazil Lets the Owners Practically Live in the Jungle

A Concrete Oasis


Rammed Earth Walls Tie This Eco-Friendly Home to the Desert
Rammed Earth Construction


rammed earth, chukum and local materials complete residence in historic mexican hacienda

rammed-earth residence unfolds around central planted courtyard on mexico's coast

monolithic cabins of charred eucalyptus wood are scattered among patagonia forest
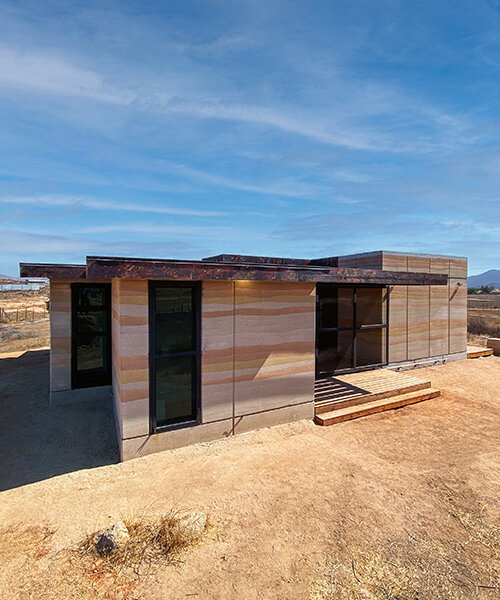
clad in rammed earth + burnt wood, 'santerra house' echoes the arid mexican landscape

Rammed Earth: Creating a 500-Year House

compressed earth blocks and a vaulted roof complete this intermediate house in paraguay
made of rammed earth, azulpitanga's vv house fuses with araripe national forest in brazil
A Dramatic Floating Roof Crowns This Rammed Earth Home in Arizona

Rammed earth walls tie modern home to the desert landscape
minimalist architecture meets raw stone: a house in argentina is built into the earth
Two Levitating, Rammed Earth Villas in a Costa Rican Jungle

Rammed Earth House

Video: Pint-sized Pingora turns tiny house design on its head