1/3
compressed earth blocks and a vaulted roof complete this intermediate house in paraguay
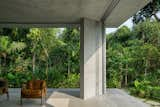









Equipo de Arquitectura designed the 'Intermediate House' in Asunción, Paraguay, focusing on the seamless integration of indoor and outdoor spaces. The design emphasizes natural elements, utilizing compressed earth blocks and a vaulted roof to create an atmosphere that balances light and shadow, and blends natural with artificial components. This dwelling acts as an intermediary space, bridging the gap between various environmental and material contrasts. The architectural approach also integrates industrial methods with traditional craftsmanship.
A key design principle is the structural support system, where the entire roof rests on floor-to-ceiling furniture. This furniture delineates the perimeter of the property while serving a dual function, supporting the roof and defining living areas. This innovative approach allows for spatial and functional flexibility, enabling inhabitants to reconfigure their living spaces according to their needs. This adaptability transforms residents into active participants in shaping their environment, promoting a fluid and responsive living experience.
The concept of an 'intermediate space' is central to the design, drawing inspiration from local vernacular homes where transitional areas are favored for social interaction. The house blurs the boundaries between interior and exterior through the extensive use of uncooked earth, shaped into manually pressed bricks for walls, filters, and vaulted ceilings. These elements facilitate natural ventilation and dissolve the visual separation between the inside and outside. Located on a 190 sqm plot, the house features a mango tree at its center, dividing two distinct blocks that are visually connected, thus creating a spatial integration from the front filter wall to the back border wall. The constructed area spans 115 sqm, designed with filters, doors, and shutters to offer flexible transformations tailored to a local, subtropical climate.
The construction methodology represents a fusion of industrial and artisanal techniques, born from the recognition and utilization of available resources. The compressed earth blocks are cut in the middle to form channels, which then act as formwork for the reinforced concrete vaults of the roof. This technique ensures a collaborative functionality between the earth blocks and the concrete, optimizing structural integrity. These design and materialization strategies, from raw material manufacturing to furniture mechanisms, aim to synthesize the design and construction processes, reflecting a continuous effort to innovate within architecture.
Equipo de Arquitectura views the construction process as an intermediary step between the conceptual, ethereal world of ideas and their material manifestation. This iterative process, involving trial and error, bridges expectations and reality. The architects consider their work as building upon past advancements while contributing to future developments, acknowledging architecture as a continuous historical narrative. The design allows cross-ventilation and controlled natural sunlight to regulate internal temperatures, ensuring comfort in the subtropical climate. Rainwater from the roof is collected and directed to water the garden plants, promoting sustainability. Culturally, the 'quinchos' (intermediate spaces for social gatherings) inspired the filtered relationship with the outside, allowing the house to 'breathe.' Wooden sheets are used to integrate social spaces, fostering an atmosphere enriched by natural materials and vegetation, all while respecting the existing trees and plants on the terrain.
#EquipoDeArquitectura #IntermediateHouse #ParaguayanArchitecture #CompressedEarthBlocks #VaultedRoof #SustainableDesign #NaturalVentilation #IndoorOutdoorLiving #Craftsmanship #EquipoDeArquitectura #IntermediateHouse #ParaguayanArchitecture #CompressedEarthBlocks #VaultedRoof #SustainableDesign #NaturalVentilation #IndoorOutdoorLiving #Craftsmanship
0 comment in total
 No comments yet
You may also like

Slabs of corduroy-textured concrete encase a Spanish home by Muka Arquitectura

Rammed earth walls tie modern home to the desert landscape
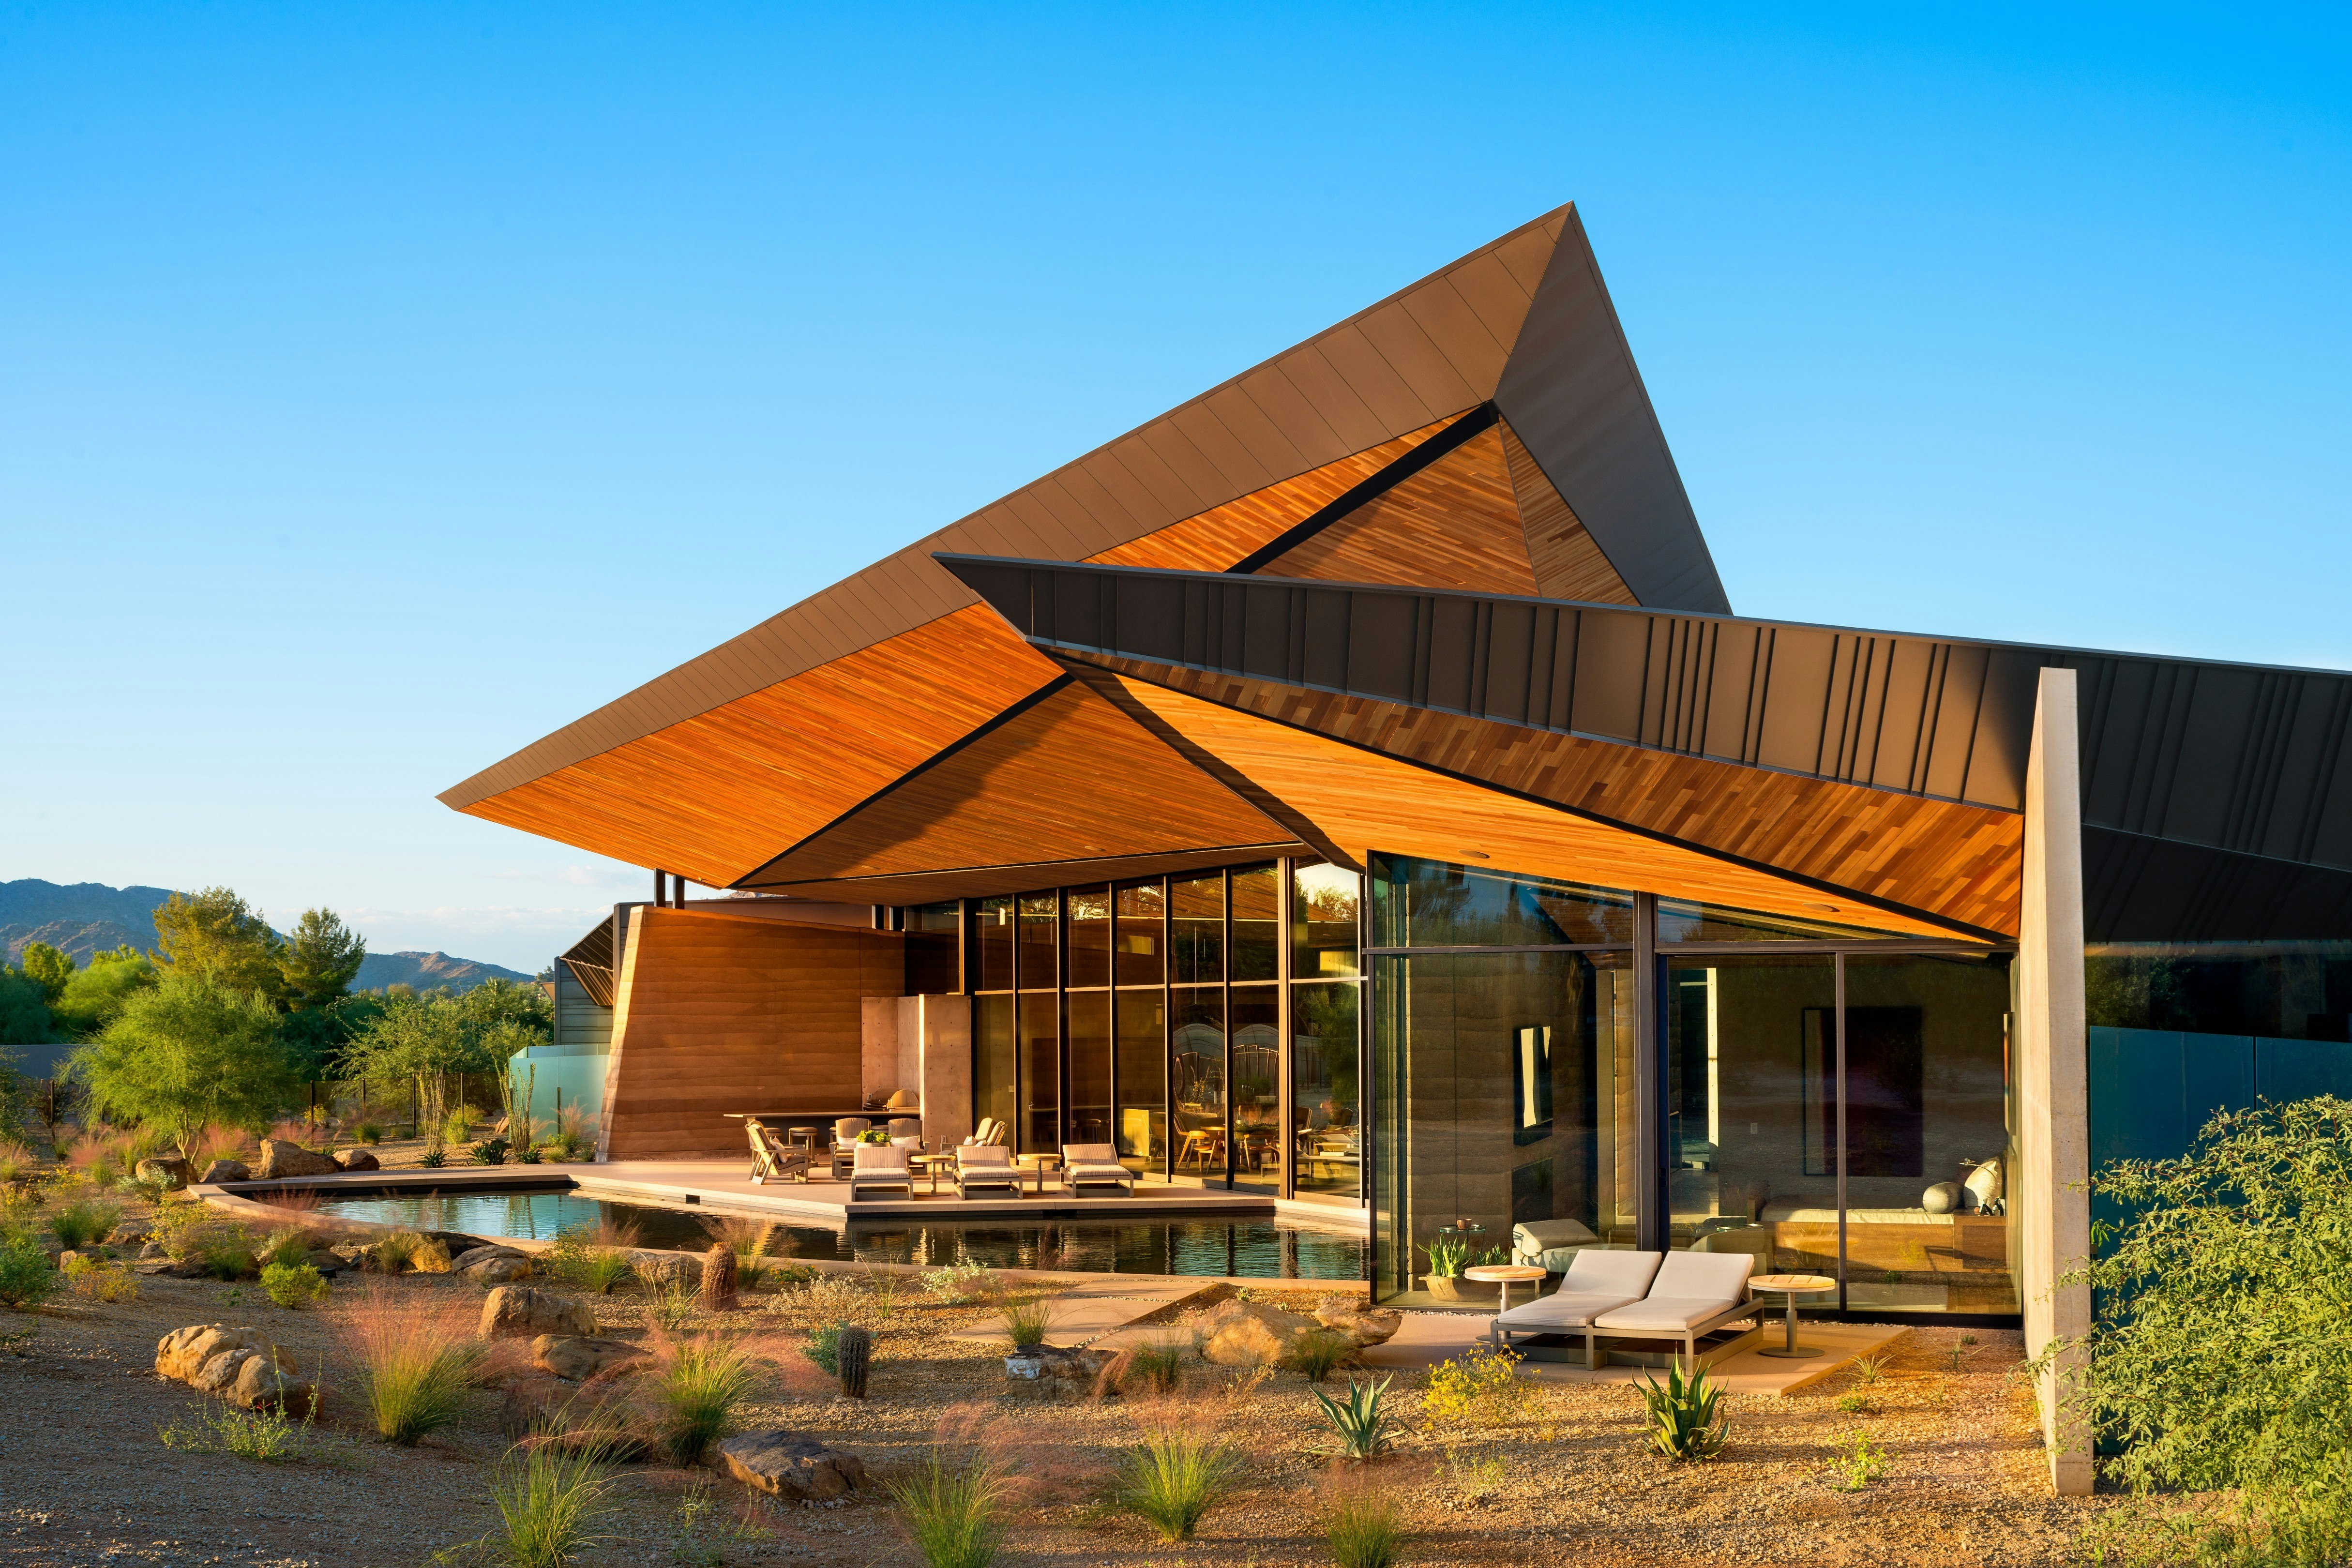
A Dramatic Floating Roof Crowns This Rammed Earth Home in Arizona

studio MK27 defines its 3V house in são paulo with a glowing timber screen

Rammed Earth Walls Tie This Eco-Friendly Home to the Desert
red brick and concrete stacked blocks shape vão house in brazil
rammed earth sculpts azulpitanga's tiny shelter in the araripe forest of brazil
Ibizan architecture influences white walls of Casa Elisa in Argentina
A Concrete Home in Brazil Lets the Owners Practically Live in the Jungle

rammed earth, chukum and local materials complete residence in historic mexican hacienda
prefabricated wooden structure hosts multifunctional space for quinta fachada in ecuador
la miradora house by taller general opens to volcano views in machachi, ecuador
pedro livni and karin bia build concrete libertad street house in uruguay
DepA Architects clads traditional Portuguese house in sage-green tiles
Pergola House / Entopos Architects

mf+arquitetos' T-shaped pz house merges exposed concrete with wood in são paulo
Pergola House Playa Grande, Costa Rica home

Charred Wood and Concrete Unite to Form a Chalet–Inspired Home
Colombian Houses: Examples of Floor Plans, Design, and Materials
clad in rammed earth + burnt wood, 'santerra house' echoes the arid mexican landscape