1/9
DepA Architects clads traditional Portuguese house in sage-green tiles

DepA Architects, a Porto-based firm, has undertaken the renovation and extension of a traditional Portuguese home situated in the northern district of Porto. The project aimed to optimize the home's previously compartmentalized floor plan and integrate a new extension around two distinct gardens. The design approach focused on referencing the original structure's aesthetic, particularly its decorative tiled facade framed by green concrete panels, while introducing a contemporary sensibility.
The exterior of the two-storey residence now features an exposed concrete and sage-green tiled facade. This choice of material and color palette was deliberate, drawing inspiration from the existing building and ensuring harmony with the surrounding typical Portuguese architecture. The studio incorporated sage green tiles for the primary facade, complemented by exposed concrete beams that define the entrance of a newly added garage. The architects emphasized the preservation of the building's historical identity, seeking to maximize the plot's potential by retaining the main structure and adding a new volume at the rear, oriented inward towards the two patios.
The initial state of the property included several disjointed annexes, which resulted in a floor plan with many small rooms lacking natural light. DepA Architects addressed this by opening up the interior spaces, creating a more fluid and flexible layout. The garden was subsequently divided into two courtyards, with the new extension facilitating this reorientation. A central idea behind the renovation was to leverage the long and deep plot, maintaining the original house while introducing a new volume in the backyard. This strategy led to the creation of elongated spaces that organize a pathway from the entrance, fostering an open plan that enhances the connection between interior spaces and with the exterior patios.
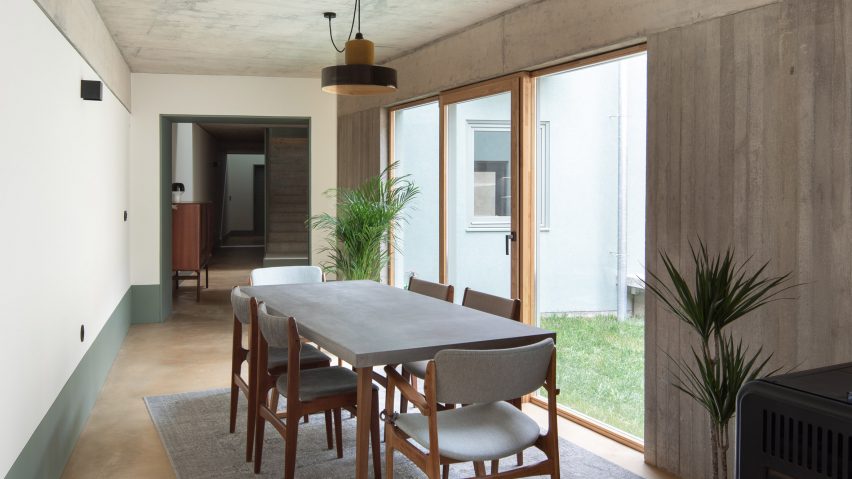
The interior design continues the material and color themes established on the exterior. The ground floor now accommodates a two-car garage, a kitchen, open-plan dining and living areas, a study, and a bathroom. A long corridor spans from the front garage area to the living spaces at the rear, occupying what were previously separate annexes. Ochre-hued concrete was applied to the floors throughout the ground level, while board-marked concrete covers the walls and ceilings, contributing to a unified aesthetic across the largely open-plan interior. Portuguese chestnut wood adds warmth, used for doors and cabinetry, while the exterior's sage green is echoed in interior elements such as skirting boards, balustrades, and external door frames.
The reconfigured outdoor spaces include two courtyards. The first, adjacent to the dining room, features dark wood decking. The second, located at the back of the property, includes a pool, outdoor showers, and integrated seating within an ochre concrete wall. DepA Architects, established in 2009, specializes in reimagining and reorganizing existing buildings, aiming to create contemporary homes that maintain their original character while maximizing interaction with outdoor environments. This project exemplifies their philosophy by blending traditional Portuguese elements with modern architectural interventions.
#PortugueseArchitecture #HomeRenovation #DepAArchitects #SageGreenTiles #ConcreteDesign #ResidentialArchitecture #CourtyardGardens #OpenPlanLiving #MaterialPalette #PortugueseArchitecture #HomeRenovation #DepAArchitects #SageGreenTiles #ConcreteDesign #ResidentialArchitecture #CourtyardGardens #OpenPlanLiving #MaterialPalette
0 comment in total
 No comments yet
You may also like
Exposed-concrete stair pulls light and views into Porto home by Tsou Arquitectos

Local House / Zen Architects

Spellbinding 17th-Century Frescoes Await in this $3.7M Lisbon Flat

estudio PK's 'casa hormiga' restoration in buenos aires is infused with lush plant life
Summer Interiors Inspiration: A Portuguese Villa, Brought Back To Life
Reflecting pool divides two wings of São Paulo house by Jacobsen Arquitetura
studio MK27 defines its 3V house in são paulo with a glowing timber screen
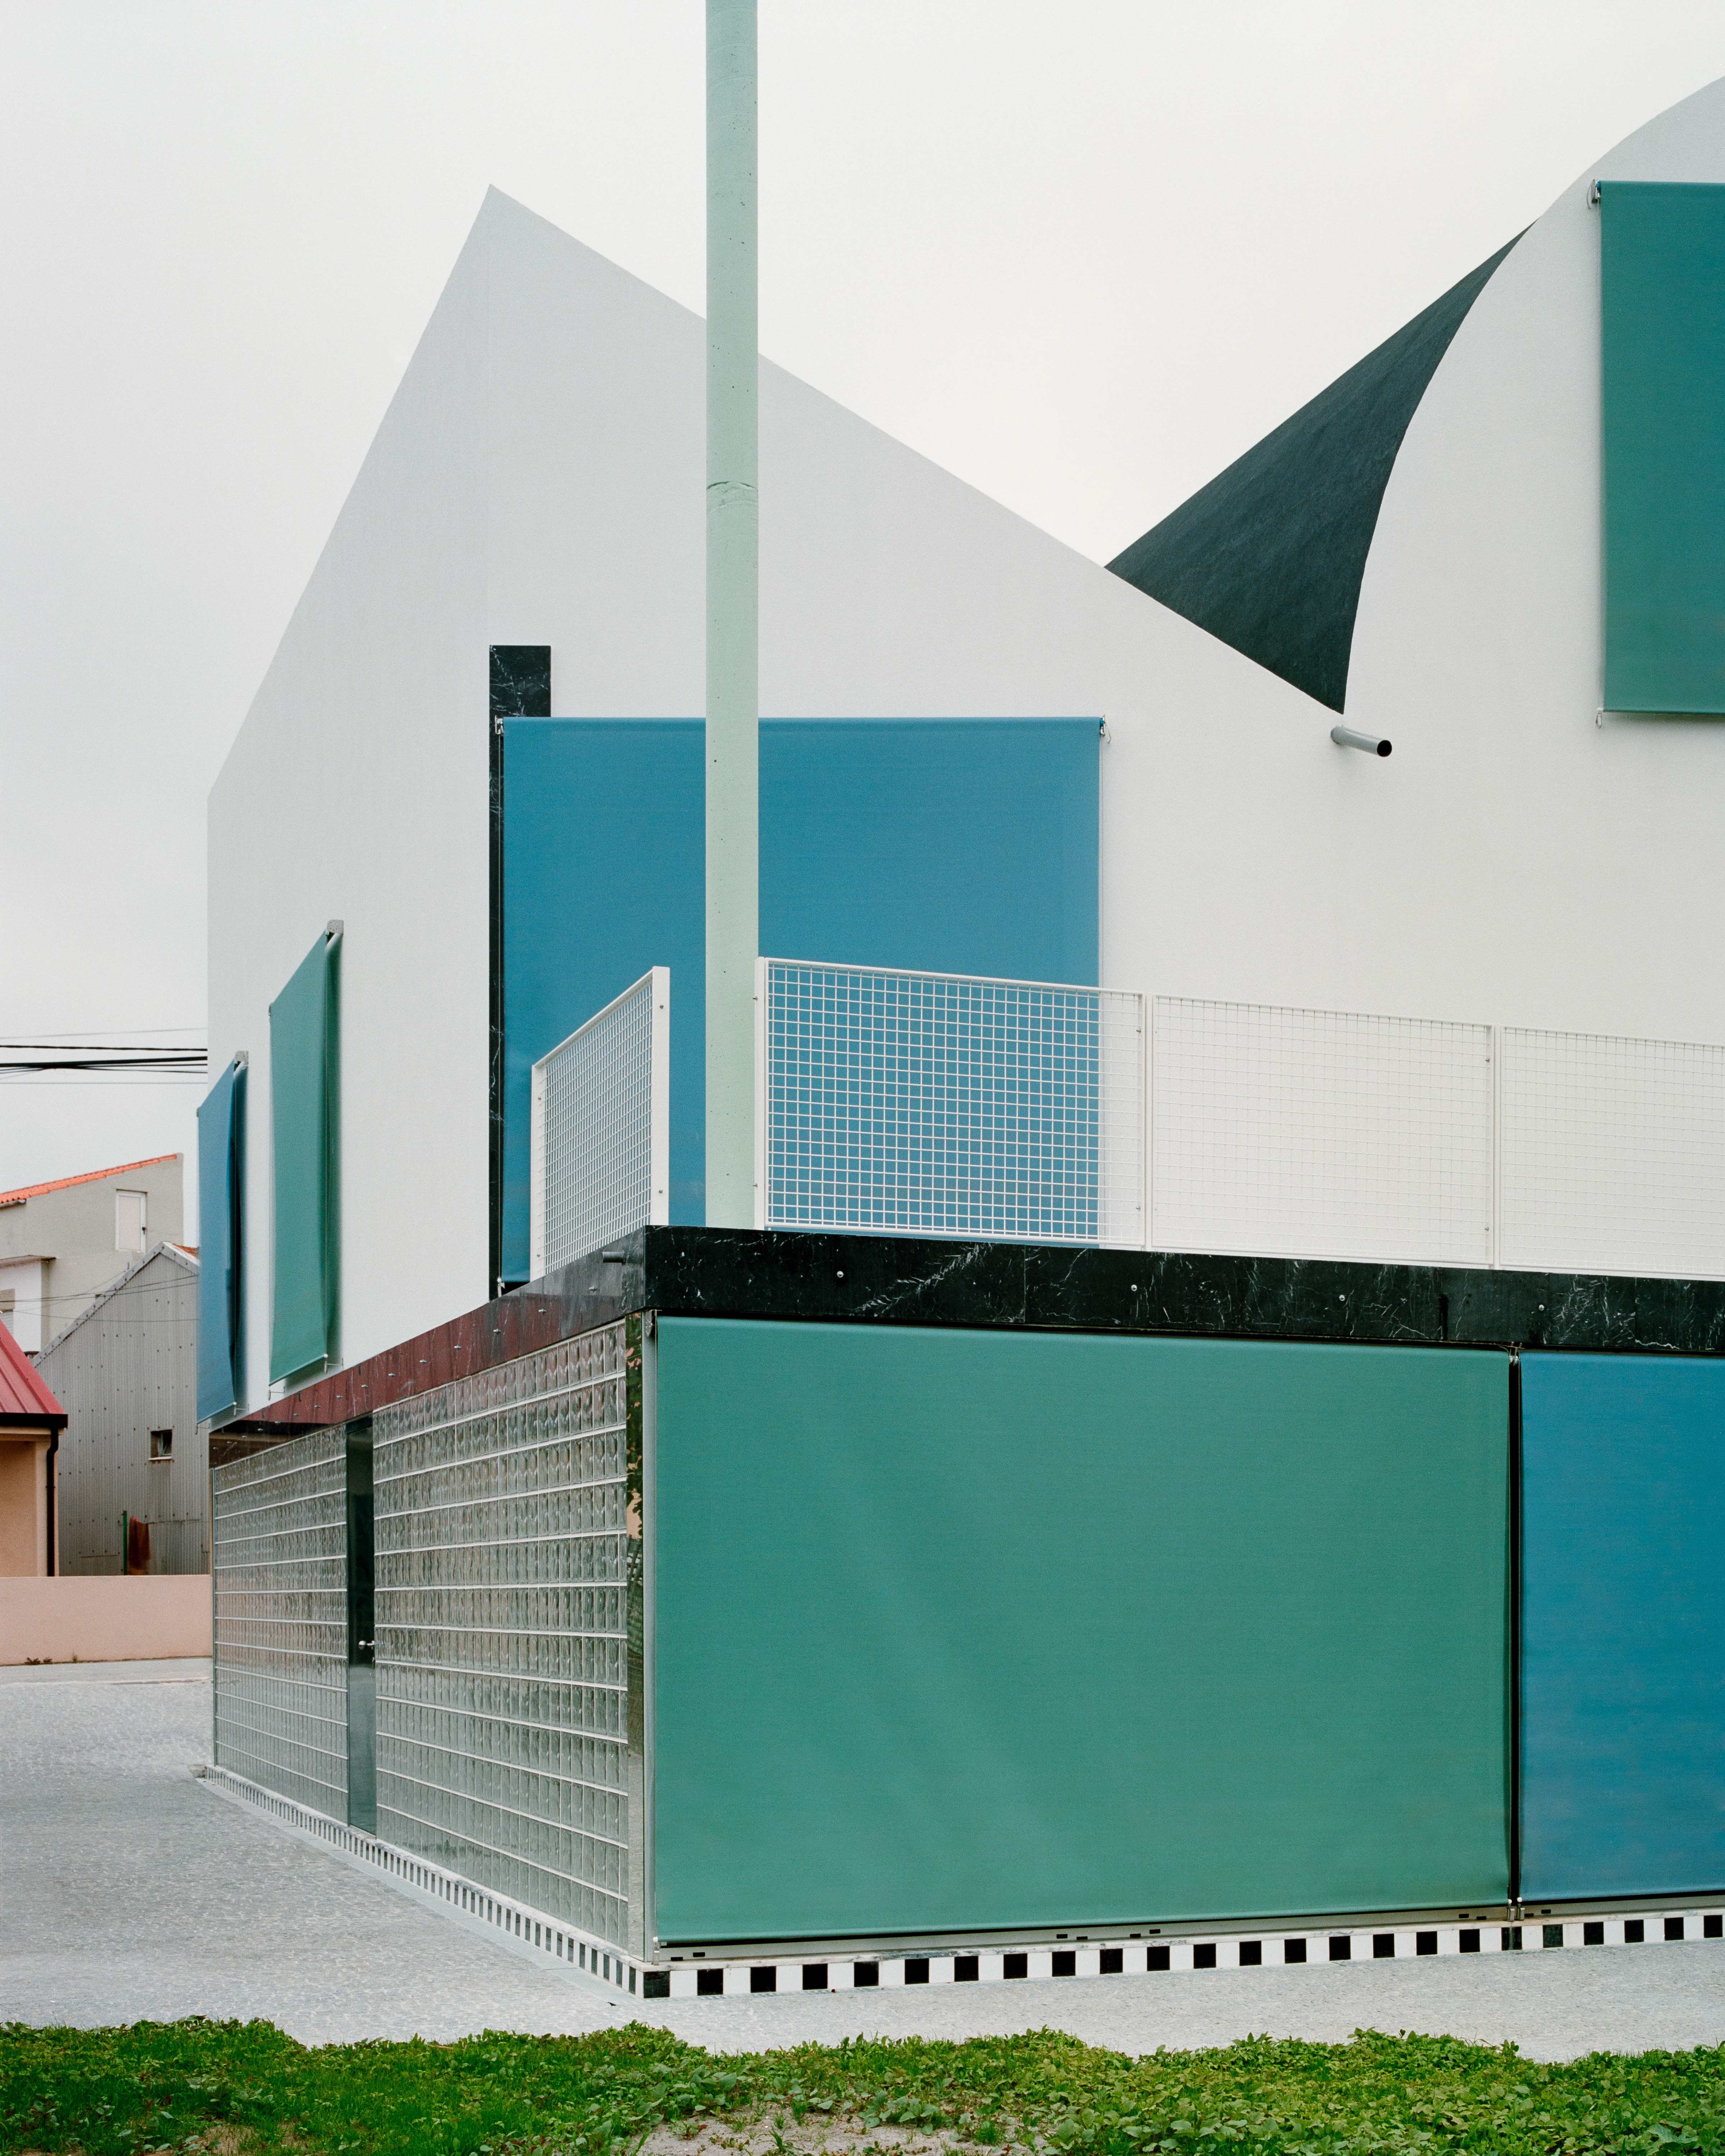
This Home in Portugal Turns Convention Upside Down—Starting With the Roof
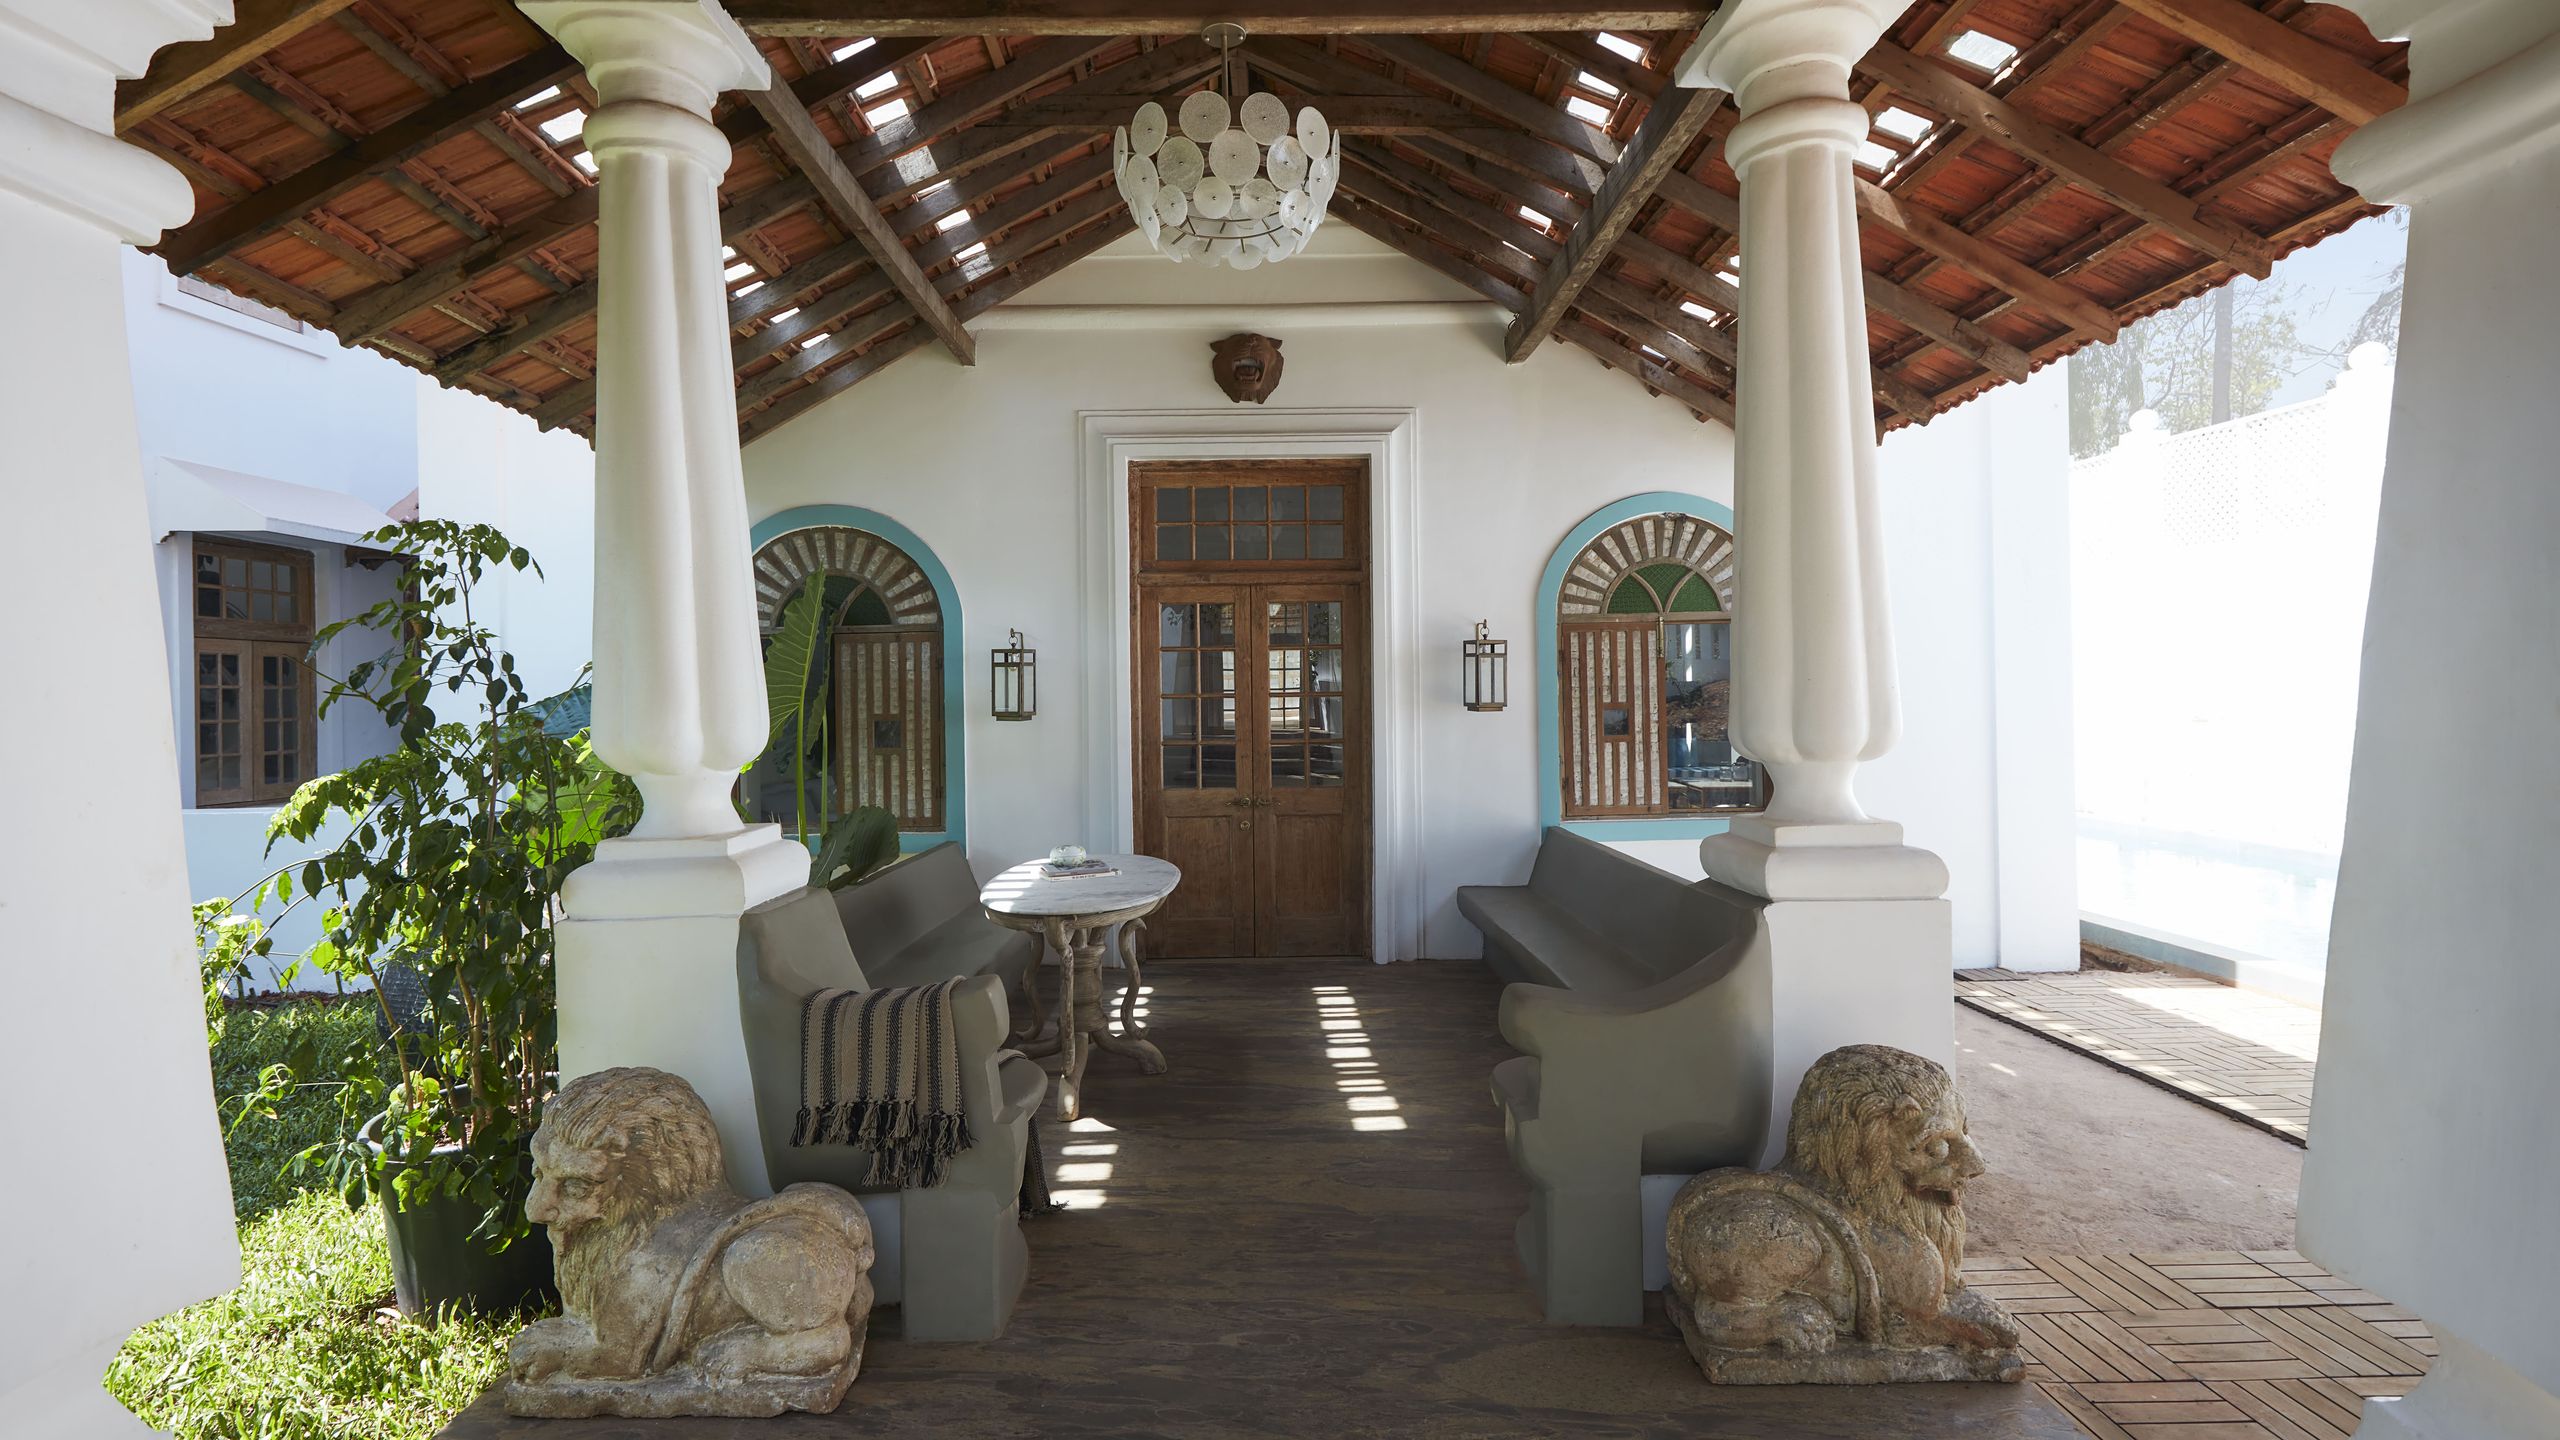
This light-filled Goan villa narrates a heartwarming tale of respectful restoration


Ricardo Azevedo Arquitecto Updates a 1980s Rectilinear Residence


Charred Wood and Concrete Unite to Form a Chalet–Inspired Home
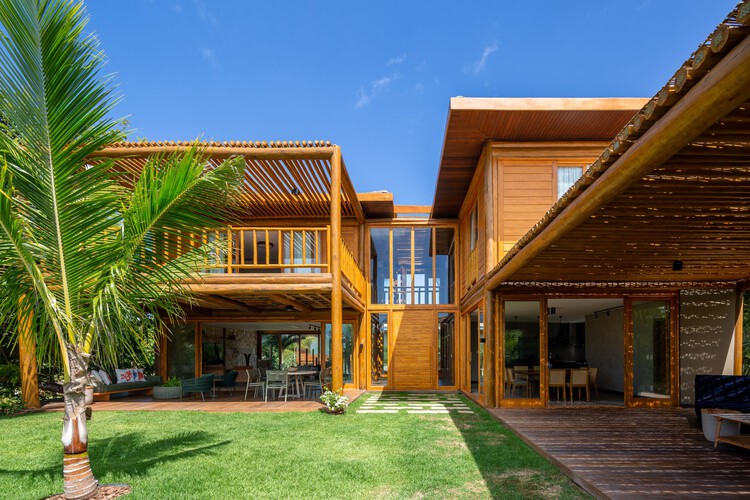
Pérgola House / Sidney Quintela Architecture + Urban Planning

fala atelier uses curving wall to separate public and private in this white house in porto
casa da levada: a low-impact home with cork facade and disguised green roof
This Beautiful Mexican Painter’s Studio Is So Charming, It Even Has Its Own Donkeys
Even the ADU at This Spanish-Inspired Cali Home Puts a Fresh Spin on the Ubiquitous Style

Sussurro House / Davide Andracco Architetto
Marià Castelló and José Antonio Molina design concrete house with glazed corridor overlooking the sea
Studio MK27 nests living areas under giant roof of Brazilian beach house
What Does It Mean to Call Somewhere Home?