
1/9
Summer Interiors Inspiration: A Portuguese Villa, Brought Back To Life
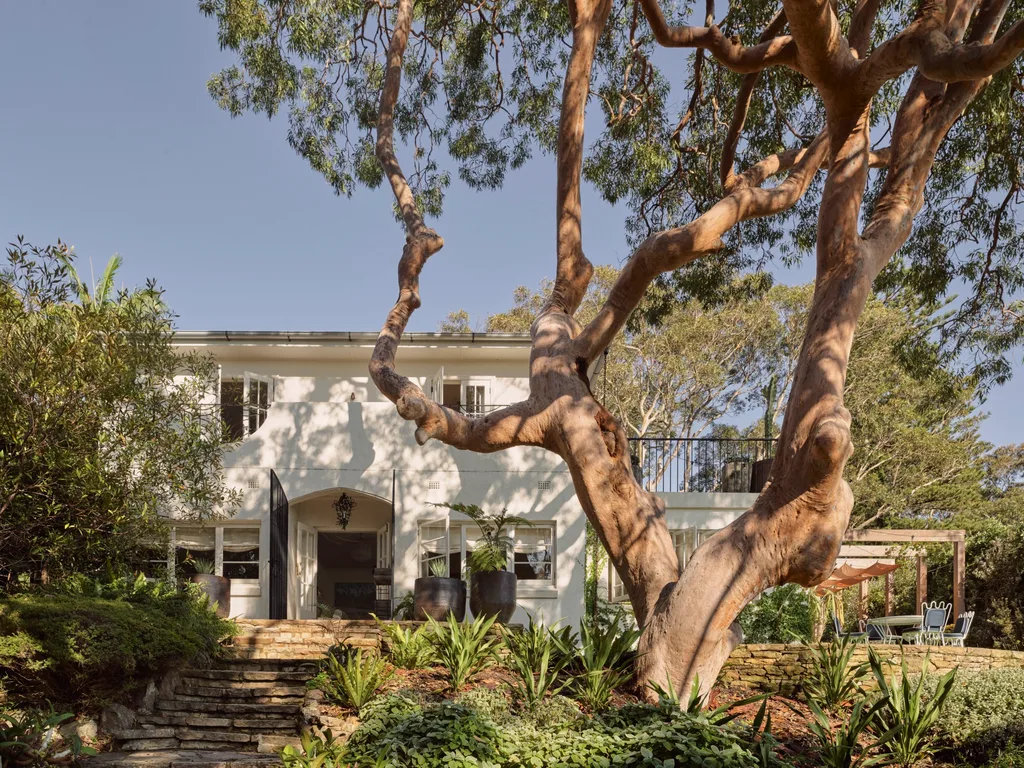

This article details the comprehensive renovation of a lakeside villa in the Algarve, Portugal, undertaken by Architecture and Interior Design Studio De Rosee Sa. The project aimed to modernize a dated property, transforming its fragmented layout into an open-plan living space while preserving its traditional Portuguese aesthetic and incorporating elements of a modern English style. The clients, who had been visiting the Algarve for over two decades, sought a home suitable for year-round use as their family grew, explicitly requesting to avoid a 'beachy' feel.
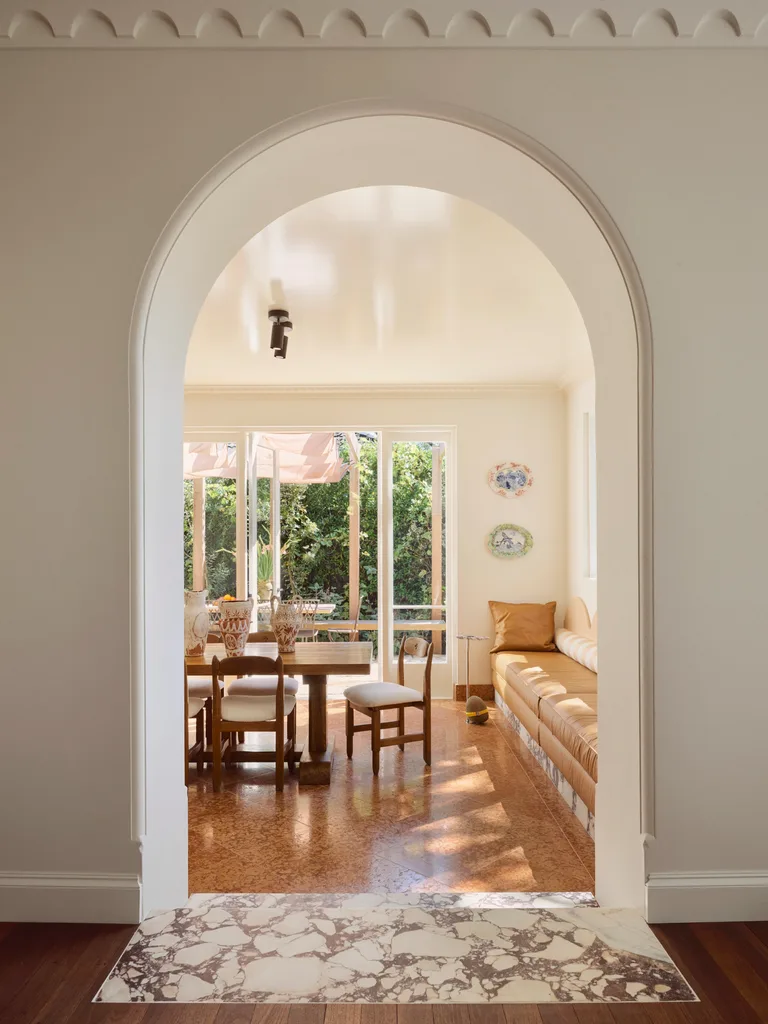
The renovation focused on unifying the original split-level ground floor to create a continuous, expansive, and fluid area ideal for entertaining and daily family life. This involved reimagining a dated conservatory with large windows to maximize natural light and garden views. The design process began with a mood board that blended traditional Portuguese coastal homes with contemporary, pared-back interiors, reflecting the client's preference for softer finishes, layered textures, and classic English kitchen details. The objective was to achieve a warm, lived-in, and comfortable atmosphere year-round, successfully integrating the relaxed, open feel of a Portuguese home with traditional English interior charm.
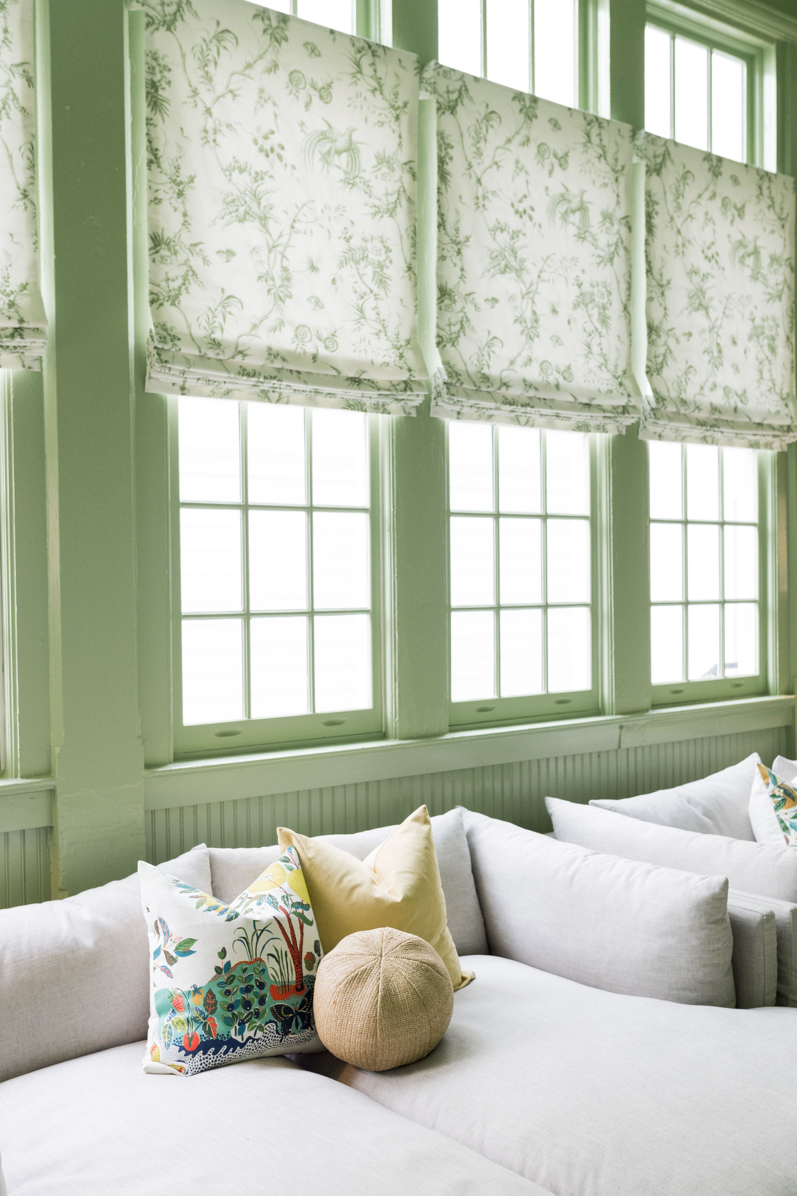
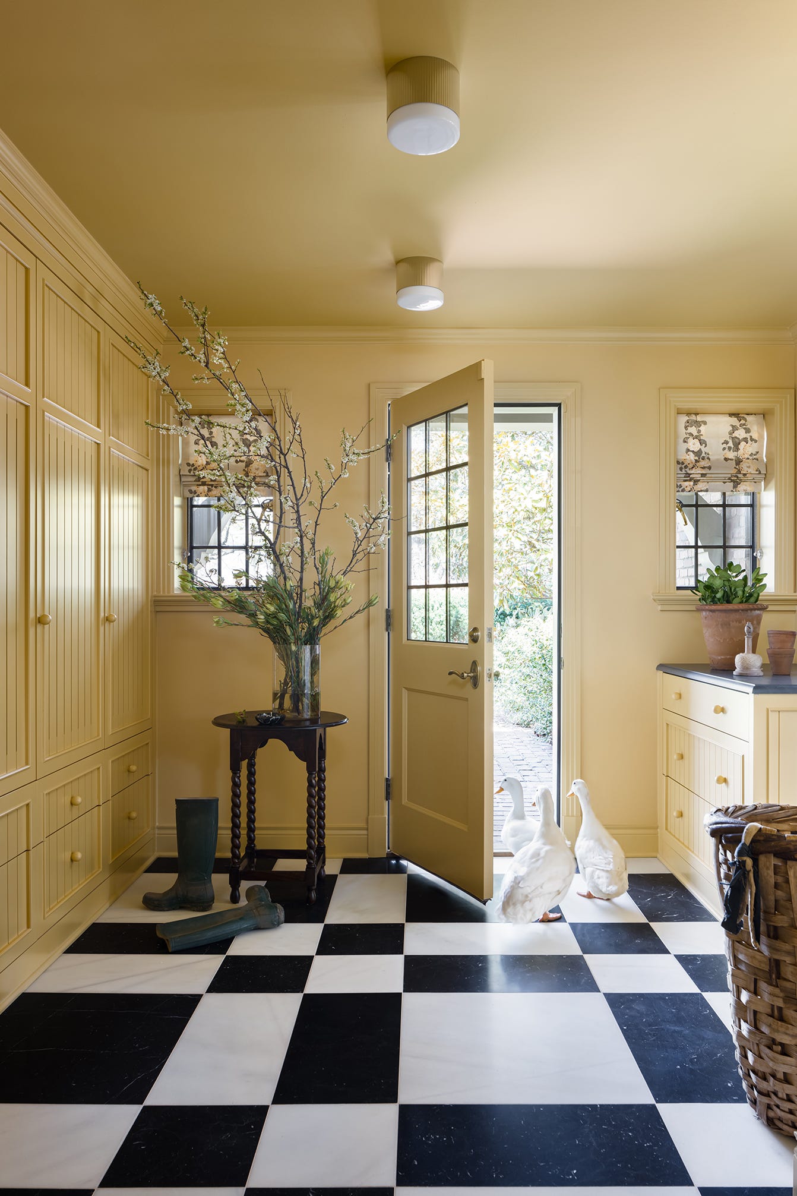
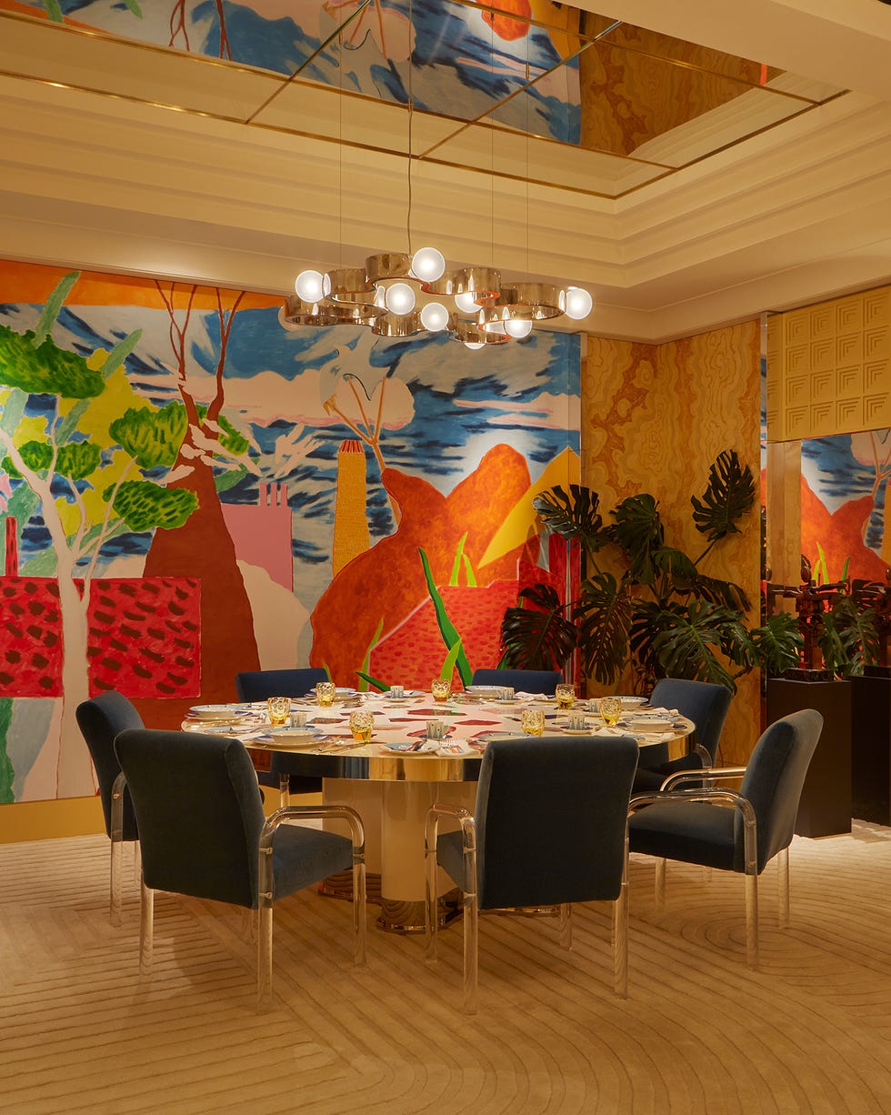
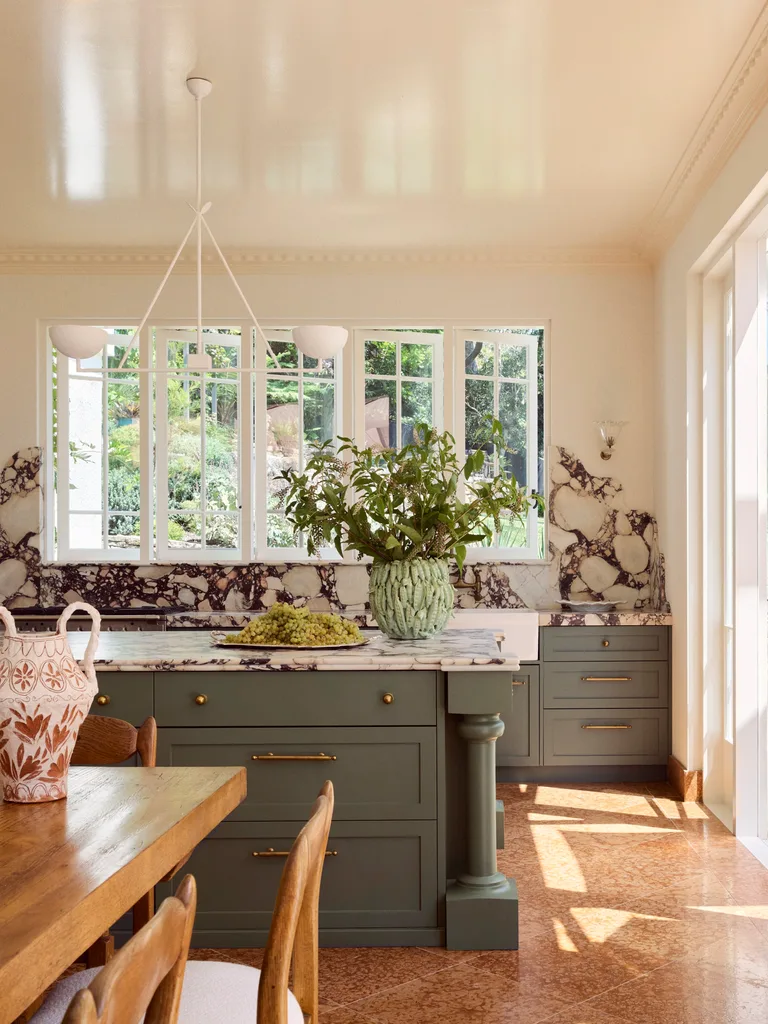
The design approach emphasized atmosphere and materiality over overt stylistic references, leveraging the Mediterranean backdrop of sunlight and natural textures. Local materials like stone, timber, and marble were used, but with refined finishes and tailored joinery reminiscent of English interiors. The color palette moved away from stark white, exploring subtle hues of light pink, soft green, and gentle off-white for communal areas to add character without overwhelming the space. The dining room, a central hub for family and friends, was furnished with a bespoke walnut dining table seating ten, complemented by a sculptural pendant light and walnut detailing in the adjacent kitchen to ensure visual cohesion.
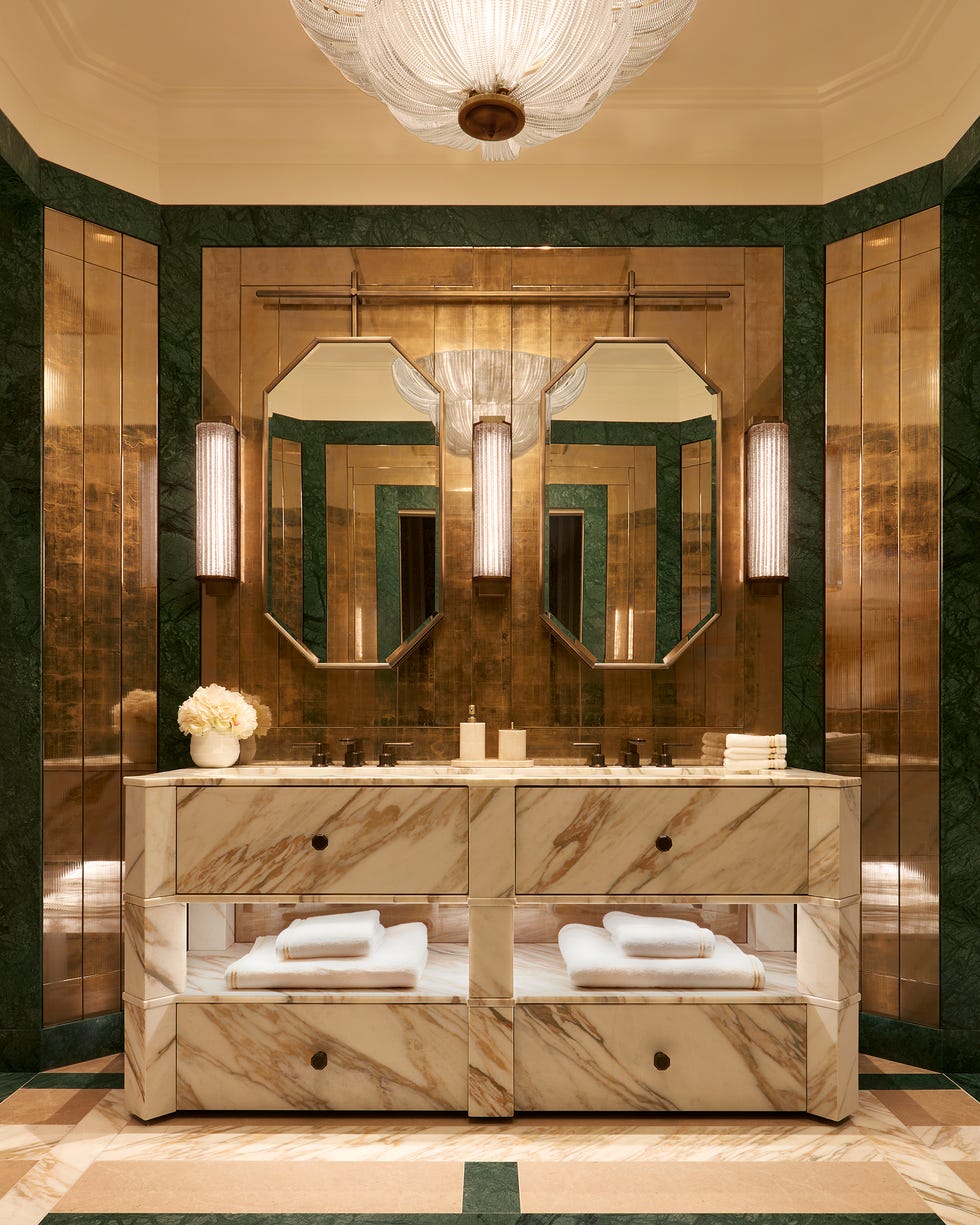
Bathrooms were designed with distinct material palettes; family bathrooms featured Portuguese Estremoz White marble for a timeless aesthetic, while the master suite showcased a bolder Verde Viana marble paired with Farrow & Ball’s Dimity. A unique sculptural moment was created in the powder room with a bespoke marble sink, its raw front face highlighting the stone’s natural texture against a limewashed wall. The designers also integrated several vintage pieces and artwork sourced from various markets, personalizing the space and tying the different elements together.
Challenges encountered included a language barrier and managing the project remotely from another country. Sustainability was a key consideration, leading to extensive sourcing of materials like marble, tiles, and stone within Portugal to reduce shipping impacts. For UK suppliers, those with European distribution points were prioritized. The use of marble flooring also contributed to sustainability by naturally regulating indoor temperatures during hot summer months. The most transformative aspect of the renovation was deemed to be the living areas, which evolved from disconnected rooms into a light, expansive, and modern open-plan space seamlessly connecting to the garden and pool, while retaining a homely feel.
#InteriorDesign #HomeRenovation #PortugueseInteriors #EnglishAesthetic #AlgarveVilla #OpenPlanLiving #SustainableDesign #LuxuryInteriors #MaterialPalette #InteriorDesign #HomeRenovation #PortugueseInteriors #EnglishAesthetic #AlgarveVilla #OpenPlanLiving #SustainableDesign #LuxuryInteriors #MaterialPalette
0 comment in total
 No comments yet
You may also like
This Pattern-Perfect Home Captures the Essence of Summer

This light-filled Goan villa narrates a heartwarming tale of respectful restoration


Joanna Gaines Shares Her 9 Top Tips For Welcoming Summer Vibes Into Your Home

Goa-inspired interiors: This summer, bring home coastal charm with these design tips | Hindustan Times

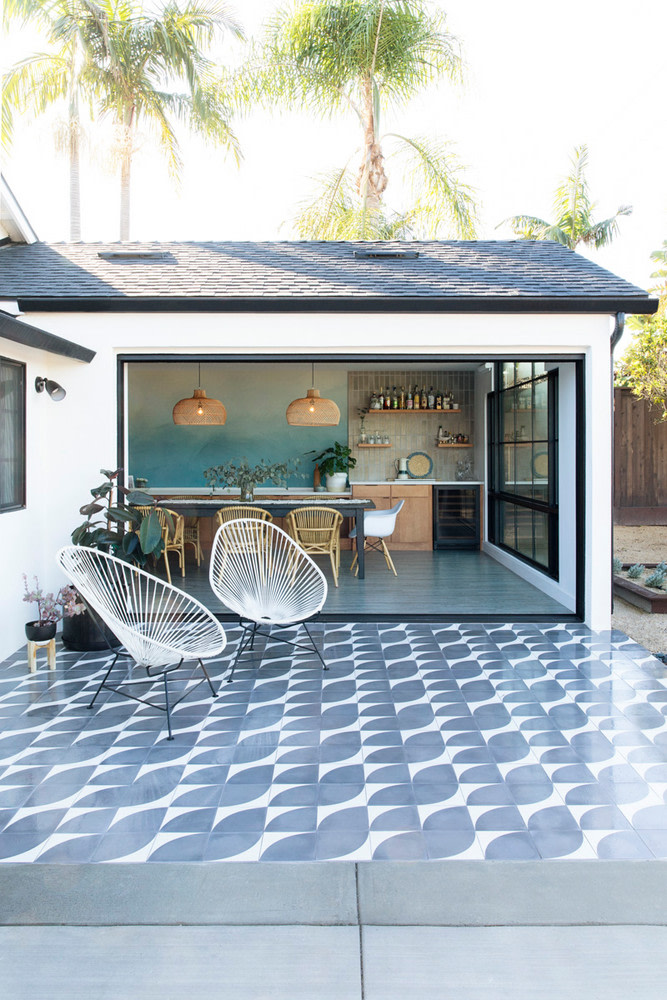
This Pattern-Perfect Home Captures the Essence of Summer


This Journalist's 24-Room Villa Is Grand on Paper, But Its Country Kitchen Is Simplicity at Its Finest

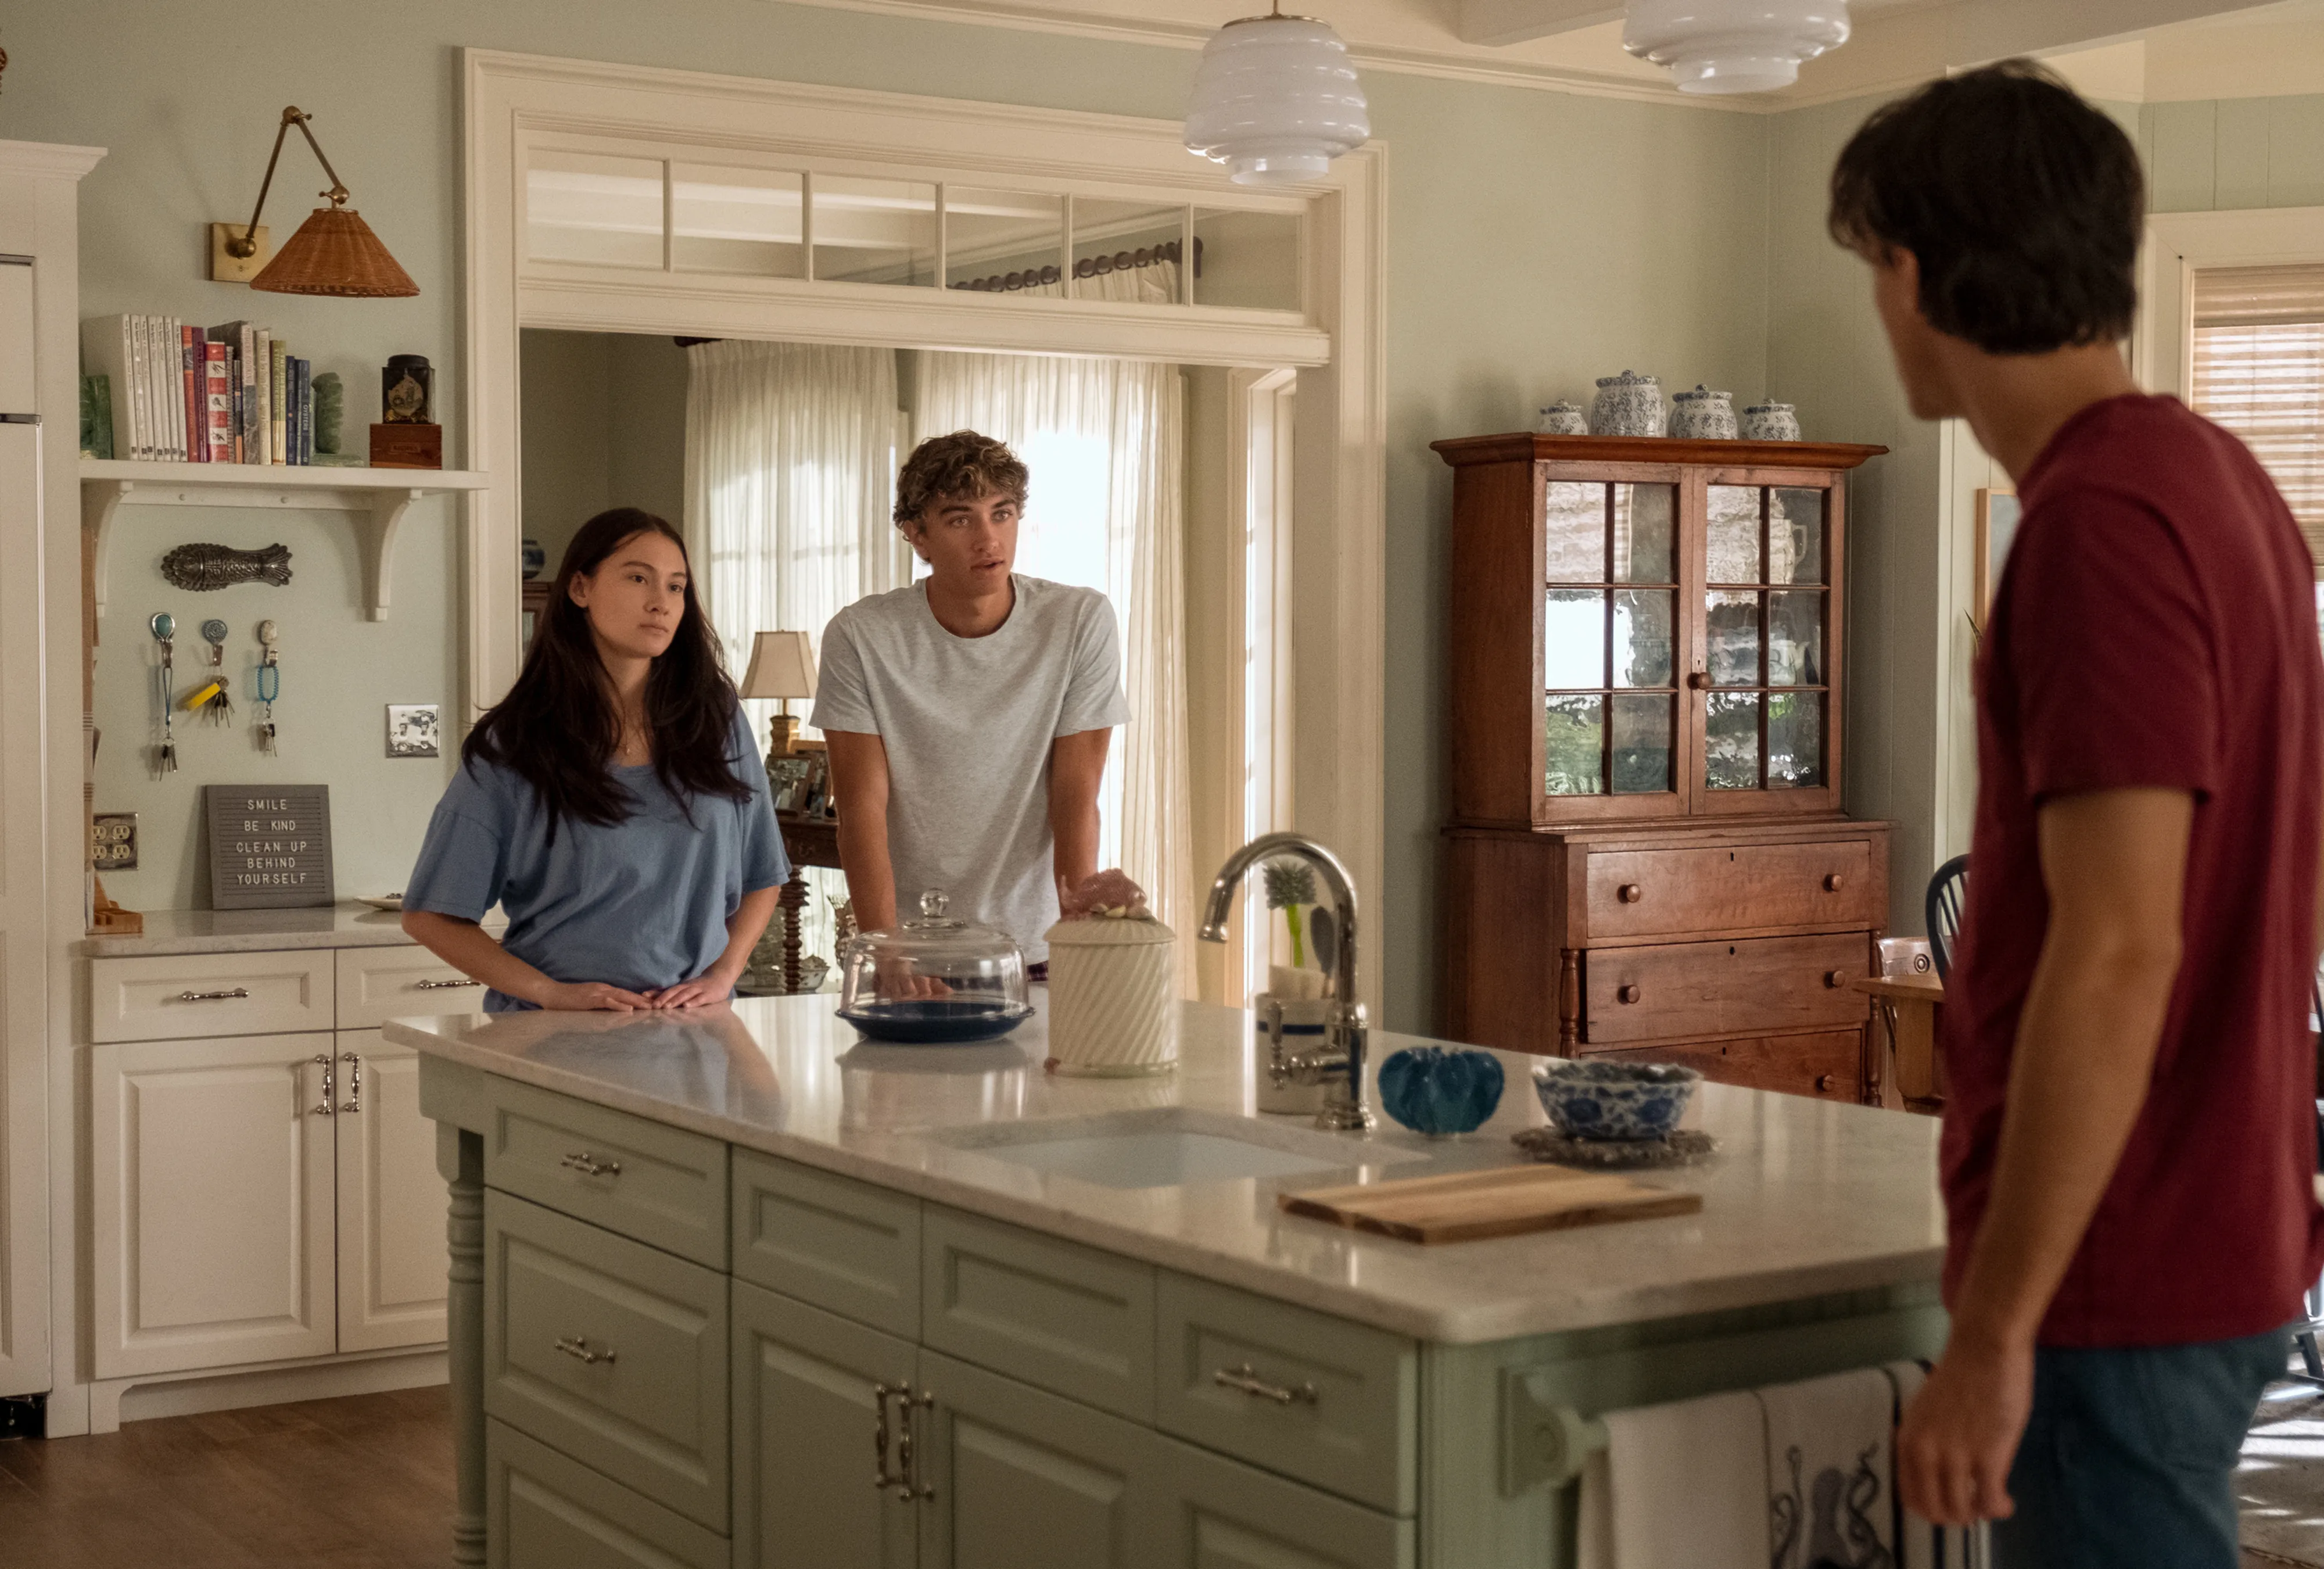
5 Style Tips from 'The Summer I Turned Pretty' to Make Your Home Feel Like a Beach Getaway


Waterfront Palm Beach Estate: A Family's Antique Memoir

The Summer Camp Aesthetic Is Childhood Nostalgia at Its Finest


44 Summer Decor Ideas for a Seasonal Sunny Makeover
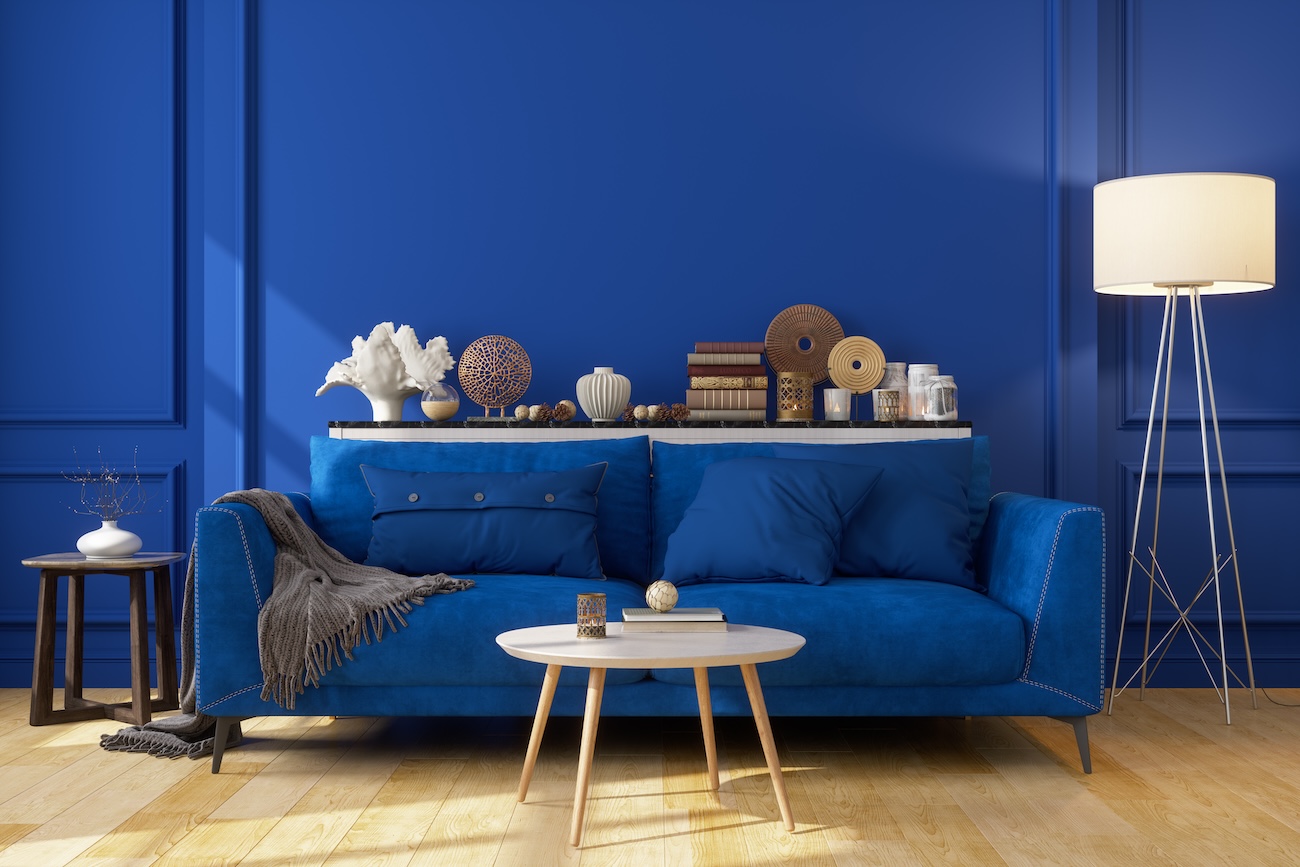
8 Summer Home Trends That Will Get Buyers Talking

A 1920s Spanish colonial style home in Los Angeles with Moroccan touches

Summer can inspire decor all year
Designers Reveal the Surprising Home Trend That's Taking Over Right Now

This Spanish-Style Avalon Home Feels Like A Warm Embrace
These Summer Décor Ideas Will Make Your Space Bright and Beautiful

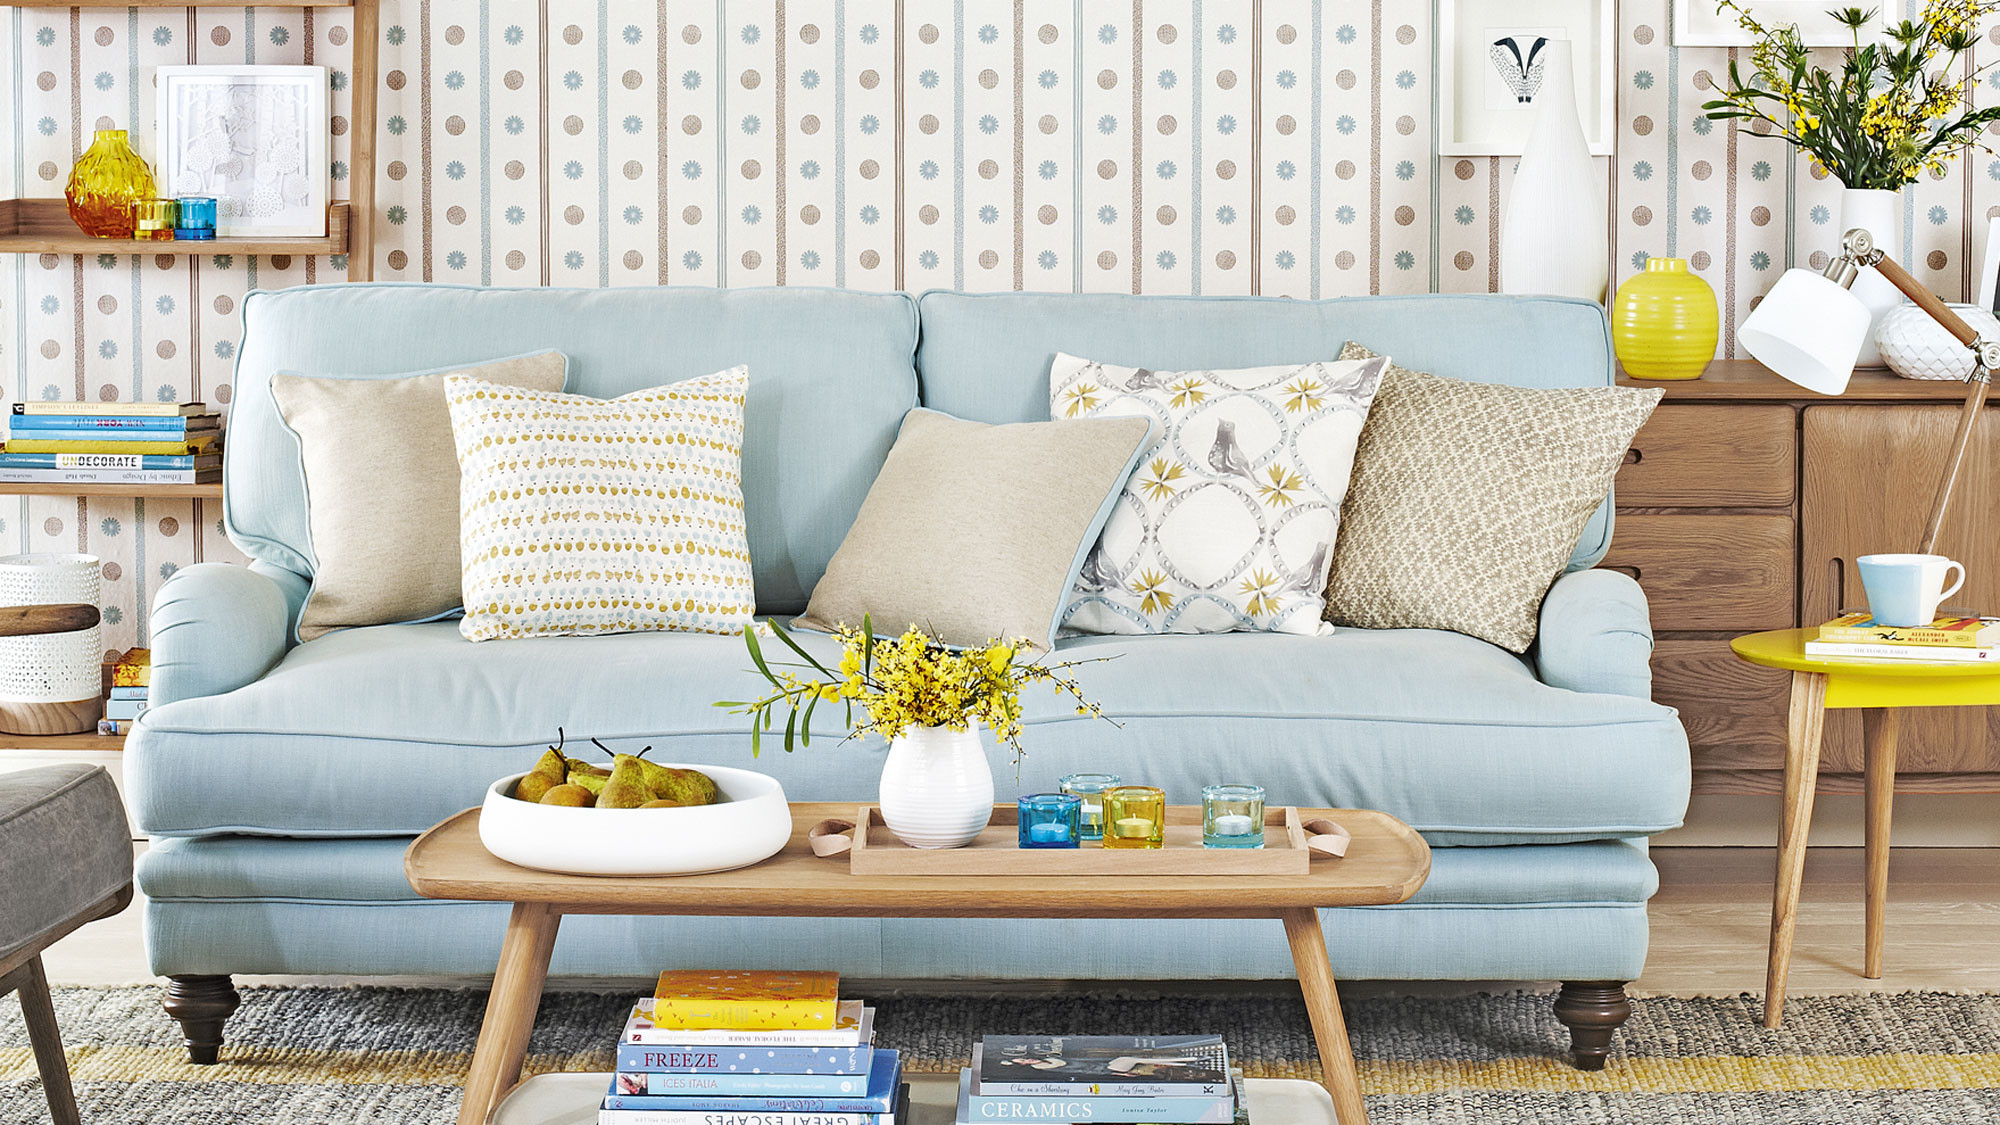
Summer living room ideas to embrace the season in style
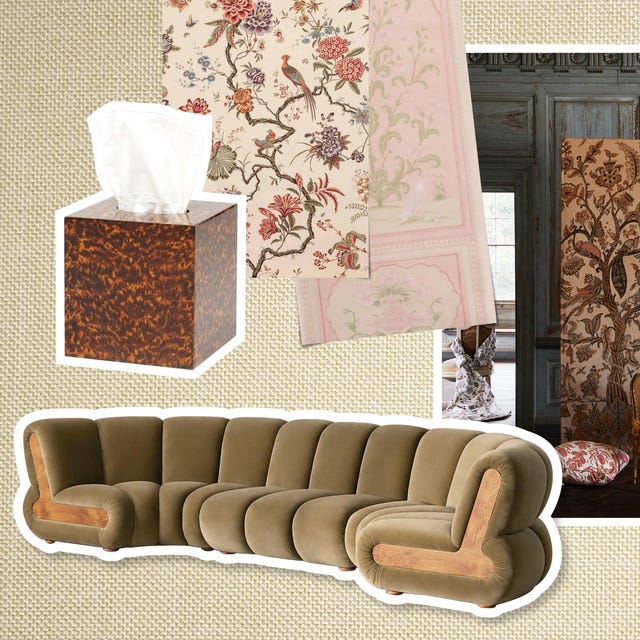
We Combed Design Markets and Shows Around the World to Find the 11 Biggest Interior Trends Right Now


The 15 Year Renovation: One Designer's Long Relationship With a San Francisco Home

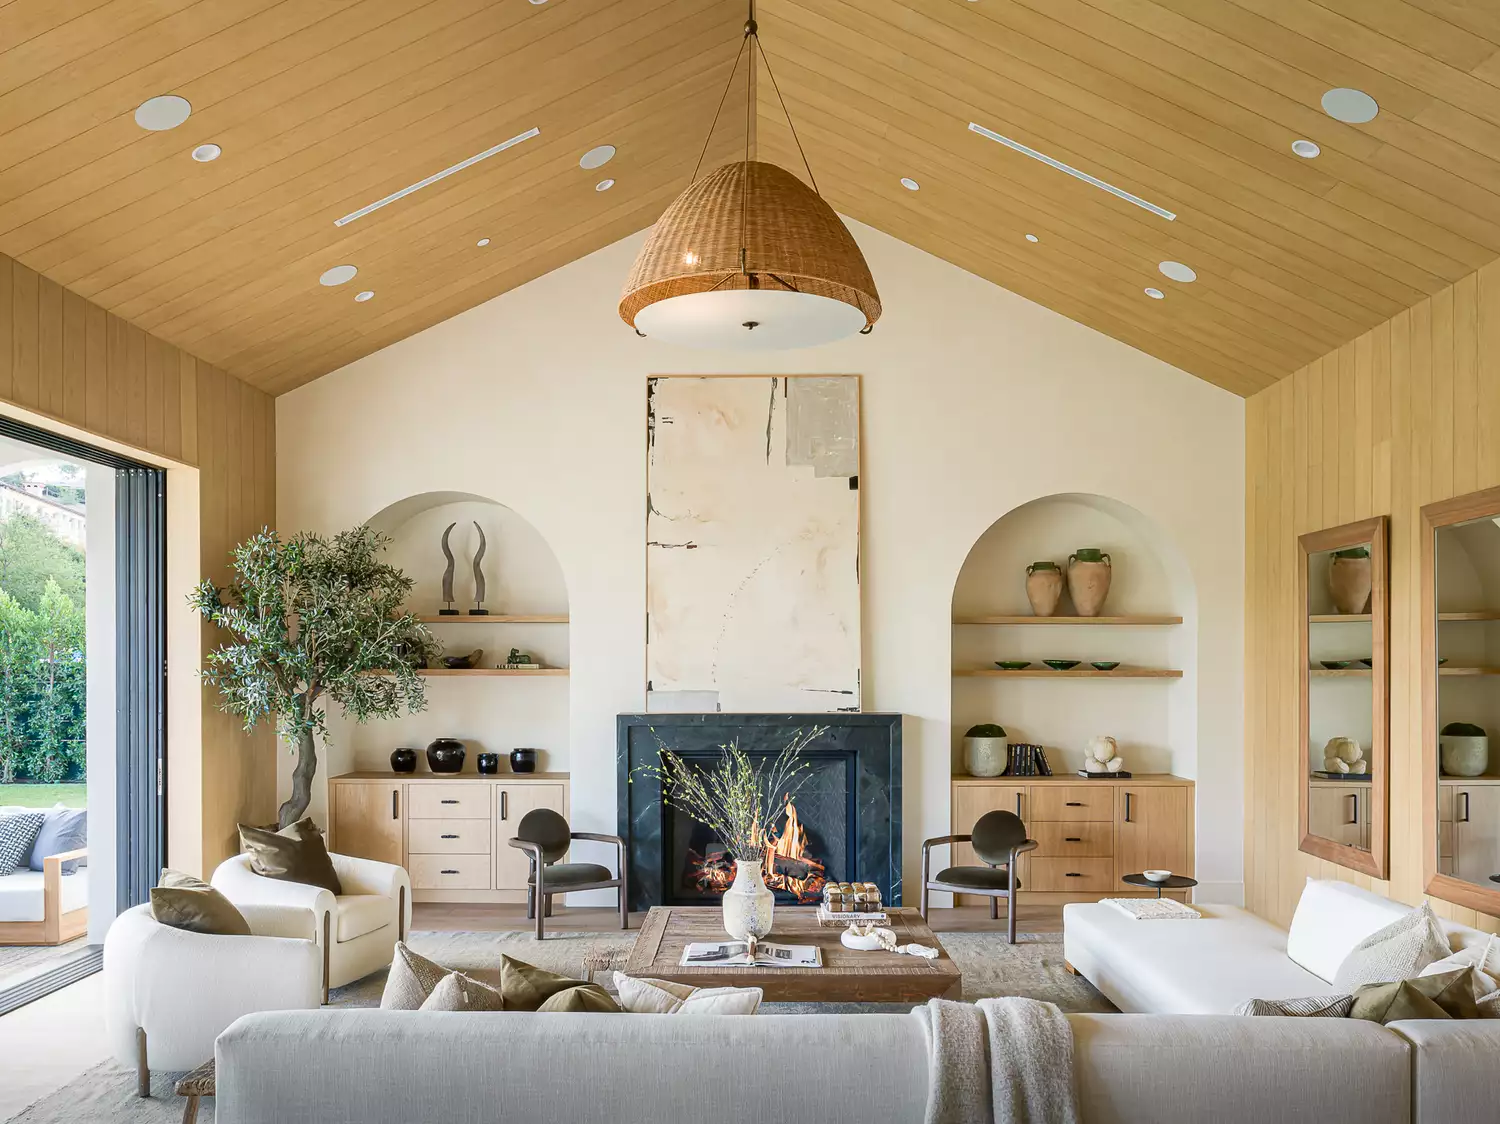
8 Home Design Trends You'll See Everywhere This Summer, From Beverage Stations to French Country Style