1/8
This Beautiful Mexican Painter’s Studio Is So Charming, It Even Has Its Own Donkeys
The article describes the transformation of an old Mexican house into an artist's retreat for financial adviser Dorsey Gardner, located in San Miguel de Allende. Gardner initially sought a small studio but acquired a significantly larger 19th-century cottage, which was later expanded to 12,000 square feet. The property, built in the late 1700s, was surrounded by high walls and presented several challenges.

Upon acquiring the property, Gardner faced initial issues, including a dense "cactus farm" on the premises. Hundreds of cacti, including a large candelabra cactus, were carefully relocated. The house also featured numerous false ceilings installed in the 1950s in its oldest section, which architect Sebastian Zavala removed to restore the original height and appearance of the rooms. Zavala also enhanced some ceilings with grand wooden crossbeams and refinished existing 1950s wood doors and windows with a light whitewash. During the renovation, a hand-painted frieze in the primary bedroom was uncovered and preserved.
Gardner, who had previously undertaken remodeling projects on his own homes in Boston, entrusted the design of this Mexican property to Zavala and Paris-born, San Miguel–based designer Anne-Marie Midy. Gardner expressed a preference for a neutral aesthetic, distinct from traditional Mexican decor. He provided the designers with inspiration from magazines and gave them "carta blanca" for the project before embarking on an extended trip.
Midy, along with her partner Jorge Almada, founded Casa Midy, a design firm specializing in furniture and accessories. Gardner's house became their first major interior design project. He had discovered Midy and Almada at their former bistro, Plum, known for its distinctive all-purple decor, which Midy noted was an effective way to attract clients.
Zavala converted the original structure into a three-bedroom, five-bathroom artist's retreat, maintaining the house's Spanish Colonial architectural elements, stone walls, and archways. He added a spacious studio and installed robust columns on the patio, using locally quarried stone. A new second-floor guest room was also added, offering views of the 17th-century parish church's Gothic-style tower, an 1880 addition inspired by European postcards.

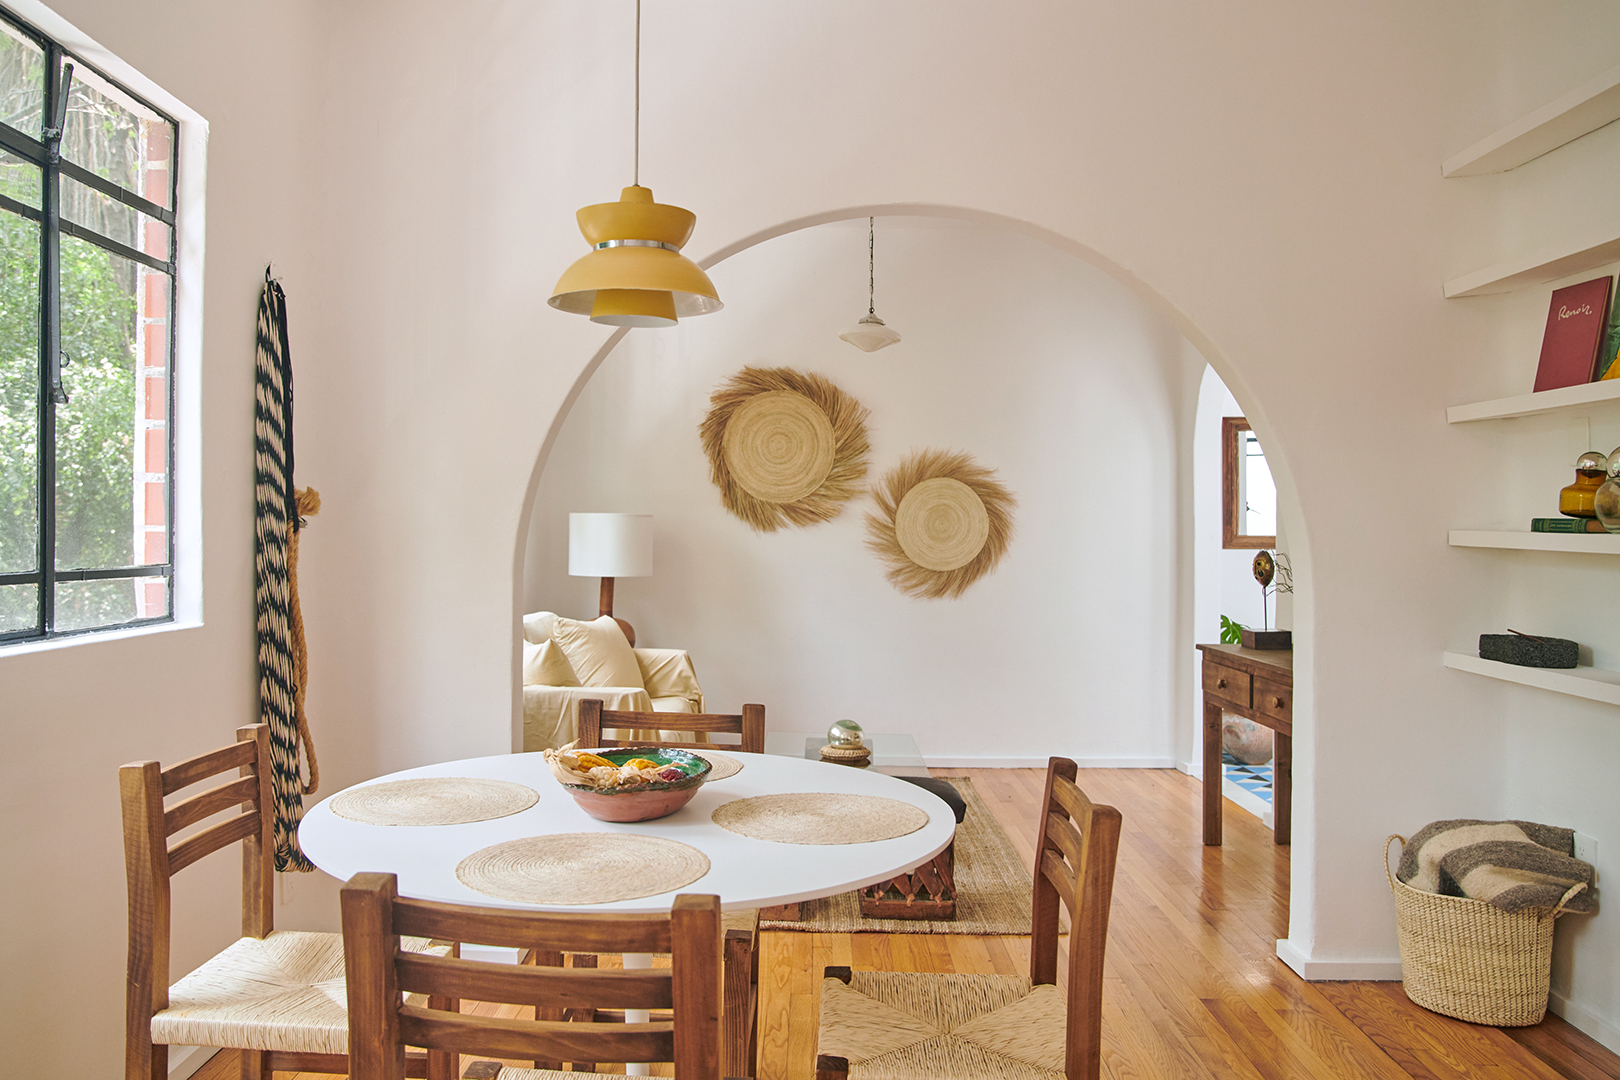
Midy and Almada adhered to Gardner's request for a more understated Mexican interior design. They avoided extensive use of decorative elements like talavera tiles, except for a minimal application in the kitchen, and chose muted colors. However, they integrated rich local decorative resources, using jute from Yucatán for curtains, linens from local cotton mills, and furniture sourced from regional antiques shops. Even the traditional lime-and-pigment paint was mixed with San Miguel dirt to achieve a warmer tone. Midy and Almada also designed furniture and accessories for the house, such as iron sconces, a leather cocktail table, and bed linens. They collaborated with Zavala to create trench-like fountains inspired by hacienda horse troughs. The project concluded after a year, with Gardner expressing immense satisfaction, declaring the house fit for a king.
#MexicanDesign #ArtistStudio #SanMiguelDeAllende #HomeRenovation #InteriorDesign #SpanishColonial #ArchitecturalRestoration #CasaMidy #LuxuryHome #MexicanDesign #ArtistStudio #SanMiguelDeAllende #HomeRenovation #InteriorDesign #SpanishColonial #ArchitecturalRestoration #CasaMidy #LuxuryHome
0 comment in total
 No comments yet
You may also like
Lieu Painting Studio / ATELIER MOZH

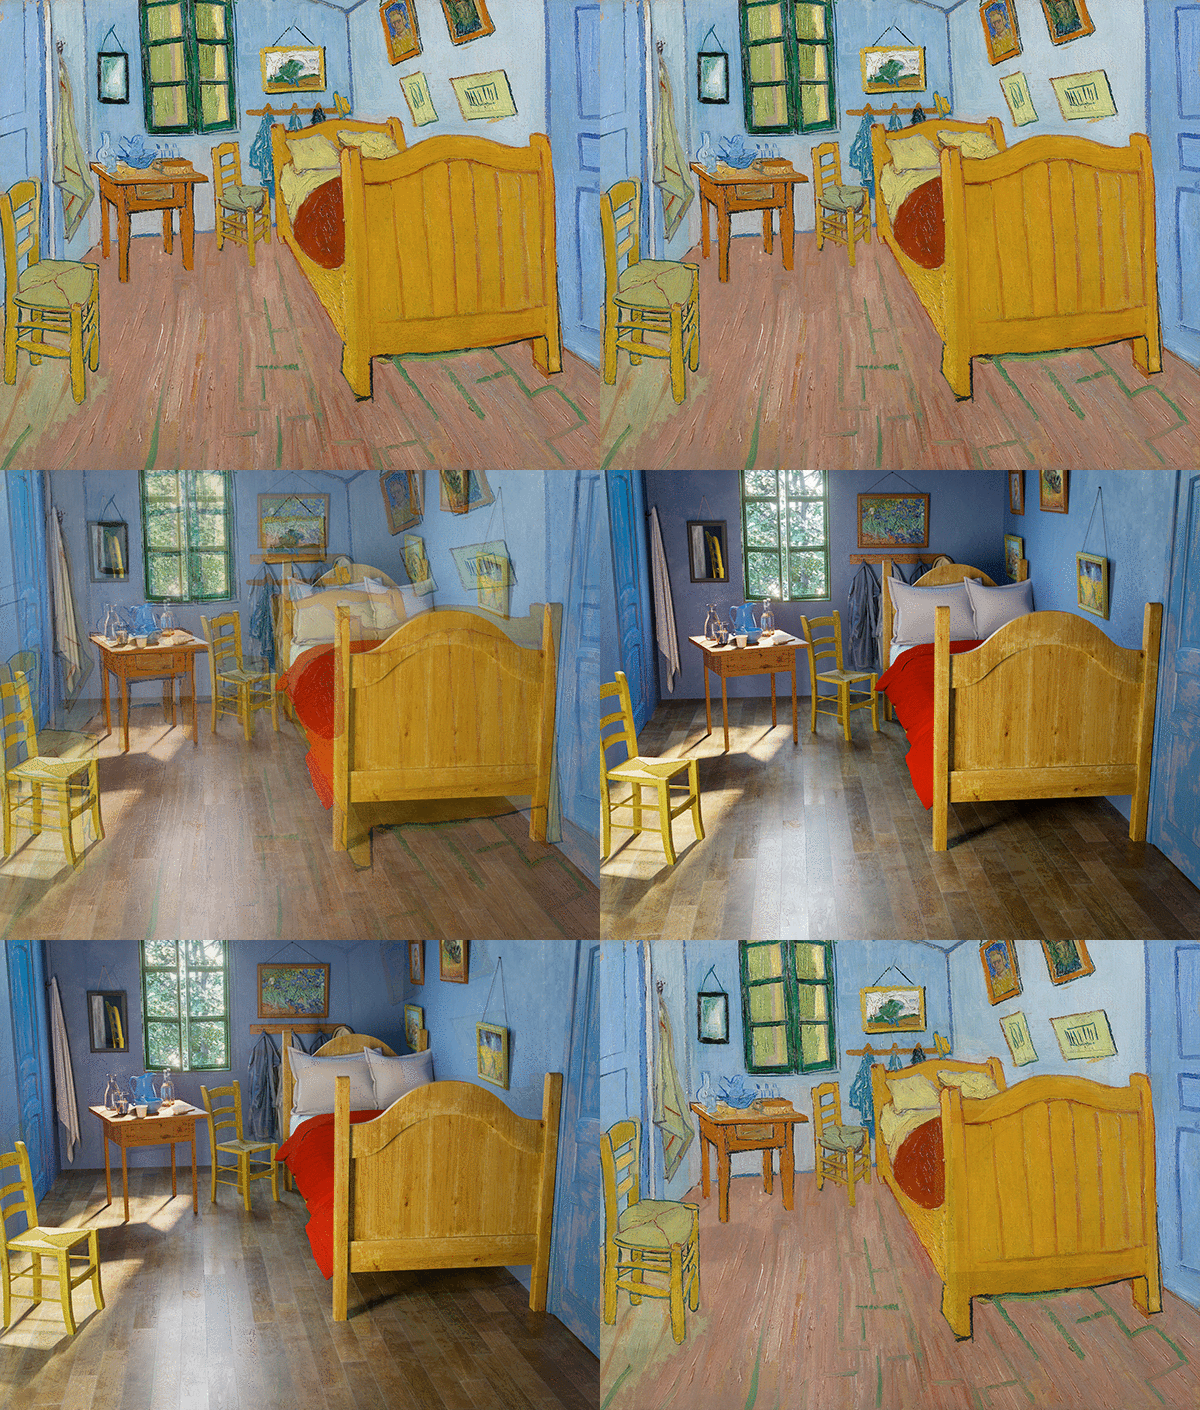
What the Rooms from 6 Famous Paintings Would Look Like Today

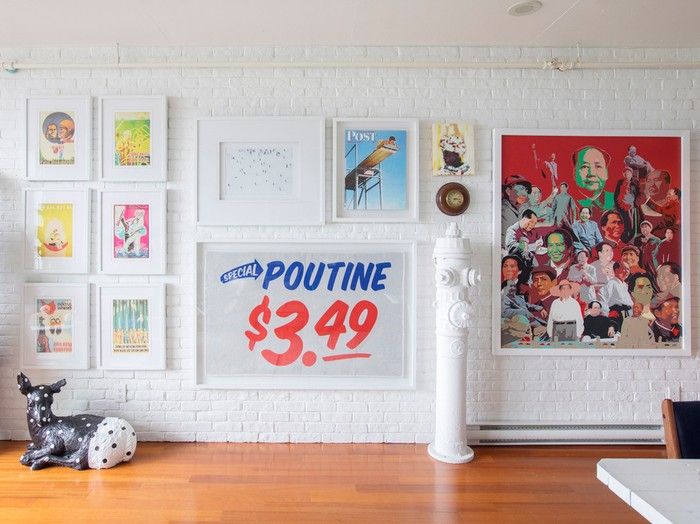
Curating art for the home is an art in itself


For This Interior Designer, Home is Where the Art Is


Meet Ricardo Moran | Professional Painter Contractor

Timeless Traditions Abound in a Local Designer’s Home


A Work of Art


Meet Dana Mooney

Sierra Montoya Barela’s paintings are a tribute to interior design, plants and birthday cakes

El Interior Honors and Shares Traditional Mexican Folk Art


Cameron Diaz’s Dining Room Features a Centuries-Old Paint Technique in a Trending Color
An Unlikely Source Inspired This Designer’s Mexico City Apartment: Catholic Convents

Bold Colors, Playful Shapes, Handmade Textures: This Mexico City Home Is 100% Joyful!

Home is Where the Art Is

How to transform your home with art
The Secret to This Lowcountry Artist’s Abode? Abundant Natural Light
She's the "Carrie Bradshaw of Design"— And This Wild Texas Home is Absolute Proof

Woodcarver Brings Bespoke Details to Homes

Meet Dana Toledo
Here’s Where Gallery Wall Enthusiasts *Actually* Shop For Artwork