1/23
Reflecting pool divides two wings of São Paulo house by Jacobsen Arquitetura

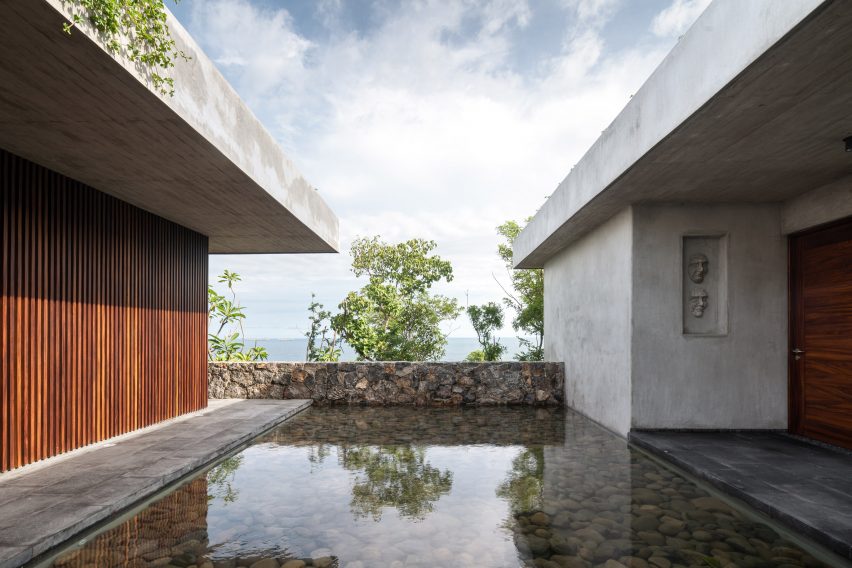


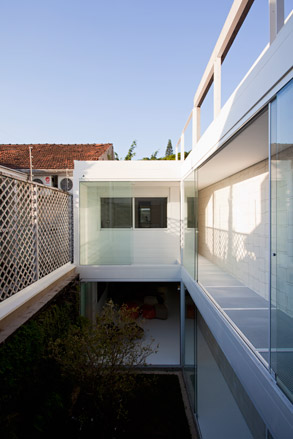
Jacobsen Arquitetura designed a house in São Paulo where a decked walkway extends across a shallow reflecting pool, separating the two primary wings of the residence. The property is strategically positioned on the highest part of its sloping site, a choice made to maximize views while minimizing any potential overlooking from nearby homes. The design features two parallel sections, each of the same width and length but intentionally offset from one another, defining the communal and private areas of the home.

The central element of the design is a bridging structure that houses the main entrance. Access to this entrance is achieved via a wooden path that elegantly crosses the reflecting pool. This walkway continues through the glass-walled entrance hall, extending beyond to create a strong visual and physical connection with the surrounding garden and landscape.
Below the main wings, on the lower portion of the site, a stone-walled volume is oriented perpendicularly to the upper structures. This lower level accommodates a large children's playroom and essential service areas, including storage, dog kennels, and living quarters for staff, contributing to the comprehensive functionality of the property.

On one side of the entrance hall, a corridor leads to an open-plan living room and dining area, connecting seamlessly to a home cinema and a gym at the opposite end. A continuous concrete terrace runs along this side of the house, offering protection from the sun with its overhanging eaves and providing direct access to a swimming pool and an adjacent decked outdoor space, enhancing the outdoor living experience.
The second wing, situated at the rear of the site, is dedicated to the owners' and guests' accommodation. This section is designed to receive optimal morning sunlight and features sliding glass walls that open onto a sheltered deck, further integrating indoor and outdoor spaces.
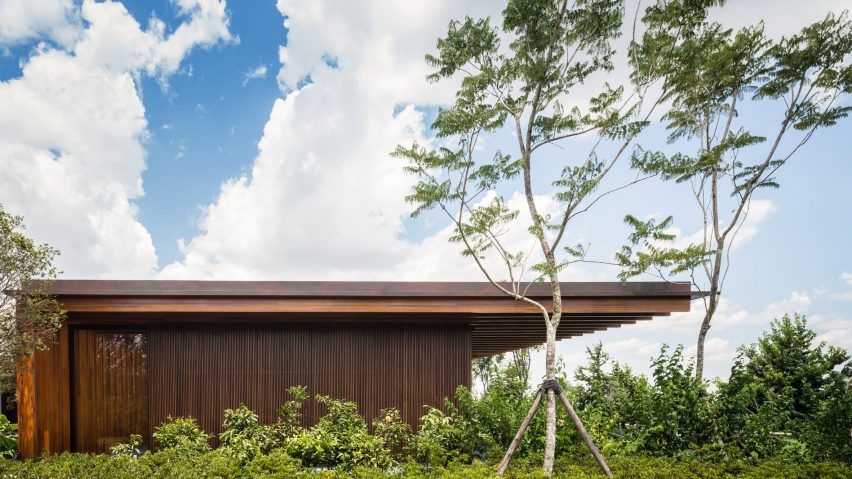
Structural innovation is a key aspect of the design; the building's framework is composed of laminated timber units, a system previously developed by the architects. These wooden elements form distinct porticoes that line the corridors in both wings. On the building's exterior, these wooden beams are supported by a metal frame that also houses the windows, allowing the beams to cantilever outwards, creating a sense of openness and connection to the horizon.
The interior features a dramatic linear rhythm created by rows of beams traversing the ceilings, separated by 40-centimeter gaps. These ceilings appear to extend beyond the walls, reinforcing the visual link with the expansive landscape. The internal surfaces of these beams frame changing views of the pond as one moves through the corridors, adding dynamic visual interest to the living experience. Fernando Guerra provided the photography for the project, capturing the architectural details and the integration with the natural environment.
#BrazilianArchitecture #SãoPauloHouse #ModernResidentialDesign #ReflectingPool #TimberConstruction #IndoorOutdoorLiving #ArchitecturalInnovation #LuxuryHomes #BrazilianArchitecture #SãoPauloHouse #ModernResidentialDesign #ReflectingPool #TimberConstruction #IndoorOutdoorLiving #ArchitecturalInnovation #LuxuryHomes
0 comment in total
 No comments yet
You may also like

Reflecting pool fronts linear concrete house in Argentina by Luciano Kruk
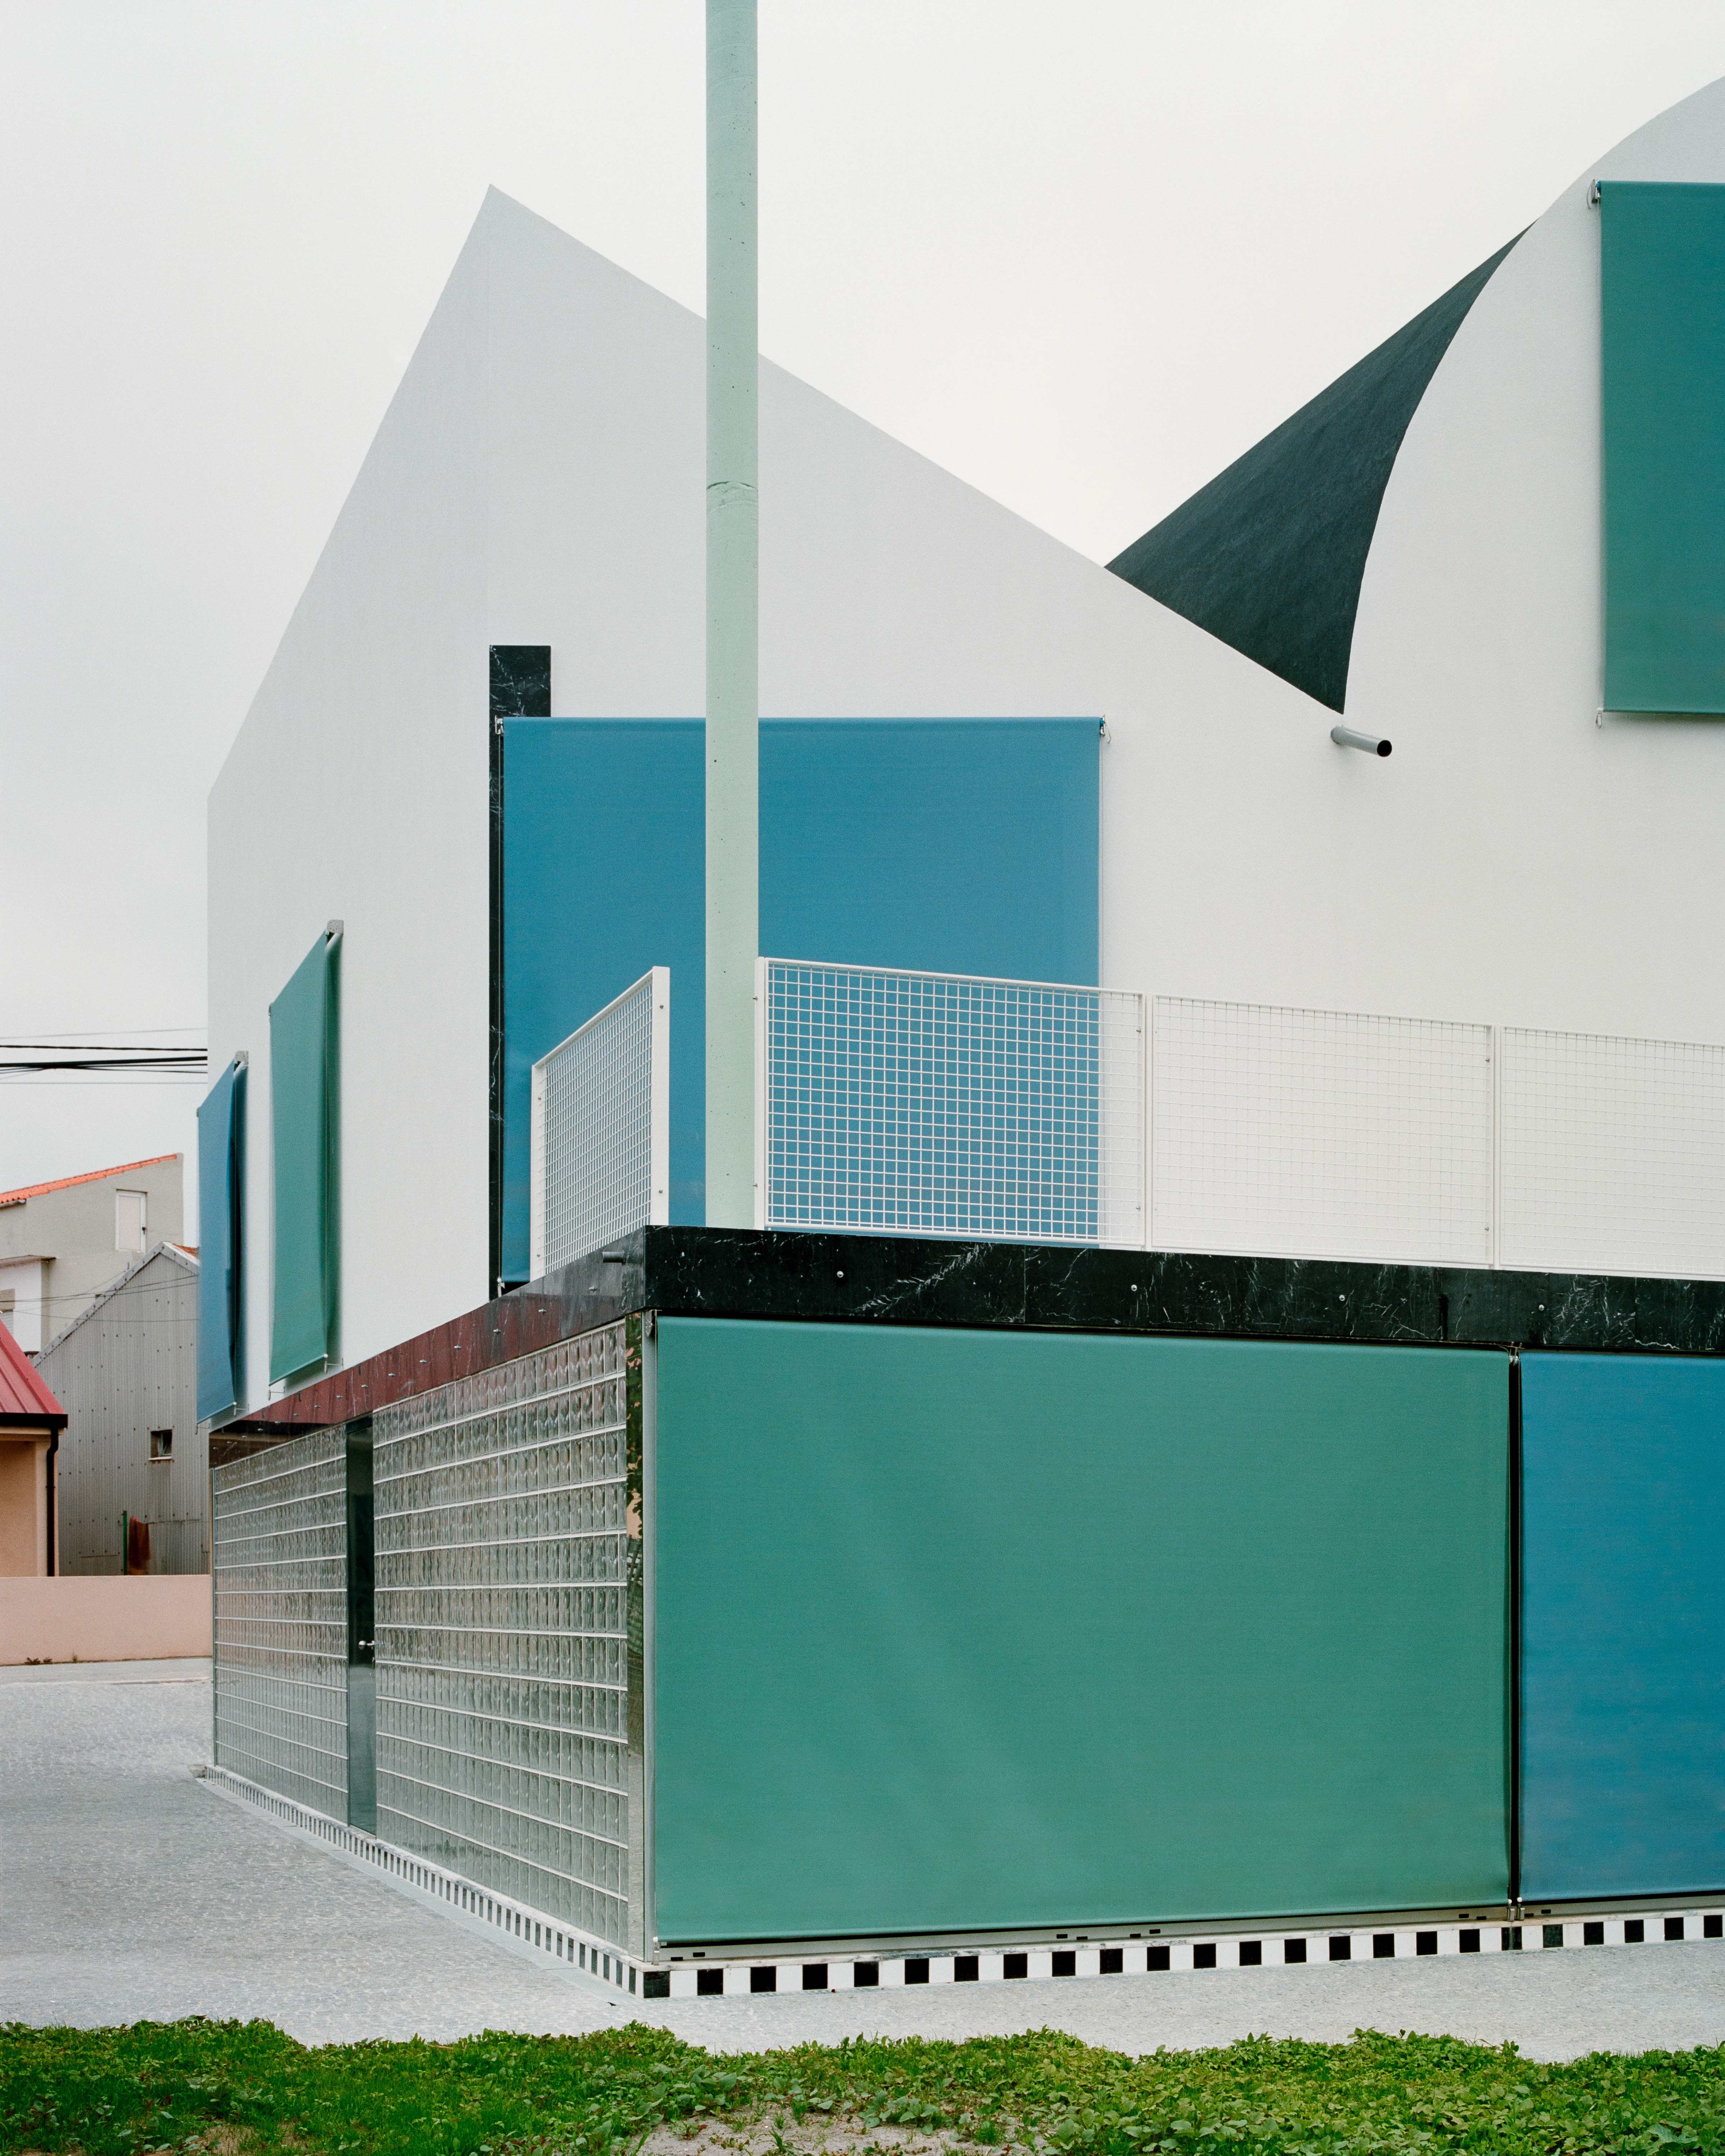
This Home in Portugal Turns Convention Upside Down—Starting With the Roof

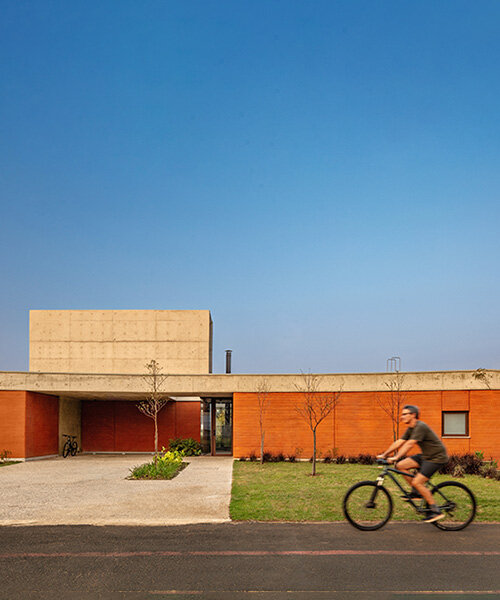
UNA barbara valentim wraps japi house with curved rammed earth walls in são paulo

concrete residence's L-shaped infinity pool merges with costa rica's pacific coast

Zozaya Arquitectos orients Mexican beach house around reflecting pool
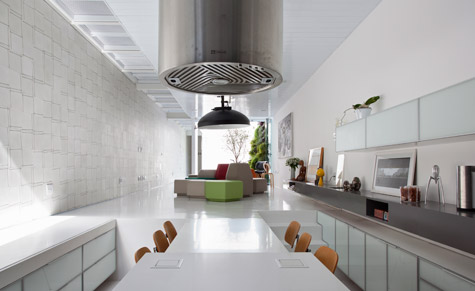
Interactive floor plan: 4x30 house, São Paulo
10 of the best swimming pools to dive into on designboom
Behind the Design of an L.A. Bungalow Where the Outdoor Shower Rivals the Indoor One

thin floating roof shelters arquitectura-G's colonnaded courtyard house in spain
fala atelier uses curving wall to separate public and private in this white house in porto
Inside a Brasília apartment's contemporary renovation

Studio MK27 nests living areas under giant roof of Brazilian beach house
Indoor-Outdoor Spaces for Summertime Living
SUEP. double roof house features a floating reed screen
Water Features Add Architectural Flair, Wellness Benefits And Real Estate Enhancements To A Home

Bateia Bungalow Bathroom / Studio 126 Arquitetura

This Hamptons Landscape Uses Reflecting Pools to Mirror the Home's Architecture

A São Paulo Abode by FCstudio Prioritizes Outdoor Living

A Floating, L-Shaped Cabinet Pulls Double Duty in This São Paulo Bedroom

estudio PK's 'casa hormiga' restoration in buenos aires is infused with lush plant life