1/7
A Floating, L-Shaped Cabinet Pulls Double Duty in This São Paulo Bedroom
This article details the renovation of a bedroom in São Paulo, Brazil, undertaken by Peter Zawel and Kadu Dantas. Zawel, an entrepreneur from New York, moved in with Dantas, a content creator, and the pandemic solidified his permanent relocation to São Paulo, leaving his former life in Chelsea behind. The couple decided to transform Dantas's cramped one-bedroom apartment, focusing first on the bedroom, which was a functional but uninspired builder-grade space. Dantas, admitting his lack of interior design expertise, entrusted most design decisions to Zawel, aiming to create a shared home that reflected both their personalities.

The primary objective for the bedroom renovation was to introduce warmth and depth to the originally stark white room. They opted for extensive wall paneling using Carvalho wood, a type of oak, drawing inspiration from hotel headboards encountered during their travels. To execute this vision, they collaborated with architect Henrique Steyer and Florense, an interior solutions company. Instead of merely a headboard, they enveloped the entire room in thick, unstained wood panels, positioned three-quarters of the way up the walls. This design choice allowed light to reflect off the cream-colored walls and ceiling above, creating an illusion of space, and also cleverly concealed an air conditioner behind a metal display shelf.

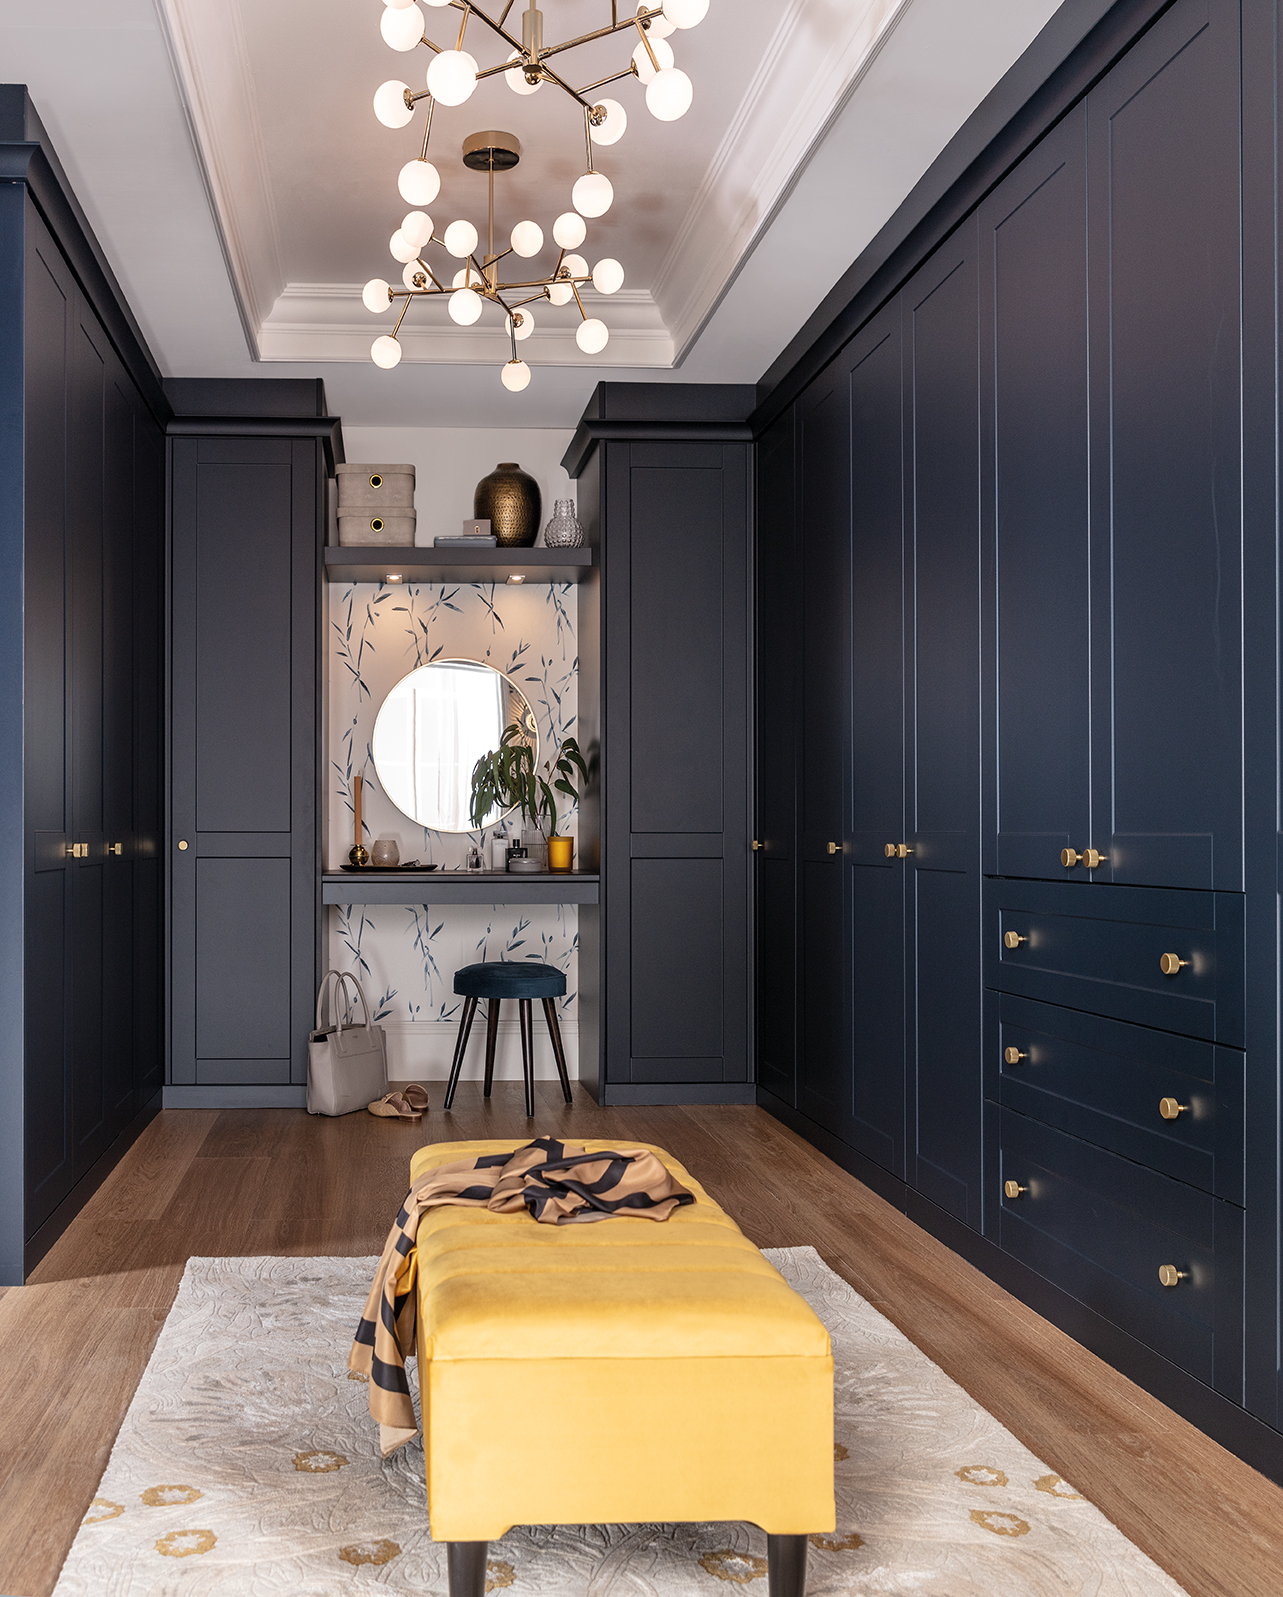
A significant challenge was managing Dantas's extensive wardrobe, which became even more critical with Zawel's additions. The solution involved a thorough decluttering, inspired by Marie Kondo's methods, and the installation of new, sleek custom closet doors. These doors were painted black to harmonize with the darker stain of the existing parquet flooring. To maintain a minimalist and calming aesthetic, the couple chose recessed grooves instead of traditional hardware, ensuring that the closets blended seamlessly into the room without drawing undue attention. The original cupboard interiors were made functional through creative organization, with some of Zawel's items stored in bedside units.


Beyond clothing storage, the couple needed a dedicated space for their collection of books and various decorative items. They addressed this by integrating floating, L-shaped storage units crafted from the same Carvalho wood as the wall panels. This feature was installed in the left corner of the room, providing ample flat surfaces for display and hidden cabinets for storage. This innovative design also served a dual purpose as a nightstand, although Dantas preferred a stool on his side of the bed. The couple frequently reconfigures the items on these surfaces, changing coffee-table books and picture frames to match different moods or for photo shoots, demonstrating their dynamic approach to personalizing their shared space.
#BedroomRenovation #InteriorDesign #WoodPanelling #CustomCabinetry #SmallSpaceDesign #SãoPauloHome #ModernBedroom #StorageSolutions #HomeTransformation #BedroomRenovation #InteriorDesign #WoodPanelling #CustomCabinetry #SmallSpaceDesign #SãoPauloHome #ModernBedroom #StorageSolutions #HomeTransformation
0 comment in total
 No comments yet
You may also like
In This Mexico City Home, a Hacked IKEA Closet Doubles Down on the Bedroom’s Zen Mood

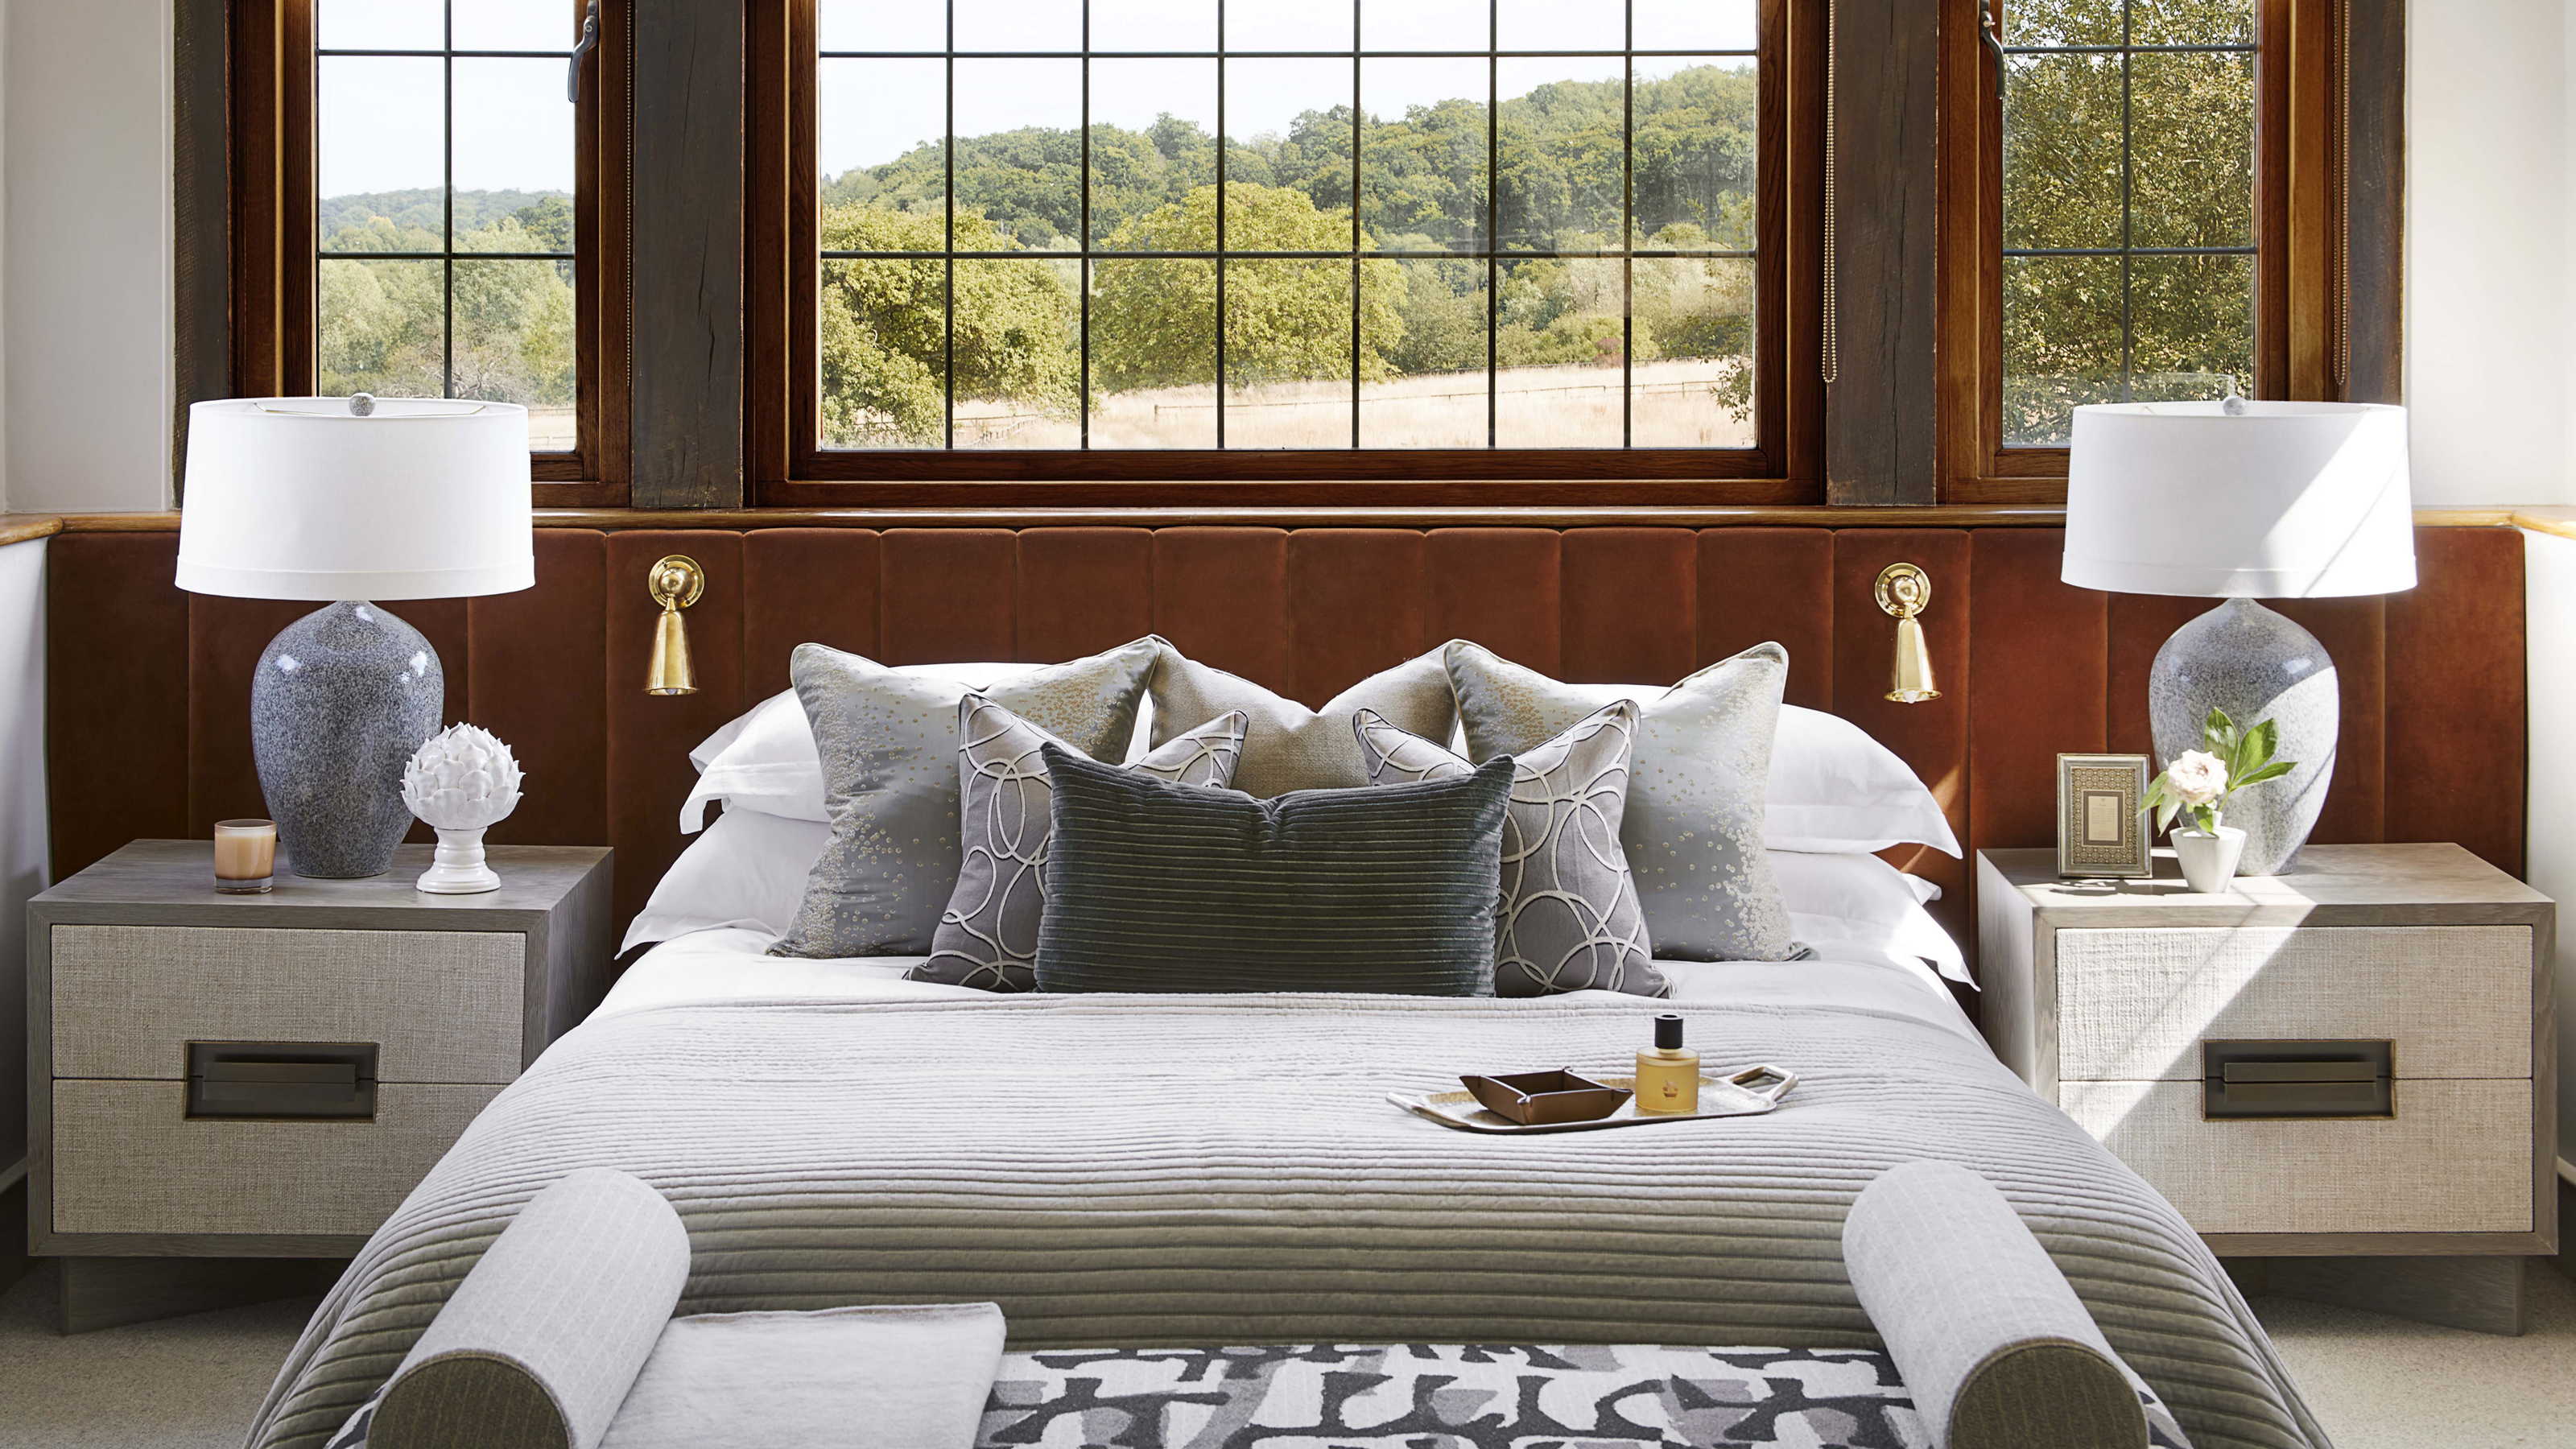
Bedroom furniture ideas – 10 tips for designing your sleep space


Design Directory 2021: beautiful bedroom furniture
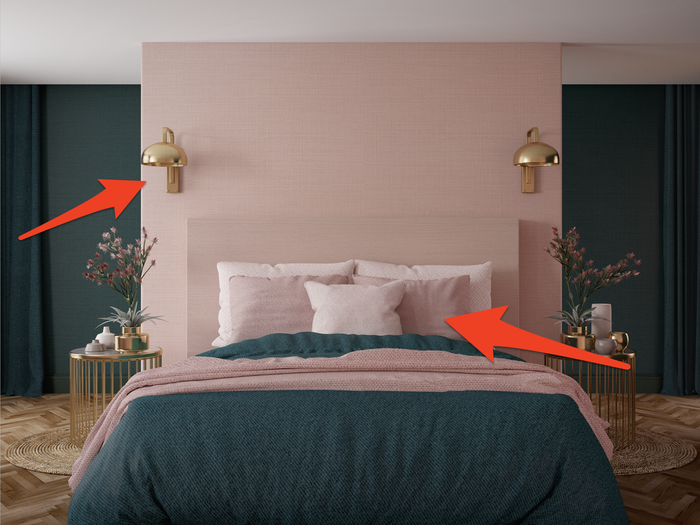
12 things everyone should replace in their bedroom, according to interior designers

A Popular Closet System Is the Key to Happiness in This Shared Tween Bedroom

How Simon Taylor Furniture created a dream bedroom for stylish clients
Yes, You Can Put a Bed in the Middle of a Room—Try These Pro Tips to Make It Work

I'm an Interior Designer, and These 15 Finds Will Give Your Bedroom a Luxury Hotel Makeover From $23

The Best Nightstands and Bedside Tables Make Stylish Sleep Sidekicks

25 Floating Bed Ideas That Make You Want to Redesign Your Entire Bedroom

Reader reno: A beautiful bedroom makeover with a board and batten feature wall

These floating wall shelves for books transformed by bedroom

The Surprising Organizing Solution That Upped the Storage in My Bedroom
Bedrooms: Bed frames, drawers & bedside tables!

Interiors Get The Look: An Inviting Bedroom
Designers' Best Tips and Tricks for a Beautiful Primary Bedroom

Our Favorite Bedrooms
33 Bedroom Decor Upgrades To Make You Love Your Space
Makeup vanity ideas – 10 looks for a beautiful and ordered space
9 Things That Immediately Make Your Bedroom Look Bad, According to a Designer