1/15
Interactive floor plan: 4x30 house, São Paulo
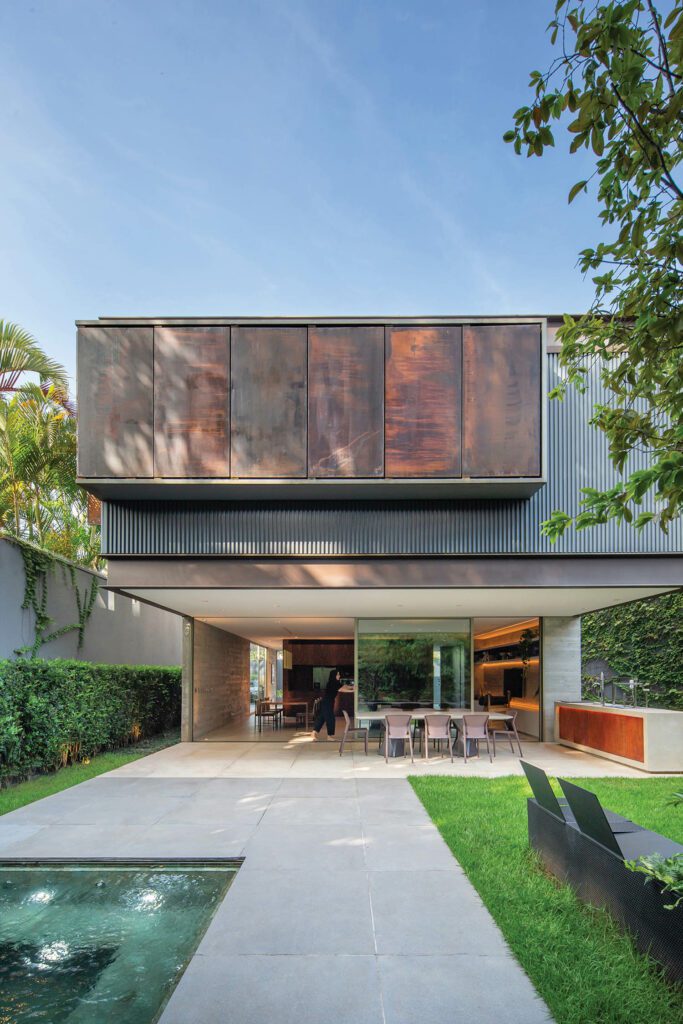

Architects Clara Reynaldo of CR2Arquitetura and Lourenco Gimenes of FGMF designed their own family home on a challenging 4x30m narrow plot in São Paulo. The primary challenge was to integrate the entire house program within the limited space while ensuring sufficient natural light and ventilation. Their solution involved extensive research, drawing inspiration from compact Japanese and Dutch home designs.

The final design, which took three years to complete, strategically incorporates a central garden. This garden is cut into the constructed volume, creating three façades that are generously bathed in natural light. This approach was crucial for maximizing illumination and ventilation within the narrow confines of the plot. The house is structured into two main blocks, positioned on either side of this central courtyard. These blocks are interconnected by a corridor on the ground floor and a mesh footbridge on the first floor.
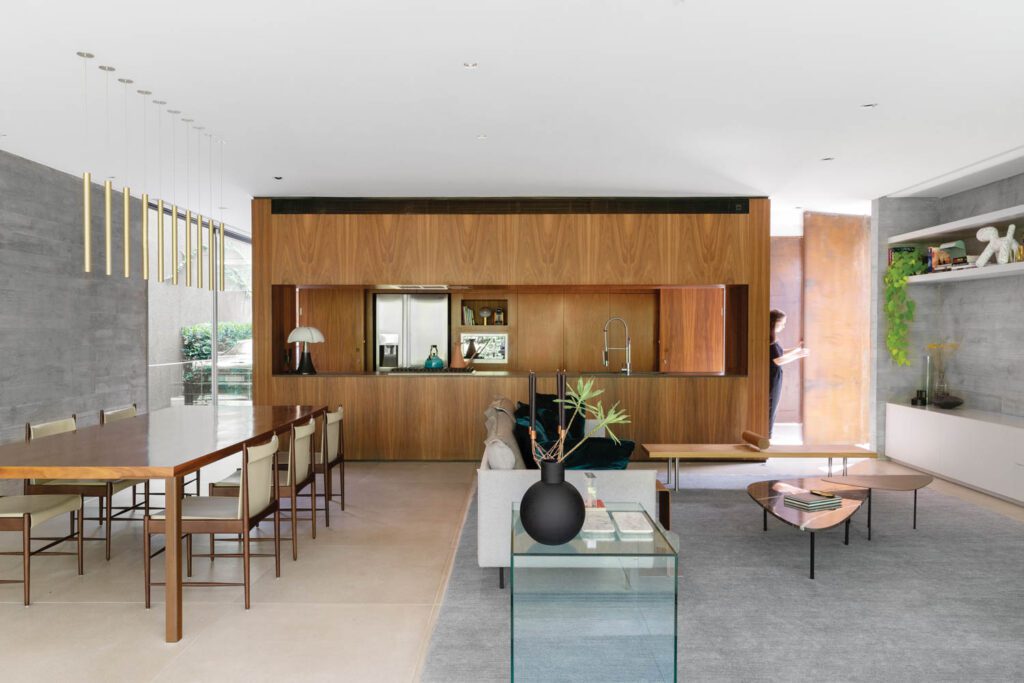
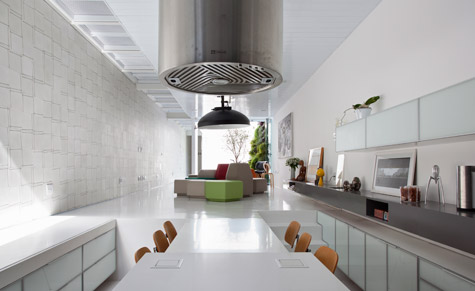
The larger, front-facing block houses the primary living areas, including the kitchen, sitting room, and bedrooms on the upper level. The smaller, rear block supports the front structure and contains service areas, circulation paths, an office, and a TV room. An unconventional design decision was to place the kitchen facing the street, allowing the living room to be oriented towards the private central garden. This choice transformed a potential obstacle into a design opportunity, emphasizing the kitchen's form and integrating it spatially into the home.
To further enhance the spatial integration and perception of openness, the architects innovatively sunk the kitchen by 75cm into the ground. This created an elevated corridor that runs alongside it and leads directly into the living room. The interior and exterior of the house maintain a monochromatic palette with clean, white, light-reflecting surfaces. This choice, combined with large openings facing the courtyard, contributes to the illusion of a more expansive space than its actual dimensions suggest.
The project also prioritized the use of recyclable materials. The overall result is a bright and airy home that efficiently utilizes every part of the narrow plot. This design demonstrates how thoughtful architectural solutions can overcome significant site constraints to create a functional, aesthetically pleasing, and comfortable living environment, effectively making the small space feel larger and more connected to nature through strategic use of light and spatial relationships.
#Architecture #ResidentialDesign #SmallSpaceLiving #SãoPaulo #UrbanHousing #SustainableDesign #ModernArchitecture #NarrowPlotHouse #ArchitecturalInnovation #Architecture #ResidentialDesign #SmallSpaceLiving #SãoPaulo #UrbanHousing #SustainableDesign #ModernArchitecture #NarrowPlotHouse #ArchitecturalInnovation
0 comment in total
 No comments yet
You may also like
Reflecting pool divides two wings of São Paulo house by Jacobsen Arquitetura
Interactive floor plan: Sebastopol Residence
Interactive floor plan: Quad Space House, Buffalo
Closed Floor Plans Are Making a Comeback—but Designers Say They’re Not for Everyone

A São Paulo Abode by FCstudio Prioritizes Outdoor Living

A São Paulo Apartment Designed Around the Owner’s 5,000 CDs

Should Your Home Have An Open Or Closed Floor Plan? 7 Designers Debate
Pérgola House / Sidney Quintela Architecture + Urban Planning

Interactive floor plan: Spiral House
What Does It Mean to Call Somewhere Home?
Interactive floor plan: House in Bequia, Caribbean
Exposed-concrete stair pulls light and views into Porto home by Tsou Arquitectos
studio MK27 defines its 3V house in são paulo with a glowing timber screen
Grooved white panels divide São Paulo apartment by David Ito
Studio MK27 nests living areas under giant roof of Brazilian beach house
Inside a Brasília apartment's contemporary renovation

Interactive floor plan: Sebastopol Residence
This Sustainable Home by Pascali Semerdjian Architects Reflects São Paulo’s Style
mf+arquitetos' T-shaped pz house merges exposed concrete with wood in são paulo
$80,000 open-concept four-room flat that's bright and airy