1/40
Bateia Bungalow Bathroom / Studio 126 Arquitetura



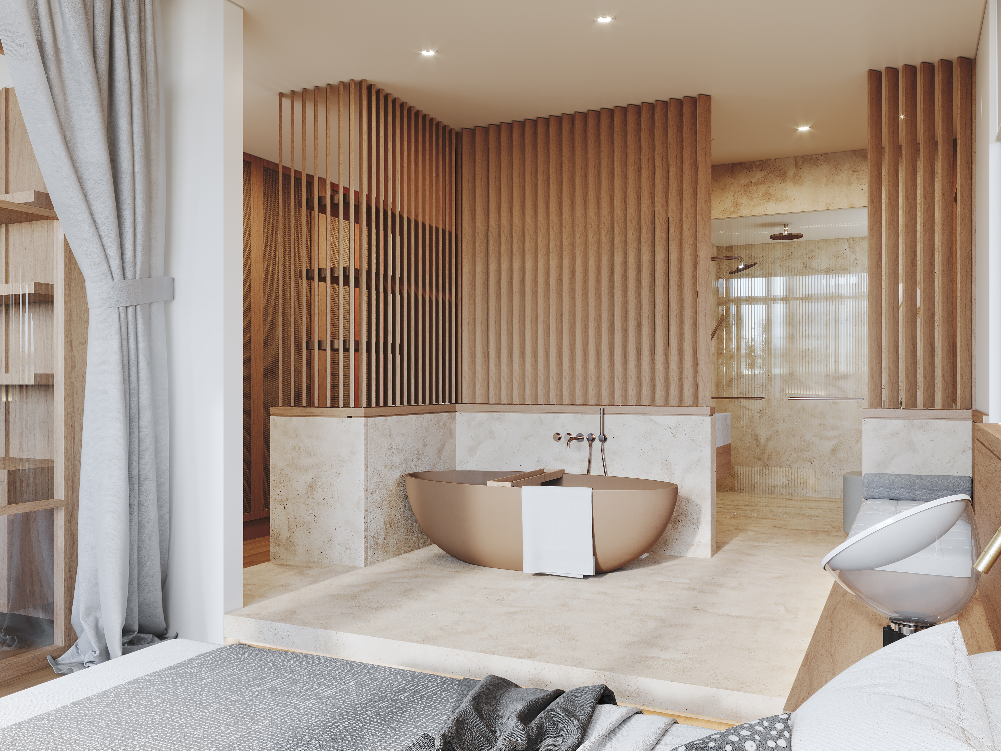
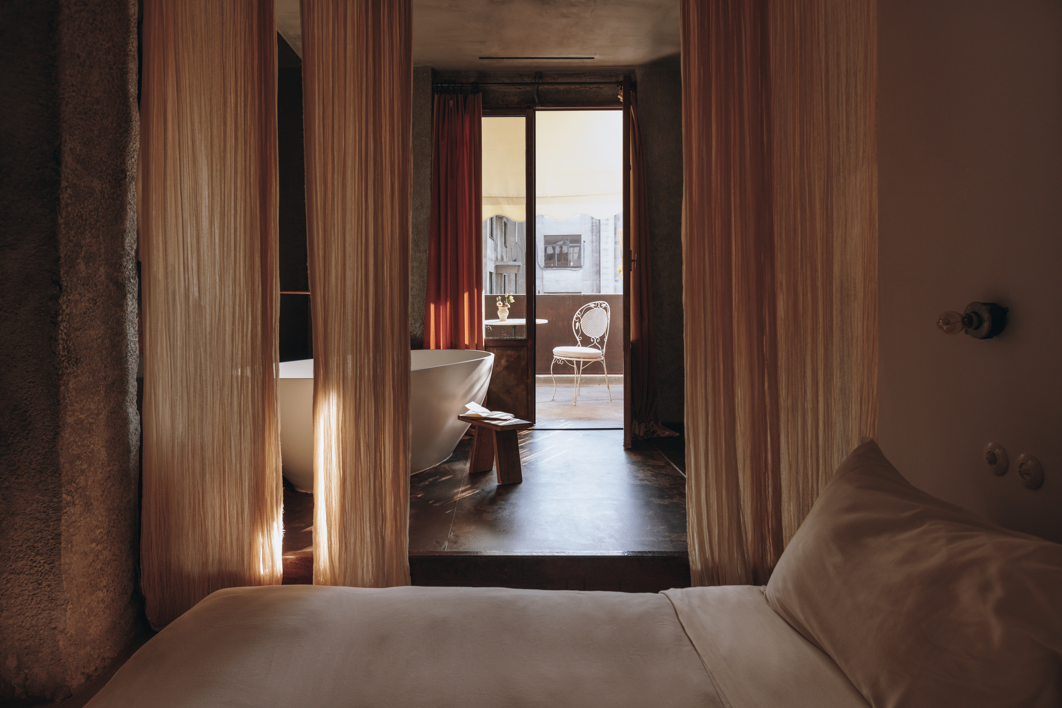


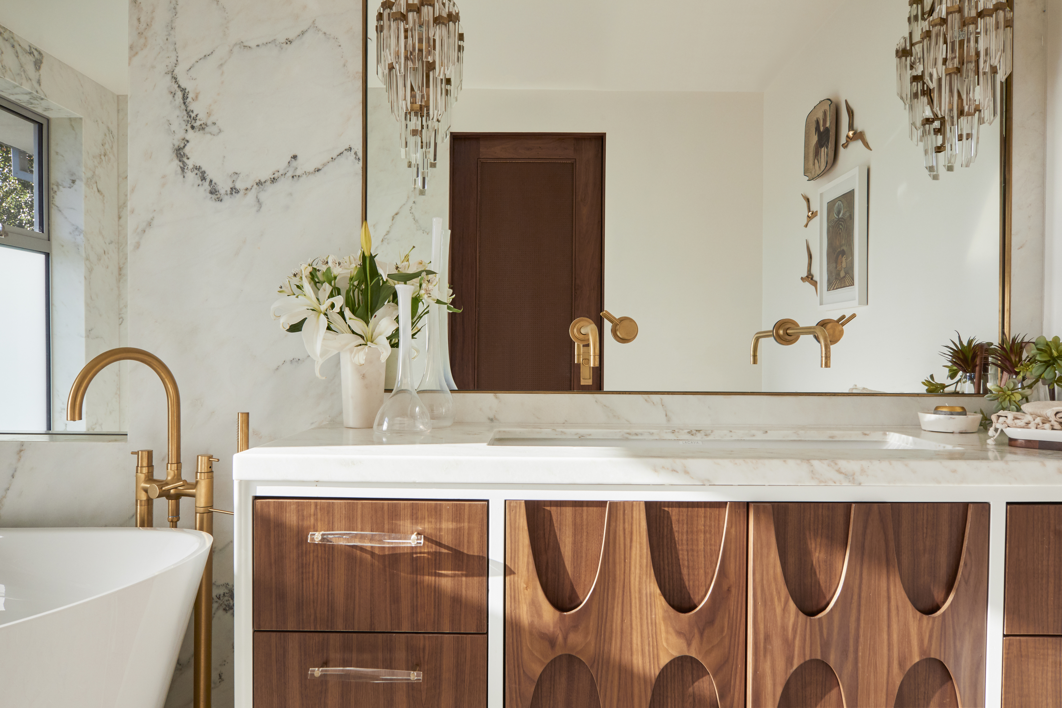




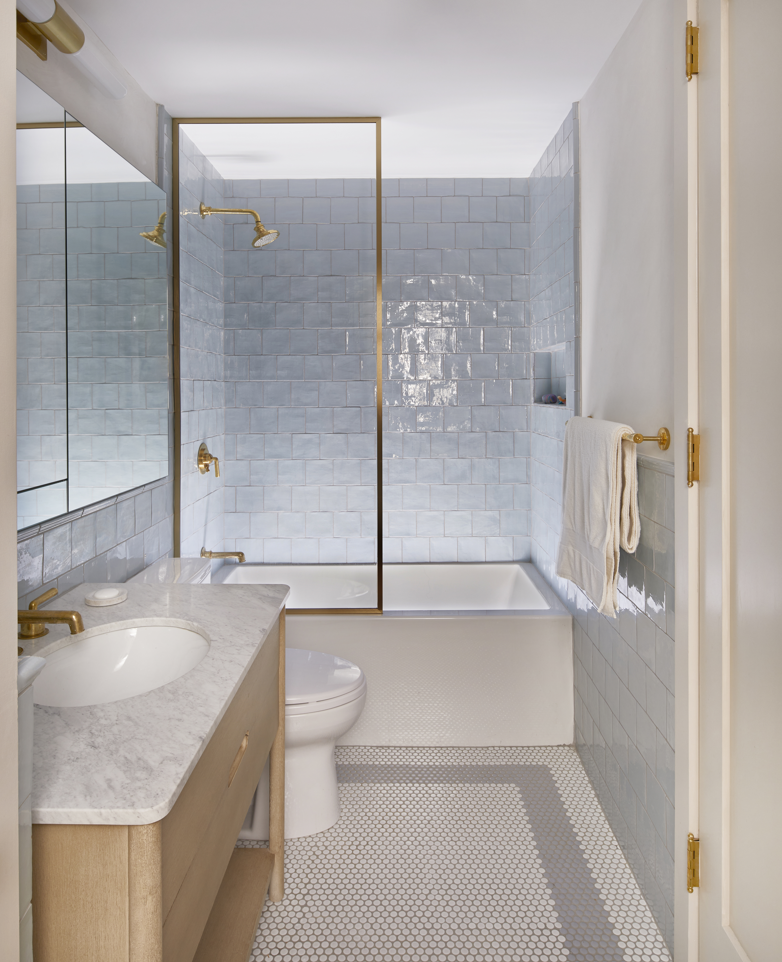
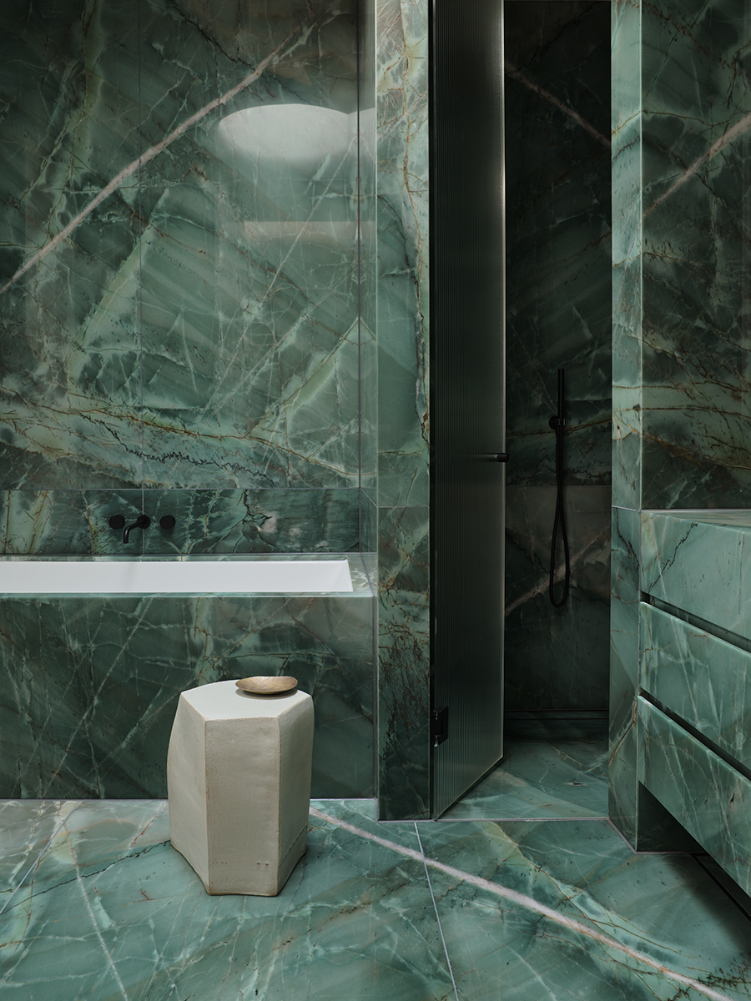

The Bateia Bungalow Bathroom, designed by Studio 126 Arquitetura and completed in 2021, is located in Belo Horizonte, Brazil. This project encompasses an area of 137 square meters and aims to merge contemporary living concepts with the rich cultural heritage of Minas Gerais, drawing inspiration from the region's mining history, specifically referencing the motto “A Casa Original.” The architectural design emphasizes a connection with nature, achieved through extensive use of natural materials like wood and stone, and strategic placement of large windows that frame views of the surrounding forest and garden.
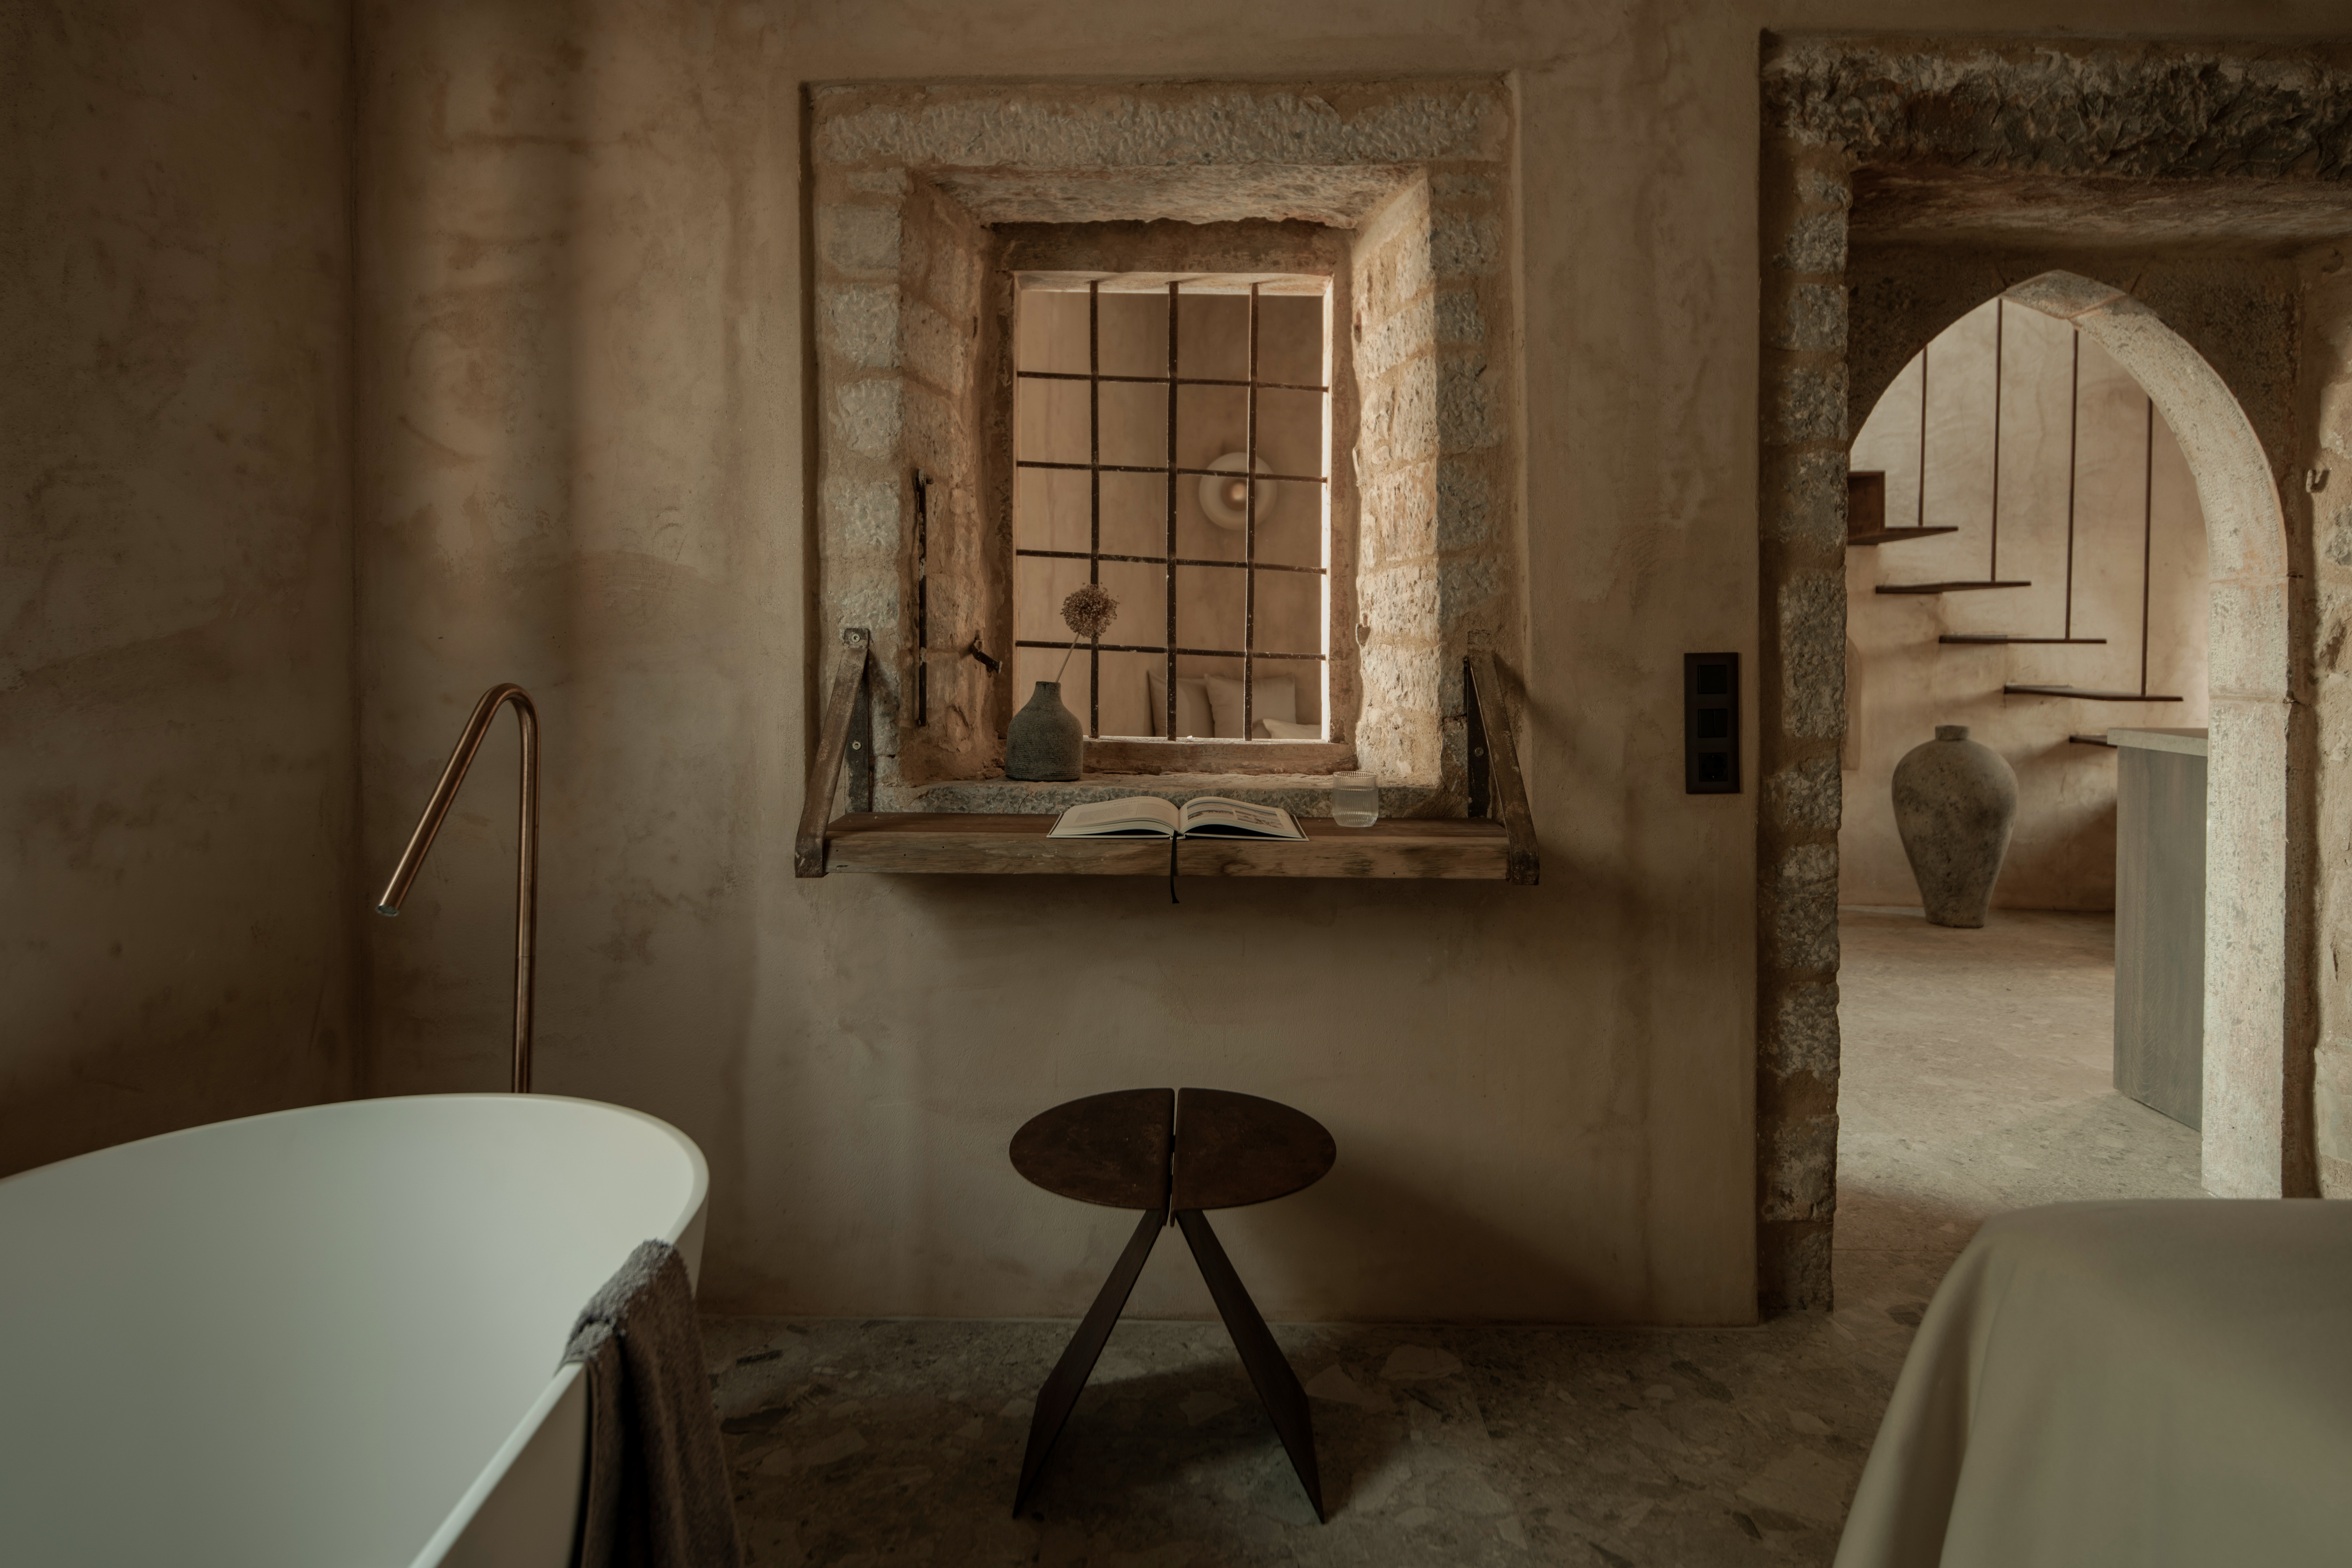

The project showcases a deliberate integration of indoor and outdoor spaces. The bathroom area, which serves as a central focus of the bungalow, is designed to be a serene retreat. Large glass panels and thoughtful landscaping create a seamless transition, allowing occupants to experience the natural environment while maintaining privacy. The interior aesthetic combines rustic elements with modern finishes, featuring exposed brick, wooden beams, and polished concrete surfaces. This material palette not only pays homage to local building traditions but also contributes to a warm and inviting atmosphere.

Key design decisions include the arrangement of the bungalow to maximize natural light and ventilation. The layout supports a fluid circulation, enhancing the sense of spaciousness within the compact footprint. The architects utilized various types of wood for structural components and finishes, alongside locally sourced stone, to ensure durability and a harmonious blend with the natural surroundings. The project’s exterior is characterized by its clean lines and minimalist approach, allowing the natural landscape to take precedence. The garden design incorporates native flora, further blurring the boundaries between the built structure and its environment.
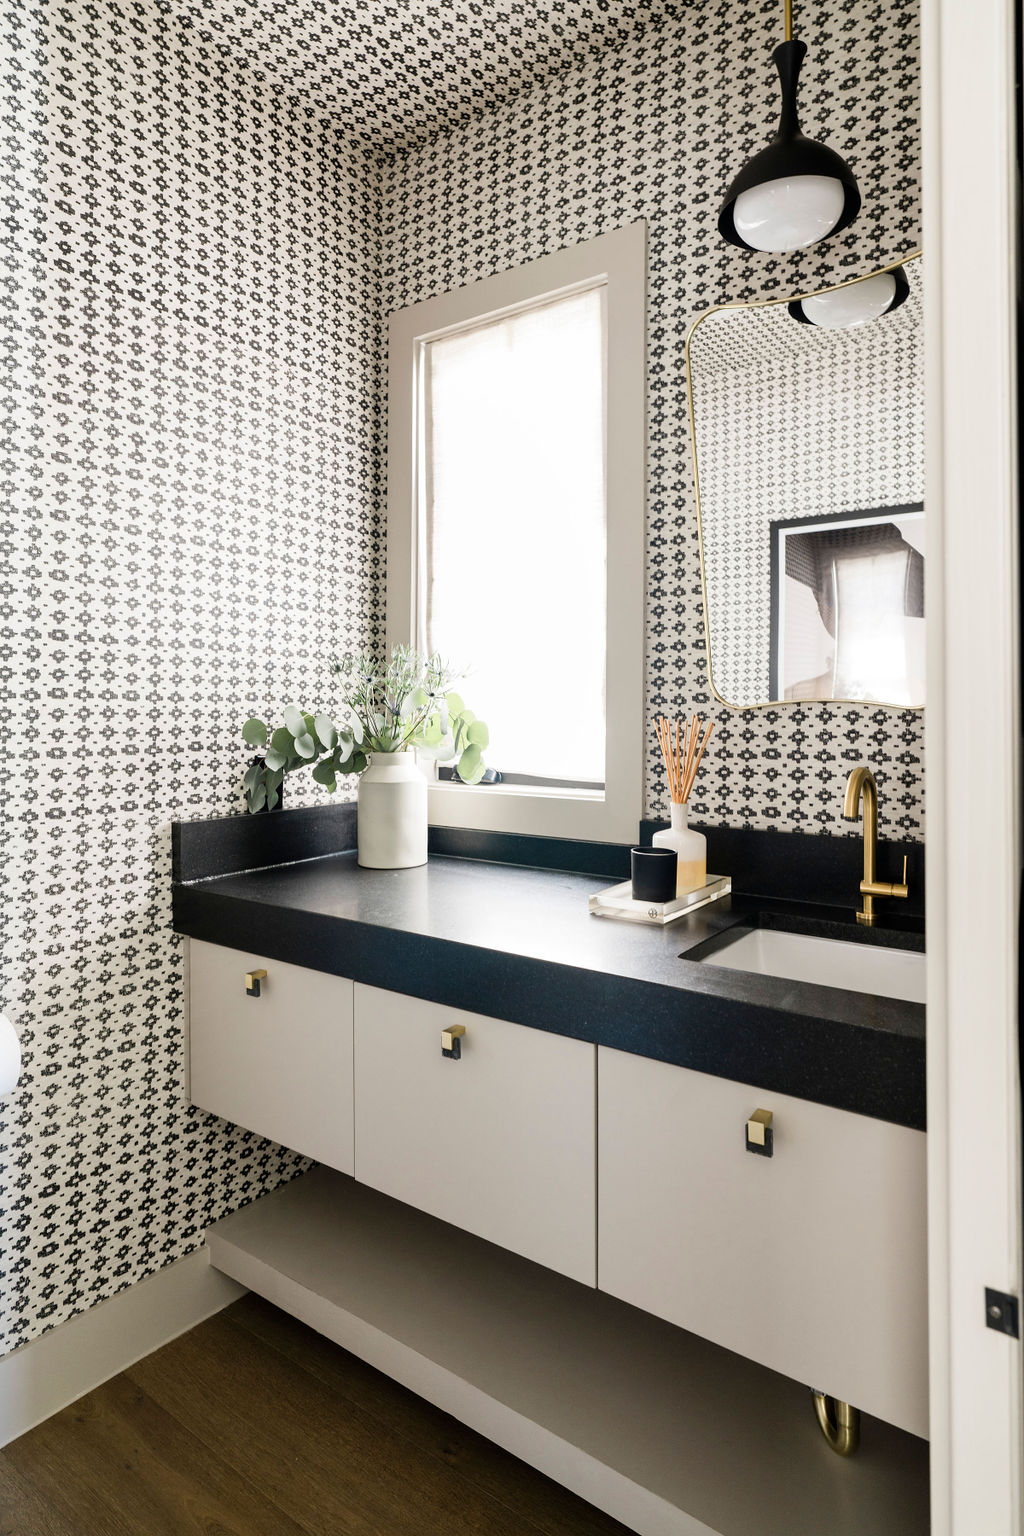
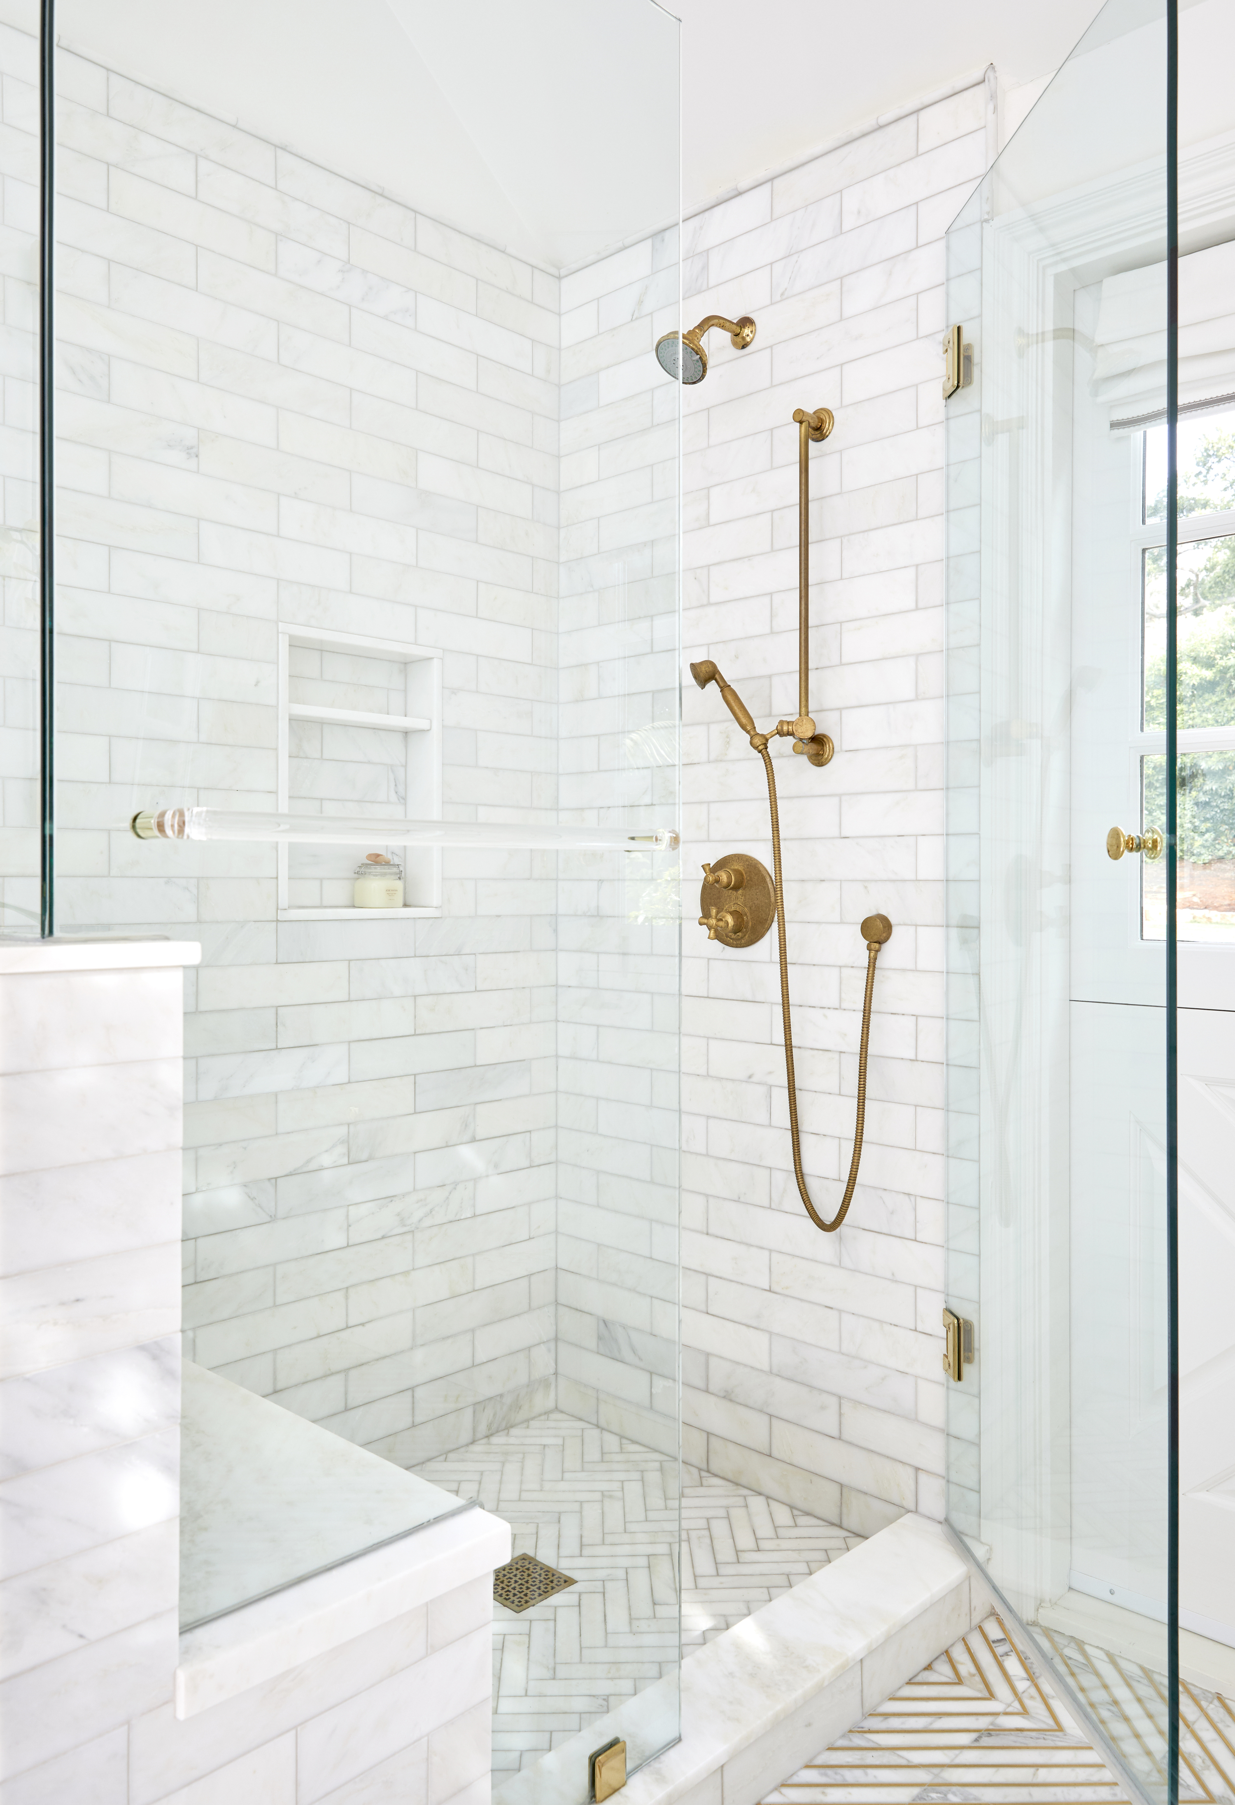


Photographs by Estudio NY18 and Daniel Mansur highlight the project's attention to detail and its successful execution of the design vision. The imagery captures the interplay of light and shadow, the texture of the materials, and the expansive views from within the bungalow. The project's classification as a 'Bath House' suggests its primary function as a private sanctuary focused on wellness and relaxation, where the design elements are carefully chosen to promote a tranquil user experience. The use of natural materials and the emphasis on light and views contribute to an overall sense of calm and connection to nature.
The Bateia Bungalow Bathroom stands as an example of how modern architectural principles can be applied to reinterpret regional cultural narratives. It reflects a design philosophy that values sustainability, contextual responsiveness, and the creation of sensory-rich environments. The project is an initiative to explore modern housing solutions that respect and reflect the unique identity of Minas Gerais, aligning with contemporary trends in architectural design that prioritize well-being and integration with nature. The subtle references to the mining era are woven into the material choices and the overall ambiance, offering a unique interpretation of the region's history.
#BathHouse #BrazilianArchitecture #NaturalMaterials #BeloHorizonte #Studio126Arquitetura #ContemporaryLiving #CulturalRoots #MinasGerais #BathHouse #BrazilianArchitecture #NaturalMaterials #BeloHorizonte #Studio126Arquitetura #ContemporaryLiving #CulturalRoots #MinasGerais
0 comment in total
 No comments yet
You may also like
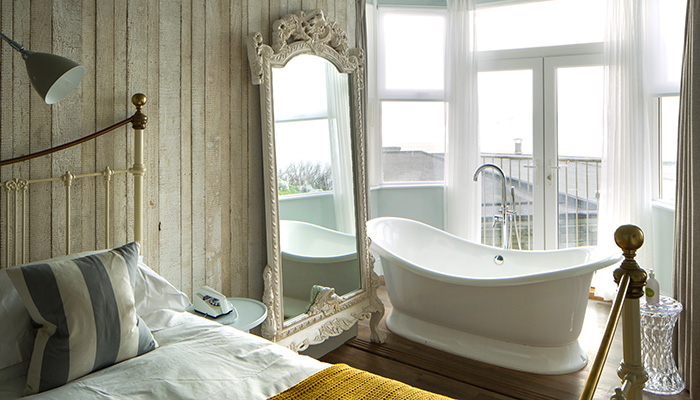
The freestanding bath in this dreamy bedroom is sheer five-star luxury

How to Design a 6m2 Bathroom?
Boutique chic: Taking luxury to the next level with bedroom bathing
5 open-concept bathroom designs you'd want in your home
5 Beige Bathroom Ideas That Will Make Neutral Spaces Feel Anything But Boring

Our Favorite Bathrooms

8 of the Best Bathrooms Seen on The Block
The Block 2024 | Room Reveal Mezzanine Ensuite
The Bedroom Tub: It’s Controversial, But That’s Why I Love It

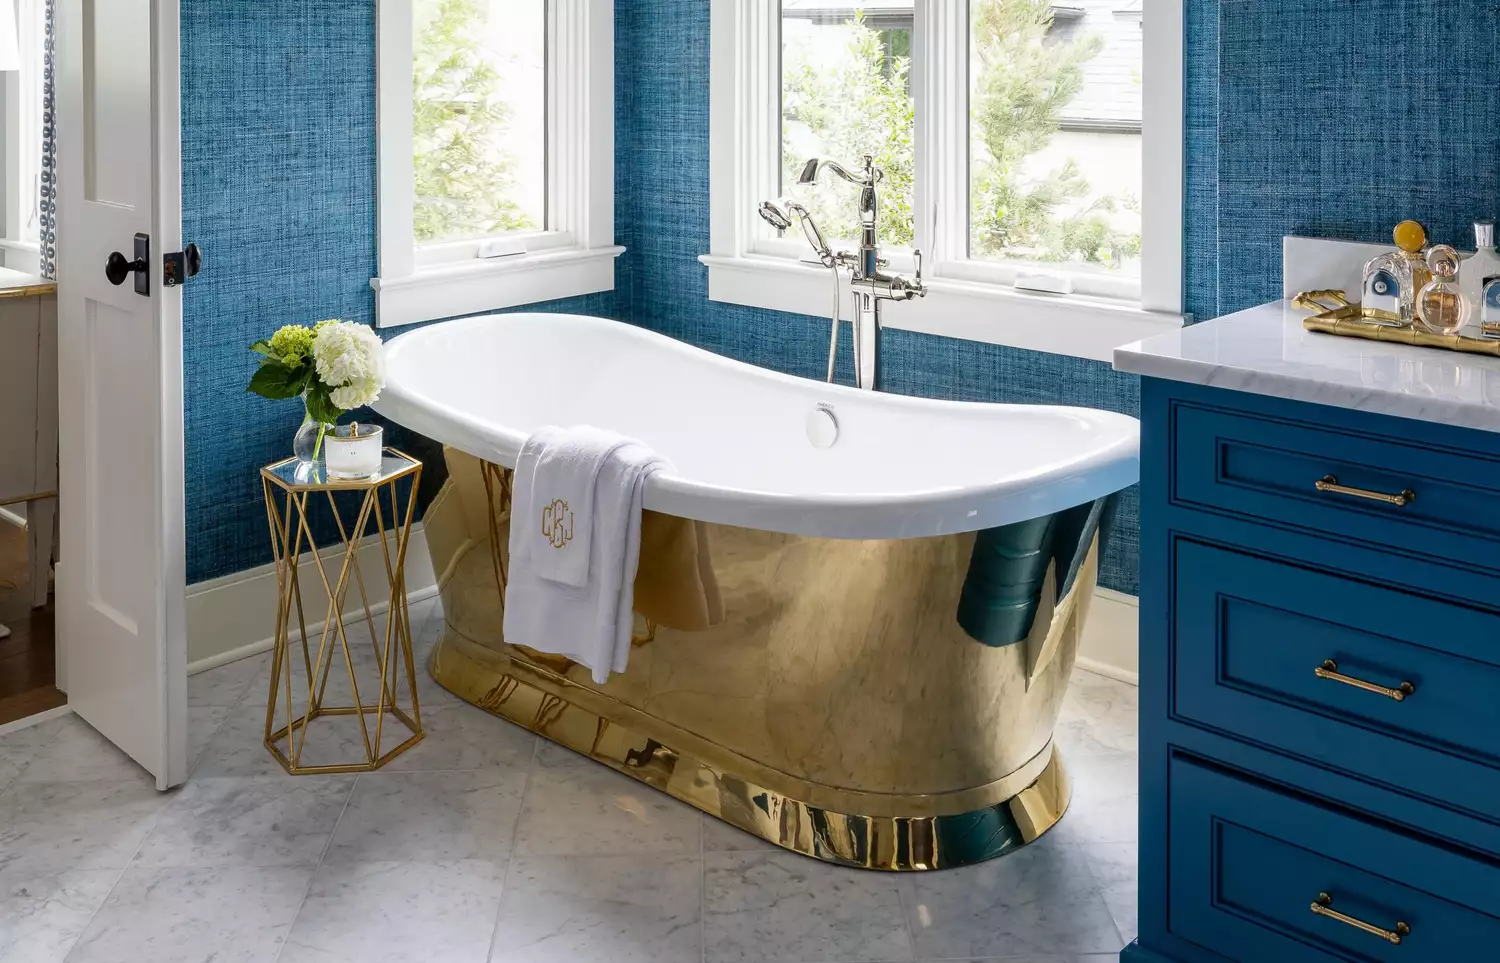
These 17 Bathtub Ideas Will Make Your Bathroom Feel Like a 5-Star Spa
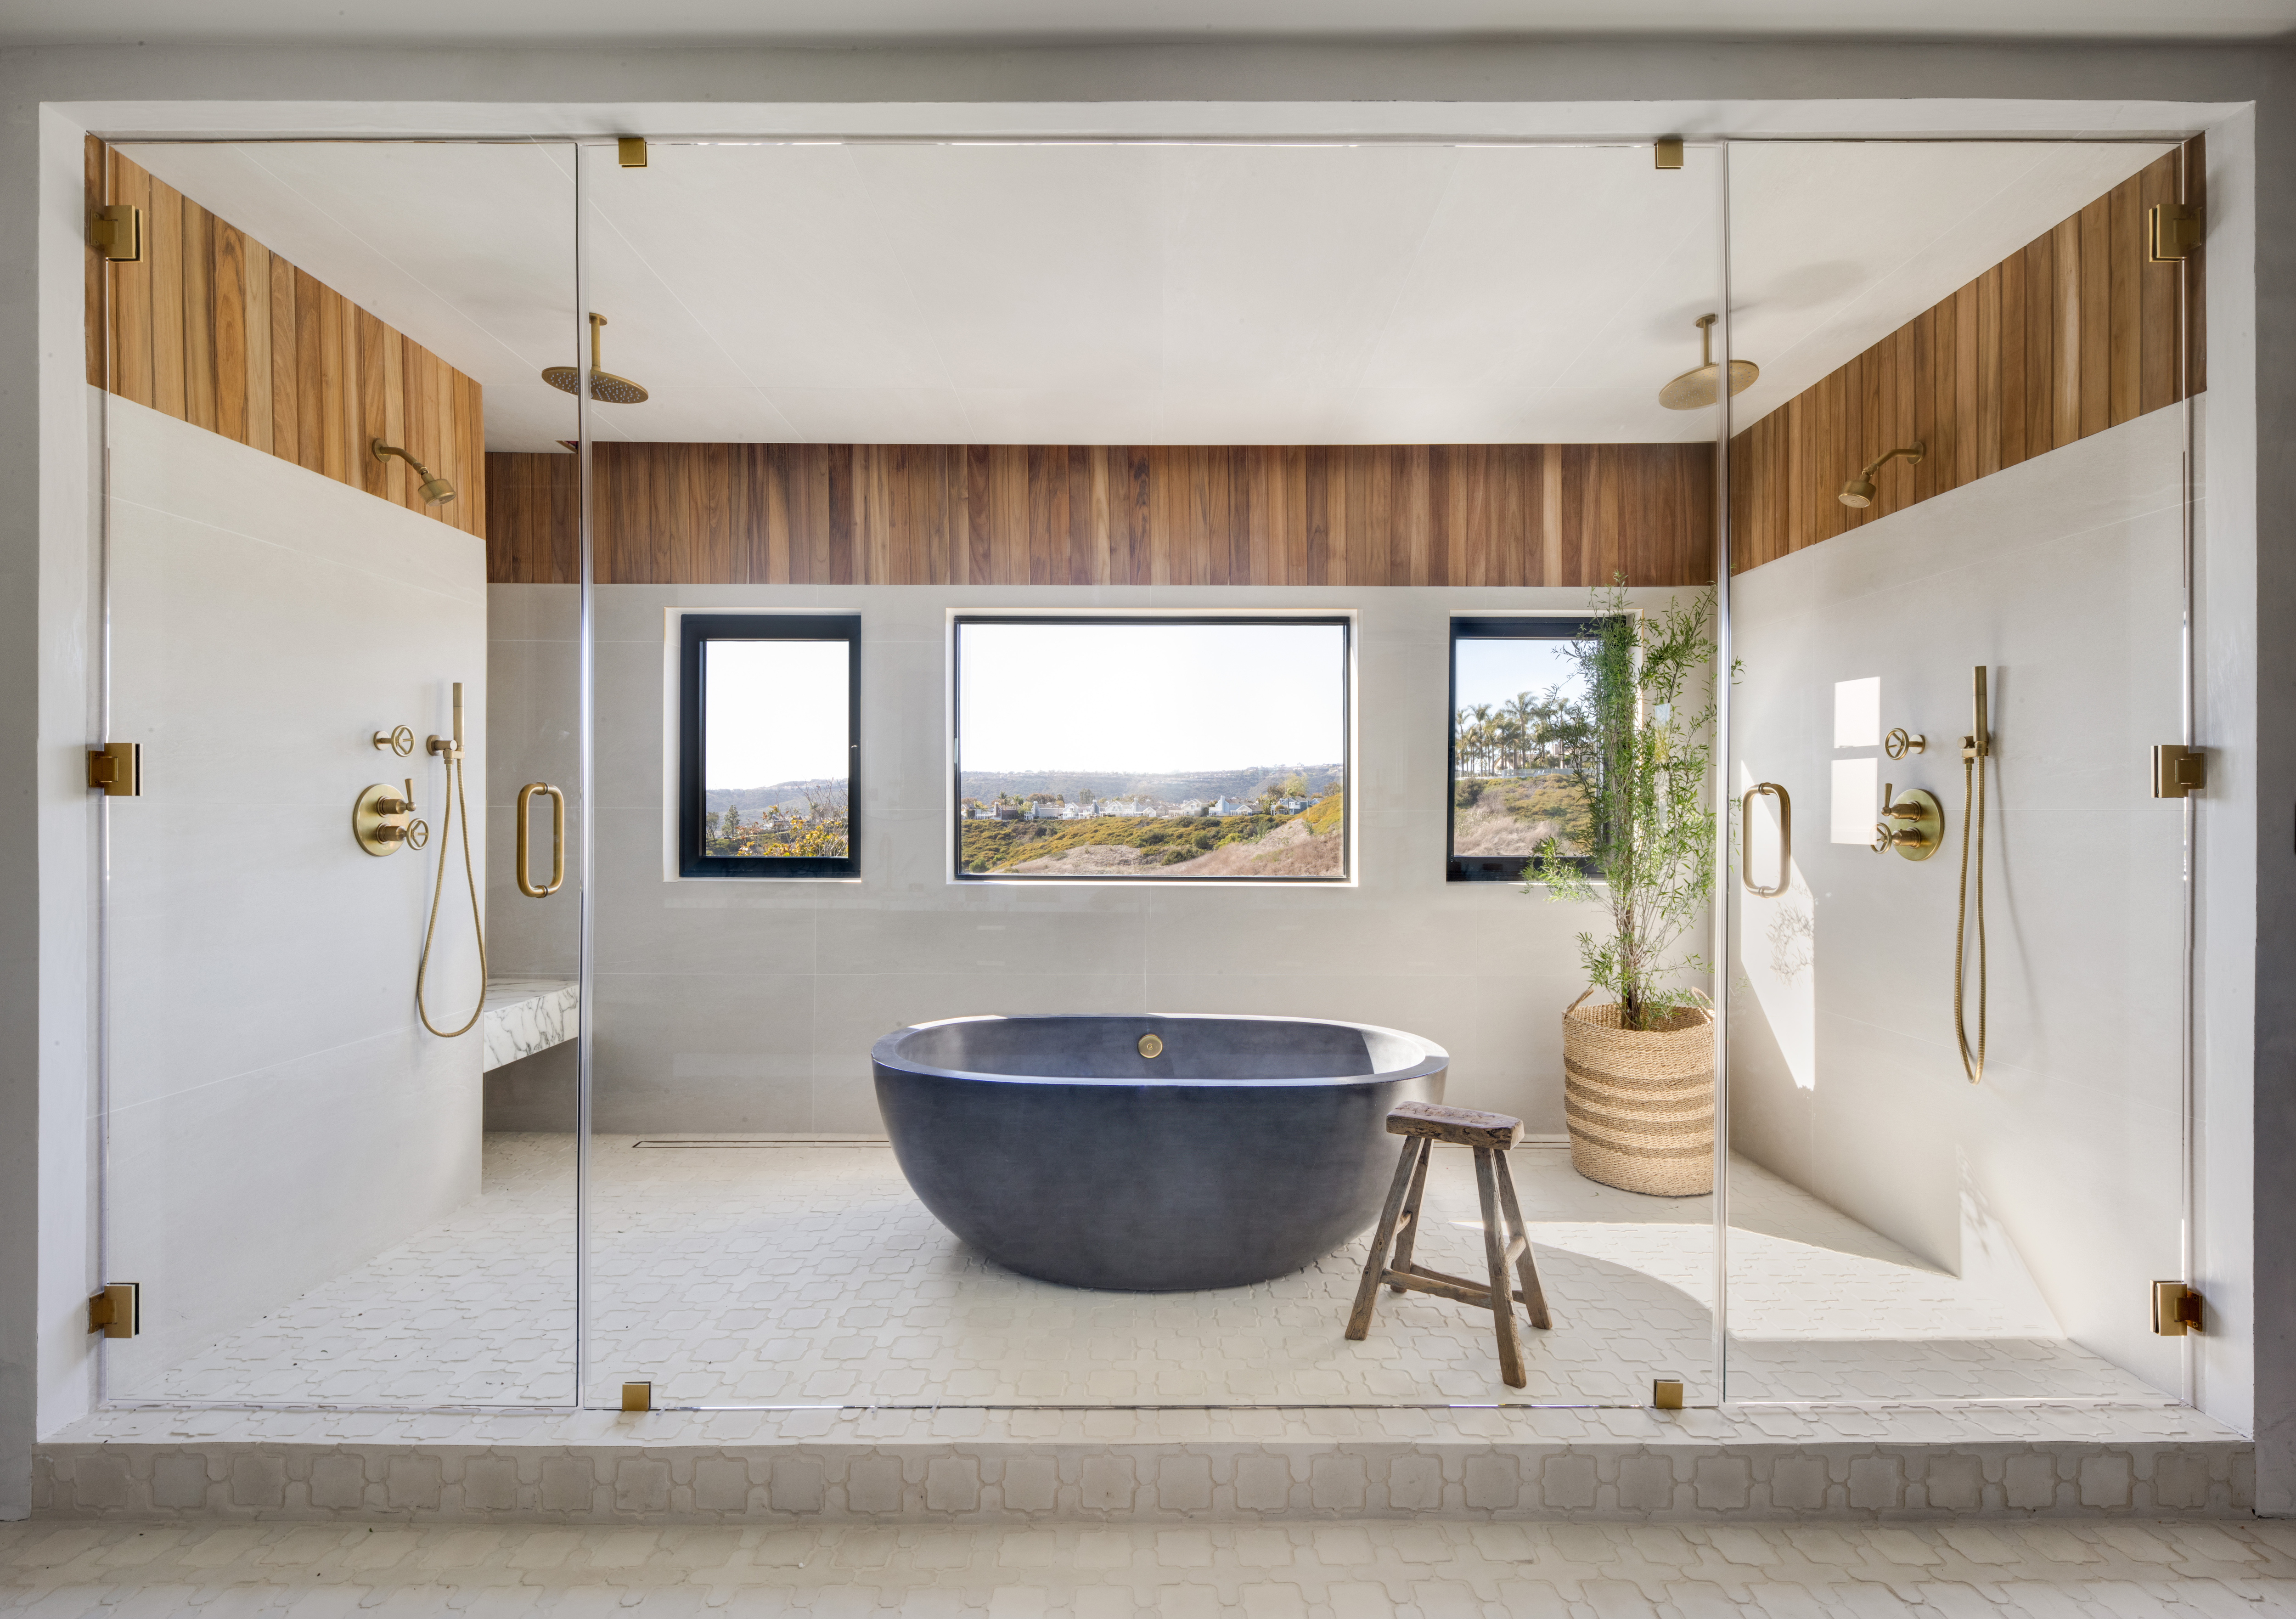
What are the different types of bathroom? The 5 layouts to know, and what they mean
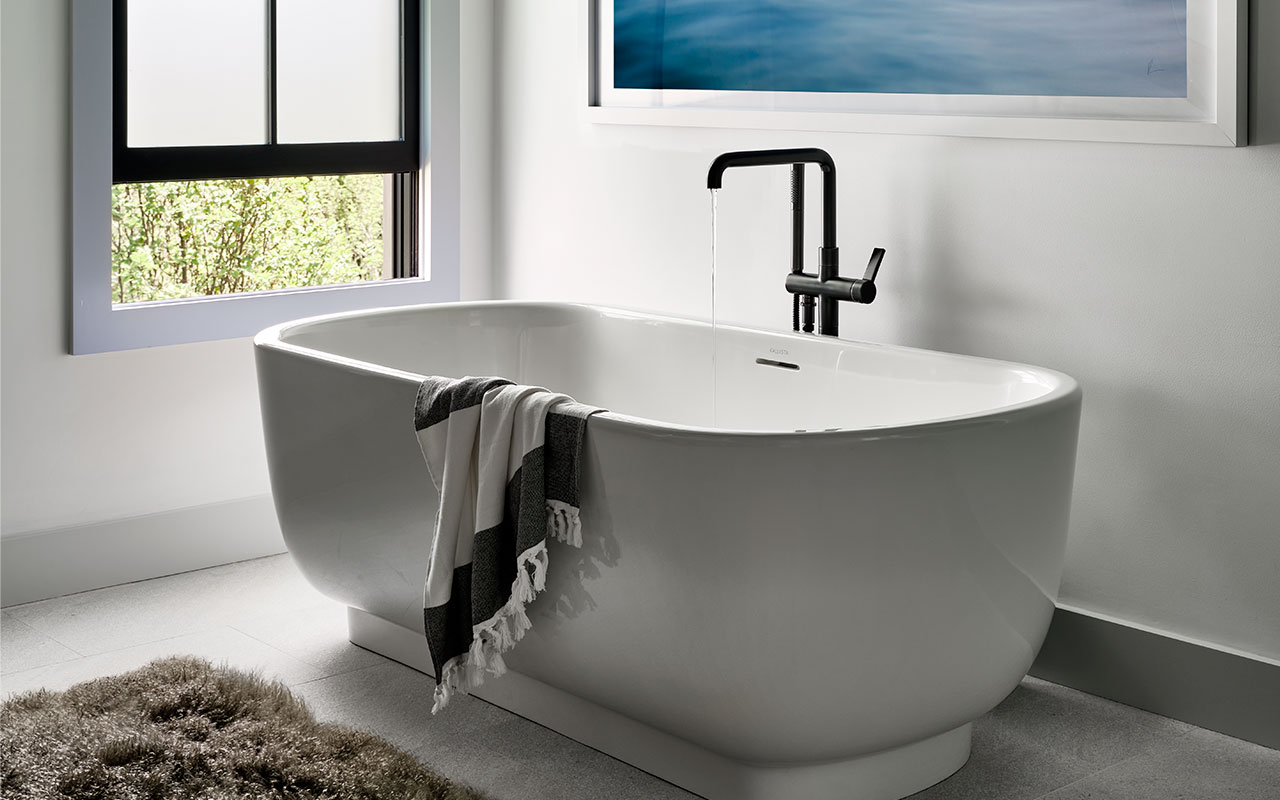
7 Disastrous Bathroom Layouts to Avoid — Including One Mistake Our Own Editor is Guilty of Making


House Plan of the Week: Super-Simple Barndominium
Best of Design 2023: Unique Doesn’t Begin to Describe This Renovated Bathroom

A Beach Bungalow’s Small Spaces Get a Modern Makeover
How boutique style is making its mark on en suite bathroom design
Ensuite Bathroom Ideas — 20 Ways to Create a Personalized, Private and Connected Oasis
A Few Decor Swaps Turned This 5-by-7 Bathroom Into a Hammam Spa
10 Next-Level Bathrooms by Top Southern Designers

Open plan bathrooms: the worst design concept ever?