1/13
How to Design a 6m2 Bathroom?







This article explores various innovative design approaches for optimizing a 6 square meter bathroom, a common size in urban environments. It draws insights from a competition launched by Geberit across six European countries, where participating architectural firms were challenged to reimagine compact bathroom spaces. The article highlights five distinct design proposals, each offering a unique balance between functionality, aesthetics, and sustainability.
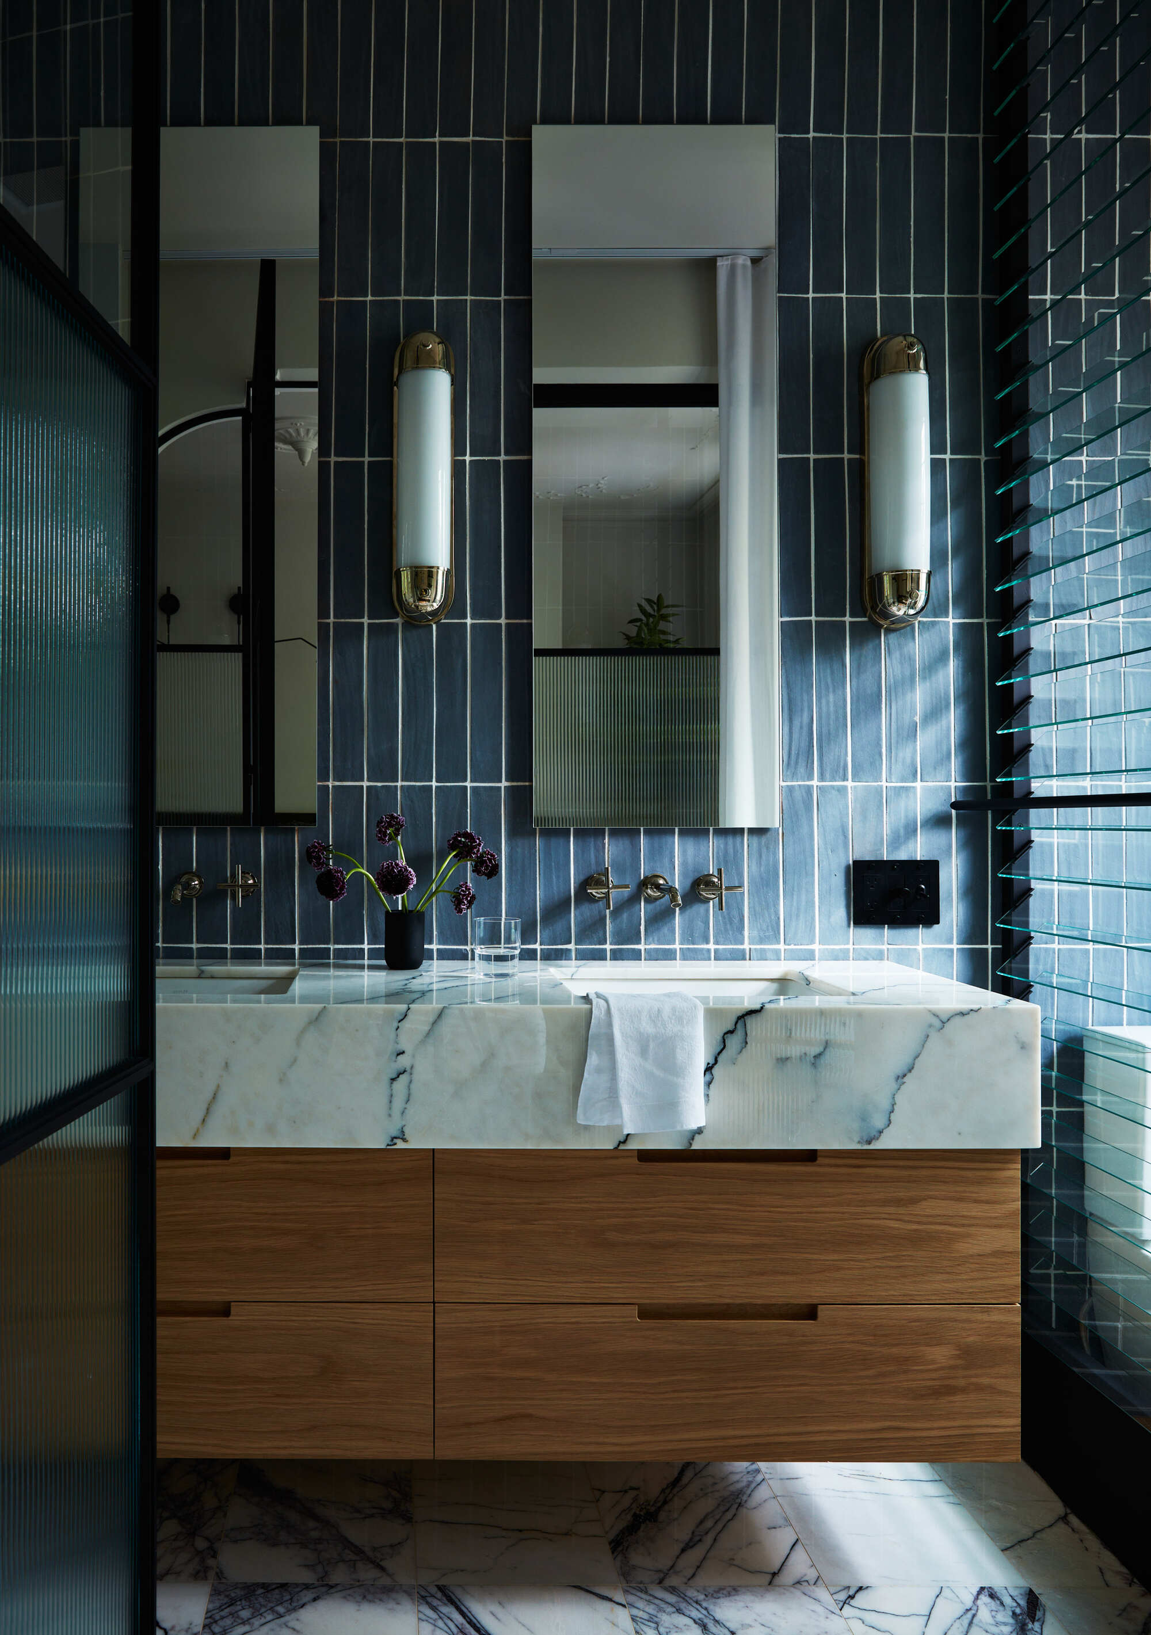
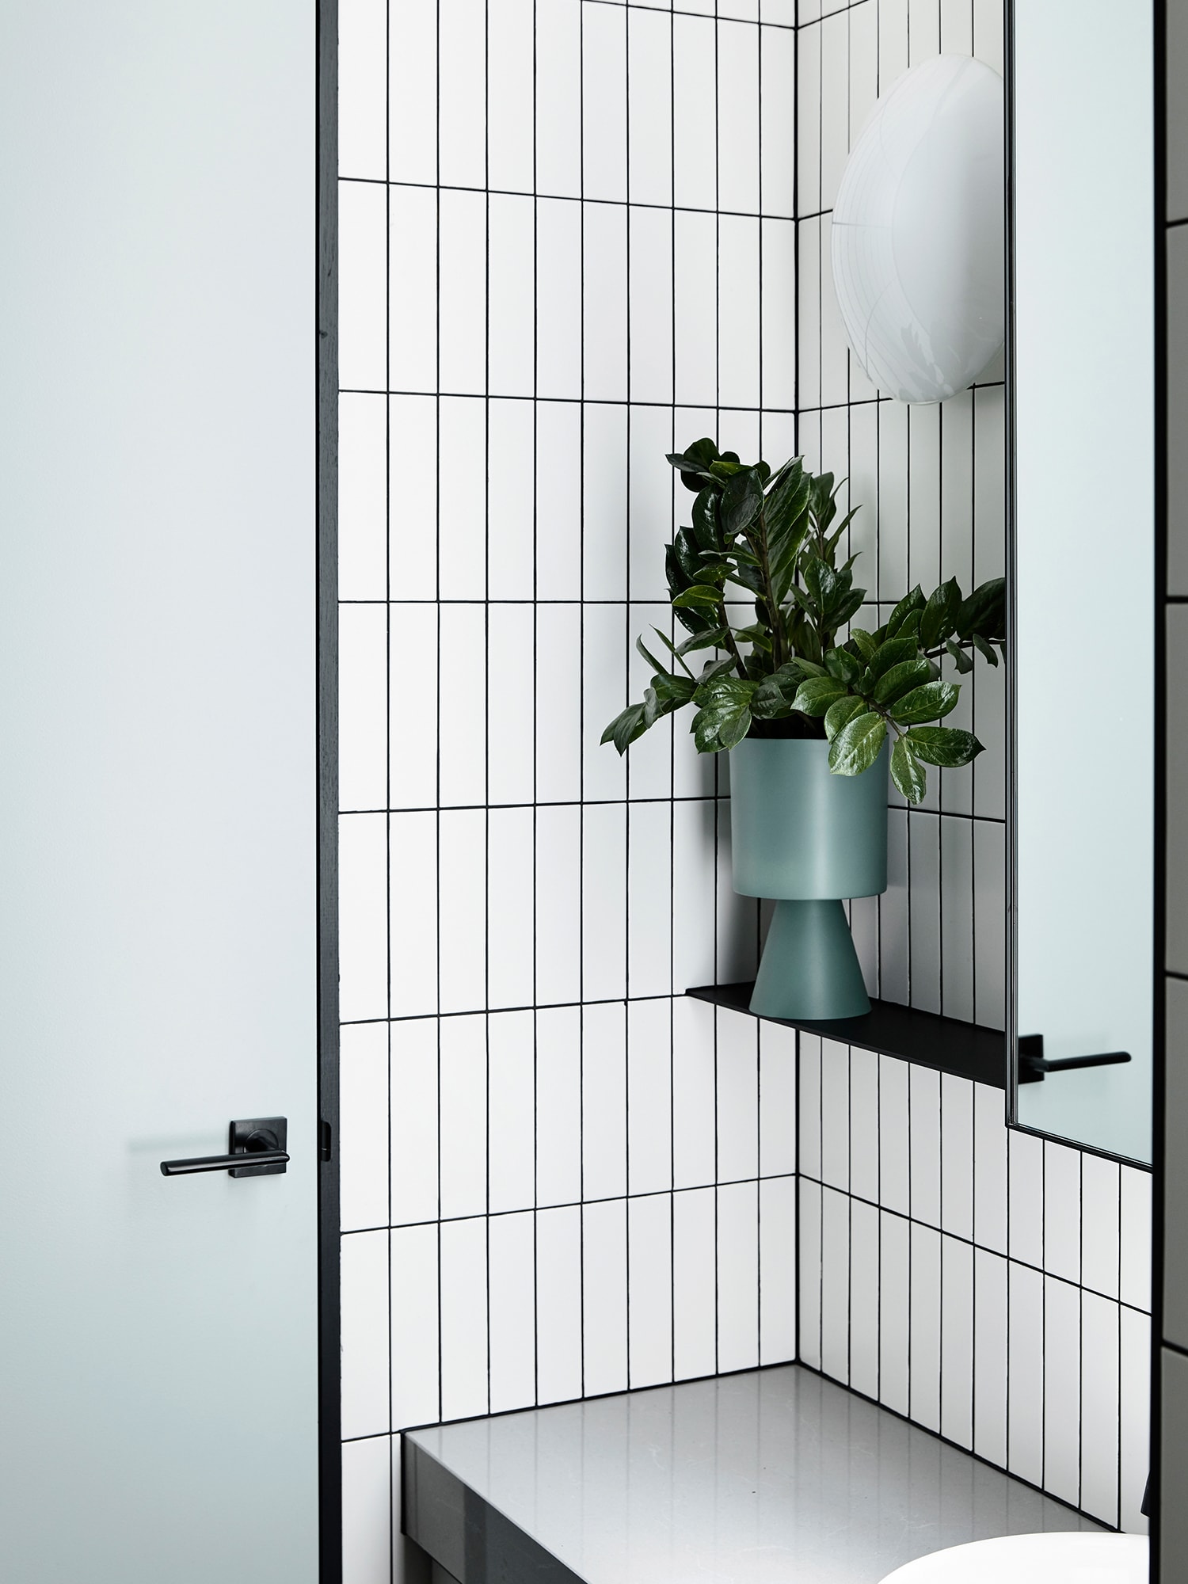
The 'Green Living' proposal by Ippolito Fleitz Group from Germany integrates biophilic design principles. This concept features natural materials like clay walls and mosaic tiles, contrasting rough and reflective surfaces. It incorporates vegetation to create a vibrant atmosphere and employs innovative hidden technology for efficient water consumption, emphasizing sustainable daily use. The design caters to individuals who appreciate immersive spaces with tactile textures.
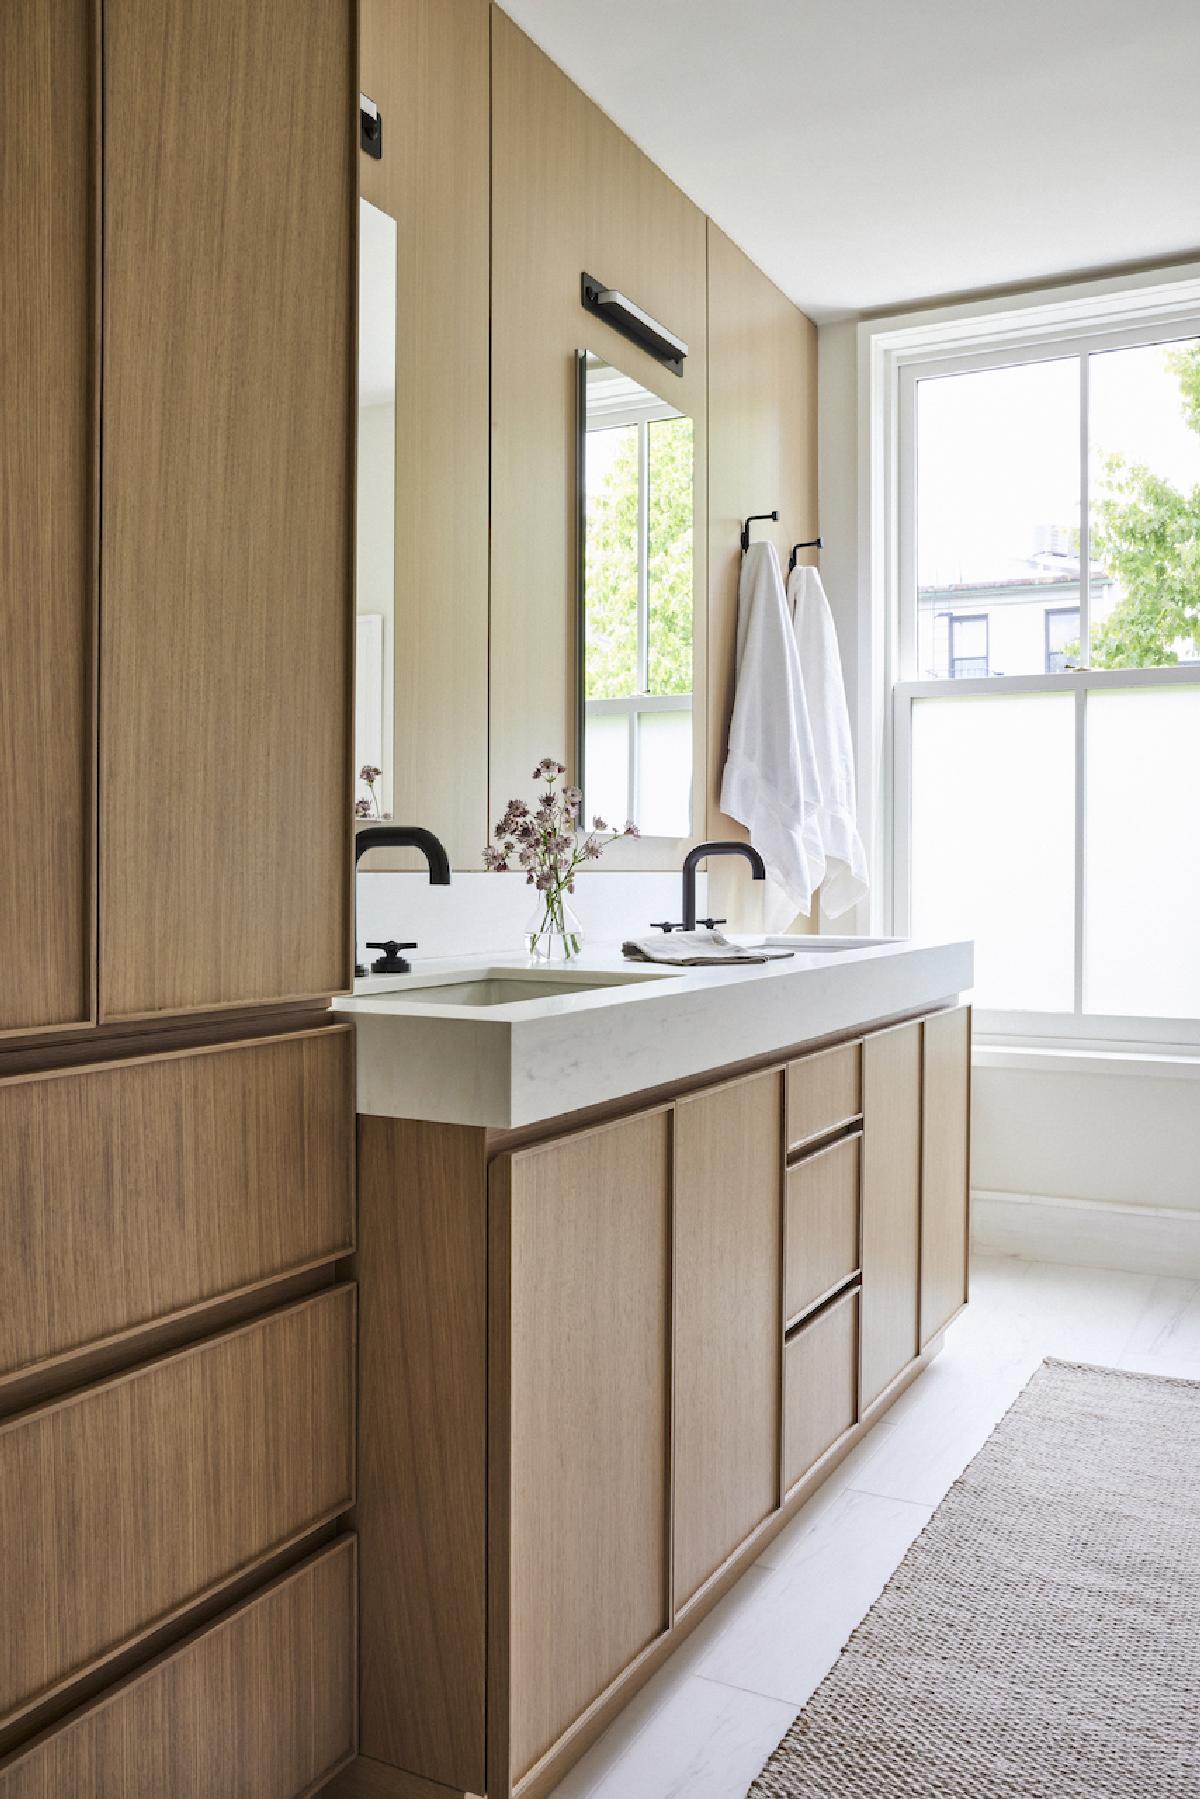
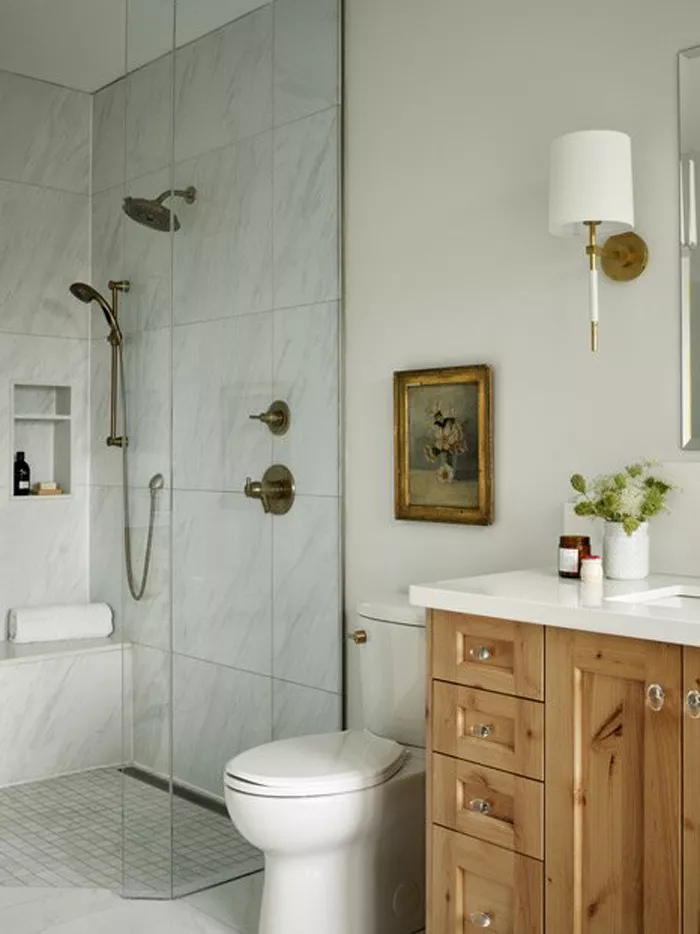
Eva Ivos's 'One for All, All for One' project from France focuses on adaptability, creating a multifunctional bathroom suitable for diverse users across different age groups and mobility levels. Recognizing the trend of multi-generational living, the design prioritizes flexibility and durability. Its material palette includes cream-colored wood and various porcelain wall tile layouts to define different zones, aiming for a timeless aesthetic with minimal environmental impact.
Nimtim Architects from the UK presented 'Once in a Lifetime,' a design emphasizing sustainability through material selection. This proposal uses recycled plastic boards for flexible storage and naturallyriven UK stone for flooring, chosen for its resilience, slip resistance, and water resistance. The design aims to cater to multi-generational households, a growing demographic in the UK due to rising property costs. The 'Loo of a lifetime' is adaptable for all stages of life, ensuring safety and accessibility while also providing a stimulating and calming environment.

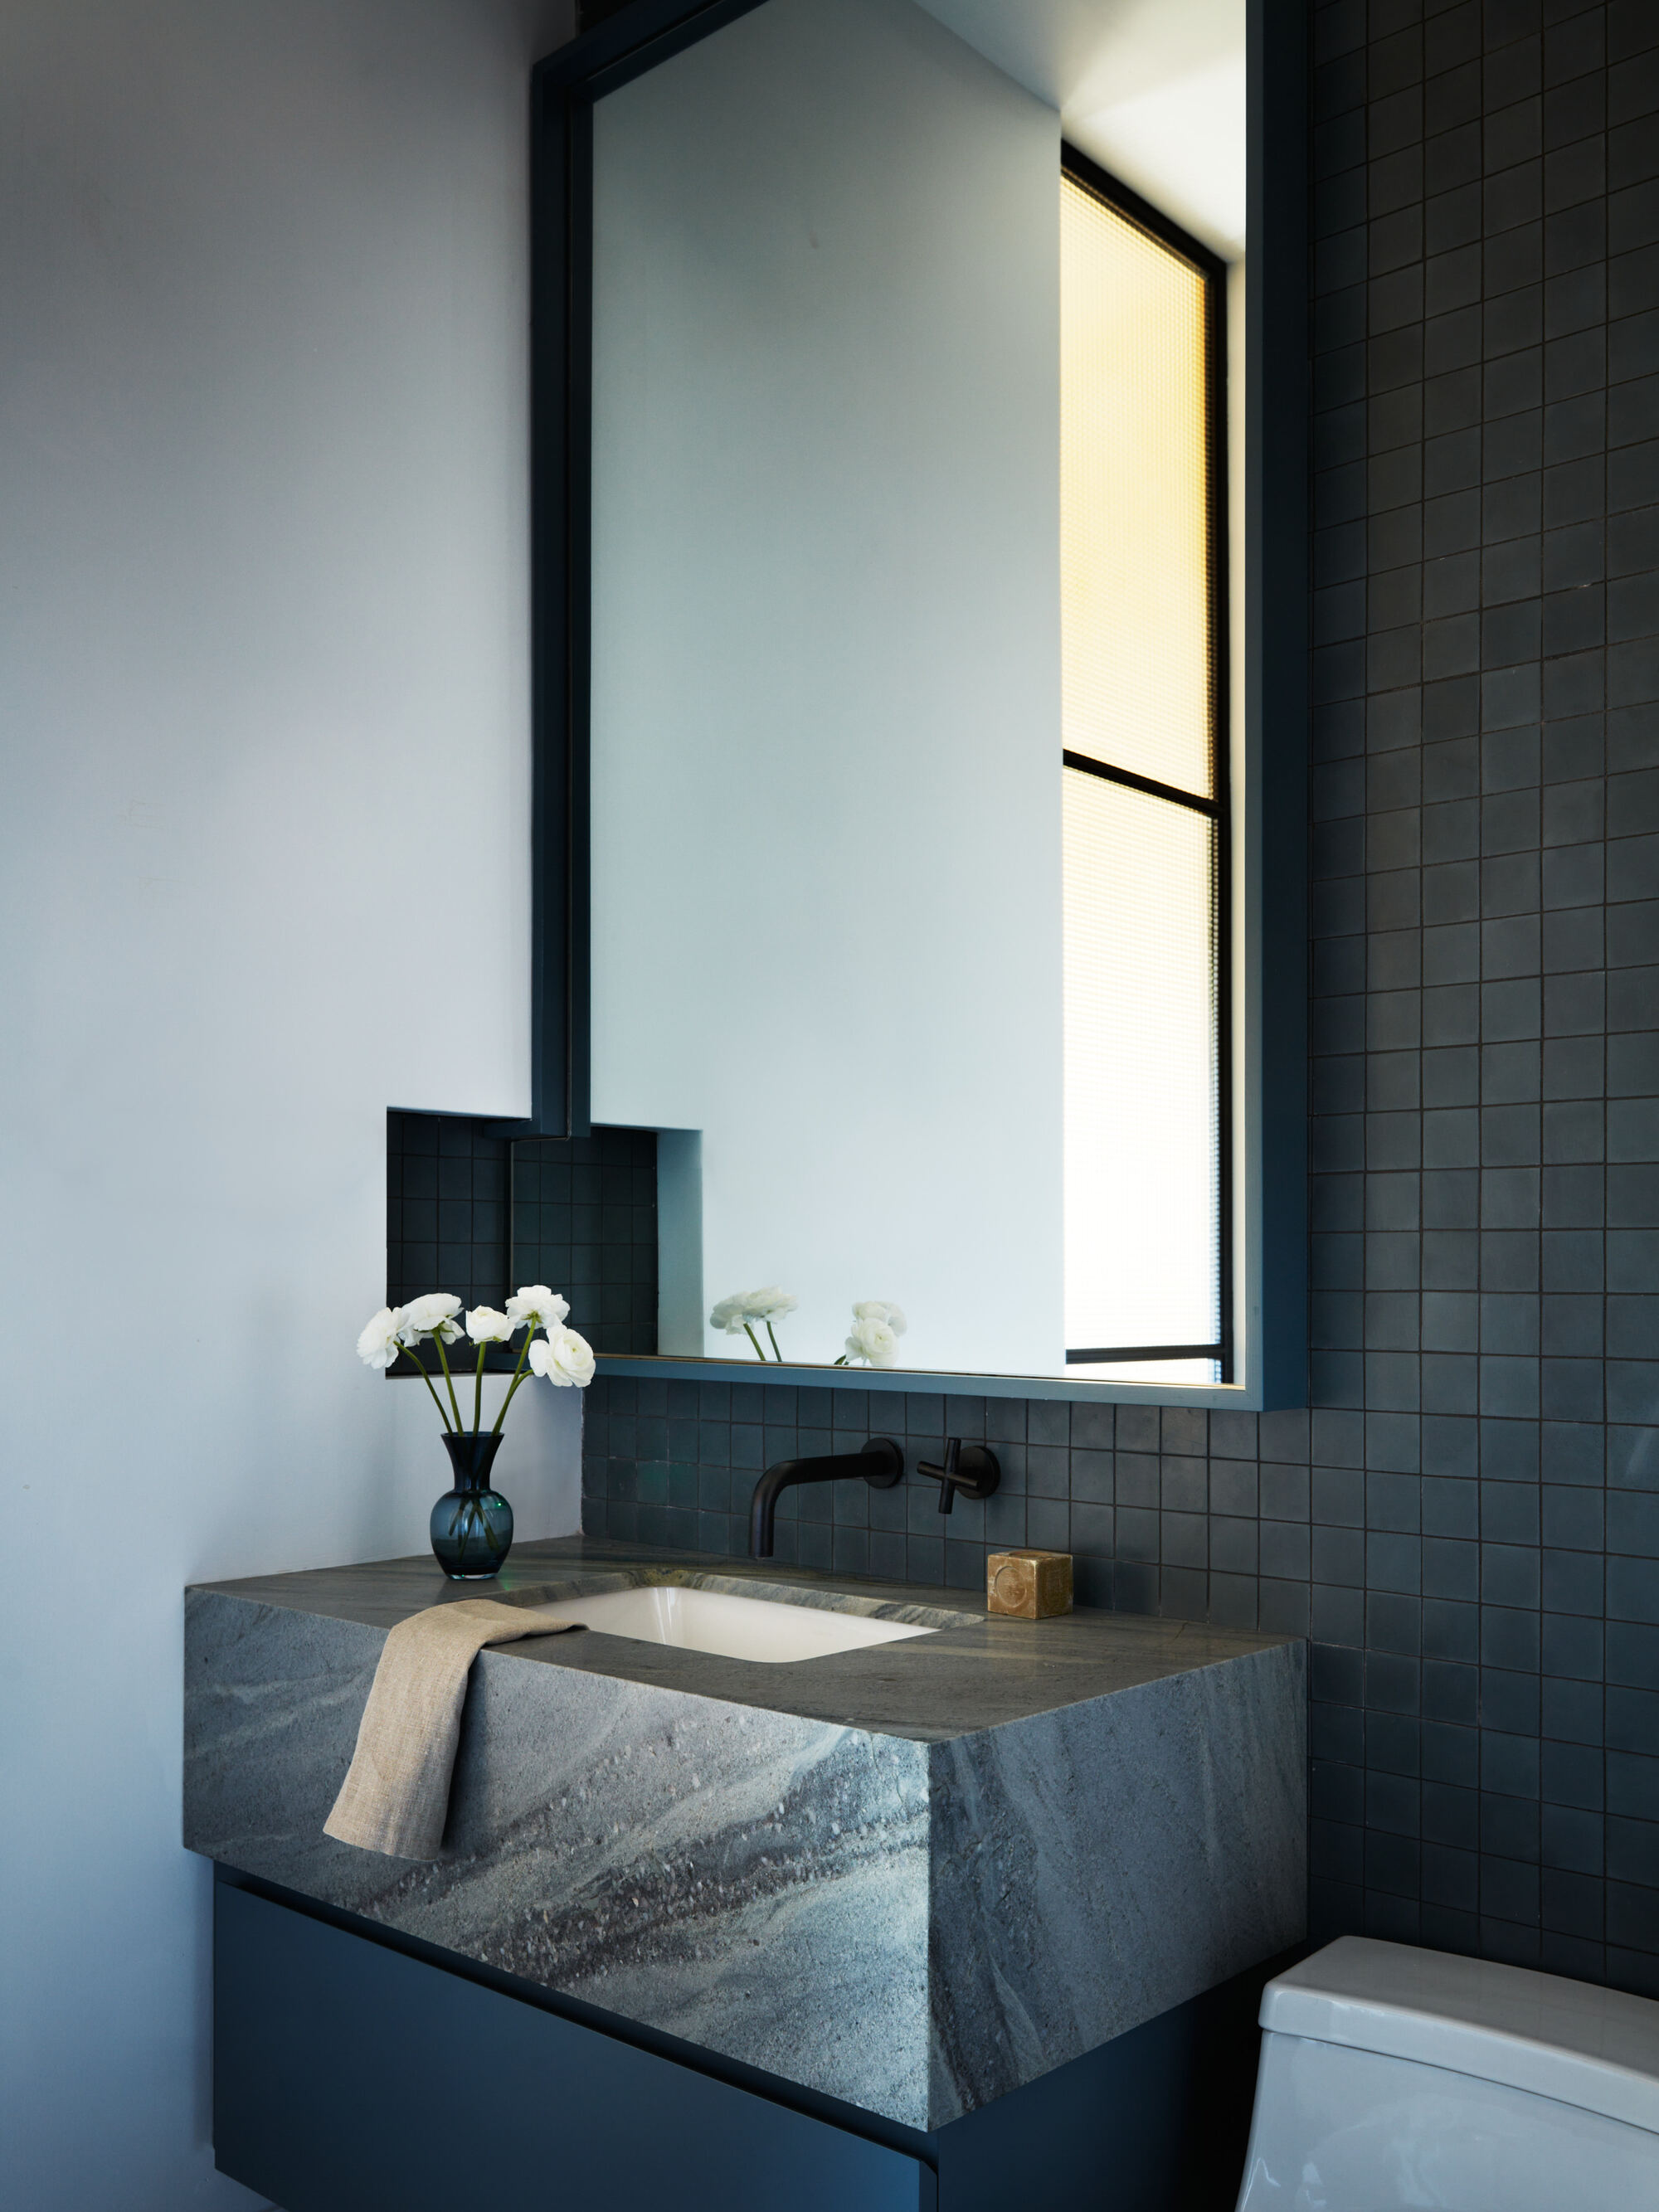
Andrin Schweizer’s Swiss design, 'Size Doesn’t Matter, Style Does,' showcases a minimalist yet elegant approach. Centered around the washbasin, this design features walnut finished elements that offer both storage and spatial division. It demonstrates that sophisticated bathroom design is achievable within a 6 square meter footprint, combining opulent natural stone with calming walnut tones to create an intimate and stylish space.

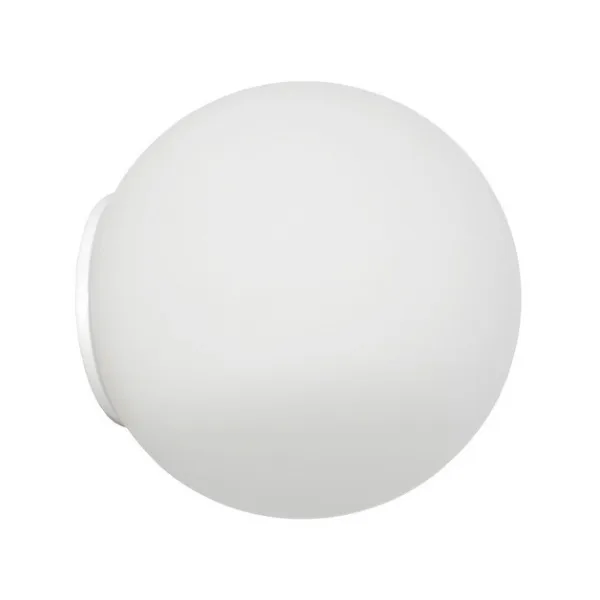
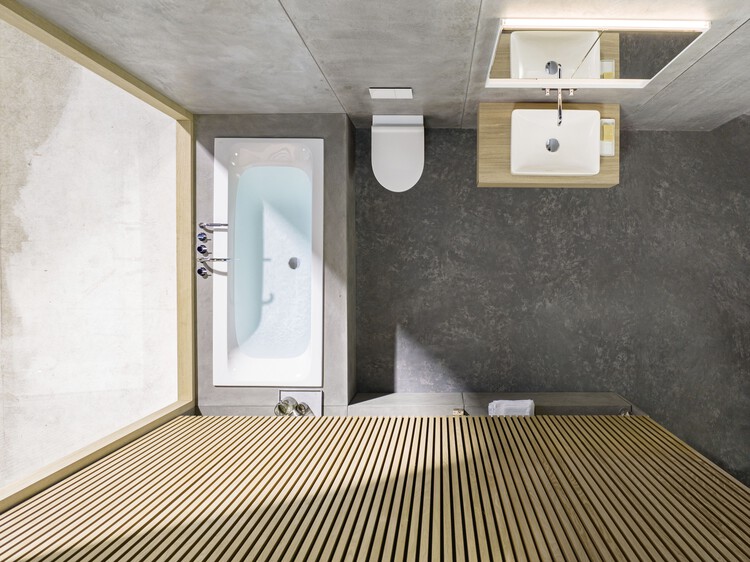
Finally, Slim Studio from the Czech Republic offers 'Up to the Moon,' which divides the bathroom into functional zones. Key features include a central backlit round mirror, a floor-level bathtub with an outside view, and a toilet with concealed components. This design combines natural and artificial light with grey tones and marble accents, blending industrial aesthetics with a connection to nature. Architect Iveta Lajdová’s vision for a 'hygge' atmosphere is achieved through clean lines and soft, rounded furniture, transforming the bathroom into a serene space for starting and ending the day.
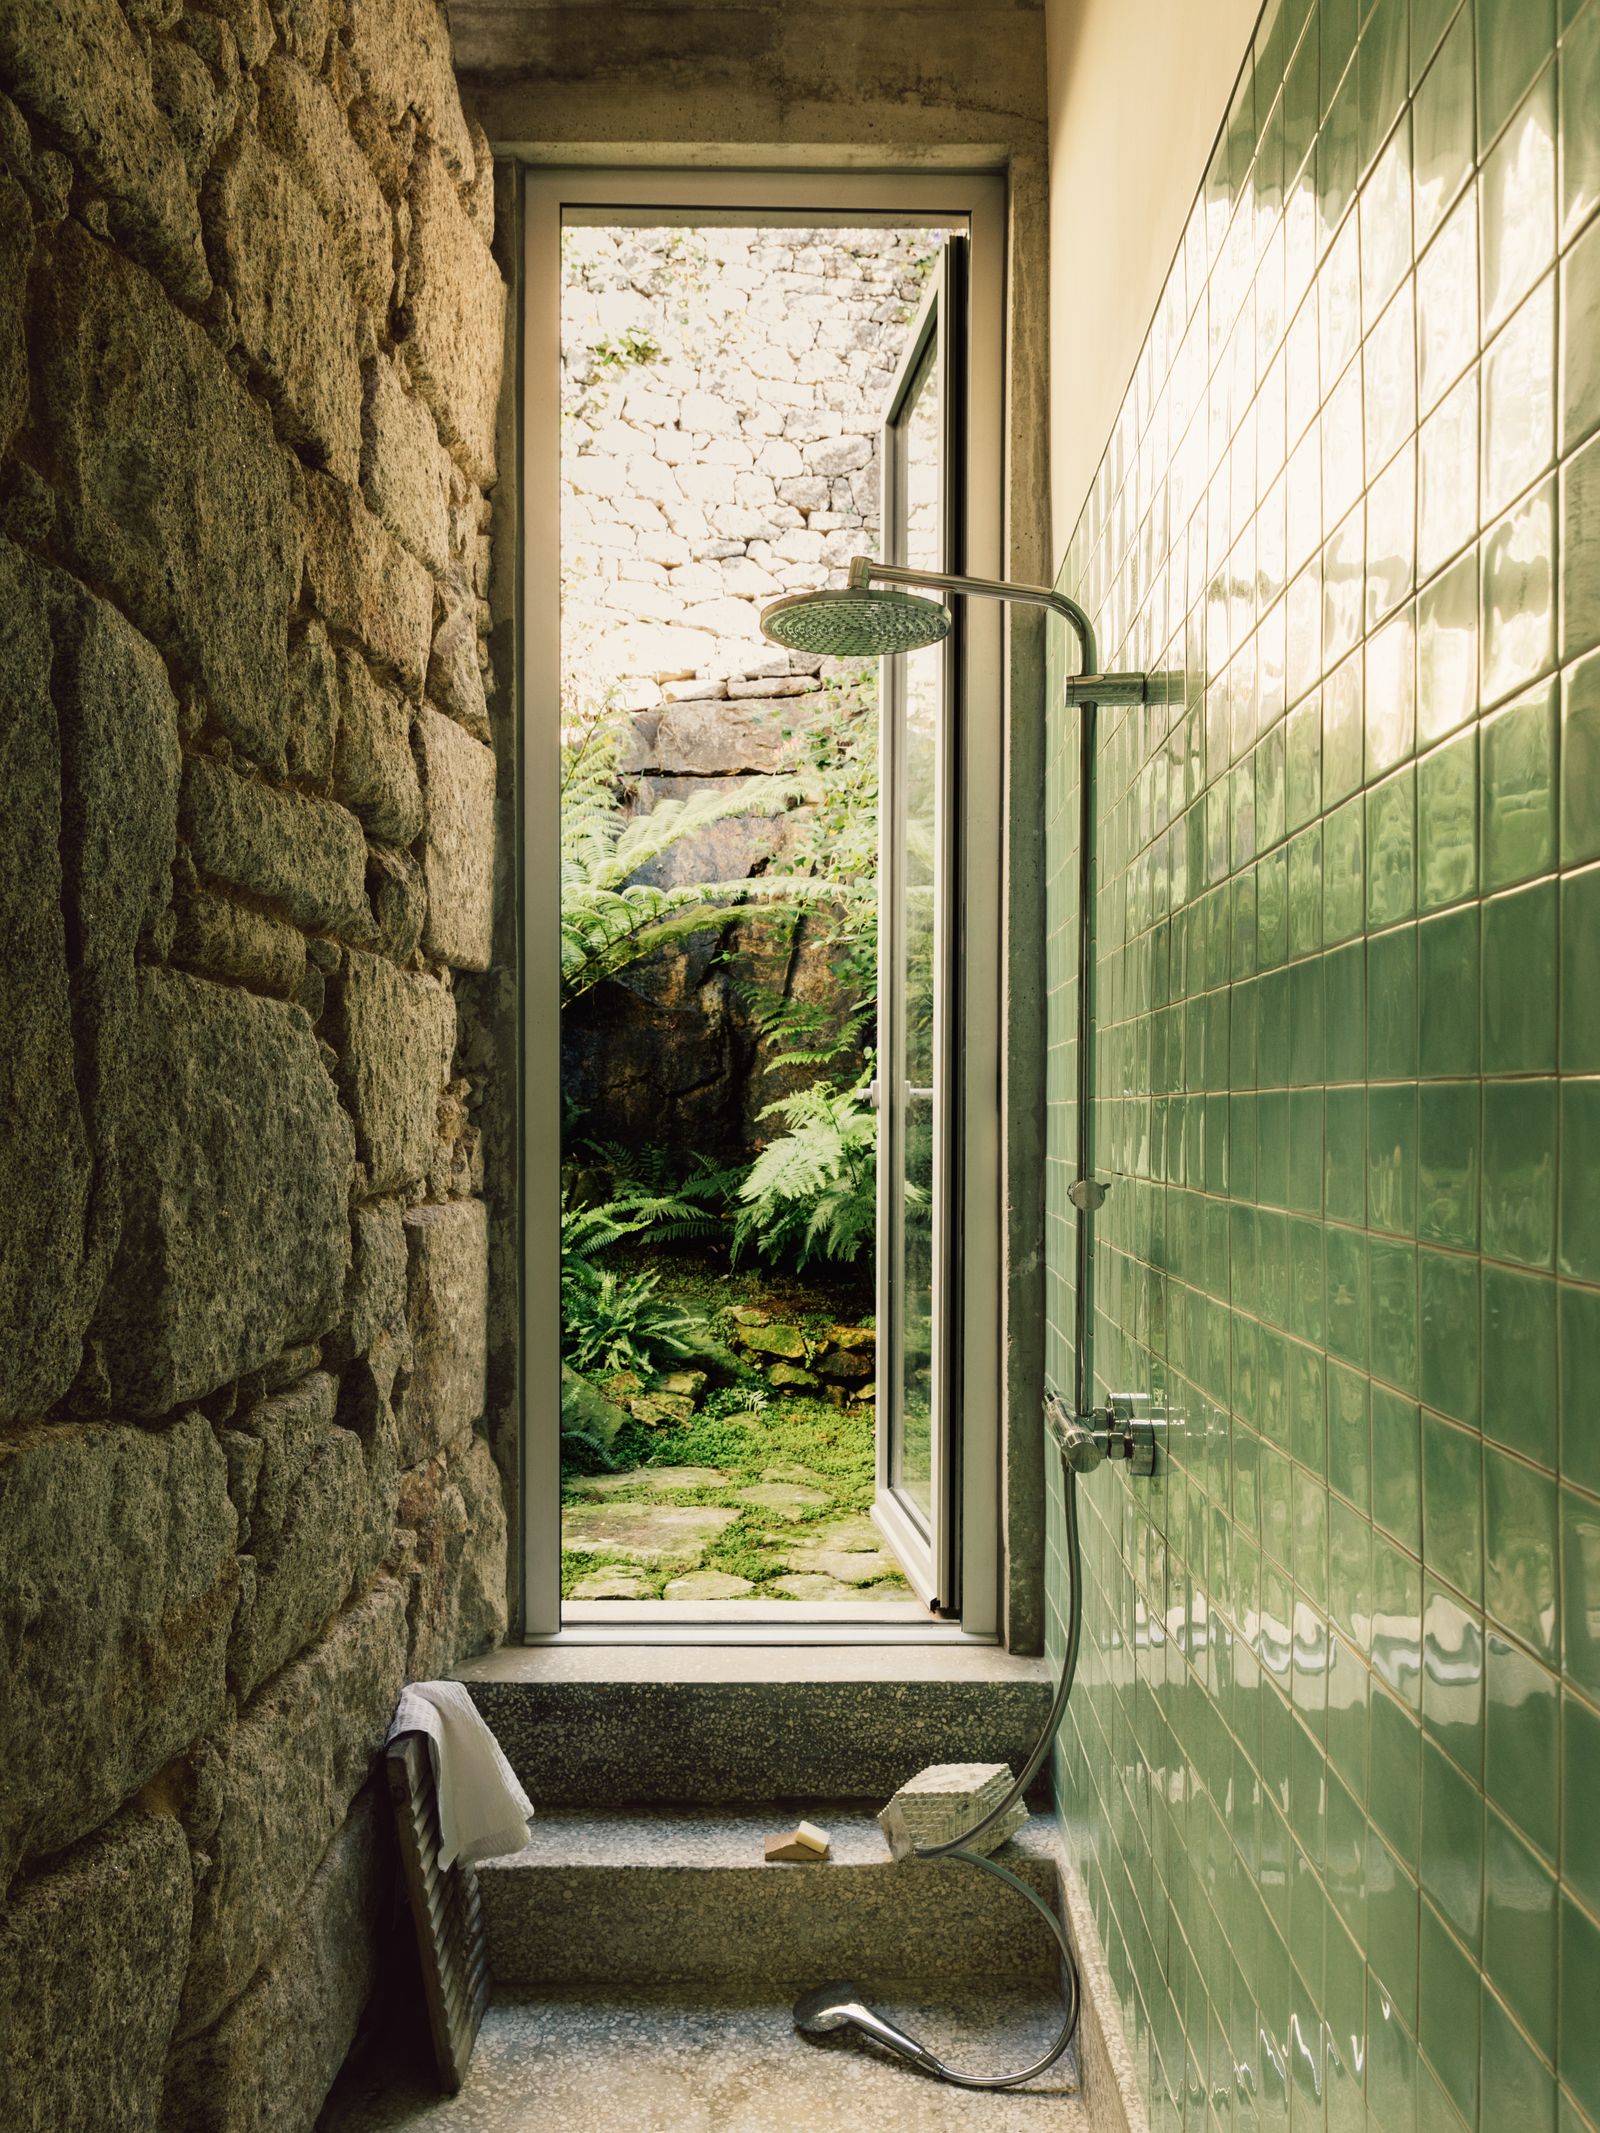
The winning design, 'Serenity,' by Bjerg Arkitektur from Denmark, focuses on creating a calm and clear layout. It incorporates light-colored wood and textured stone with a frameless window, blurring the lines between indoor and outdoor spaces by introducing a green view. This design uses Geberit products with earthy colors and wooden accents, maximizing space while offering comfort and sustainability. All these proposals collectively demonstrate how thoughtful design can transform compact bathrooms into highly functional, aesthetically pleasing, and sustainable spaces.
#BathroomDesign #SmallSpaces #CompactLiving #SustainableDesign #BiophilicDesign #MultigenerationalDesign #InteriorArchitecture #BathroomDesign #SmallSpaces #CompactLiving #SustainableDesign #BiophilicDesign #MultigenerationalDesign #InteriorArchitecture
0 comment in total
 No comments yet
You may also like
The 6 Best Small Bathroom Layouts to Try When You’re Starting from Scratch

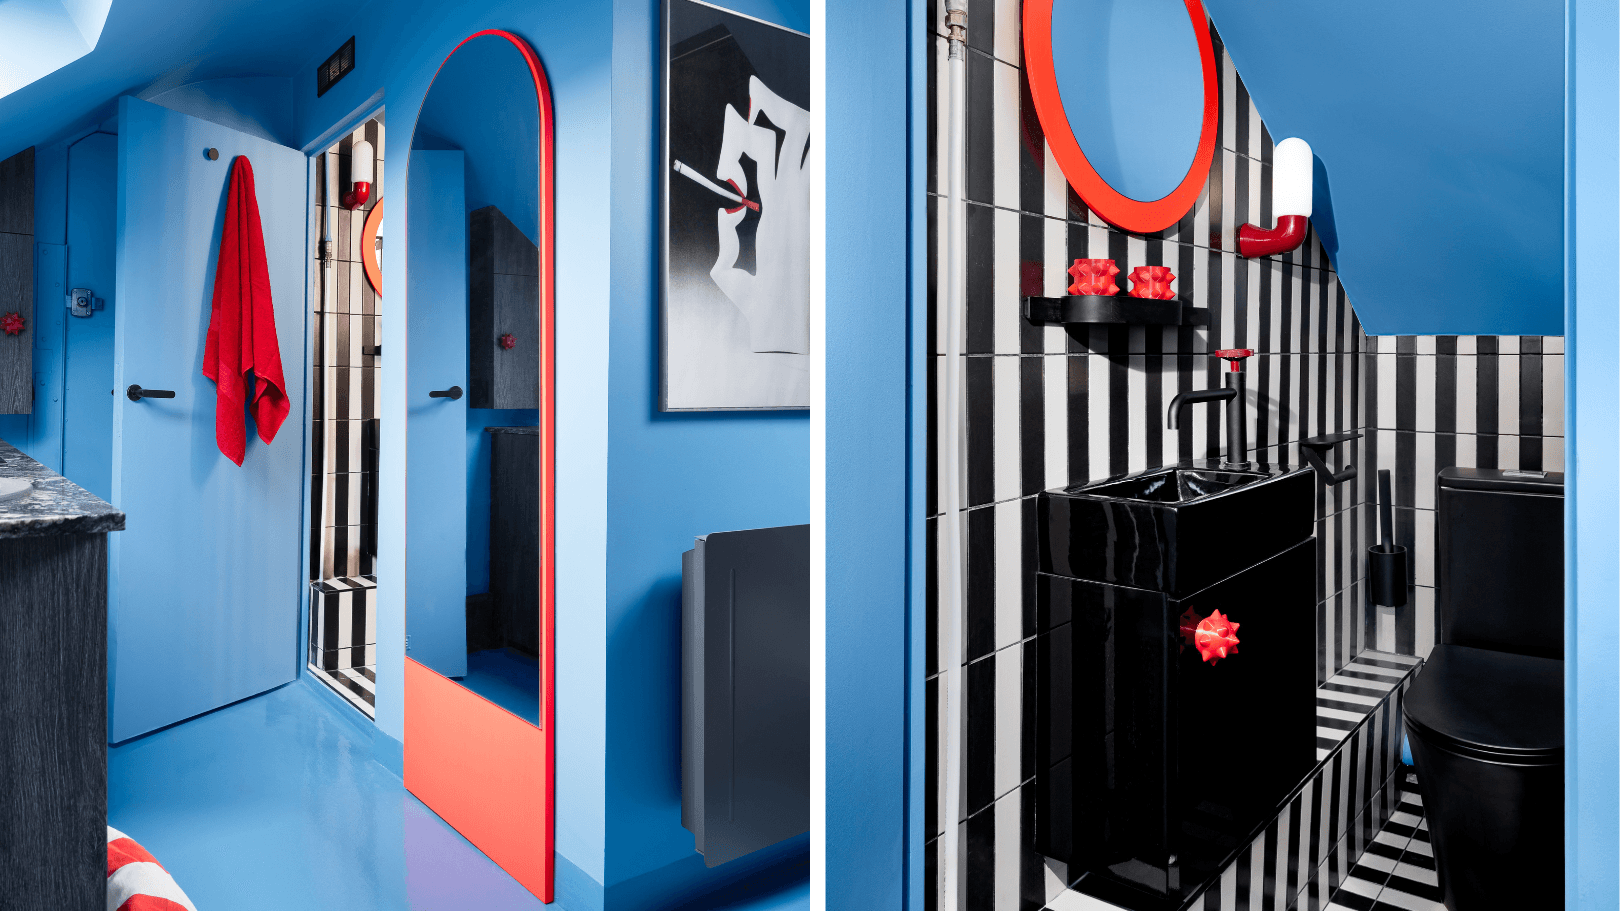
6 unusual and original bathroom design ideas for small homes

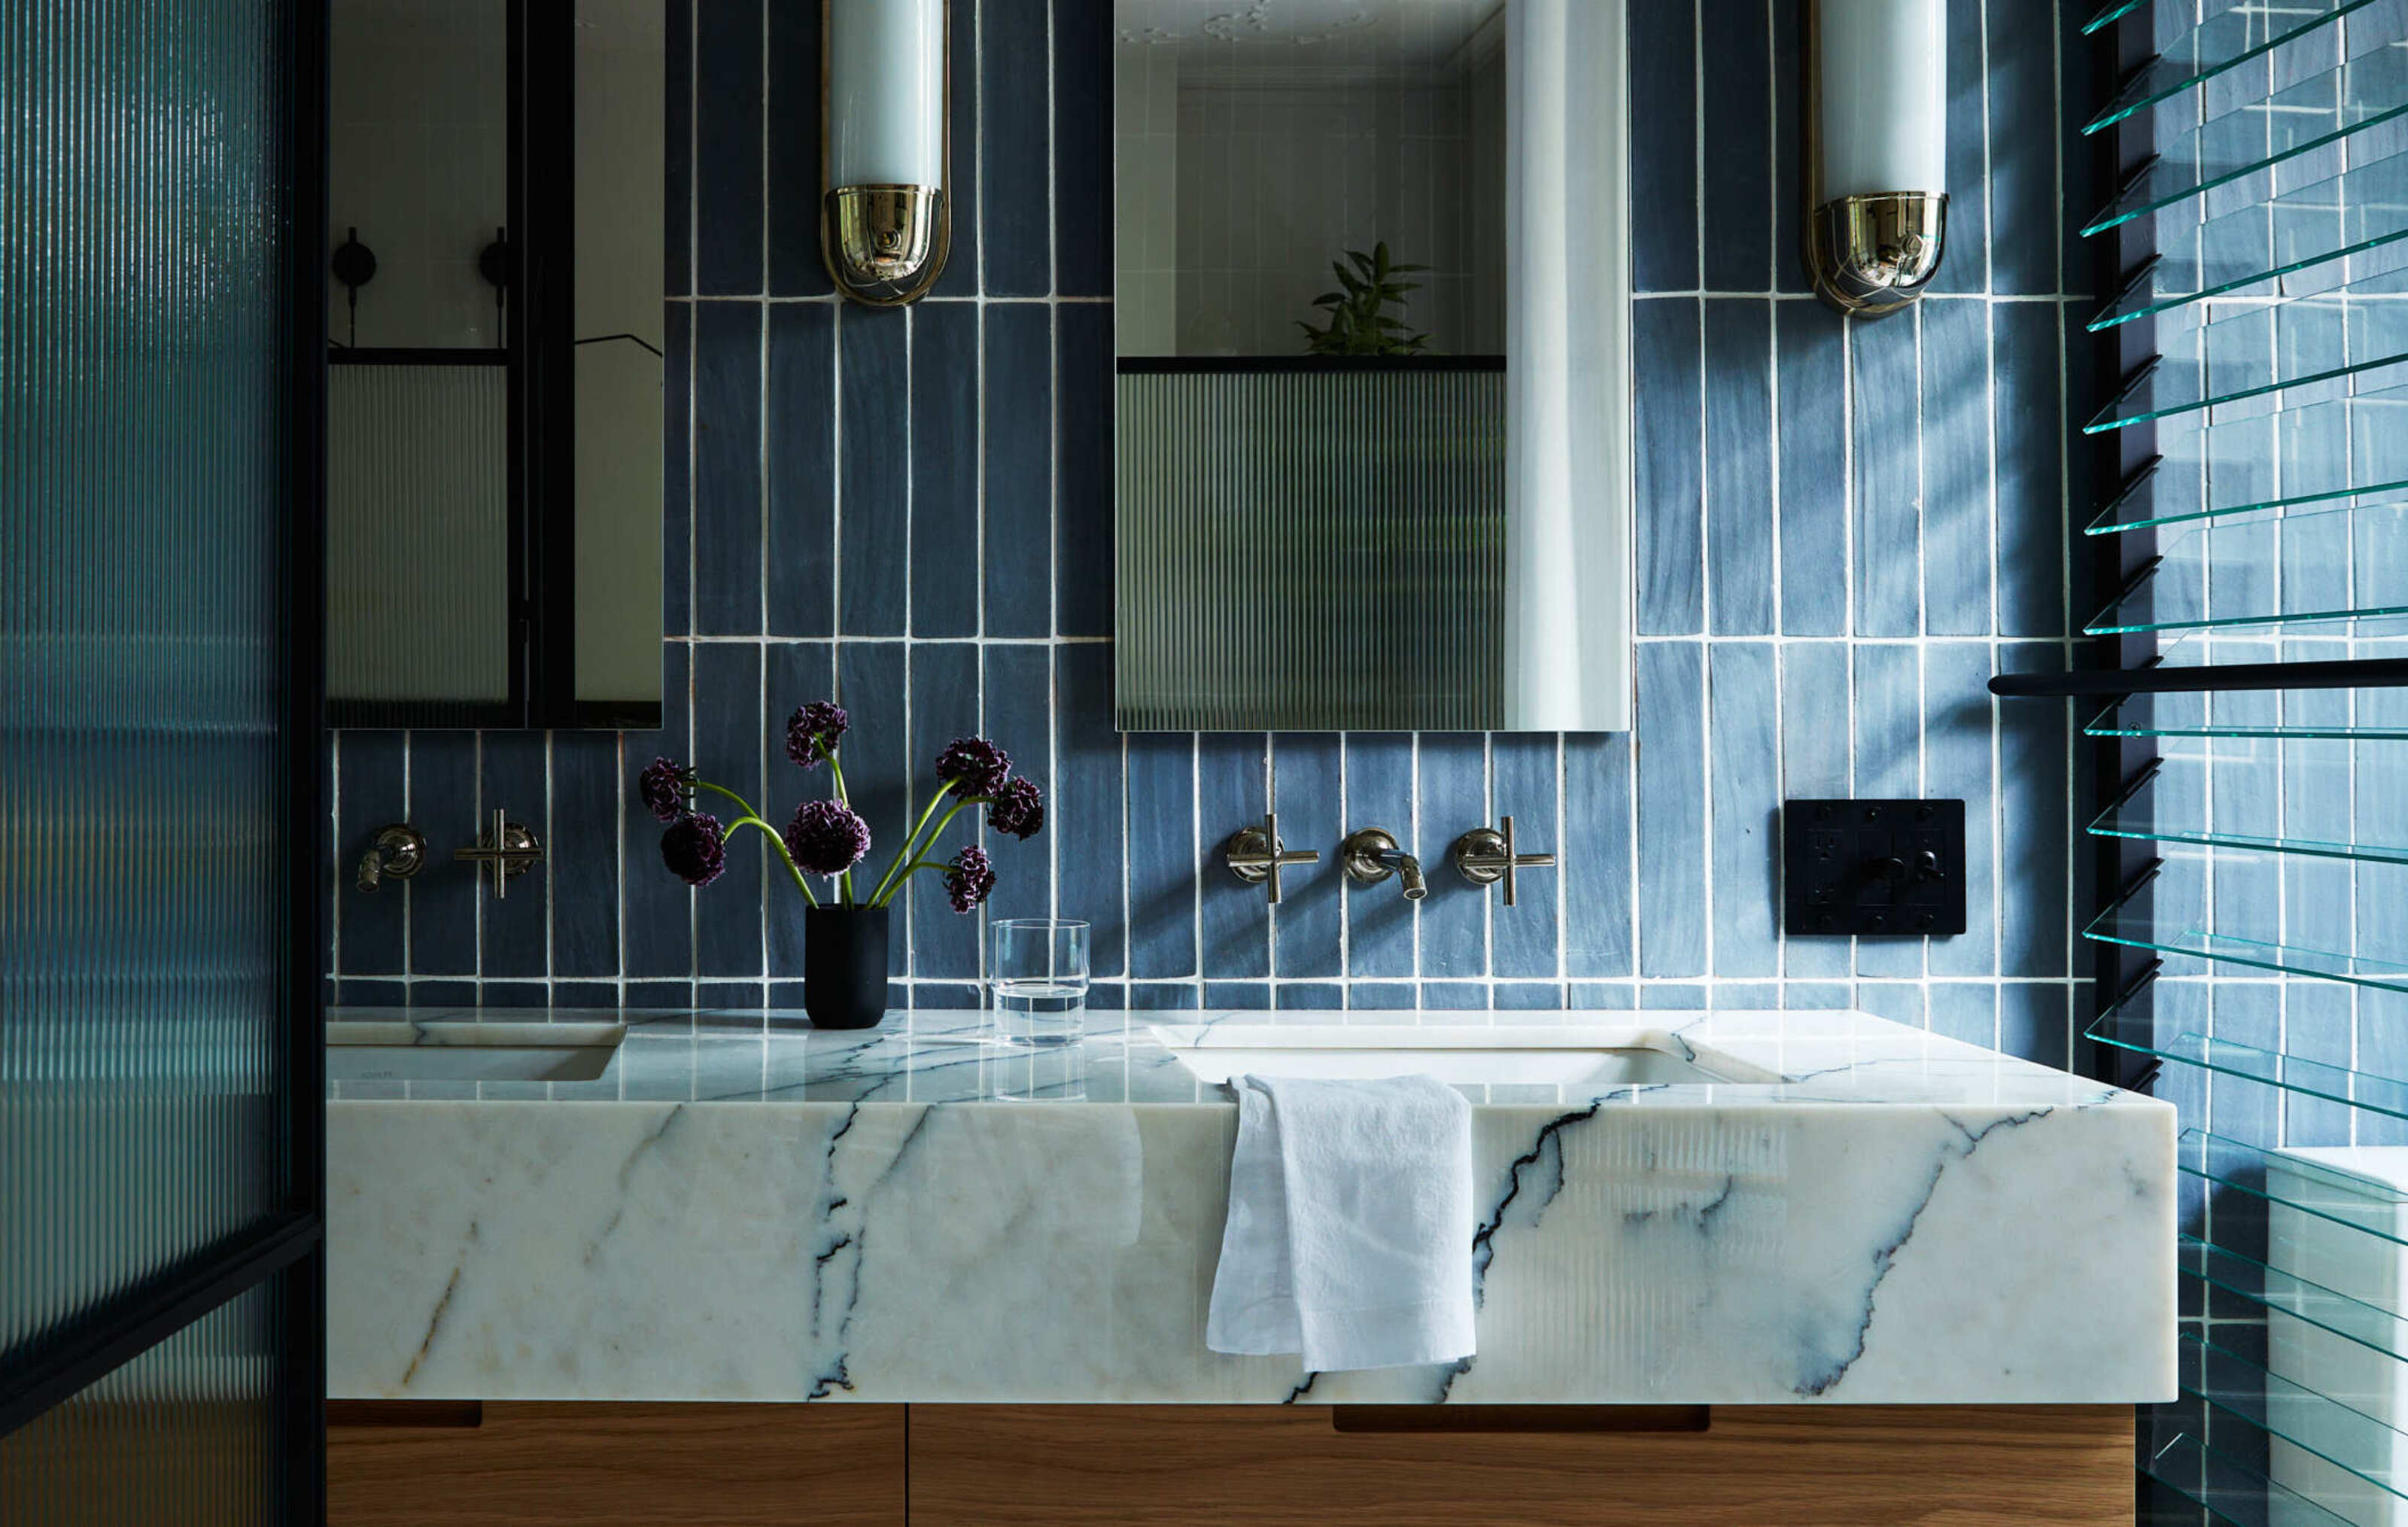
How to Save Space in a Small Bathroom — 6 Designer-Approved Tricks to Make the Most of a Tiny Footprint


Bathroom Design Ideas

I'm an interior design expert, 6 ways to make the most out of your tiny bathroom

Bathroom design ideas: 6 vanity counters in open-concept spaces
Bathroom Design Ideas
Awkward bathroom shapes – 7 expert solutions and ideas for odd layouts

6 clever ways to make your small bathroom look bigger

6 Easy Ways to Make Your Bathroom Look Luxe on a Budget, According to Designers

6 bathroom decor ideas that will inspire a cosmetic makeover

How to Design a Kid-Friendly Bathroom — 6 Tips to Make Bedtime Routines Easy and Practical

2026 Bathroom Design Trends: Top 6 Takeaways For Your Home

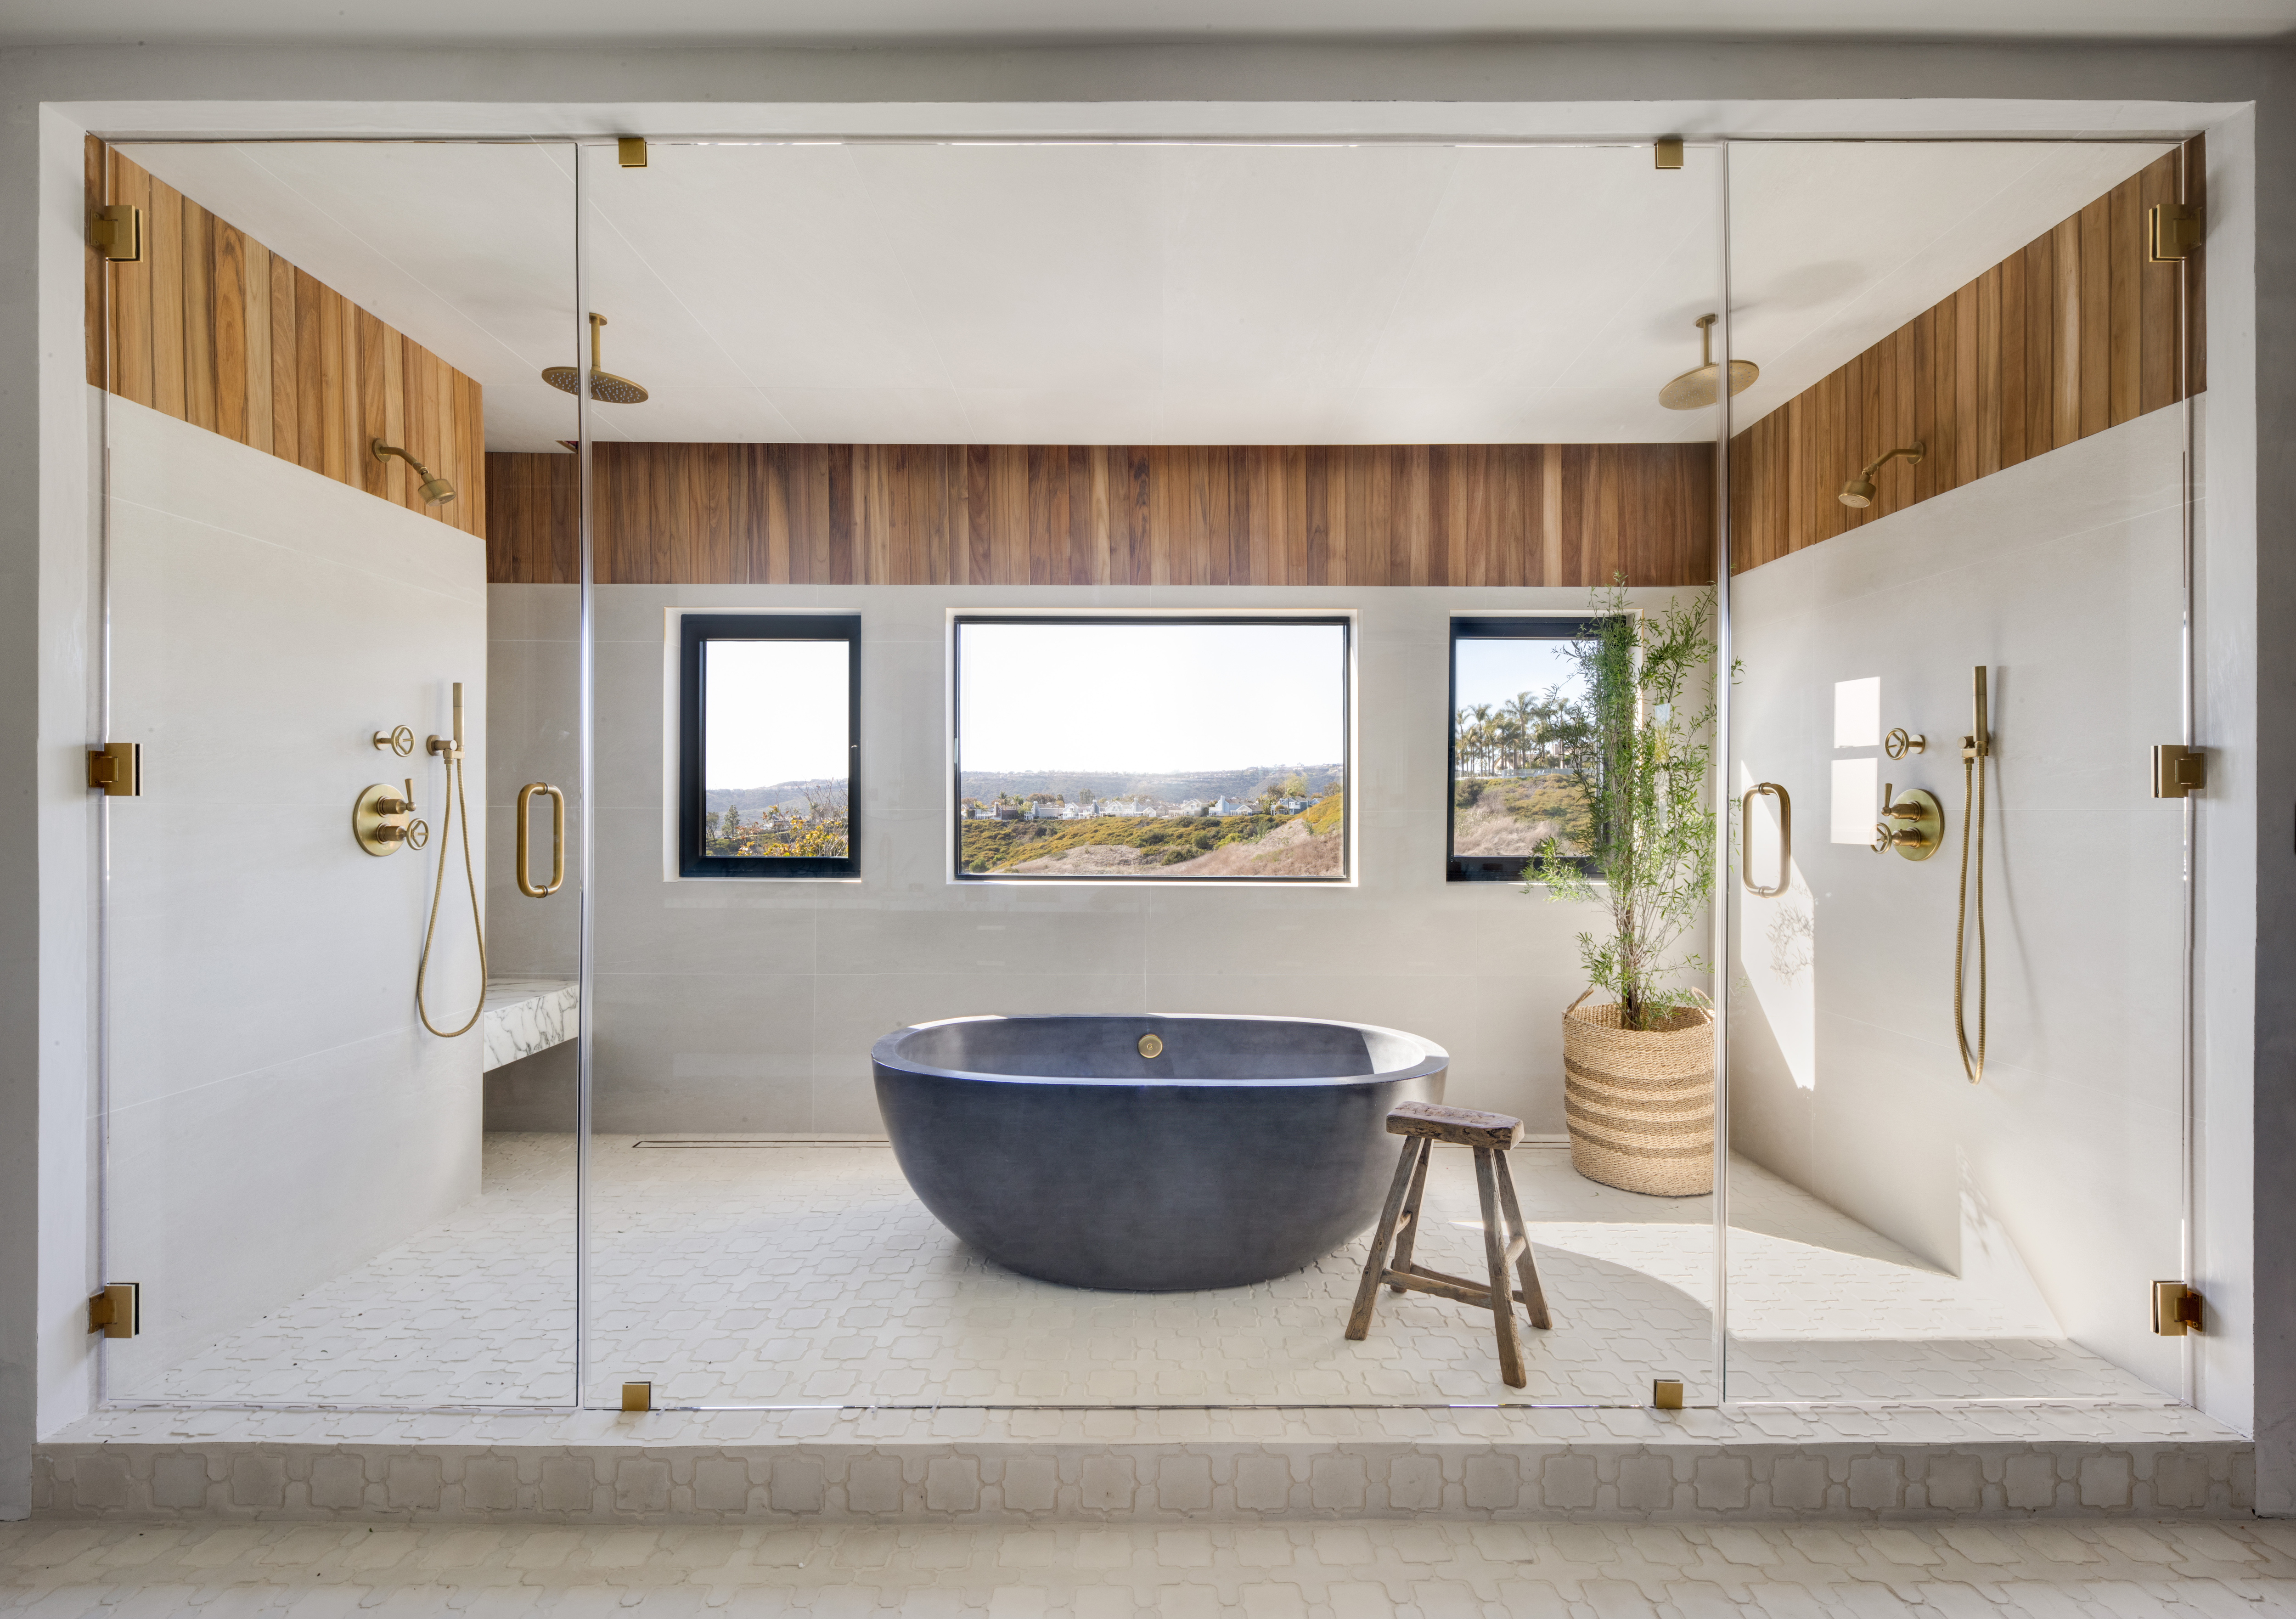
What are the different types of bathroom? The 5 layouts to know, and what they mean

The 10 Best Ways to Make Your Bathroom Feel Like a Spa
Small Bathroom Design Ideas and Solutions

How to design a bathroom: decor ideas and tips

I'm an interiors expert, 6 clever ways to liven up the bathroom on a budget
5 Bathroom Layouts That Look Dated in 2025 and How to Fix Them
6 Small Bathroom Decorating Secrets Pros Want You to Know