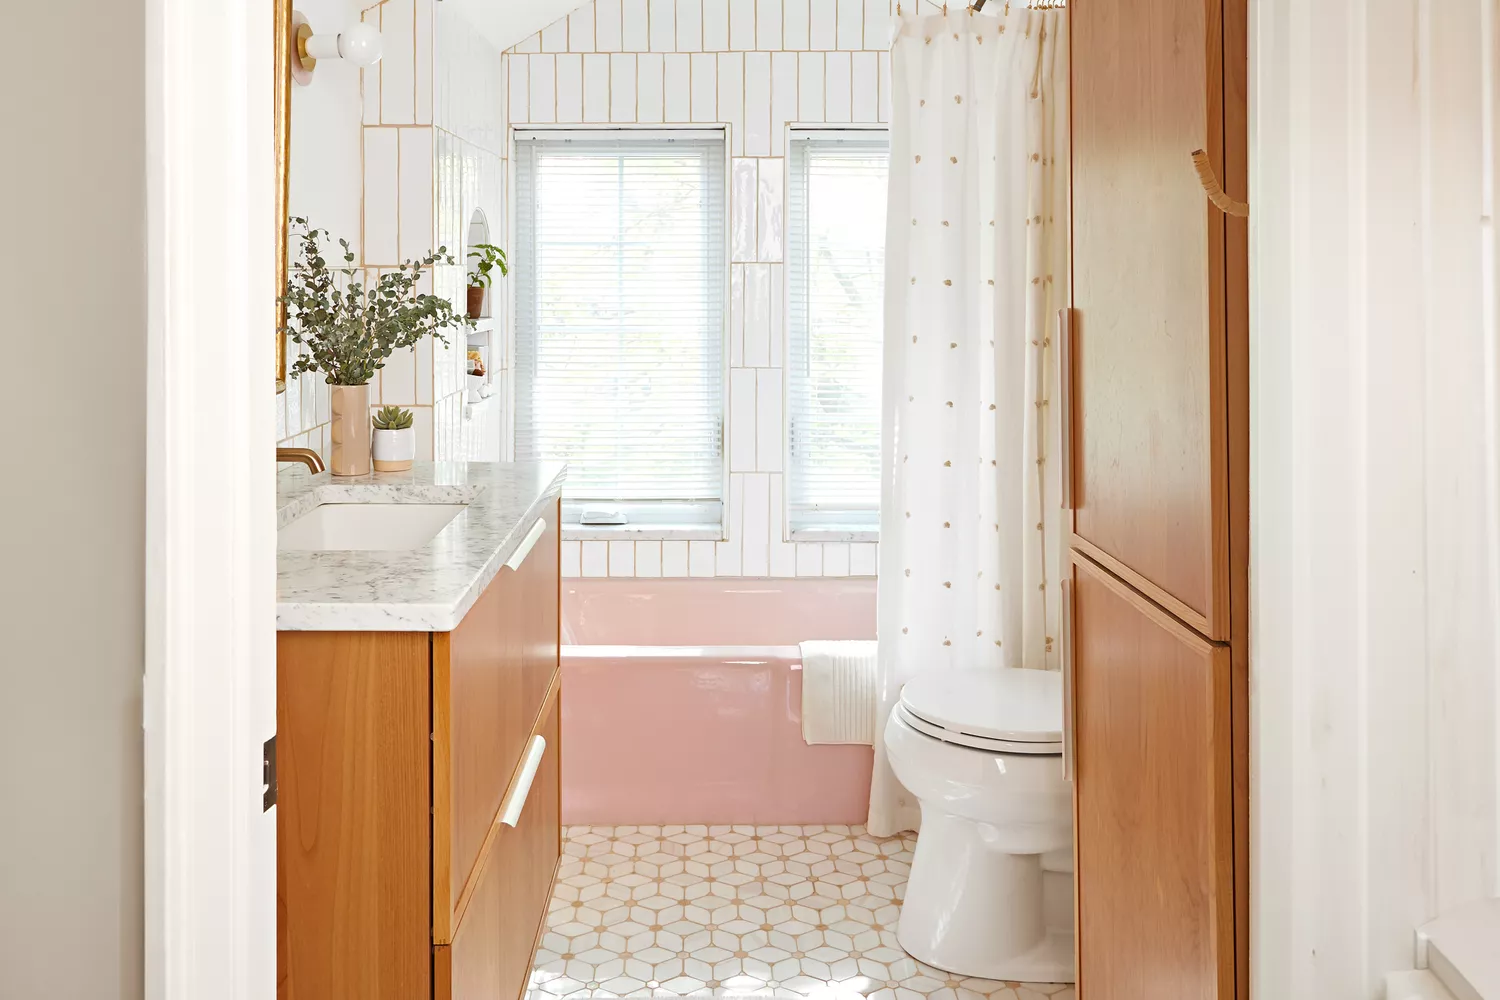
1/2
6 Small Bathroom Decorating Secrets Pros Want You to Know
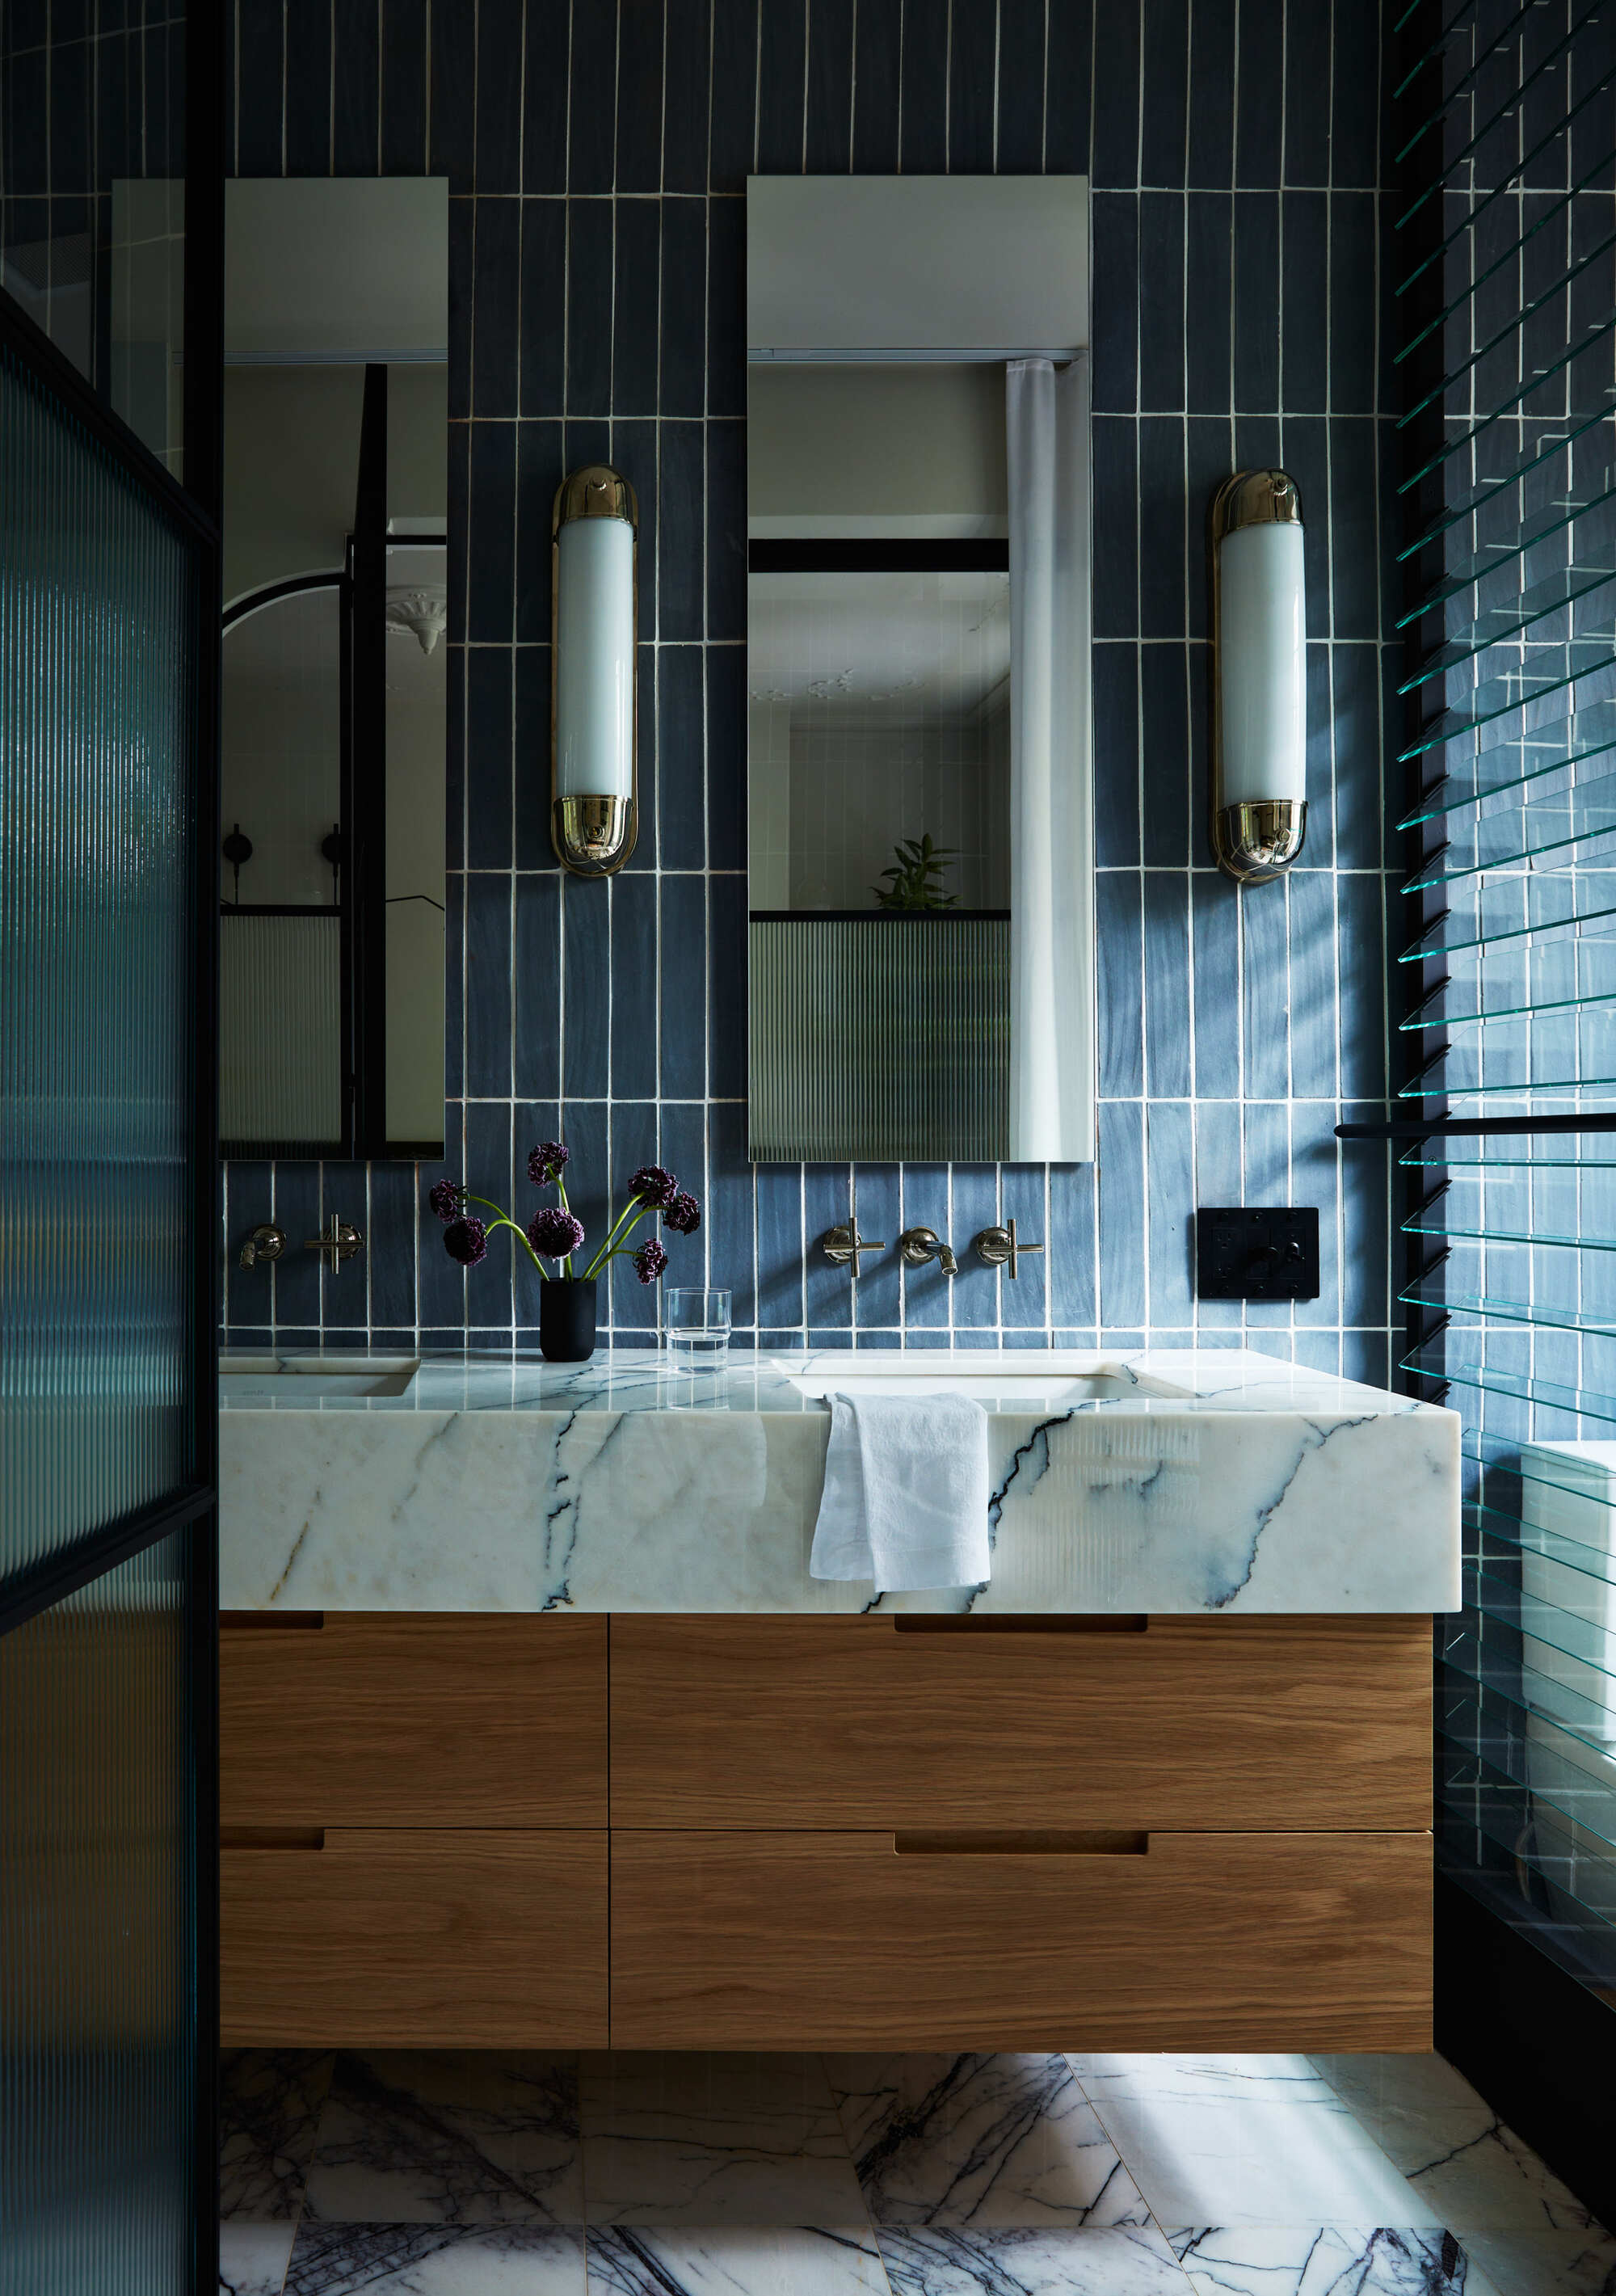
Small bathrooms, despite their limited square footage, offer unique opportunities for creative design that prioritize both style and function. Rather than viewing them as a challenge, designers leverage specific techniques to make these compact spaces feel larger and more inviting. This approach involves a combination of strategic material choices, clever storage solutions, and thoughtful lighting.
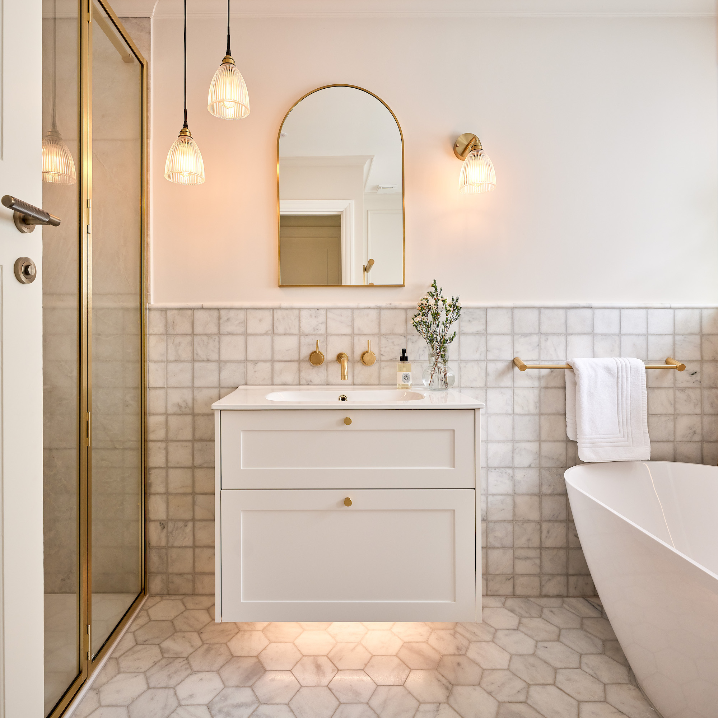
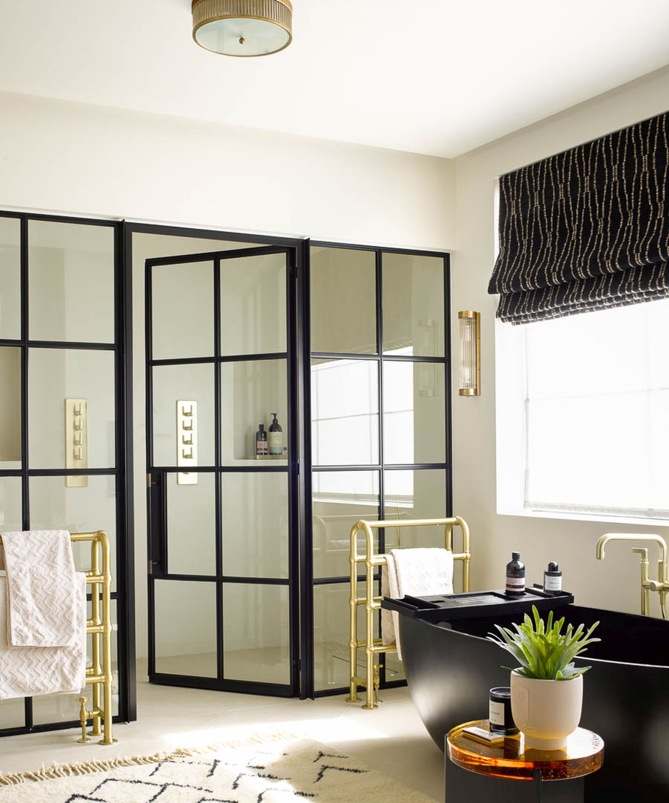
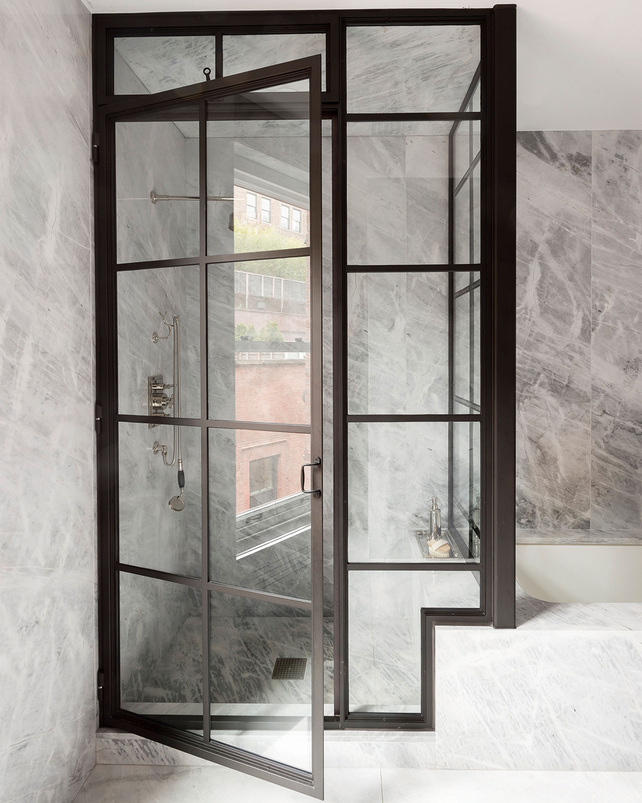
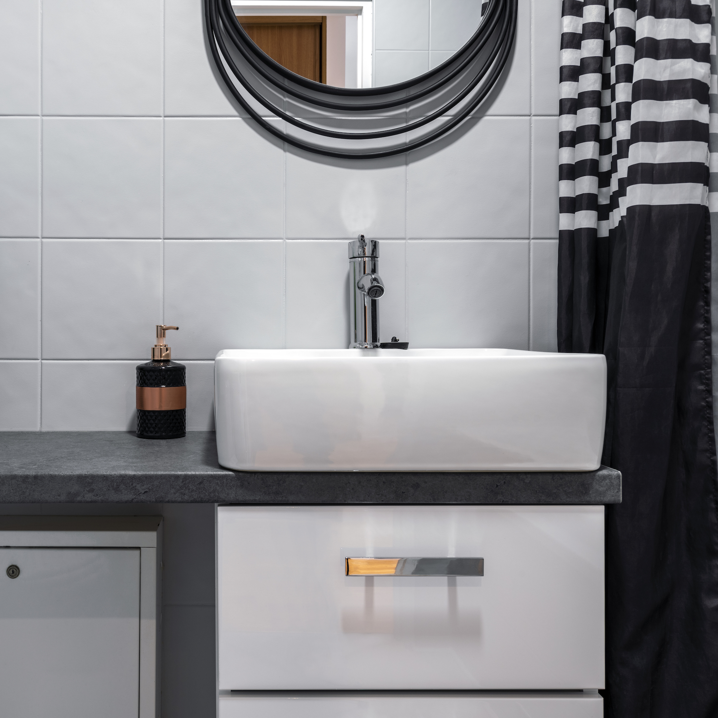
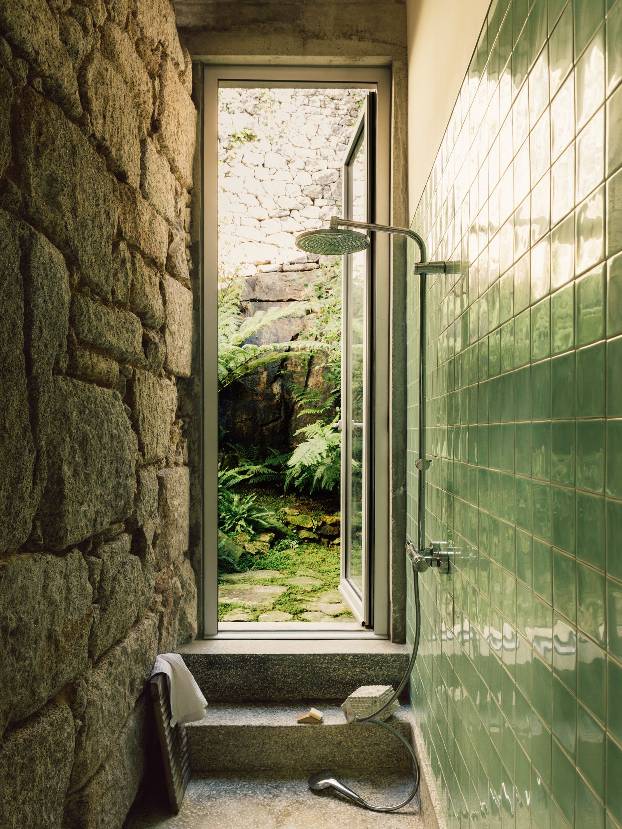
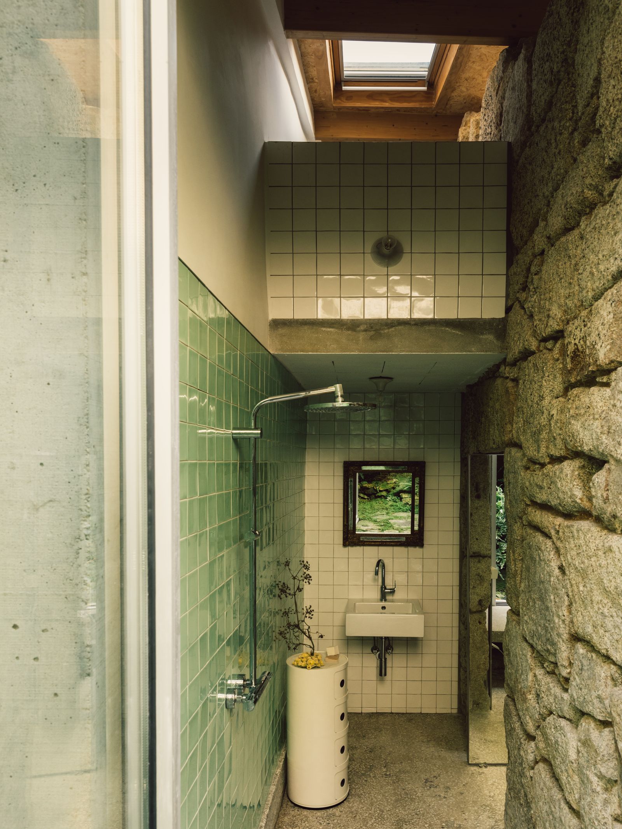


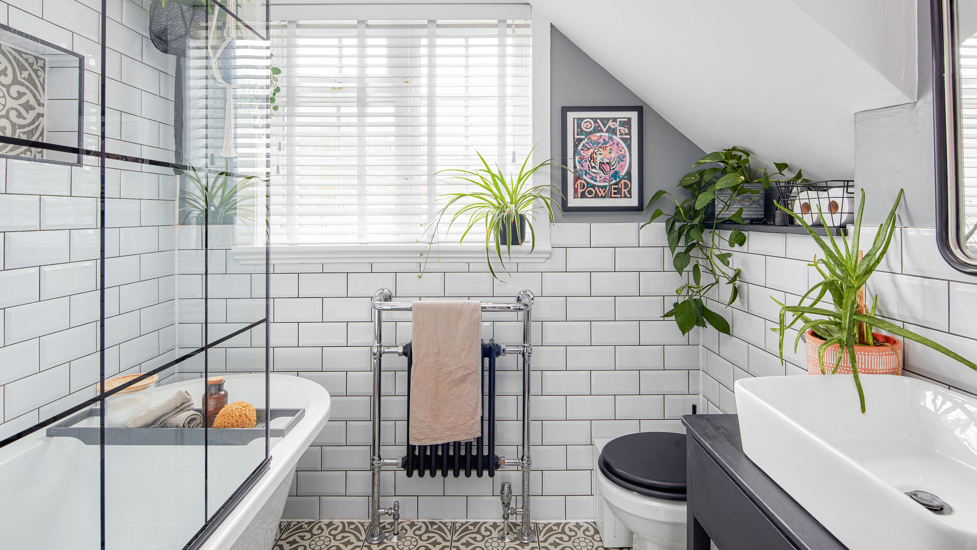
One effective strategy is to replace traditional shower curtains with clear, unobstructed glass partitions. This creates an optical illusion of expanded space by allowing the eye to see through to the shower area, rather than having it blocked off. Furthermore, this opens up the possibility to highlight the shower surround itself, using bold or patterned tiles to add visual interest and energy to the bathroom's aesthetic.
Incorporating integrated lighting within the shower area, particularly in niches, is another design trick. This not only eliminates the need for potentially cumbersome overhead lighting but also transforms these niches into focal points. By spotlighting premium soaps, shampoos, or even decorative items like flowers, the shower becomes an intentional design element rather than just a functional space, contributing to a more luxurious feel.


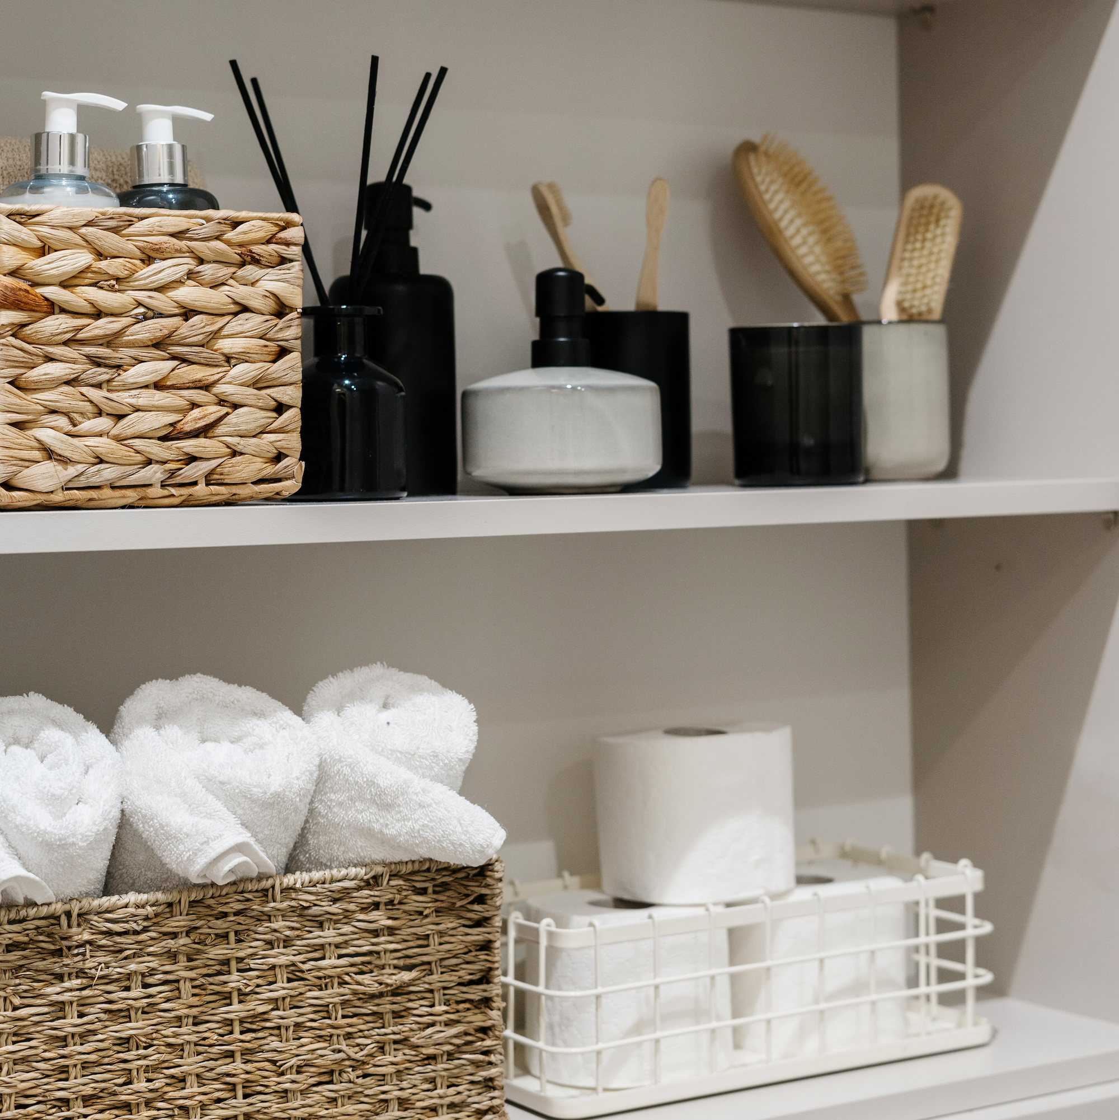

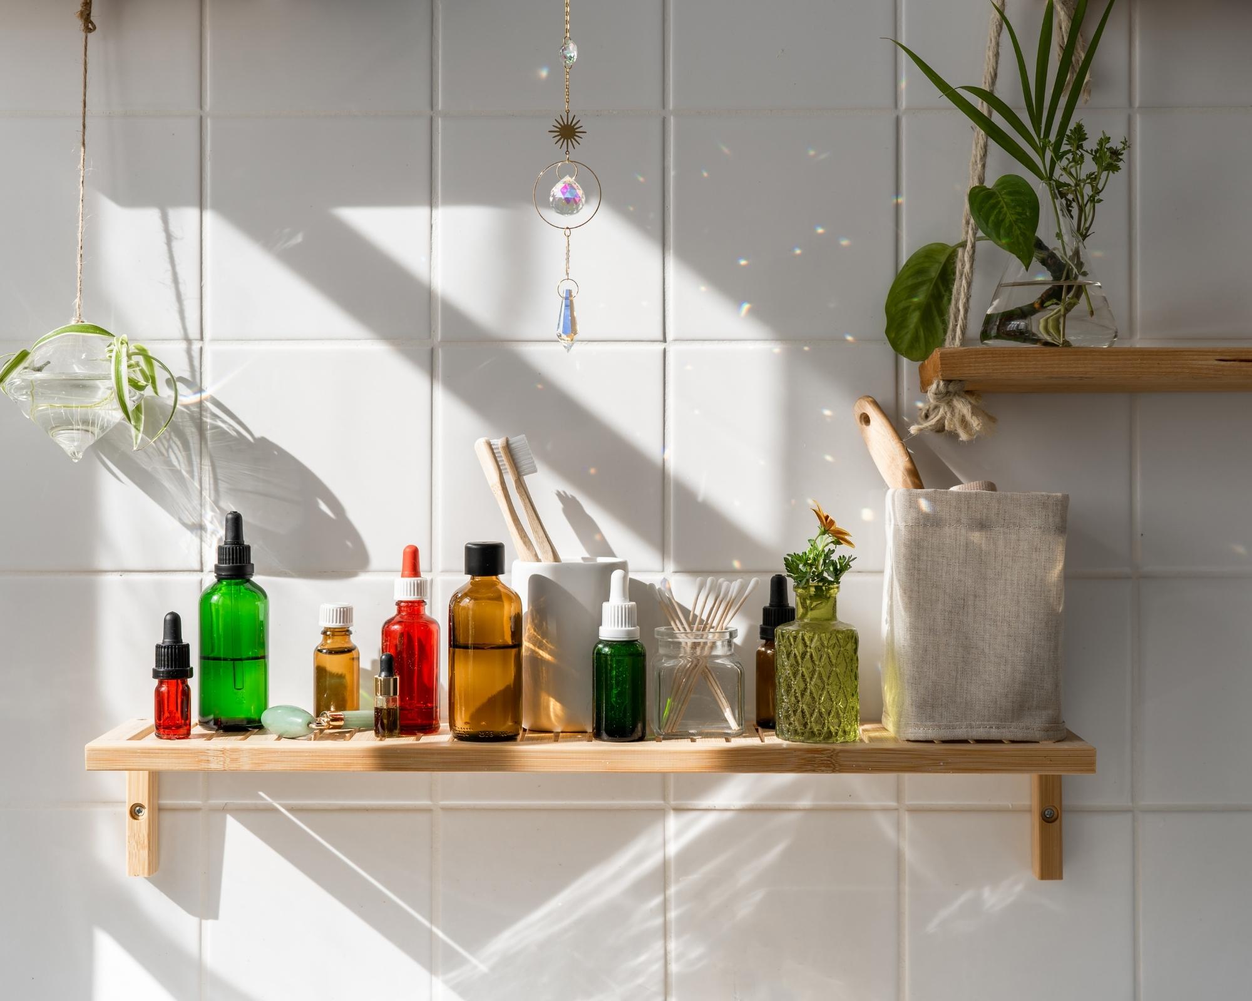
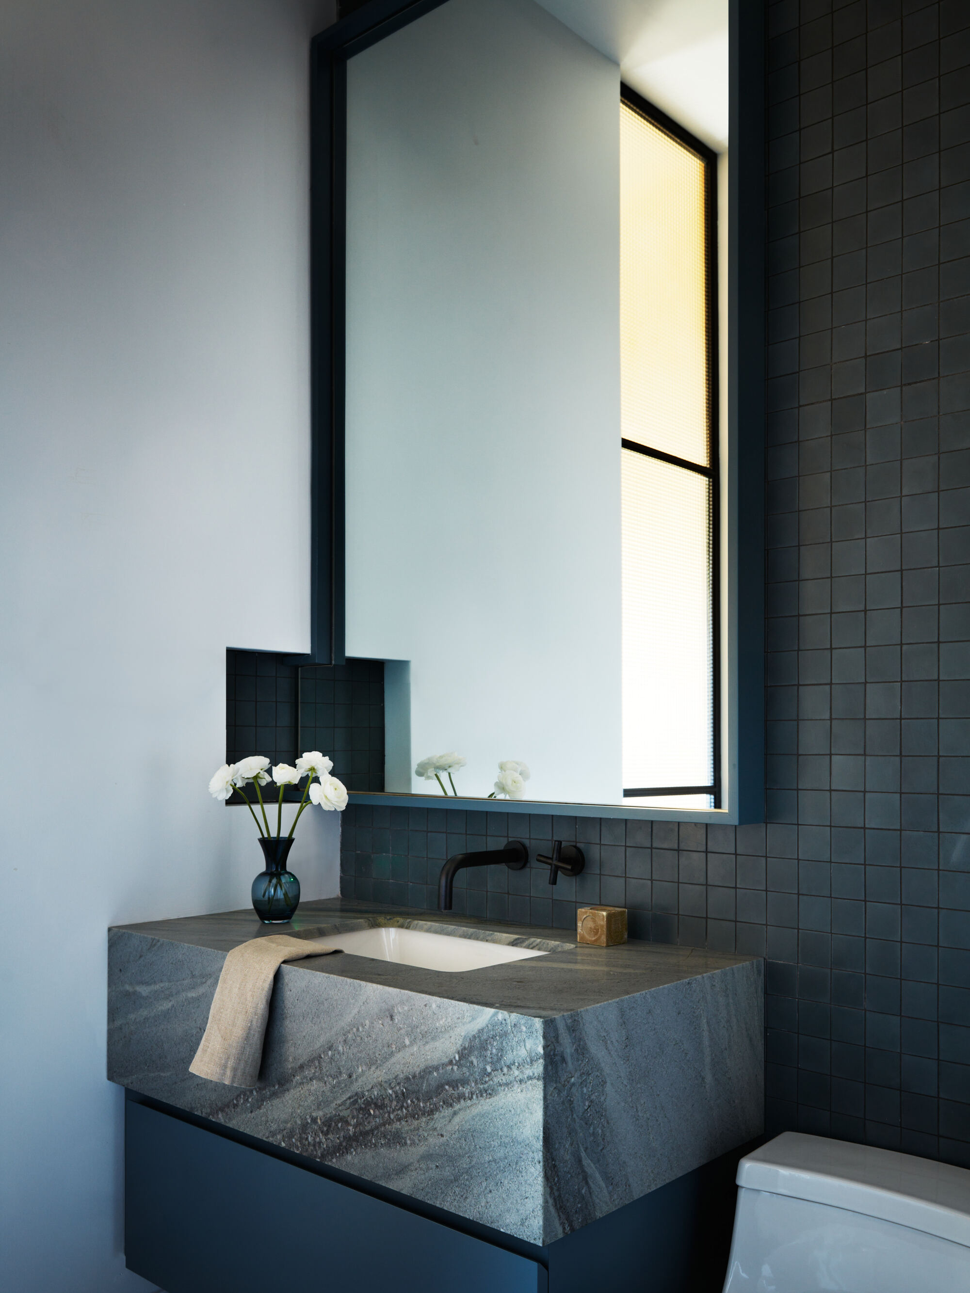
Addressing the common challenge of limited storage in small bathrooms, where pedestal sinks often replace bulkier vanities, designers frequently utilize medicine cabinets. Modern medicine cabinets come in various stylish designs, moving beyond generic models to include features like arched tops, cane-panel doors, or colorful metal constructions. Positioning these cabinets at an accessible height maximizes convenience and efficiently uses vertical space, creating storage without intruding on the room's footprint.
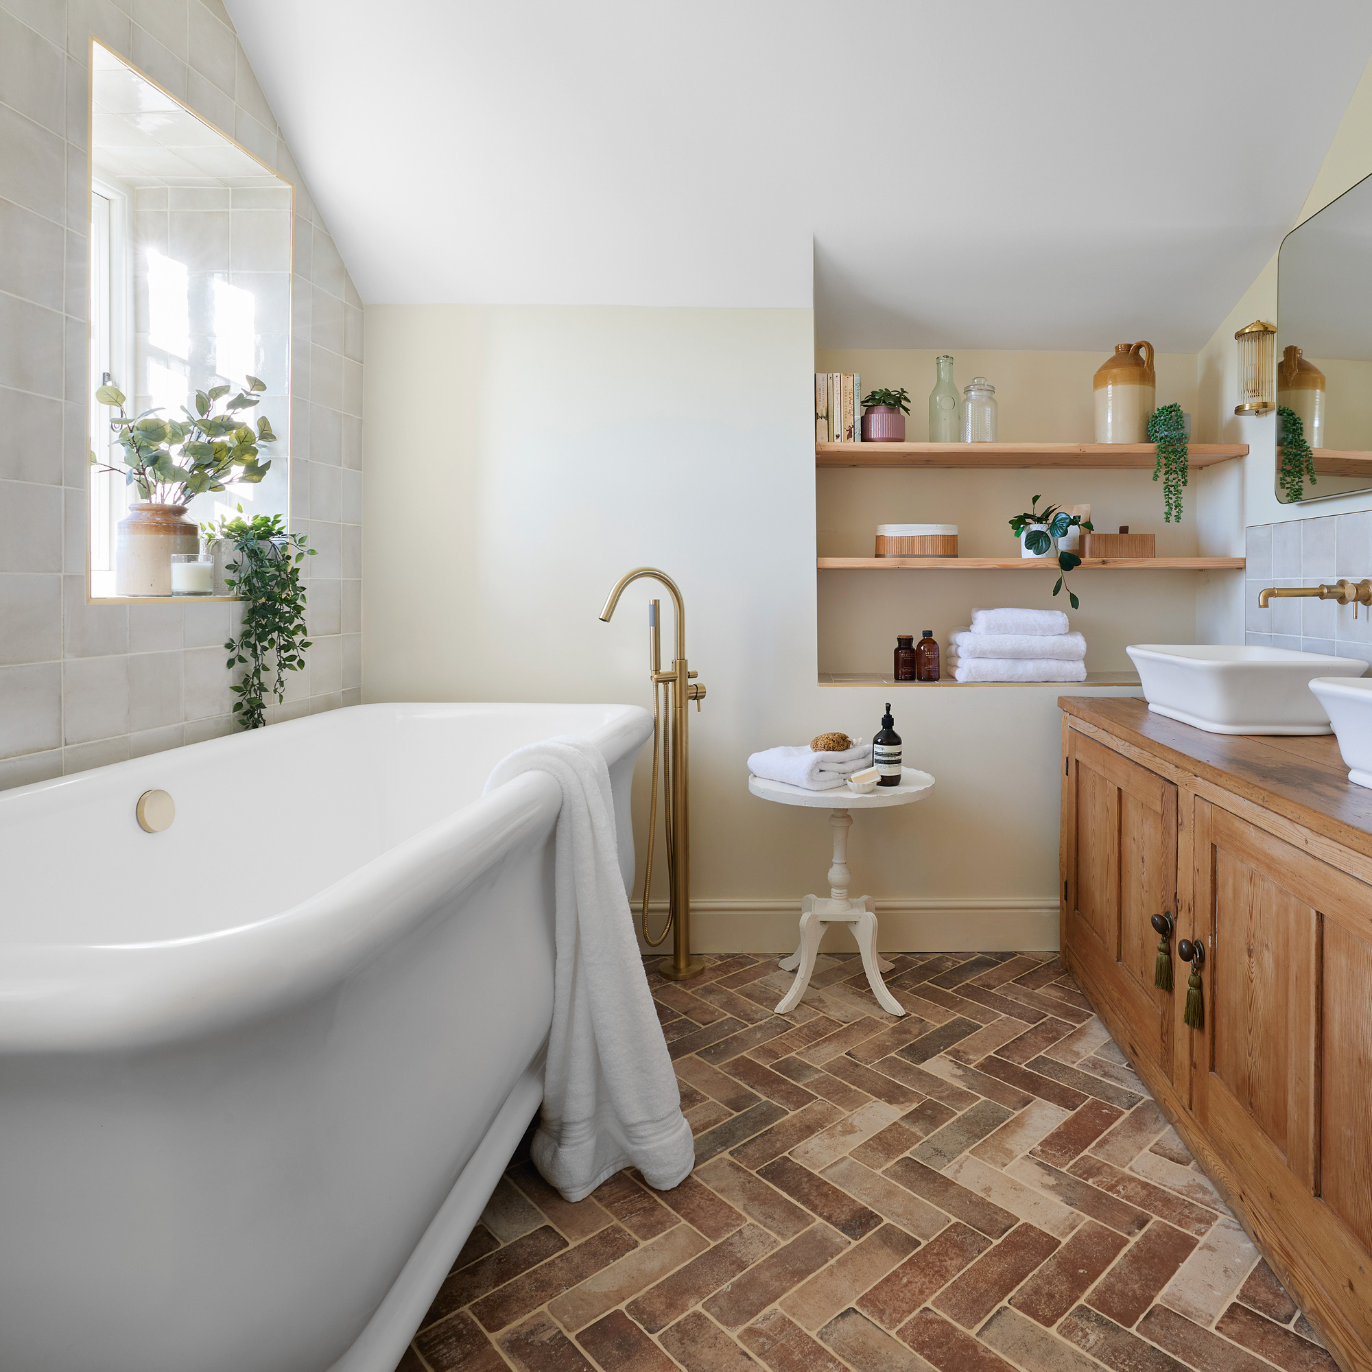
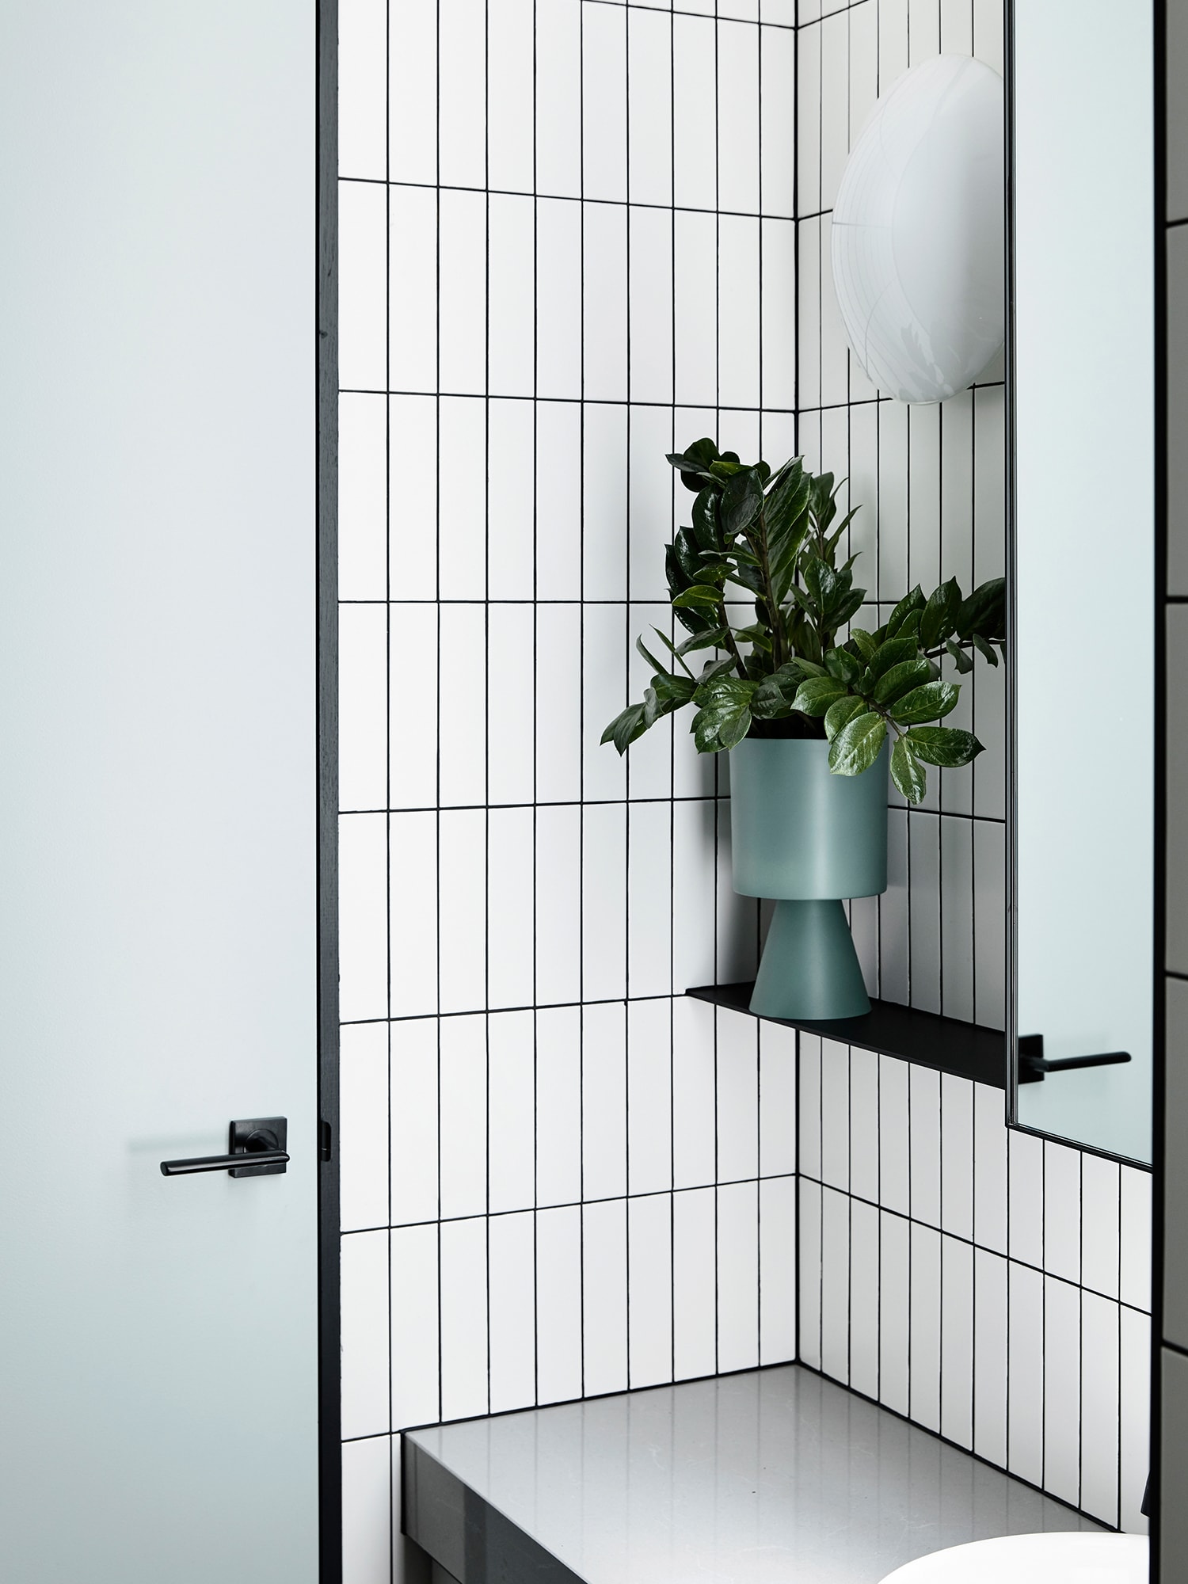
For those willing to undertake more involved renovations, building recessed niches or cabinets directly into wall studs is highly recommended. This method capitalizes on the often-unused space between wall studs, providing seamless storage for items like shampoo bottles or even larger built-in cabinets. The creation of flush, smooth wall surfaces without protruding elements visually contributes to a more spacious and organized appearance.
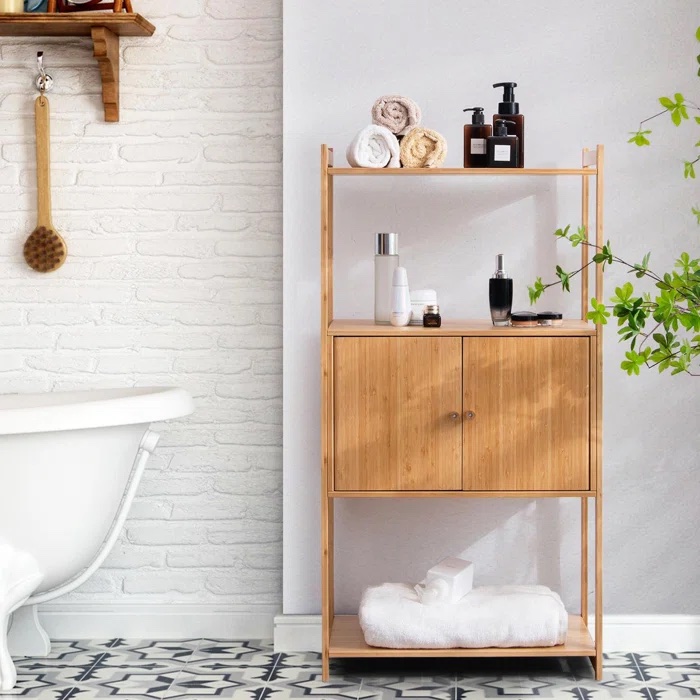

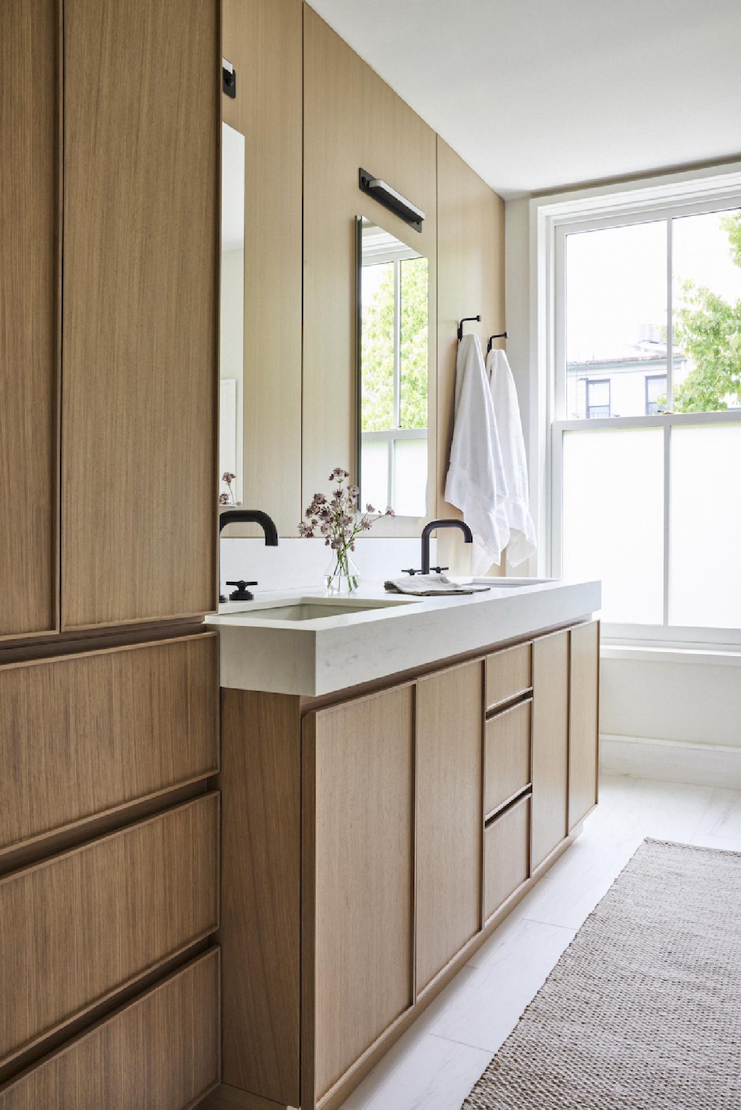
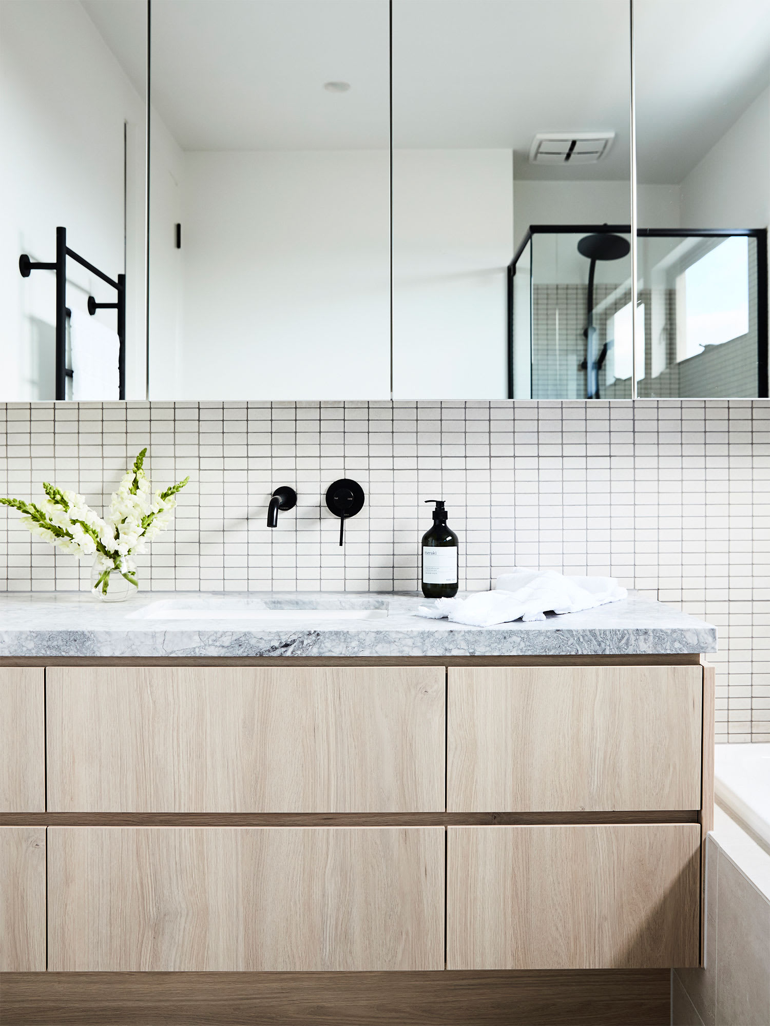
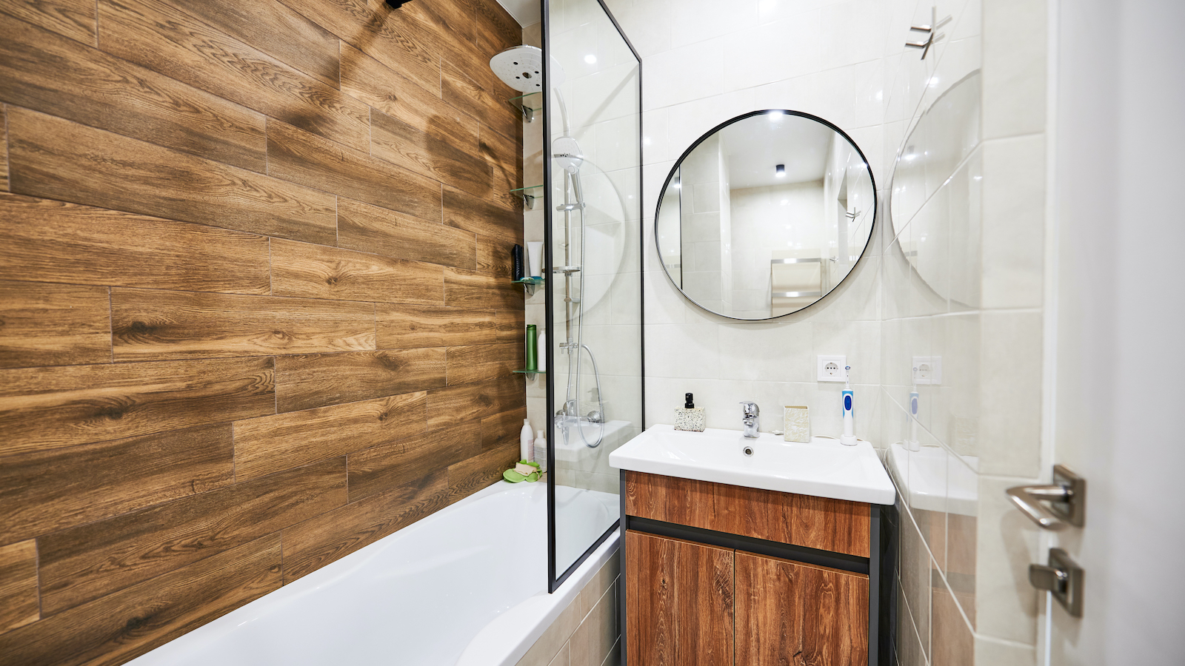
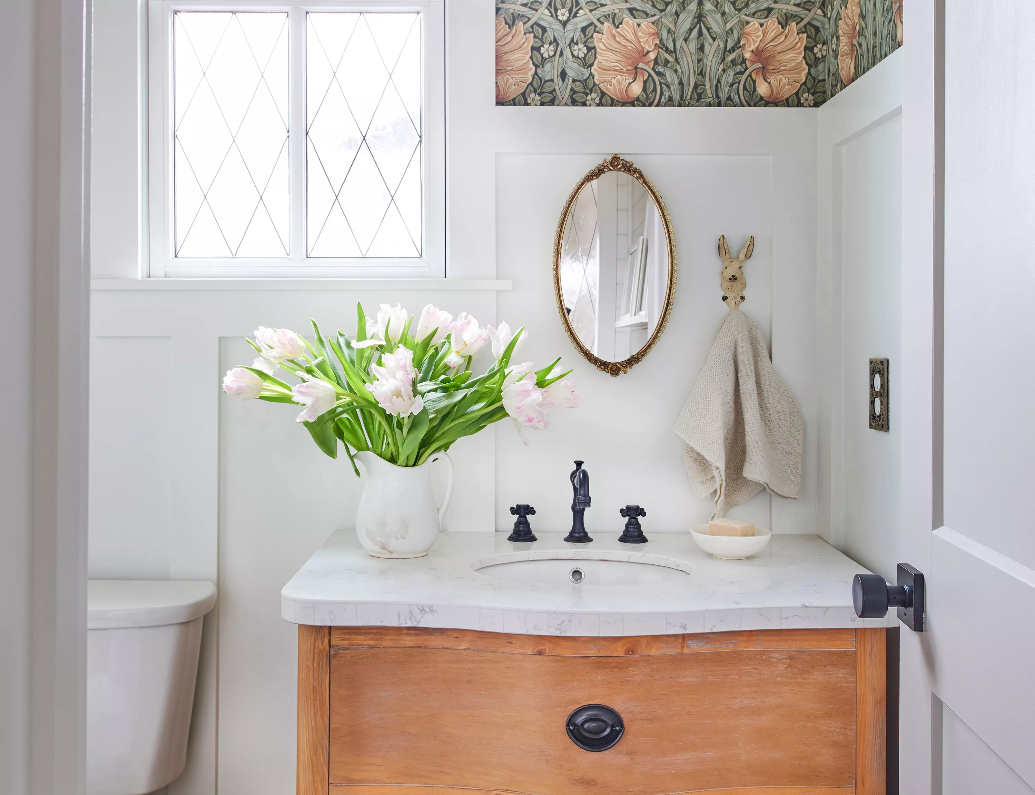
When a small bathroom can accommodate a vanity, careful design is crucial. Many standard vanities feature false top drawers, which waste valuable space. Designers suggest reconfiguring this by opting for two functional doors on top and a large drawer below, maximizing the usable storage within the vanity's existing footprint. This custom approach ensures every inch serves a practical purpose.


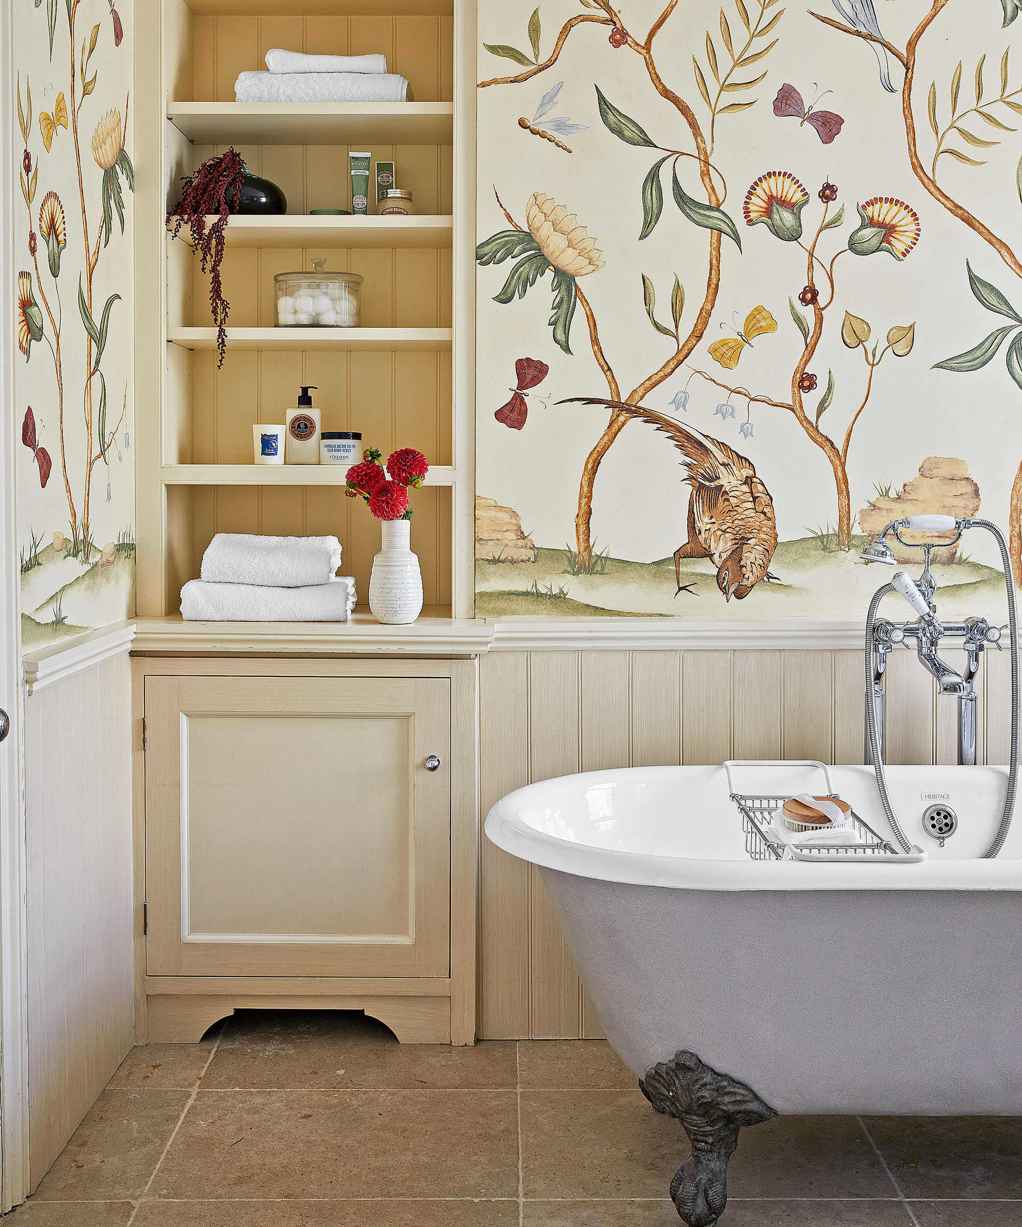
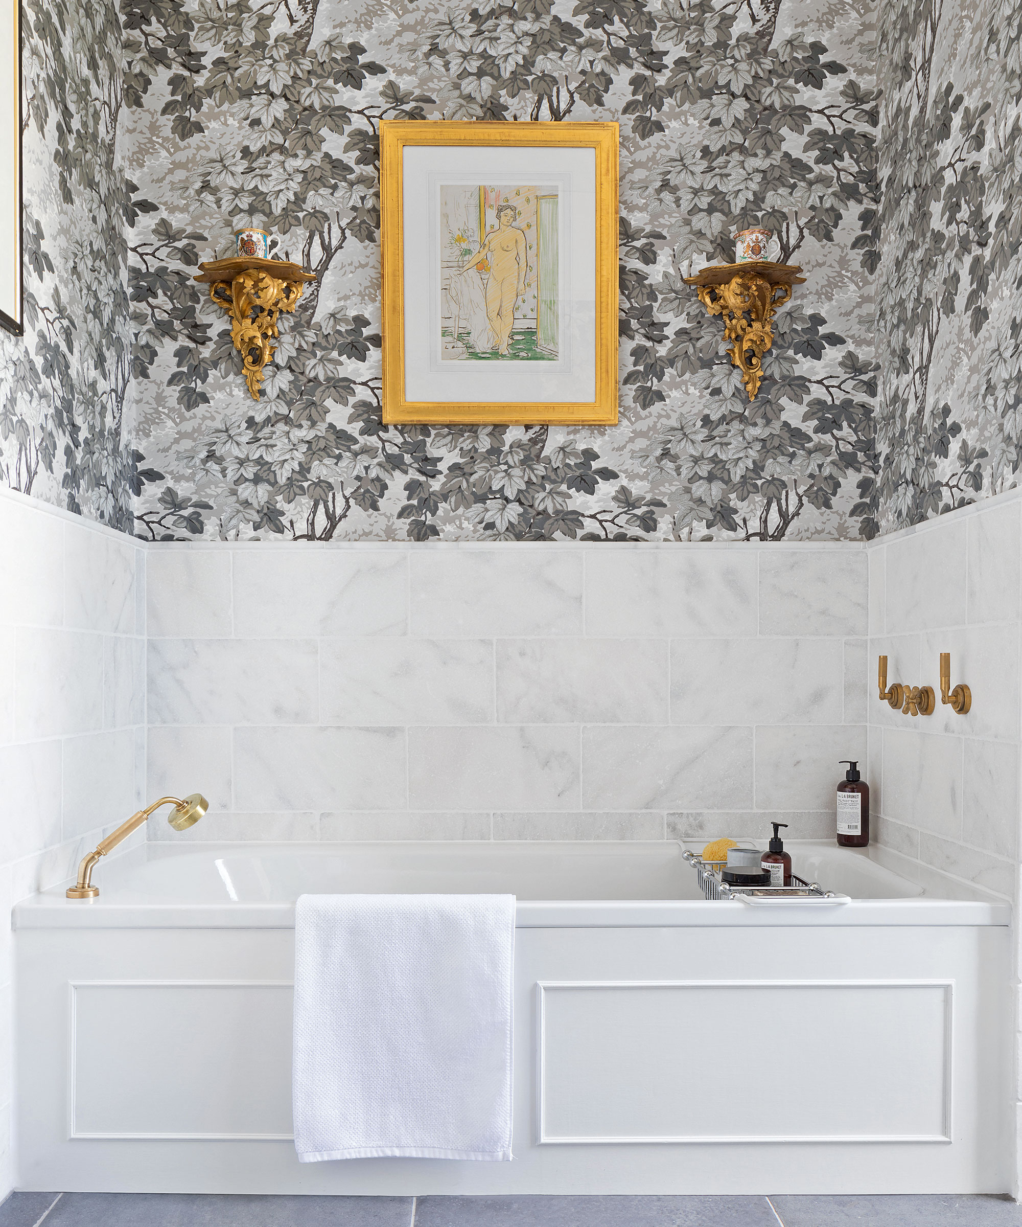



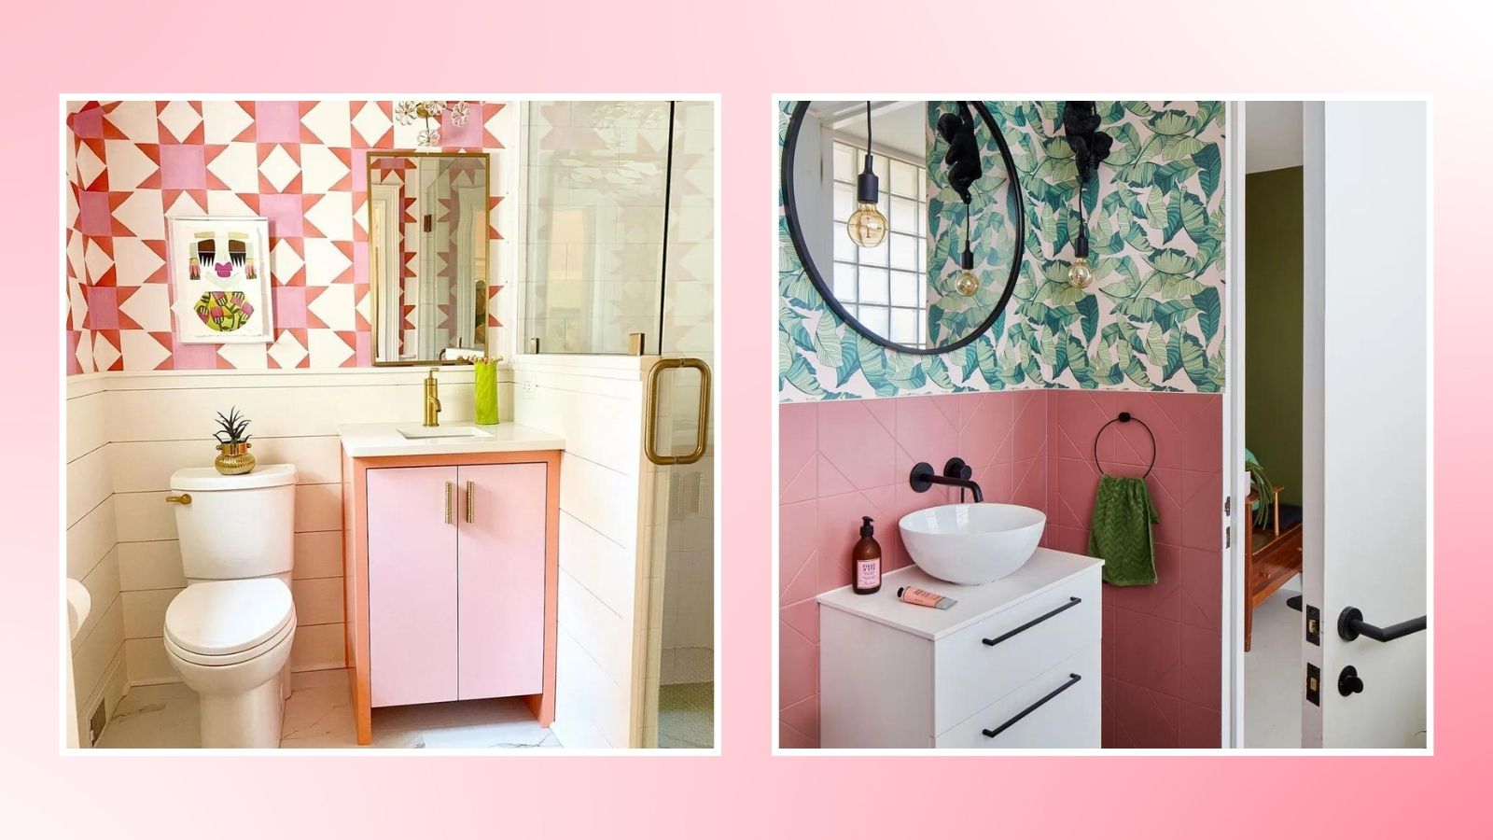
Finally, the strategic use of wallpaper and wainscoting can significantly enhance a small bathroom's ambiance without consuming physical space. Wallpaper, especially in lighter colors, can make a room feel larger and brighter, while also allowing for the introduction of bold patterns or textures that might be too overwhelming in a larger room. Pairing patterned wallpaper with solid-color wainscoting helps to balance the visual drama, ensuring a cohesive and sophisticated look. By applying these designer-approved tips, even the smallest bathroom can be transformed into a stylish and highly functional space.
#SmallBathroomDesign #BathroomDecoratingTips #SpaceSavingSolutions #InteriorDesign #HomeDecor #BathroomRenovation #FunctionalDesign #CompactLiving #SmallBathroomDesign #BathroomDecoratingTips #SpaceSavingSolutions #InteriorDesign #HomeDecor #BathroomRenovation #FunctionalDesign #CompactLiving
0 comment in total
 No comments yet
You may also like
I'm an interior design expert, 6 ways to make the most out of your tiny bathroom

How to maximize space in a small bathroom — 7 pro tips that may surprise you

6 clever ways to make your small bathroom look bigger


6 Sneaky Things Making Your Small Bathroom Feel Messier Than It Is
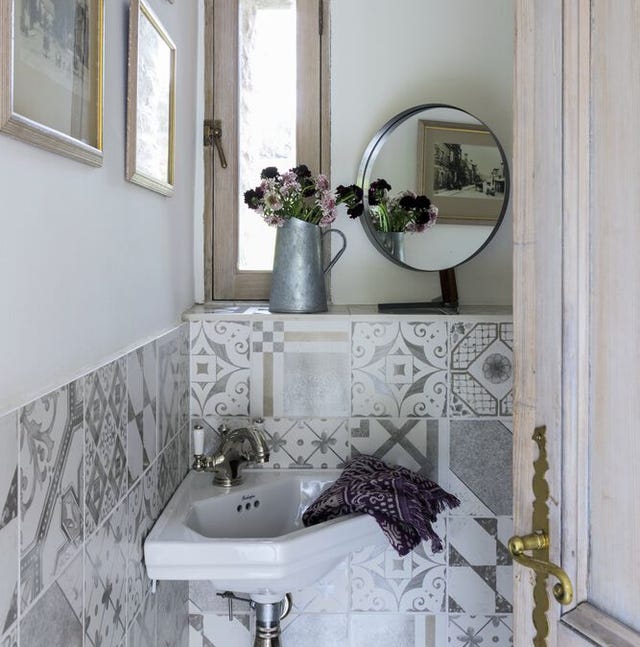
Small bathroom ideas: The best decorating tricks for compact spaces
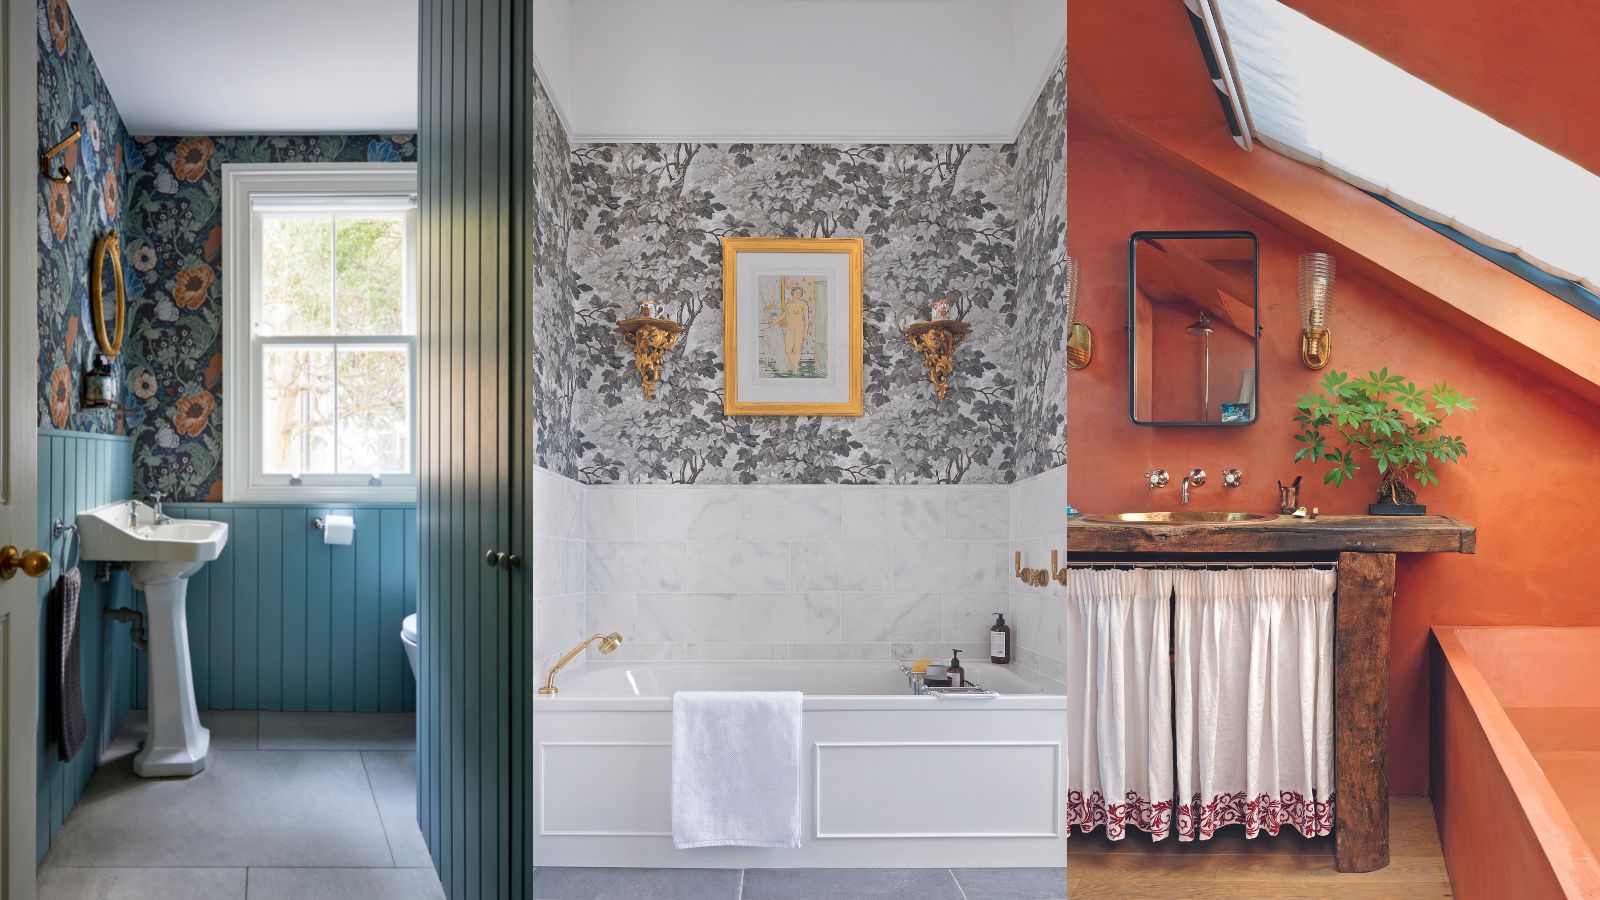
Tiny bathroom ideas – 10 rules for decorating and designing a bijou space

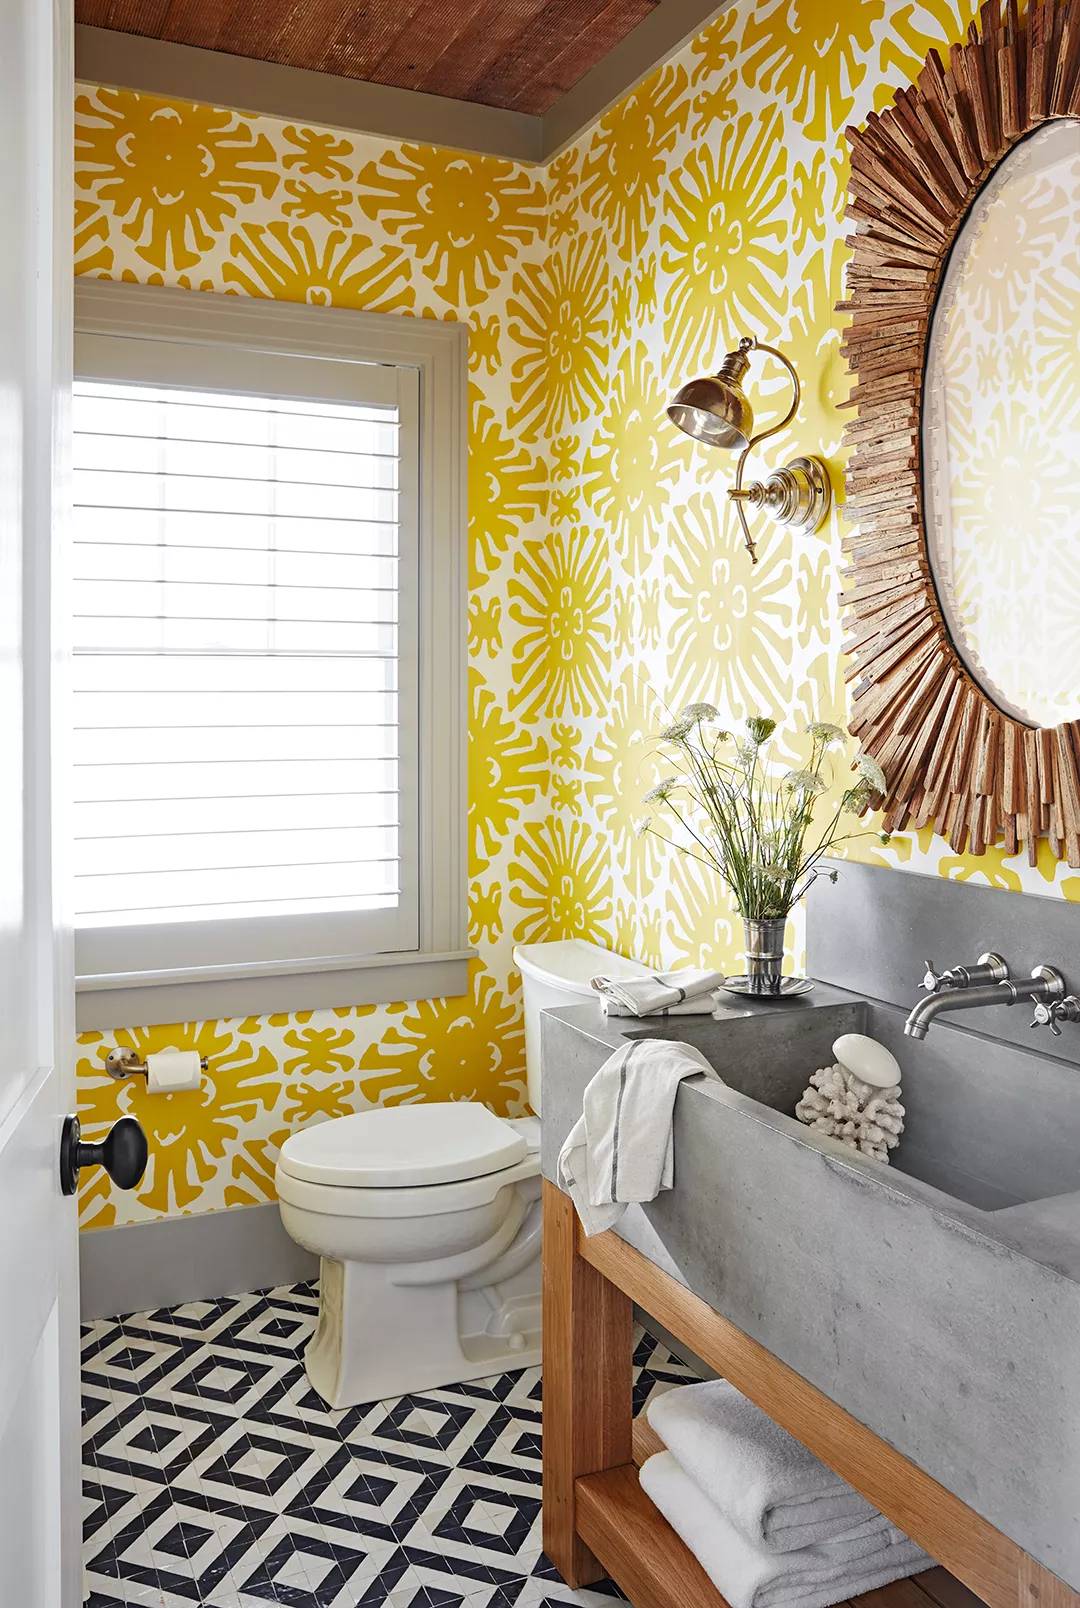
Brilliant Tips for Making Your Small Bathroom Feel Larger

Outdated small bathroom trends to ditch and what to try instead
8 items interior designers never have in small bathrooms

7 Small Bathroom Decorating Tips Minimalists Always Use to Maximize Their Space

Designer tips for making more space in a small bathroom — and you'll see a huge difference
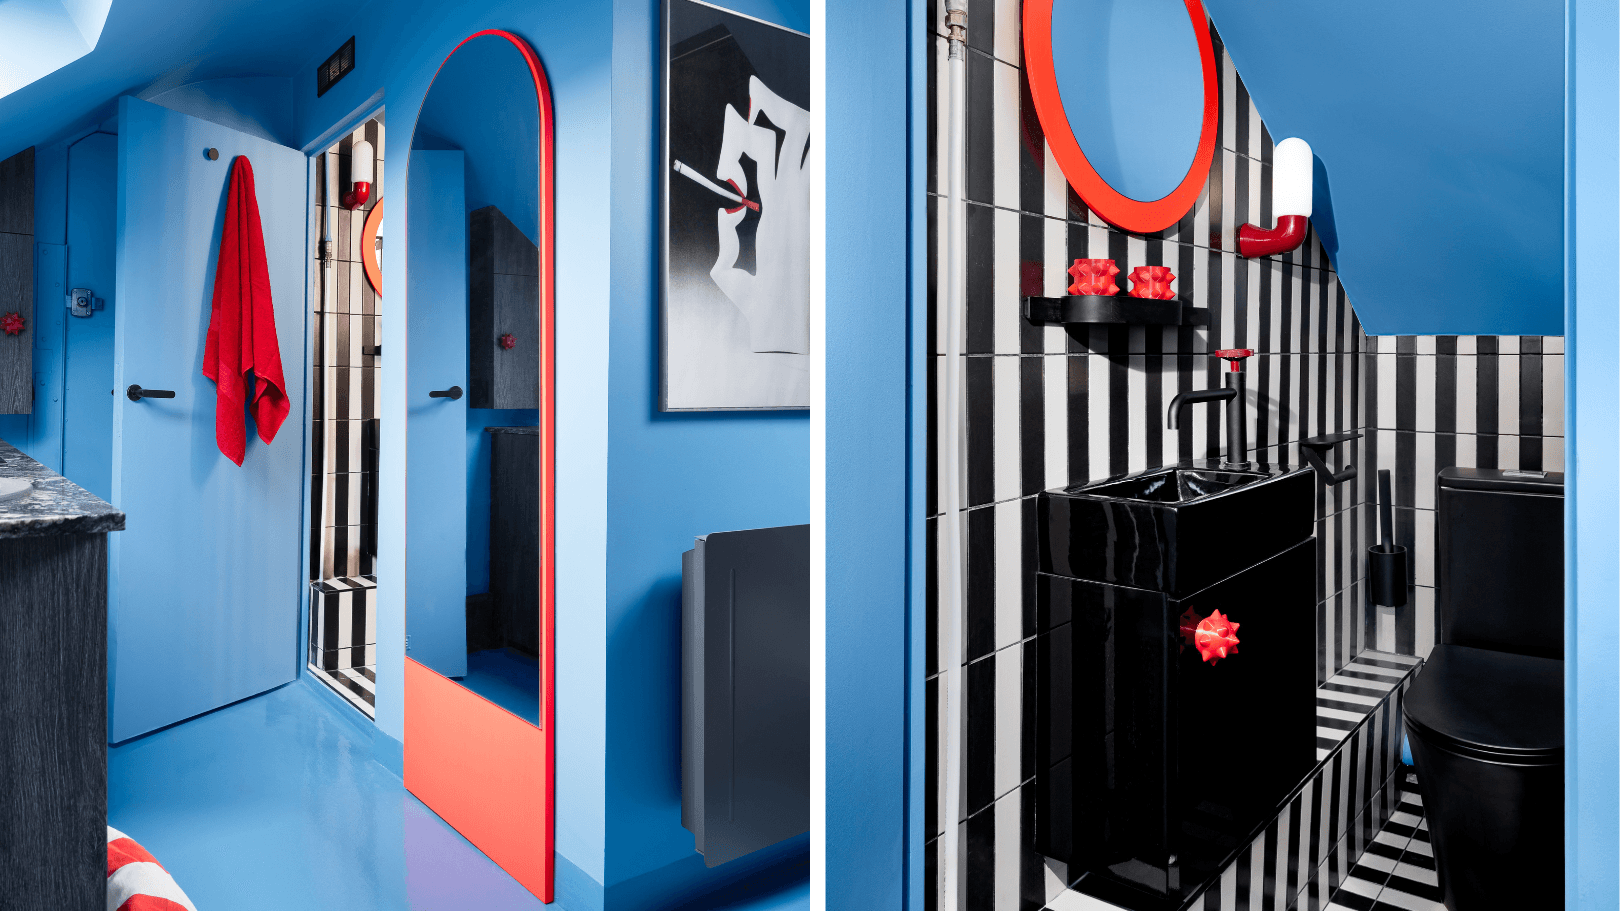
6 unusual and original bathroom design ideas for small homes

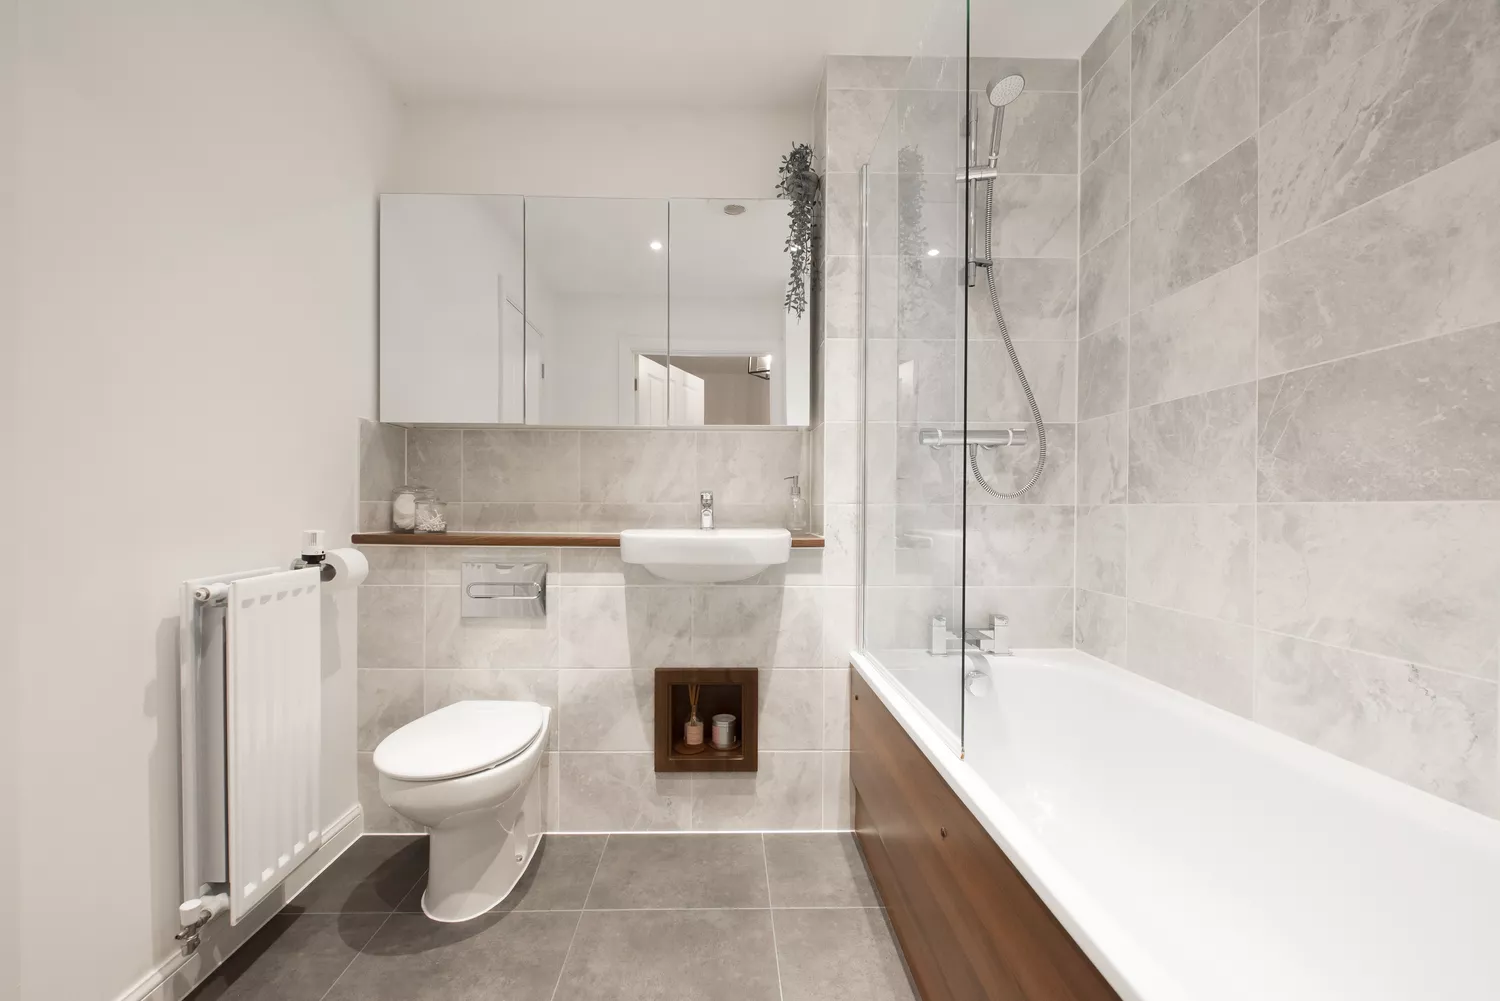
How to Instantly Make a Windowless Bathroom Feel Light and Airy, According to a Designer

Transform a Cramped Bathroom Into a Polished Gem With These Designer-Approved Ideas
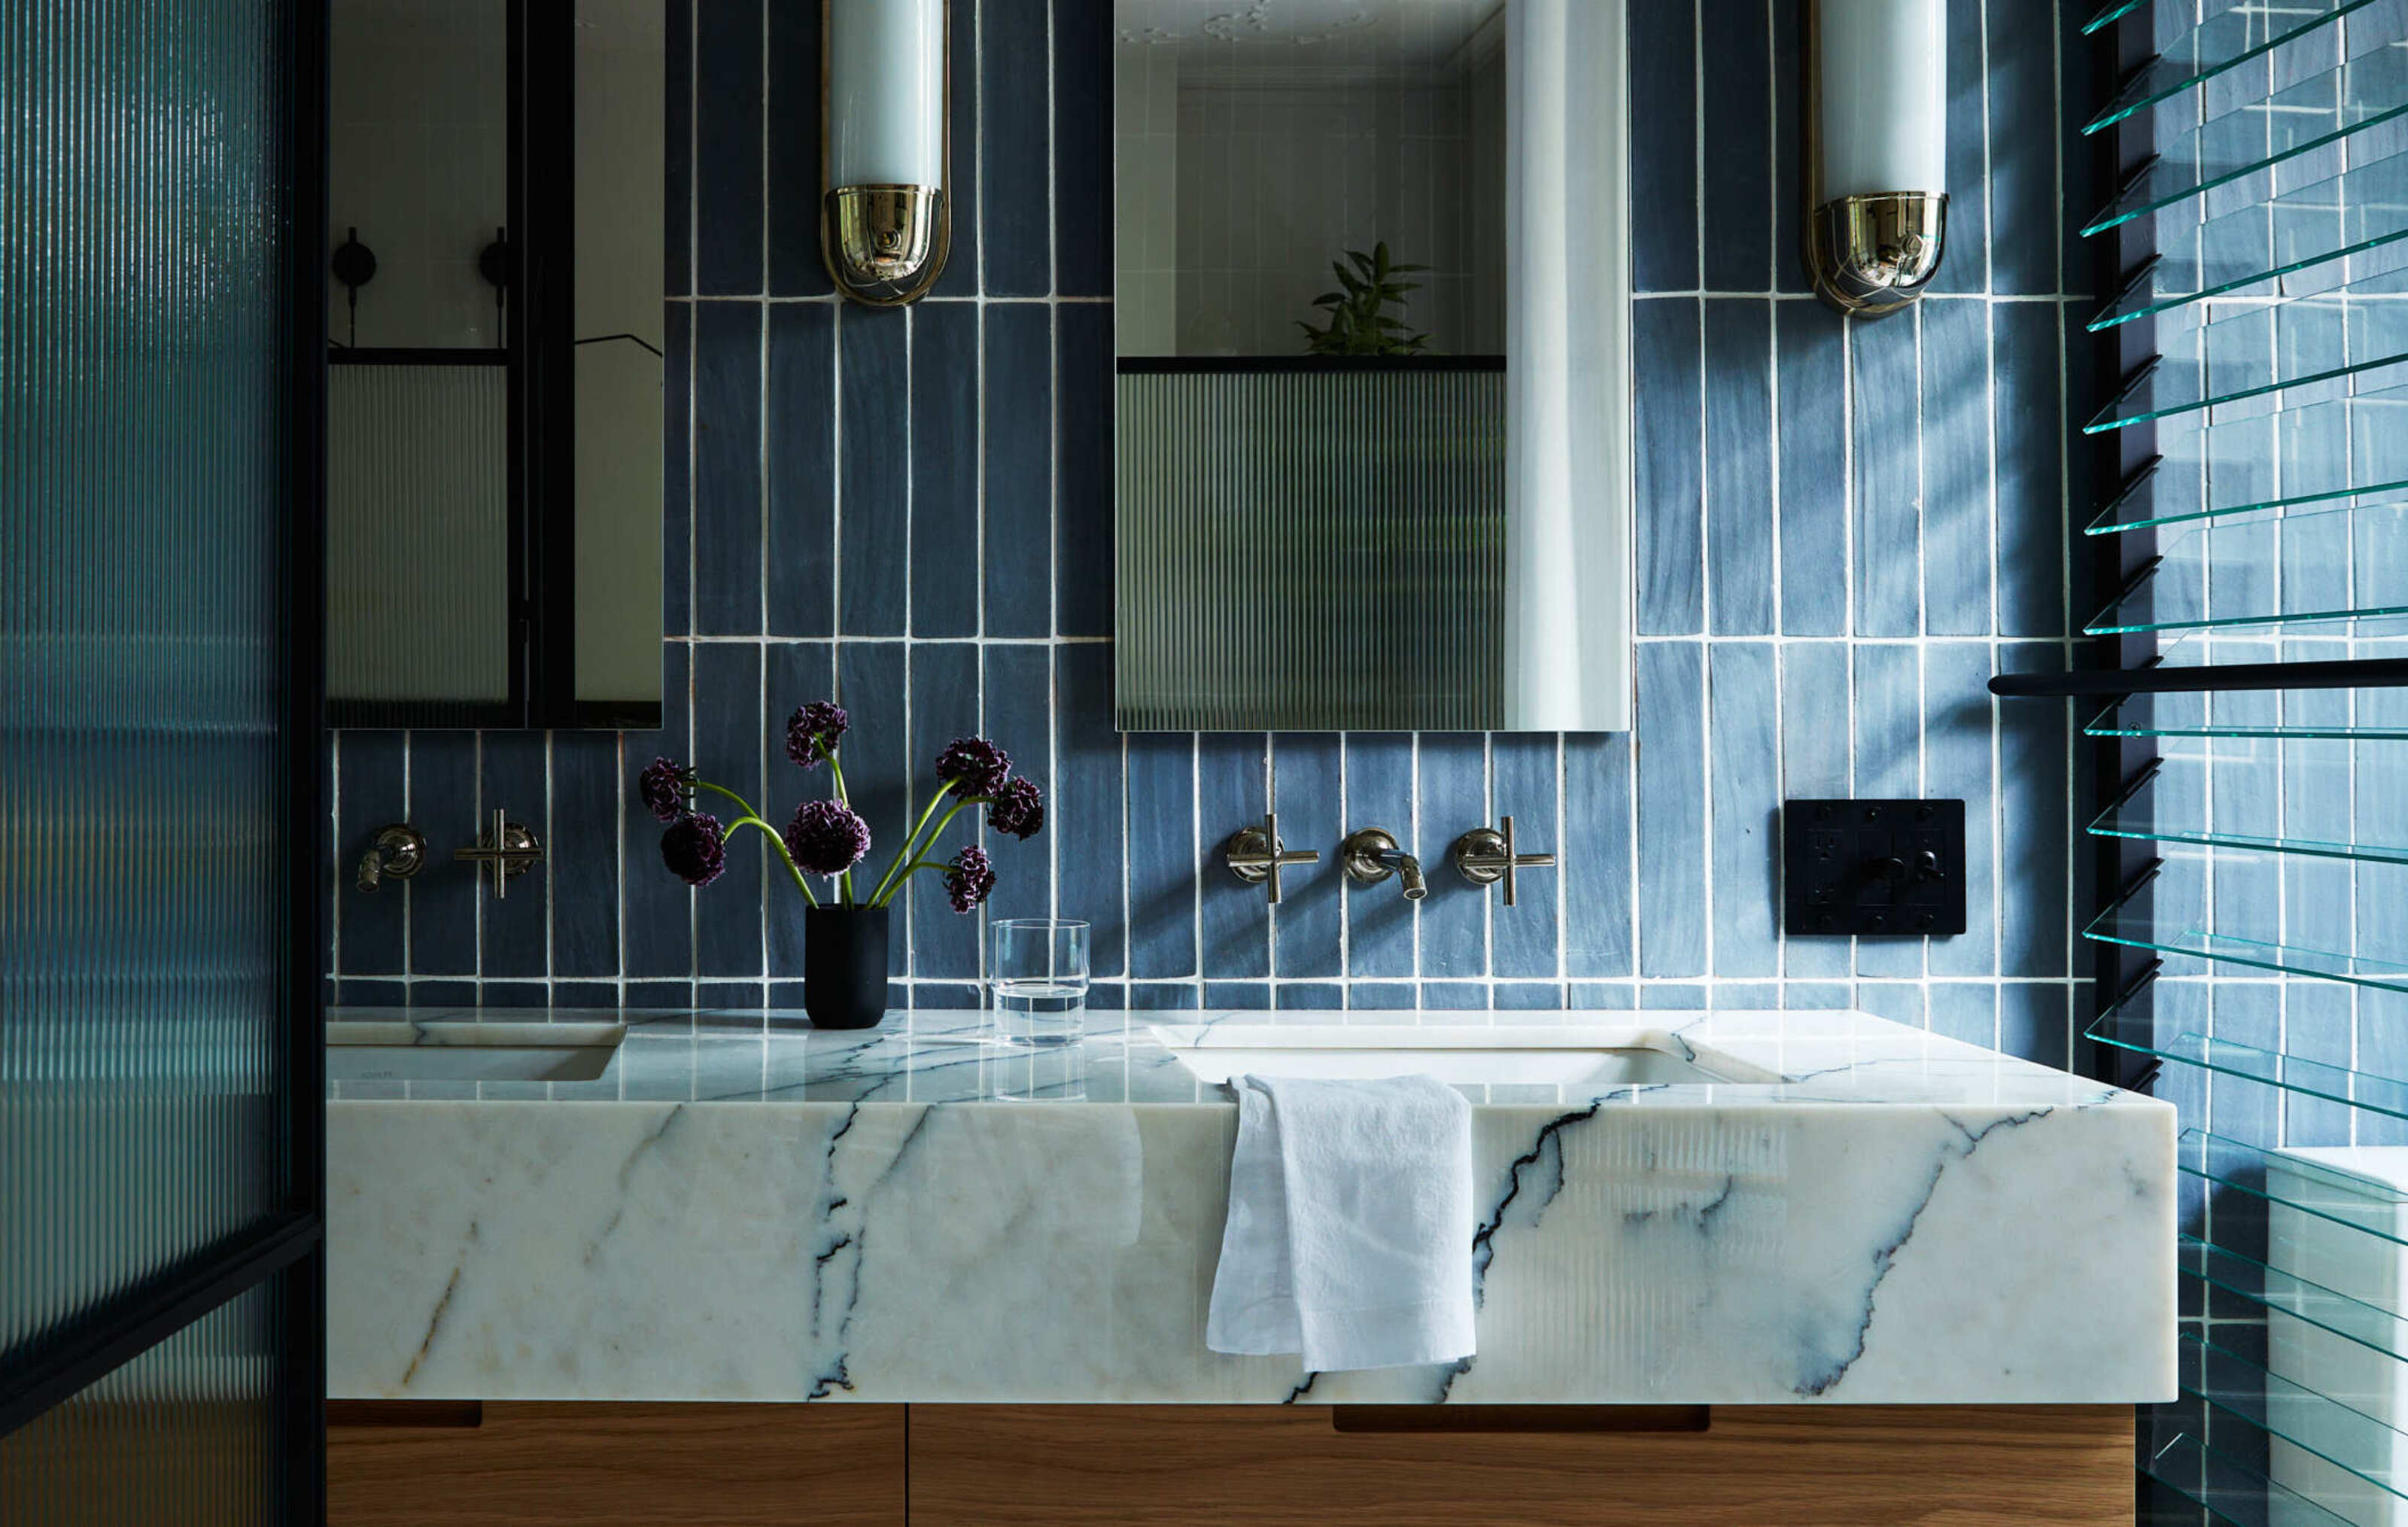
How to Save Space in a Small Bathroom — 6 Designer-Approved Tricks to Make the Most of a Tiny Footprint

I'm an interiors expert, 6 clever ways to liven up the bathroom on a budget
These 5 things are making your small bathroom look cheap, according to experts - but the fixes are simple
Small bathroom design mistakes that are red-flag worthy, according to the pros
Small Bathroom Design Ideas and Solutions
5 Mistakes That Are Making Your Bathroom Look Smaller, According to Designers