1/18
How to maximize space in a small bathroom — 7 pro tips that may surprise you
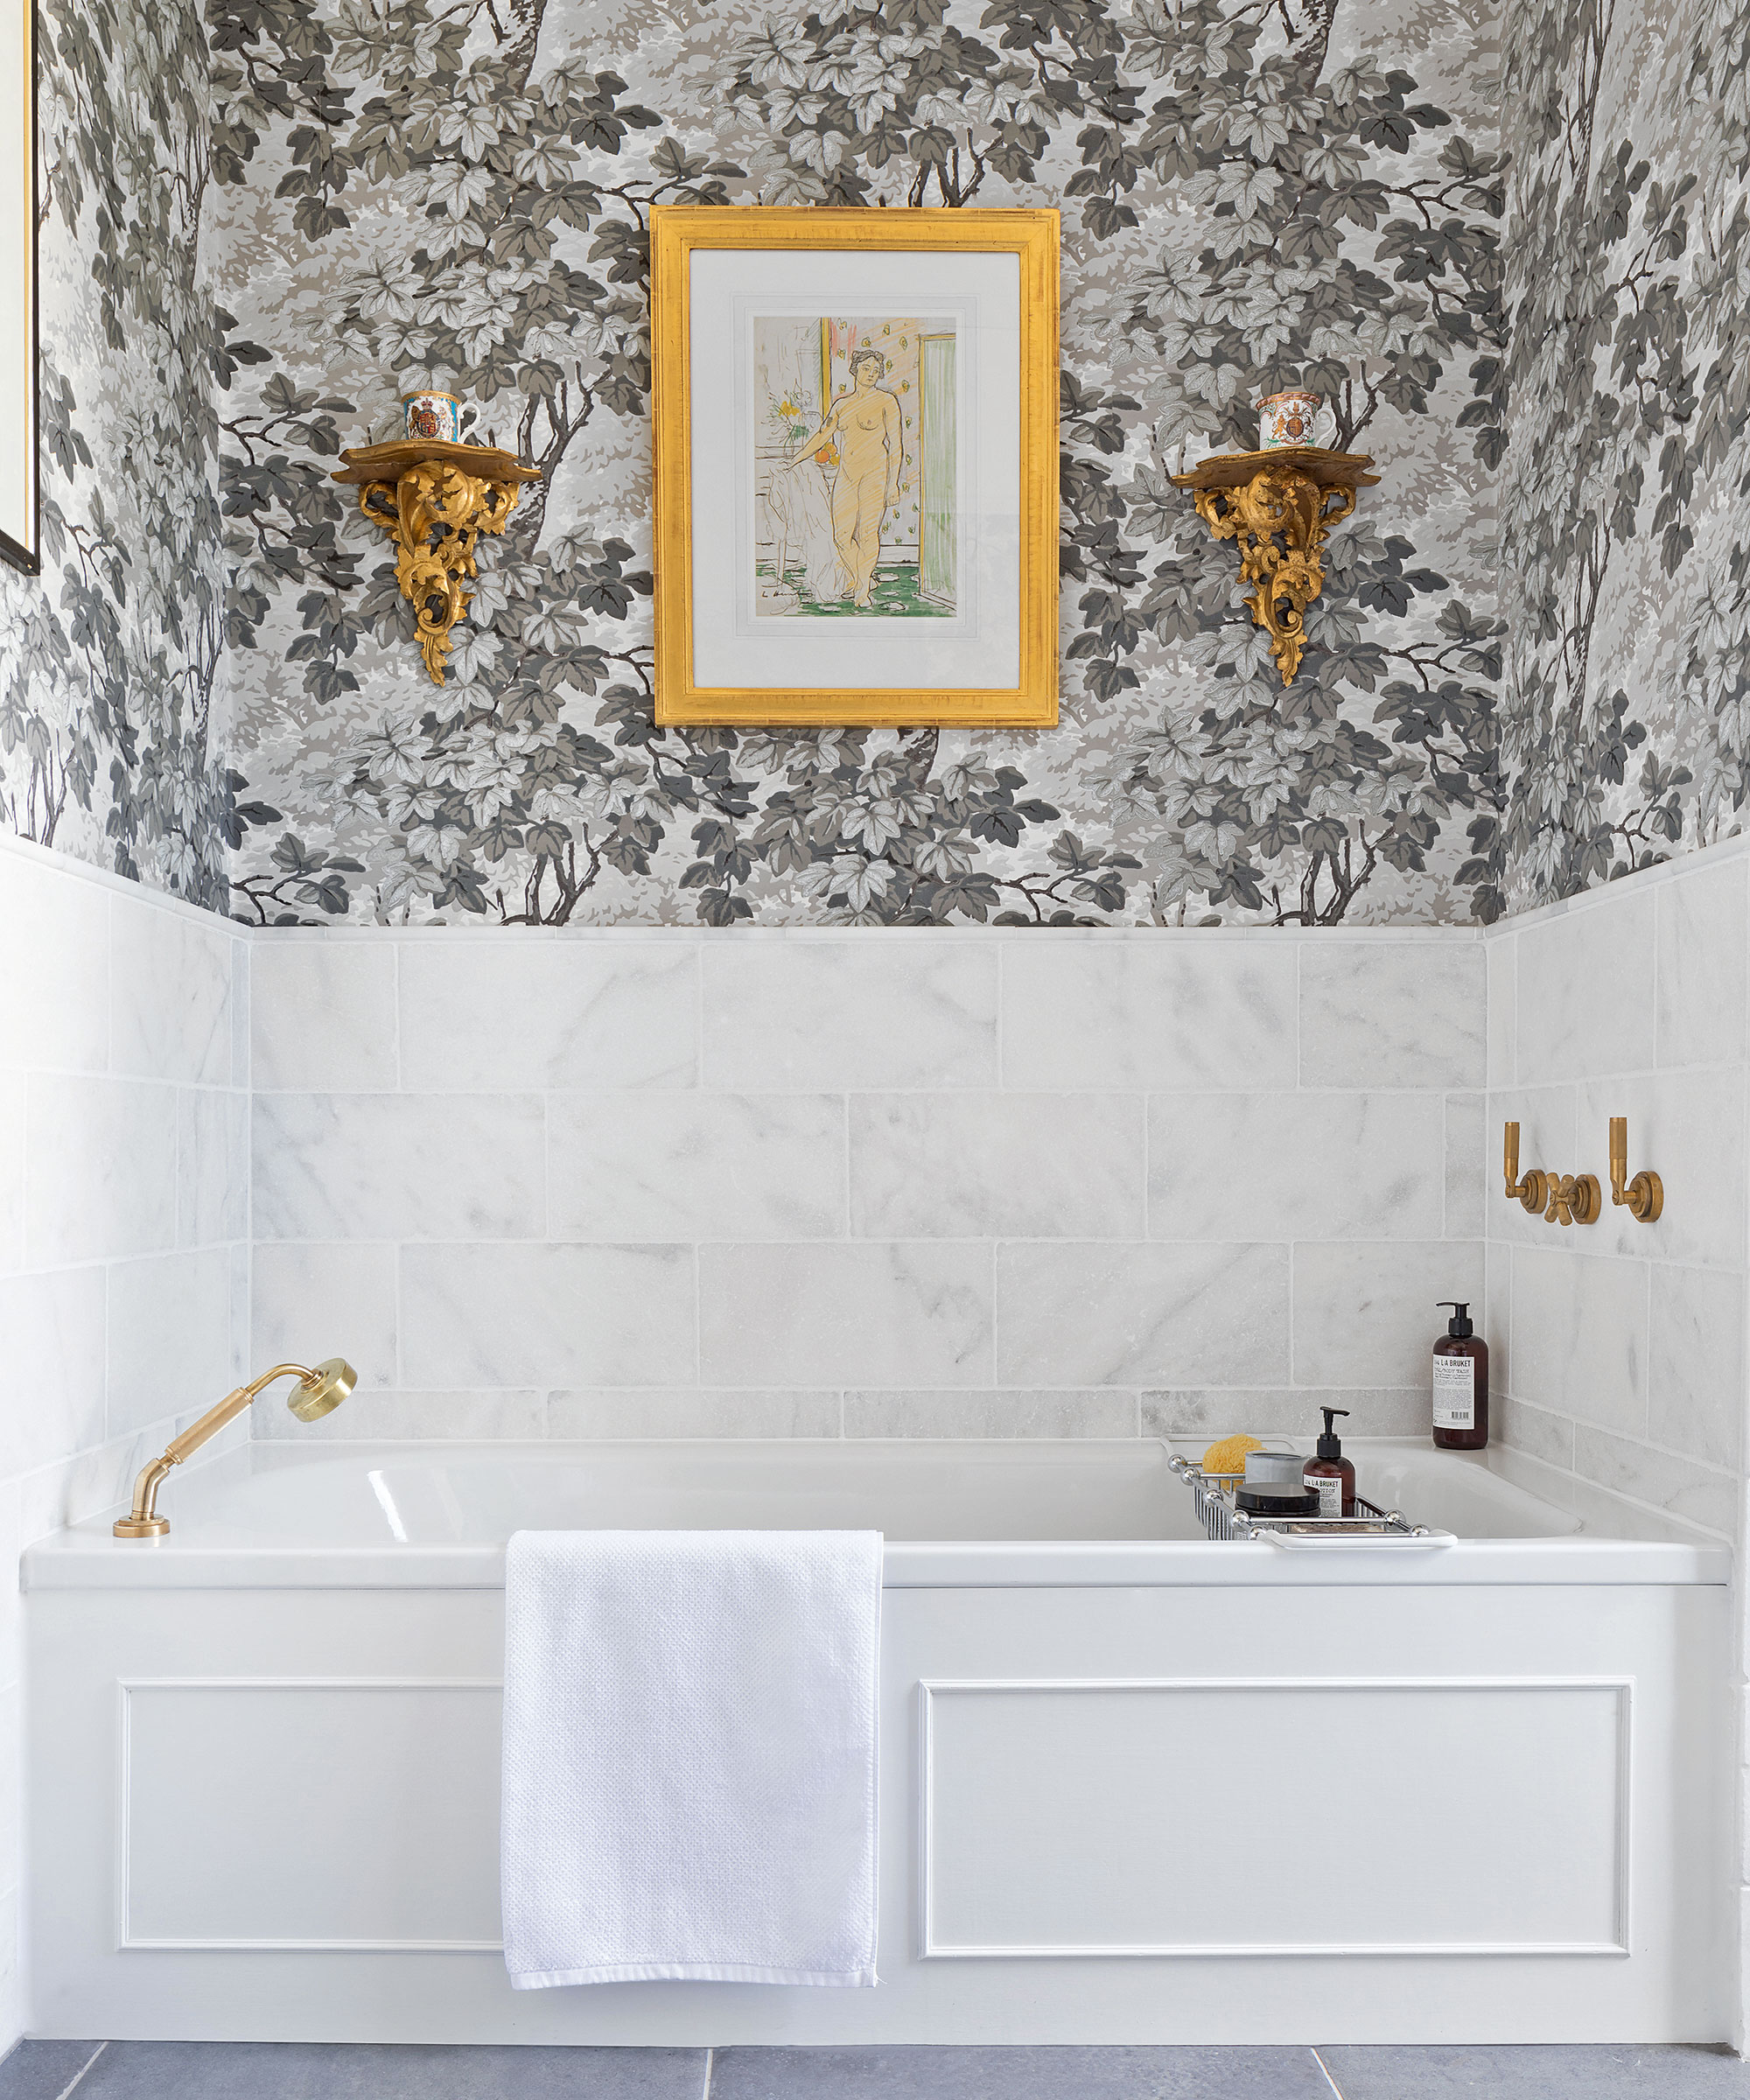
This article offers seven professional tips to maximize space in a small bathroom, focusing on practical design solutions and smart storage strategies. The recommendations come from interior designers and real estate experts, aiming to create functional and visually open bathrooms. The core idea is to make the most of limited square footage through thoughtful choices in lighting, layout, fixtures, and decor.
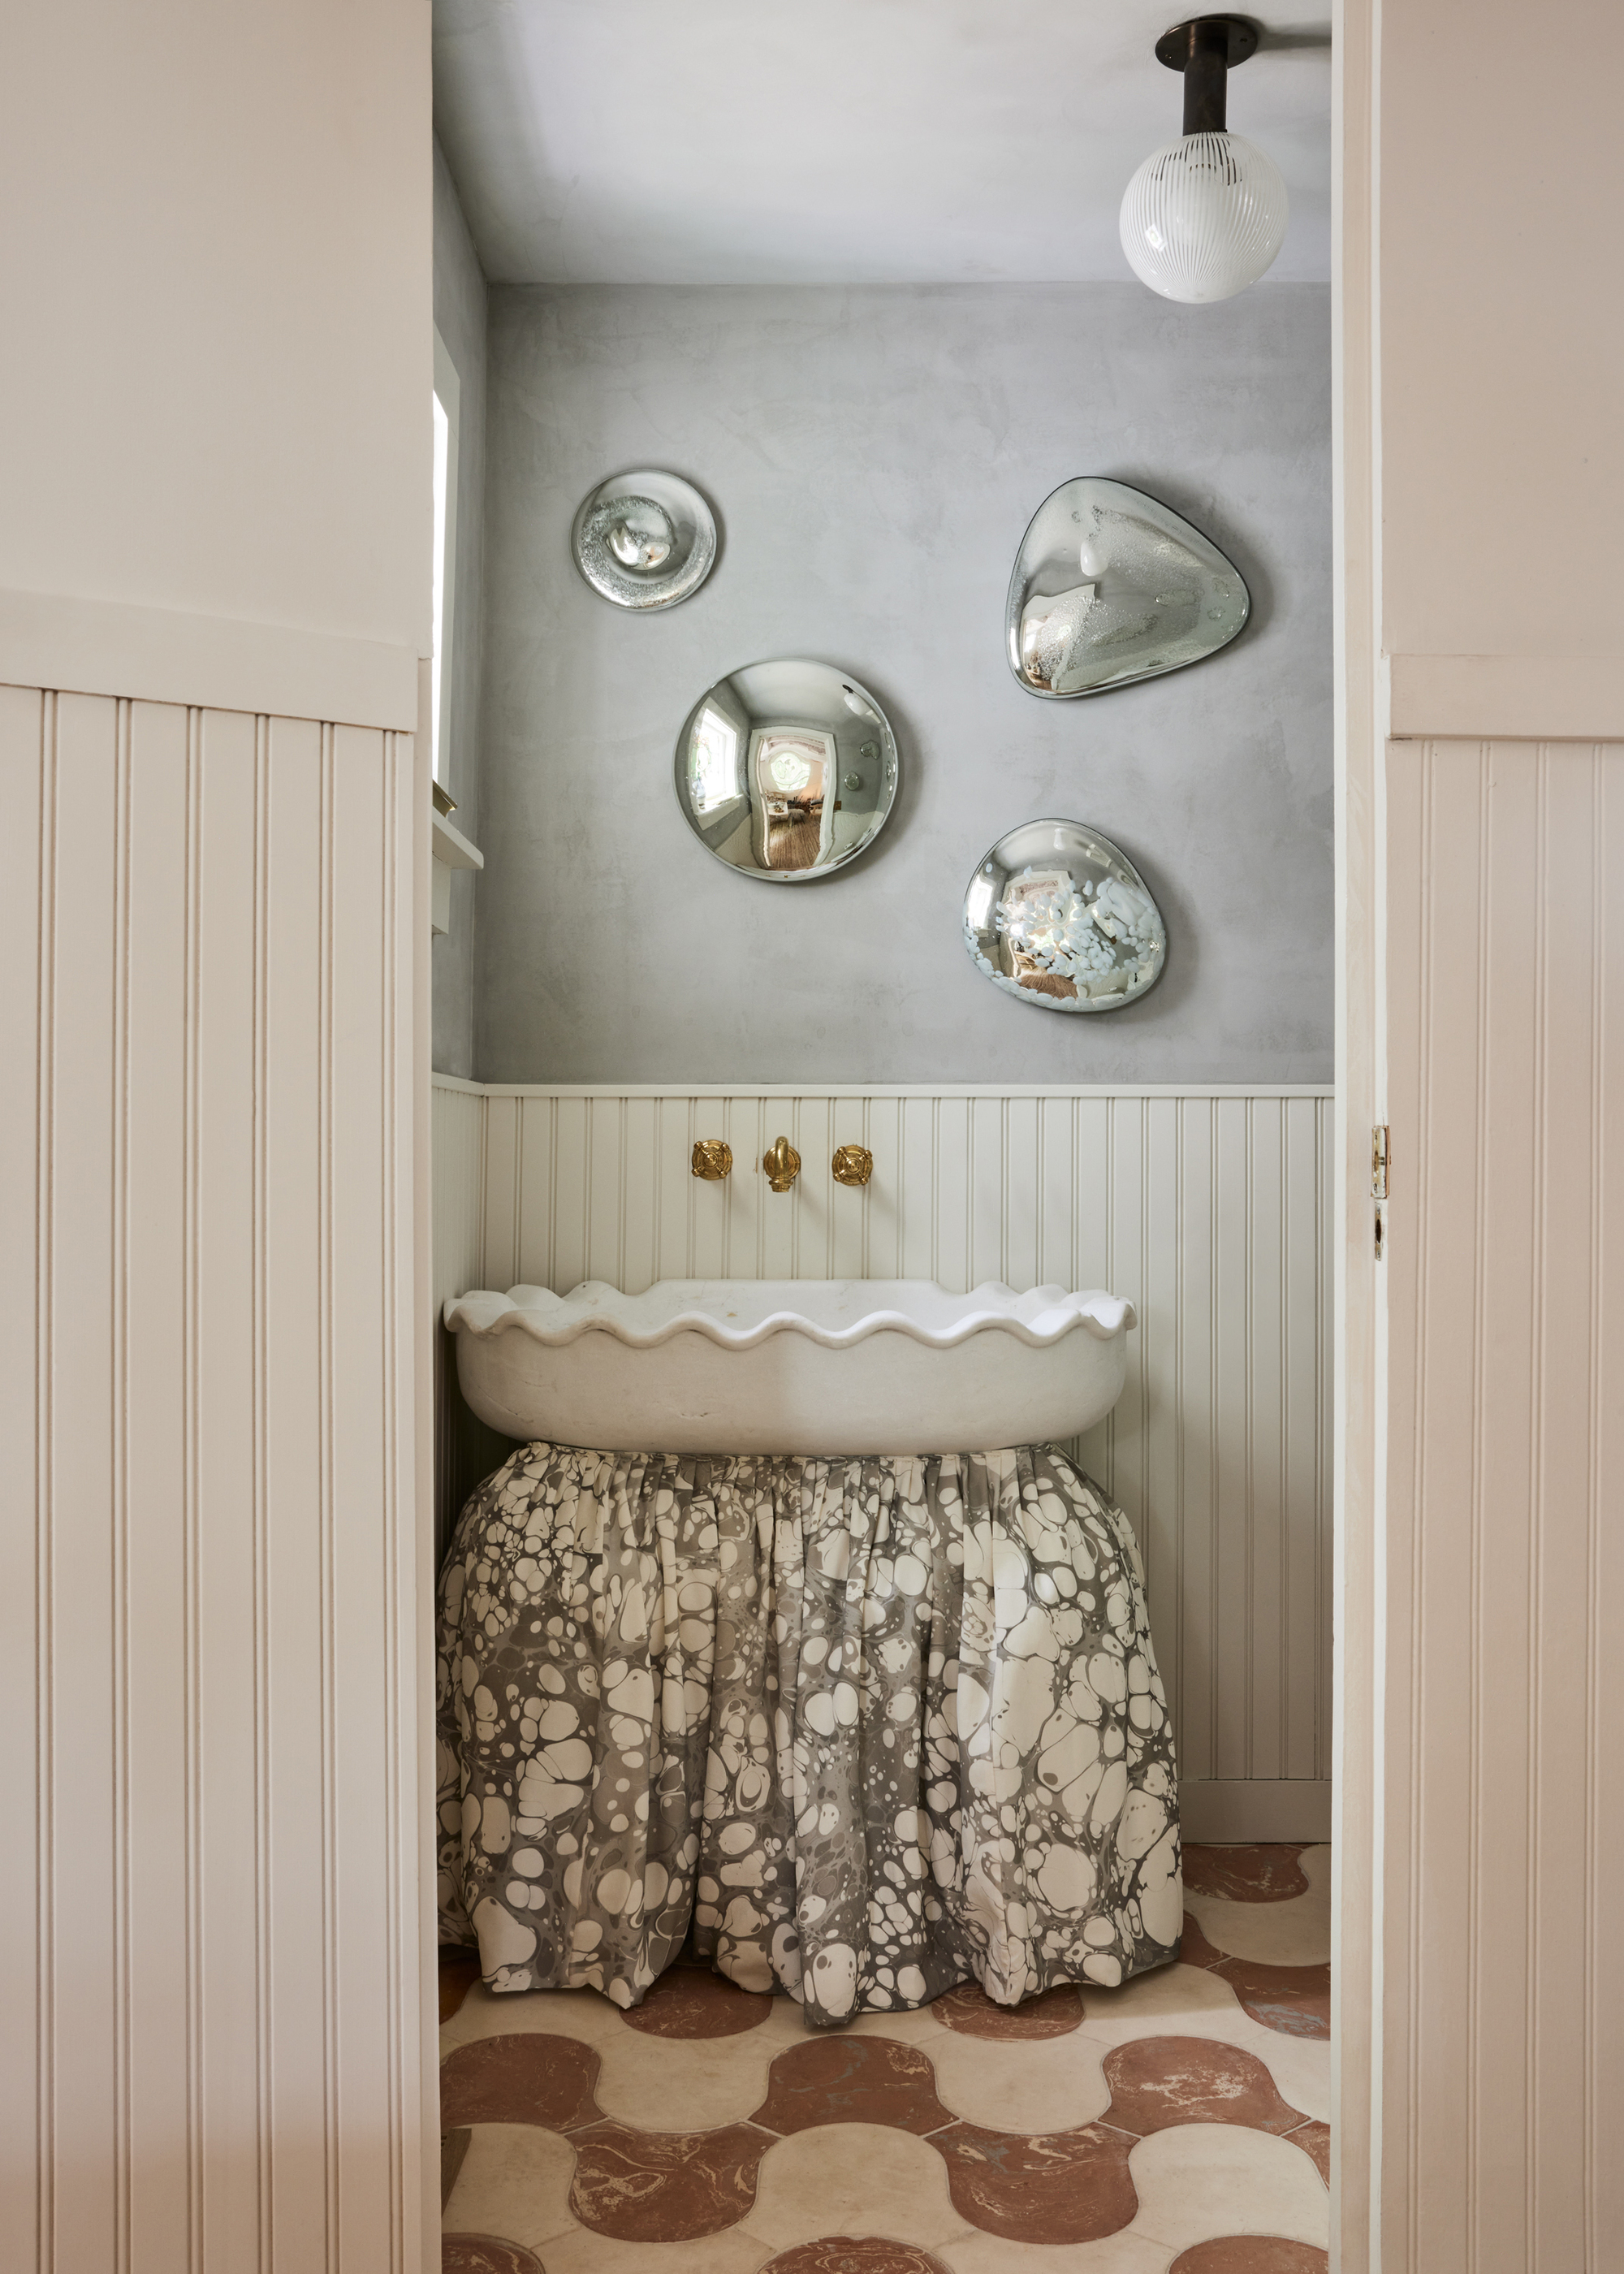

The first tip emphasizes choosing low-profile lighting. Bulky light fixtures can make a small bathroom feel cramped. Instead, flush-mount or slightly protruding ceiling lights are recommended to keep the ceiling clear and open up the space. Artem Kropovinsky, interior designer and founder of Arsight, suggests that good, prominently located illumination can also make a small bathroom appear bigger and more welcoming.
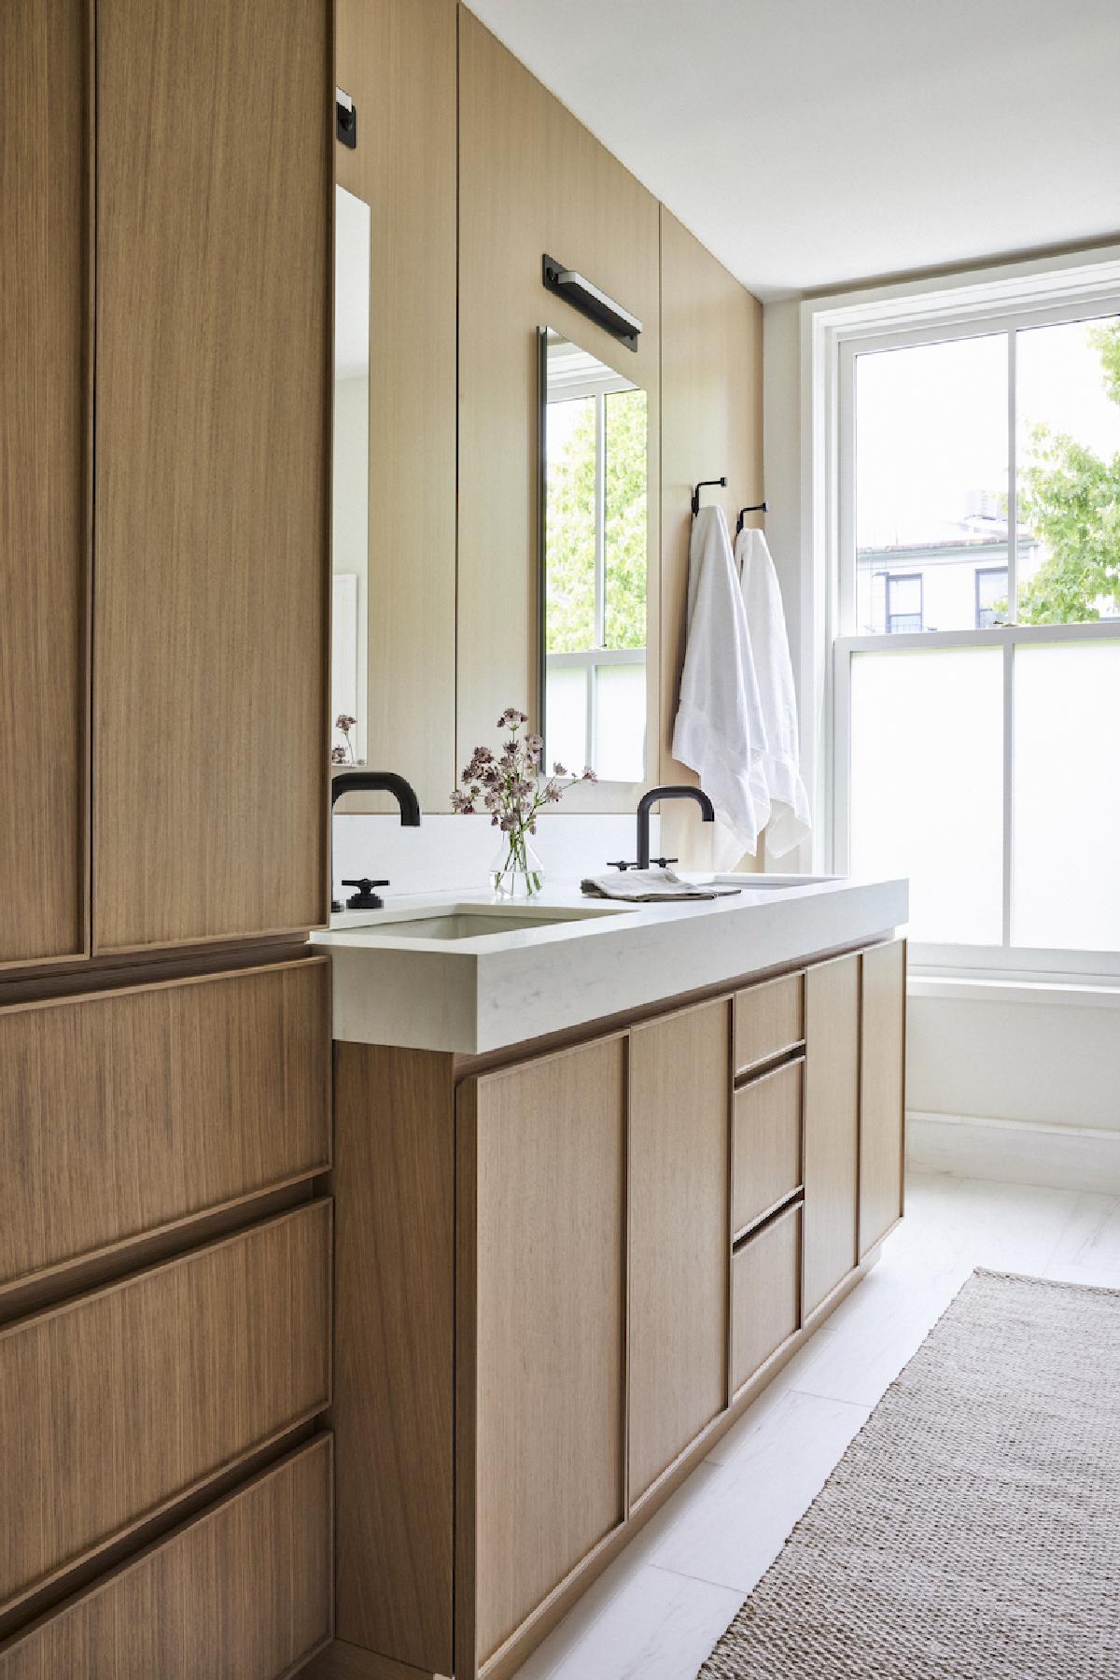
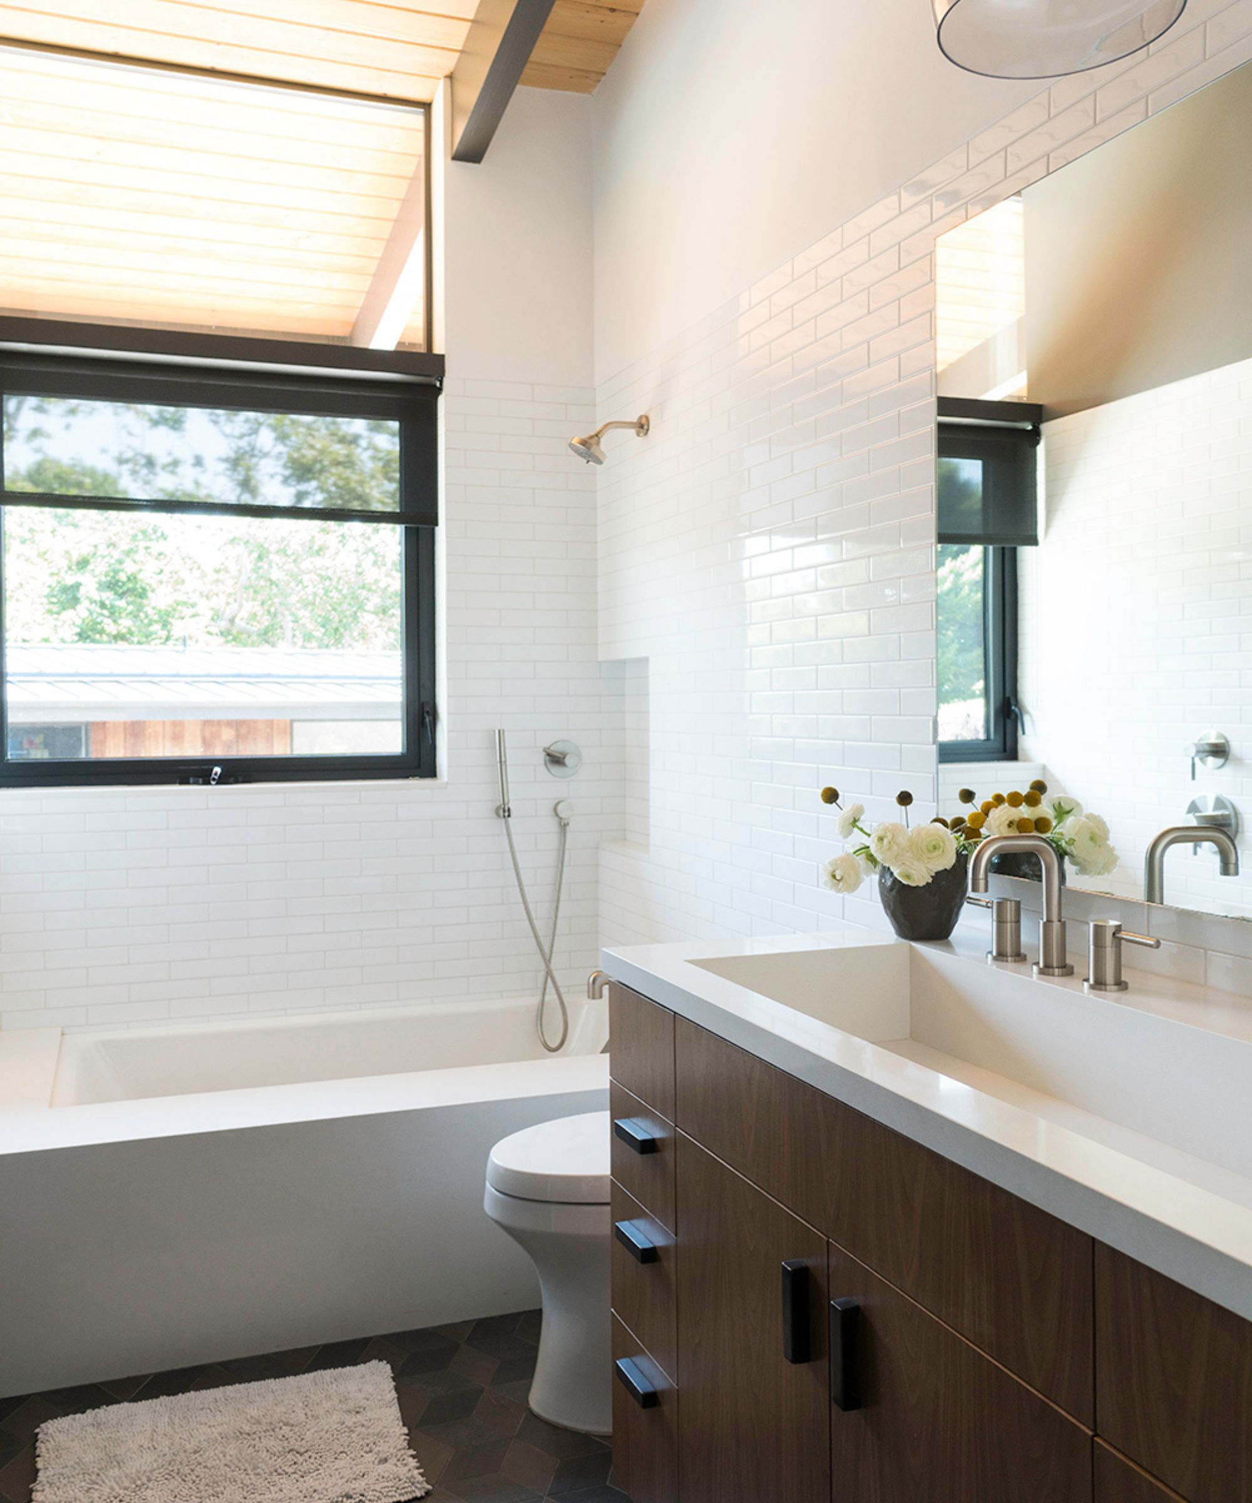
The second tip focuses on rearranging the layout. For homeowners, renovating the layout, such as moving the shower or door, can allow for more features like a double sink vanity. Nina Lichtenstein, principal home designer and founder of Nina's Home Design, highlights that removing closets to increase floor space and utilizing empty wall space for storage are effective strategies. Renters with bulky furniture can also consider removing or replacing them to optimize the area.
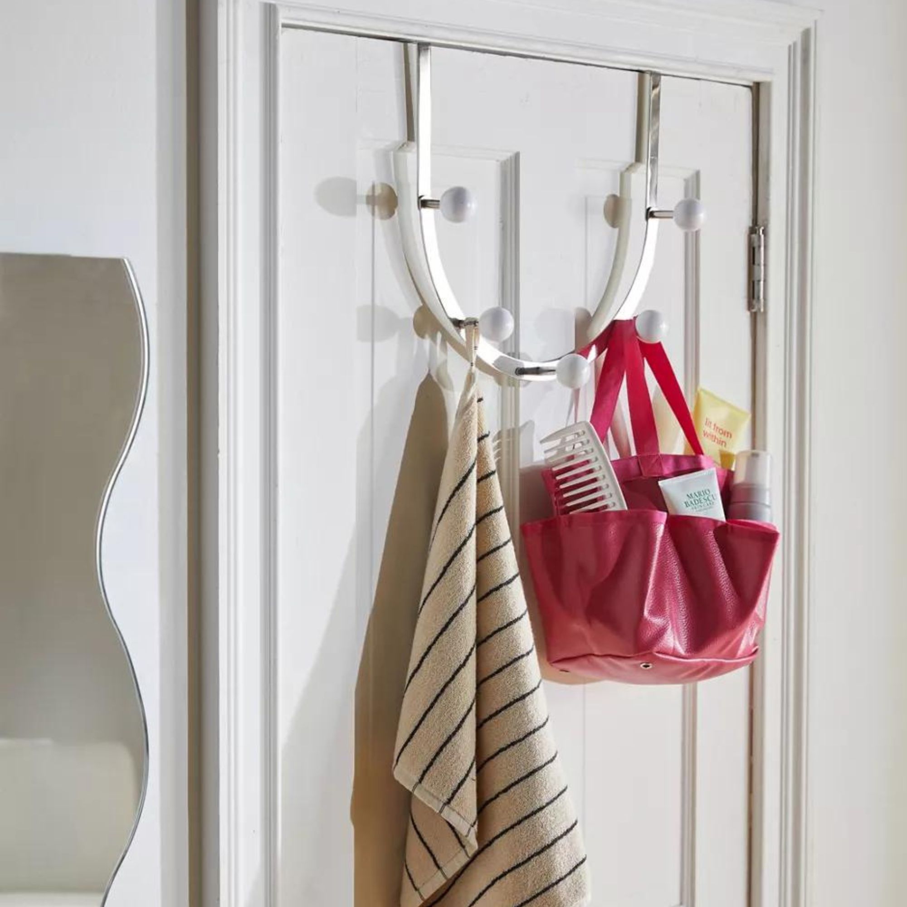

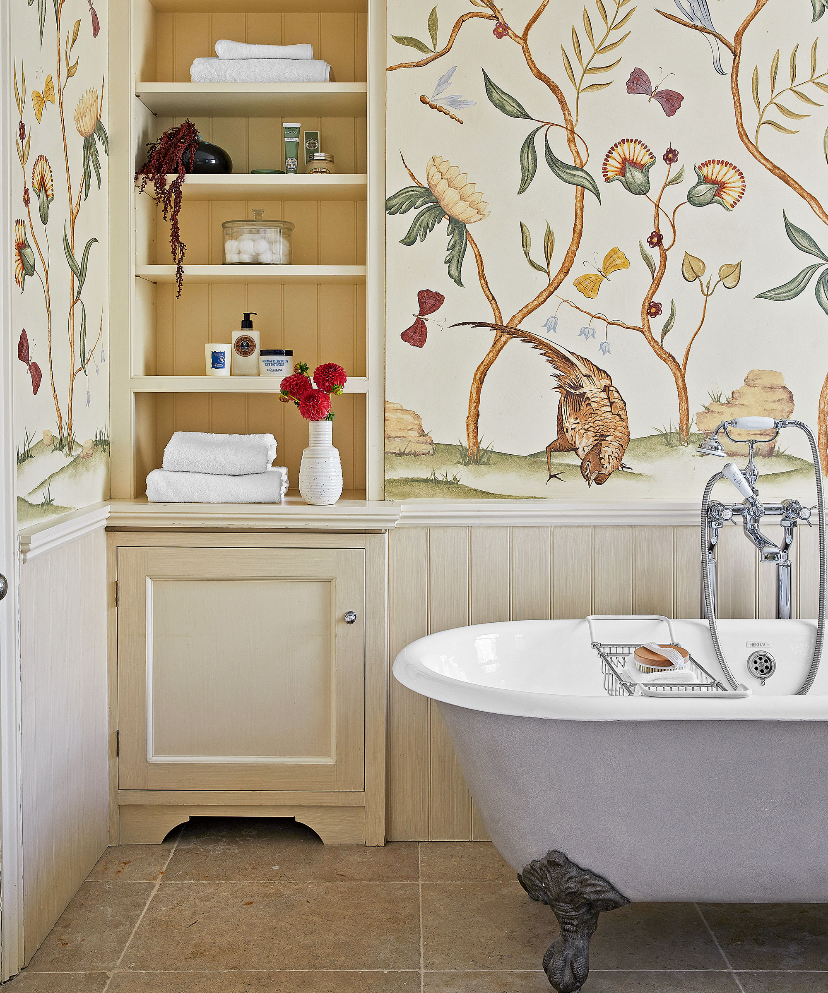
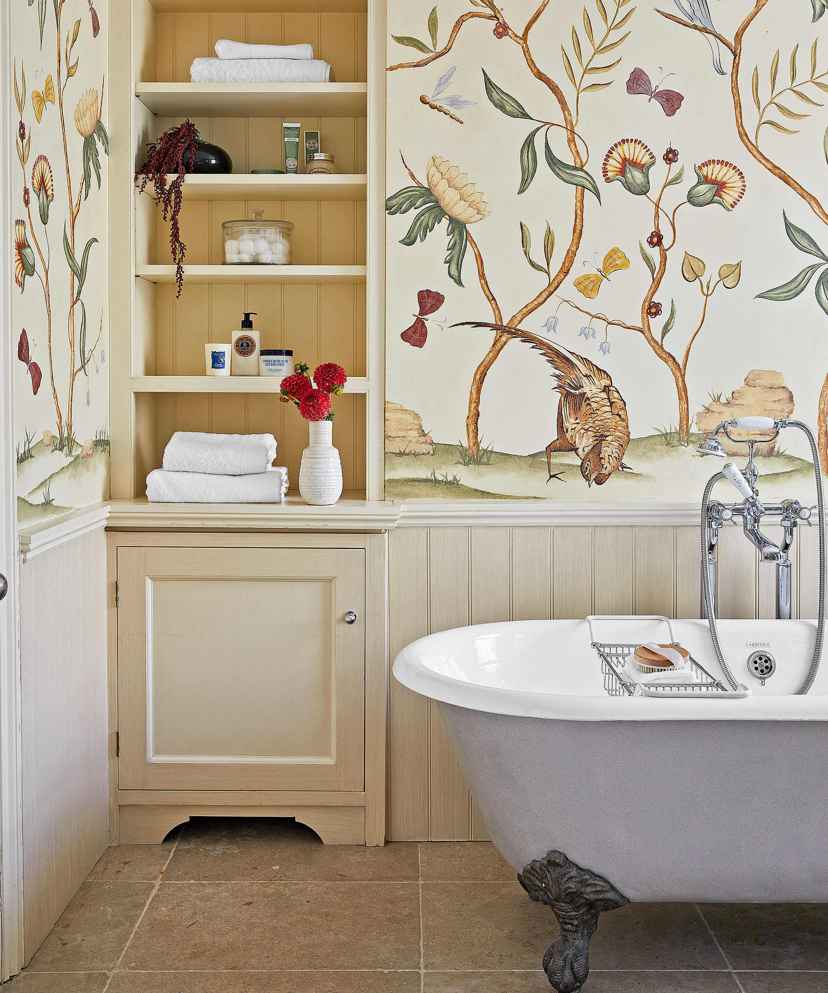
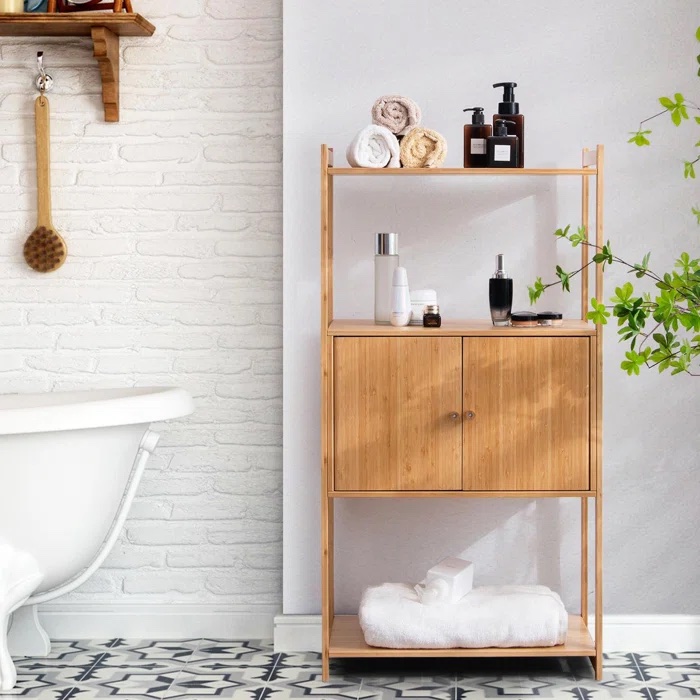
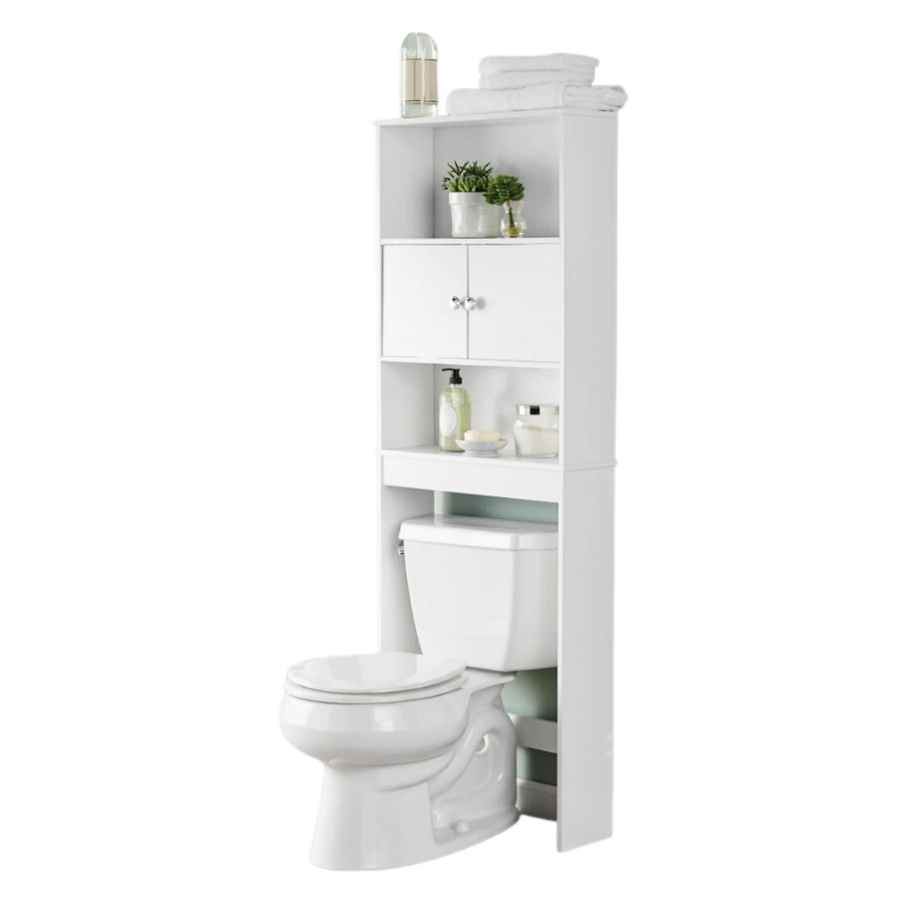
Utilizing over-the-toilet space is the third tip. This often-overlooked area can be transformed into a functional storage solution. Adding open shelving or cabinets above the toilet or sink provides storage for toiletries and towels without occupying valuable floor space. For renters, freestanding over-the-toilet storage units are a practical alternative to hanging shelves.
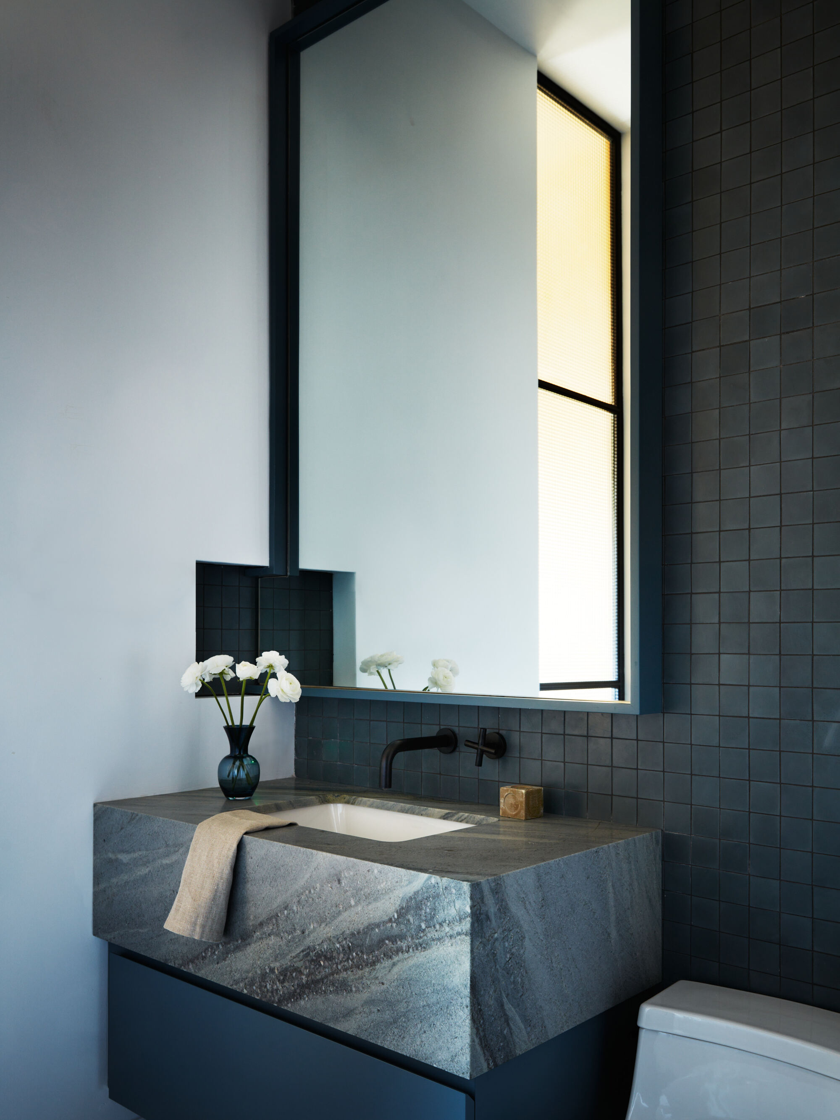
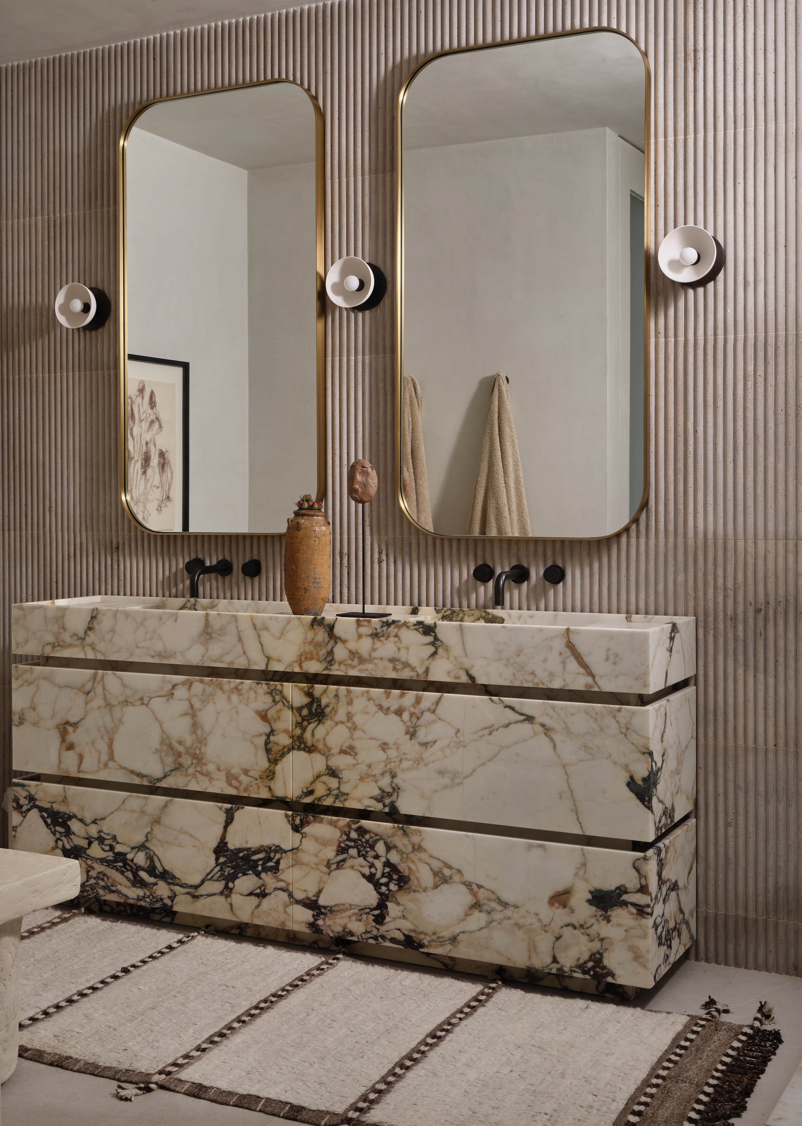
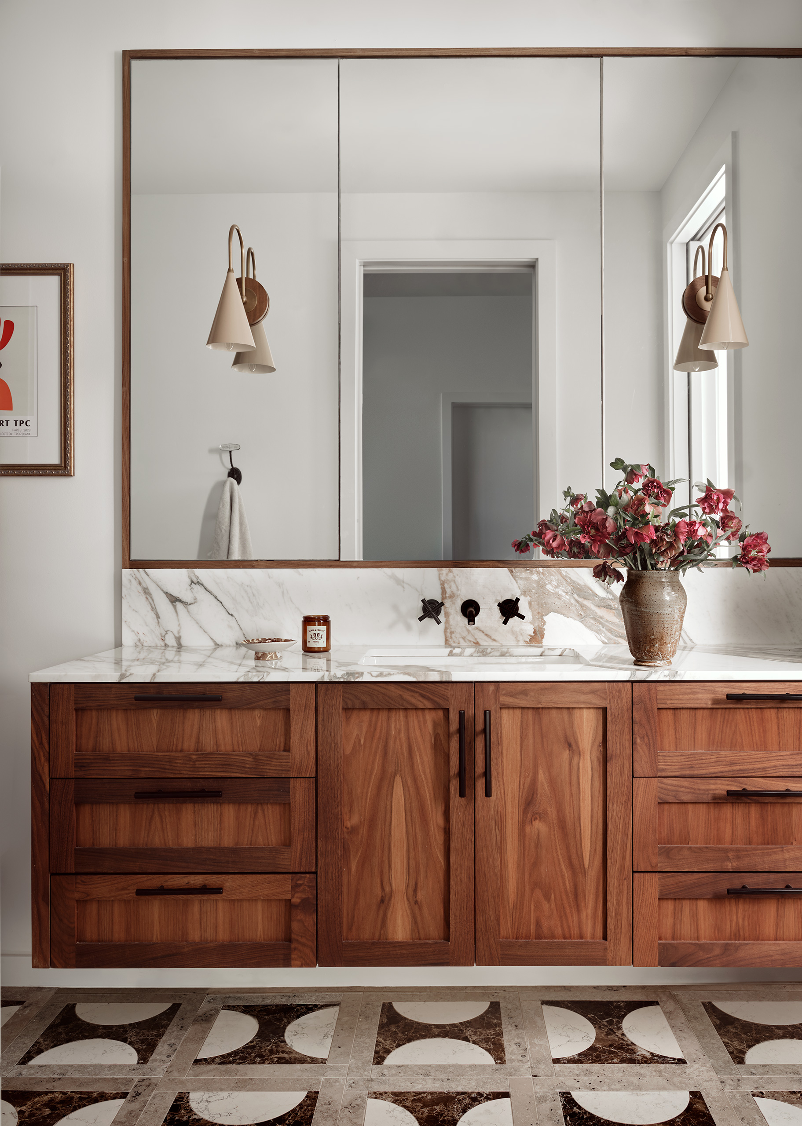

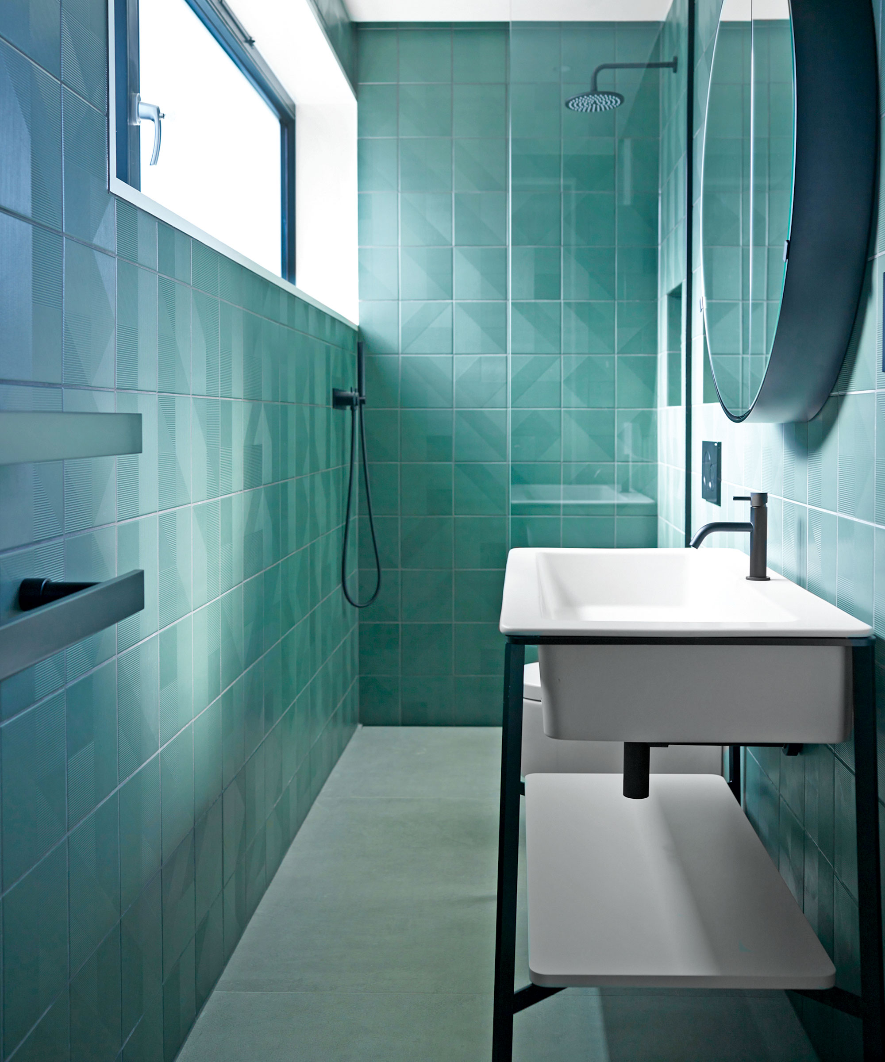



The fourth tip advises bringing in smaller fixtures. Instead of trying to fit large, beautiful fixtures into a small space, selecting compact alternatives is more effective. Eric Bramlett, realtor and owner of Bramlett Residential, recounts a project where a wall-hung vanity with an integrated basin, a tall narrow medicine cabinet, and a corner toilet significantly freed up floor space in a small half-bath, providing ample functional storage.
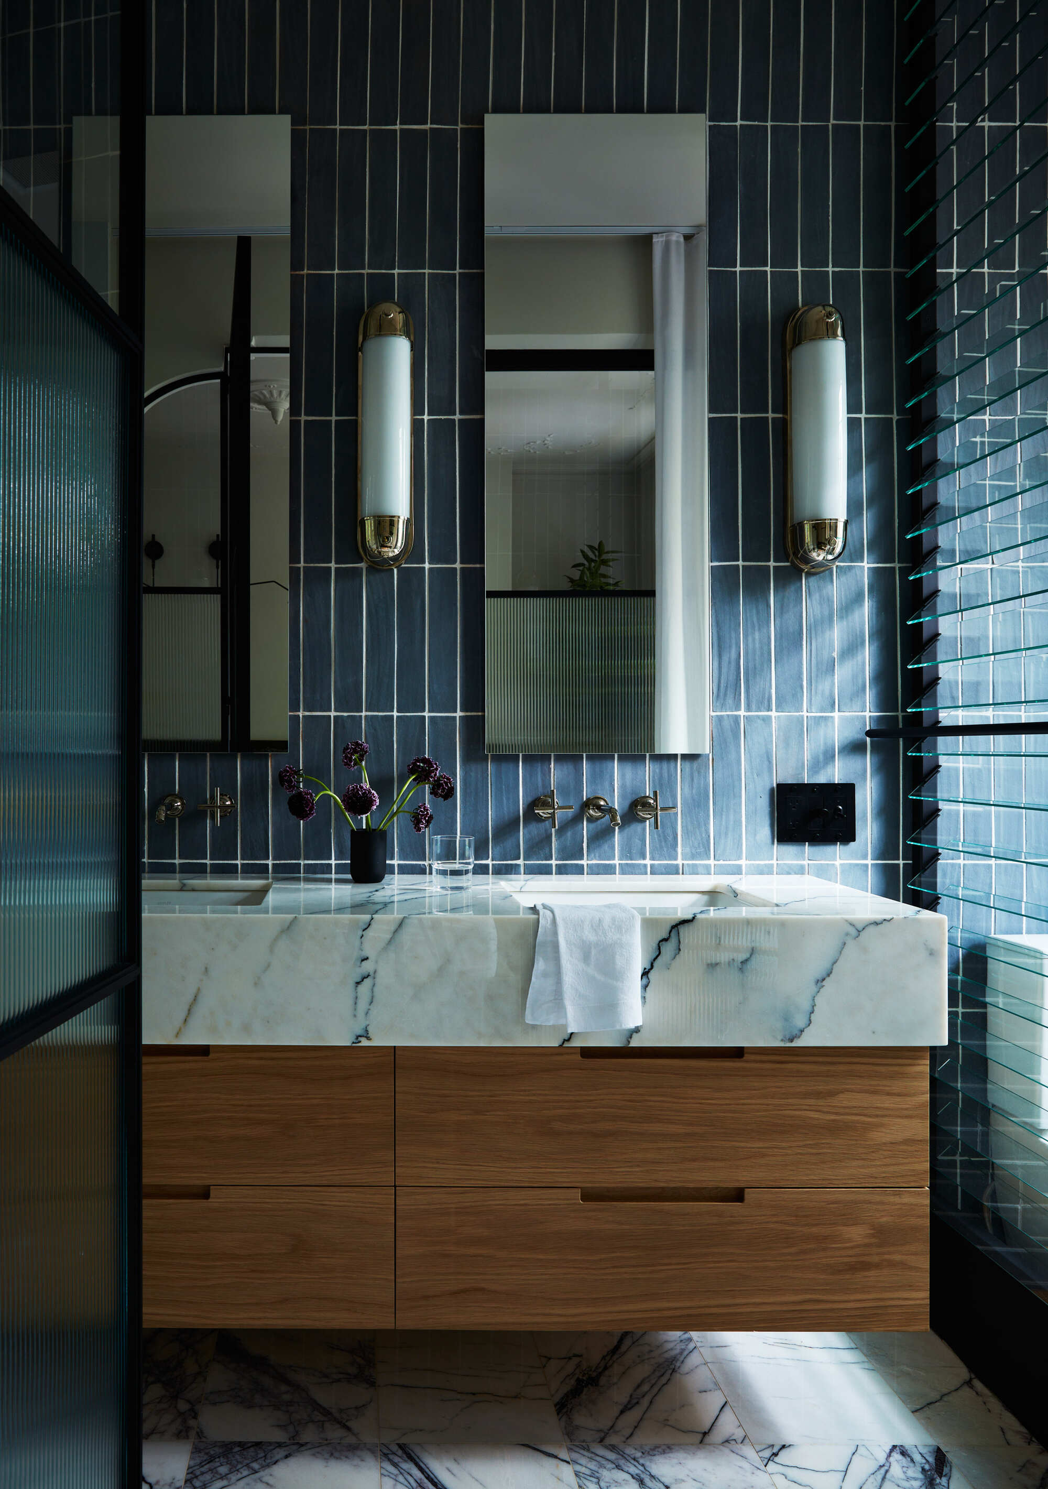


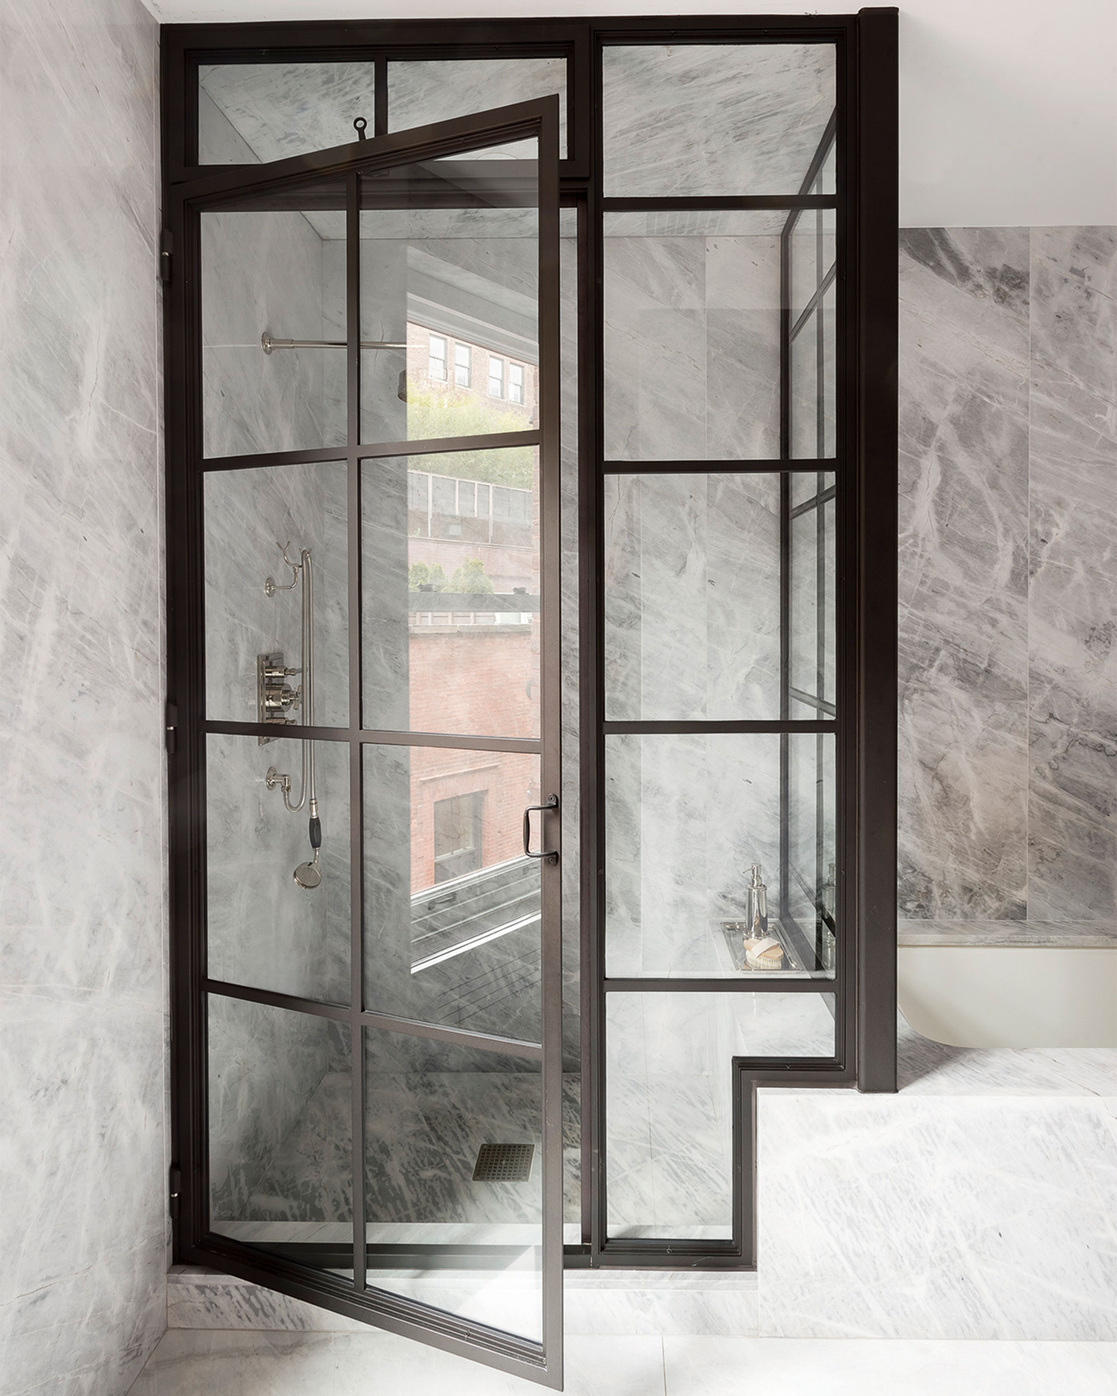
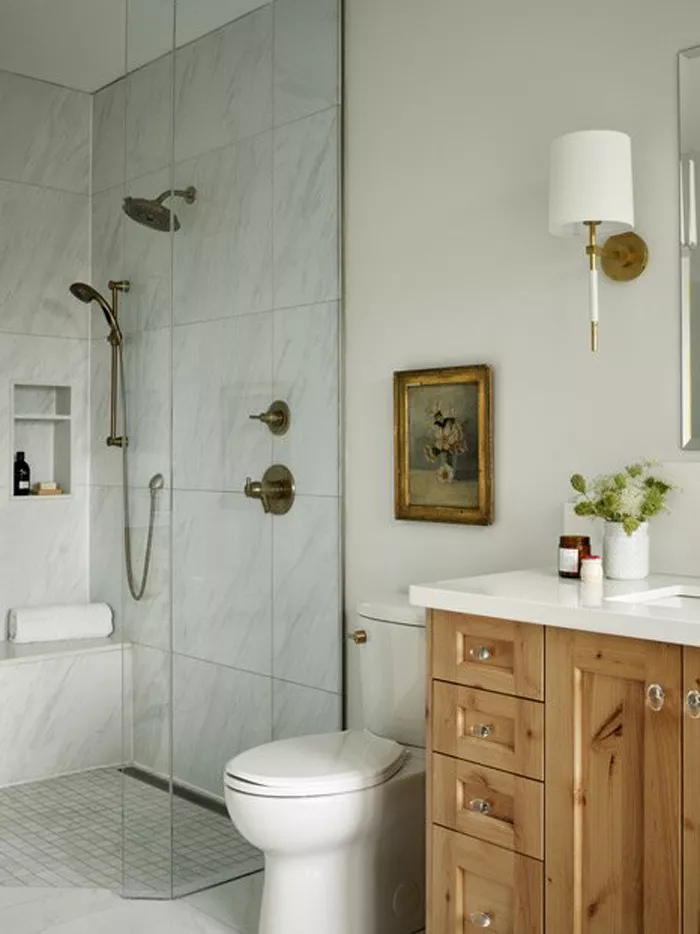

Opening up the shower door is the fifth tip. Replacing traditional, cluttered shower doors with slim glass inserts can visually expand the space. Artem Kropovinsky suggests using folding doors to create more room when the shower is not in use. A glass wall also contributes to a brighter and airier bathroom, making it appear larger than its actual size.
The sixth tip involves placing corner shelves in the shower. This strategy is particularly useful for individuals with numerous bath products. Corner shelves maximize vertical space within the shower, keeping items organized and off the floor. Both DIY and ready-made options are available, with easy-to-install, drill-free corner caddies being a convenient choice.
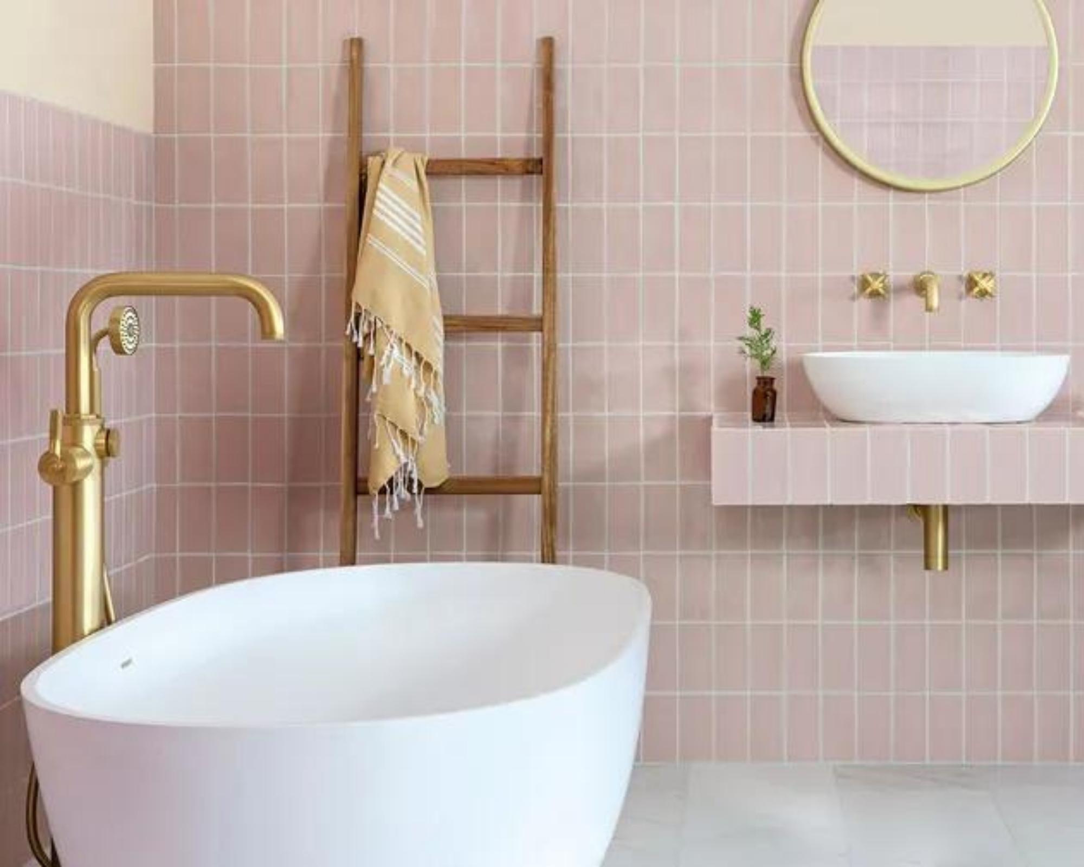
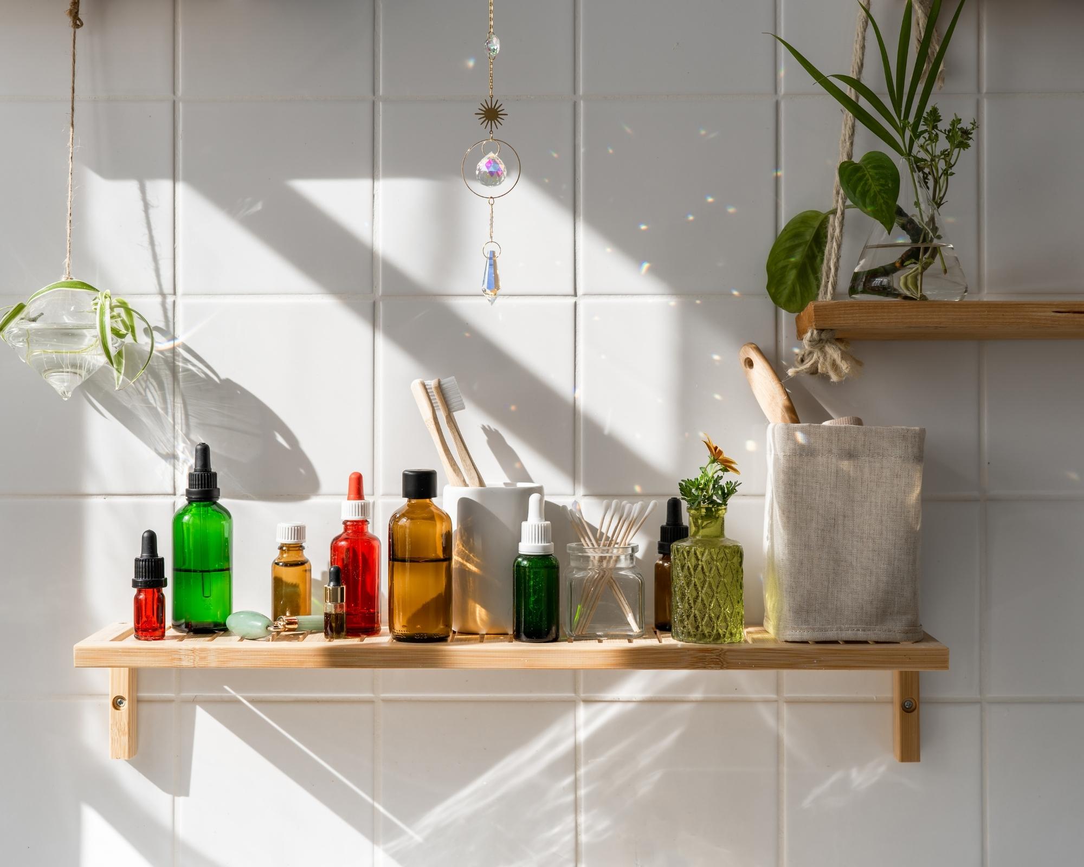
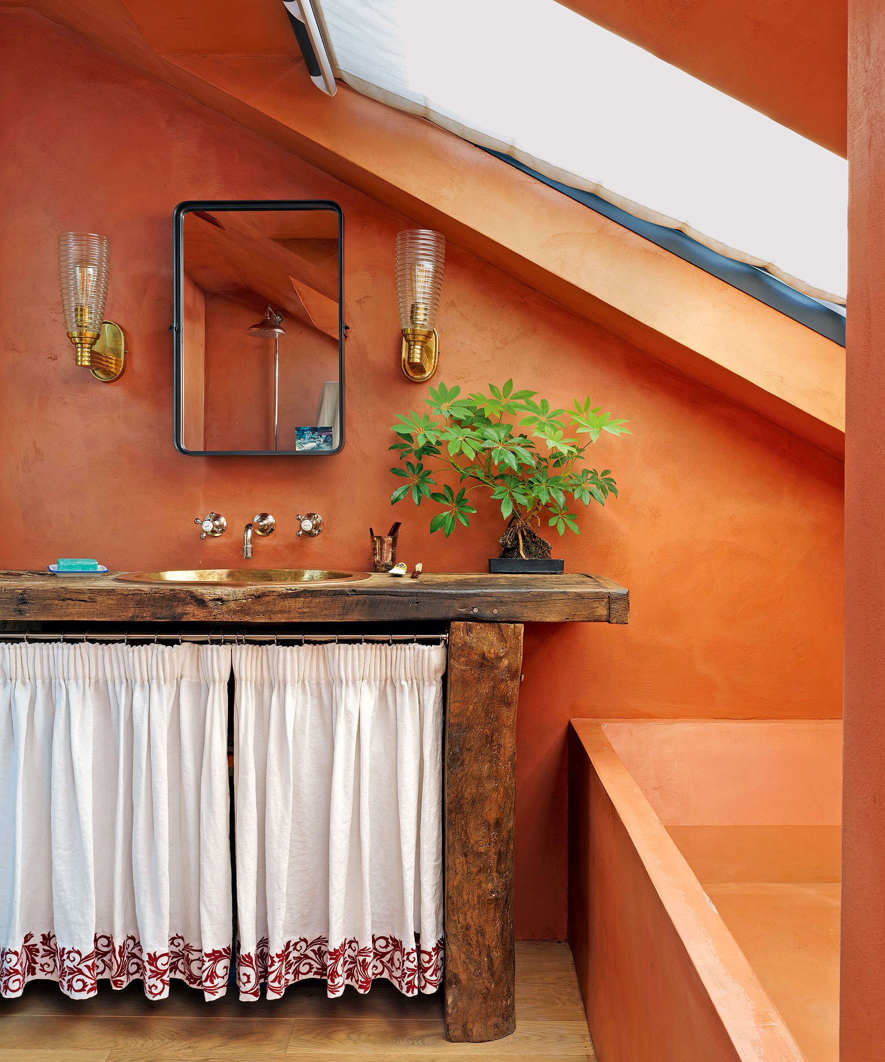

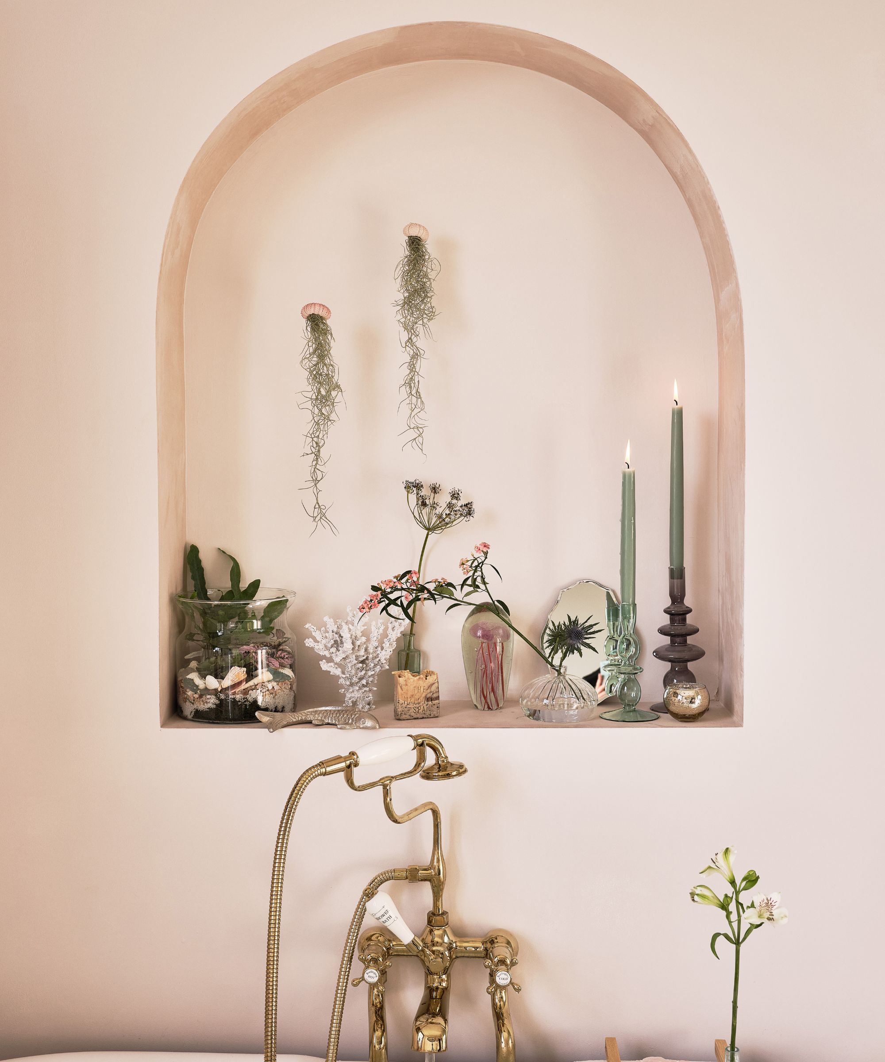
Finally, being intentional with decor is the seventh tip. Choosing simple and functional decor items helps maintain a fresh aesthetic while maximizing space. Nina Lichtenstein advocates for selecting only essential items, such as indoor plants and candles. Bamboo mats are also suggested to add a spa-like touch without clutter. The overall design recommendation for smaller bathrooms is to keep it simple, color-coordinated, and neutral, aiming for a sleek and minimalist look.
#SmallBathroom #SpaceSaving #InteriorDesignTips #BathroomStorage #HomeImprovement #LightingSolutions #FixtureSelection #BathroomDecor #SmallBathroom #SpaceSaving #InteriorDesignTips #BathroomStorage #HomeImprovement #LightingSolutions #FixtureSelection #BathroomDecor
0 comment in total
 No comments yet
You may also like
How to Save Space in a Small Bathroom — 6 Designer-Approved Tricks to Make the Most of a Tiny Footprint

Small bathroom ideas: The best decorating tricks for compact spaces
Tiny bathroom ideas – 10 rules for decorating and designing a bijou space

14 Creative Small Bathroom Storage Ideas to Maximize Your Space

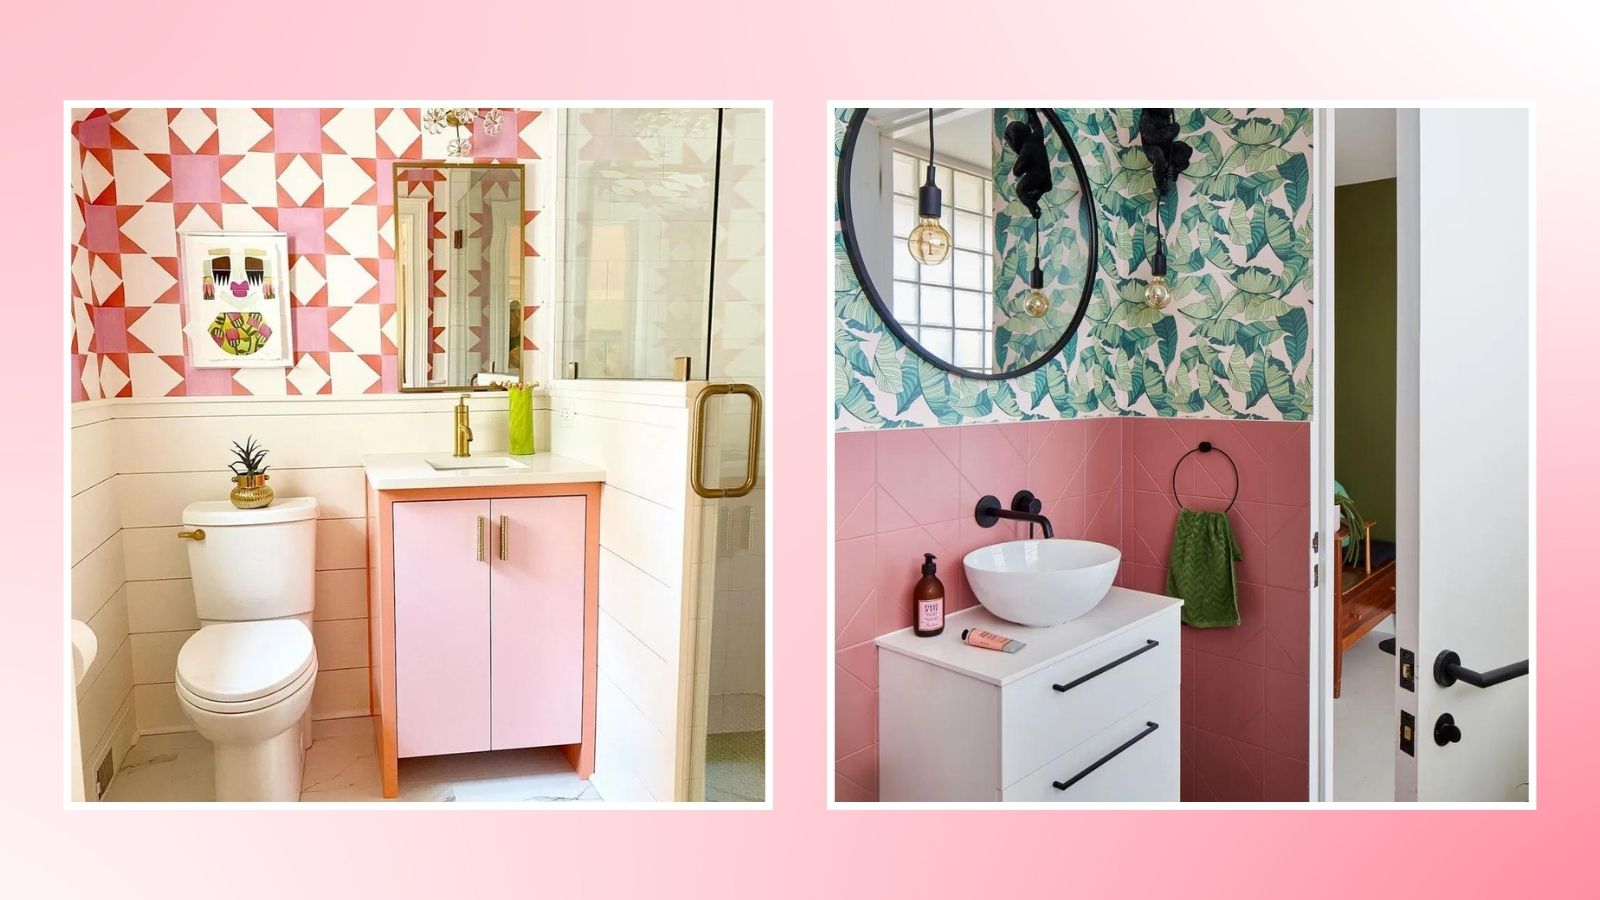
Designer tips for making more space in a small bathroom — and you'll see a huge difference

10 space-saving bathrooms – clever tricks to steal from interior designers
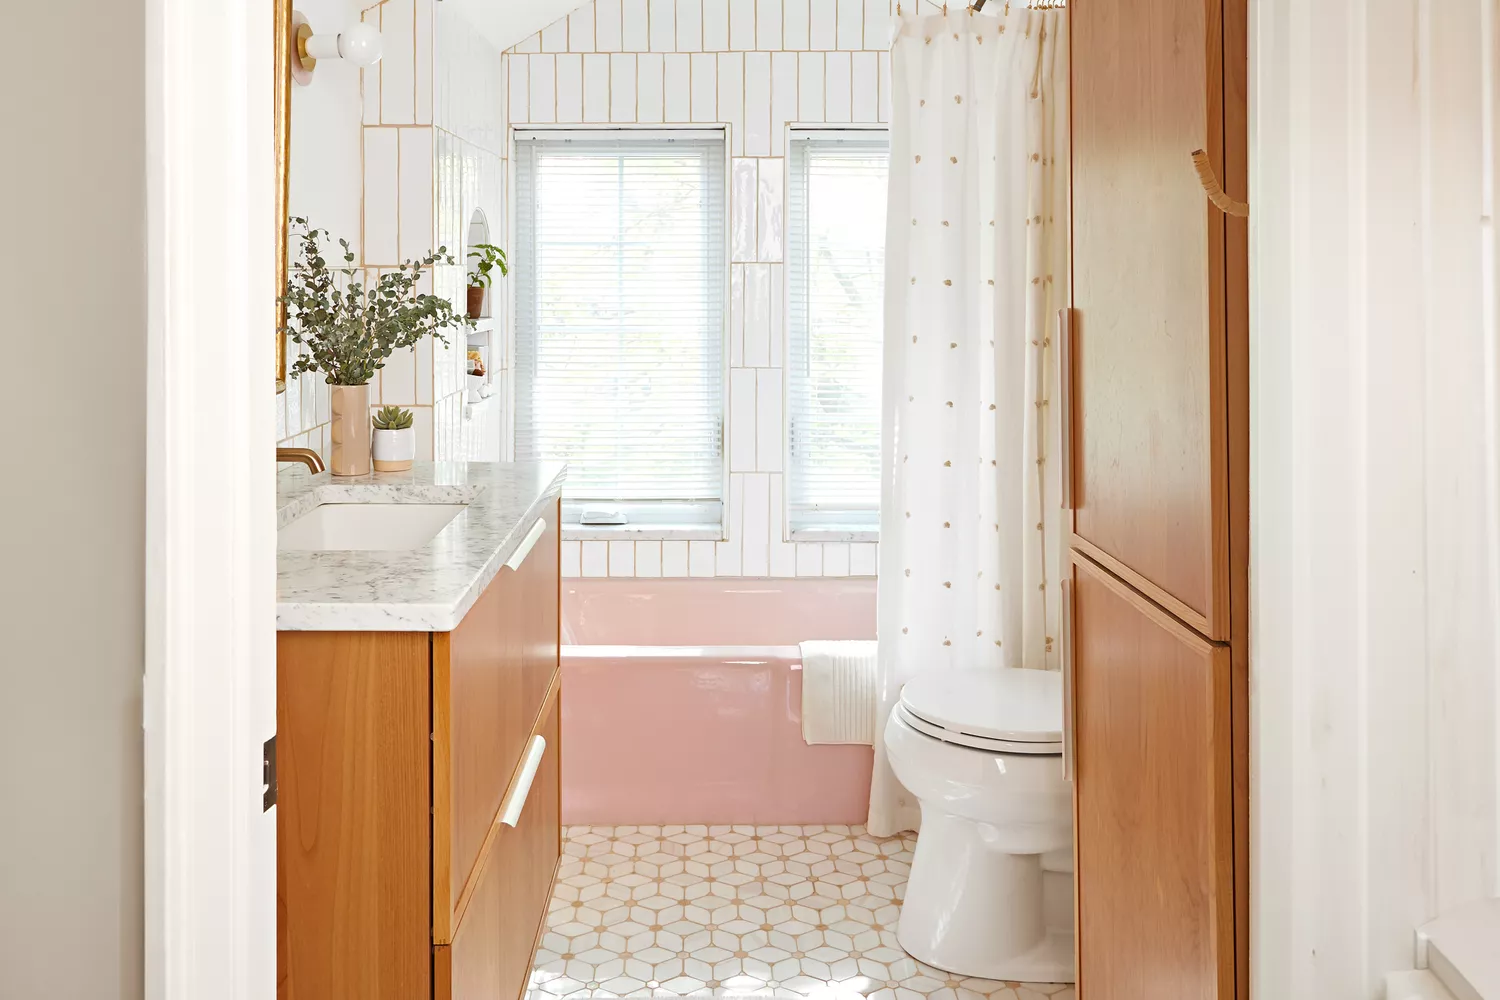
6 Small Bathroom Decorating Secrets Pros Want You to Know


5 narrow bathroom ideas to maximize your awkwardly-sized space

7 ideas for organizing a bathroom with little to no storage - these are the tricks designers rely on for small spaces
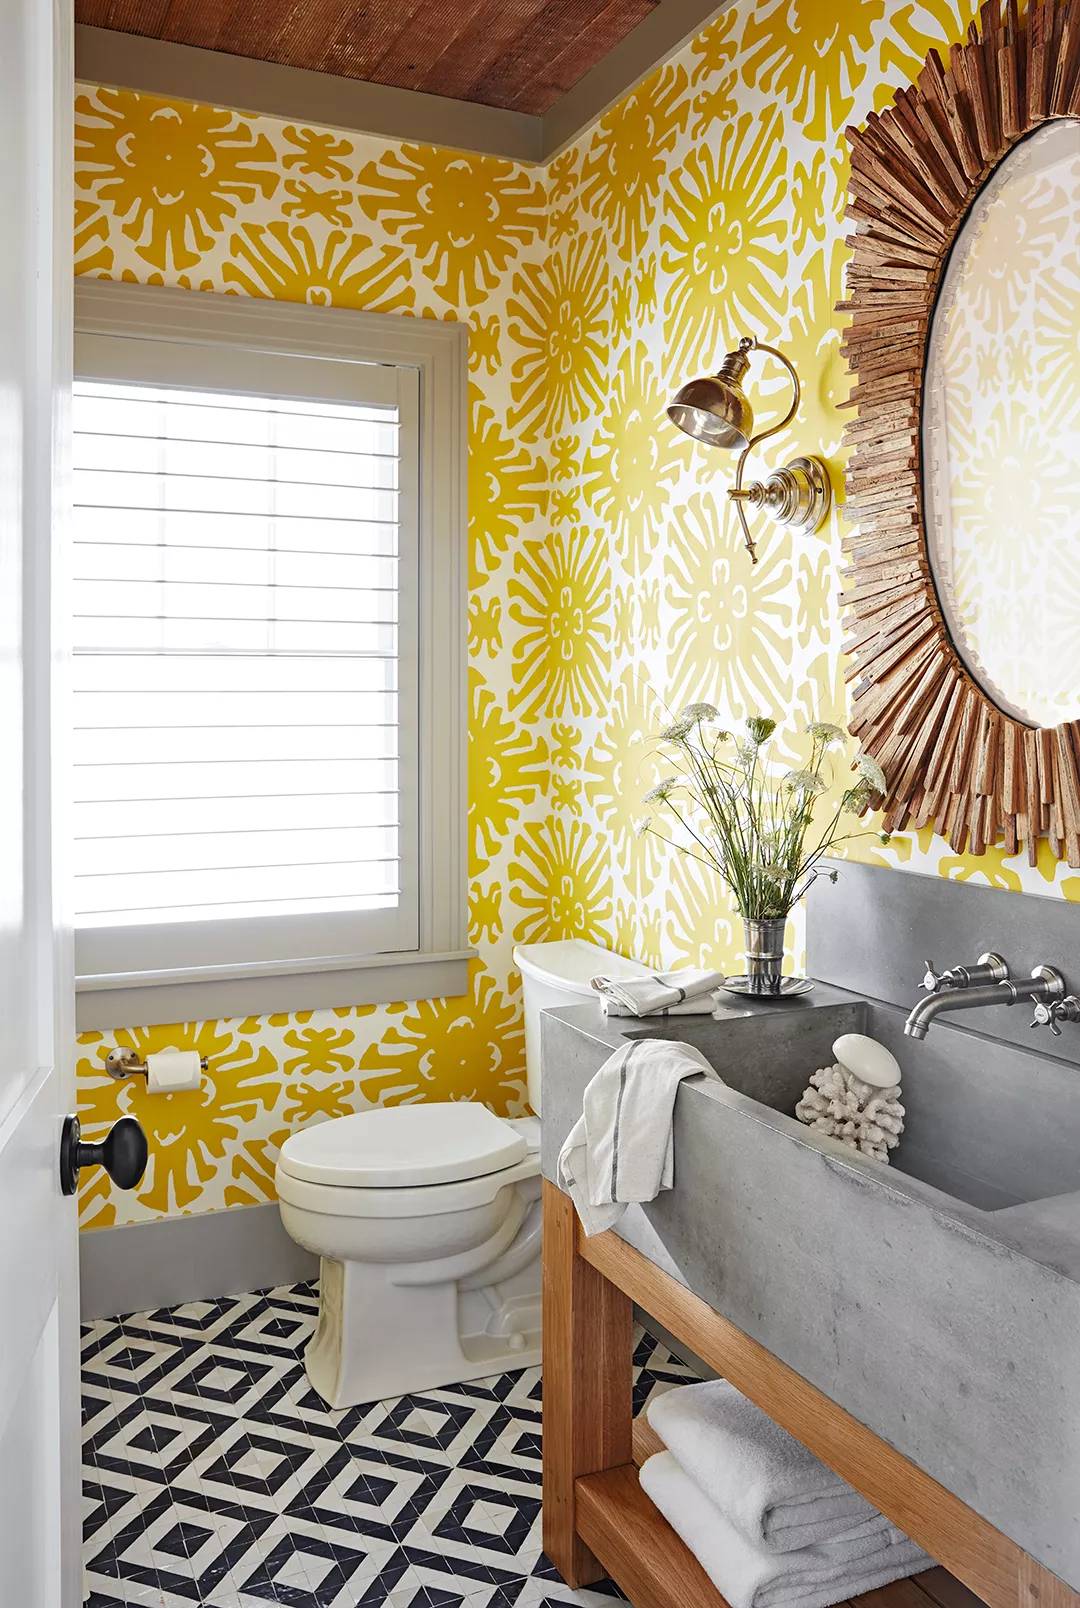
Brilliant Tips for Making Your Small Bathroom Feel Larger

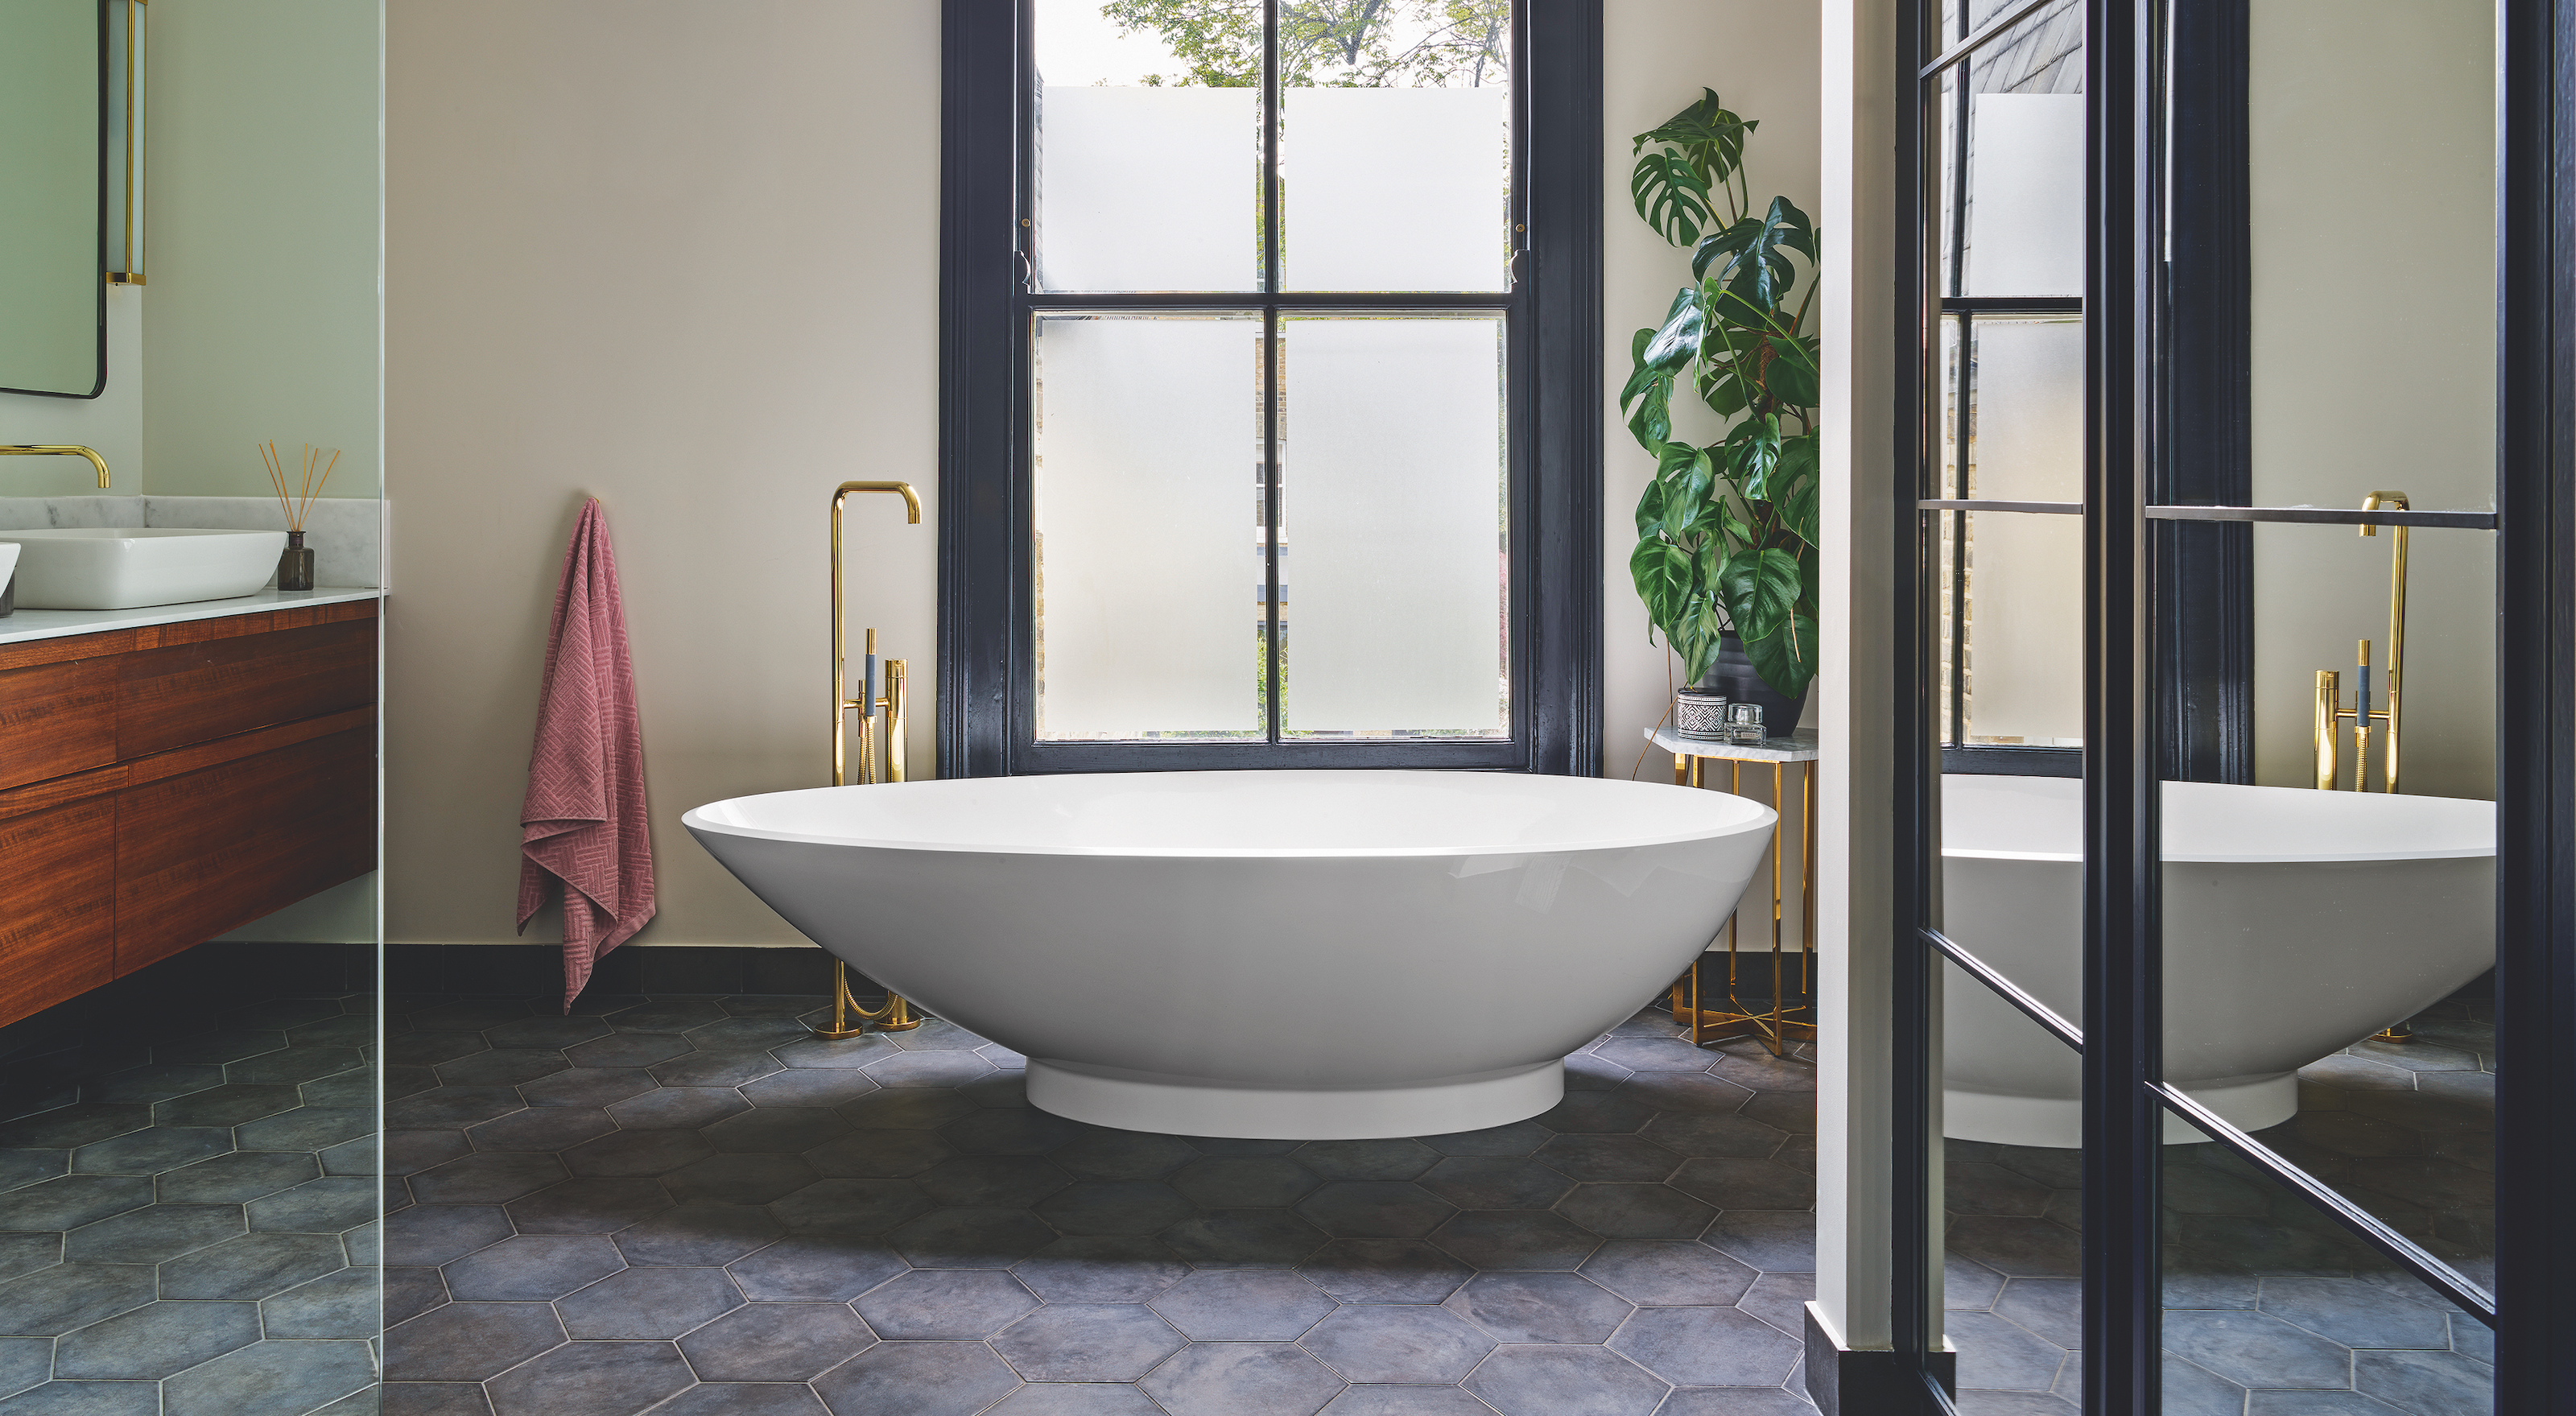
How to hide a toilet in a small bathroom - 7 clever tricks to maximize space and style
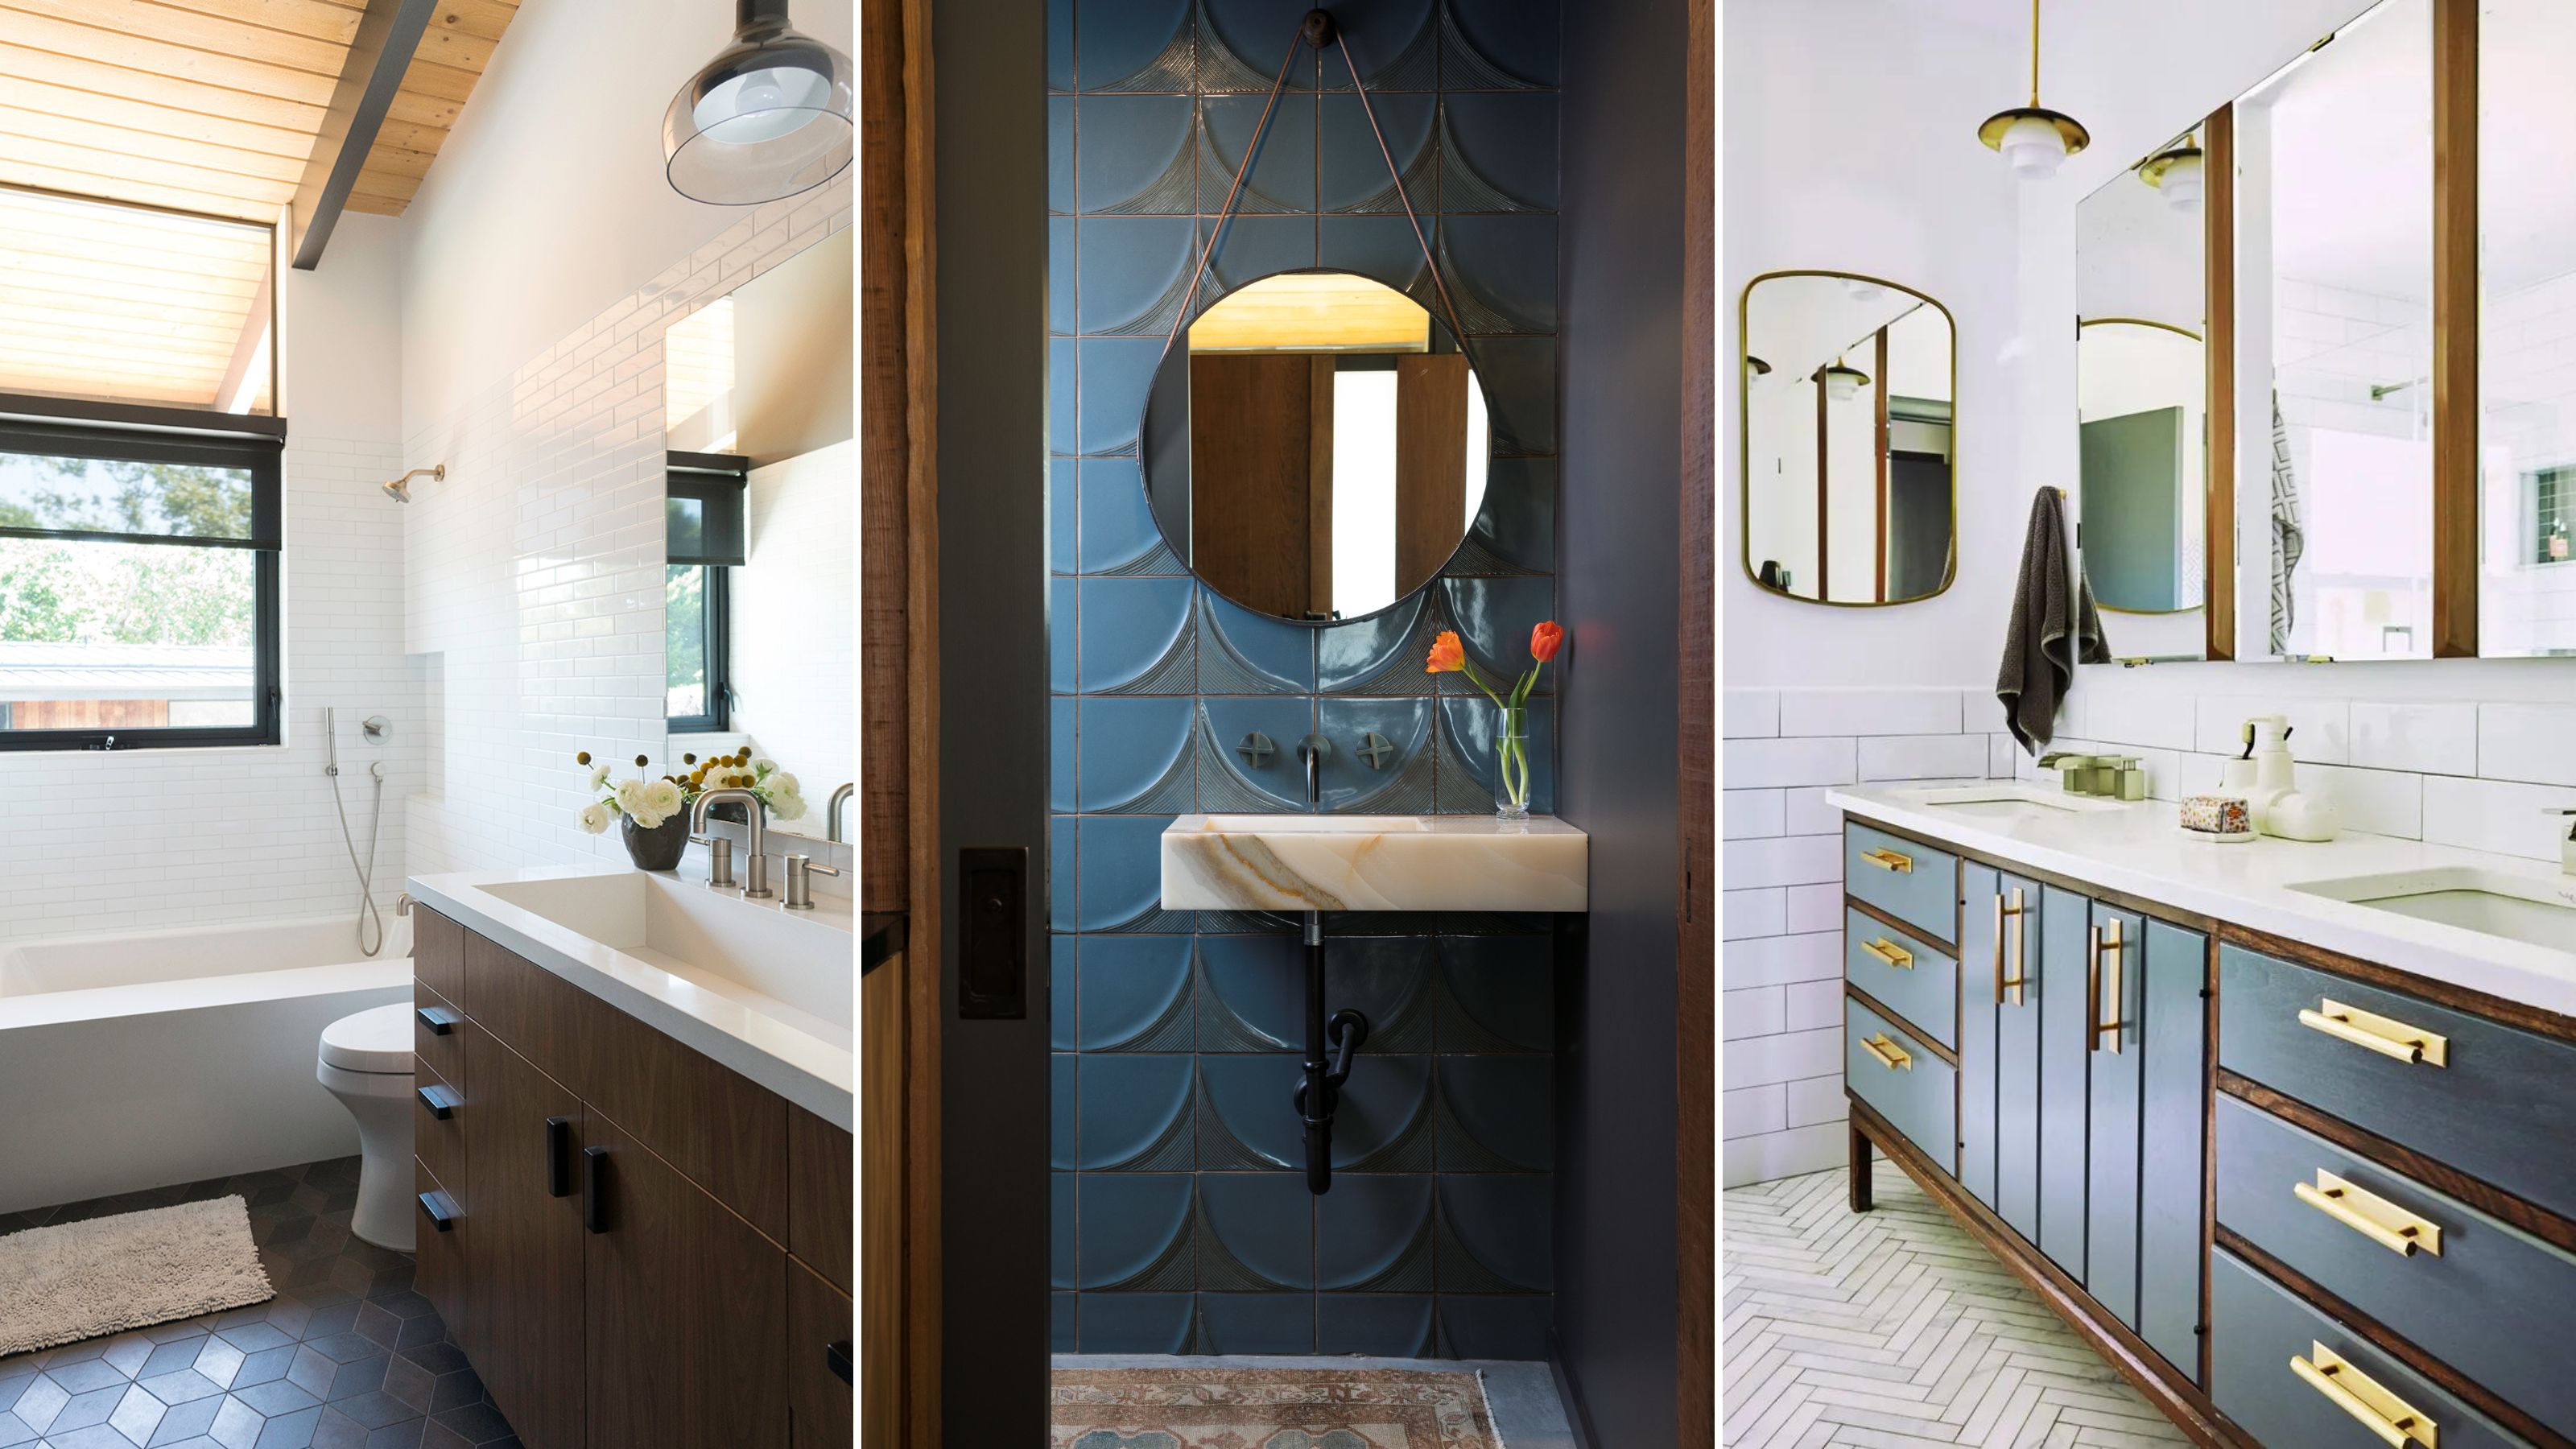
7 small bathroom layout mistakes — designers say to swerve these to "maximize potential"
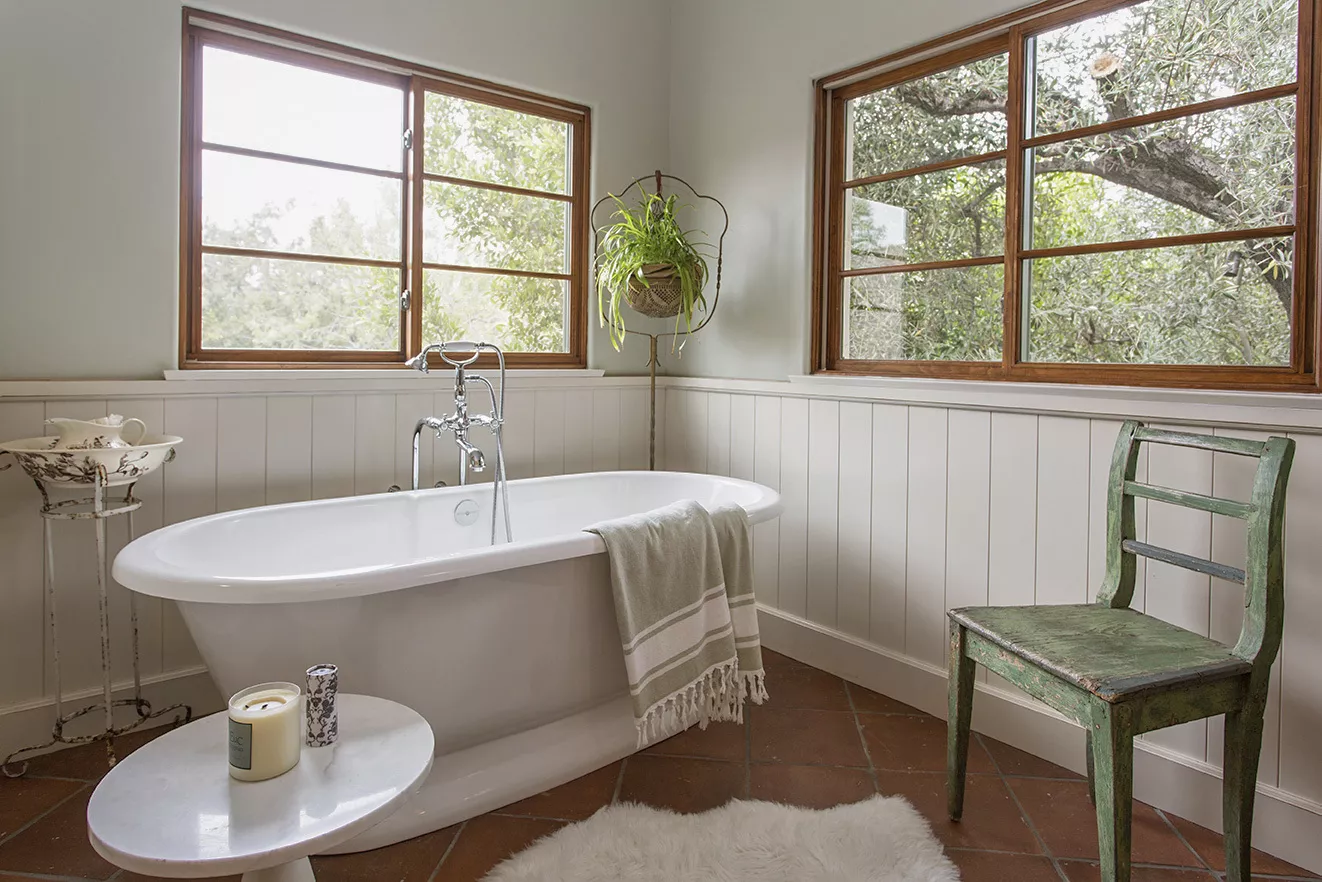
7 Small Bathroom Decorating Tips Minimalists Always Use to Maximize Their Space

I'm an interior design expert, 6 ways to make the most out of your tiny bathroom

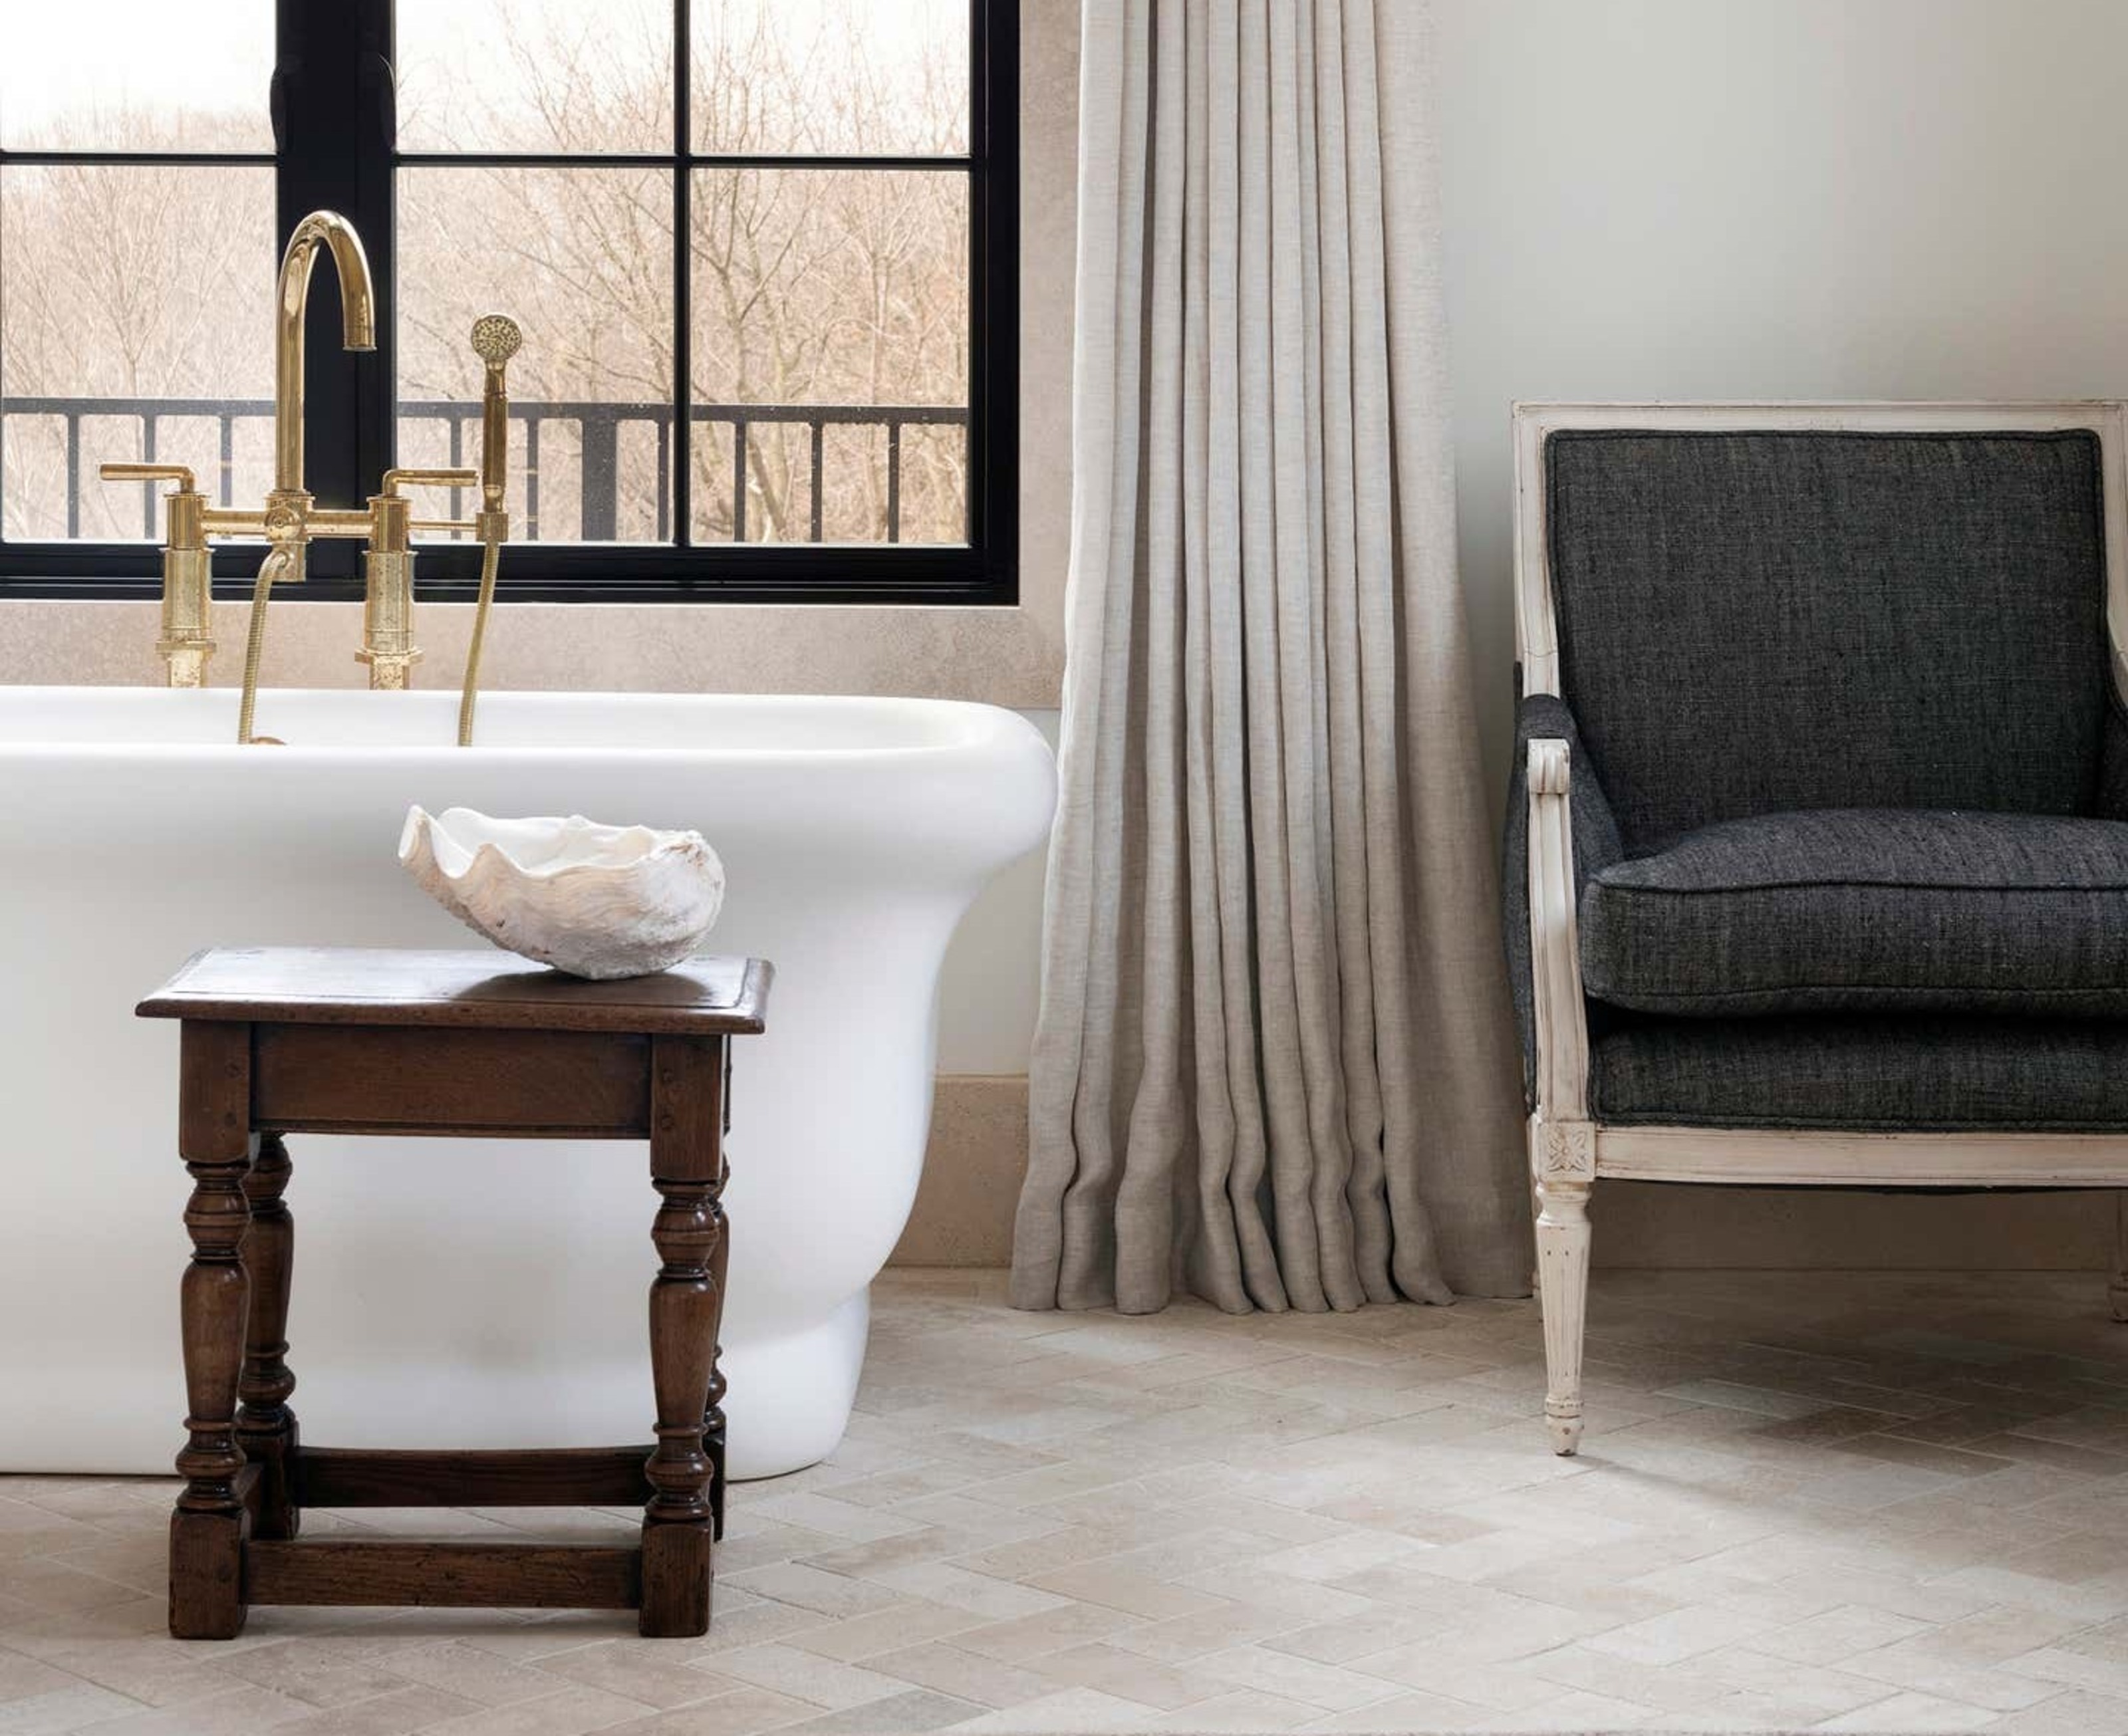
How to Squeeze a Seat in the Smallest of Bathrooms (and Why It's the Best Thing You Can Do for Your Space)
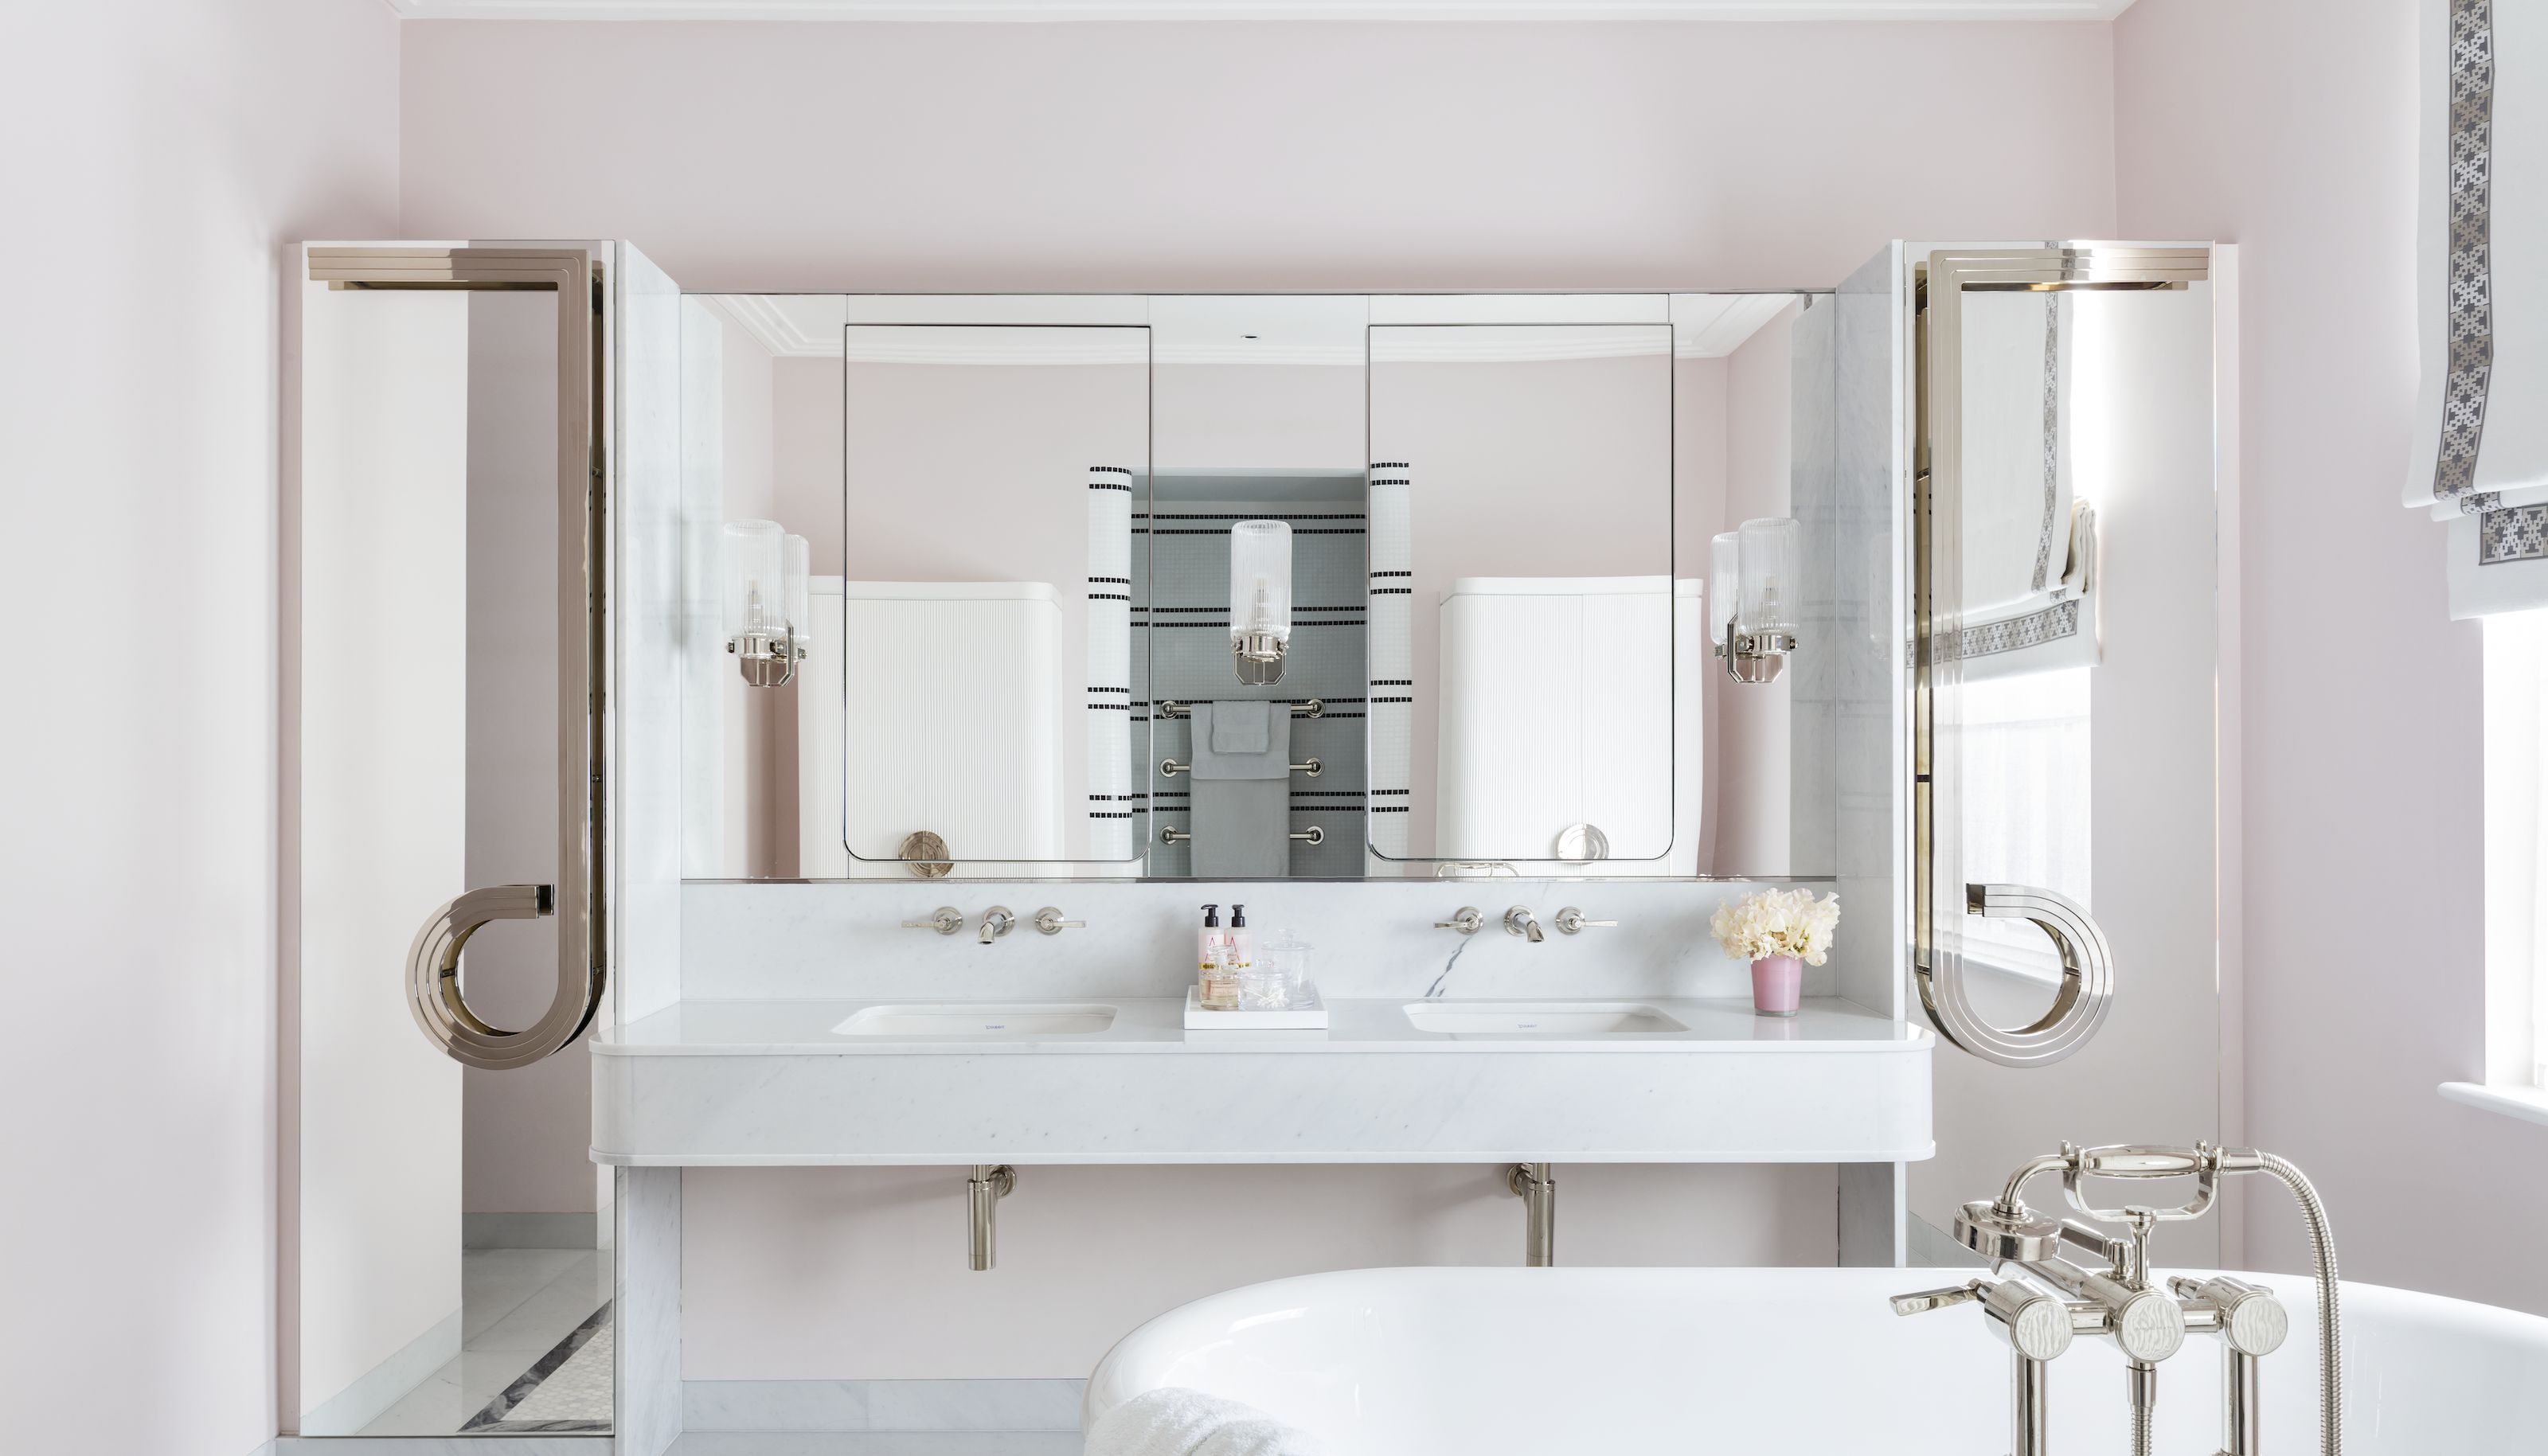
Bathroom cabinet ideas - 10 ways to maximize space and style in the smallest room
11 small bathroom organization ideas to maximize small spaces
12 of the best small bathroom and ensuite design tips for 2020
8 items interior designers never have in small bathrooms

Experts Share 10 Layout Tips for 5 by 8 Bathrooms