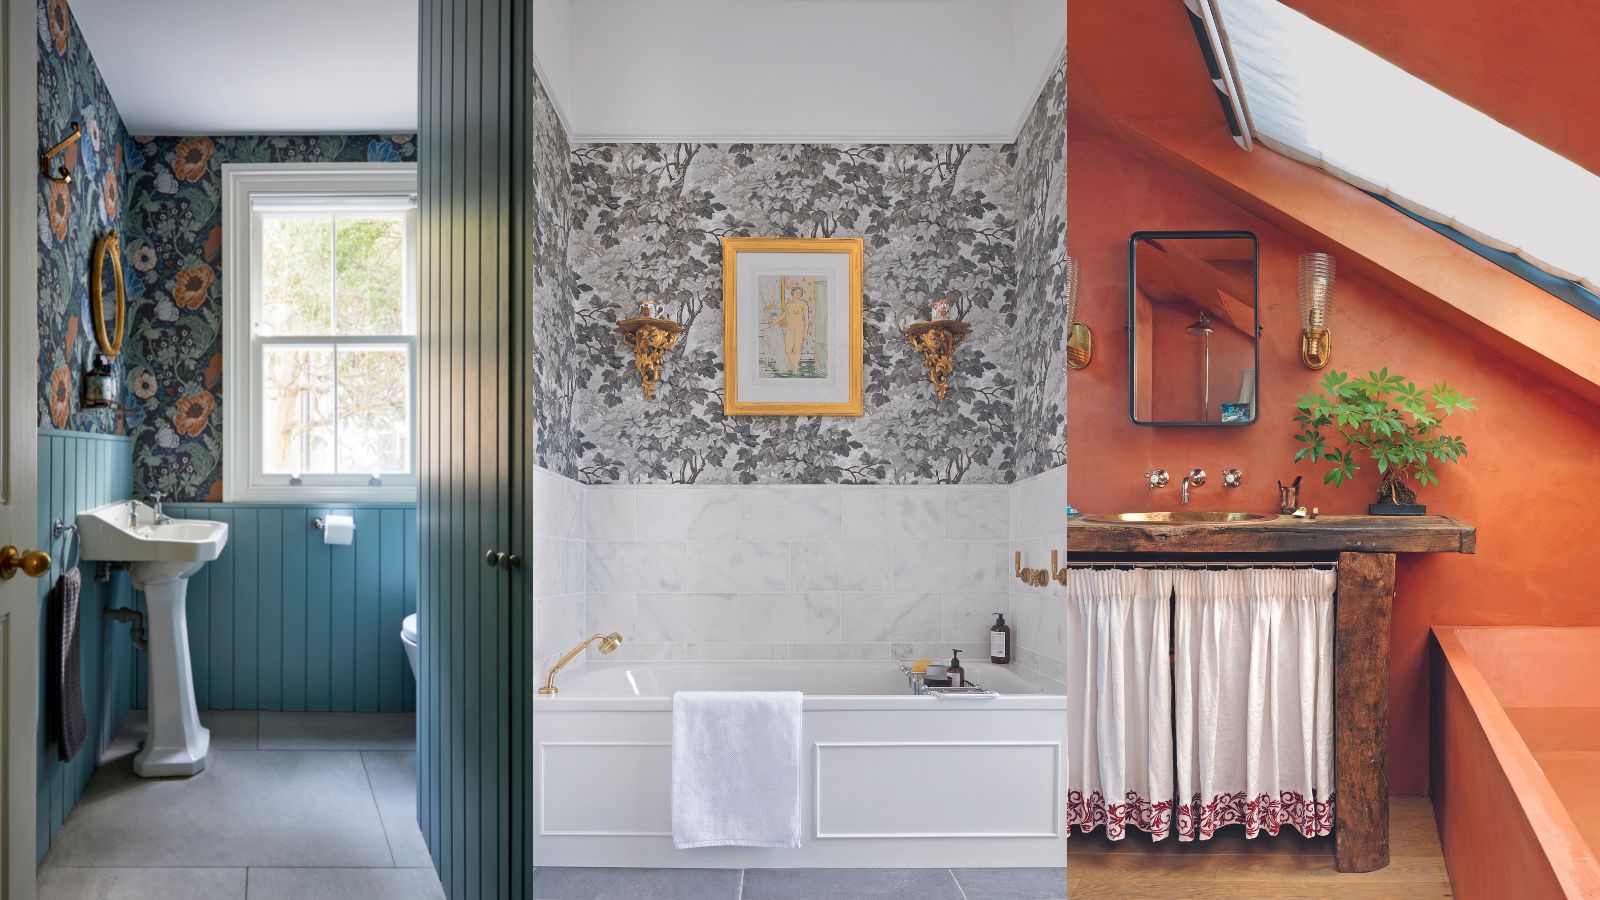
1/11
Tiny bathroom ideas – 10 rules for decorating and designing a bijou space
The article explores various strategies for decorating and designing small bathrooms to maximize space and style. It begins by emphasizing that effective planning, encompassing layout, fixture choices, and smart storage, is crucial for making a compact bathroom feel spacious and functional. Historically, small bathrooms often necessitated compromises, such as omitting a bathtub or struggling with storage. However, modern fixtures and fittings now allow for luxurious designs even within minimal square footage. Shower baths remain a popular choice, and mini bathtubs are gaining traction, indicating a wide array of options for tiny spaces.

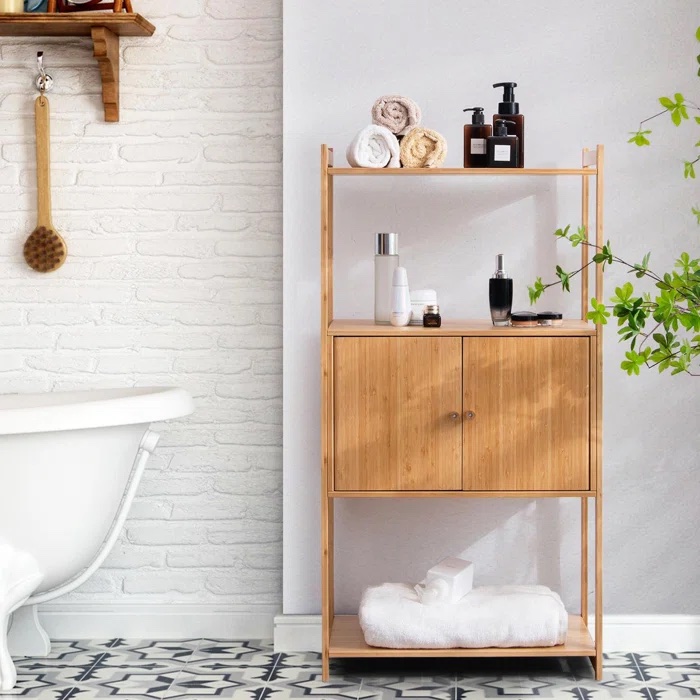
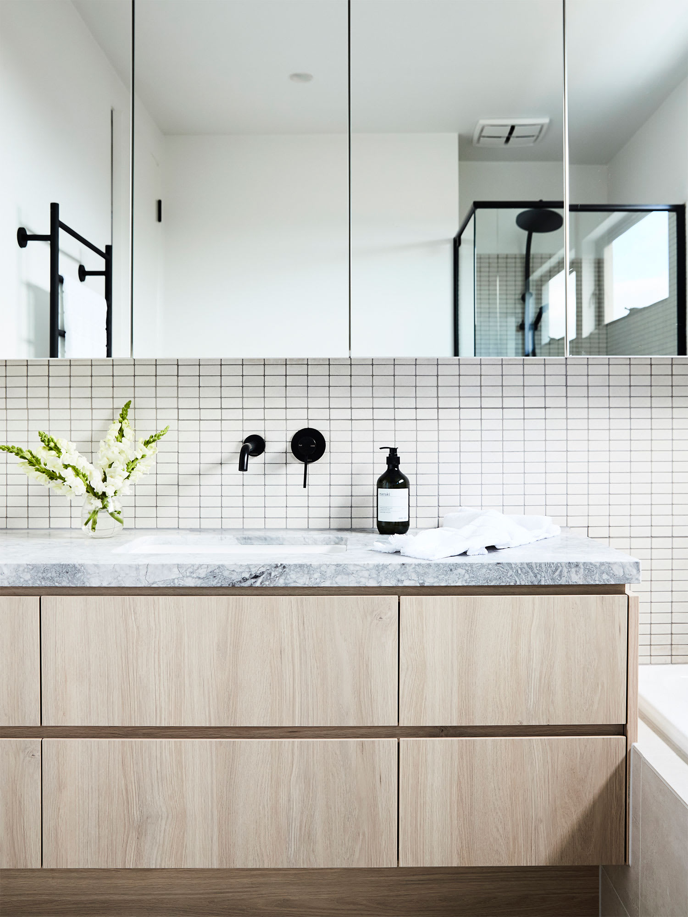
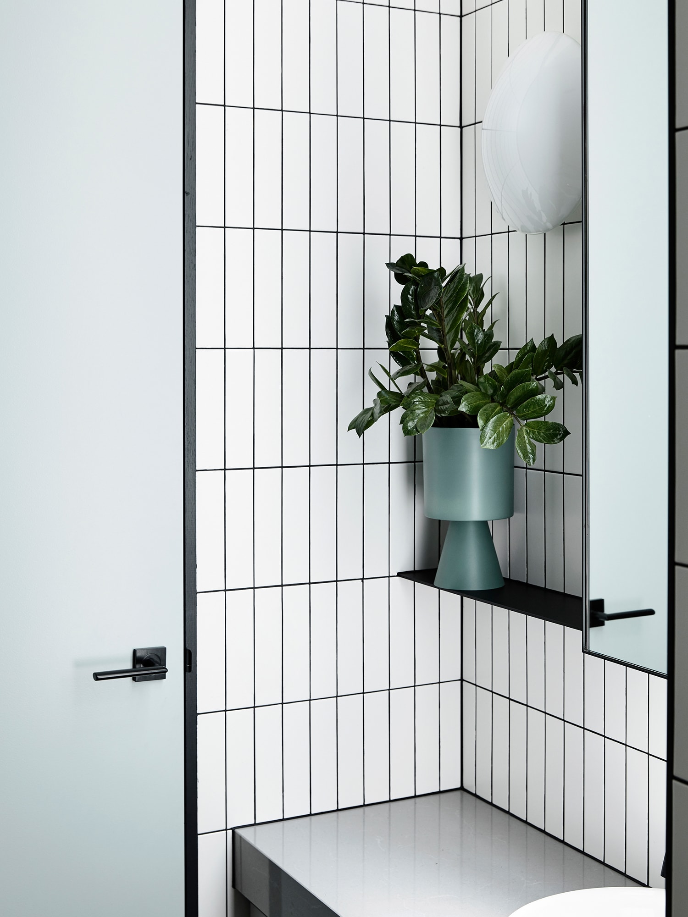

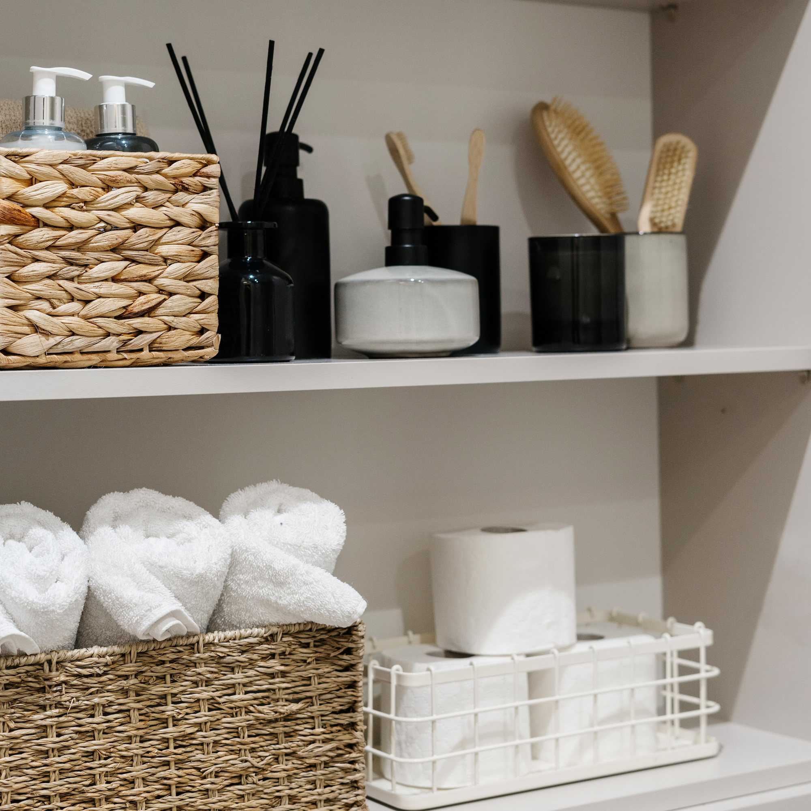
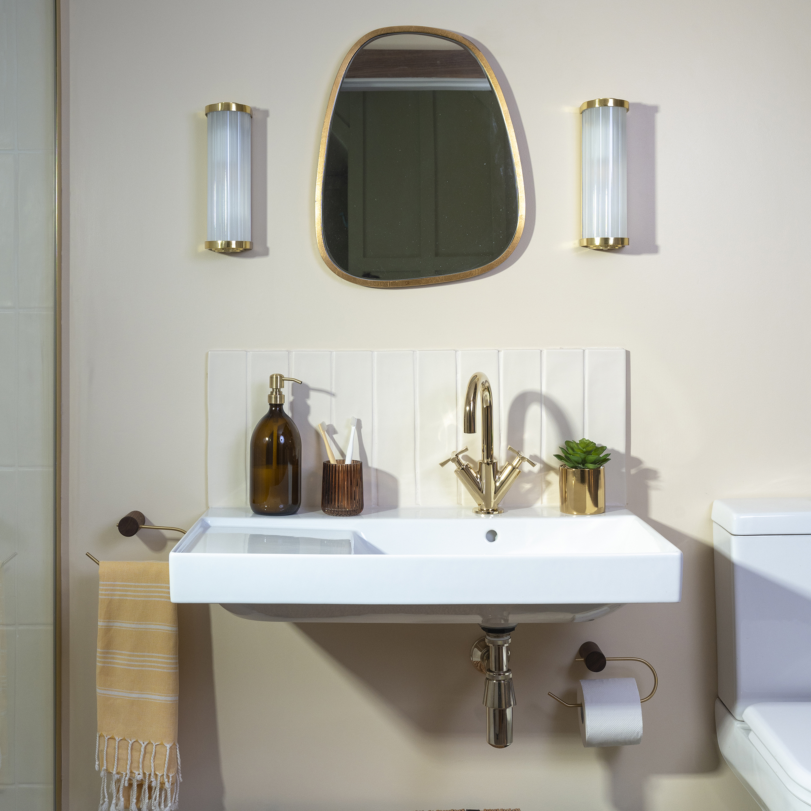
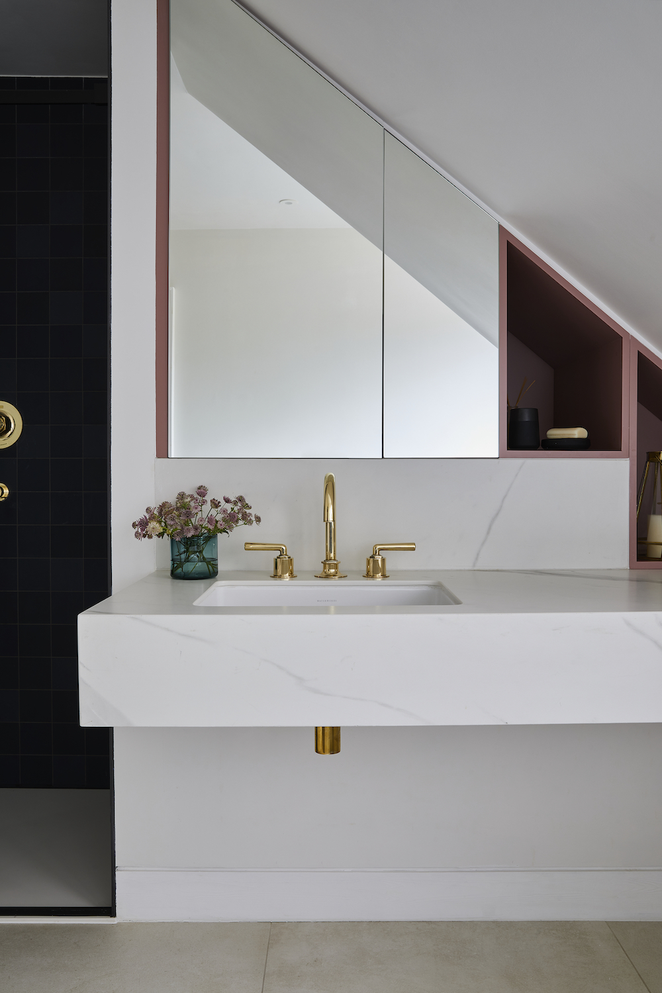

The article provides ten key rules for optimizing tiny bathrooms. The first rule highlights the importance of custom cupboards. Built-in storage is superior to freestanding options for utilizing every inch, especially in rooms with irregular walls or unusual angles. Custom storage can also improve the bathroom's shape, creating a more linear and cleaner aesthetic. The second rule suggests finding and utilizing niches. Existing alcoves or old airing cupboards can be transformed into built-in baths or recessed shower areas, freeing up floor space. Emma Scott, Director of Design at C.P. Hart, recommends using wall-mounted taps for a neat look and perfect positioning, and considering built-in niches for extra storage in smaller, awkward areas.

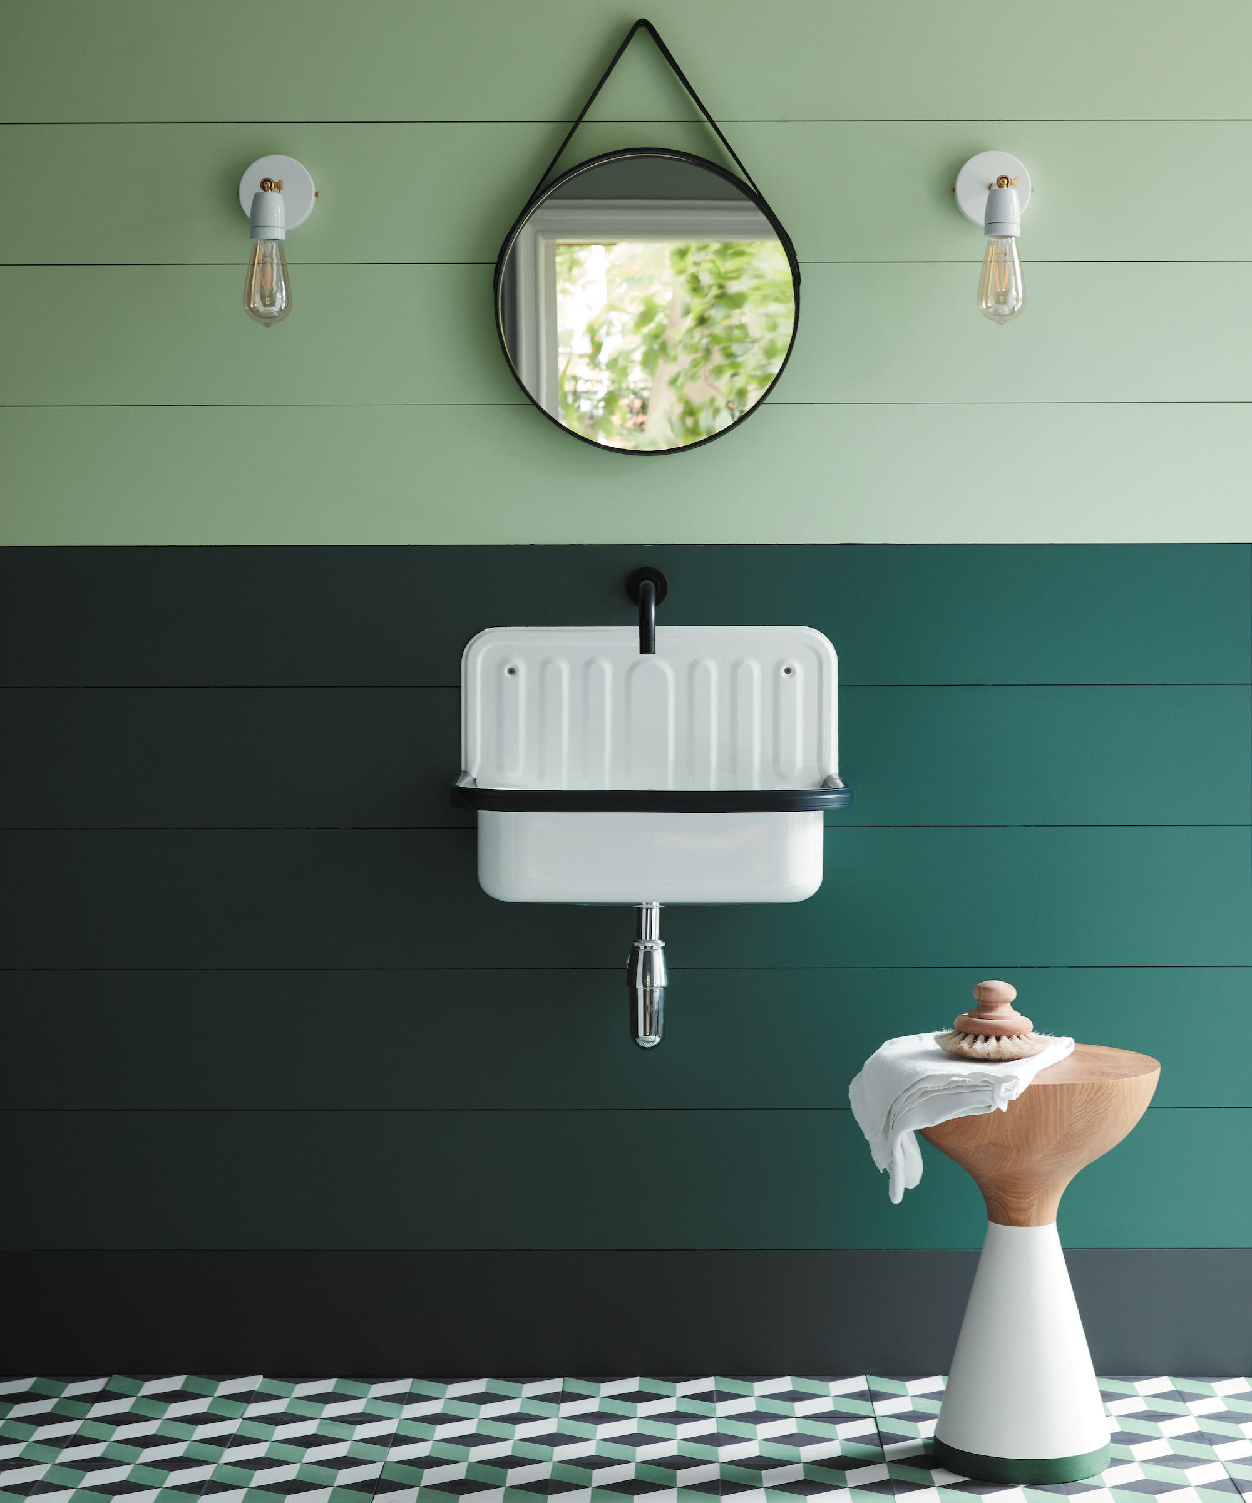
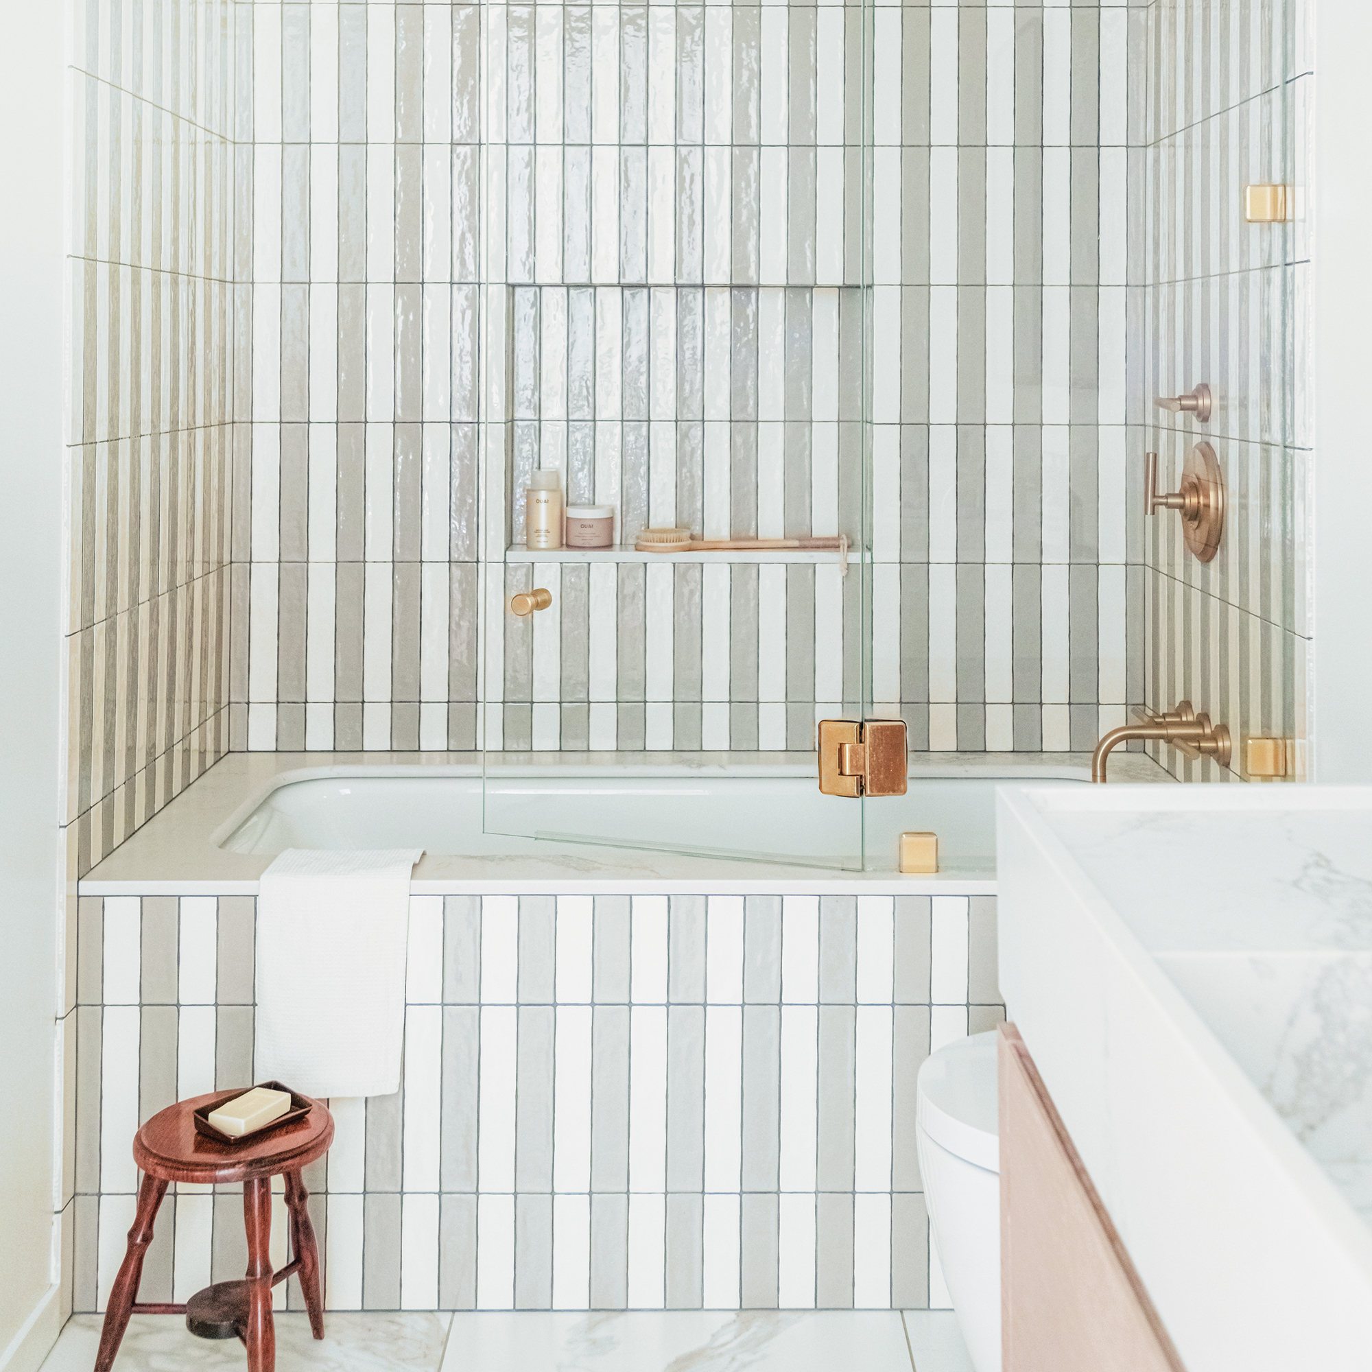
The third rule focuses on framing the view. Incorporating natural stone with steel framing can elevate the design impact in confined spaces. An example cited is a Manhattan apartment's tiny bathroom, which features a custom metal-framed shower enclosure and a compact bath. Extending the bath surround into the shower creates a practical shelf for toiletries without reducing the shower's width. The fourth rule advises blurring lines with color. Using the same color tones across multiple surfaces can soften awkward angles and sloped ceilings. Interior designer Beata Heuman’s ensuite, for instance, uses Béton Ciré on walls and the bath to create a warm, earthy feel, while continuing the wooden floor from the bedroom enhances spaciousness.


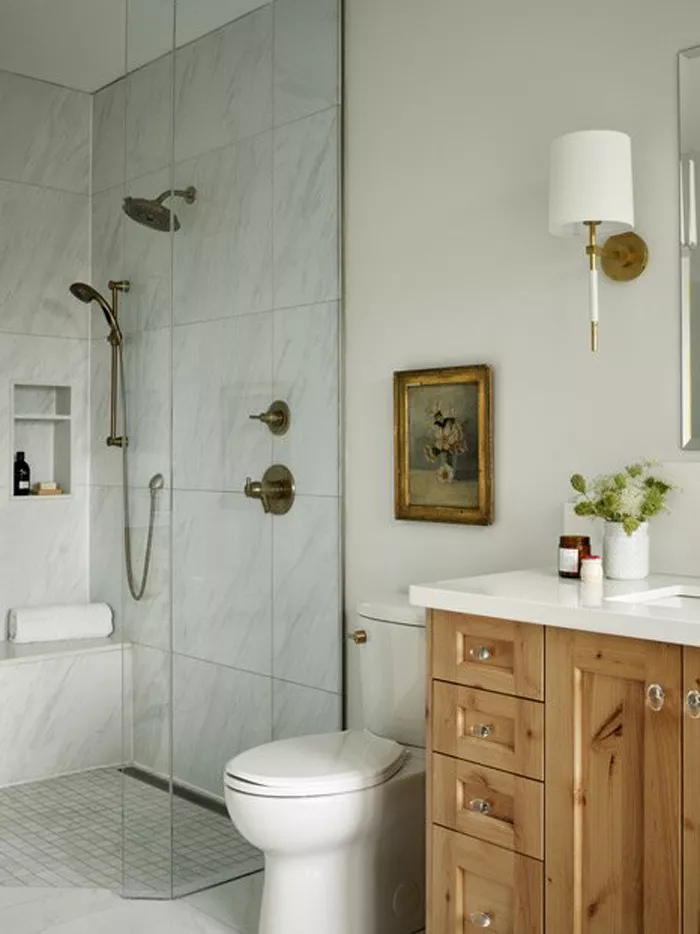


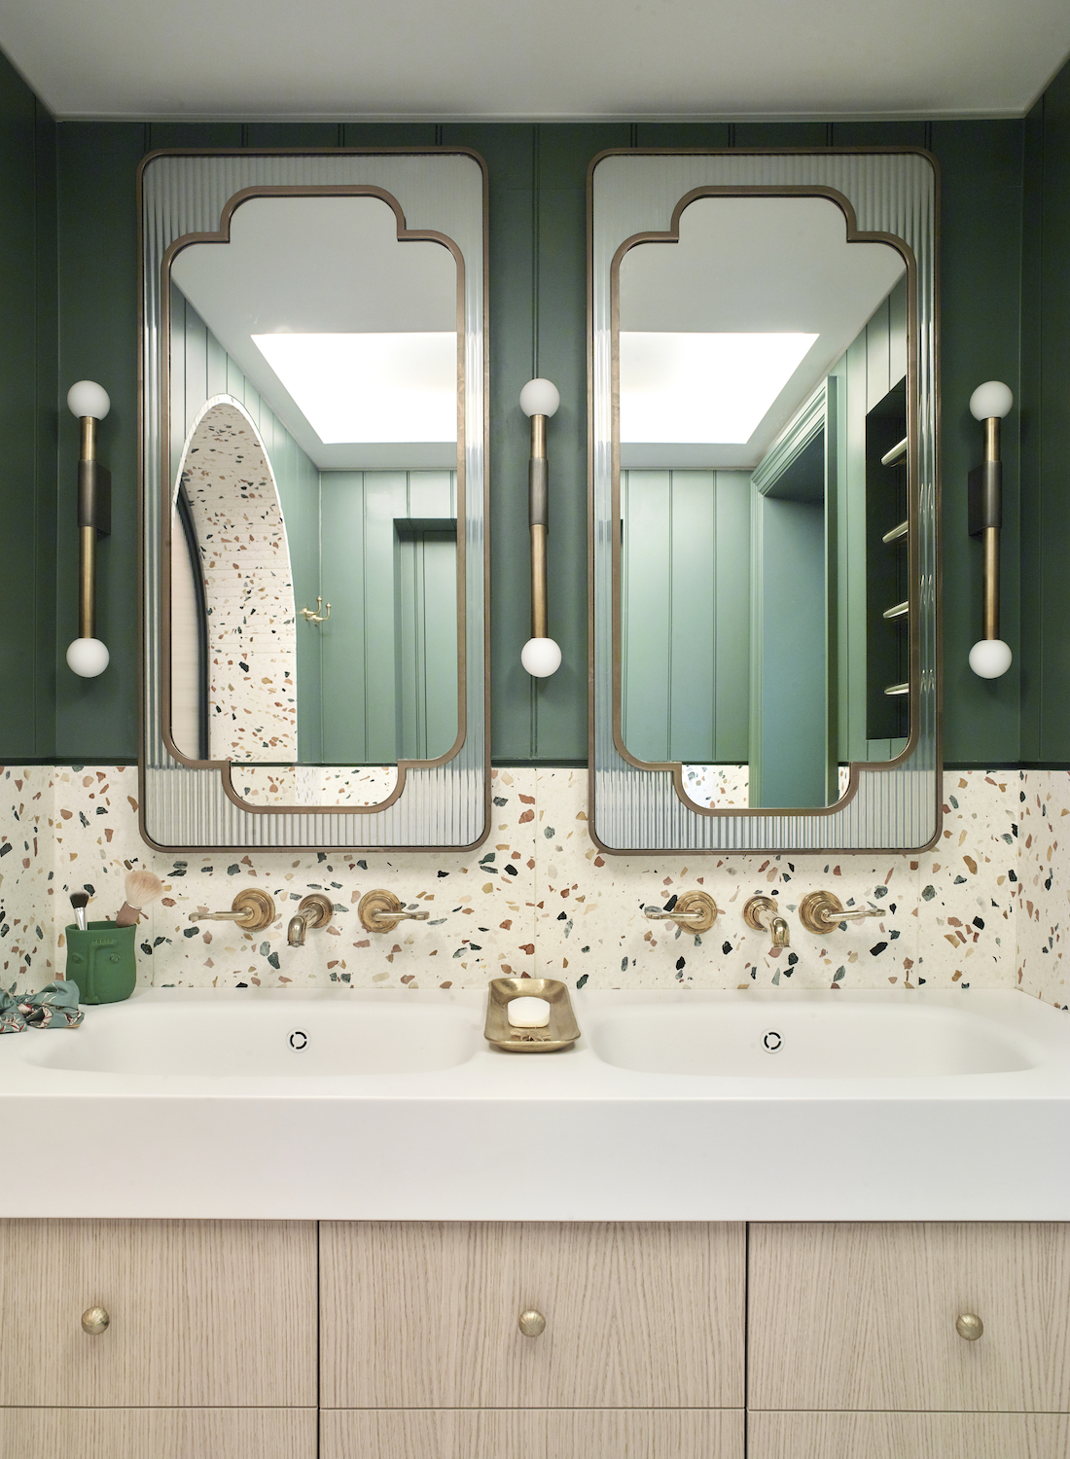
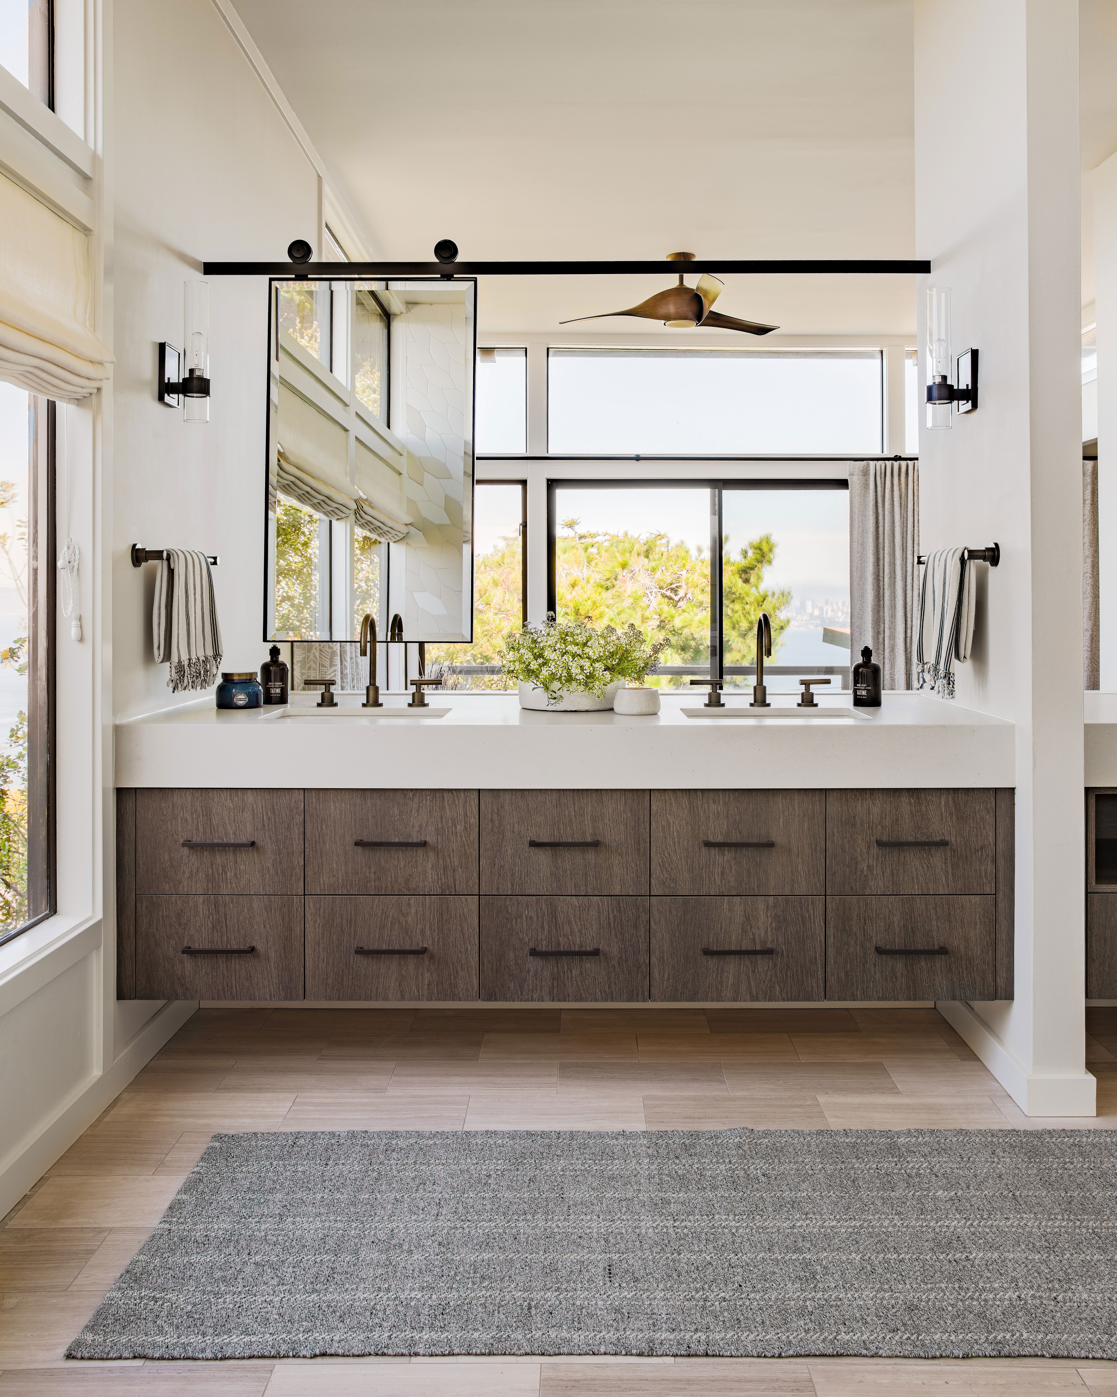

The fifth rule emphasizes the strategic use of mirrors. Larger mirrors are known to create an illusion of greater space. Tall mirrors can make ceilings appear higher, and placing mirrors opposite or next to windows amplifies natural light. Positioning a mirror in the darkest corner behind a light source can further extend light throughout the room. The sixth rule advocates for walk-in showers, which give the illusion of more space due to their less dominant visual presence. Building a shower screen on a dwarf wall maximizes light from windows and contains spray effectively. Wall-hung WCs also contribute to a more generous appearance by exposing more floor tiles.

Rule seven introduces playful additions that maximize space. Sink skirts, a revived trend, add pattern and softness. Vanity units with sideways-sliding doors are practical in compact bathrooms. An example uses an outdoor-grade upholstery fabric beneath a basin for hidden storage. The eighth rule suggests raising the ceiling if possible, especially when an empty loft space is available, though consulting a structural engineer is necessary. This can create height for overhead showers and, combined with clerestory panels and glossy tiles, maximizes spaciousness. The ninth rule focuses on visually expanding narrow bathrooms. Continuous flooring and slender vanities create a sense of length and width. Tiling over a wet room tray for level entry and using large format tiles and minimalist shower screens also contribute to a calmer, larger feel. Finally, white paint around window reveals reflects light and draws attention to the outside.





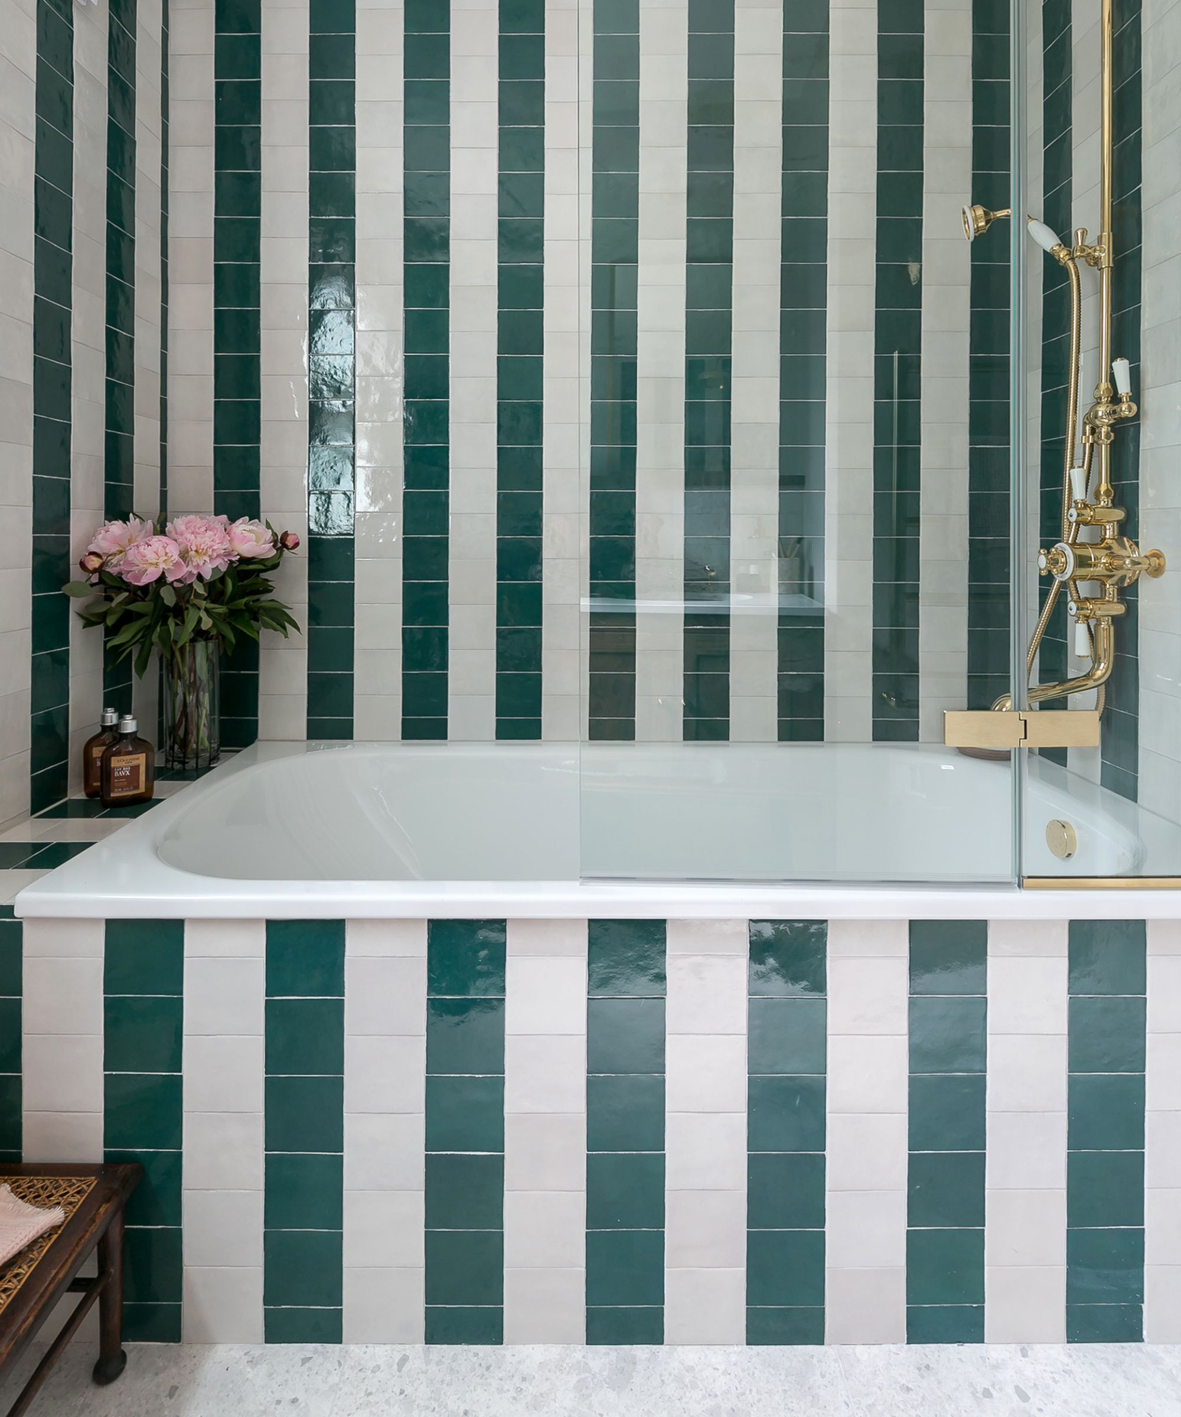
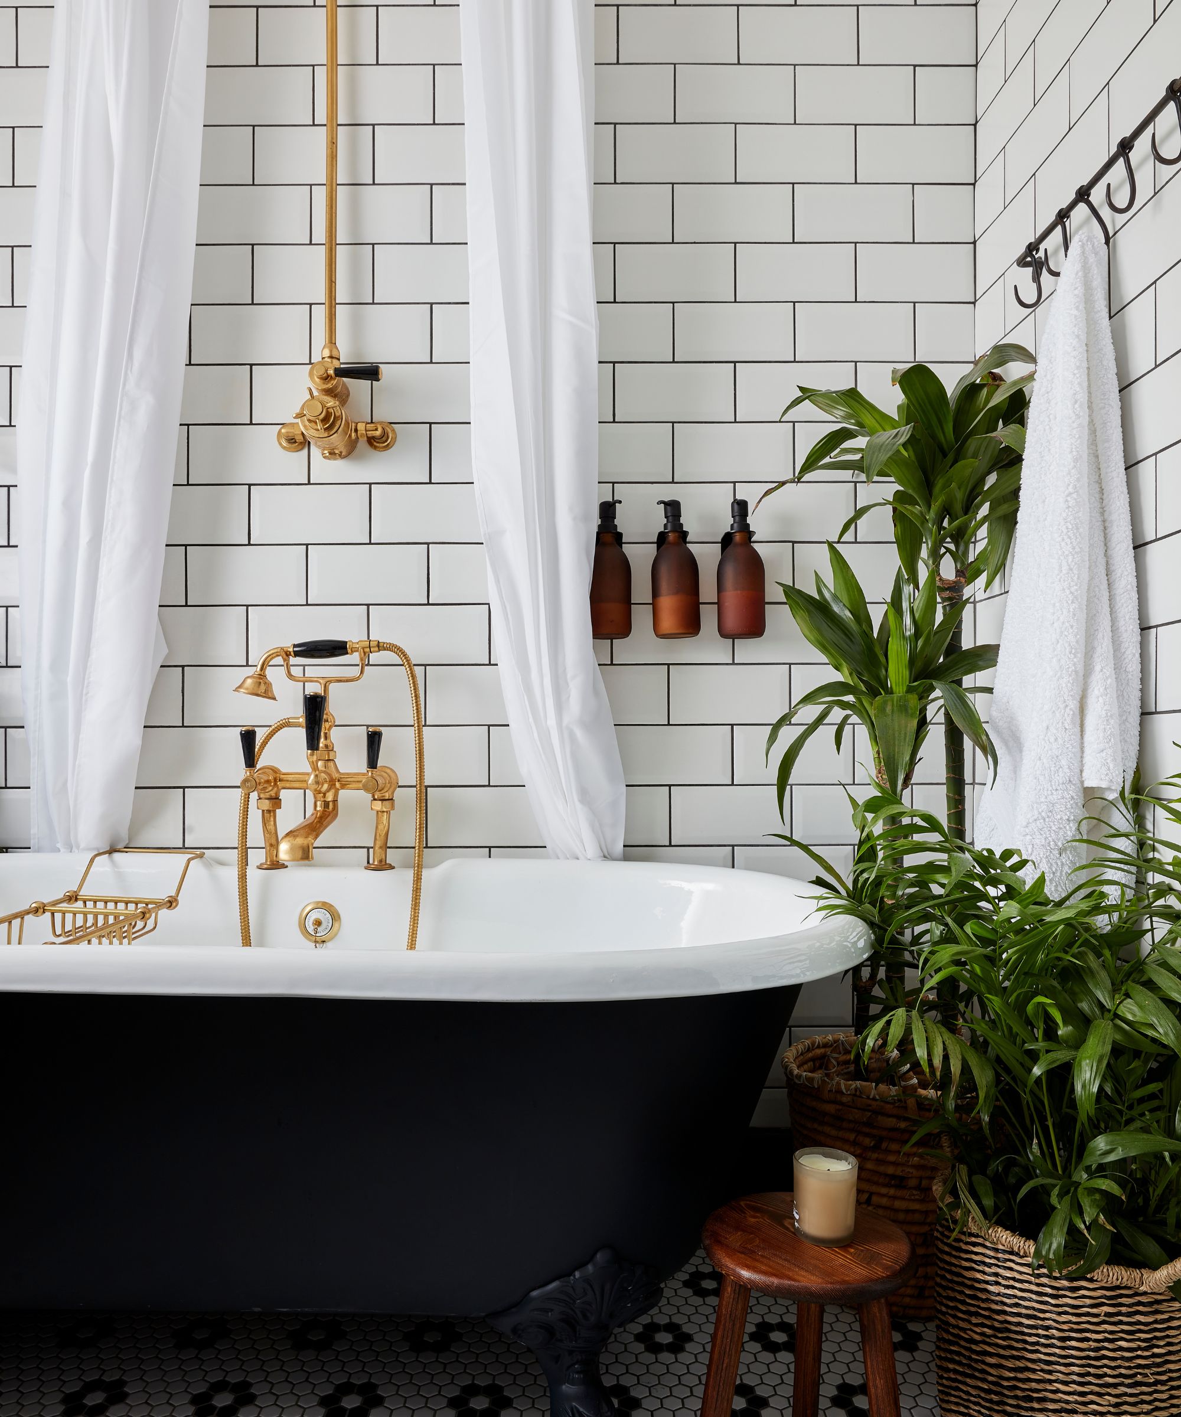






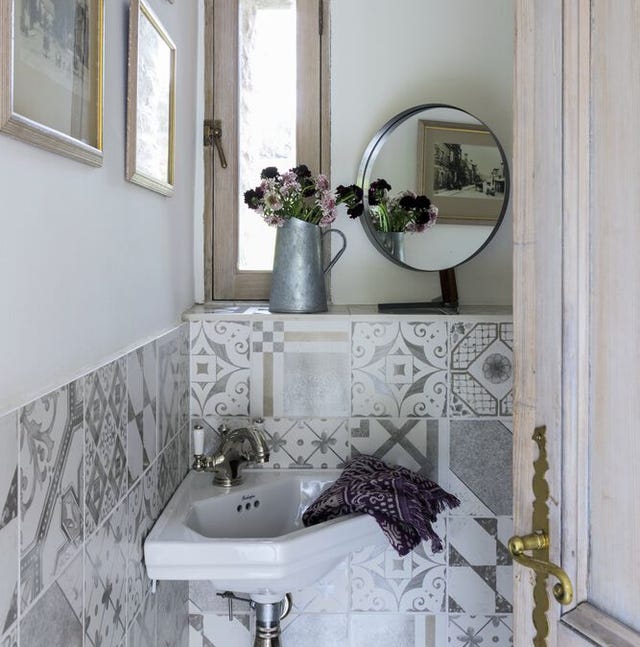
The tenth rule encourages introducing playful patterns in powder rooms. These small spaces offer a great opportunity for bold decor. Mike Fisher of Studio Indigo suggests being adventurous with wallpaper, fabric, or tiles to add personality and create conversation pieces. He also stresses the importance of good lighting in tiny bathrooms. The article concludes by noting that small bathrooms can be highly functional and stylish, offering designers like Charlotte Rey the chance to incorporate unique antique sinks and bold colors or patterns. The smallest bathroom size is typically around 15 square feet, with an average between 36-40 square feet, which is sufficient for a half bathroom with a sink and WC.
#TinyBathroom #BathroomDesign #SmallSpaceSolutions #InteriorDesign #SpaceSavingIdeas #BathroomStorage #ColorSchemes #MirrorPlacement #TinyBathroom #BathroomDesign #SmallSpaceSolutions #InteriorDesign #SpaceSavingIdeas #BathroomStorage #ColorSchemes #MirrorPlacement
0 comment in total
 No comments yet
You may also like

Small powder room ideas – 10 ways to design and decorate this bijou space

Small Bathroom Design Ideas and Solutions

Small bathroom paint ideas – 10 ways to make this tiny place come alive


Experts Share 10 Layout Tips for 5 by 8 Bathrooms


31 small bathroom ideas designers recommend – for a beautiful bijou scheme

11 small bathroom organization ideas to maximize small spaces
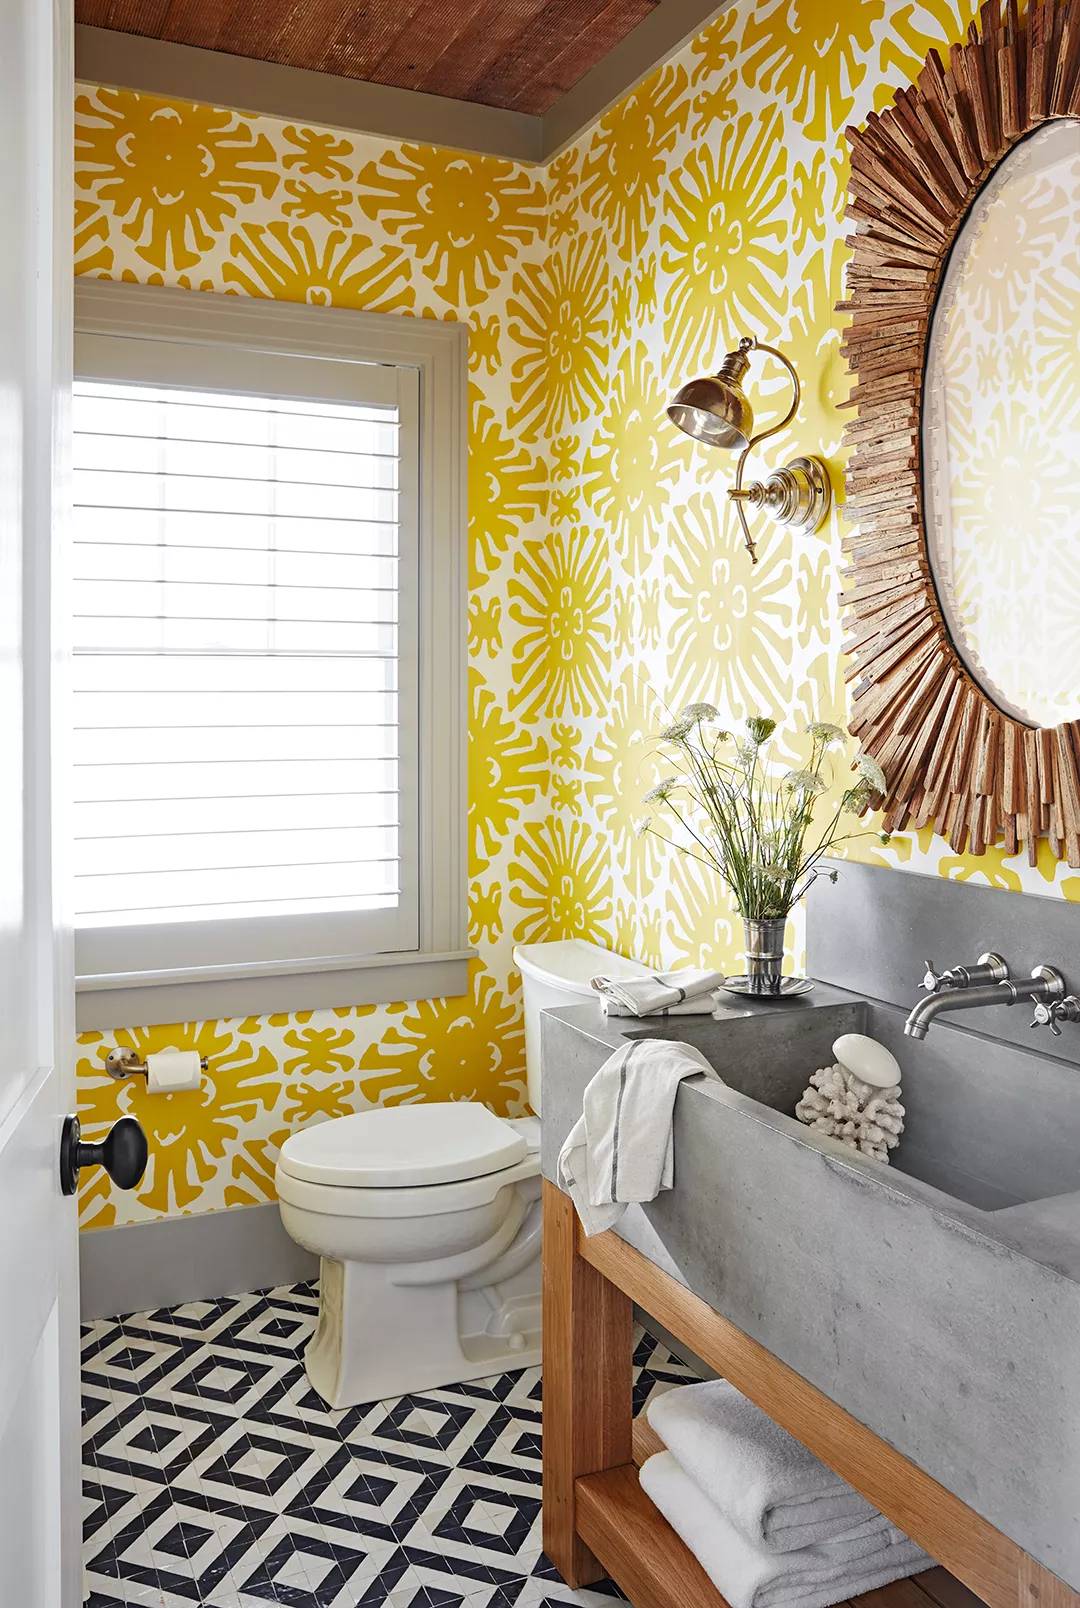
Brilliant Tips for Making Your Small Bathroom Feel Larger

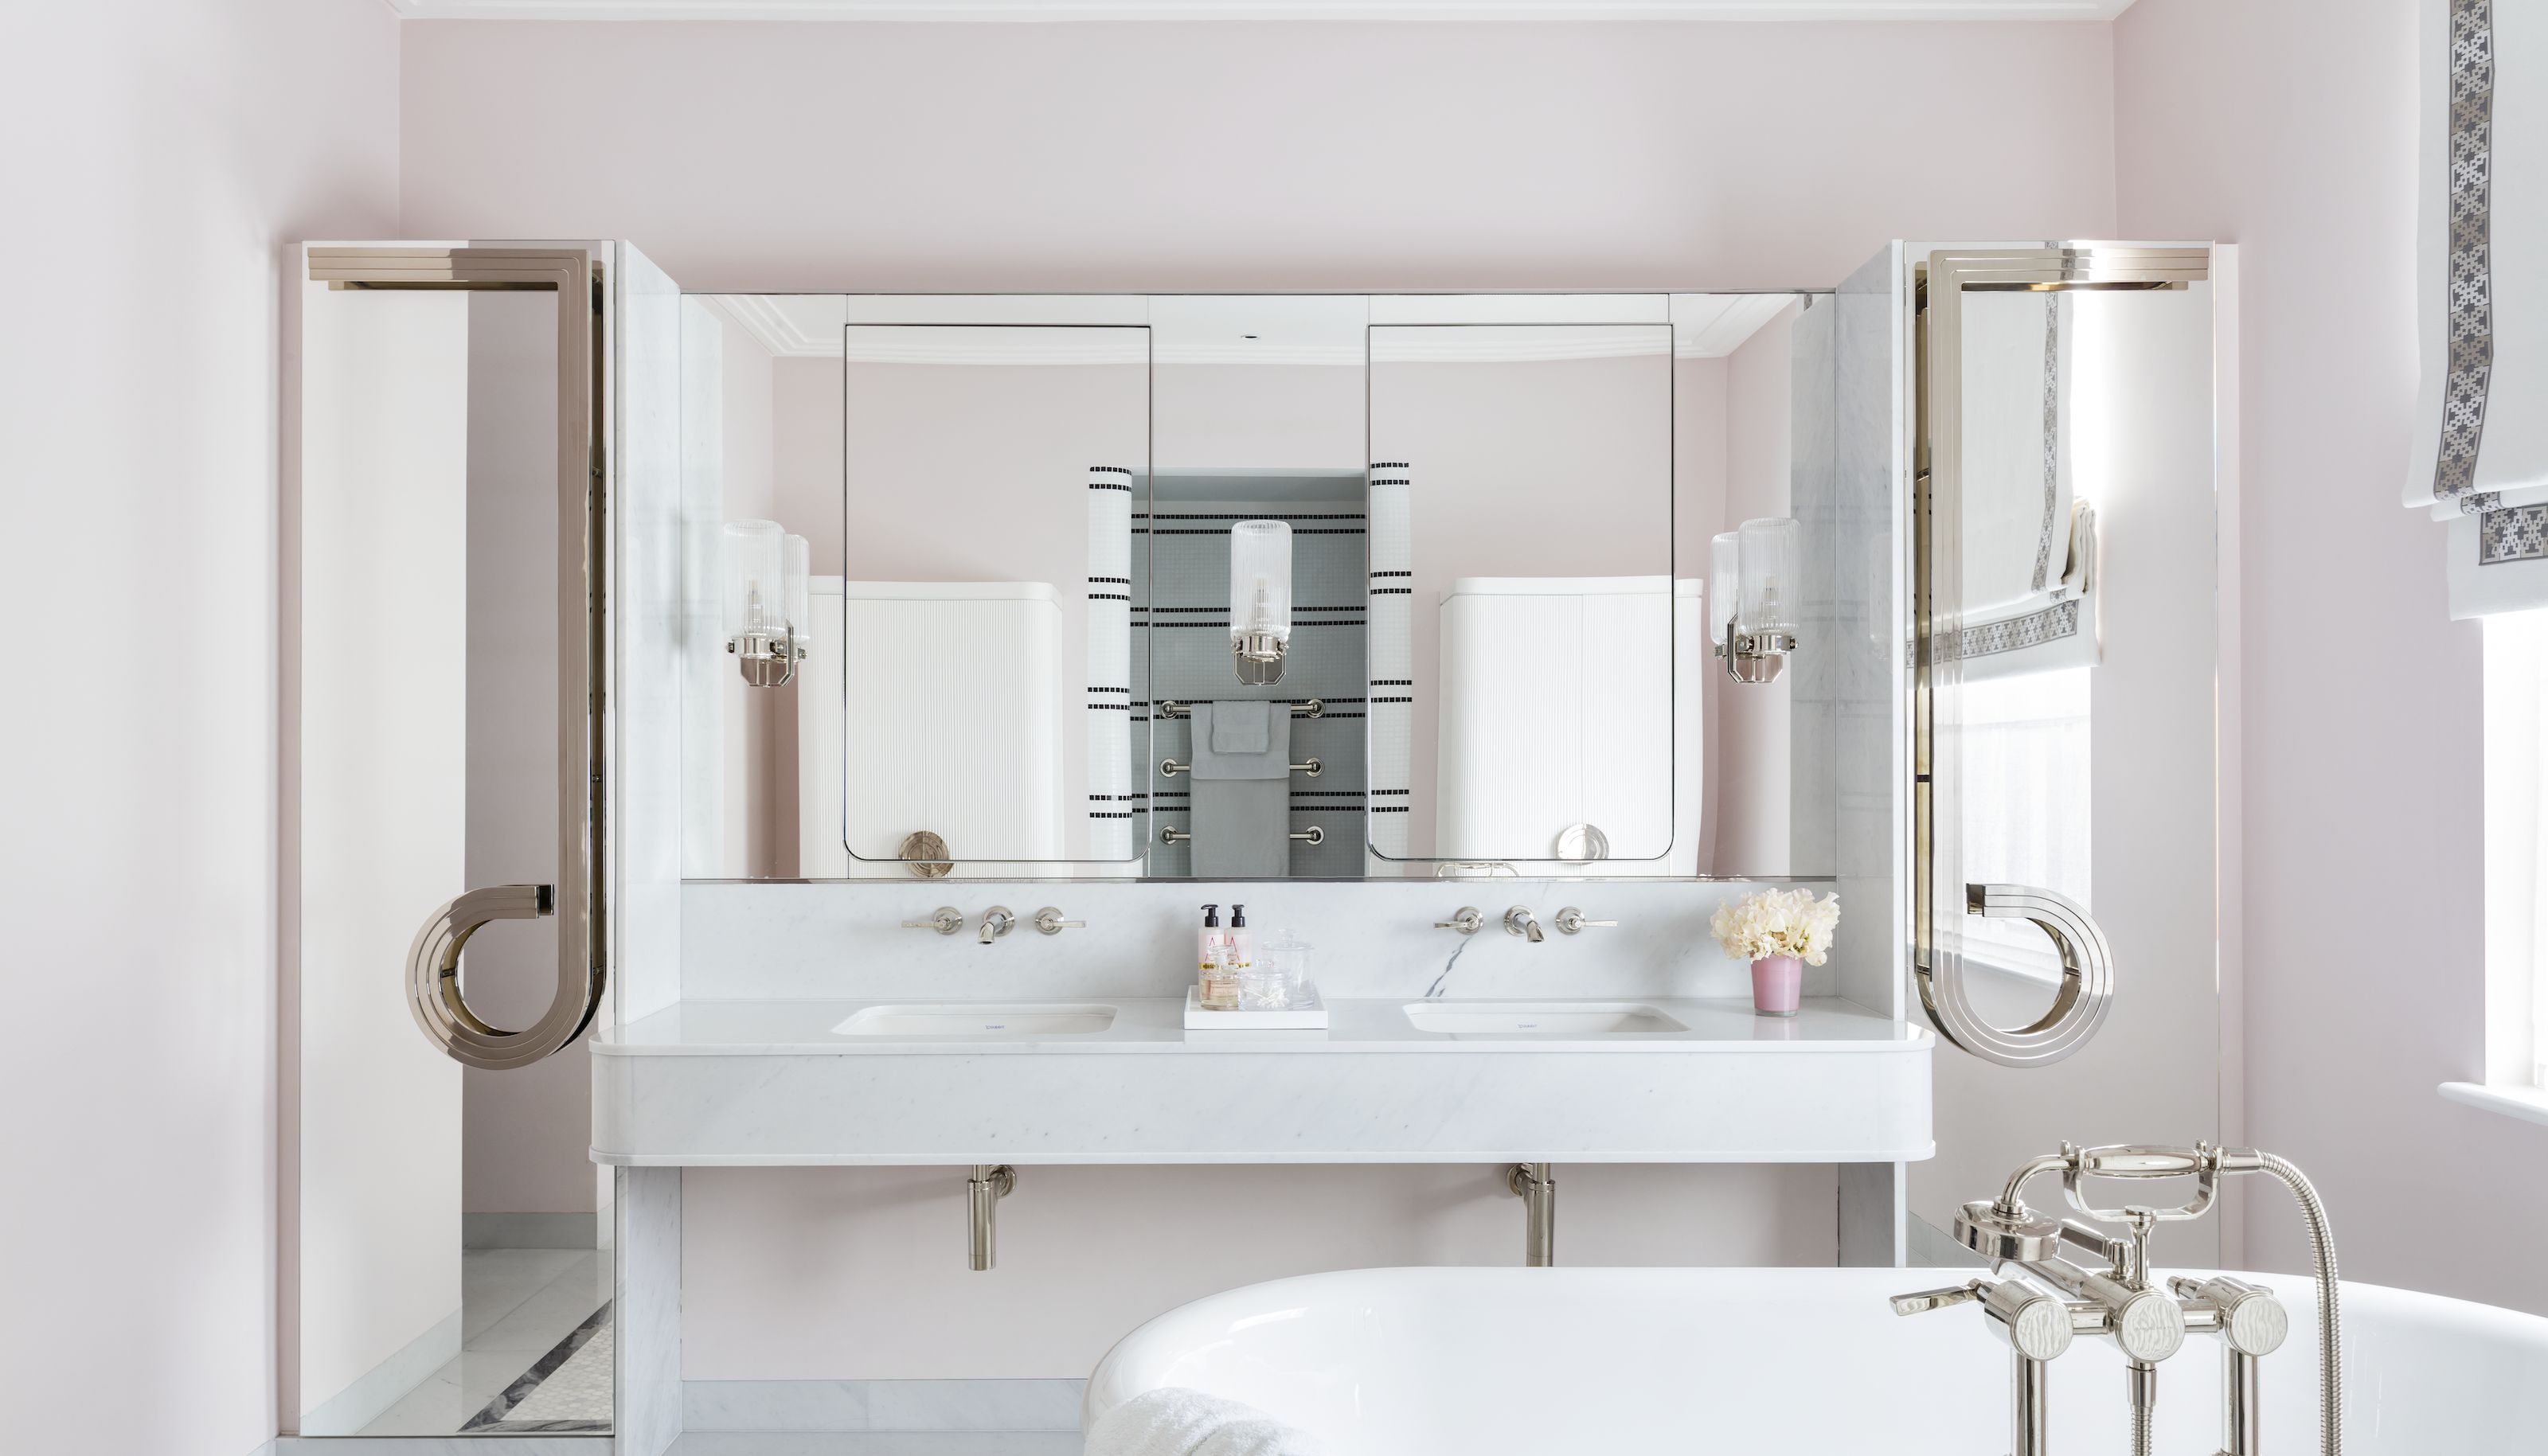
Bathroom cabinet ideas - 10 ways to maximize space and style in the smallest room
Small bathroom ideas: The best decorating tricks for compact spaces
7 Small Bathroom Decorating Tips Minimalists Always Use to Maximize Their Space
Small bathroom design mistakes that are red-flag worthy, according to the pros

30 small bathroom design ideas
6 Small Bathroom Decorating Secrets Pros Want You to Know

12 of the best small bathroom and ensuite design tips for 2020
Small bathroom layouts – 19 expert strategies for compact spaces
Non-negotiable rules for small bathrooms that designers insist you follow
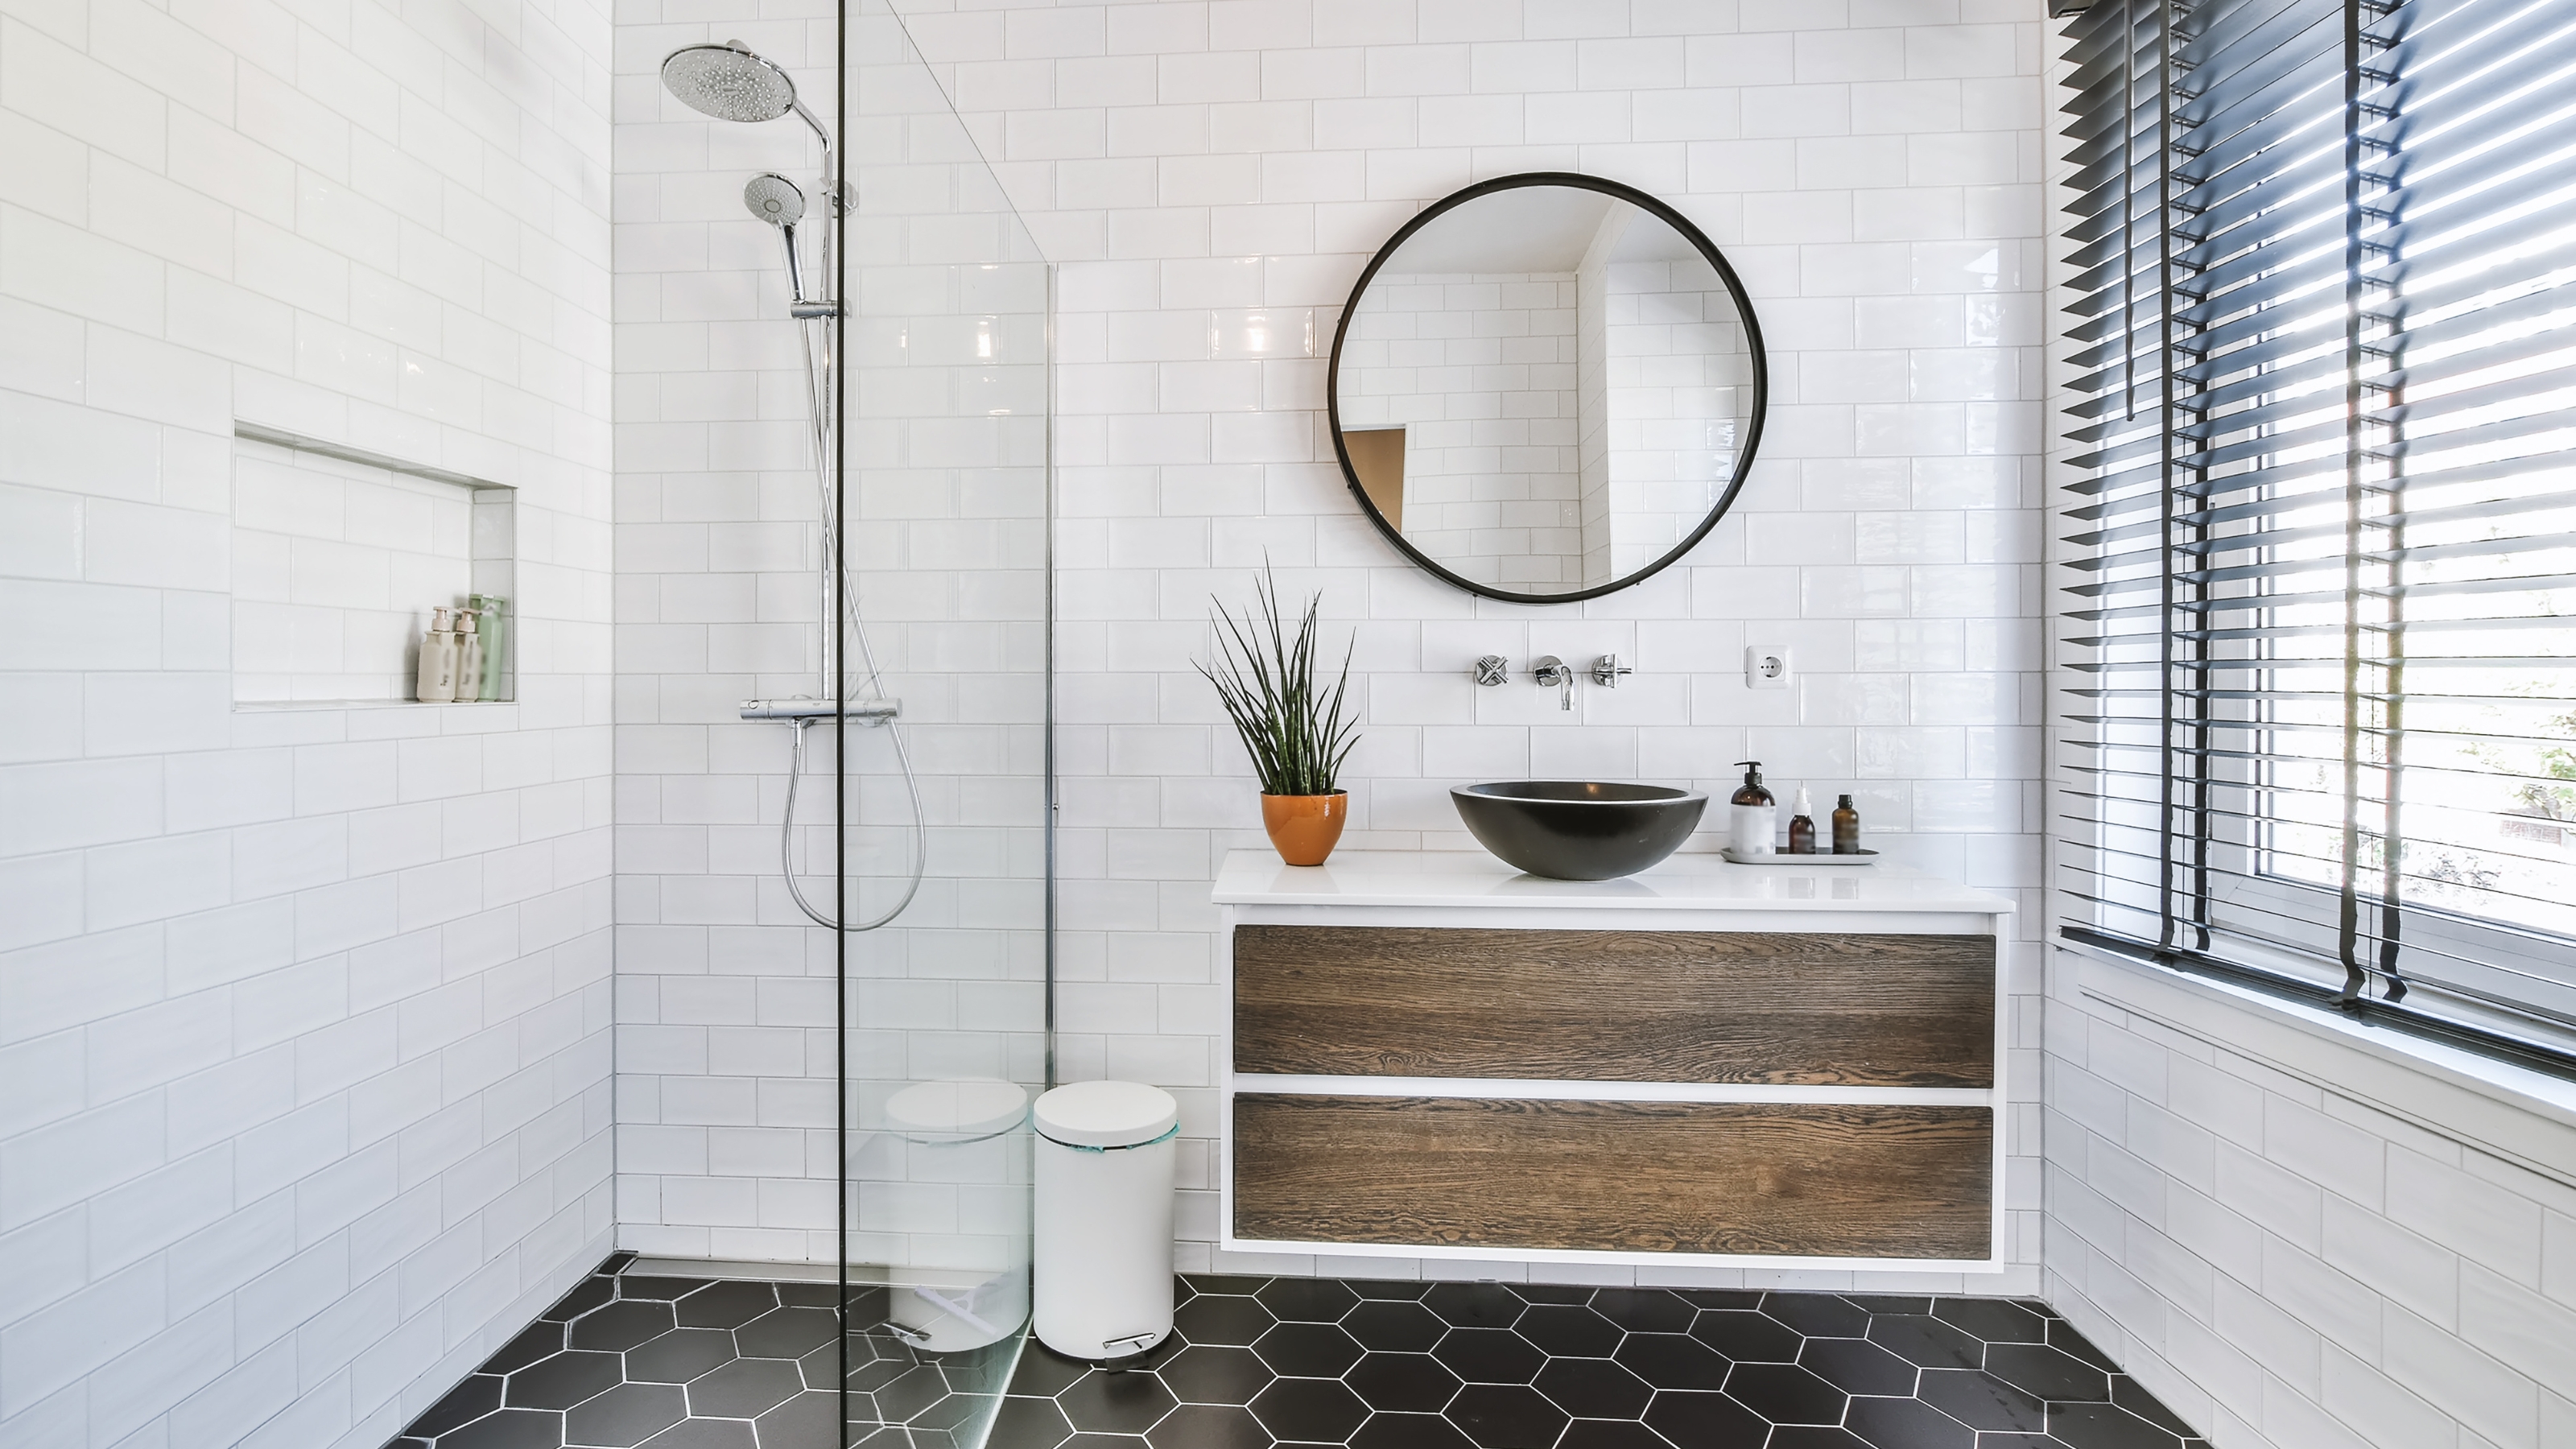
8 items interior designers never have in small bathrooms


Small en suite bathroom ideas - 10 stylish solutions for a compact space

20 small bathroom ideas to give a tiny space an on-trend makeover
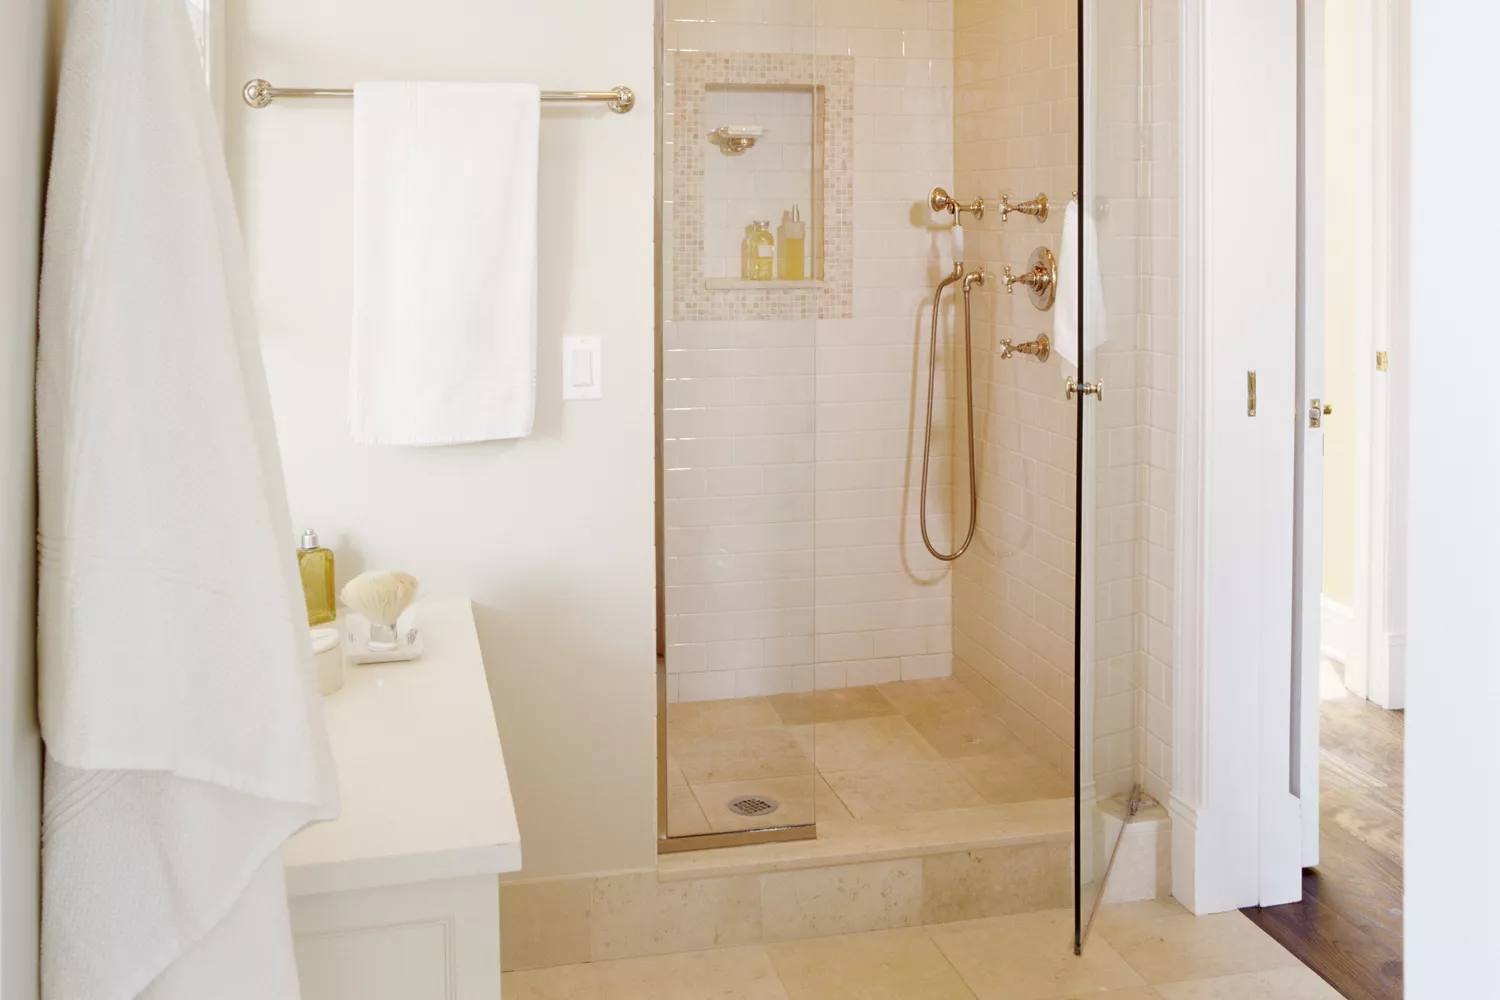
8 Tricks to Make Your Small Bathroom Look Bigger, According to Designers