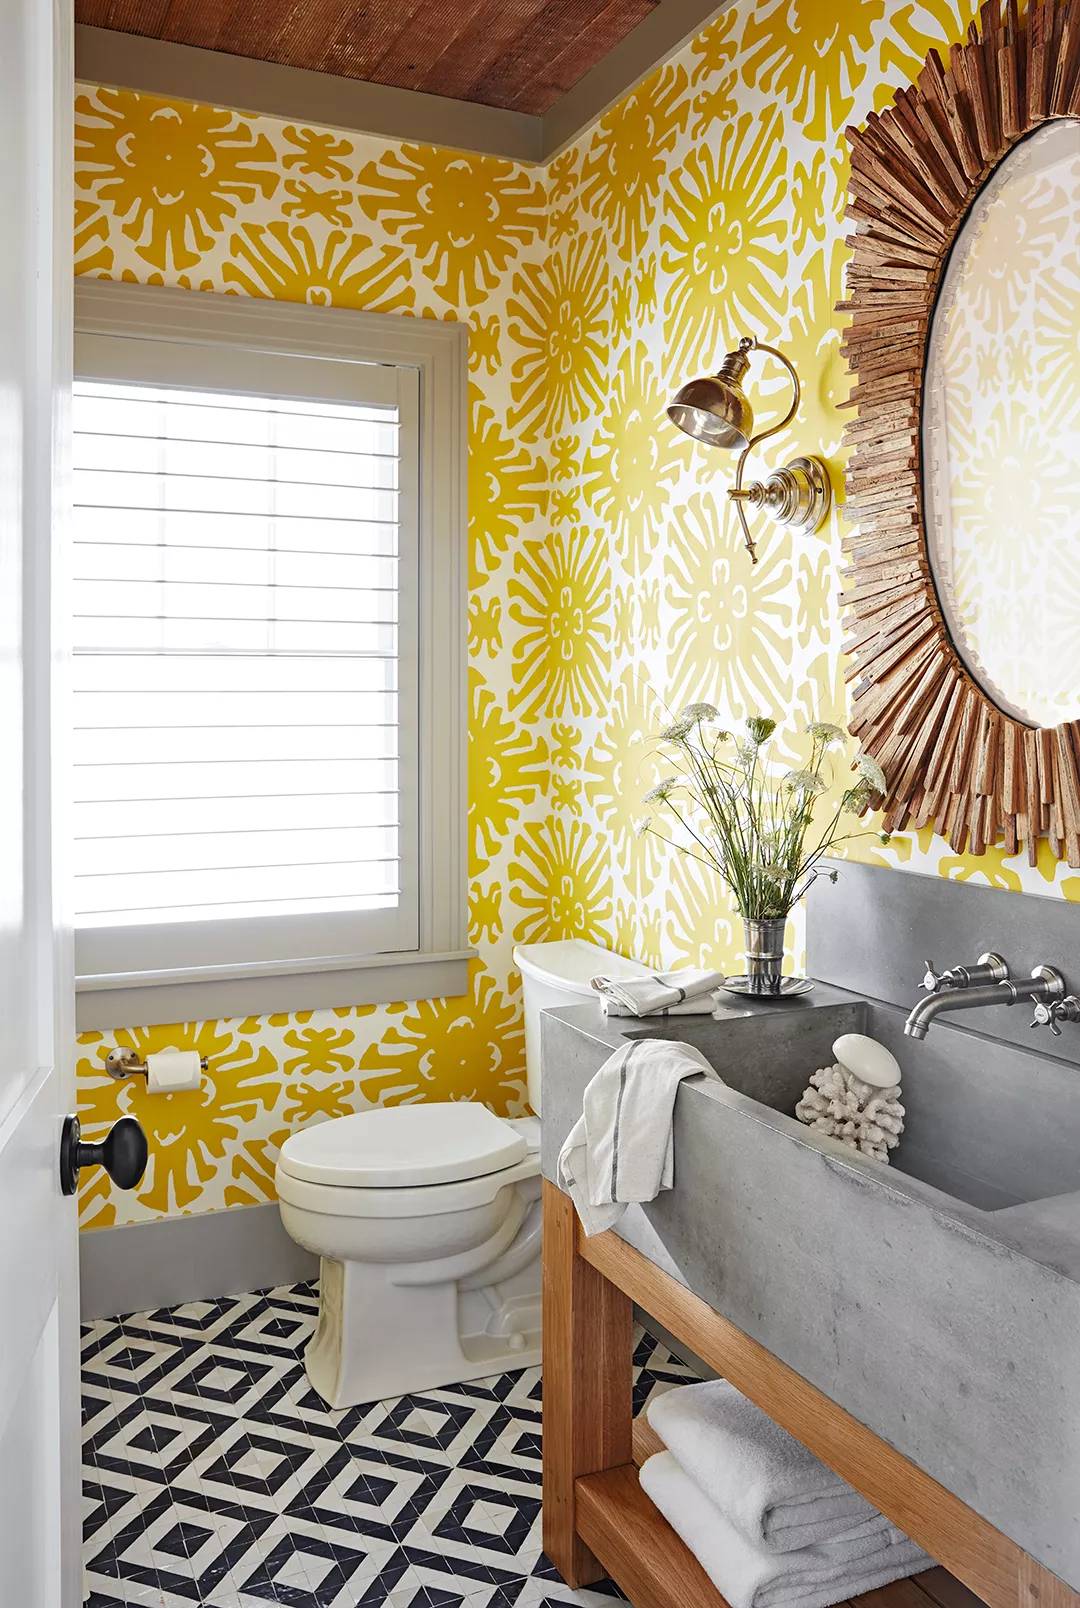
Brilliant Tips for Making Your Small Bathroom Feel Larger

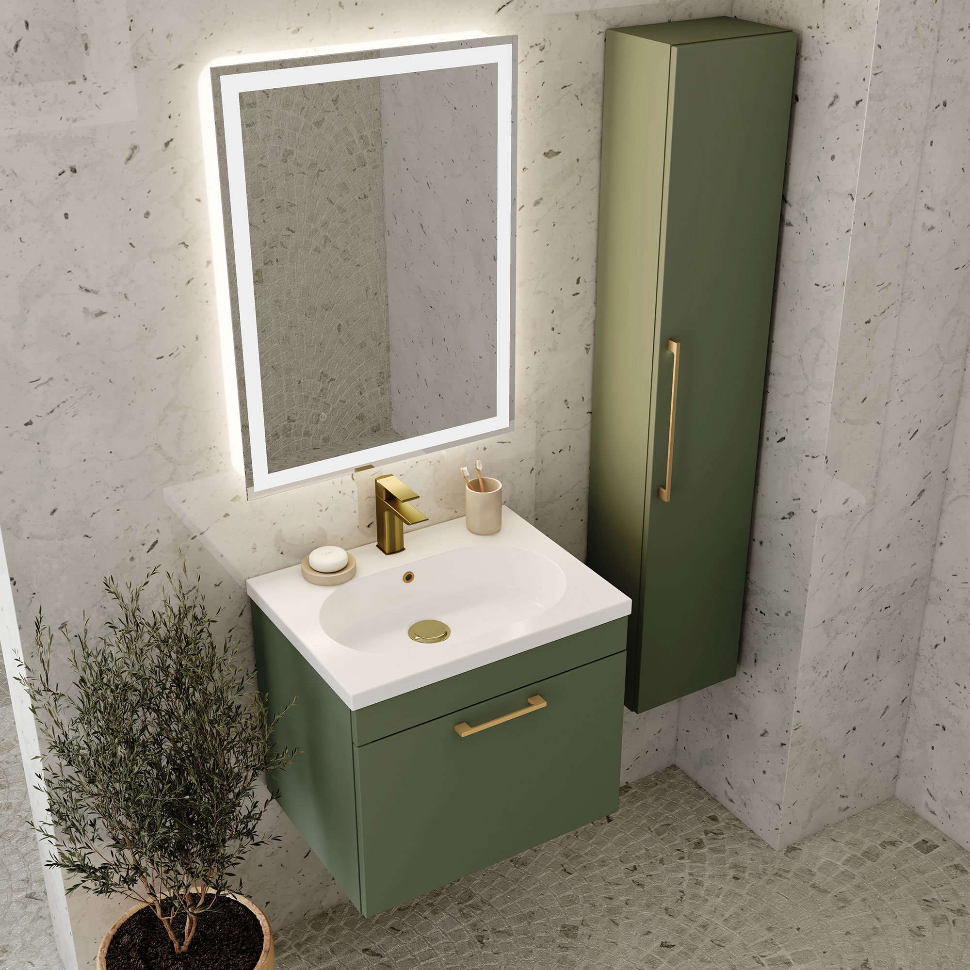

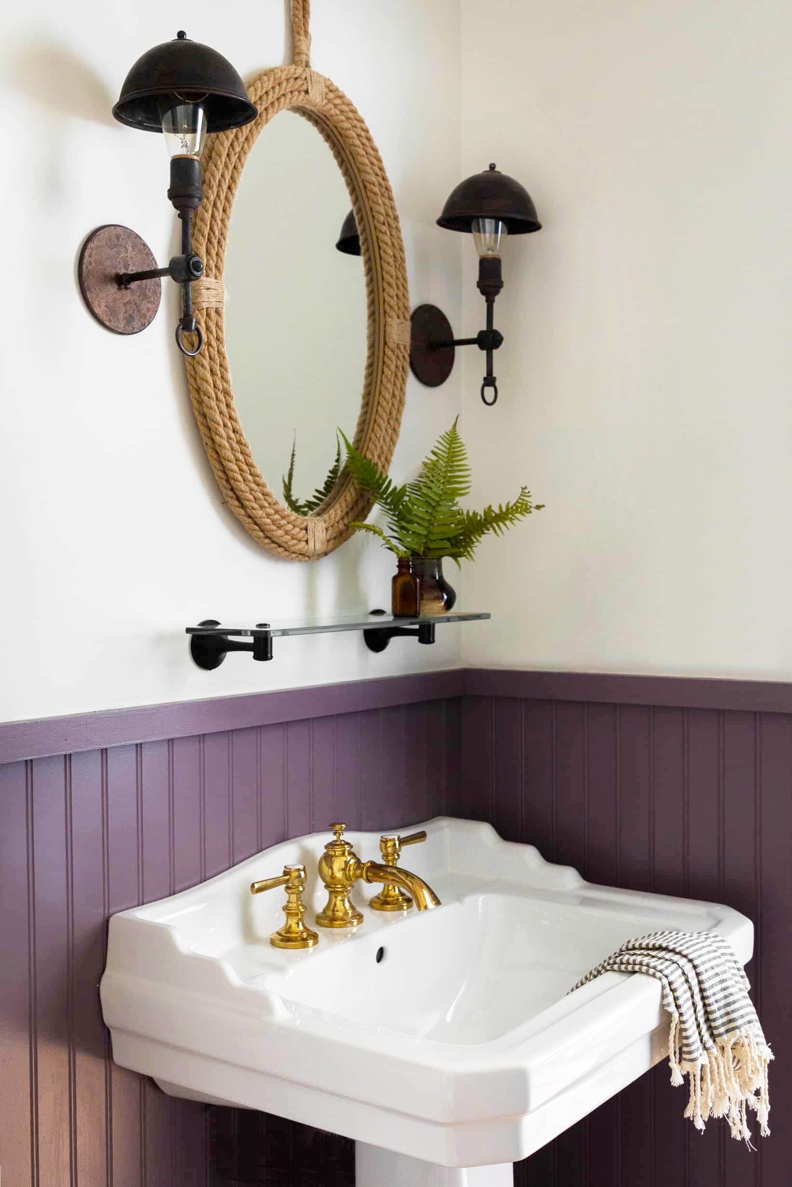
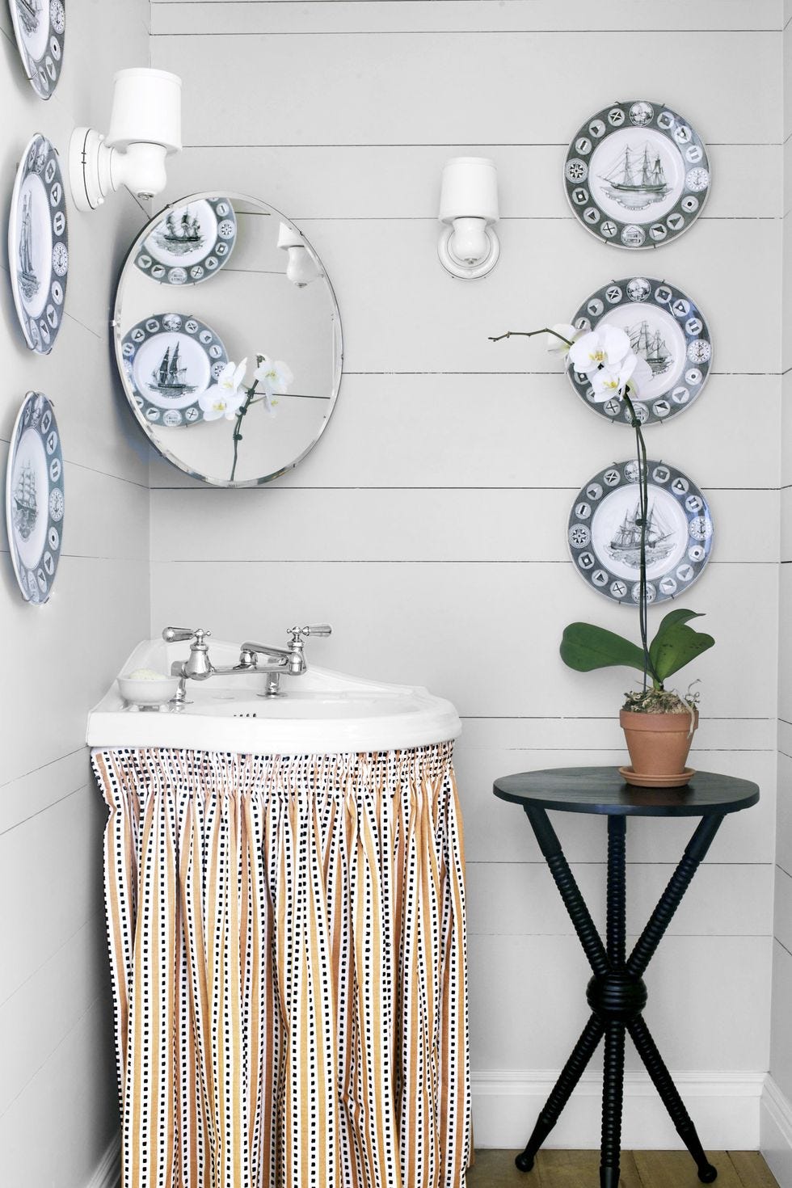
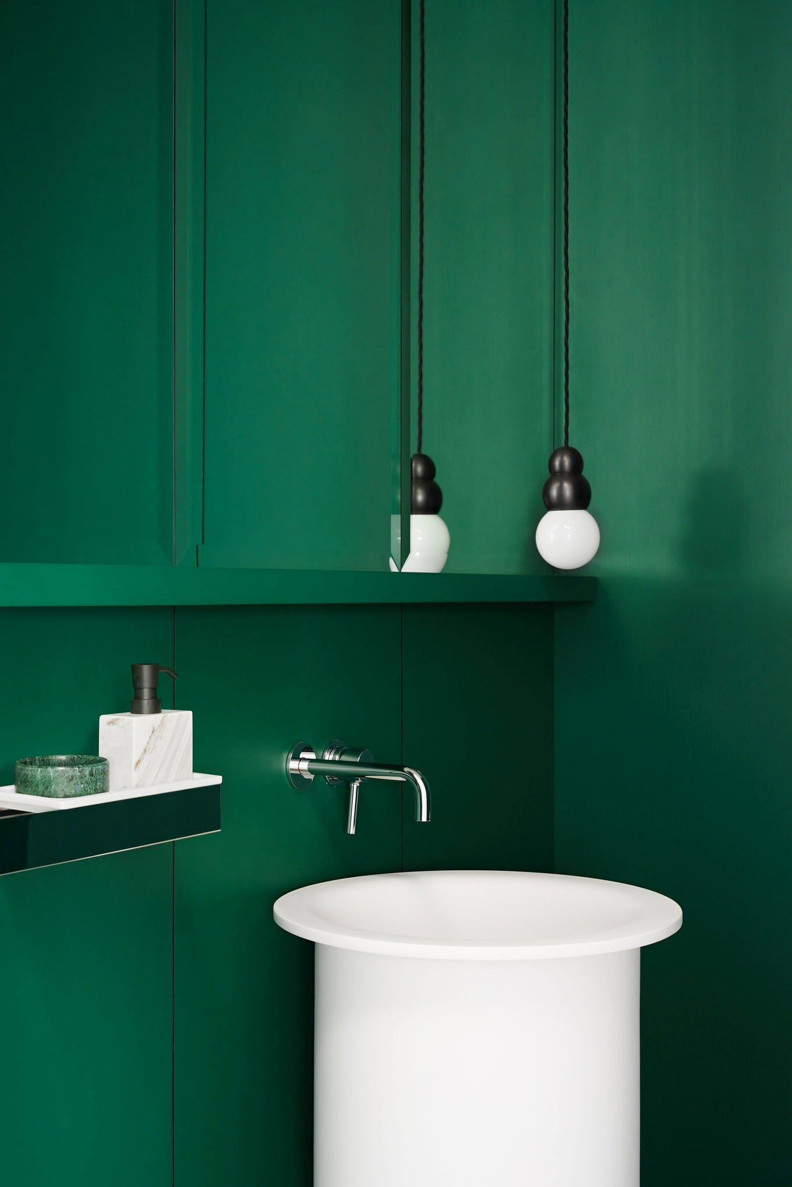
This article provides a comprehensive guide with 30 styling and design tips aimed at making small bathrooms appear more spacious and functional. The suggestions span various aspects of bathroom design, from fixture choices and storage solutions to color palettes and decorative elements. Key recommendations include the use of pedestal sinks to create visual openness, as traditional vanities can make a small space feel confined. The article also advocates for space-saving features such as pocket doors or bifold doors, which eliminate the need for swing-out door clearance, and open shelving, which contributes to an airy feel compared to closed cabinetry.


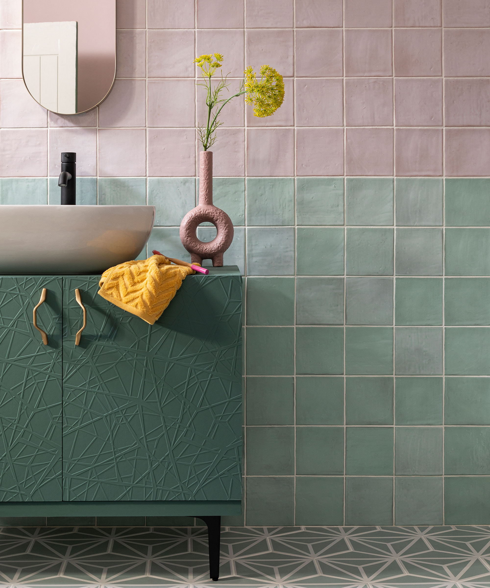
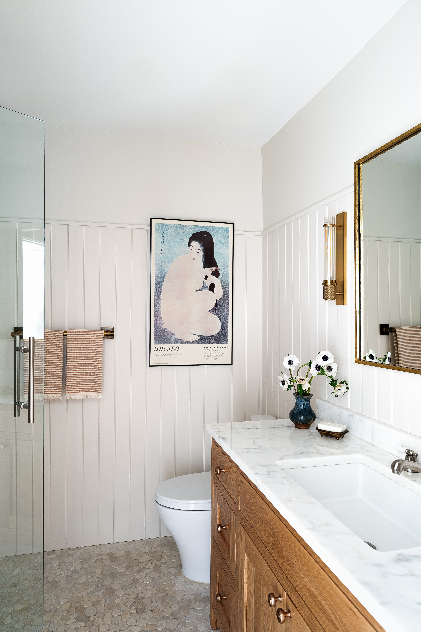
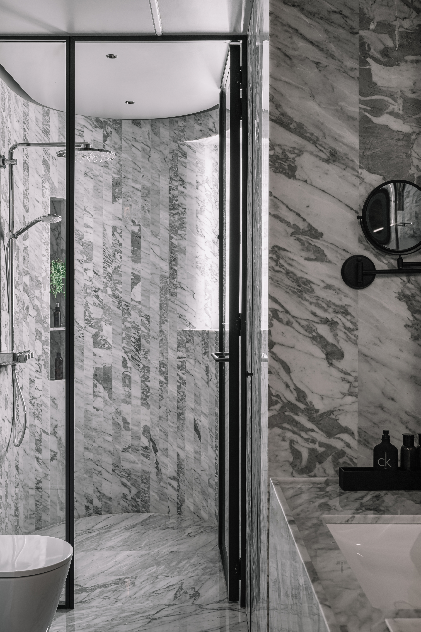
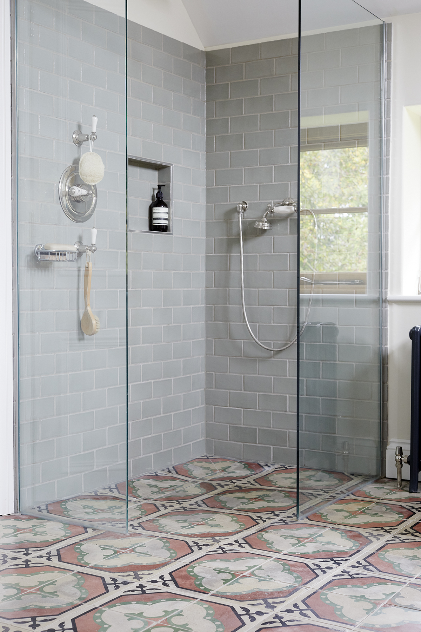
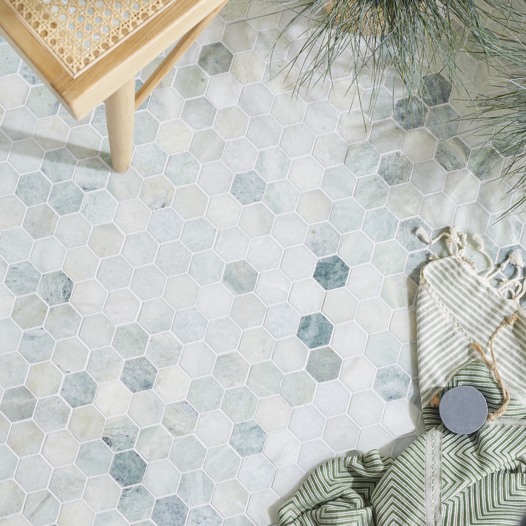
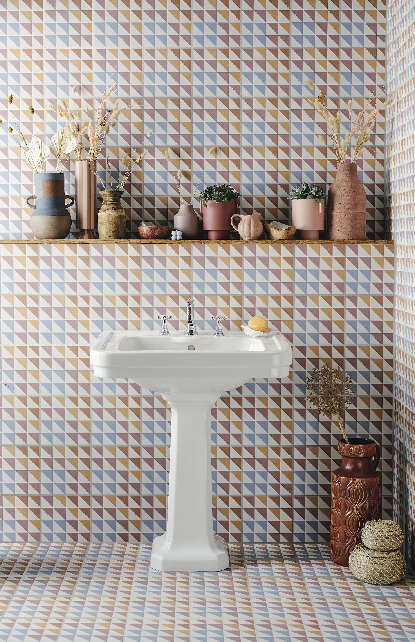
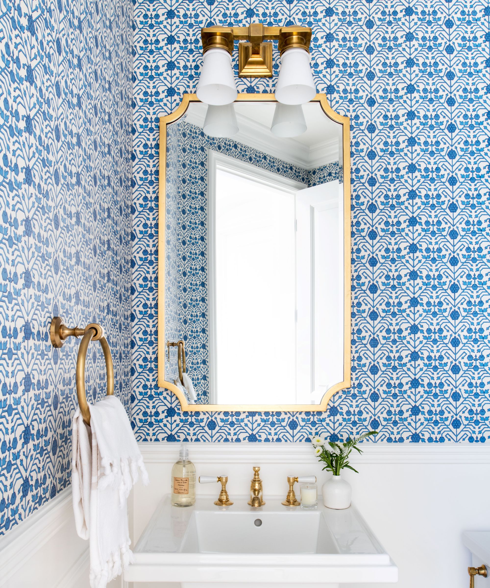
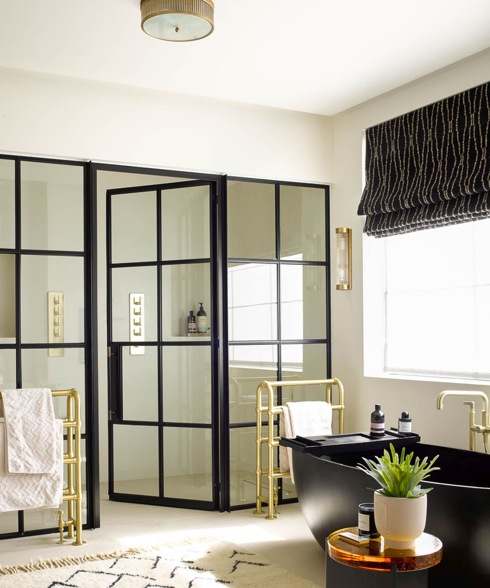


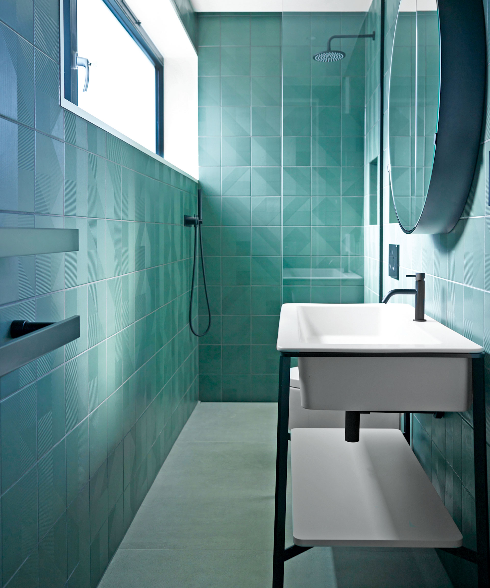
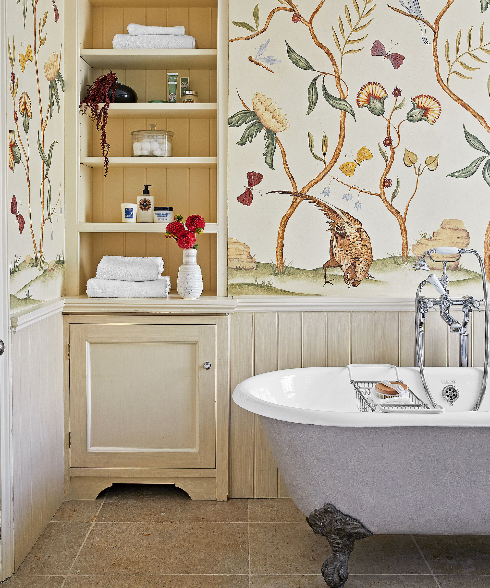





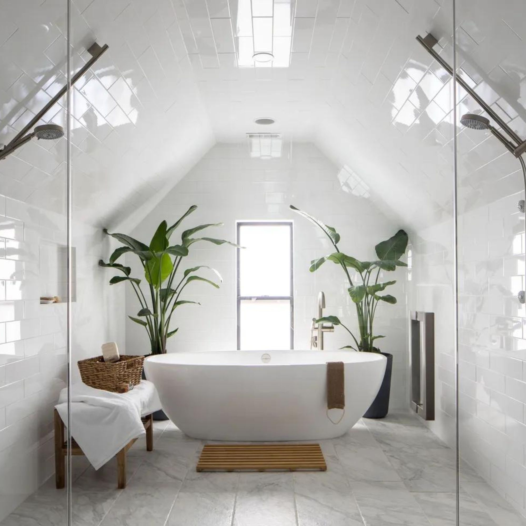

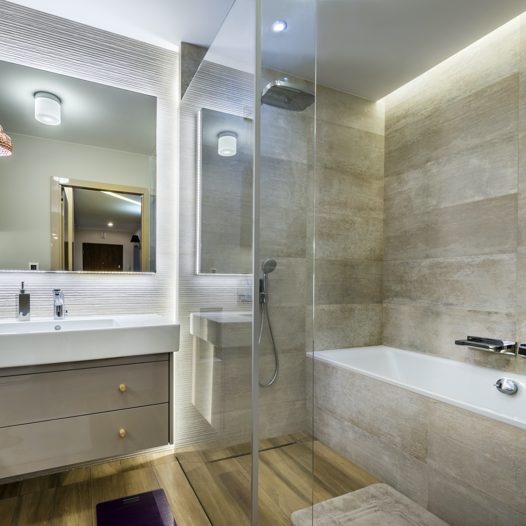

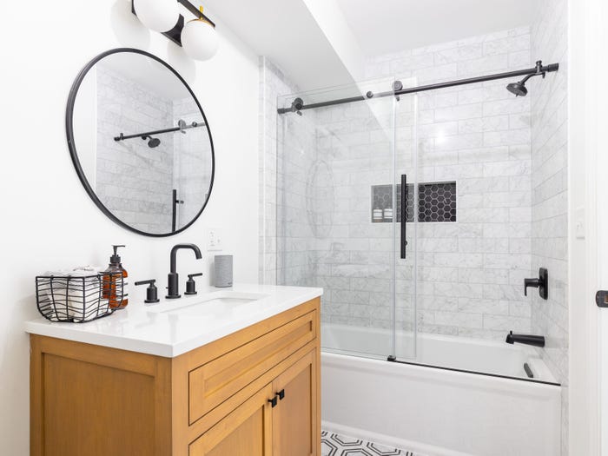

The strategic use of patterns and reflective surfaces is highlighted as a powerful tool. Repeating subtle patterns, like hexagonal motifs on both wallpaper and floor tiles, can create cohesiveness and an illusion of depth. Glass shower doors are recommended over opaque curtains to maintain an unobstructed visual flow, while large frameless mirrors are suggested to expand the perception of space by reflecting the room. The article also advises embracing bold design elements, such as striking patterns on walls and floors, and emphasizing the ceiling to draw the eye upward, thereby making the room feel taller. Investing in luxurious finishes for powder rooms, given their smaller footprint, can also elevate the space without significant budgetary strain.

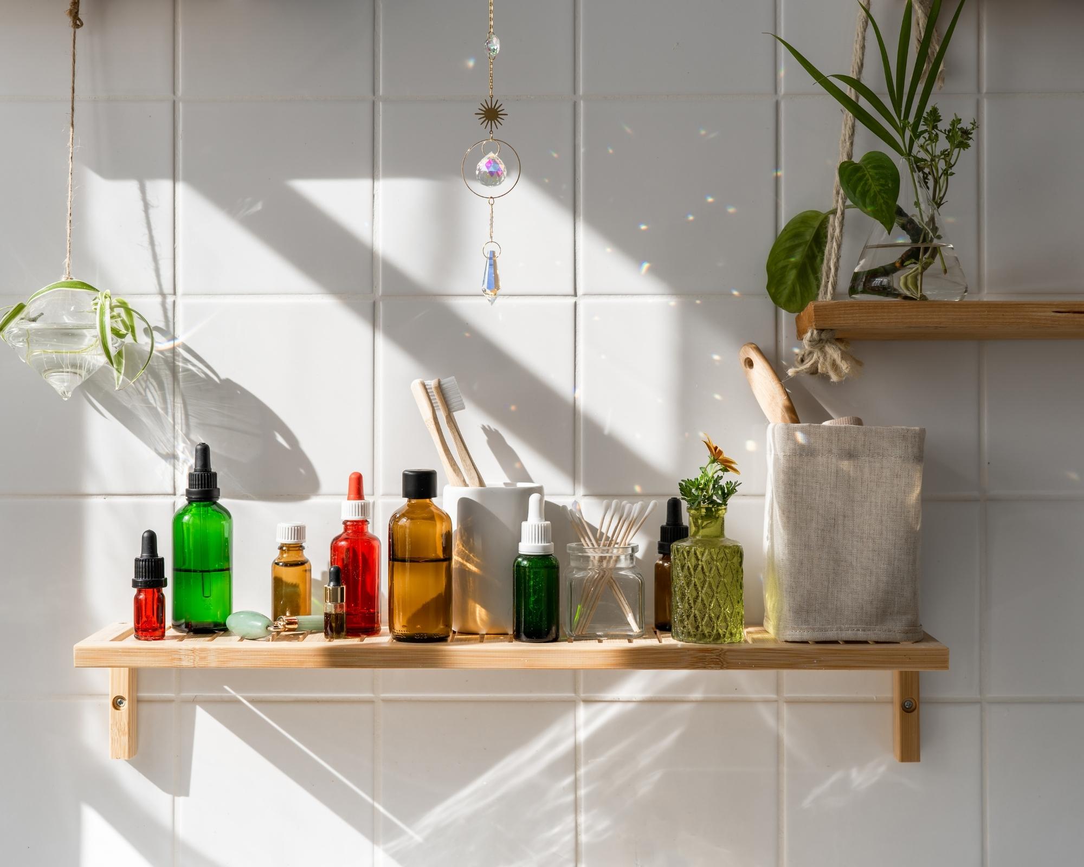
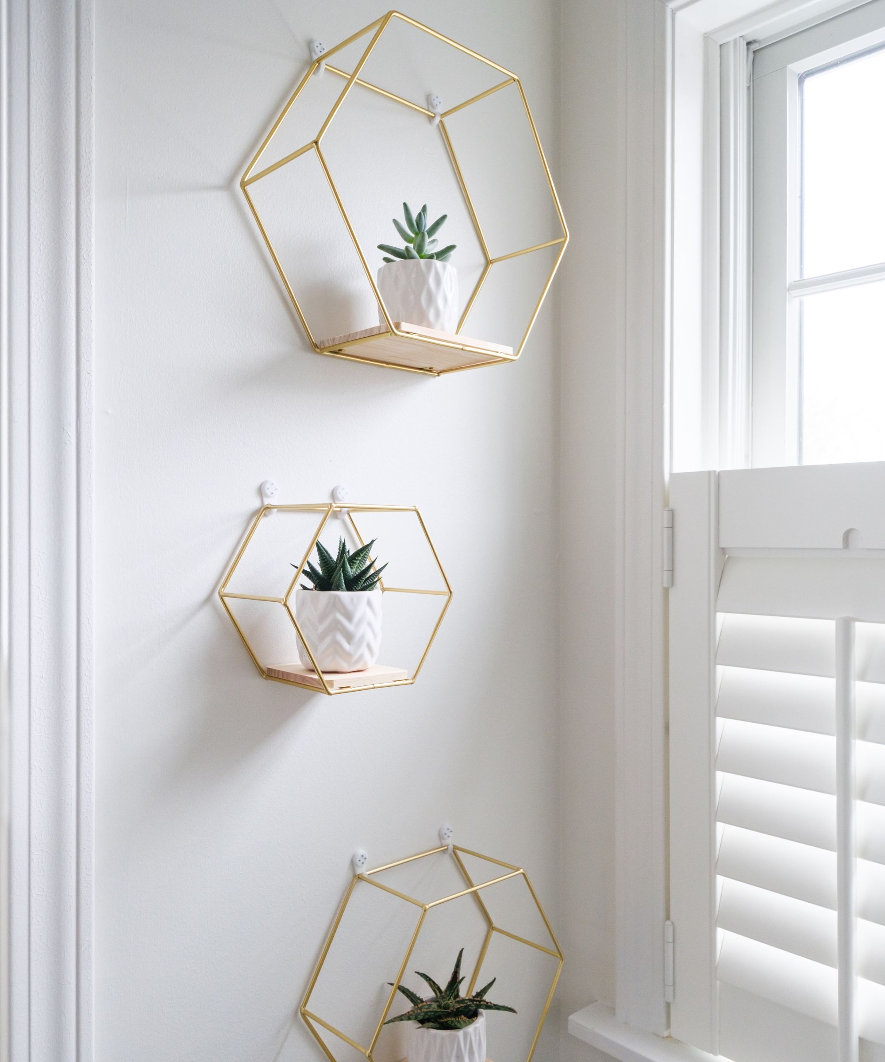






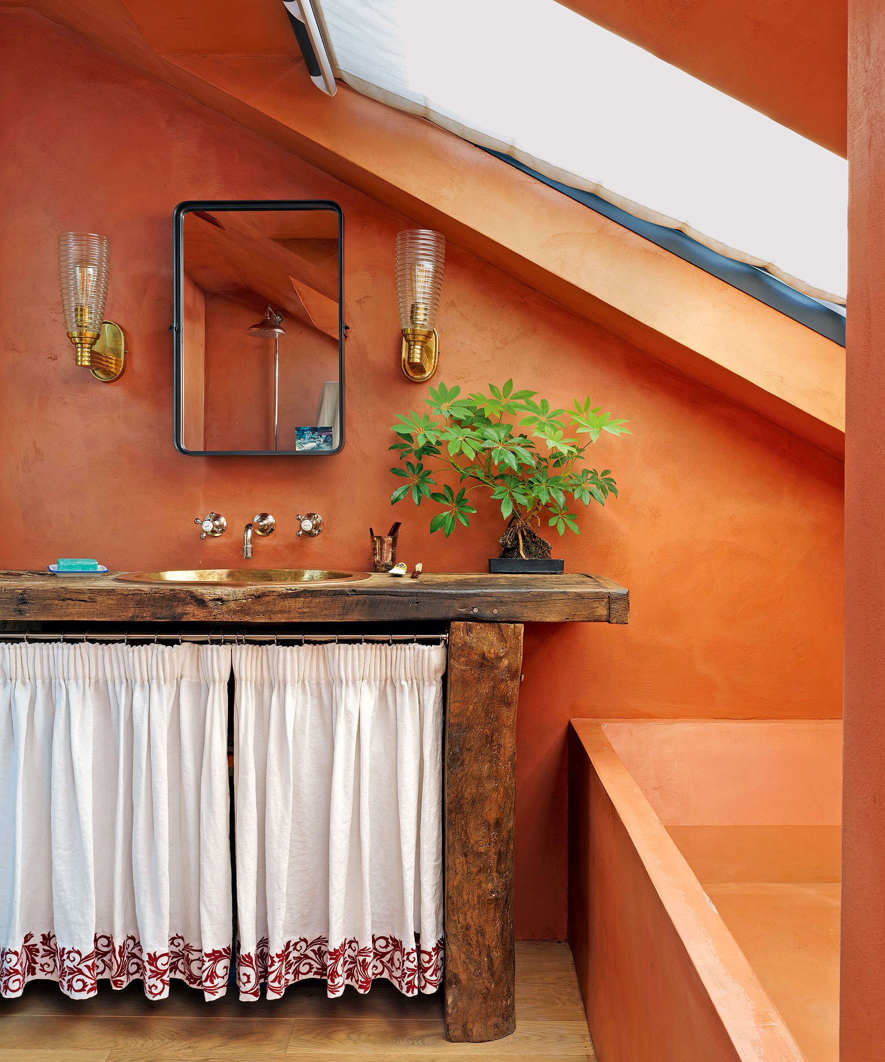
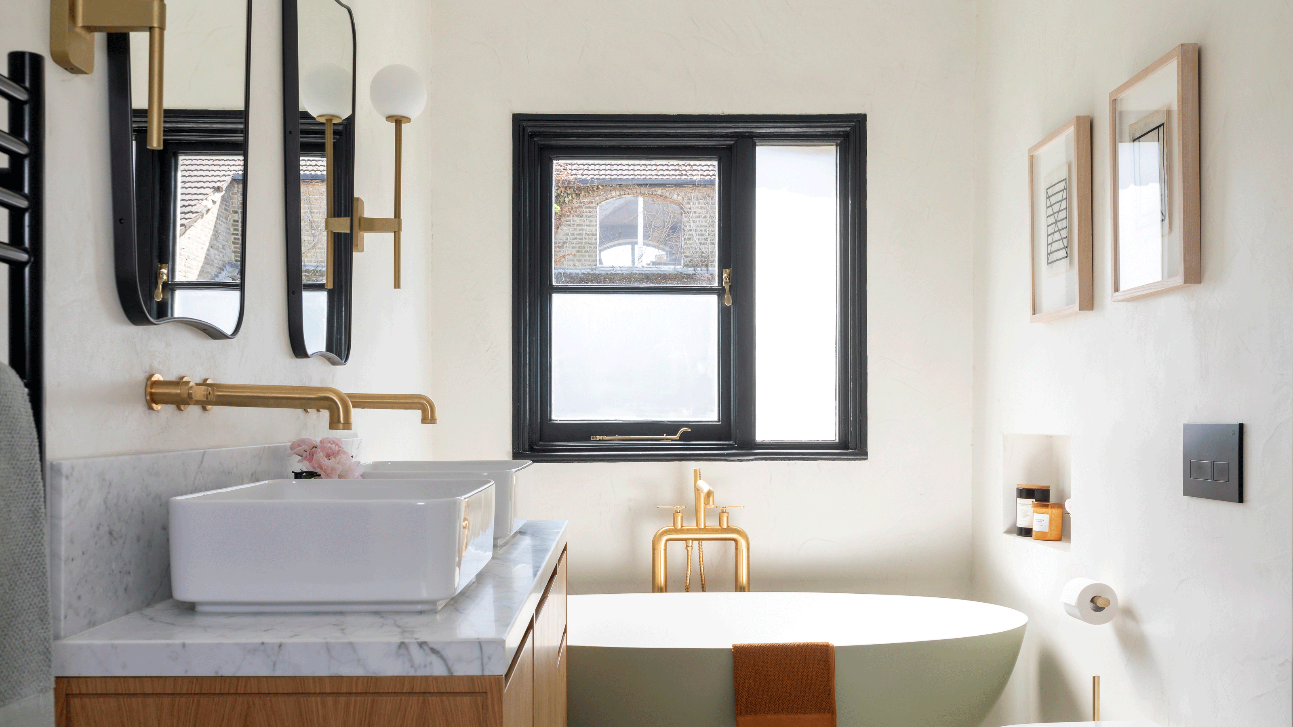
Storage is a central theme, with suggestions ranging from streamlined, flush-with-wall units to recessed shelves built between wall studs, maximizing unused vertical space. Movable storage solutions like freestanding bookshelves or pretty baskets are ideal for apartment dwellers or those seeking flexibility. For vanities, furniture-style units that allow visible legroom are preferred over heavy cabinet doors, contributing to a lighter aesthetic. The integration of old and new elements, such as antique tables repurposed as vanities with modern vessel sinks, offers unique style. Simple window treatments that maximize natural light, or the use of clear or frosted glass, are also emphasized to brighten and enlarge the space.
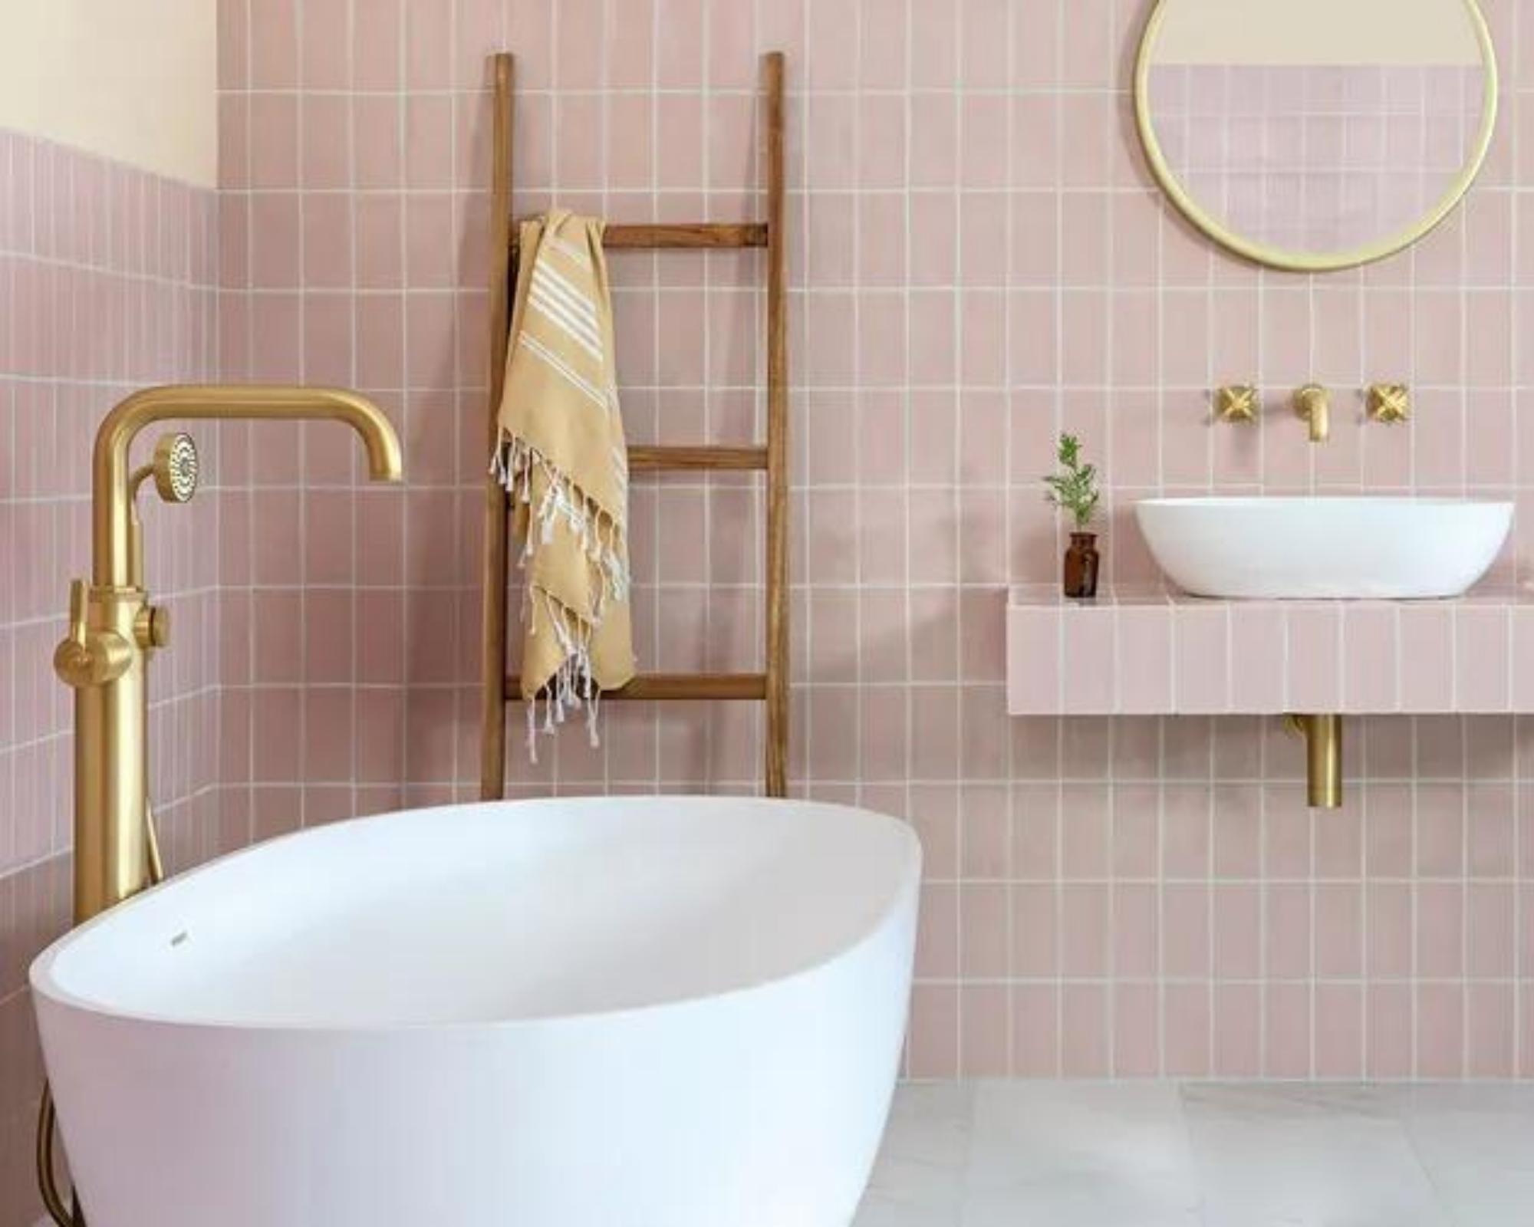
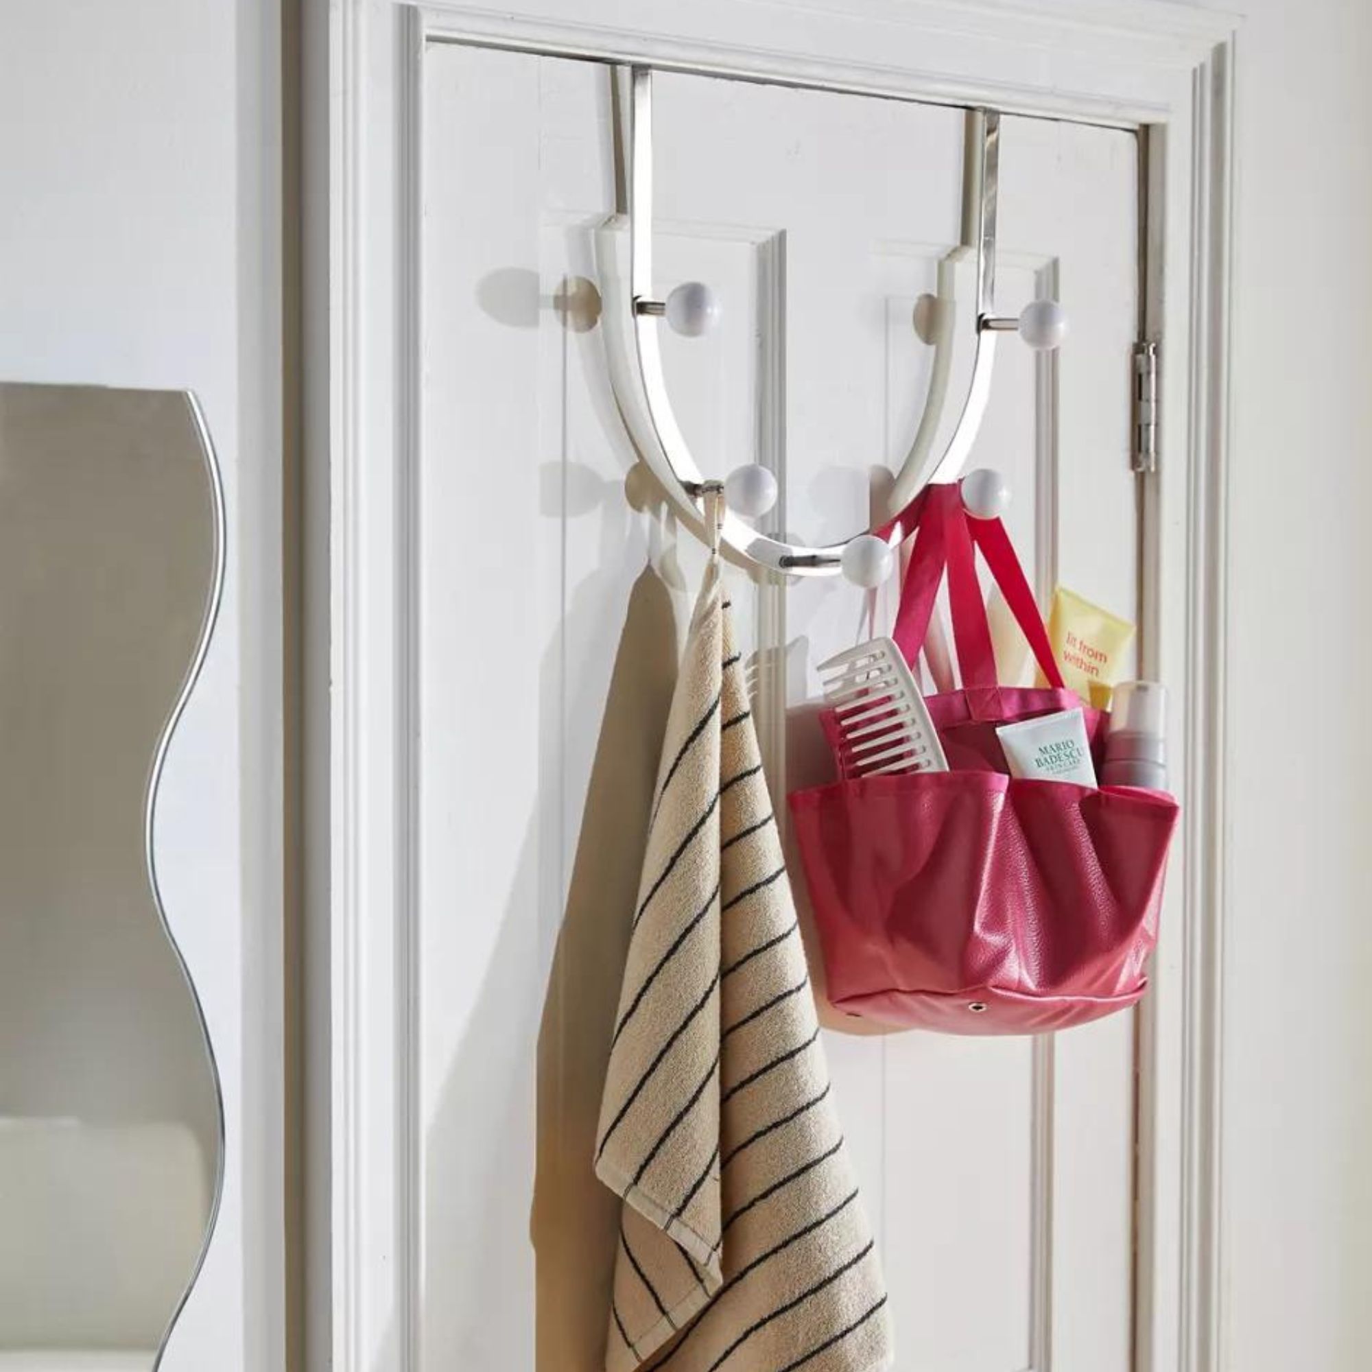

Color psychology plays a crucial role, with pale and cool colors, soft whites, pastels, and neutrals recommended for all surfaces, including woodwork, trim, doors, cabinets, and counters, to reflect light and extend sight lines. Small, airy patterns or vertical stripes are suggested for wallpaper or shower curtains to create the illusion of higher ceilings. The article also addresses practical considerations like decluttering, proposing bonus storage features such as towel rods attached to vanity sides. Finally, the strategic placement of fixtures, such as corner vanities in square bathrooms, can optimize traffic flow and functionality.
#SmallBathroomDesign #BathroomRemodel #SpaceSavingIdeas #InteriorDesign #HomeDecor #StorageSolutions #ColorSchemes #FixtureSelection #ReflectiveSurfaces #SmallBathroomDesign #BathroomRemodel #SpaceSavingIdeas #InteriorDesign #HomeDecor #StorageSolutions #ColorSchemes #FixtureSelection #ReflectiveSurfaces
0 comment in total
 No comments yet
You may also like

6 clever ways to make your small bathroom look bigger


Small bathroom flooring ideas – the best choices to make your space feel bigger


12 of the best small bathroom and ensuite design tips for 2020
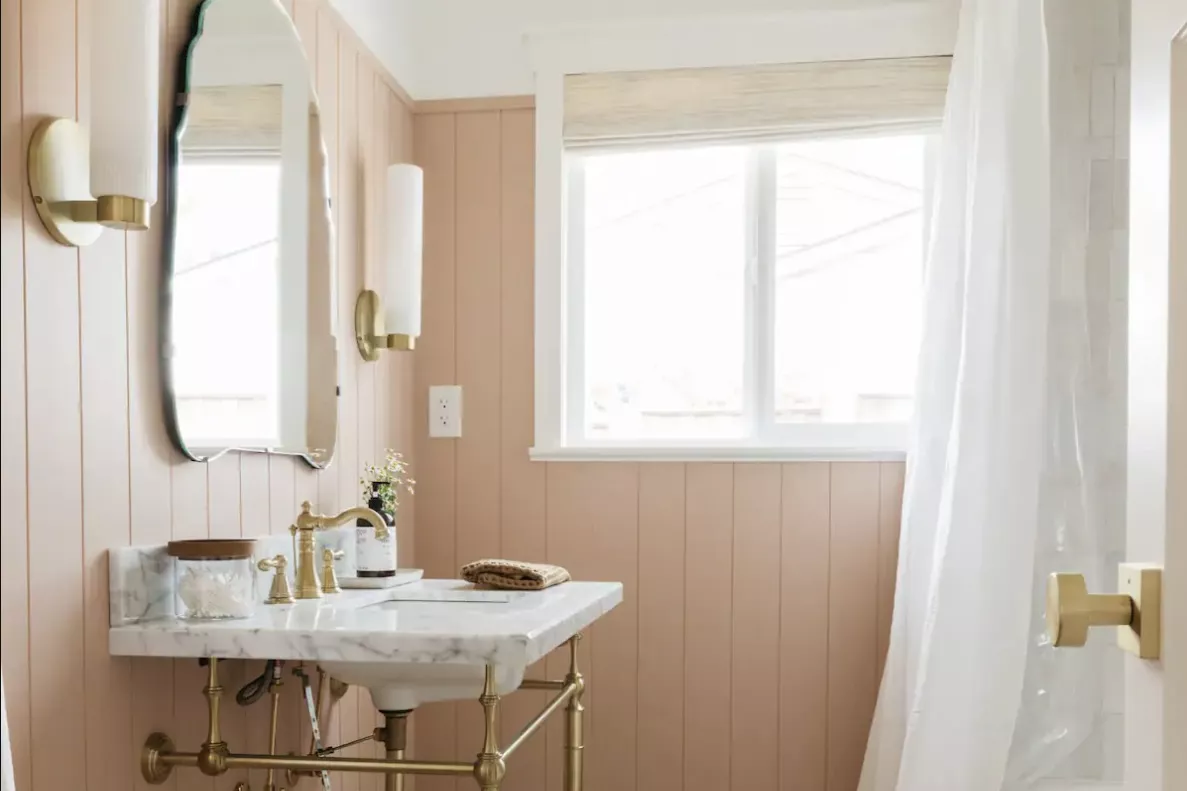
11 Paint Colors That Instantly Make a Small Bathroom Look Bigger

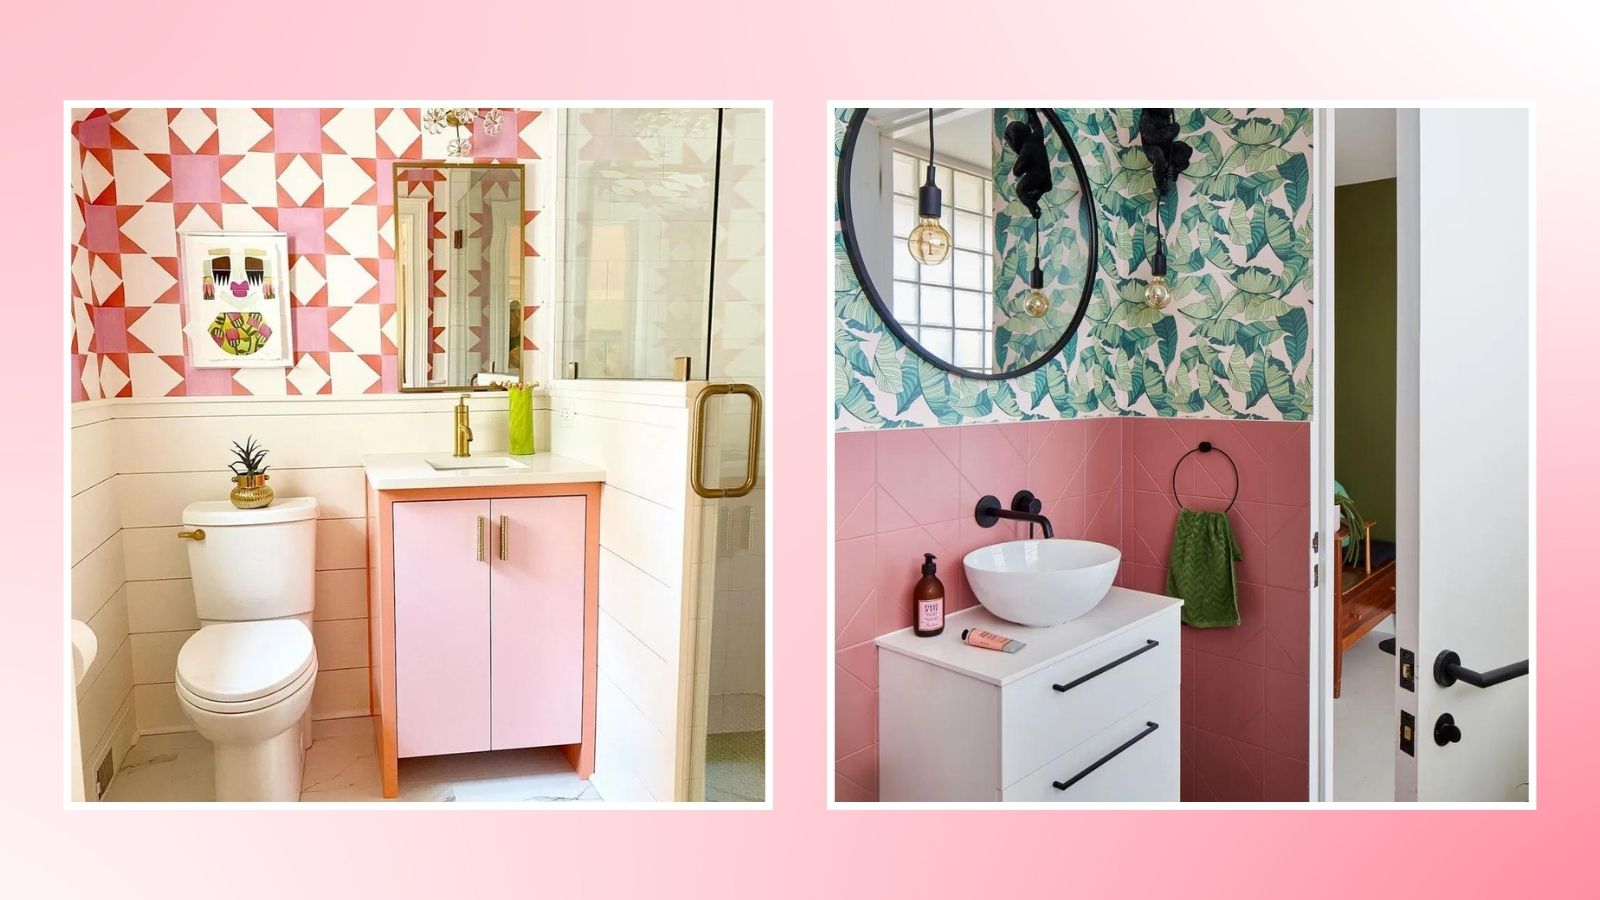
Designer tips for making more space in a small bathroom — and you'll see a huge difference

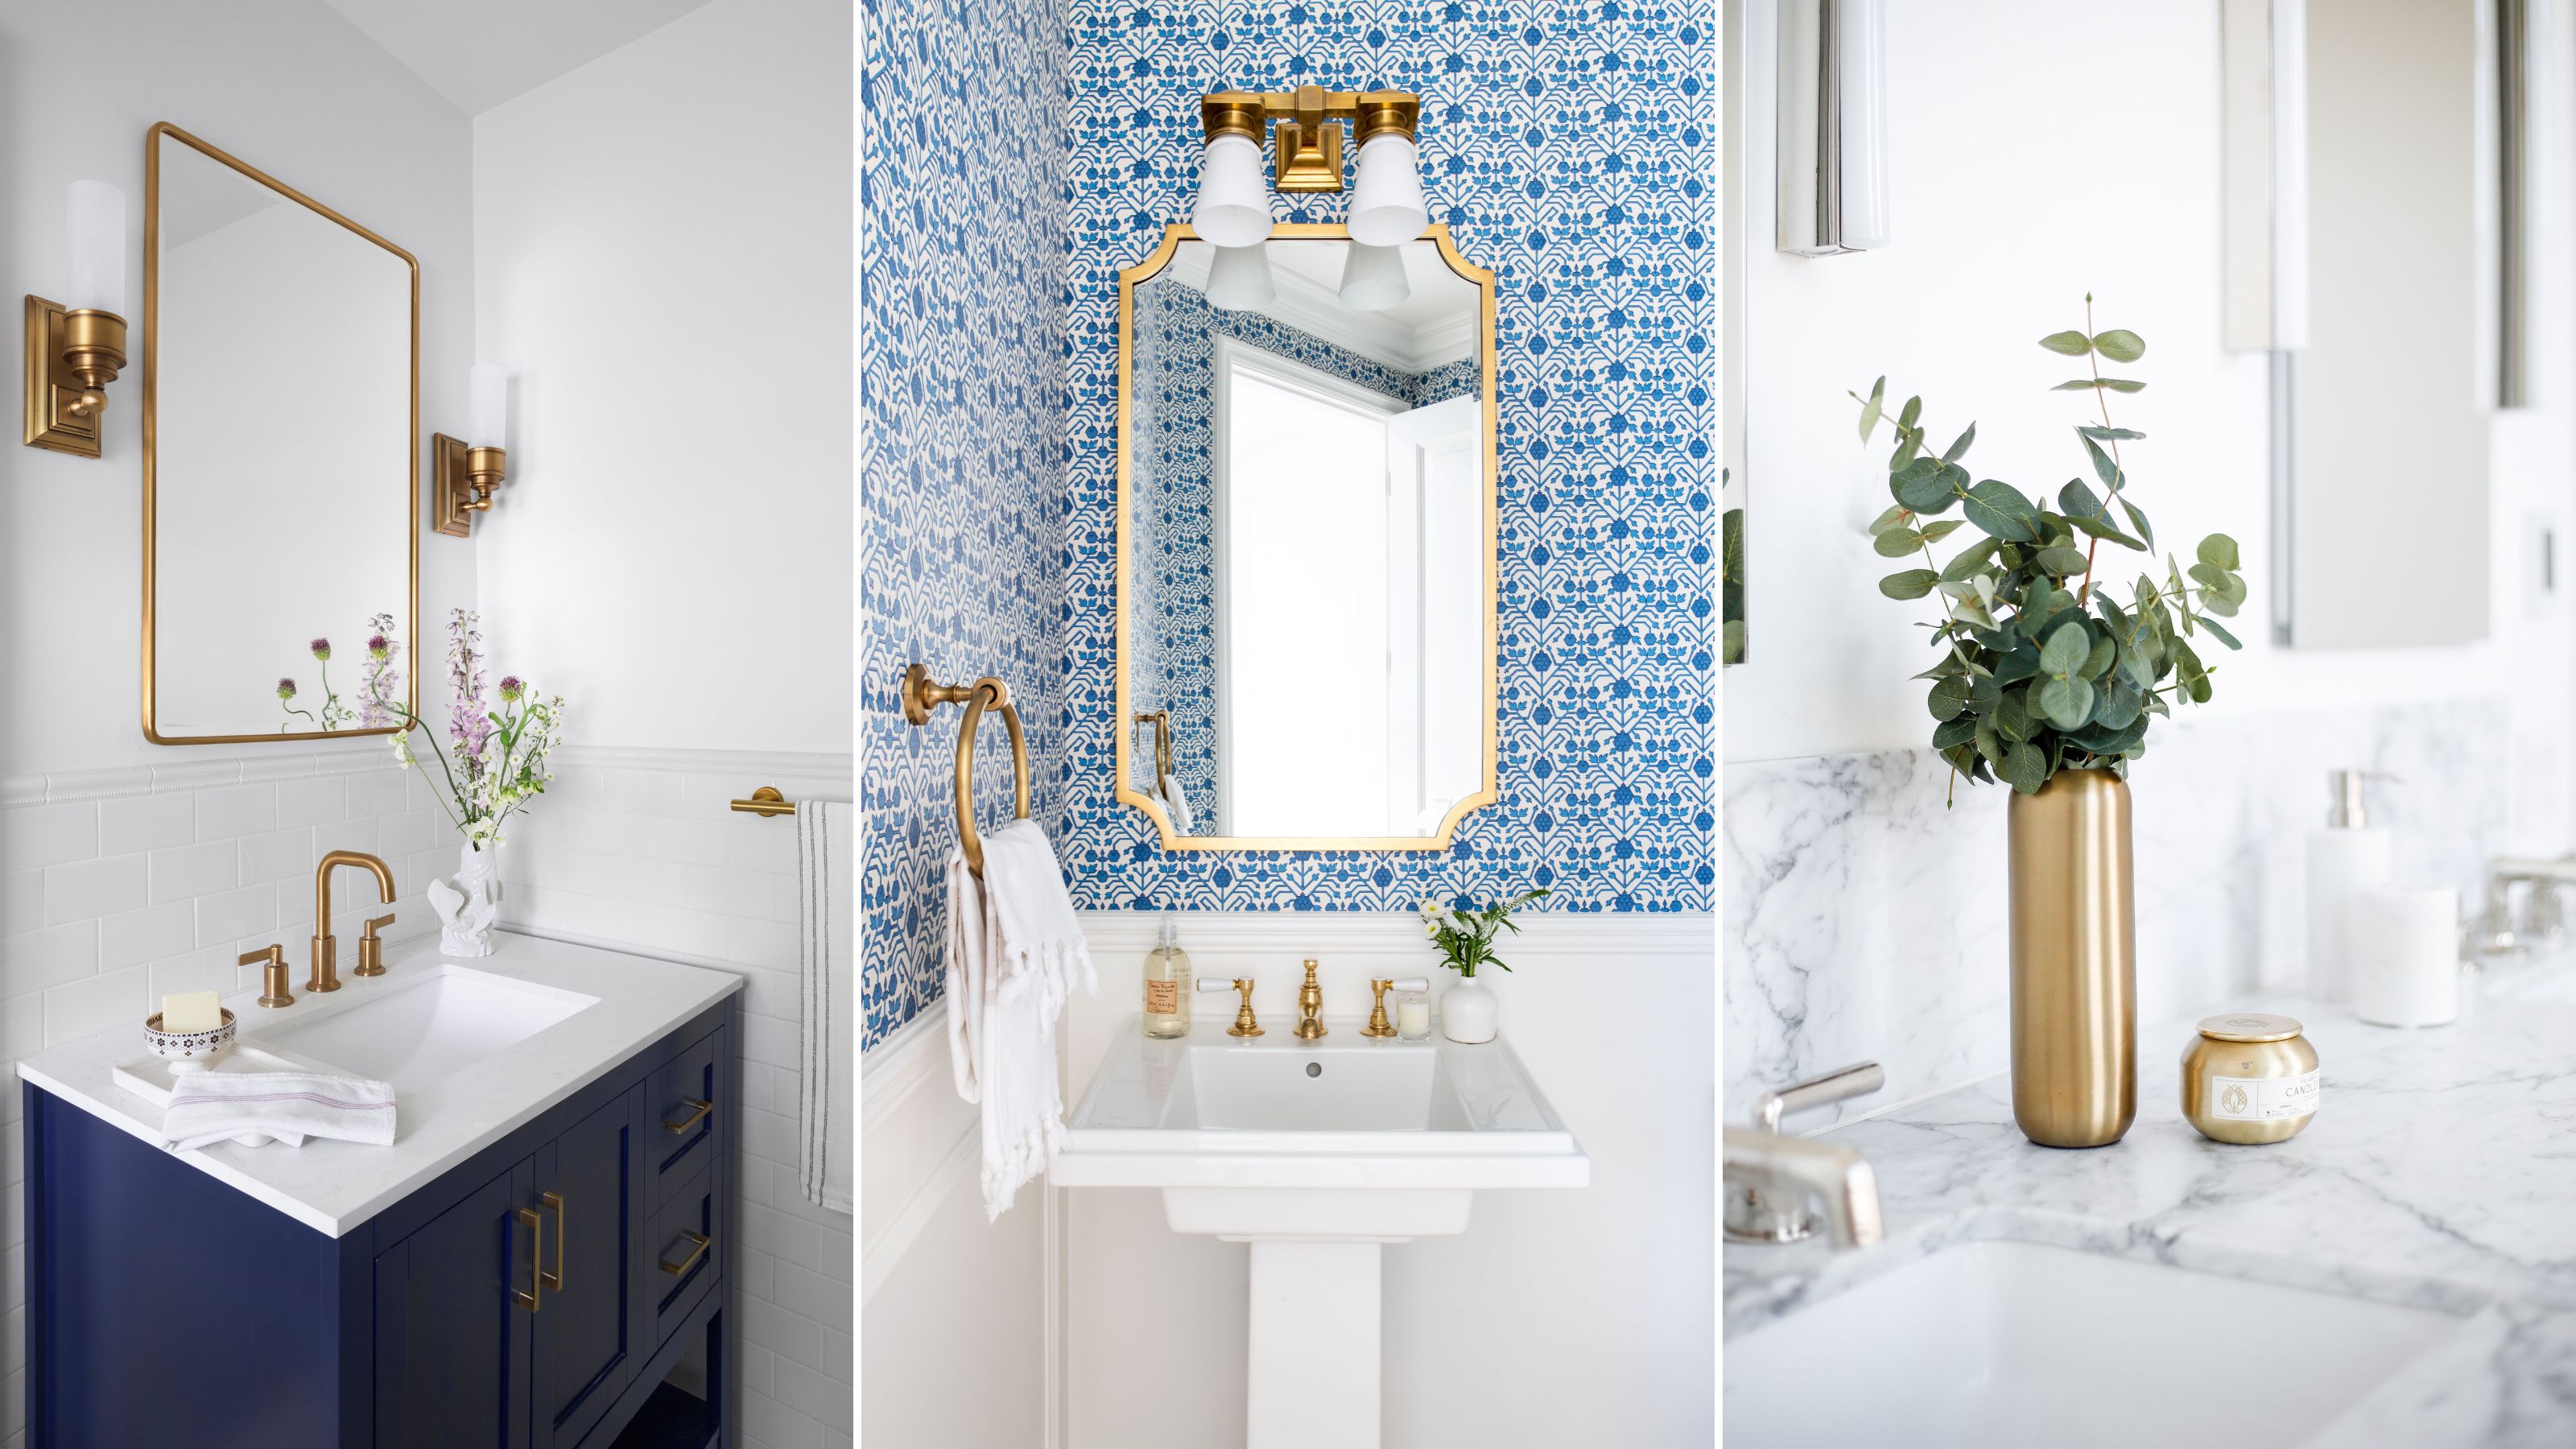
Small bathroom upgrades — 5 stunning ideas that will make your space shine

30 Narrow Bathroom Ideas That Will Make Your Space Feel Way Bigger Than It Is

Small bathroom flooring ideas – to create a room that’s big on style
9 clever and stylish ways to make your bijou bathroom feel bigger than it is
10 tricks to make your bathroom look and feel bigger, according to interior designers
Size Wise: Small bathroom, big makeover

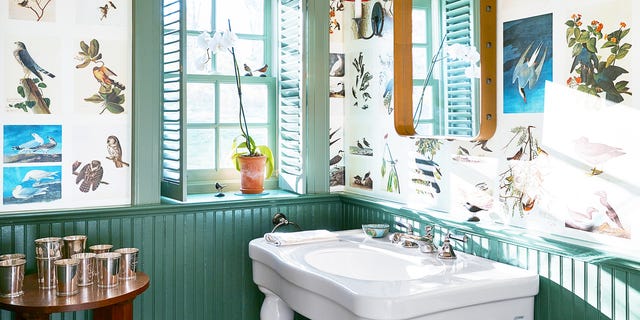
18 Best Paint Colors to Make Small Bathrooms Feel Bigger
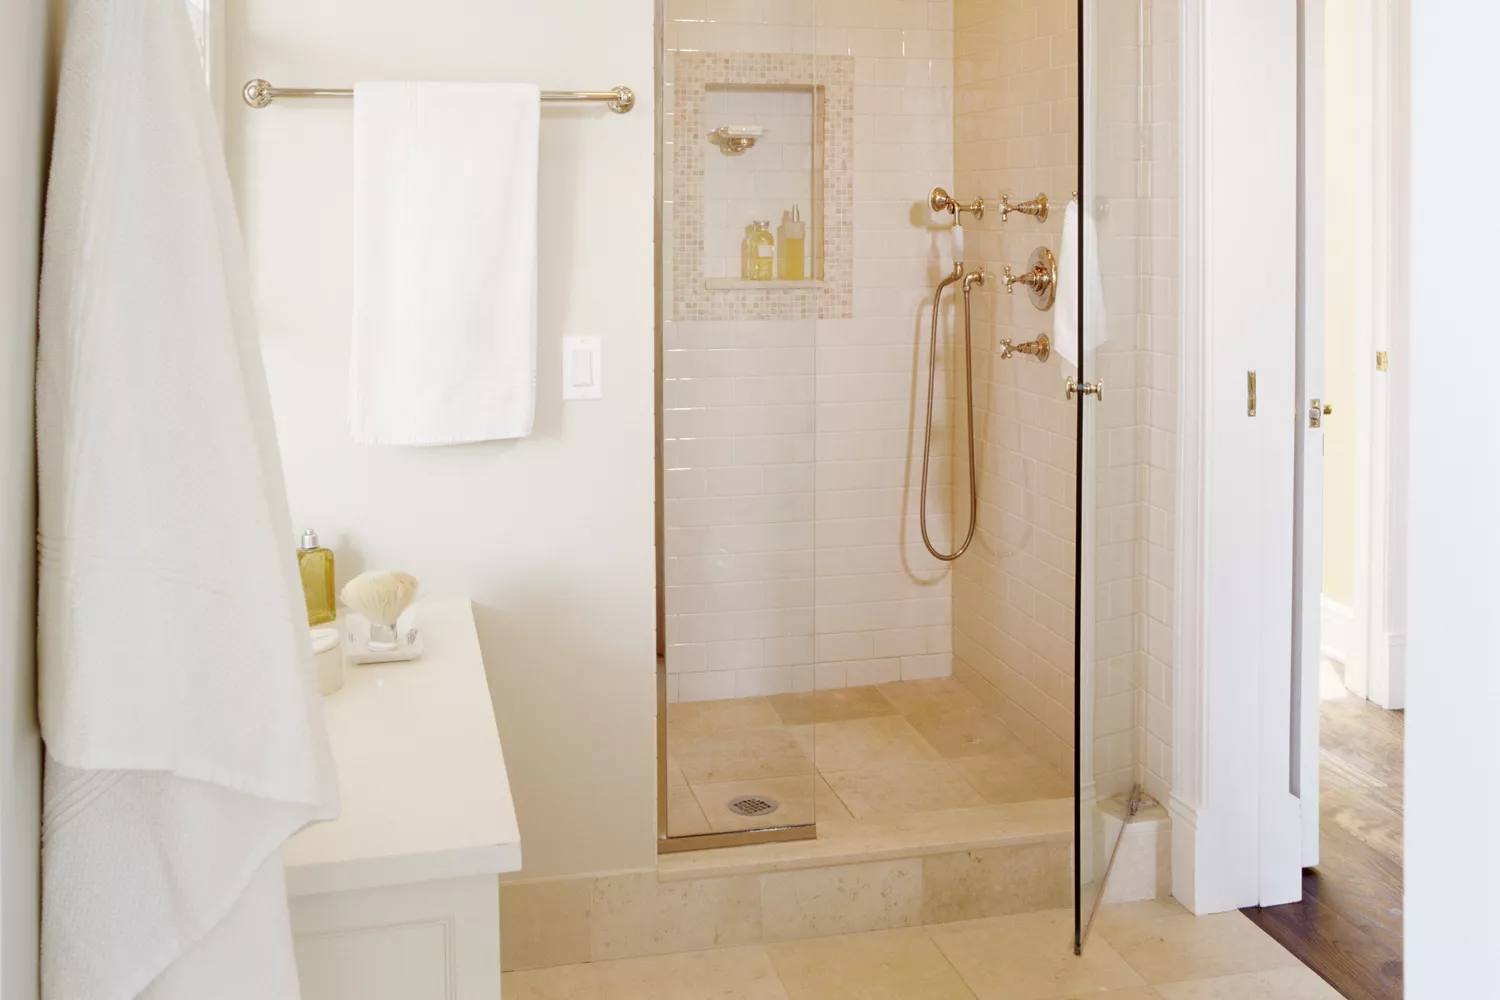
8 Tricks to Make Your Small Bathroom Look Bigger, According to Designers
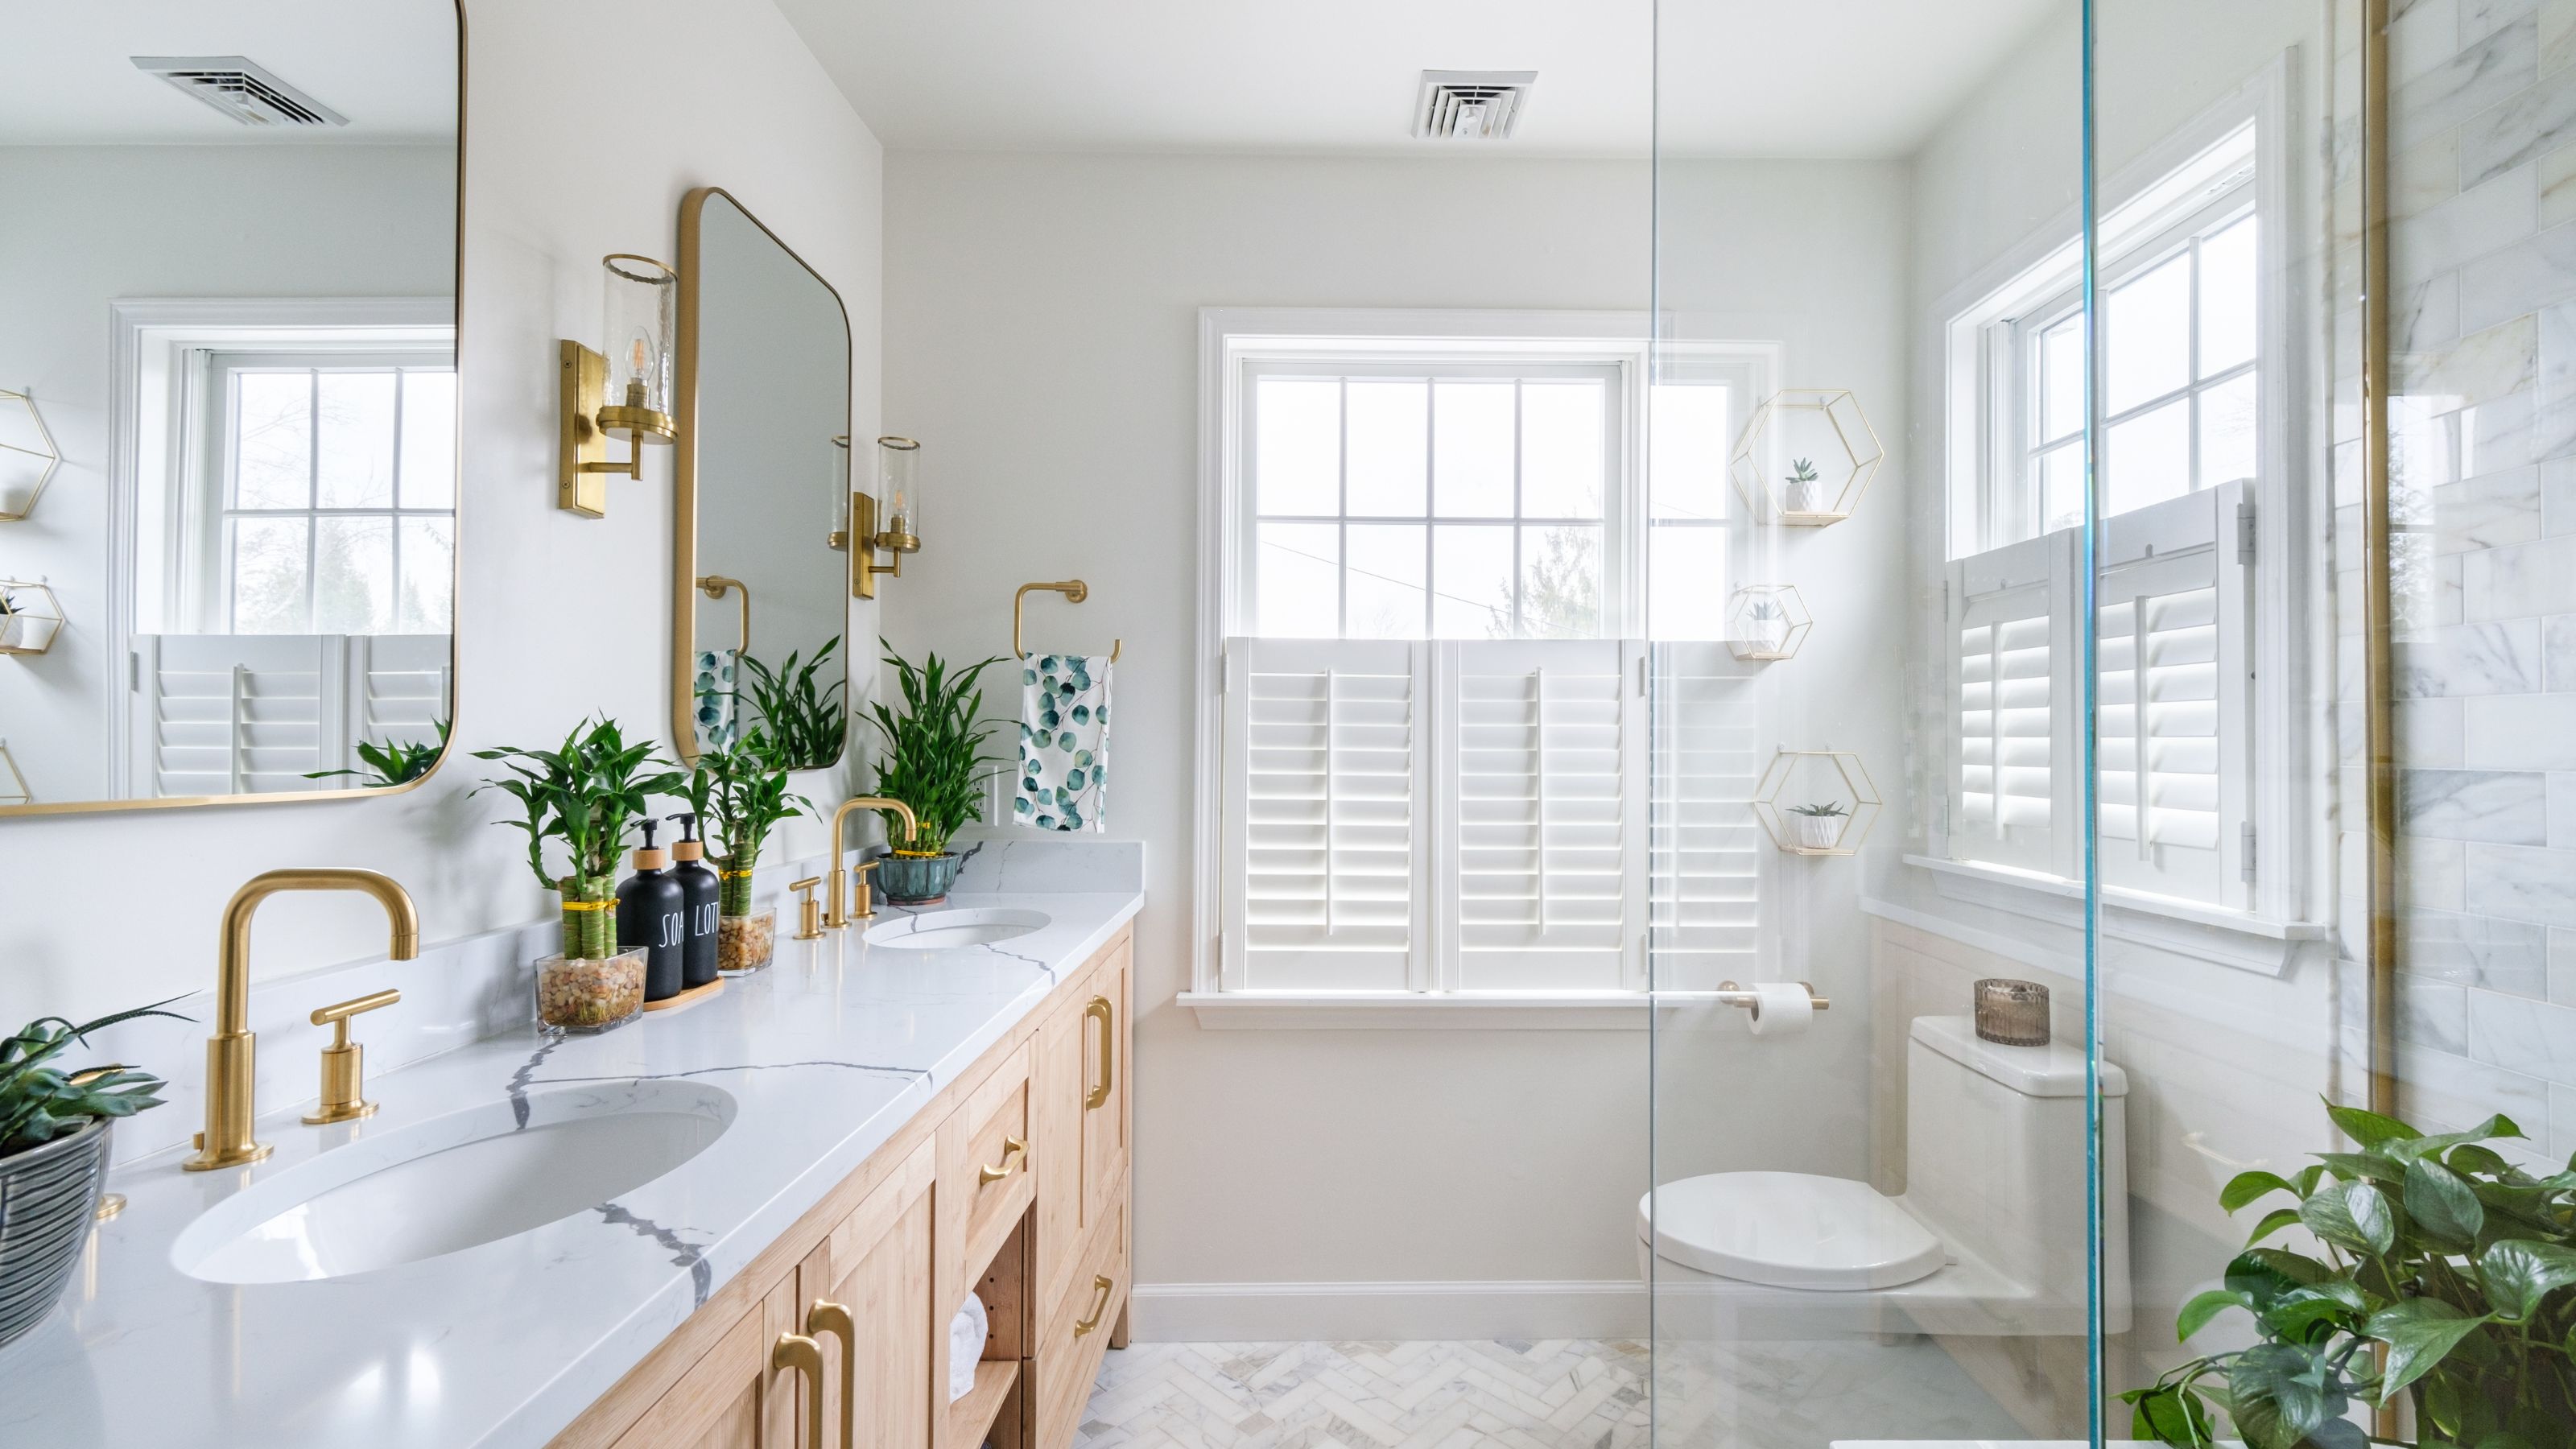
How to maximize space in a small bathroom — 7 pro tips that may surprise you

10 space-saving bathrooms – clever tricks to steal from interior designers
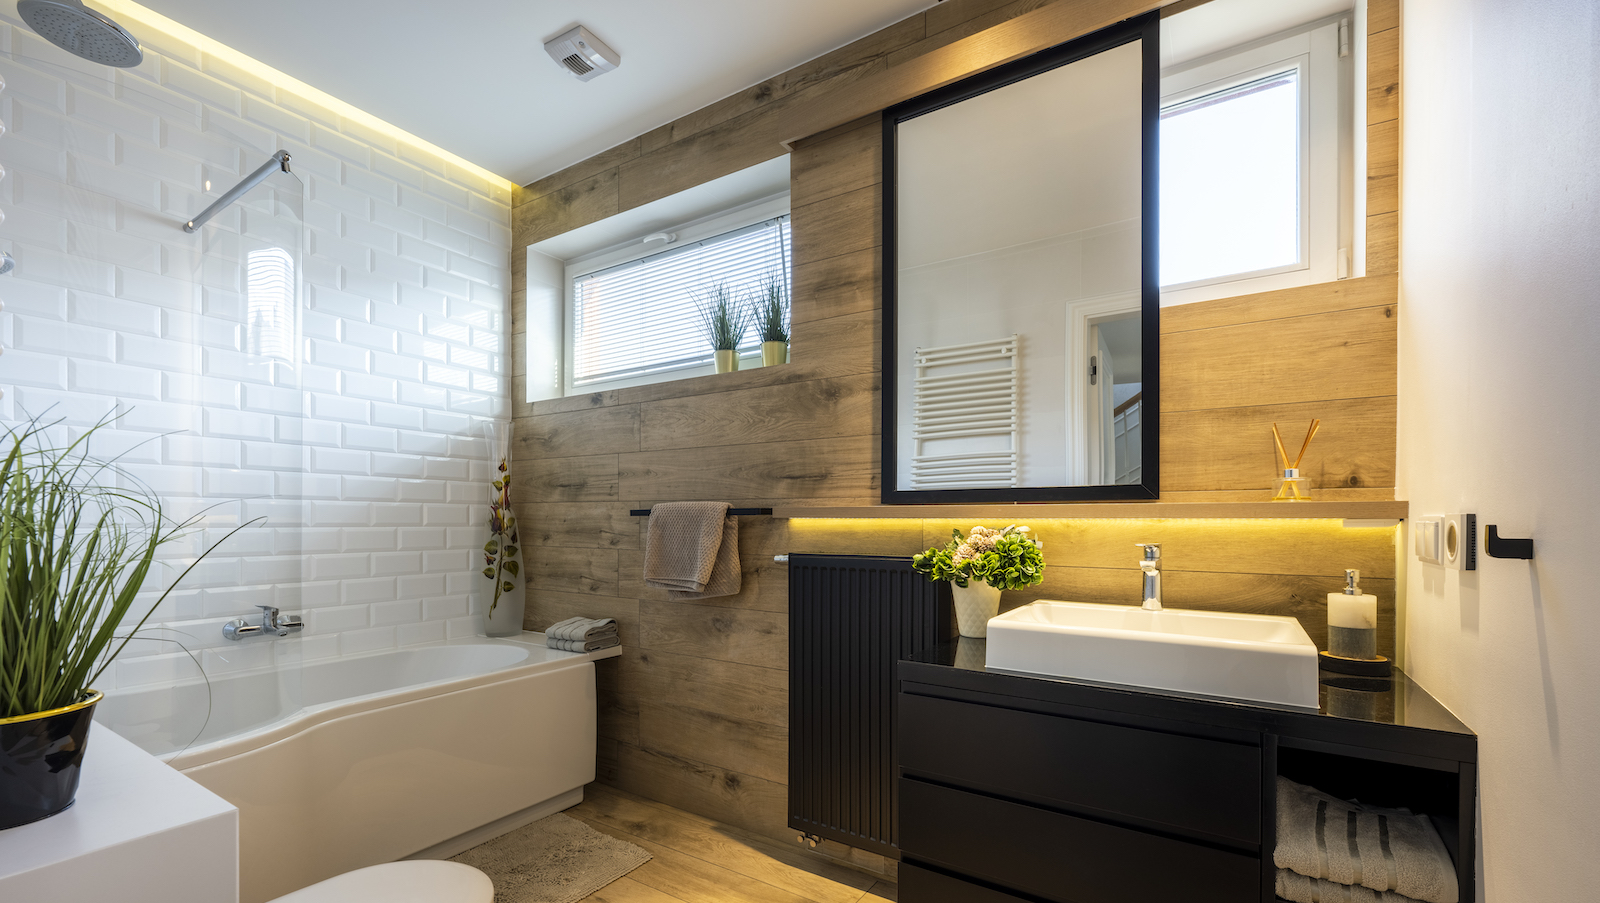
How to fit a shower and bath in a small bathroom — interior designers reveal the secret
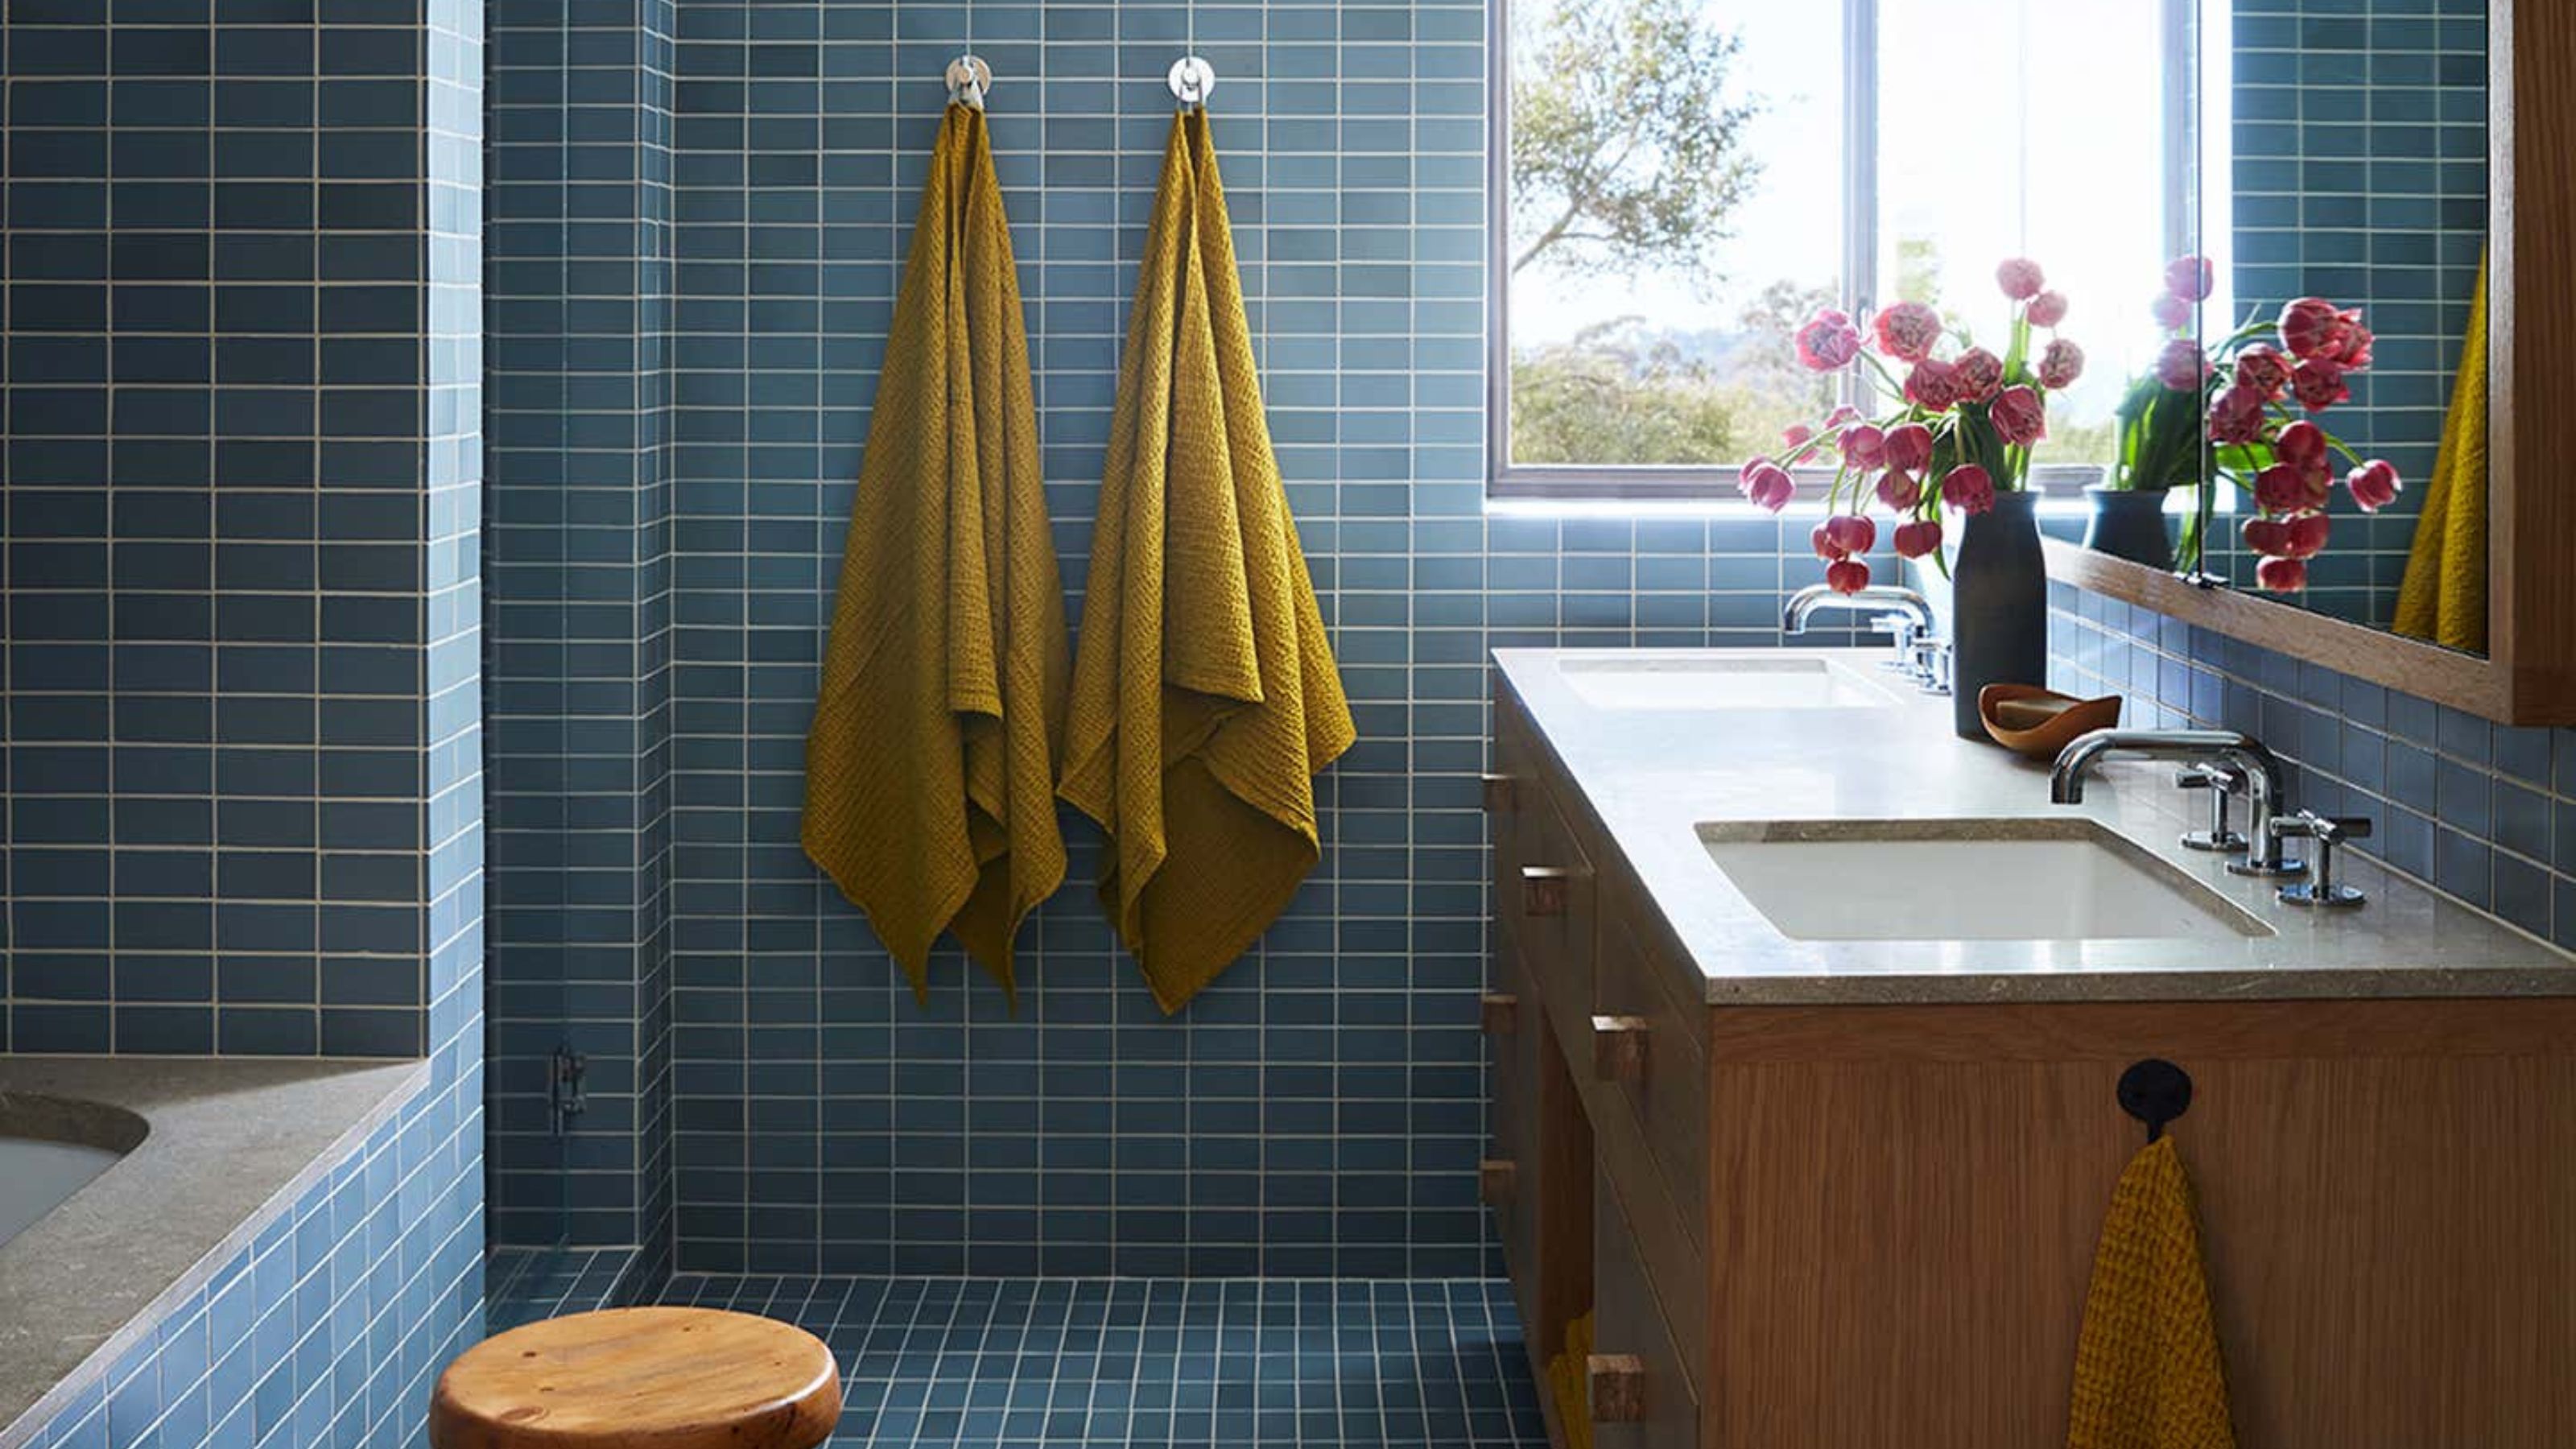
7 Lighting Tricks That Can Make Even a Small Bathroom Seem Bigger — Now Isn't That a Bright Idea

What Kind of Vanity Makes a Bathroom Look Bigger? 4 Ideas That'll Flatter a Small Space's Size


Small bathroom tile ideas – how to make a big splash in a little space

Here’s How to Make A Small Bathroom Feel Bigger, According to Joanna Gaines