
1/11
A Beach Bungalow’s Small Spaces Get a Modern Makeover
This article details the transformation of a small beach bungalow in Santa Monica into a modern family home, spearheaded by interior designer Natalie Myers. The project began in August 2017 when a newlywed couple, inspired by Myers's designs on Pinterest, enlisted her help. The husband's architect brother handled the exterior updates and expansions to the primary suite and kitchen, while Myers focused on interior finishes, fixtures, cabinetry, and furnishings. The renovation process, initially expected to take six months, extended to nearly three years due to permit approvals, construction, and inspections. During this time, the couple welcomed a child, highlighting their patience and adaptability while living in a studio apartment.





Myers emphasized the importance of timeless modern design for this project, aiming for a look that would remain fresh and relevant for decades. She maintained her initial design choices throughout the extended timeline, asserting their enduring appeal. The bungalow's layout presented a challenge with two small living rooms flanking the front door. Myers designed them to share a cohesive style while serving distinct functions: one as a formal guest area and the other as a casual lounging space with a TV. She achieved this connection by using Moroccan rugs with the same pattern in both flatweave and shaggy styles. The kitchen is a highlight, described as a "galley kitchen of galley kitchens," featuring two long lines of custom cabinetry. Despite its compact size, the design creates a luxurious and functional space.


To optimize storage in the small kitchen, Myers integrated both upper cabinets for discreet storage and open shelving, which she particularly favors for its aesthetic. The material palette was deliberately limited but incorporated varied textures and colors to create a dynamic feel. Caesarstone was used for counters and a 20-inch backsplash, chosen for its durability and clean appearance. A particularly beloved feature is the tucked-away banquette seating at the end of the galley kitchen, designed as a private yet central spot for working or relaxing, benefiting from ample natural light.






The primary suite, a significant addition, demonstrates how vaulted ceilings can enhance the sense of space in a smaller footprint. A sliding barn door connects the bathroom to the sleeping area, optimizing flow and privacy. The primary bedroom features a four-poster bed and eye-catching sconces, drawing the eye upwards and contributing to the room's grandeur. The use of various textiles for bedding and wall hangings adds comfort and warmth. The primary bathroom combines classical elements with modern touches, utilizing beige glazed field tile and Calacatta marble hex flooring extending into the shower. A standout design feature in the bathroom is the accent wall in the shower, crafted from cement wall tile, which introduces a playful element to the space. The renovation showcases clever solutions for maximizing space and maintaining a sophisticated, timeless aesthetic in a small beach bungalow.
#BeachBungalow #ModernDesign #InteriorDesign #SmallSpaceSolutions #HomeRenovation #SantaMonica #KitchenDesign #BedroomDesign #BathroomDesign #BeachBungalow #ModernDesign #InteriorDesign #SmallSpaceSolutions #HomeRenovation #SantaMonica #KitchenDesign #BedroomDesign #BathroomDesign
0 comment in total
 No comments yet
You may also like
DESIGN: Modernizing a 1970s Beach House

This Once-Kitschy Bathroom Was Transformed Into a Refined Refuge in Only Eight Weeks

After a Divorce, a Designer Needed a Fresh Start—Tour Her 840-Square-Foot Sanctuary
A Timeless Transformation: This Former Rental Is Now A Florida Getaway Packed With Personality
Not One Bucket of Paint Was Used in This Beach Bungalow Renovation

How a Smart Interior Design Saved This House

A Cape Cod Cottage Gets a Makeover
This East Coast house has been given a West Coast makeover – with stunning results


Swooping Curves Create a Sense of Movement in This Once “Clunky” Beach Home

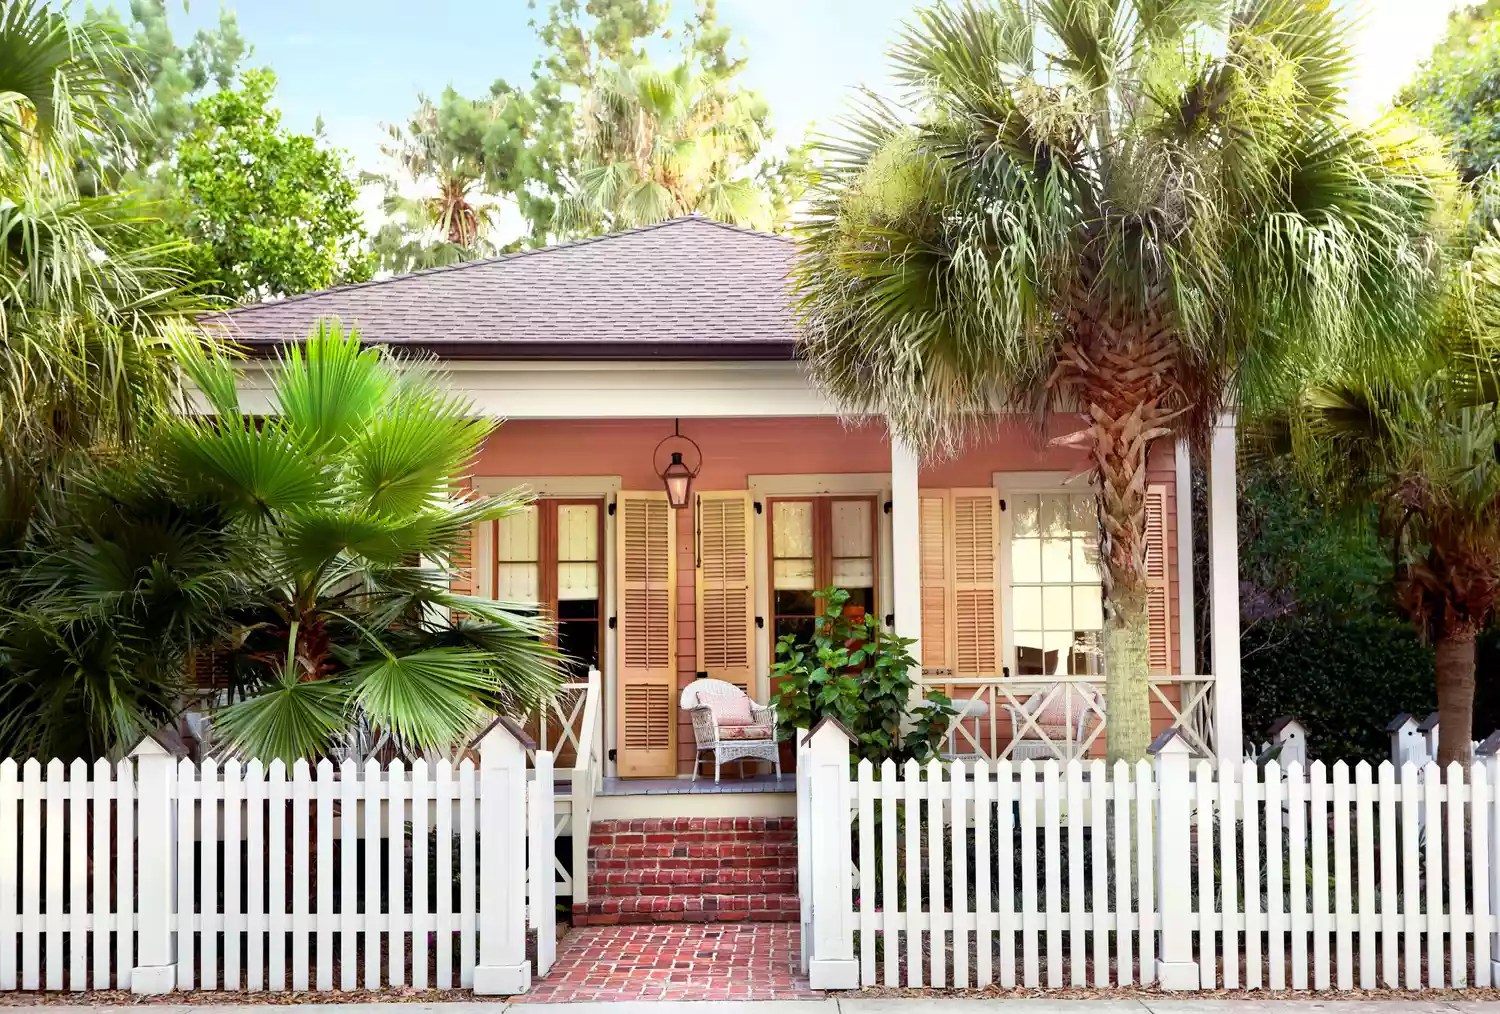
These Beautiful Beach Cottage Ideas Will Help Inspire Your Dream Retreat

Coastal style is back, but not as you know it – this New Jersey beach house is a lesson in subtle sophistication

A Contemporary Beach House With Modernist Allure


Blonde-brick Byron home gets a beachy revamp


Short on Space, Long on Charm: This Laguna House Is Coastal Cottage Perfection
Before + After: A Traditional Beach House Gets An Urban-Inspired Update
A Midcentury Cabin at California’s Sea Ranch Gets a Glowing Makeover

Swooping Curves Create a Sense of Movement in This Once “Clunky” Beach Home


19th Century Montclair Home Undergoes Stunning Makeover

The Founder of Anthropologie Has The Most Amazing House


Traditional Elements Get a Modern Makeover in This Manhattan Beach Home