1/2
concrete residence's L-shaped infinity pool merges with costa rica's pacific coast


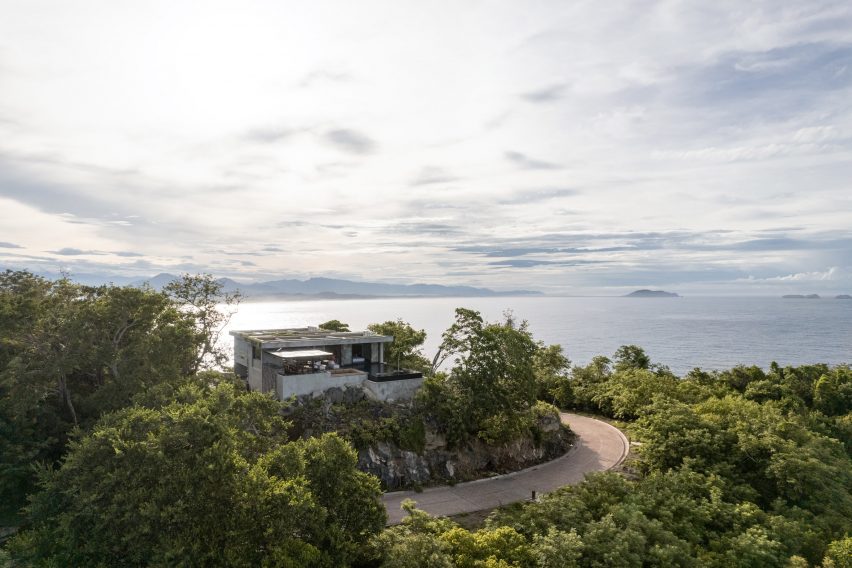




K10 Studio has unveiled Casa Infinity, a contemporary concrete residence located on Costa Rica's Pacific coast. This architectural project integrates raw materials to create a modern tropical aesthetic, with a notable L-shaped infinity pool serving as a central design element that visually connects the home's interior with its natural surroundings. The residence is situated on a hilltop in Guanacaste, offering subtle ocean views amidst surrounding Teak trees.

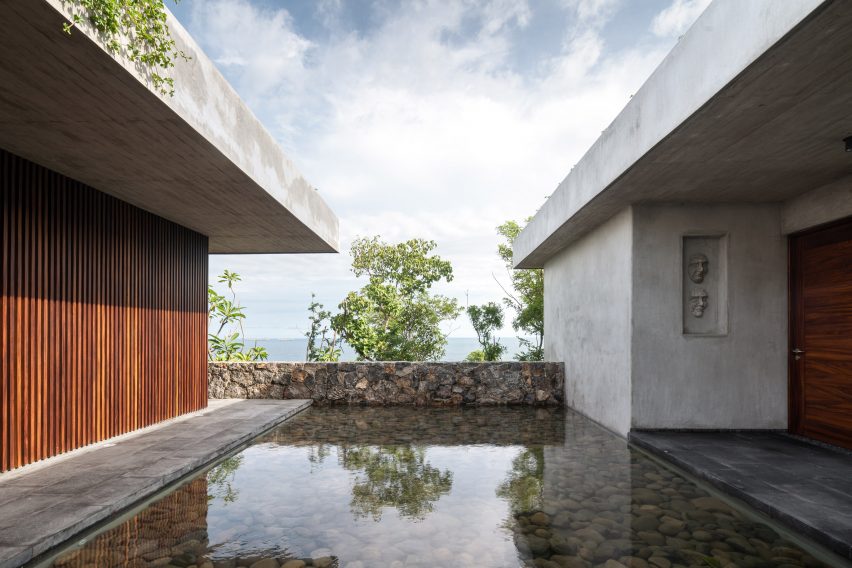



The design philosophy behind Casa Infinity focuses on blurring the boundaries between indoor and outdoor spaces. The L-shaped infinity pool is strategically placed to act as the primary axis around which the social areas of the house are organized, enhancing this connection to the garden and the Pacific Ocean. The architectural composition is characterized by two distinct volumes. The front volume, designed to face the street, is constructed from exposed concrete, providing a sense of privacy and a grand, temple-like facade. Local artisans were involved in creating a dynamic mosaic texture on this concrete surface, adding a unique artistic touch. The main entrance is further accentuated by large Teak wood panels, which introduce a natural and welcoming element to the robust concrete structure.
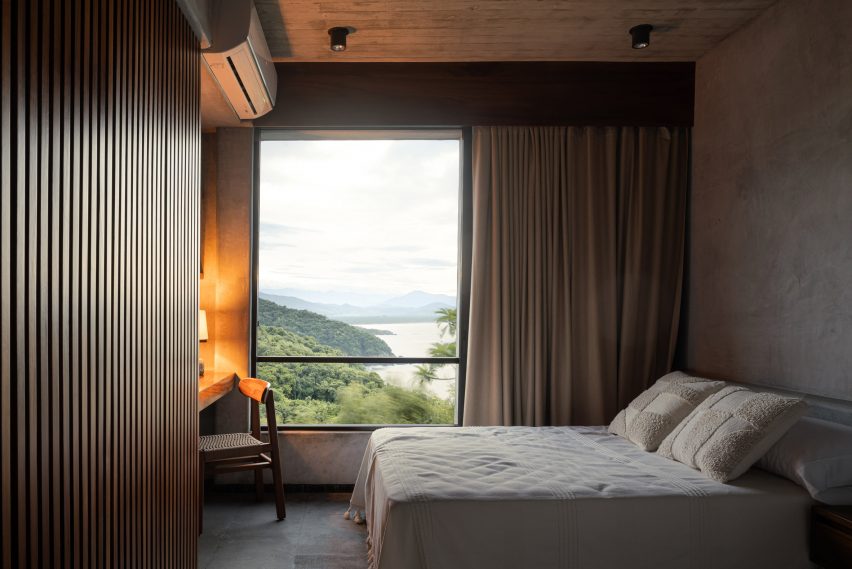


The material palette of Casa Infinity emphasizes a balance between the raw industrial feel of concrete and the warmth of natural wood. Exposed concrete walls and ceilings are utilized throughout the residence, offering a textured finish that imbues the structure with character and integrates it more deeply with its environment. This minimalist approach is thoughtfully combined with wooden elements to achieve a distinct 'tropical' aesthetic. The construction process benefited from prefabrication techniques, which were employed to ensure both the quality and efficiency of the build.


In contrast to the concrete front, the rear volume features a striking steel structure complemented by a ceiling made of local Teak slats. This combination creates a visual and material contrast that adds depth to the design. The living areas are equipped with tempered glass doors that can be fully opened, extending the indoor spaces onto terraces and further dissolving the barrier between the interior and exterior. The infinity pool, which wraps around the first floor, includes a built-in bench, offering a space for relaxation and social interaction while overlooking the picturesque landscape. Casa Infinity exemplifies simplicity, sophistication, and high-end finishes. K10 Studio, the Costa Rican architecture firm behind the project, has successfully blended minimalist design principles with the specific requirements of a tropical climate. The design incorporates natural cross ventilation and solar control techniques, ensuring a harmonious and comfortable living environment that continuously fosters a connection to its natural setting.
#ResidentialArchitecture #ConcreteArchitecture #InfinityPool #CostaRica #TropicalDesign #K10Studio #SustainableDesign #WoodArchitecture #Guanacaste #ResidentialArchitecture #ConcreteArchitecture #InfinityPool #CostaRica #TropicalDesign #K10Studio #SustainableDesign #WoodArchitecture #Guanacaste
0 comment in total
 No comments yet
You may also like

low-tech industrial beach house with infinity pool overlooks ostional beach in costa rica

This Lakeside Pool House Design Welcomes Four Generations


A modern rammed earth beach house retreat


This Mermaid Beach home is a sanctuary with a unique design

zozaya arquitectos designs home with swimming pool suspended over mexico's pacific coast

This Cali Home’s Meandering Courtyard Encompasses a Travertine Shower and Green-Tile Pool

The House that Glass Built

Beachside home with interiors every bit as special as the stunning coastal views

A Waterfront Home on Biscayne Bay with a Dramatic Cantilevered Pool

summer residence's sharp geometry emerges from greek seaside slope

A Vaulted Infinity Pool Runs Throughout the "Casa To" Hotel in Mexico
Marià Castelló and José Antonio Molina design concrete house with glazed corridor overlooking the sea
The infinity pool
Pergola House Playa Grande, Costa Rica home
Modern plantation house with wraparound infinity pool realises 10-year dream

This $6 Million Zen Sanctuary in LA Is Surrounded By Lush Botanical Gardens

Zozaya Arquitectos orients Mexican beach house around reflecting pool
inverse project completes this bioclimatic 'beach barn' in tropical costa rica
5 holiday homes with infinity pools that are perfect for basking in the summer sun

Meet The World's Largest Floating Infinity Pool At Lake Como