1/7
inverse project completes this bioclimatic 'beach barn' in tropical costa rica





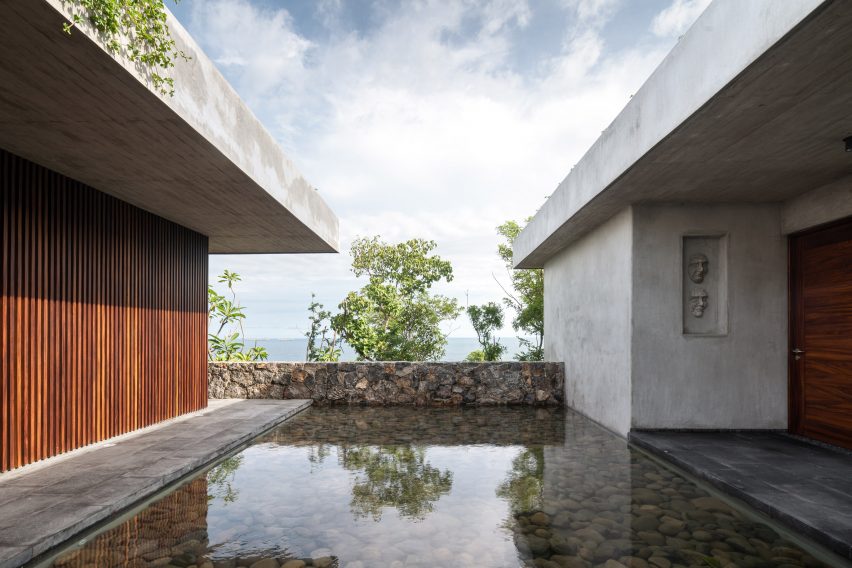
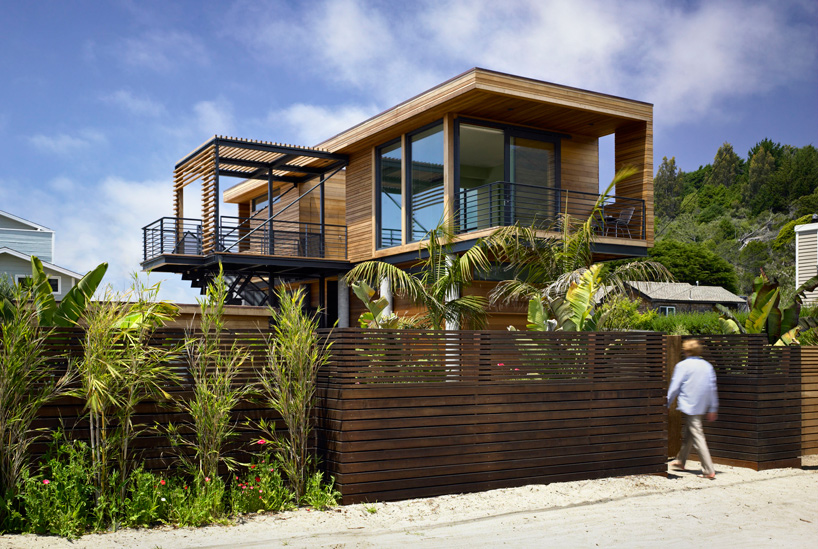


Inverse Project has designed the 'Beach Barn,' a functional, single-level home situated on a rectangular beachfront lot in Costa Rica's central Pacific area. The design seamlessly integrates with the surrounding natural environment, which features a gentle slope towards the ocean and a grove of coconut palms frequently visited by sloths and macaws. The client's requirement for fluid transitions between indoor and outdoor spaces heavily influenced the architectural concept.
The core design inspiration for the Beach Barn is a large barn roof, characterized by differing north and south pitches. This configuration incorporates a clerestory window that effectively captures morning sunlight, enhancing the interior's natural illumination. To ensure optimal comfort in the tropical climate, the design incorporates an open structure that facilitates natural ventilation, allowing hot air to escape through a slot extending the length of the building. The barn roof is supported by two substantial parallel stone walls, establishing a clear axis from the entry point to the seaside. This primary living space extends outwards to define both an arrival courtyard and an expansive outdoor living terrace.

Access to the Beach Barn is discreetly located within a lush, tropical courtyard, leading to a prominent, off-center pivot door crafted from Guanacaste wood. This bespoke door features a long, driftwood-inspired pull, meticulously created by a local metalworker. Inside, a unique wooden sculpture, developed using parametric software by Inverse Project, serves as a partial screen for the open-plan living area and visually represents an ocean wave, further connecting the interior to its coastal setting.

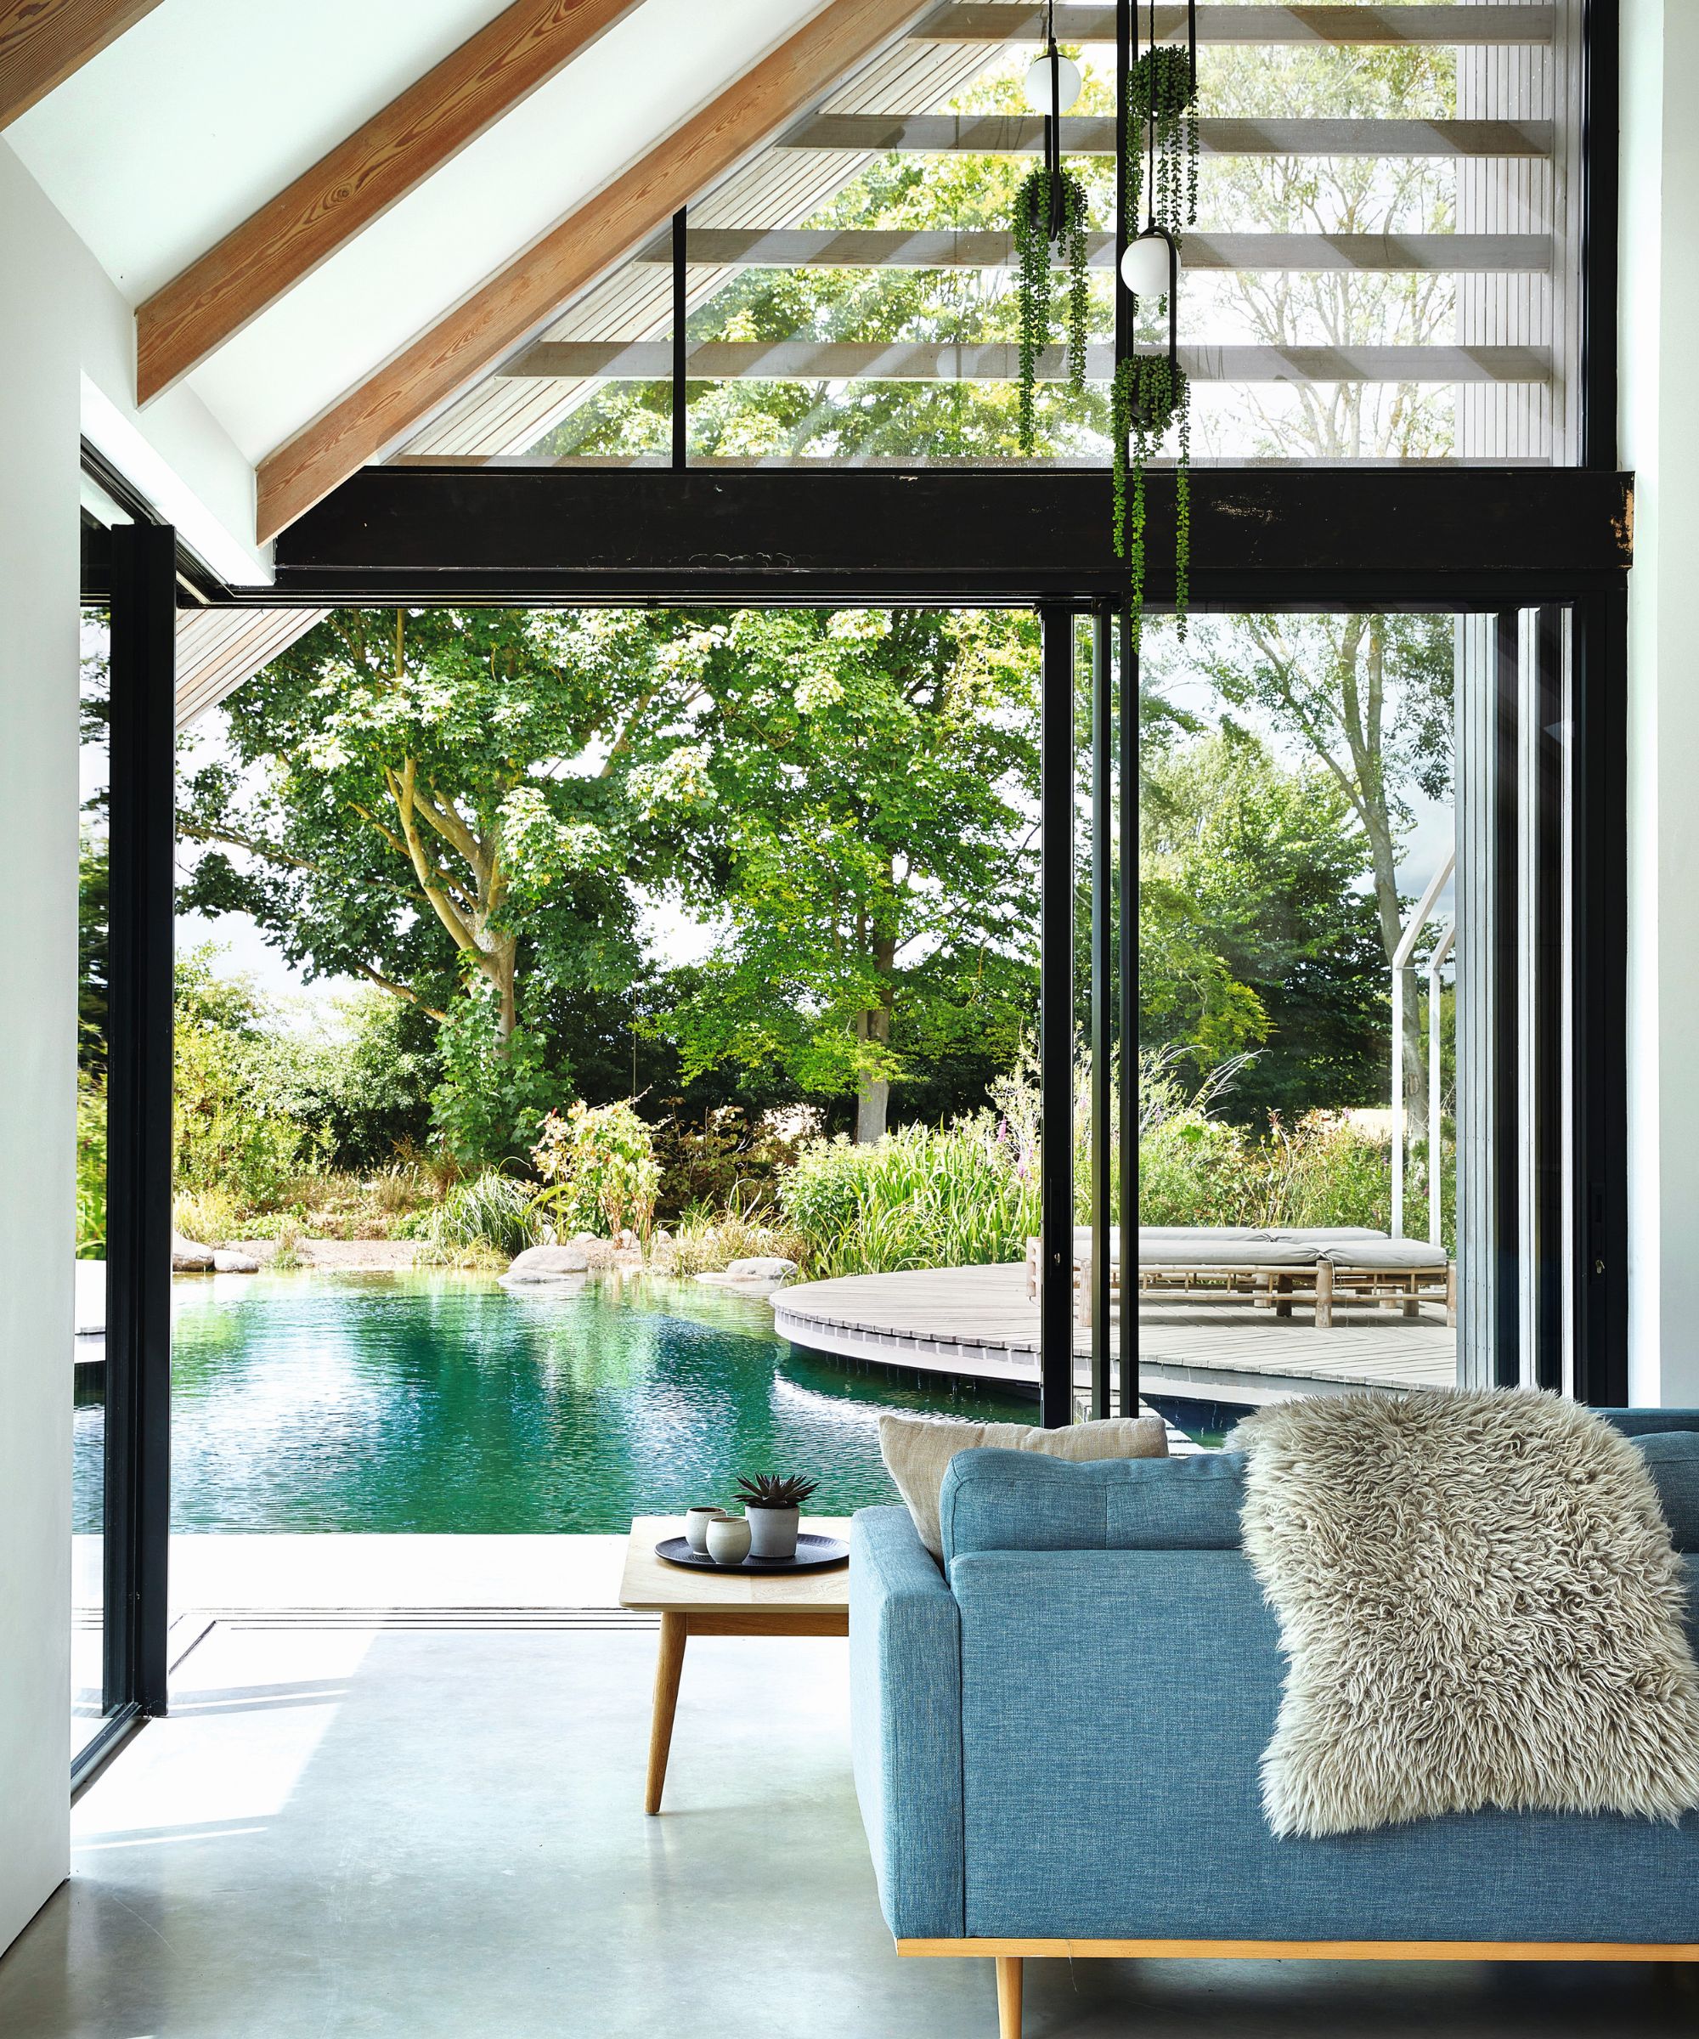
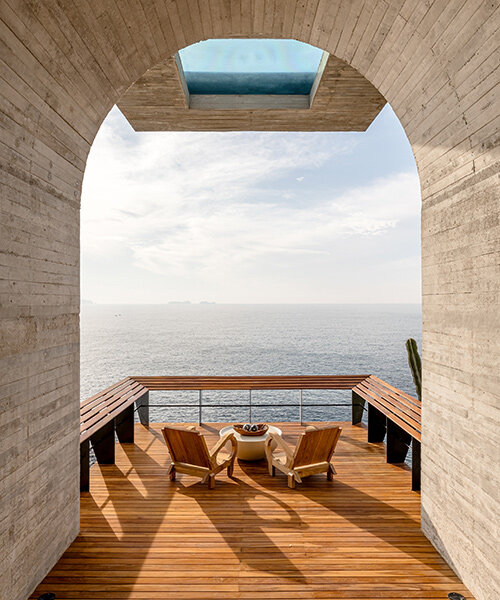

Maximizing Costa Rica's mild climate, the residence includes a generously sized outdoor terrace for both living and dining activities. A saltwater infinity-edge pool, designed to offer scenic reflections of the ocean, especially during sunset, is a key feature. A large, wood-framed sliding door provides the option to enclose and protect the interiors from the elements when necessary. The interiors are organized around a wide, open central space, flanked by four distinct modules. These modules accommodate three bedrooms and a garage, with the separated volumes creating private garden courtyards that introduce natural light and greenery into the living spaces and bedrooms.
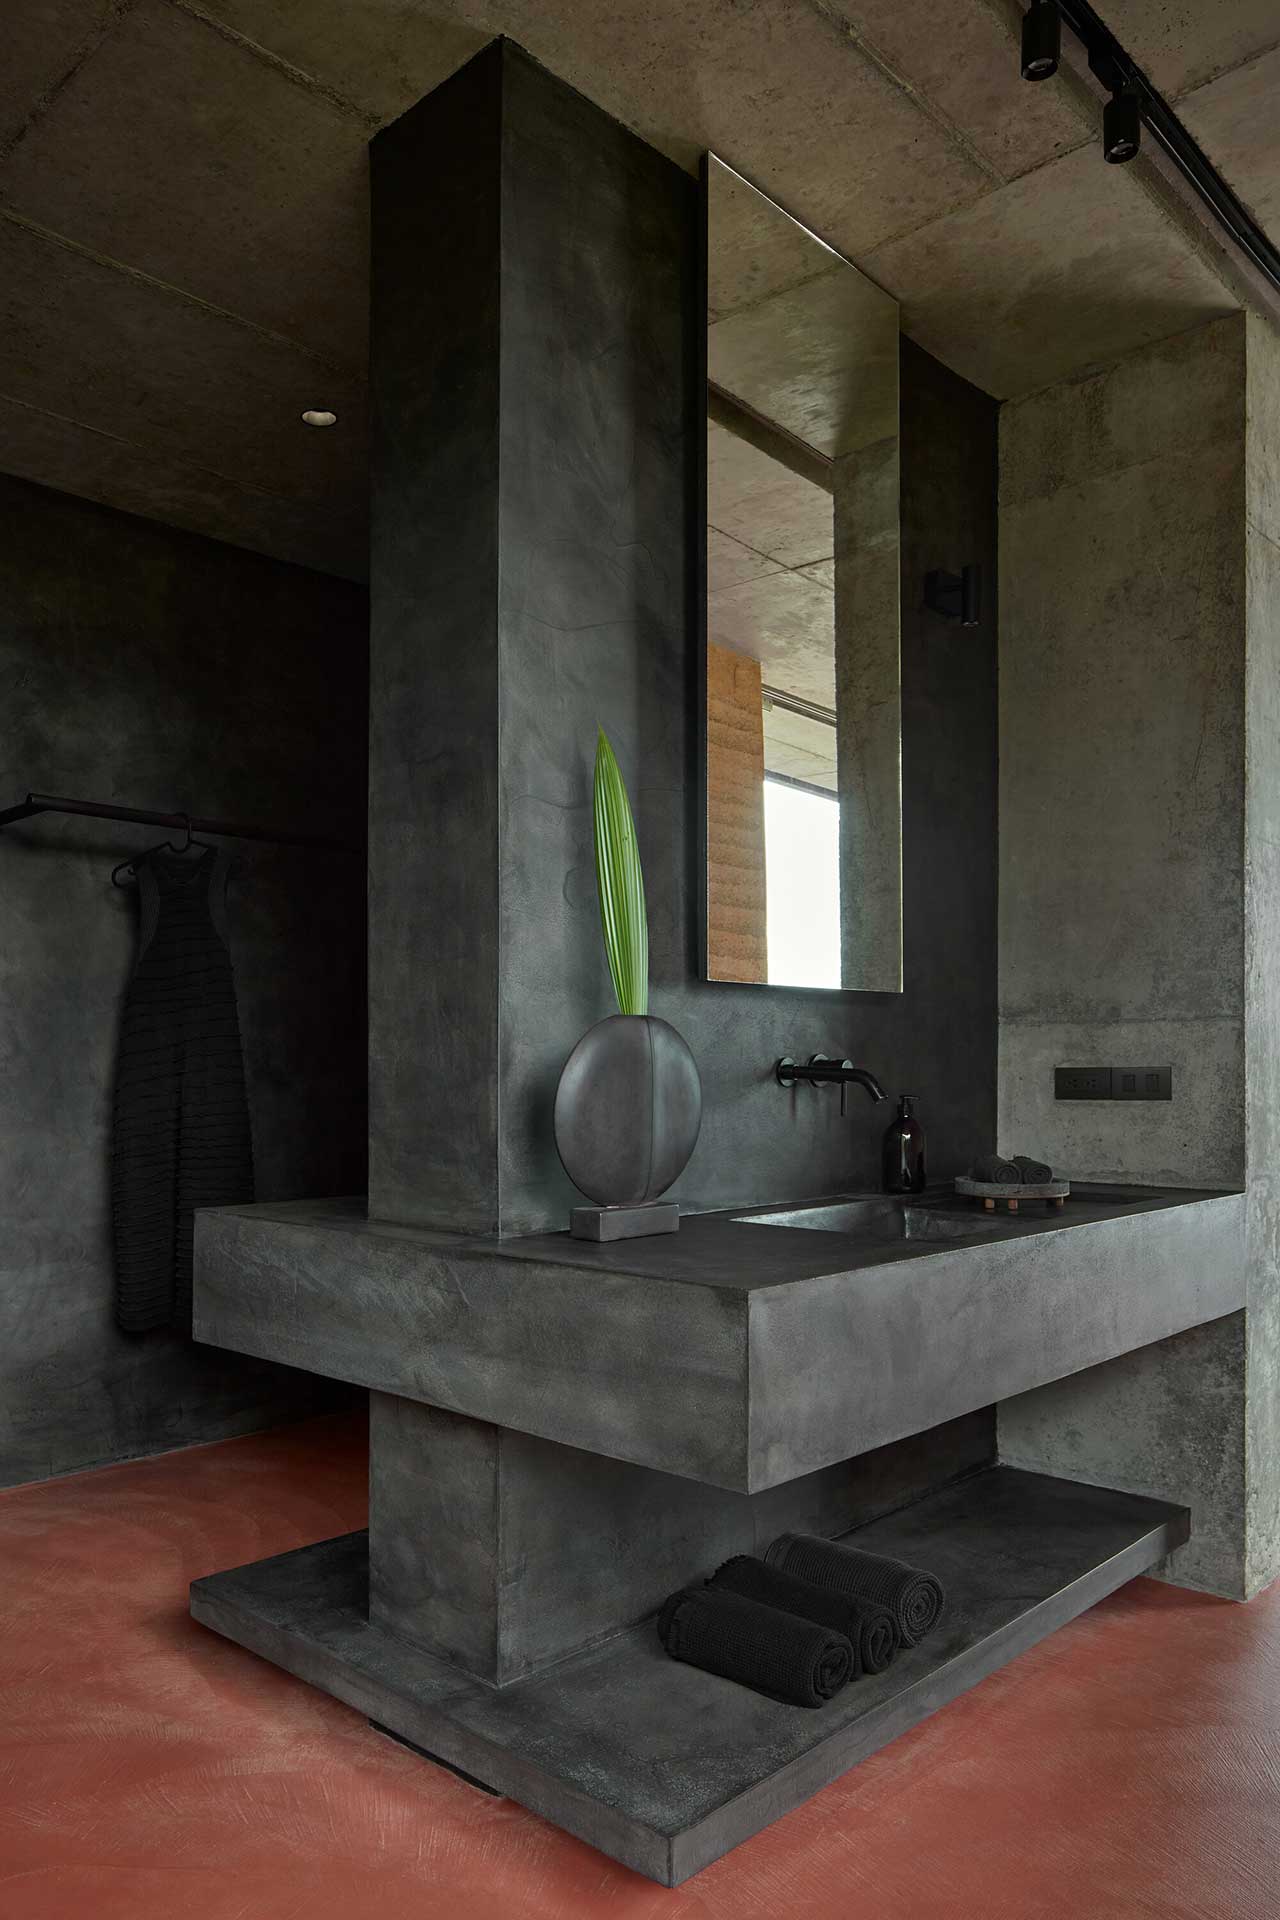
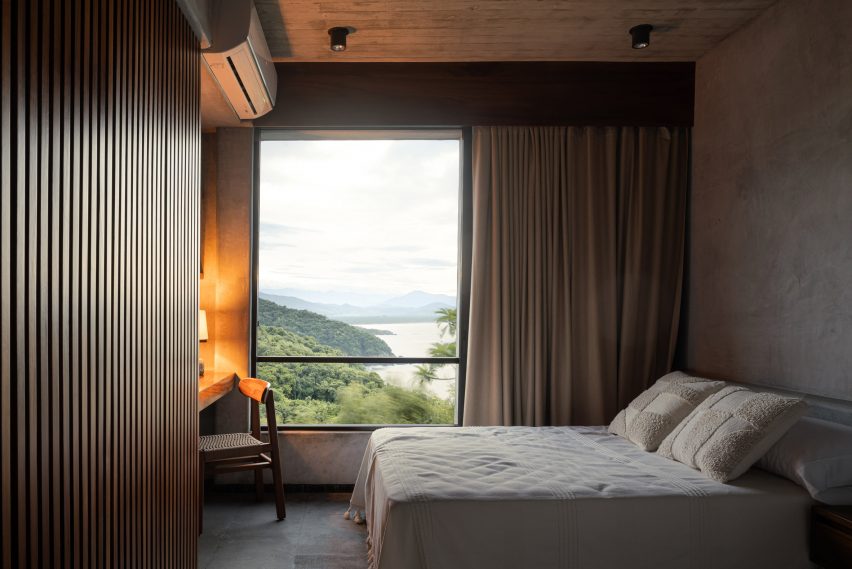
The master bedroom is distinguished by Guanacaste wood panels behind the bed, which are designed to mimic the concentric ripples of raindrops on water. Hand-blown glass lamps, resembling water droplets, contribute to the thematic decor, while large windows provide unobstructed ocean views. Bathrooms feature polished concrete floors that smoothly transition to flush slatted wood in the shower areas. Indirect lighting is strategically placed beneath floating sink counters and behind mirrors, enhancing the aesthetic. Brazilian Gneiss stone clads the walls of the central living space, with floor lighting designed to accentuate the stone's texture. Sustainability was a key consideration in the construction. The roof features clay tiles and solar hot water panels, promoting energy efficiency. Large ceiling fans installed in living spaces and bedrooms reduce the reliance on air conditioning. The lighting system, developed by Ilumineisn, predominantly uses indirect dimmable LEDs to conserve energy and allow for adjustable ambiance. The main living space is equipped with a lighting control system that includes preset light scenes and motorized roll-down window shades, offering convenience and environmental control.
#BioclimaticArchitecture #TropicalDesign #CoastalLiving #SustainableArchitecture #IndoorOutdoorLiving #CostaRicaArchitecture #InverseProject #ResidentialDesign #BioclimaticArchitecture #TropicalDesign #CoastalLiving #SustainableArchitecture #IndoorOutdoorLiving #CostaRicaArchitecture #InverseProject #ResidentialDesign
0 comment in total
 No comments yet
You may also like

low-tech industrial beach house with infinity pool overlooks ostional beach in costa rica

Formafatal creates pair of rammed-earth villas in Costa Rica
Hotel Ush?aia Low-Tech Vertical Garden

Building with Rammed Earth at the Center of Cuba

Two Levitating, Rammed Earth Villas in a Costa Rican Jungle

'It's pure escapism': this extraordinary house design was inspired by a stagnant pond

Floating Architecture that are the sustainable solution we need to survive the rising sea level crises!

flood proof house by studio peek ancona

Pergola House Playa Grande, Costa Rica home
This Outdoor Space Is the Ultimate Winter Wellness Escape—Meditation Cushions Included

A Chicory Kiln Becomes a Sustainable Vacation Home With Endless Flexibility

Beach Patio Design Tips

concrete residence's L-shaped infinity pool merges with costa rica's pacific coast

Rio Perdido West Bungalows / Studio Saxe


Zozaya Arquitectos orients Mexican beach house around reflecting pool

Rio Cedro House / Plan:b arquitectos
Interactive floor plan: House in Bequia, Caribbean

zozaya arquitectos designs home with swimming pool suspended over mexico's pacific coast

Eco-friendly guesthouse sports a green roof and rammed earth walls

meandre's shell-shaped house in spain presents an original space-planning layout