1/11
These Tiny “See-Through” Cabins Are Made of Charred, Waxed, and Recycled Wood



Konga, founded by Paulius Zemaitis and Goda Zemaite, in collaboration with Danish architect Mette Fredskild, developed a concept for minimalist hotel spaces that immerse occupants in natural landscapes, offering varying views of the outside from within. This approach aims to subtly alter daily routines, making them feel different. The initial cabin design was highly successful, leading to over a thousand orders across Europe and the U.S. Konga emphasizes sustainability by utilizing slim cross-laminated timber (CLT) and wood offcuts in their construction. The company plans to expand its presence across North America and has introduced a new model, the Konga M.



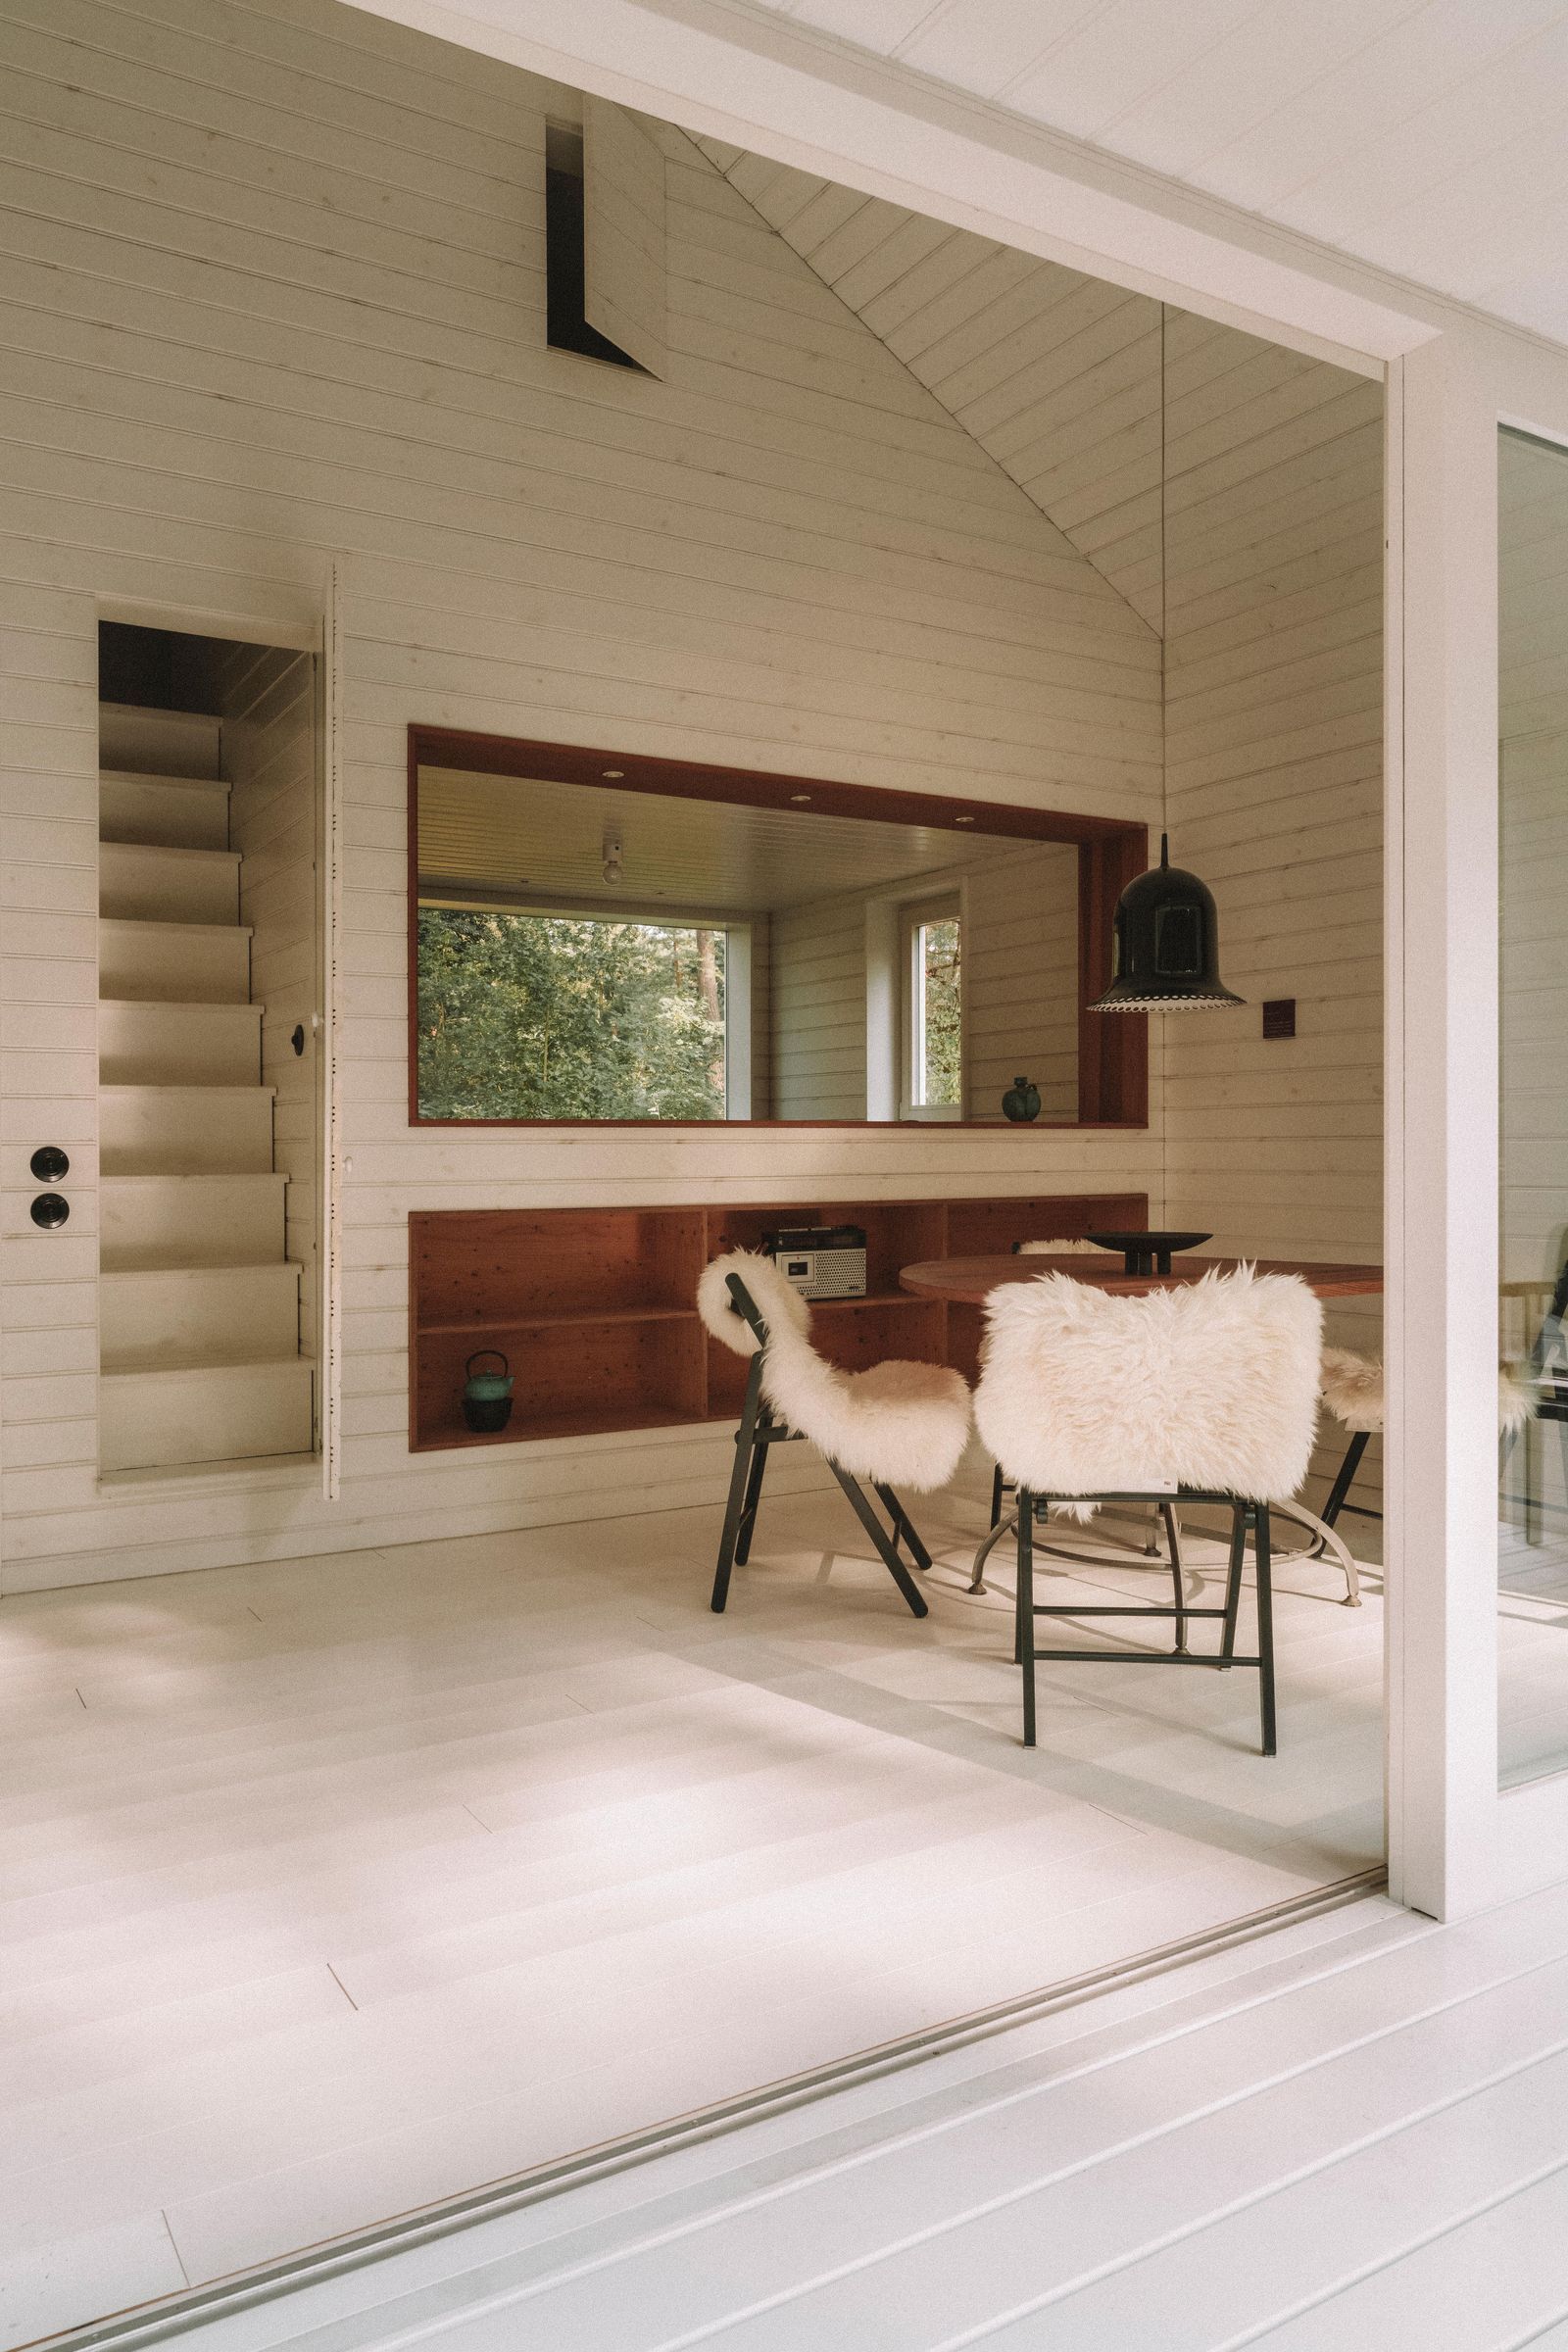








The most recent project involved building a new Konga M cabin for a couple, Mark and Saly, who operate a rental property in North Norfolk, U.K. This 195-square-foot cabin serves as a serene retreat, providing a unique experience of silence. It incorporates sustainable materials such as slim CLT for ceilings, walls, and furniture, all finished with Osmo wax. Konga’s distinctive shelving system, made from solid wood offcuts, functions as a divider between the bed and the rest of the cabin. Strategically placed windows create sight lines that connect the interior with the outdoors, making the structure partially see-through. Despite its small size, the cabin can comfortably accommodate two to three people, featuring a twin bed with a pull-out mattress, a kitchen with a refrigerator and stove, a small dining area with seating and built-in storage, additional cabinets, and a fully equipped bathroom. The wood floors are crafted from offcuts supplied by Boen, a Norwegian flooring manufacturer, and upcycled materials are also used for the bedroom-lounge separating bookcase, dining bench upholstery, and bathroom stonework.


The base price for a fully furnished Konga M cabin is $53,000, and the Konga L costs $63,700, with these prices applicable only in Europe. Key features that differentiate Konga prefabs include their Scandinavian-inspired design and efficient layout, which create a sense of spaciousness. The cabins blend comfort with sustainability, featuring thoughtfully placed windows that seamlessly connect the interior with the surroundings. The exterior is clad in burned wood, a treatment that ensures durability for up to 100 years and provides a unique aesthetic. The company extensively uses offcuts and leftovers for various components, including flooring, fabrics, and furniture, enhancing the cabin’s sustainability. All furniture, floors, ceilings, walls, and doors are constructed from mass timber or three-layer spruce (slim CLT), avoiding chipboard. Surfaces are treated with Osmo oil or wax, foregoing lacquering. Ceilings and walls are offered in slim CLT, dark waxed, or oak veneer panels, with no painted plaster. For bathrooms, backsplashes, tabletops, and certain interior walls, Konga uses Contec, a Danish micro cement, which offers a durable, seamless, rustic finish, avoiding tiles or painted surfaces. Doors and windows are wooden with tempered glass, minimizing plastic usage.
Konga cabins are currently available across Europe, with plans for U.S. delivery in the near future. The designs meet the requirements of the park model RV category, allowing them to be built in most U.S. states. A demo project in the U.S. is scheduled for spring 2024, and if successful, full-scale delivery to the U.S. and Canada will commence. The typical lead time from contract signing to a fully installed cabin is three months. Konga manages the unloading, placement on the client's foundation, terrace assembly, and minor finishing works. Clients are responsible for permitting, site preparation, and utility hookups, though Konga provides necessary plans and information. Customization options are limited to maintain design integrity and sustainability standards but include choices for interior panel finishes (dark waxed slim CLT or light oak veneer), expanded appliance suites, upgraded insulation, temperature control systems, and functional adjustments to furniture, such as bed storage options. The cabins reflect Konga’s philosophy that quality should be paramount, even in minimalist living, evident in features like the kitchen’s two-burner stove, refrigerator, and undermount sink. An L model is also available, offering an additional sleeping area.
#PrefabCabins #SustainableDesign #TinyHomes #CrossLaminatedTimber #EcoFriendlyLiving #ScandinavianDesign #ModularConstruction #RecycledMaterials #OffGridLiving #PrefabCabins #SustainableDesign #TinyHomes #CrossLaminatedTimber #EcoFriendlyLiving #ScandinavianDesign #ModularConstruction #RecycledMaterials #OffGridLiving
0 comment in total
 No comments yet
You may also like
Humble Hand Craft’s Eco-Friendly Tiny Homes Spin Gold Out of Salvaged Wood
This Prefab Cabin Is Light on the Land and Heavy on the Views

monolithic cabins of charred eucalyptus wood are scattered among patagonia forest
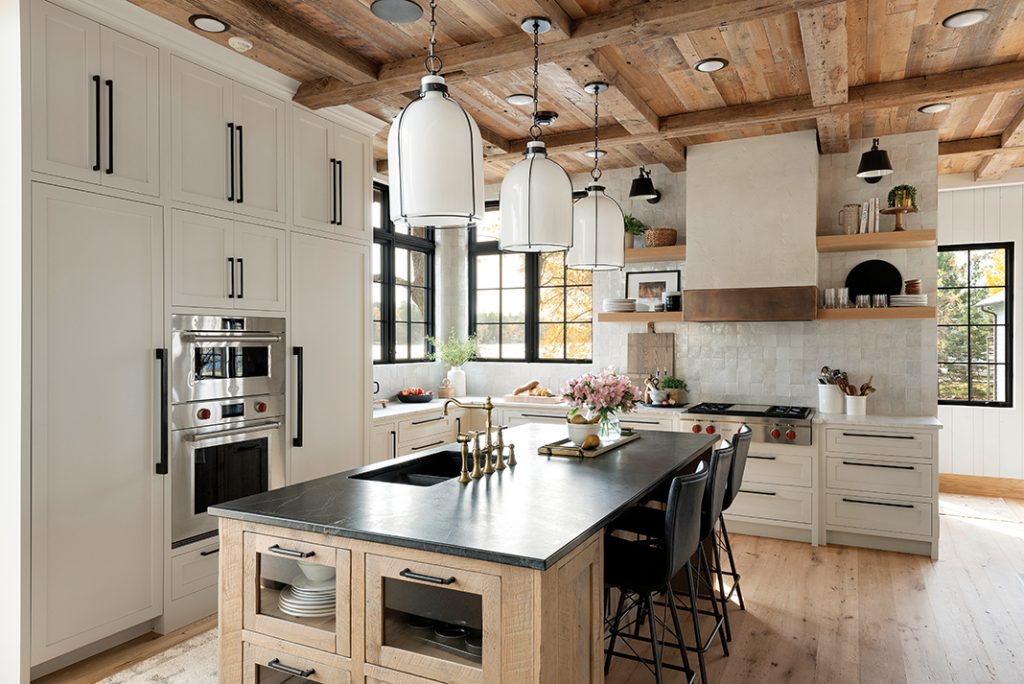
Materials 101: The Versatility of Wood with Manomin Resawn Timbers


3 rustic wooden cabins that radiate warmth and comfort


Rio Perdido West Bungalows / Studio Saxe

These volcanic stone cabins merge with the pre-existing trees to minimize the home's footprint!

Forget the Conversation Pit. These Tiny Homes Have a Conversation Platform
This Cozy Cabin in the British Countryside Has Everything You Need for a Relaxing Weekend
Budget Breakdown: It Took $8,400 and Four Hours to Build This Tiny Cabin in the Australian Bush

Solar-powered tiny home on wheels is made from reclaimed wood

49 DIY Treehouses Made From Reclaimed Materials


Antique Beams & Boards Gives Old Barns New Life

40 Small Cabin Designs You Can Build Yourself

These Snug, Off-Grid Cabins in Canada Start at $141 a Night
You Can Build This Tiny A-Frame Cabin With $3,000 and One Weekend
27 Inspiring DIY Tiny Homes Built With Recycled Materials

Charred Wood and Concrete Unite to Form a Chalet–Inspired Home
19 Ideas To Create A Dreamy Whimsical Woodland Cabin
Decorating in reclaimed wood creates lux entertaining space