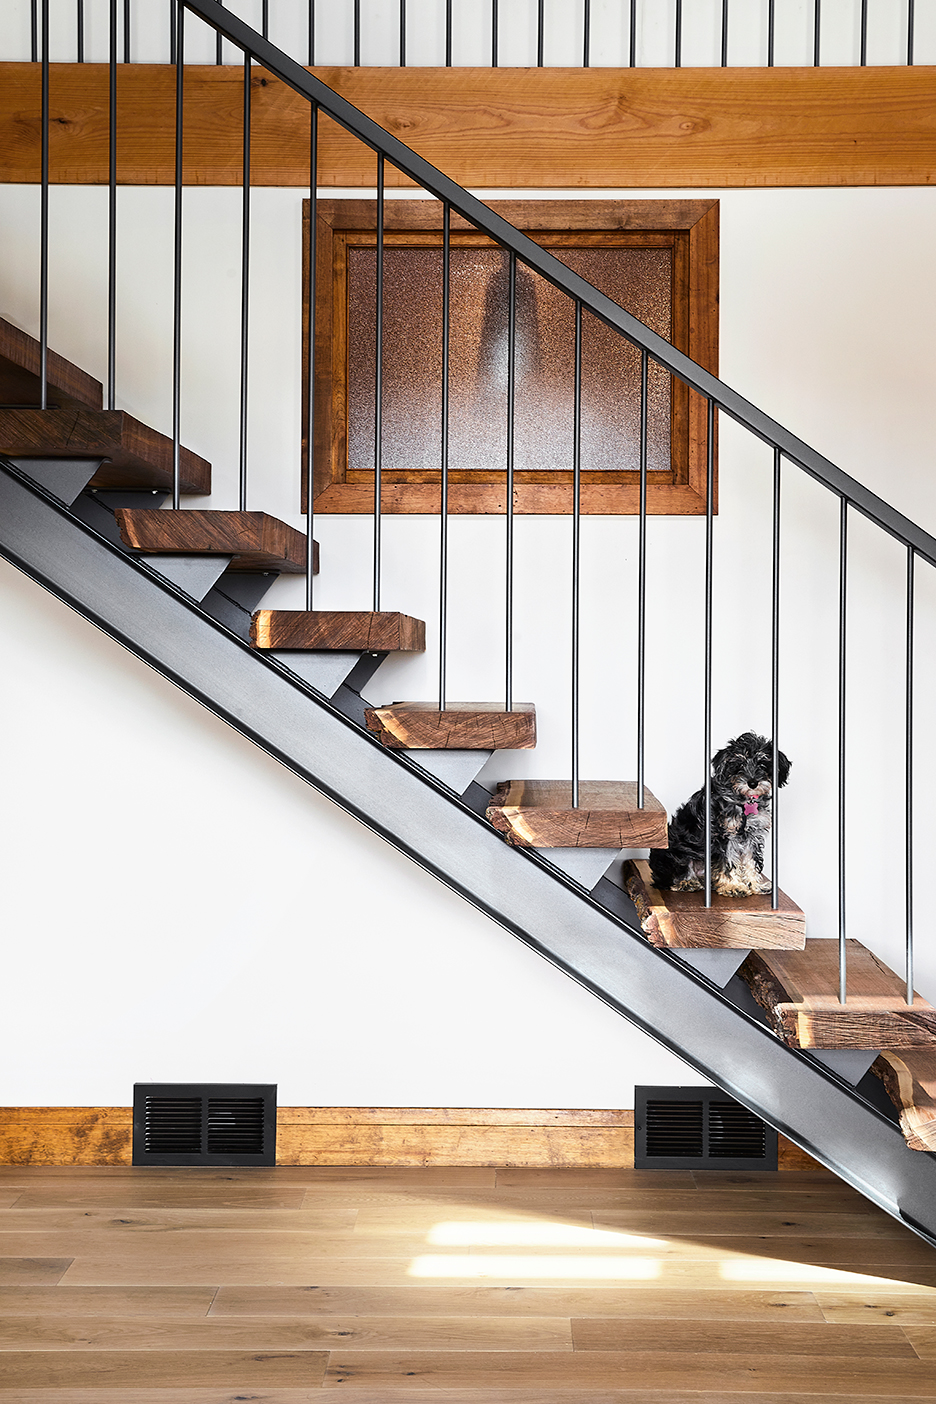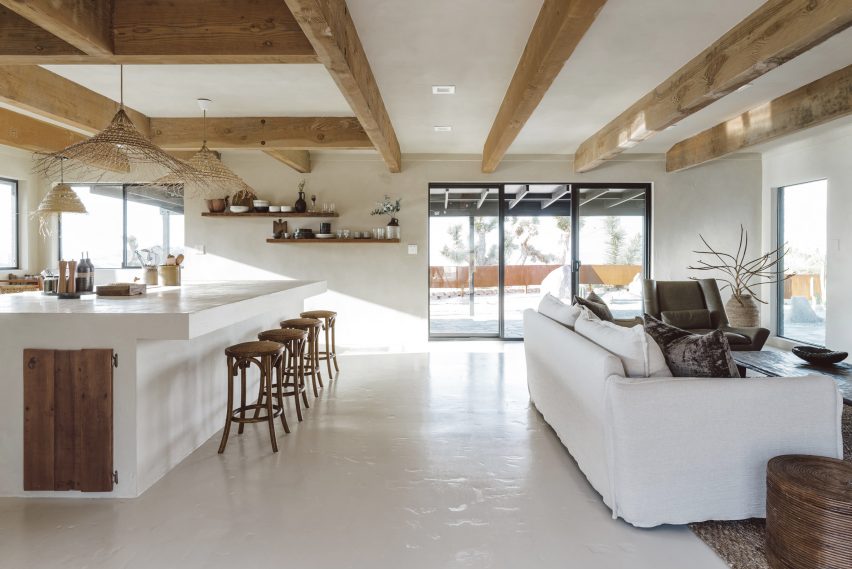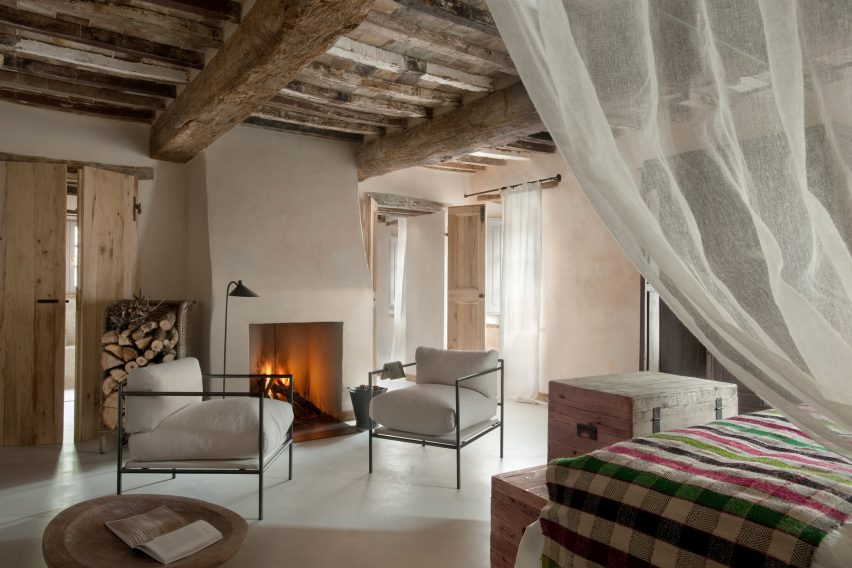
Decorating in reclaimed wood creates lux entertaining space
Susan and Peter Schottland embarked on a project to construct a 'party barn' on their overgrown land across from their home on Canandaigua Lake, with a strong commitment to respecting the natural environment. The property, initially featuring four dilapidated houses and dense overgrowth, revealed a 30-foot waterfall with a small pool and a creek flowing into the lake once cleared. This natural wonder became the central design inspiration for the barn.

Designer Margit Jacobson collaborated with architect Tim Tyskiewicz and the Schottlands to create a timber frame barn that harmoniously integrates with the landscape. The main floor was meticulously designed to capitalize on the waterfall view, featuring an almost entirely glass back wall. This design includes four tall, oversized windows on the loft level and four metal-framed glass sliding doors on the ground level, framing the stone patio, trees, waterfall, and green space, which was designed by landscape architect Mark Bayer.
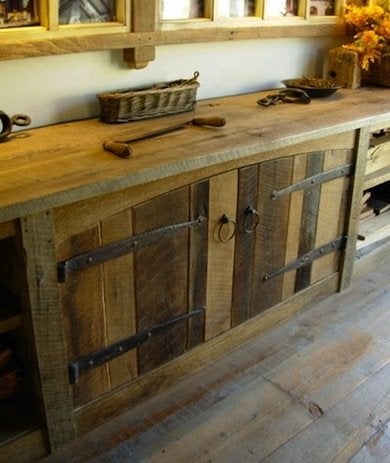

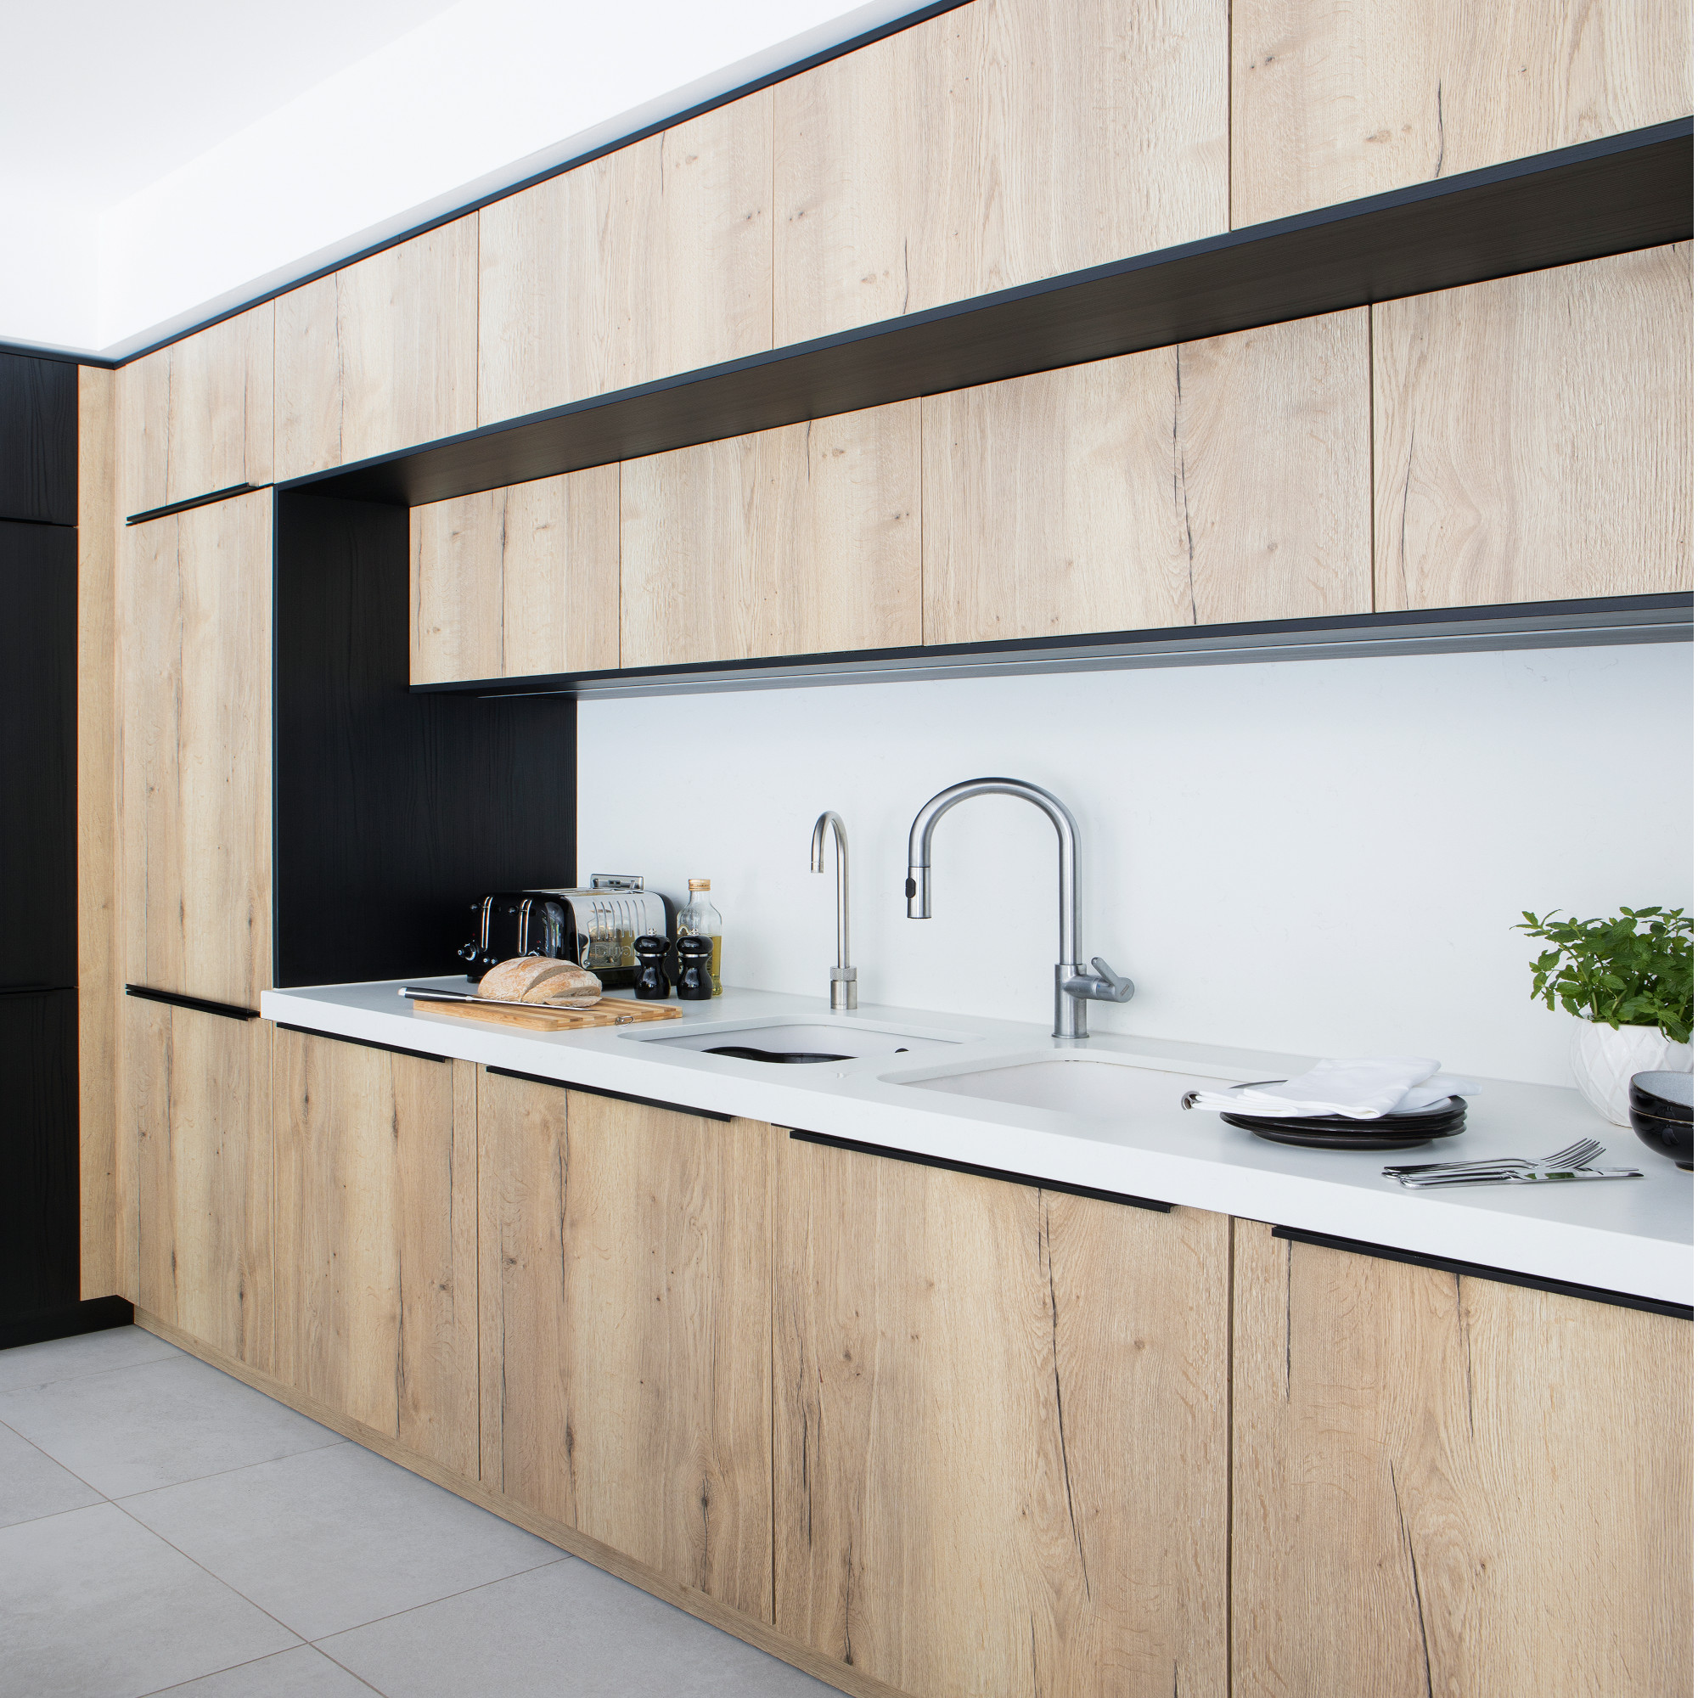


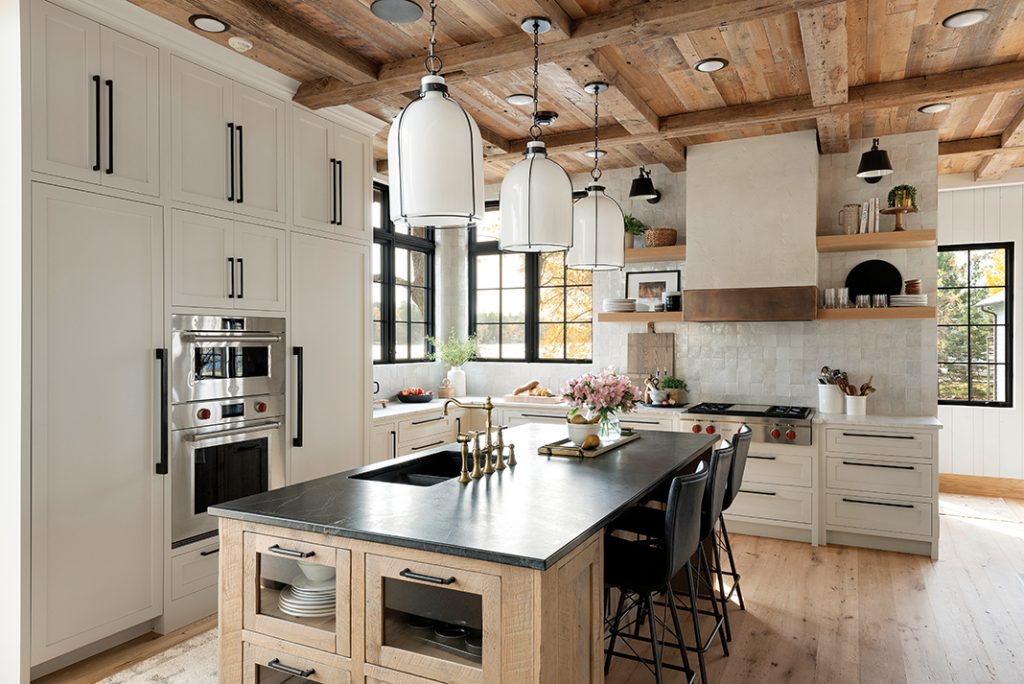
The ground-level doors are zero-threshold, allowing for seamless integration of the indoors and outdoors, effectively creating a large, unified entertaining space. The kitchen showcases reclaimed wood, cleverly concealing appliances like the dishwasher, refrigerator, and cabinets. The outdoor kitchen is equally impressive, featuring a table crafted by Richard Sands, chairman of Constellation Brands, which comfortably seats 20 people. Sands also contributed a wooden coffee table through his furniture-making company, Icon.
The project also emphasized a connection to the land's history, noting its original ownership by the Menteth family in the 1830s. Architectural materials were chosen to reflect this historical and natural context, utilizing large stone, cobbles, cedar shake, and Douglas fir beams. The aim was to make the structure appear as though it had always been a part of the landscape.
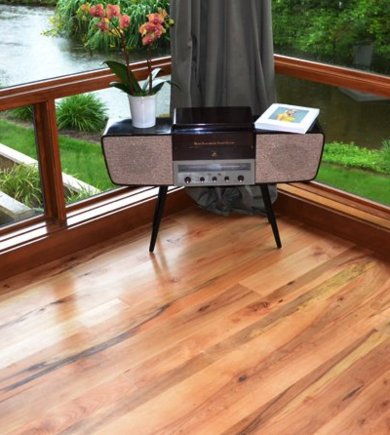

Inside, the barn maintains an open feel while incorporating intimate and comfortable areas through strategic furniture placement and material selections. Exposed beams highlight the structure's style and the site's rustic character. A muted color palette, dark engineered wood flooring, a large stone fireplace, and metallic accents contribute to a design that is both contemporary and timeless. The interior floor, an engineered wood with a rustic aesthetic and butterfly ties, was sourced from ArtWalk Tile and installed by Ray Case.
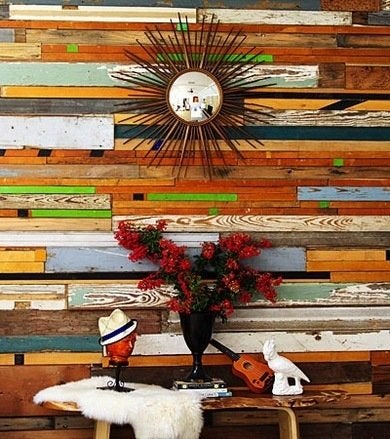
Jacobson incorporated traditional materials in innovative ways to create refreshing design elements. Examples include cowhide material used as a wall application, small wood slices forming a backdrop to the sink, ropes serving as light cords, and a petrified wood bowl functioning as a bathroom sink. Given the barn's purpose for high-traffic entertaining, durability and comfort were paramount. Materials were selected for their ability to develop a patina over time, including a concrete coffee table top, copper exterior sconces, and sofa leather.
The upper loft features three large beds, with the only doors being saloon doors for the Jack-and-Jill bathroom, giving it a 'camp quarters' ambiance. The furniture and pillows feature basic leather and wool fabrics, and French grain sacks repurposed into bedding, collectively contributing to a simple yet elegant aesthetic. The three-year project was completed just in time for the owners' daughter's wedding, with the celebration taking place outdoors at the falls, highlighting the unique natural feature that defines this custom-built space.
#ReclaimedWood #EntertainingSpace #TimberFrameBarn #IndoorOutdoorLiving #SustainableDesign #RusticLuxury #CanandaiguaLake #WaterfrontProperty #ArchitecturalDesign #ReclaimedWood #EntertainingSpace #TimberFrameBarn #IndoorOutdoorLiving #SustainableDesign #RusticLuxury #CanandaiguaLake #WaterfrontProperty #ArchitecturalDesign
0 comment in total
 No comments yet
You may also like
Allover Wood Interiors Are Having a Moment

15 Ways to Use Salvaged Wood in Your Home

Wood and wicker make a comeback in Indian homes

Interior design tips on vintage vibes incorporating retro charm into modern home | Hindustan Times

Manomin Resawn Timbers Reclaims History—One Plank at a Time

Scrap Wood Doors and a School Chalkboard Backsplash—This Lodge Is an Ode to Salvaging
Materials 101: The Versatility of Wood with Manomin Resawn Timbers
Wisconsin Retreat Showcases Rustic Finishes and Textures
The Wood Paneling Trick That Makes Any Space Feel Instantly Homey

Are wooden furniture still popular?

Eight wooden furnishings that go against the grain

Inside A Character-Filled Cottage That Captures The Spirit Of English Country Living
Franklin and Irving Will Fix or Flip Your Furniture

Eight interiors that strike a balance between rustic and contemporary
Experts reveal the new way to upcycle secondhand furniture in 2023
Rustic living room ideas – 15 ways to give your space a cozy revamp

How to refinish wood furniture - easy ways to totally overhaul your decor

Wood as a Home Design Trend: Through the Archives to Today
15 future furniture and home decor design classics to invest in now
Top 10 Innovative Wooden Furniture Designs To Elevate Your Home Décor