1/4

cloud-shaped openings pierce urban co-living unit's concrete facade in vietnam








ROOM+ Design & Build has developed Cloud House, a co-living structure in Ho Chi Minh City, Vietnam, addressing the increasing cost of urban housing. Situated on a 70-square-meter plot within a narrow 4-meter-wide alley, the building is surrounded by townhouses of varying heights and scales. This project aims to provide affordable yet high-quality living spaces for single individuals and couples with average incomes.

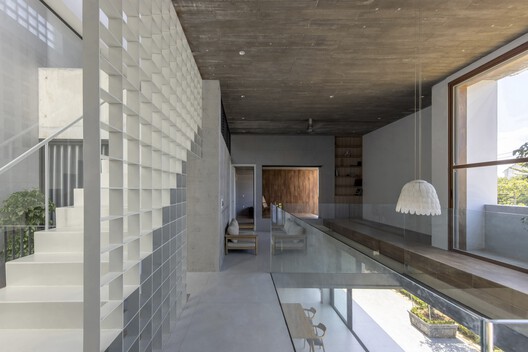


The design of Cloud House is predicated on three main principles: creating loft-style private suites, incorporating multifunctional communal areas, and seamlessly integrating natural elements into the built environment. The structure offers six loft-style suites and two standard studios. Each loft unit is designed with a raised platform above the entry and bathroom areas, maximizing the usable space within the 3.5-meter floor-to-ceiling height. The interior aesthetic utilizes neutral materials and a subdued color palette, complemented by multifunctional furniture that is integrated with structural components. This includes wooden staircases and lightweight mezzanines constructed from steel frames and cement boards, enhancing both functionality and spatial efficiency.

Communal spaces are strategically arranged to foster interaction and maximize utility. The ground floor and a central courtyard are allocated for bicycle and motorbike parking, an essential feature in the urban context of Ho Chi Minh City. A central spiral staircase serves as the primary circulation path, designed not only for movement but also to encourage informal social interactions among residents. Additional shared amenities include a seating area on the mezzanine level and a rooftop terrace, offering residents opportunities for relaxation and community engagement.



Environmental performance is a key consideration in Cloud House's design. The facades and roof feature various circular and cloud-shaped openings, which facilitate natural ventilation and optimize daylight penetration. These openings also provide a degree of passive privacy control. The architectural approach creates a dynamic interplay between solid surfaces and voids, resulting in shifting patterns of light and shadow throughout the day. This contrast introduces visual and atmospheric variety, offering a refreshing departure from the dense urban fabric of the surrounding area. The distinctive fenestration and the overall geometry of Cloud House collectively aim to redefine small-scale urban housing, balancing affordability, functionality, and aesthetic appeal while promoting a sense of community and connection to the natural environment.
#CloudHouse #CoLiving #HoChiMinhCity #UrbanArchitecture #VietnameseArchitecture #LoftDesign #SustainableDesign #SpatialEfficiency #ModernHousing #CloudHouse #CoLiving #HoChiMinhCity #UrbanArchitecture #VietnameseArchitecture #LoftDesign #SustainableDesign #SpatialEfficiency #ModernHousing
0 comment in total
 No comments yet
You may also like
CTA uses screens and skylights to draw light into narrow Vietnamese home

TB House / HA&A Design

Stella Casa / Idee architects
room+ design & build renovates tiny house in vietnam with glass-block façades

VUx House / 85 Design

Bunker House / Nha Dan Architects

Nishizawa Architects design a Vietnamese home with moving metal walls

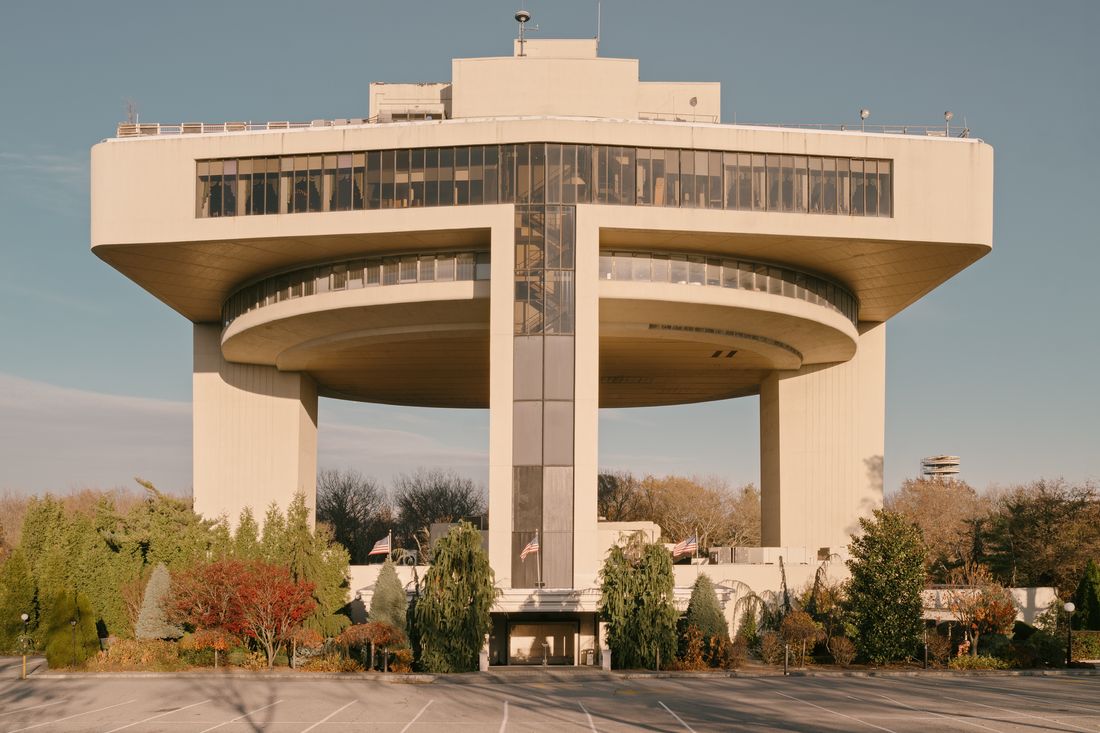
Concrete Behemoths in the Morning Light

PVT House / Cote Architects
AD9 architects completes vietnamese house with perforated façade + sloped roof garden

Limdim House Studio calms Vietnam apartment with curved walls and arched niches
An urban architectural installation rises and reflects in New York
curved facade of 3,000 glass bricks wraps DA VÀNG studio's translucent house in vietnam

Building facades and vertical shade

A Modern Home in Tien Giang That Honors Vietnamese Architecture
11 homes that embrace concrete

Narrow windows allow daylight into terrazzo-covered house in Ho Chi Minh City

Rammed earth walls tie modern home to the desert landscape
Golden resin highlights cracks in the floor of TANK's Xchange Apartment
a stepped garden provides produce for the residents of the red roof house in vietnam