1/9
Before and After — This Small Kitchen Diner Reno Went Open Concept With a Clever "Connecting" Feature
This blog post details the complete renovation of a mid-century ranch-style home in New York, originally built in 1954, by designer Amy Courtney. The primary goal of the renovation was to update the property to a modern aesthetic and functional open-concept living space, specifically focusing on transforming the previously closed-off kitchen and dining areas. The project aimed to increase natural light, expand perceived square footage, and improve circulation throughout the home, reflecting both its historical character and the current owners' needs.


The original dining room, described as dated and lacking character, had no built-in storage or overhead lighting. The designer's vision was to make it more usable as an entertaining space by incorporating appropriate storage, comfortable furniture, improved lighting, and a cohesive color scheme that extended from the adjoining living room. To achieve this, the millwork from the living room was extended into the dining area, creating a built-in sideboard for ample storage of serveware, craft supplies, linens, and entertaining decor. Floating shelves were integrated into the upper portion of the dining room millwork to provide distinct character while maintaining visual continuity between the spaces. These custom millwork elements were crafted by HB Construction of Westchester.


For the dining area's furnishings, vintage chairs were sourced from a Danish seller via 1stDibs and reupholstered in white bouclé to give them a fresh, modern look. A versatile lighting fixture offering both uplighting and downlighting was chosen for task and ambient illumination, featuring a contemporary design. An emerald-colored bamboo silk rug was selected to add a touch of color and anchor the dining seating, consistent with a mid-century modern aesthetic and offering durability.

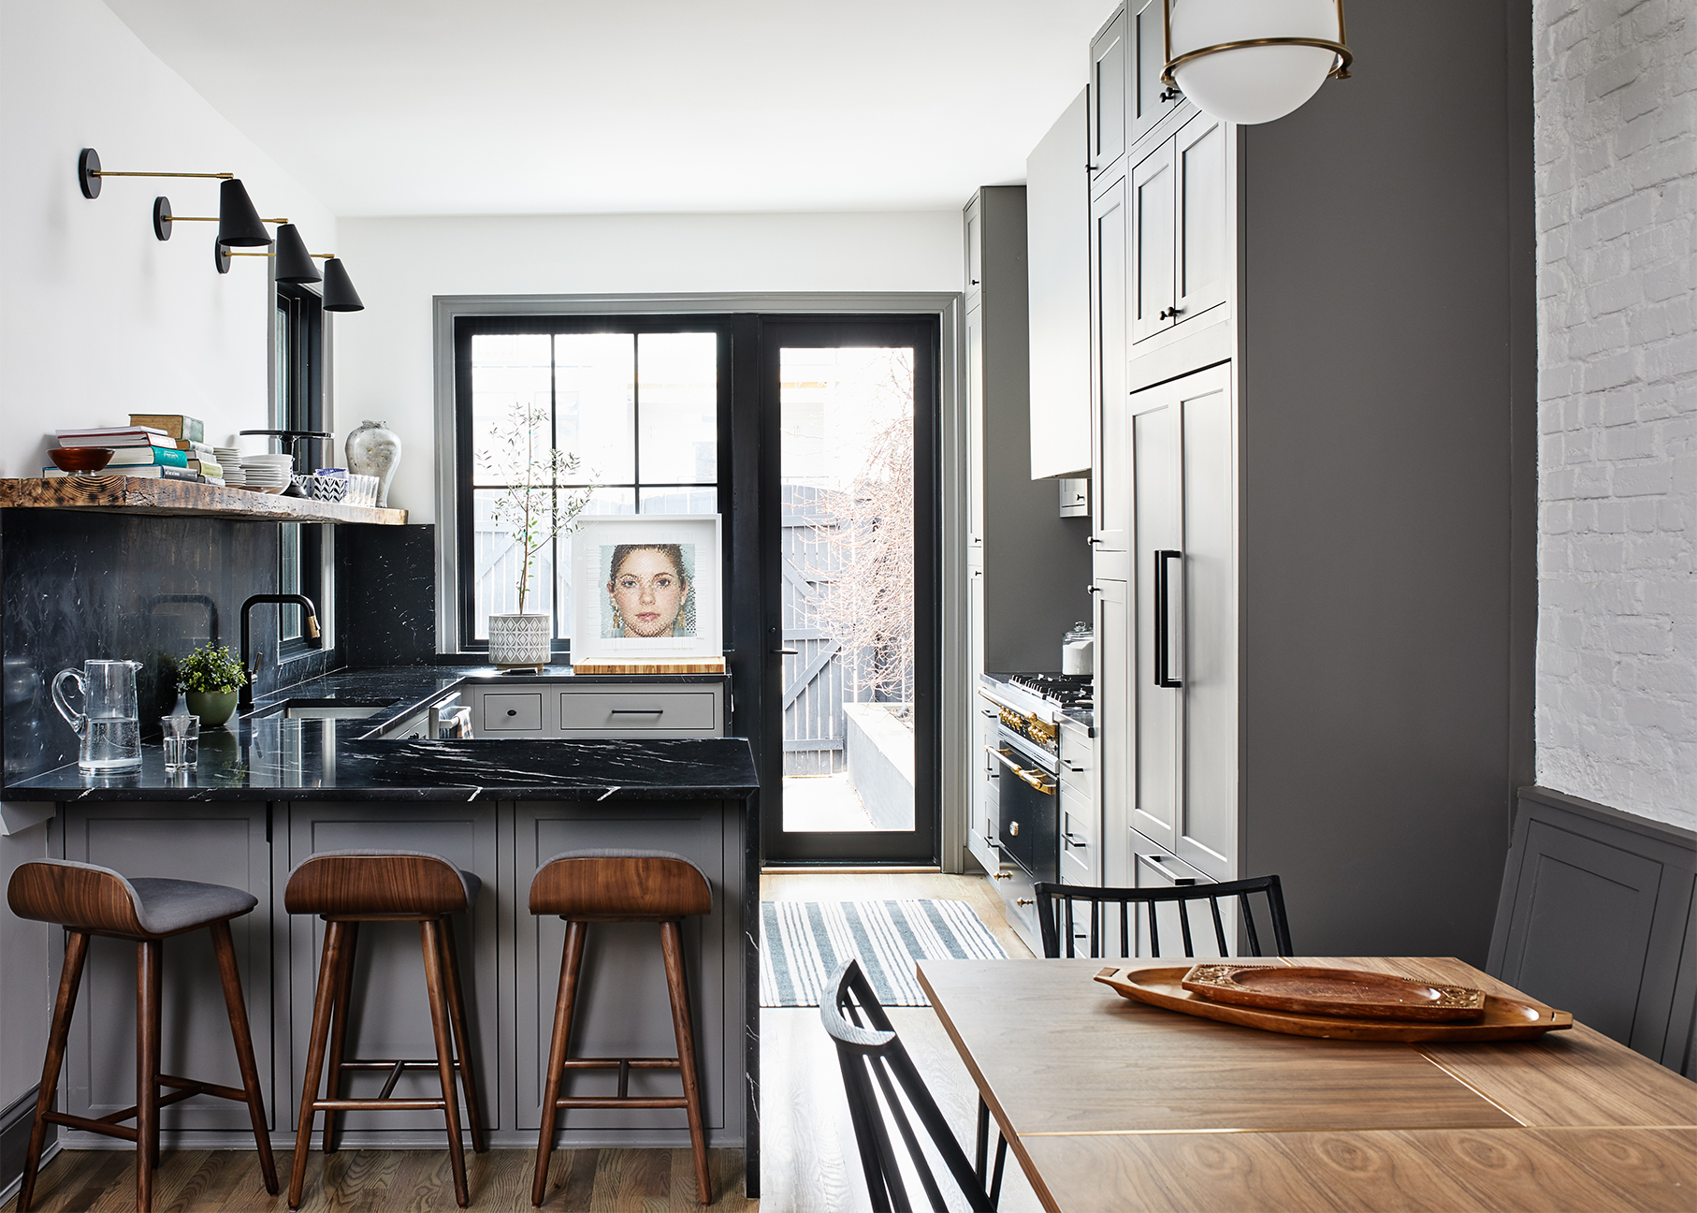





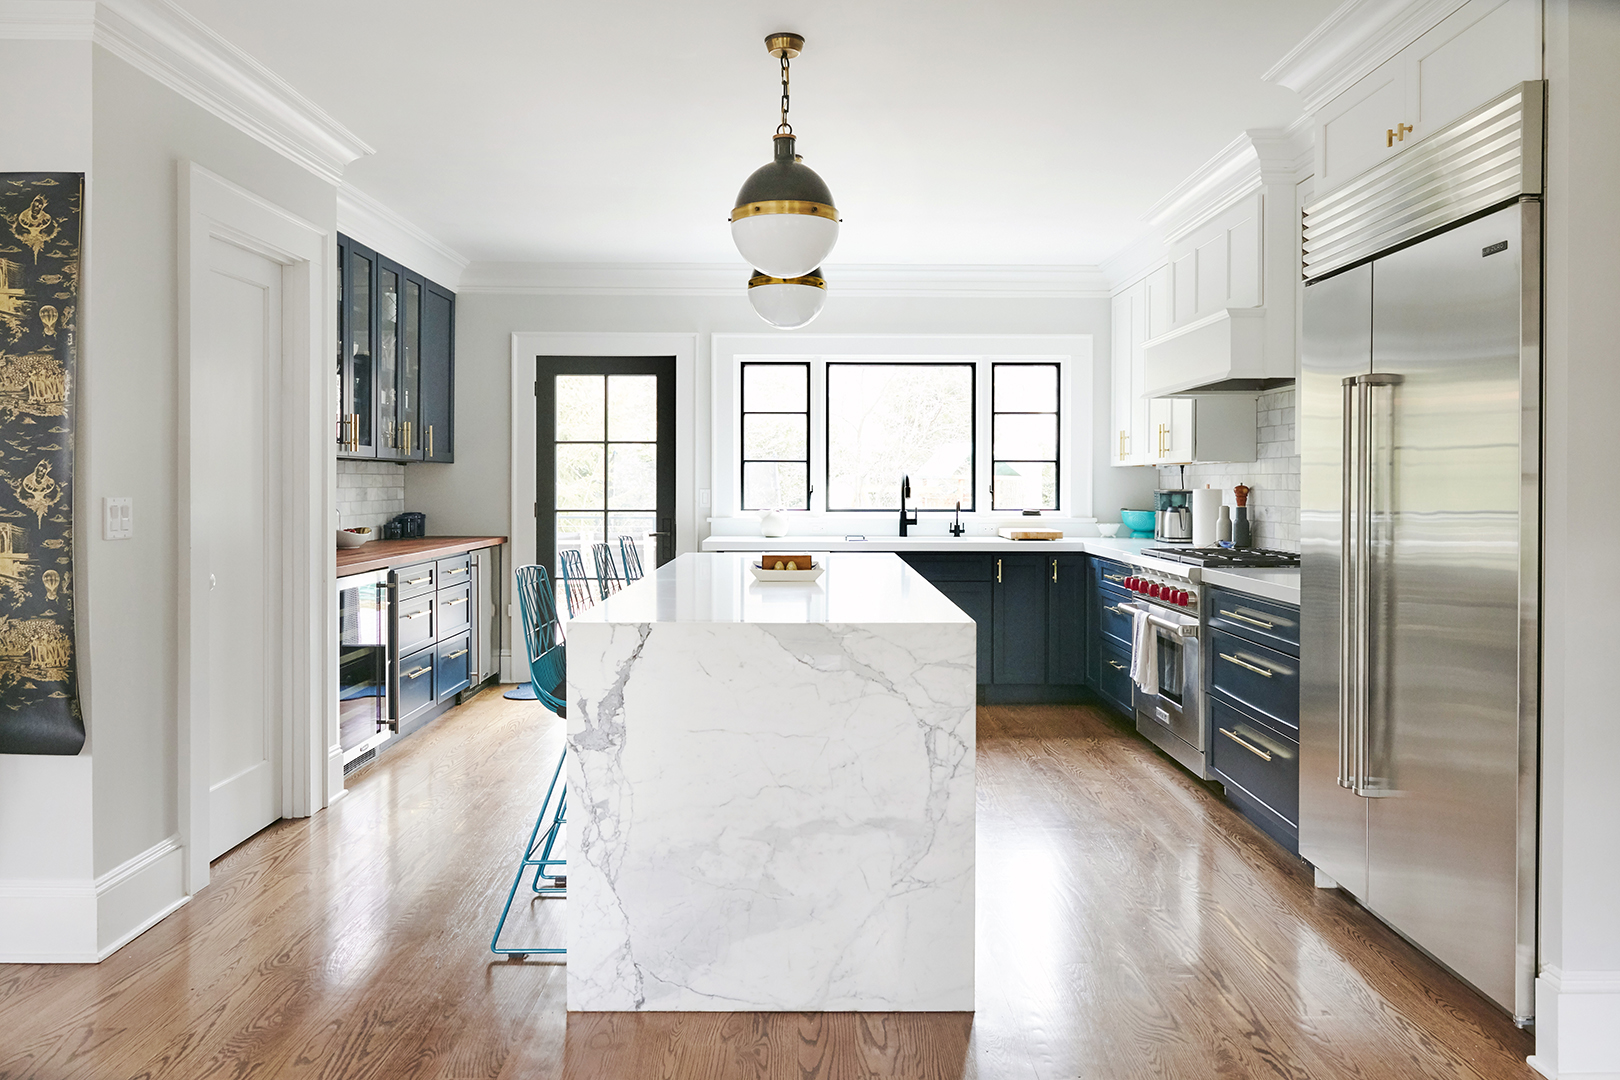
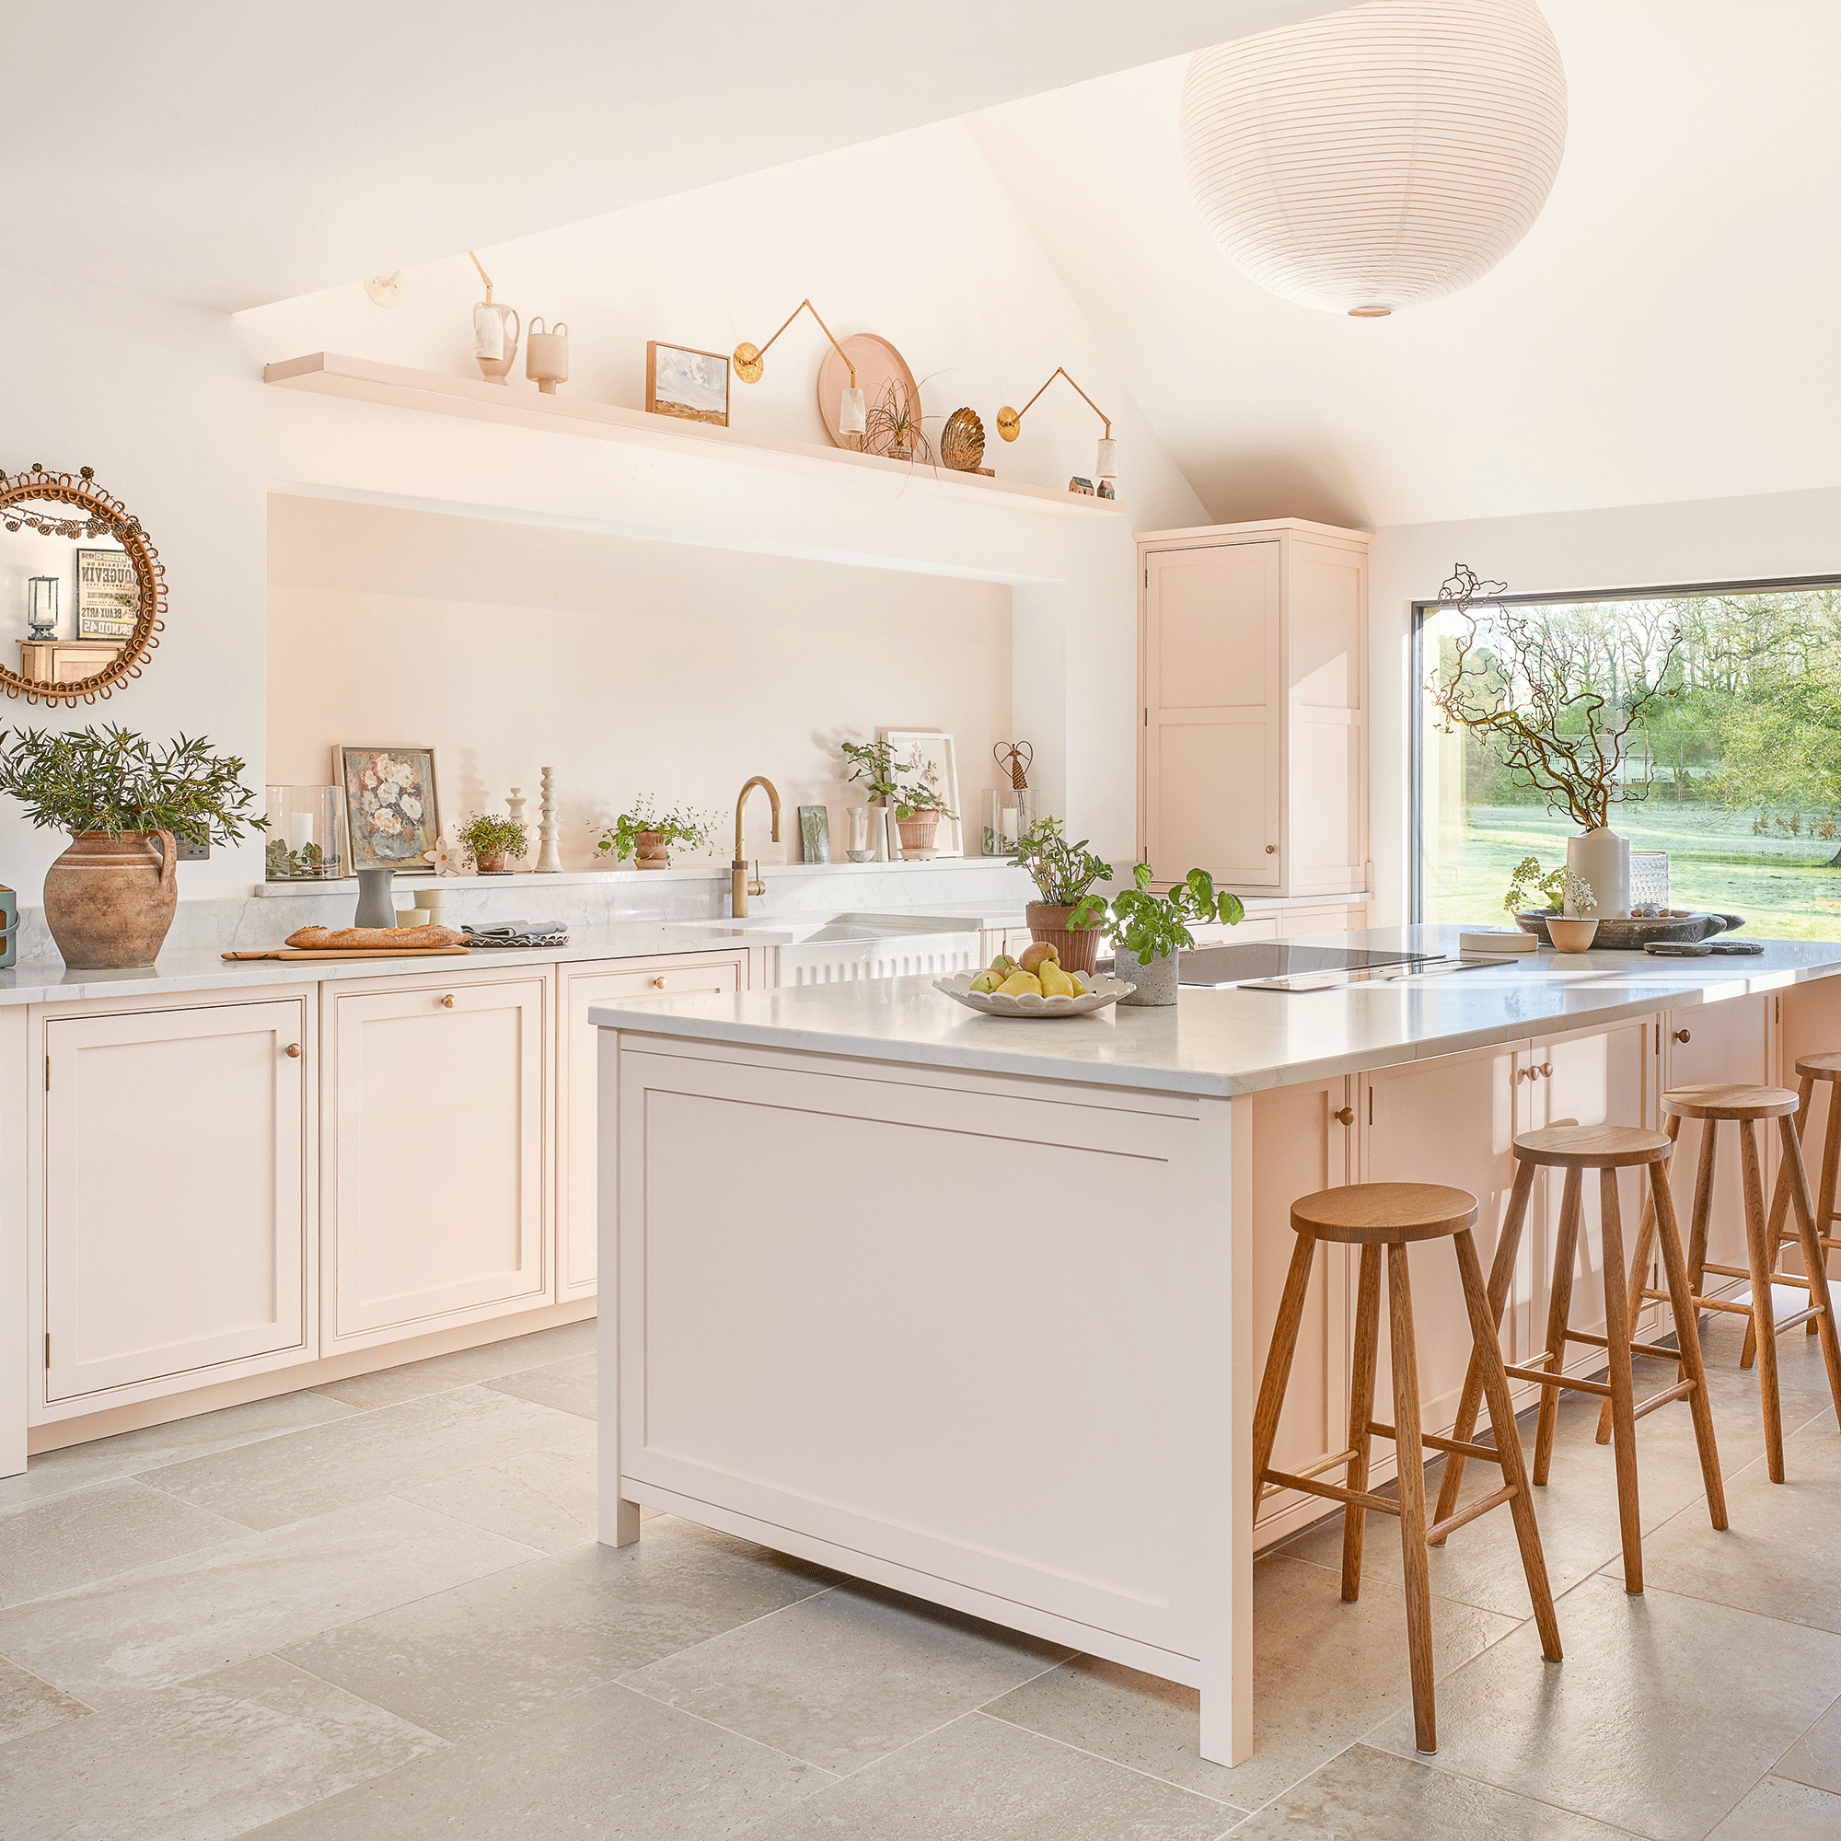
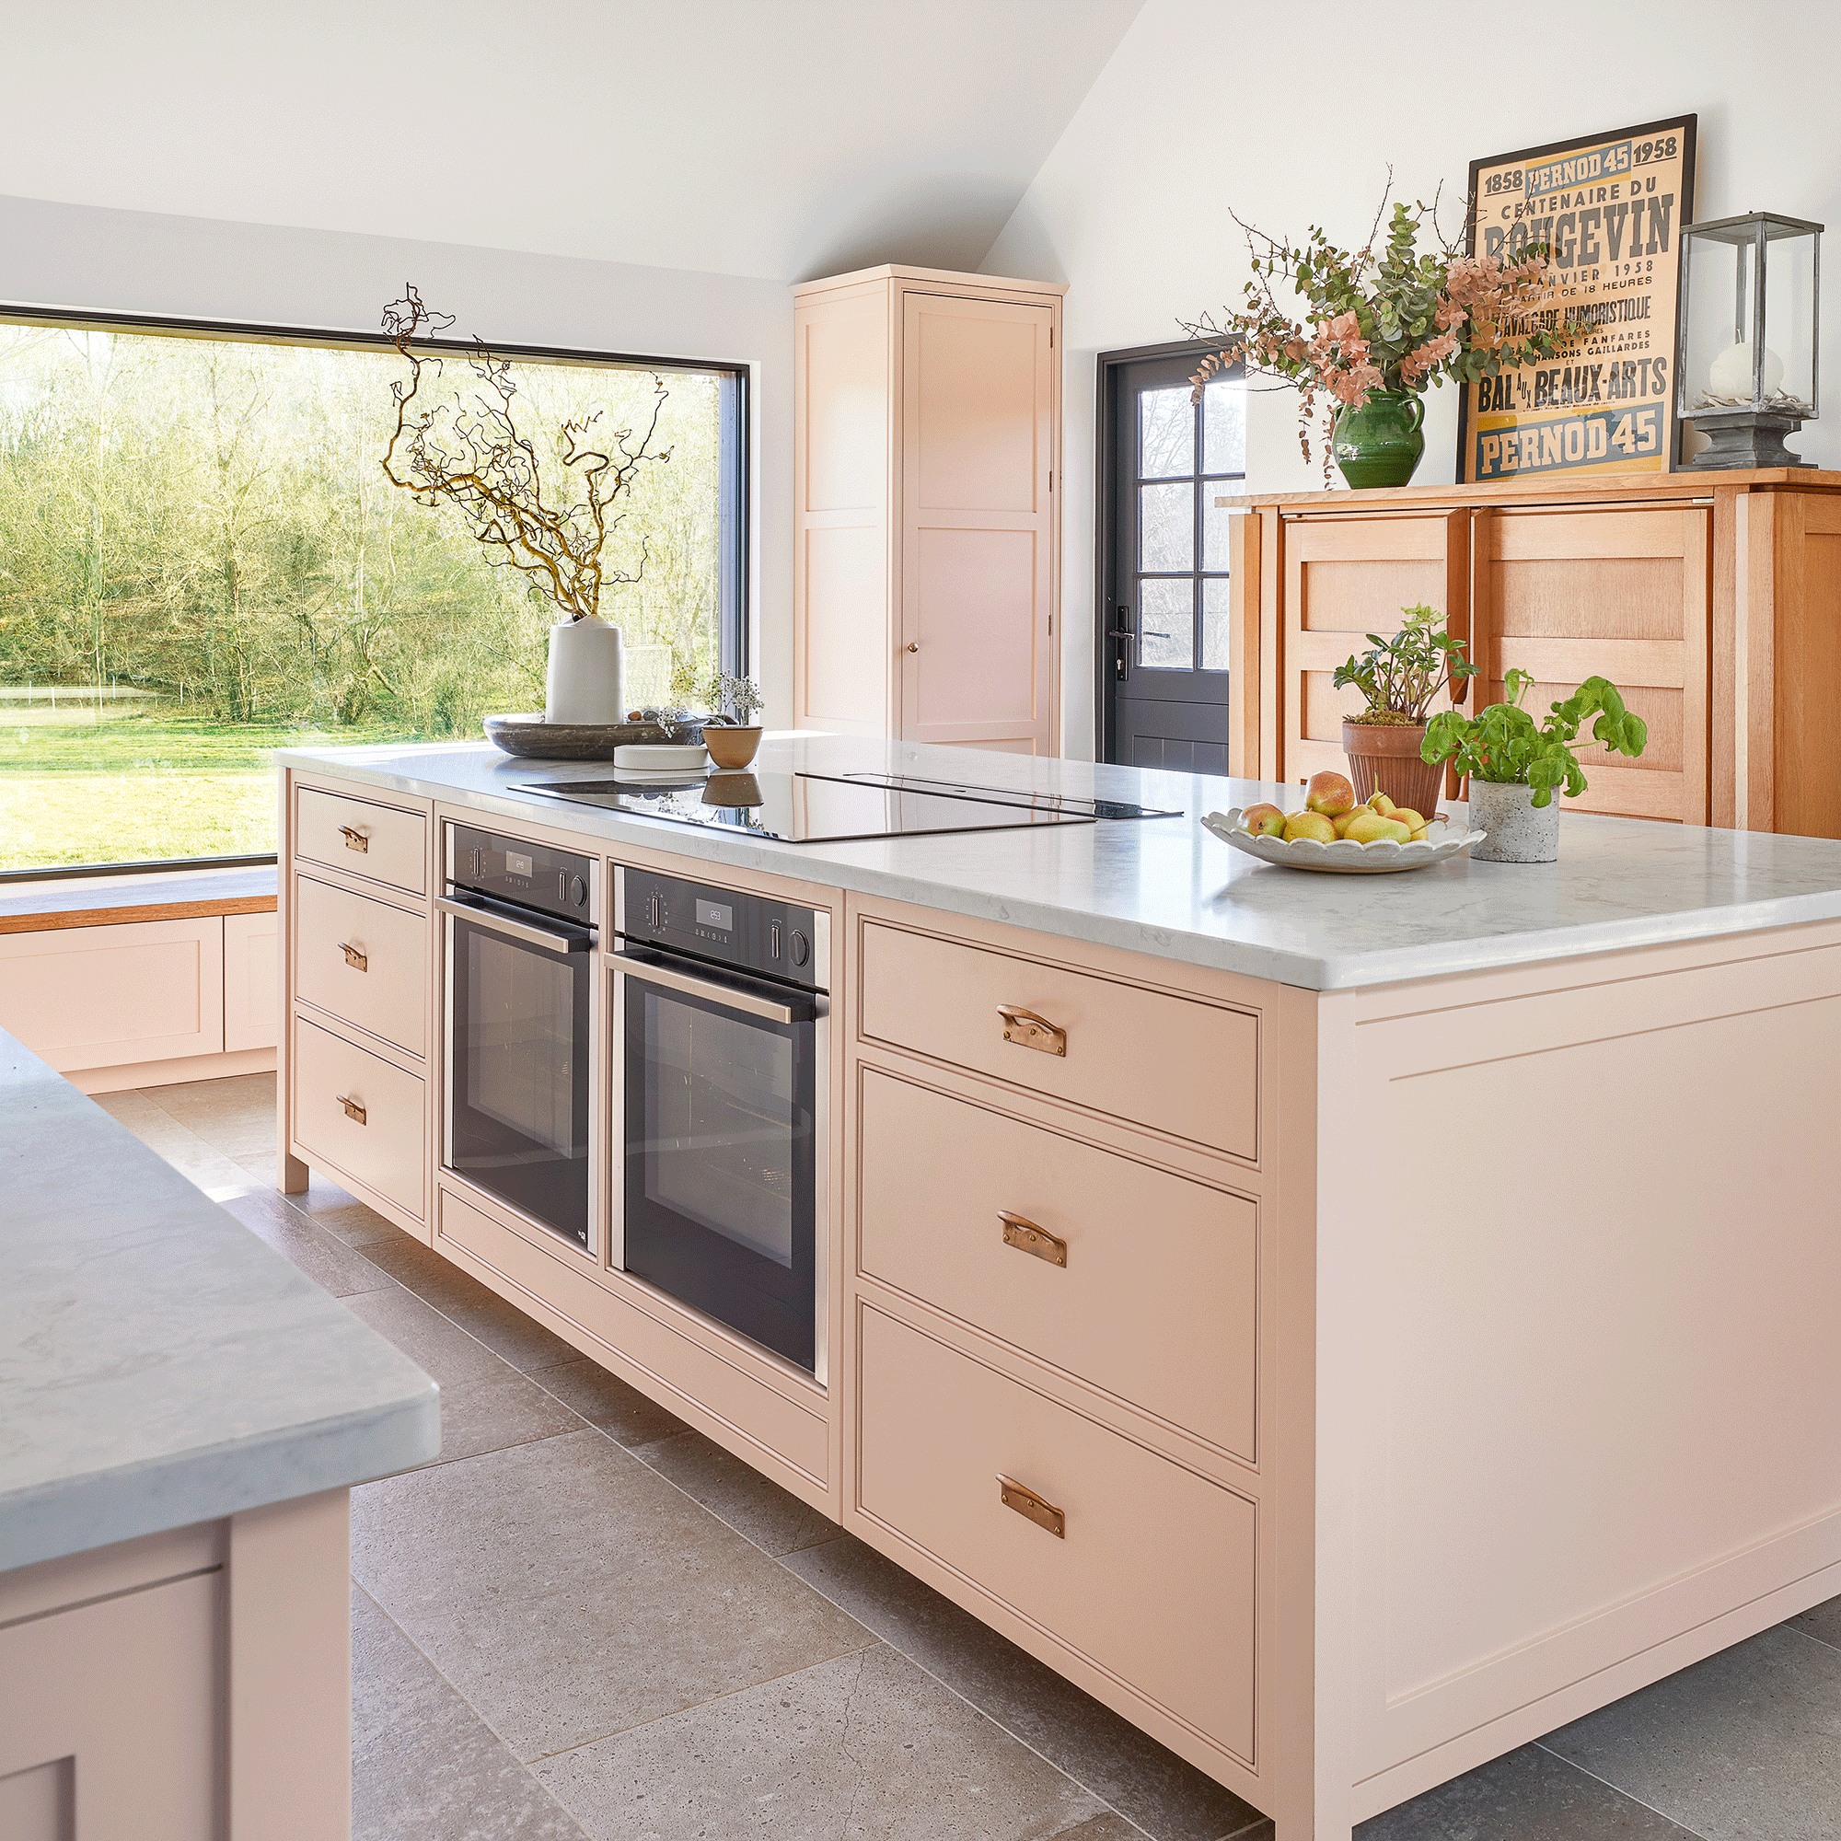
The kitchen, previously separated from the dining room by a small doorway, suffered from a closed-off feel and lacked sufficient light and circulation. To address this, the dividing wall was removed, creating a spacious and inviting open kitchen and dining area suitable for both family life and entertaining. The new kitchen design emphasized practicality and a casual yet curated aesthetic. A breakfast bar/peninsula was installed where the old wall once stood, offering a convenient spot for quick meals and additional counter space. The renovation minimized major plumbing work by retaining the gas stove and sink in their original locations, focusing instead on maximizing functionality and aesthetic appeal.


Handmade Zellige tiles from Zia Tile were chosen for the kitchen backsplash, providing a distinctive, artisanal touch with their natural variations in semi-translucent glaze over a warm terracotta base. The kitchen storage incorporates both open and closed elements: custom hand-rolled steel cabinets with glass fronts by Emmanual Delalain for decorative items, and Omega cabinets for utilitarian storage. Drawers were preferred over doors for most lower cabinets to facilitate easy access to pantry items, pots, and pans. Full-height cabinets were added along the fridge wall for extra pantry storage, along with specialized compartments like a cookbook nook at the peninsula and pull-out drawers for spices and cutting boards near the range. All appliances were paneled to ensure a seamless, integrated look.
A smart blue-green tone, inspired by Benjamin Moore’s Knoxville Gray, was selected for the kitchen cabinetry to instill a calming vibe that extended throughout the connected spaces. The cabinetry was sourced through Jilco in Westchester, with Omega Cabinetry providing the ideal color match. Breakfast chairs, sourced from a Brazilian artisan via 1stDibs, were chosen to complement the dining room's wood tones, ensuring a cohesive design without being overly coordinated. The overall renovation successfully transformed the home into a functional, aesthetically pleasing, and open-concept living space, demonstrating a thoughtful integration of modern design with the home's original character. The enhanced storage solutions and improved spatial flow contribute significantly to the home's practicality and luxurious feel.
#KitchenRenovation #DiningRoomDesign #OpenConceptLiving #MidCenturyModern #HomeTransformation #InteriorDesign #CustomMillwork #SustainableDesign #KitchenStorage #KitchenRenovation #DiningRoomDesign #OpenConceptLiving #MidCenturyModern #HomeTransformation #InteriorDesign #CustomMillwork #SustainableDesign #KitchenStorage
0 comment in total
 No comments yet
You may also like

DESIGN: An Open Concept Kitchen Transformation


Updated Kitchen Tells a New Story


Historic Kitchen Reimagined

Low profile, high style: Kitchens that go with the flow
A $1K Reno Decision Was the Key to Transforming This Narrow D.C. Kitchen
7 Before and After Kitchen Makeovers You Can’t Miss

Dark, Disconnected Kitchen Transformed into Spacious, Light and Open Room

Before & After: You Won’t Recognize this Kitchen!

Kitchen Renovation Unveils a New Angle
Before & After: A “Dark, Bland” Beige Kitchen Gets an Airy Blue Makeover (It’s So Much Brighter!)

Before & After: A Kuala Lumpur Kitchen That Proves Open-Concept Can Be Cozy

An outdated galley kitchen was jettisoned for a design in on-trend plaster pink to create a light-filled family hub
See how an outdated MetroWest kitchen became a whimsical, modern hub


An open-plan renovation opened up this light-filled kitchen


The Designer Trick That Makes an Open Concept Kitchen Work

Before and after: extended Shaker-style kitchen with next-level organization


This once cold and compact kitchen has been transformed into a bright open-plan space that works for the whole family
Before & After — A Tiny, 168 Sq Ft Kitchen Transforms into the Most Warm and Spacious Room

9 ways this bright kitchen remodel gives original features a new chance to shine
This 143-Square-Foot Kitchen’s Makeover Kept the Same Layout But Now Seats 6