1/10

This family reconfigured a poorly laid-out collection of rooms to create a vibrant green kitchen diner
A London couple, anticipating the arrival of twins, embarked on a kitchen renovation project in their two-up, two-down terraced cottage. Their existing kitchen was dark with outdated 1990s laminate units, a dilapidated lean-to conservatory, and a downstairs toilet with an artificial grass floor. They enlisted interior designer Mia Spencer of House by Mia to create a practical, bright, and spacious kitchen, focusing on maximizing light and storage within the existing footprint, as extending into the garden or creating a fully open-plan space was not feasible due to budget and Victorian pipework.
Instead of a traditional extension, Mia proposed a 'broken plan' layout. This involved rebuilding the lean-to while retaining the original kitchen wall and window opening. The kitchen area was reconfigured, and the rebuilt conservatory now functions as a dining space, utility room, and WC, featuring a proper floor. Storage was a primary concern, and the owners selected cost-effective cabinets from DIY Kitchens, custom-sprayed in Little Greene's 'Olive Colour'. The builder optimized every available inch, modifying units to fit awkward spaces and reusing bricks to conceal the extractor fan within the chimney breast above the range.
A significant design modification occurred when the understairs area was discovered to be larger than anticipated. This space, initially planned for a larder unit, was transformed into a secret walk-in pantry, cleverly hidden behind a standard cupboard door, becoming one of the owner's favorite features. The chosen color scheme, a vibrant olive green, serves to unify the kitchen and dining zones, with a band of the color circling the dining area at the same height as the kitchen units. Vintage elements were incorporated to complement the country cottage aesthetic, including the husband's grandparents’ old leather chair and a 1960s record player in the kitchen, along with a painted antique church pew and antique dining chairs.
The owners initially worried that the broken-plan layout might feel like a compromise, but they found it more functional for their family than an open-plan design. The kitchen is used for hosting before moving to the dining room, and the wide, uncluttered kitchen island serves as a versatile space for food preparation, socializing, and even working from home. Thoughtful details contribute to the overall appeal, such as tactile antique brass handles and a high-quality brass tap from deVol, which the owner plans to retain if they move. The flooring, a warm herringbone wood, also adds to the aesthetic.
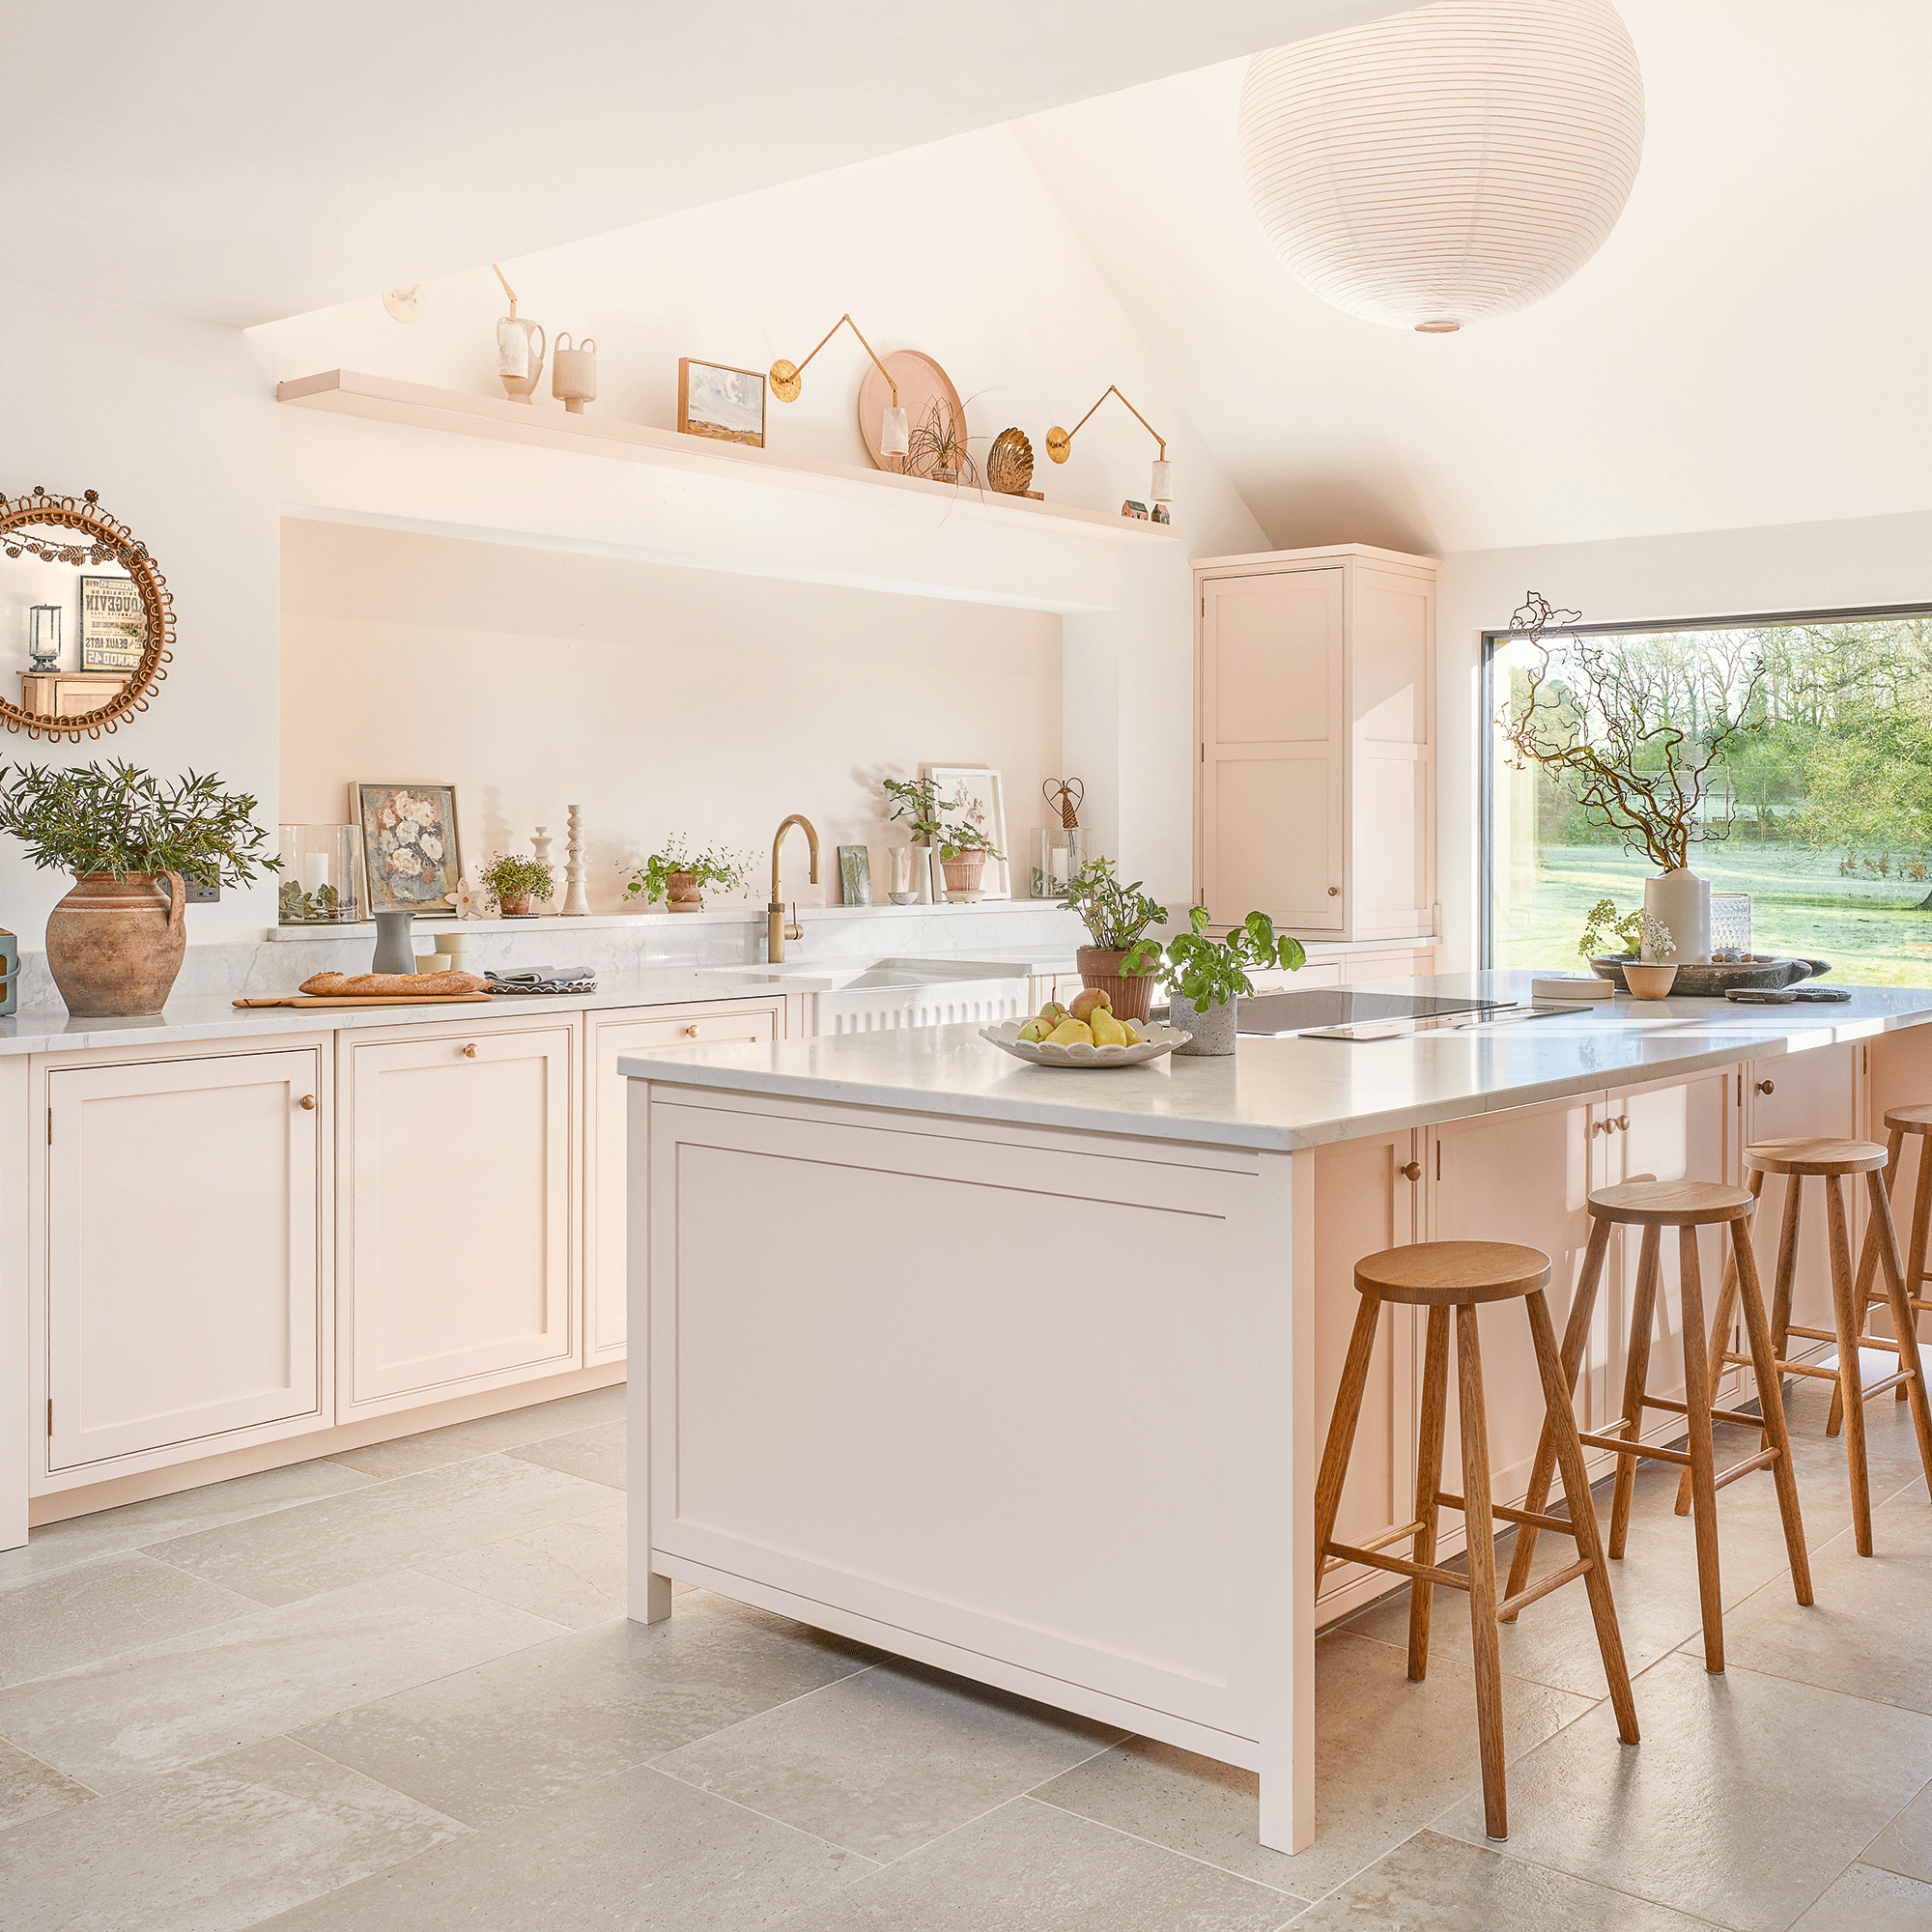
The sink placement was a deliberate choice; instead of installing it in the island, it was positioned elsewhere to keep the island clear for versatile use. Three Laura Ashley Beca ceramic ceiling lights illuminate the kitchen island. A Butler-style ceramic sink, salvaged from a local primary school, further enhances the modern country theme. The rebuilt lean-to features almost full-width Crittal-style doors and large skylights, ensuring ample natural light. The dining area is furnished with a West Elm Silhouette marble round dining table and antique church chapel chairs from eBay.
Maintaining the original rear wall and window opening saved on labor and steel costs. The distinct cooking and dining areas are delineated by painting the walls in two different tones of the same paint shade, Portland Stone and Portland Stone Pale 155 from Little Greene, to suit the natural light in each space. A Whizzer wall light in Antique Brass from Pooky is also featured. The doors next to the fridge conceal a hideaway kitchen pantry and walk-in breakfast cupboard, built by the carpenter to perfectly fit the space. This innovative storage solution keeps the toaster and microwave out of sight, freeing up kitchen worktops.
The antique brass handles and knobs from Corston Architectural Detail were chosen for their tactile quality and durability. The window opening provides a display area for books and collected treasures. A chill-out zone in the hardworking space includes a leather armchair for listening to records, while a small utility room and WC are discreetly hidden behind two doors to the right of the dining table. This renovation, detailed in the May 2025 issue of Ideal Home, successfully transformed a poorly laid-out collection of rooms into a vibrant, functional, and aesthetically pleasing green kitchen diner.
#KitchenRenovation #BrokenPlanKitchen #GreenCabinets #SmallSpaceSolutions #StorageIdeas #InteriorDesign #HomeMakeover #TerracedCottage #BudgetRenovation #KitchenRenovation #BrokenPlanKitchen #GreenCabinets #SmallSpaceSolutions #StorageIdeas #InteriorDesign #HomeMakeover #TerracedCottage #BudgetRenovation
0 comment in total
 No comments yet
You may also like

Rainbow colours have transformed a tired kitchen into a vibrant space
Before & After: A Tiny Galley Kitchen Gets Overhauled for a Family of 5

Updated Kitchen Tells a New Story

Brookberry Farm Kitchen Remodel Gives Busy Family a Refreshing Sense of Calm

a colourful open-plan kitchen transformation


Thoughtful design decisions have transformed this family kitchen from damp and unusable to beautiful and practical

7 Ideas for Transforming Your Formal Dining Room Into a More Functional Space


Before and after: this kitchen went from skinny galley to classy cook's dream

Couple turn their cramped house into beautiful open plan living-space

Kitchen Transformations


An unexpected layout has totally transformed this family kitchen – it's now filled with warmth, texture, and multifunctional zones

This once cold and compact kitchen has been transformed into a bright open-plan space that works for the whole family

Dark, Disconnected Kitchen Transformed into Spacious, Light and Open Room

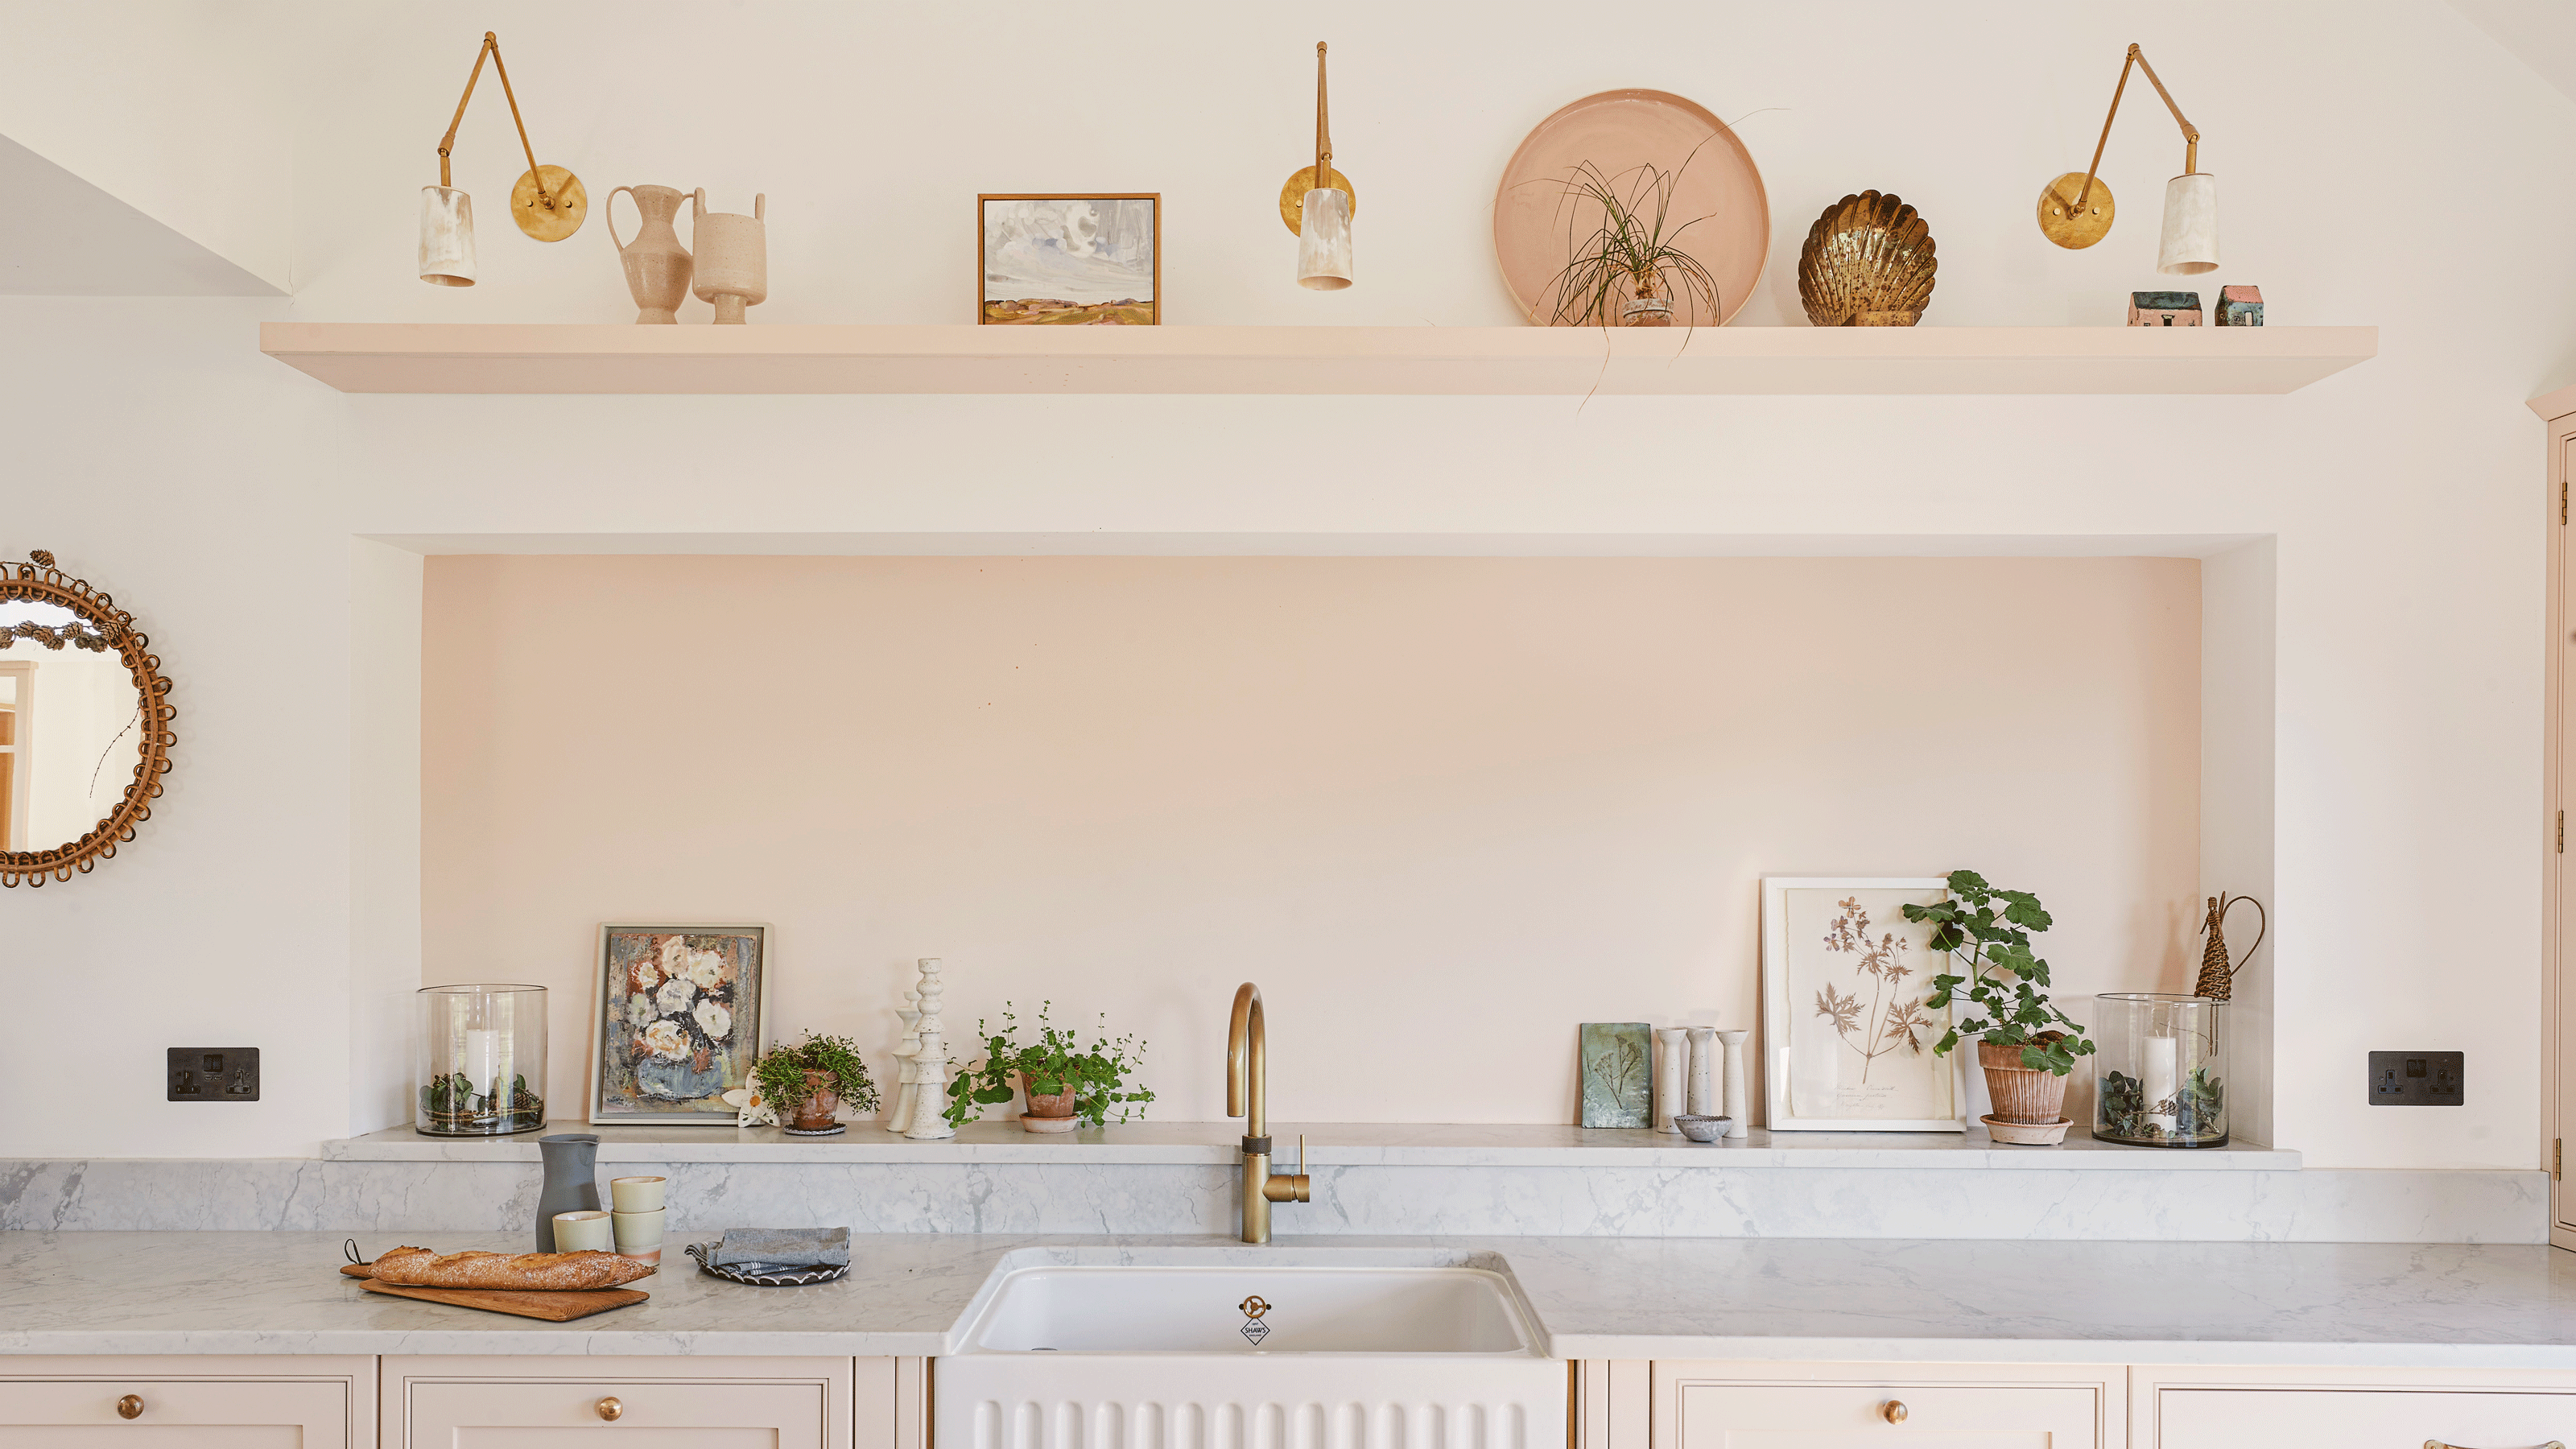
An outdated galley kitchen was jettisoned for a design in on-trend plaster pink to create a light-filled family hub

Studio Dearborn Transforms This Kitchen for a Young Family


Kitchen Renovation Unveils a New Angle

A reconfiguration and fresh colour scheme have brought new life to this once dark and dreary kitchen

See How a DIY-Loving Couple Transformed Their Bedroom, Bathroom, and Laundry Room

How a Designer Turned This "Modern White Box" Into a Lively—and Functional—Family Home

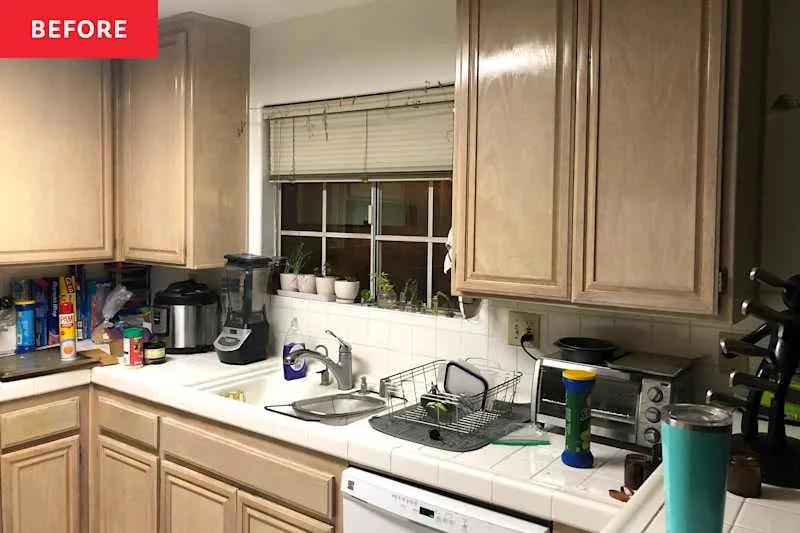
Before & After: Dramatic Green Kitchen Cabinets Completely Revive a “Stale ‘90s” Home