1/6
Before & After: A Tiny Galley Kitchen Gets Overhauled for a Family of 5
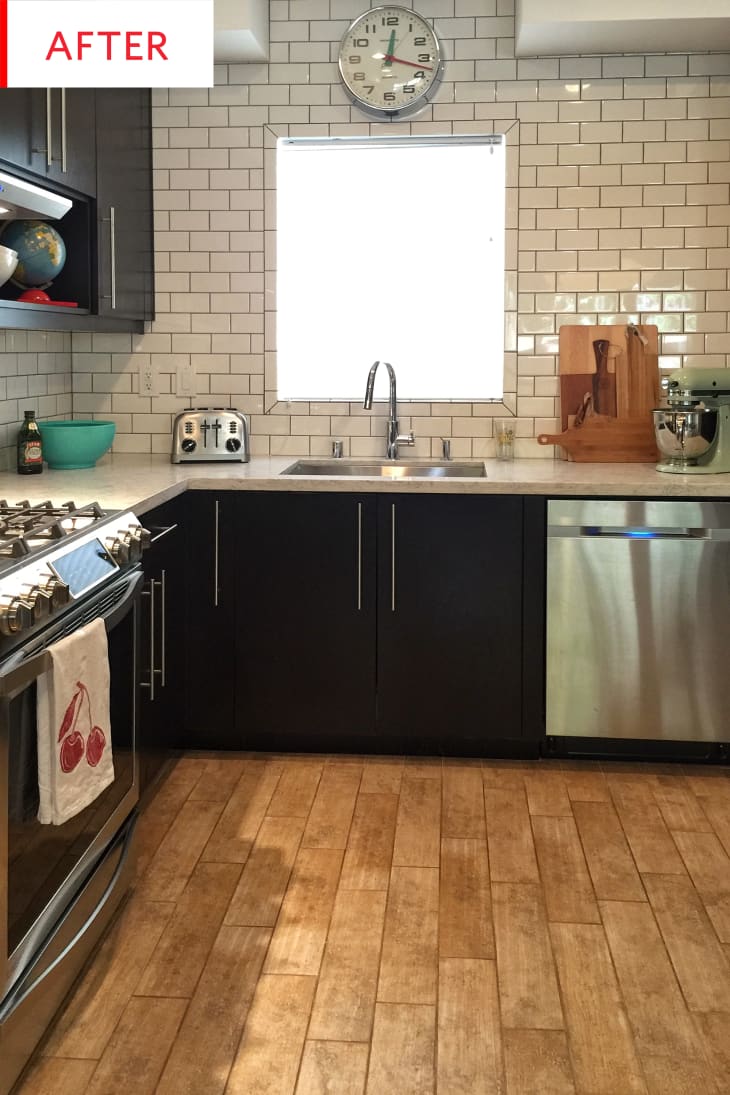







A Seattle family of five, residing in a 1949 mid-century, post-war house since 2013, faced the challenge of an unfunctional and dark galley-style kitchen. While other areas of their home had undergone renovations, the kitchen remained a pressing issue, being too small for two people, let alone a family of five. It suffered from wasted space, a significant lack of storage, and limited access to the backyard due to its proximity to the back door and laundry area.

Meghan Price of Maple & Plum, the designer leading the project, aimed to create a highly functional kitchen with optimized storage and increased counter space. A primary goal was to connect the kitchen visually and physically to the large backyard, fostering a more inviting atmosphere. Price envisioned a warm, welcoming space where the family could create lasting memories through activities like baking, crafting, and shared meals. Her design philosophy drew inspiration from the Pacific Northwest aesthetic, incorporating warm wood tones, deep greens, creamy whites, and an earthy-modern vibe with subtle nods to mid-century design.
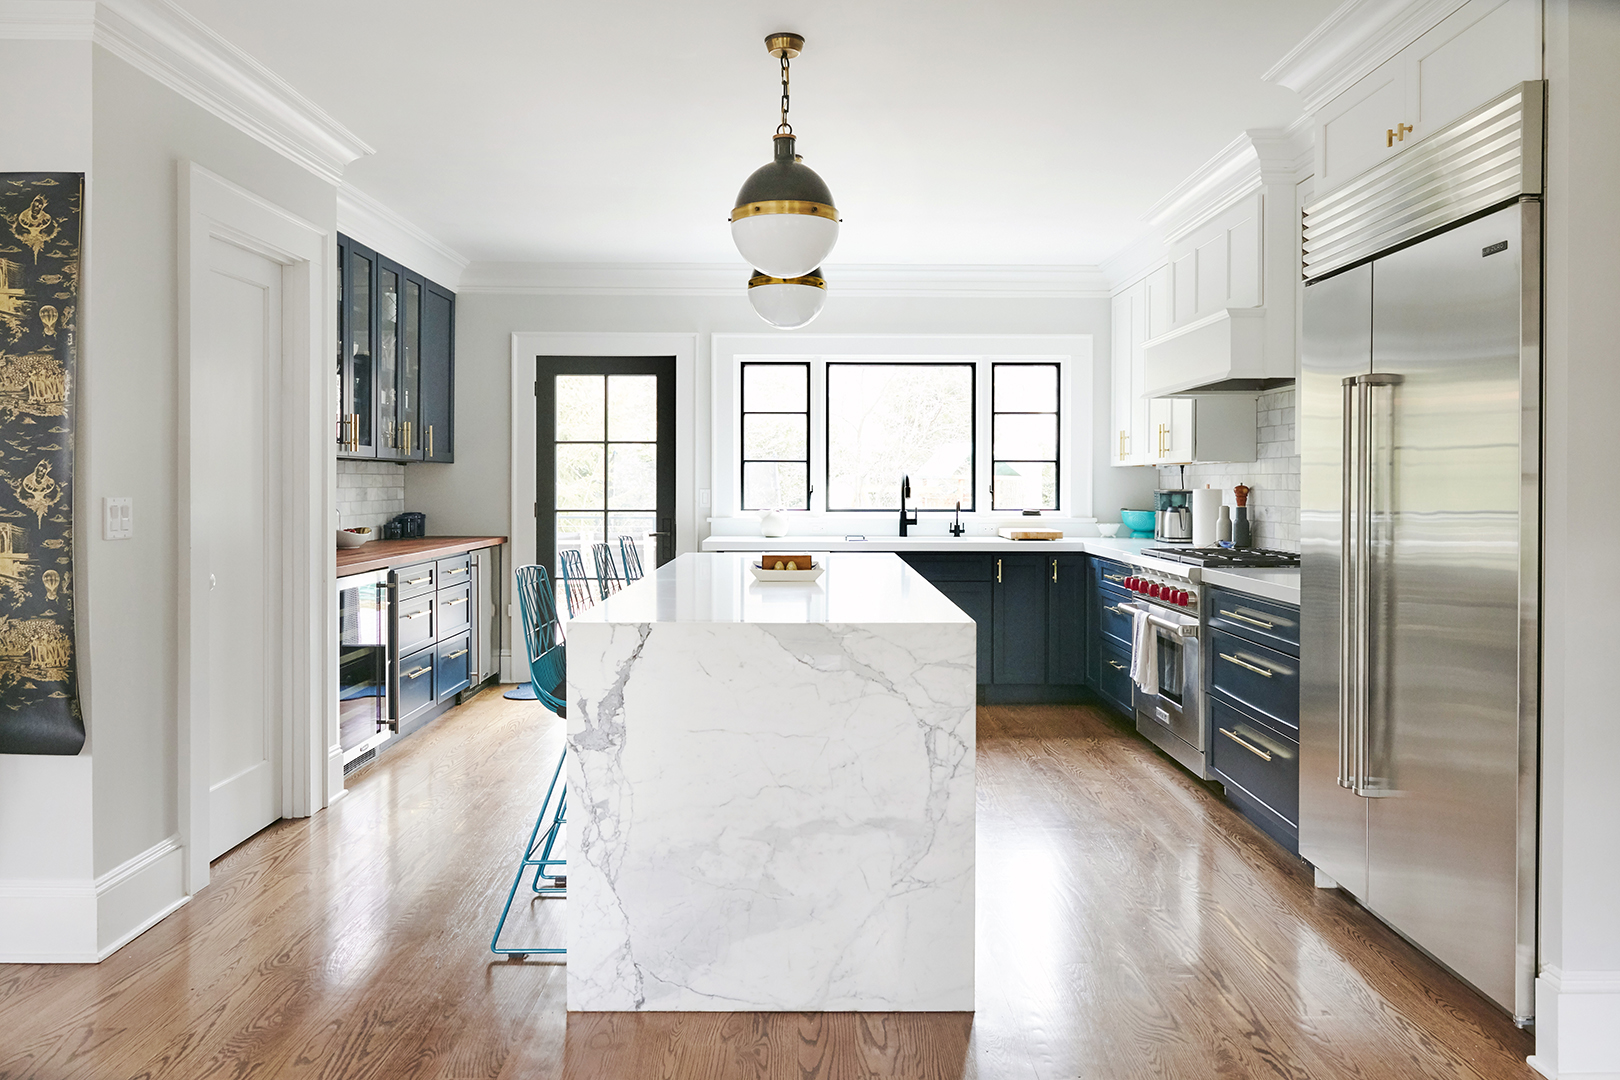
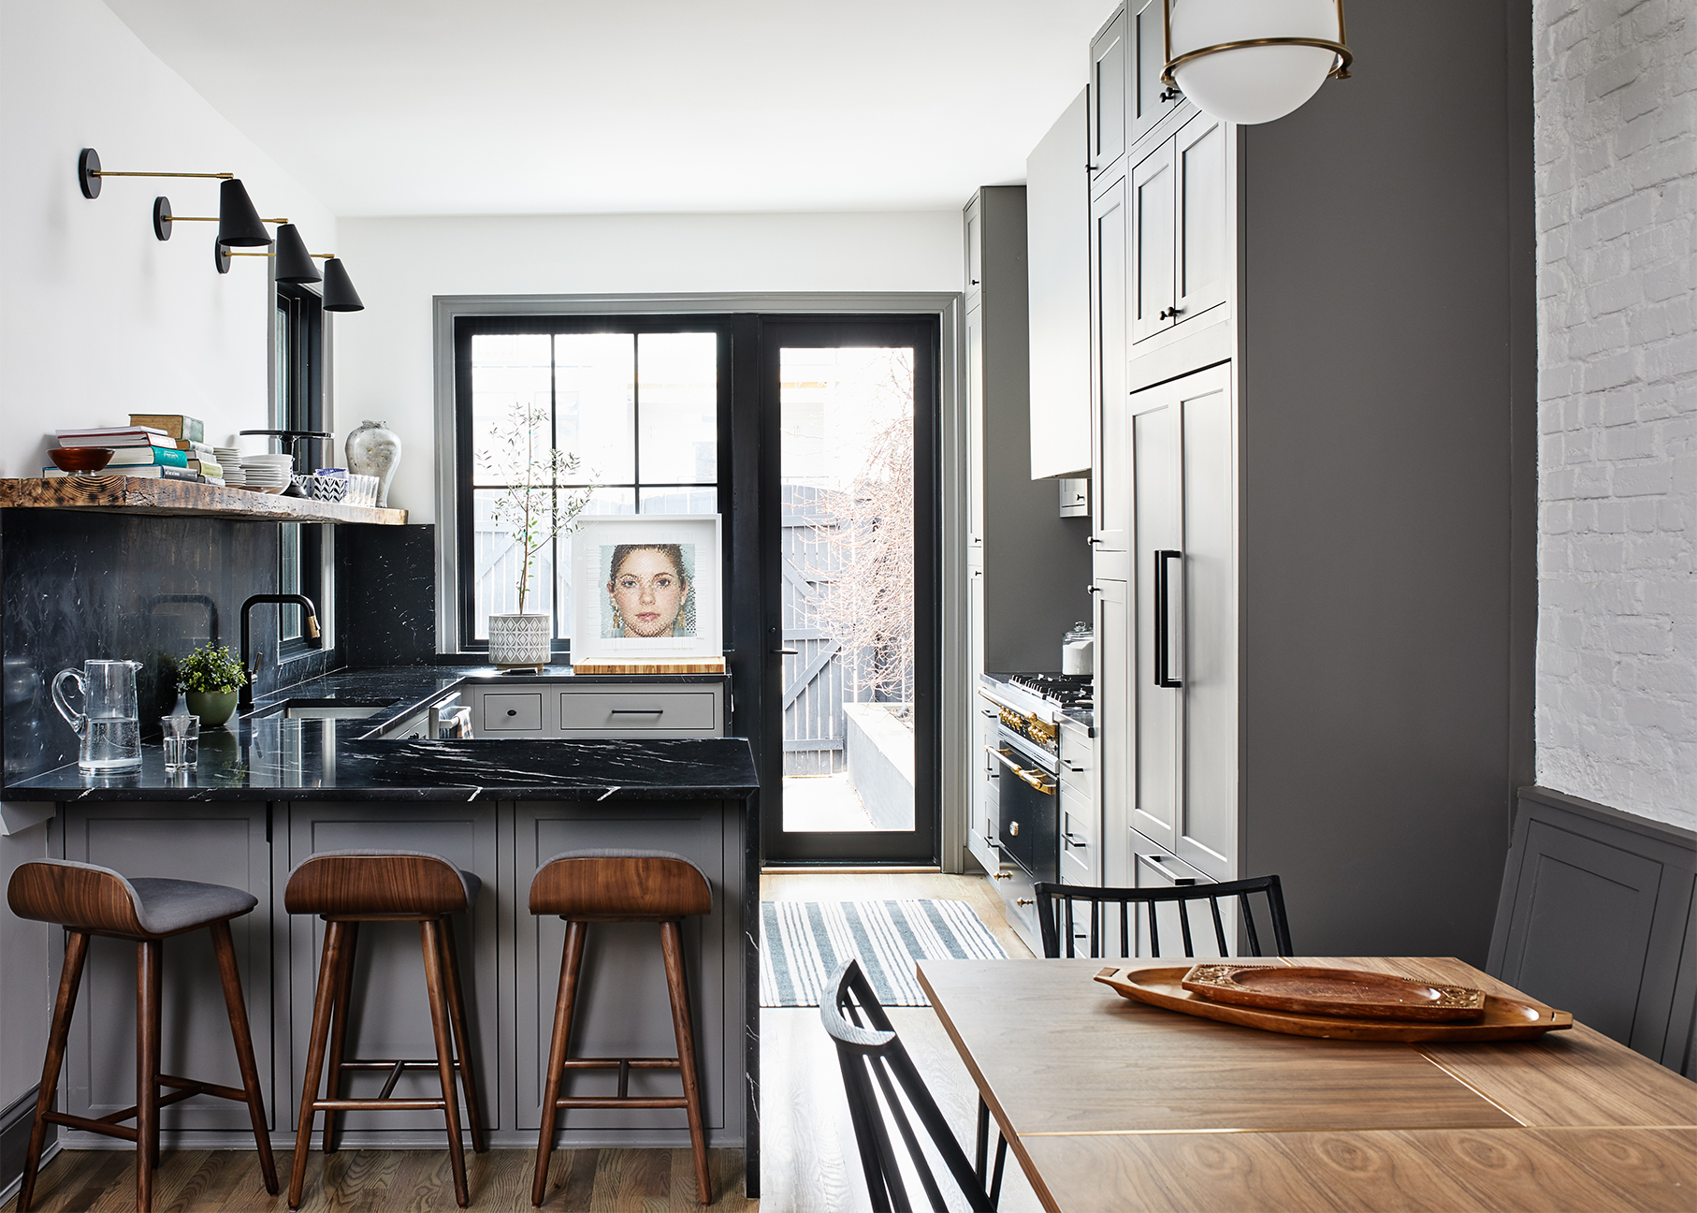



The most significant change involved transforming the kitchen's layout from a restrictive galley style to a more open L-shape. This redesign allowed for a more functional arrangement of appliances and significantly widened the opening from the living room, making the kitchen feel larger and more integrated with the rest of the home. A crucial aspect of this renovation was relocating the laundry facilities. By moving the washer and dryer to a stackable unit in the hallway, valuable space was freed up in the kitchen. This new area was then utilized to create a large storage pantry, capable of accommodating small kitchen appliances and additional food supplies.

To ensure visual balance and enhance the sense of spaciousness, the range and hood vent were strategically centered. The countertop material was extended to the ceiling as a backsplash, creating a seamless visual flow that contributes to the illusion of a larger, brighter kitchen. This continuous surface also offers the practical benefit of being easy to clean. Glass floating shelves were installed above the windows to provide additional storage without obstructing natural light, further preventing the space from feeling cluttered.



A local craftsman was commissioned to design a custom dining table to fit the revamped space. The table was designed to be round for better flow and to prevent bumps, with the flexibility to extend when guests are present. Its base, crafted from weathered reclaimed barn boards, and a black-stained top complement the earthy-modern design and tie into the kitchen's hardware. To realize the goal of connecting the indoor and outdoor spaces, the back wall of the kitchen was opened up, and garden doors were installed, leading directly to the backyard. This integration with the patio creates an indoor/outdoor living experience that can be enjoyed during warmer months.
The success of the renovation, according to Price, lies in creating a space that prioritizes movement and flow, allowing family members to engage in different activities simultaneously without disruption. This thoughtful design approach has resulted in a larger, more functional, and highly cherished kitchen, as evidenced by the family's satisfaction and the daughter's newfound enthusiasm for cooking.
#KitchenRenovation #GalleyKitchen #LShapedKitchen #FamilyHome #InteriorDesign #HomeMakeover #StorageSolutions #SeattleHome #BeforeAndAfter #KitchenRenovation #GalleyKitchen #LShapedKitchen #FamilyHome #InteriorDesign #HomeMakeover #StorageSolutions #SeattleHome #BeforeAndAfter
0 comment in total
 No comments yet
You may also like

Before and after: this kitchen went from skinny galley to classy cook's dream
7 Before and After Kitchen Makeovers You Can’t Miss
The Maroon Island in This Cabin Kitchen Is Also—Surprise!—The Fridge

Fast Kitchen & Bath Refresh with Improveit Home Remodeling

Before & After: You Won’t Recognize this Kitchen!
This D.C. Galley Kitchen Packs All Its Personality Into Its Cabinet Handles
The 10 Best Kitchen Makeovers of 2024 Will Totally Wow You

Before & After: Bright, Colorful Cabinets Took This Kitchen from Blah to Breathtaking
Before and After: 3 Changes Made a Big Difference in This $12K Kitchen

Kitchen Transformations


A $1K Reno Decision Was the Key to Transforming This Narrow D.C. Kitchen

Before & After — A Tiny, 168 Sq Ft Kitchen Transforms into the Most Warm and Spacious Room


This 143-Square-Foot Kitchen’s Makeover Kept the Same Layout But Now Seats 6


This family reconfigured a poorly laid-out collection of rooms to create a vibrant green kitchen diner

A Small Galley Kitchen Goes from Dark and Dated to Bright and Airy

Kitchen Renovation Unveils a New Angle

Before and After: This Outdated 1920s Kitchen Got A Full Transformation That’s Light, Airy, and Breathtaking
Before & After: Adding a Powder Room Fixed the Layout of This Cozy Craftsman Kitchen

What Went Wrong (And Right) When I DIYed My Entire Kitchen Reno At 35 Weeks Pregnant

A Seattle family ditches a ’60s kitchen for one that works for the whole family