1/10
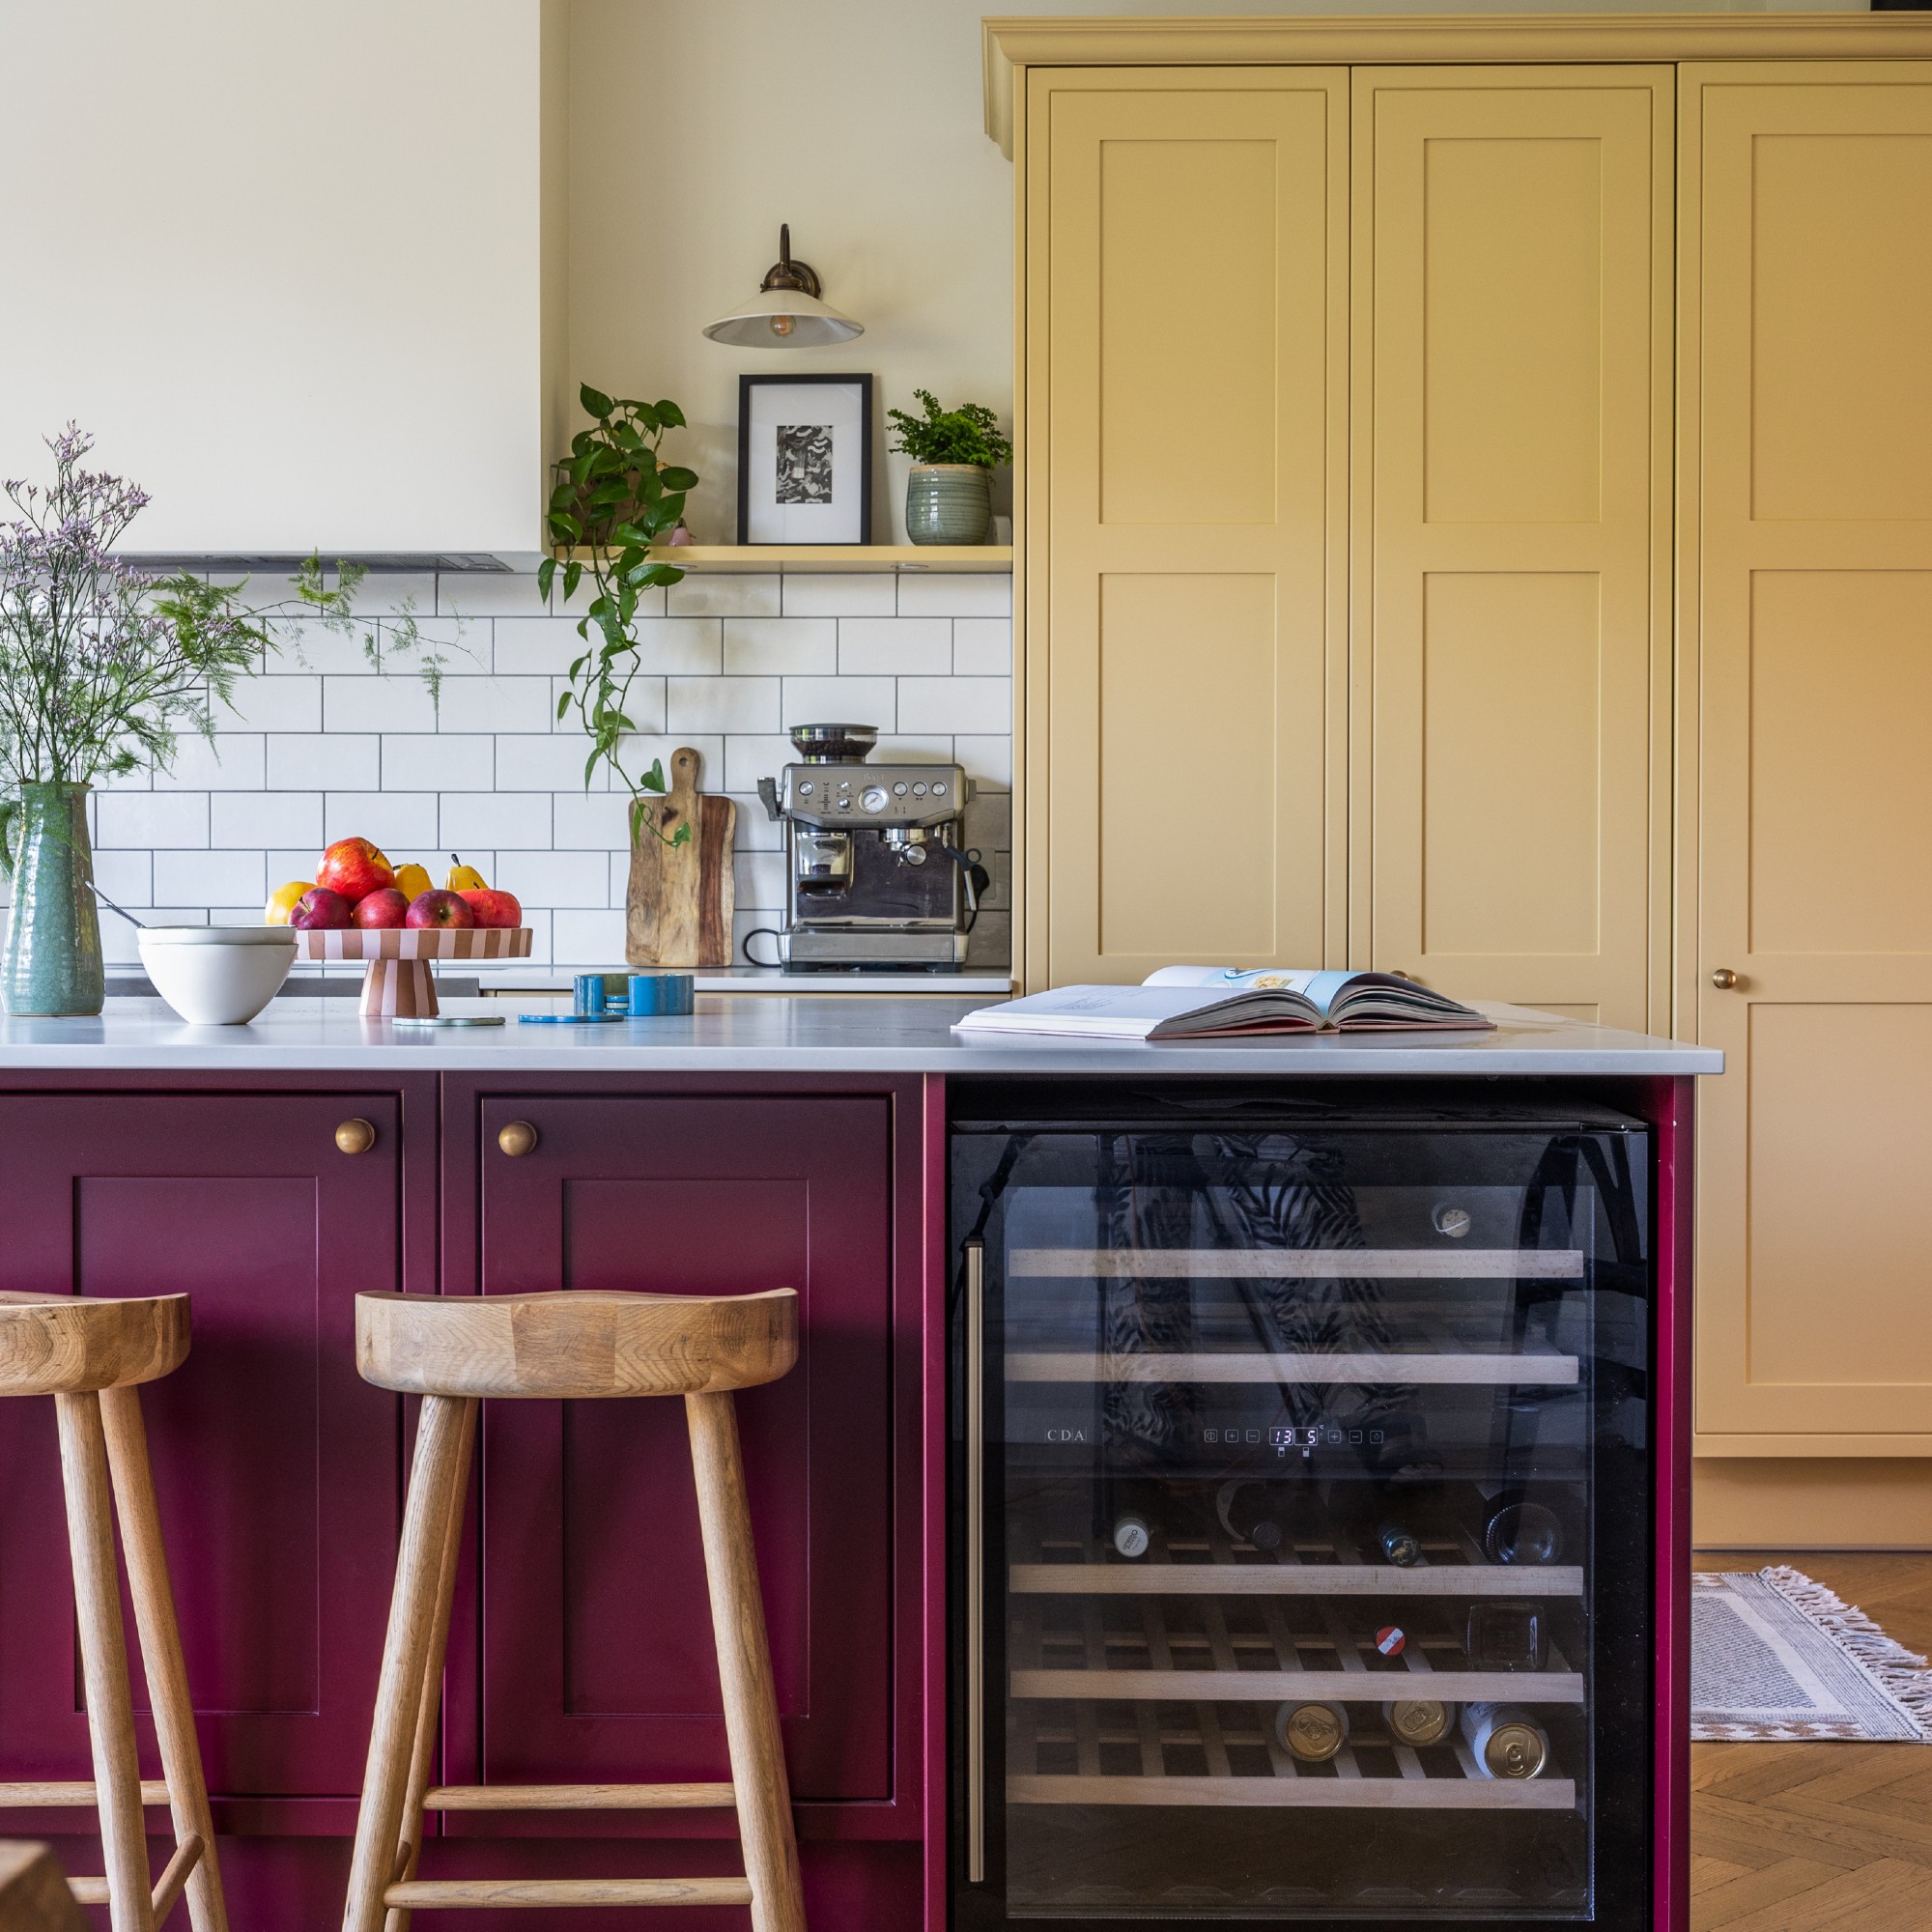
The Maroon Island in This Cabin Kitchen Is Also—Surprise!—The Fridge
Karie Higgins and her husband, Lee Gibson, embarked on a two-year search for a weekend getaway, leading them to a mid-century cabin on the Wilson River in Portland, Oregon. This article details the renovation journey of their cabin kitchen, transforming it from a rustic space into a functional and aesthetically pleasing area. The couple, with Higgins launching an interior studio and decor shop and Gibson working as a footwear designer for Nike, decided to list the cabin on Airbnb to fund the renovations, a strategy that allowed them to invest in high-quality materials without financial strain. Despite the frequent presence of renters, Higgins prioritized creating a beautiful space for their enjoyment, noting that guests have consistently respected their home.
The initial phase of the renovation focused on cosmetic updates to address budget constraints and improve the kitchen's appearance. Higgins retained the existing dark granite counters and appliances, which were still functional, and opted to brighten the space by removing dark wood upper cabinets. In their place, she installed floating shelves, opening up the room. A dining banquette crafted from birch plywood was added in a corner overlooking the river, maximizing the scenic views and creating a cozy dining spot. These initial changes provided a refreshed look while the couple saved for more extensive modifications.
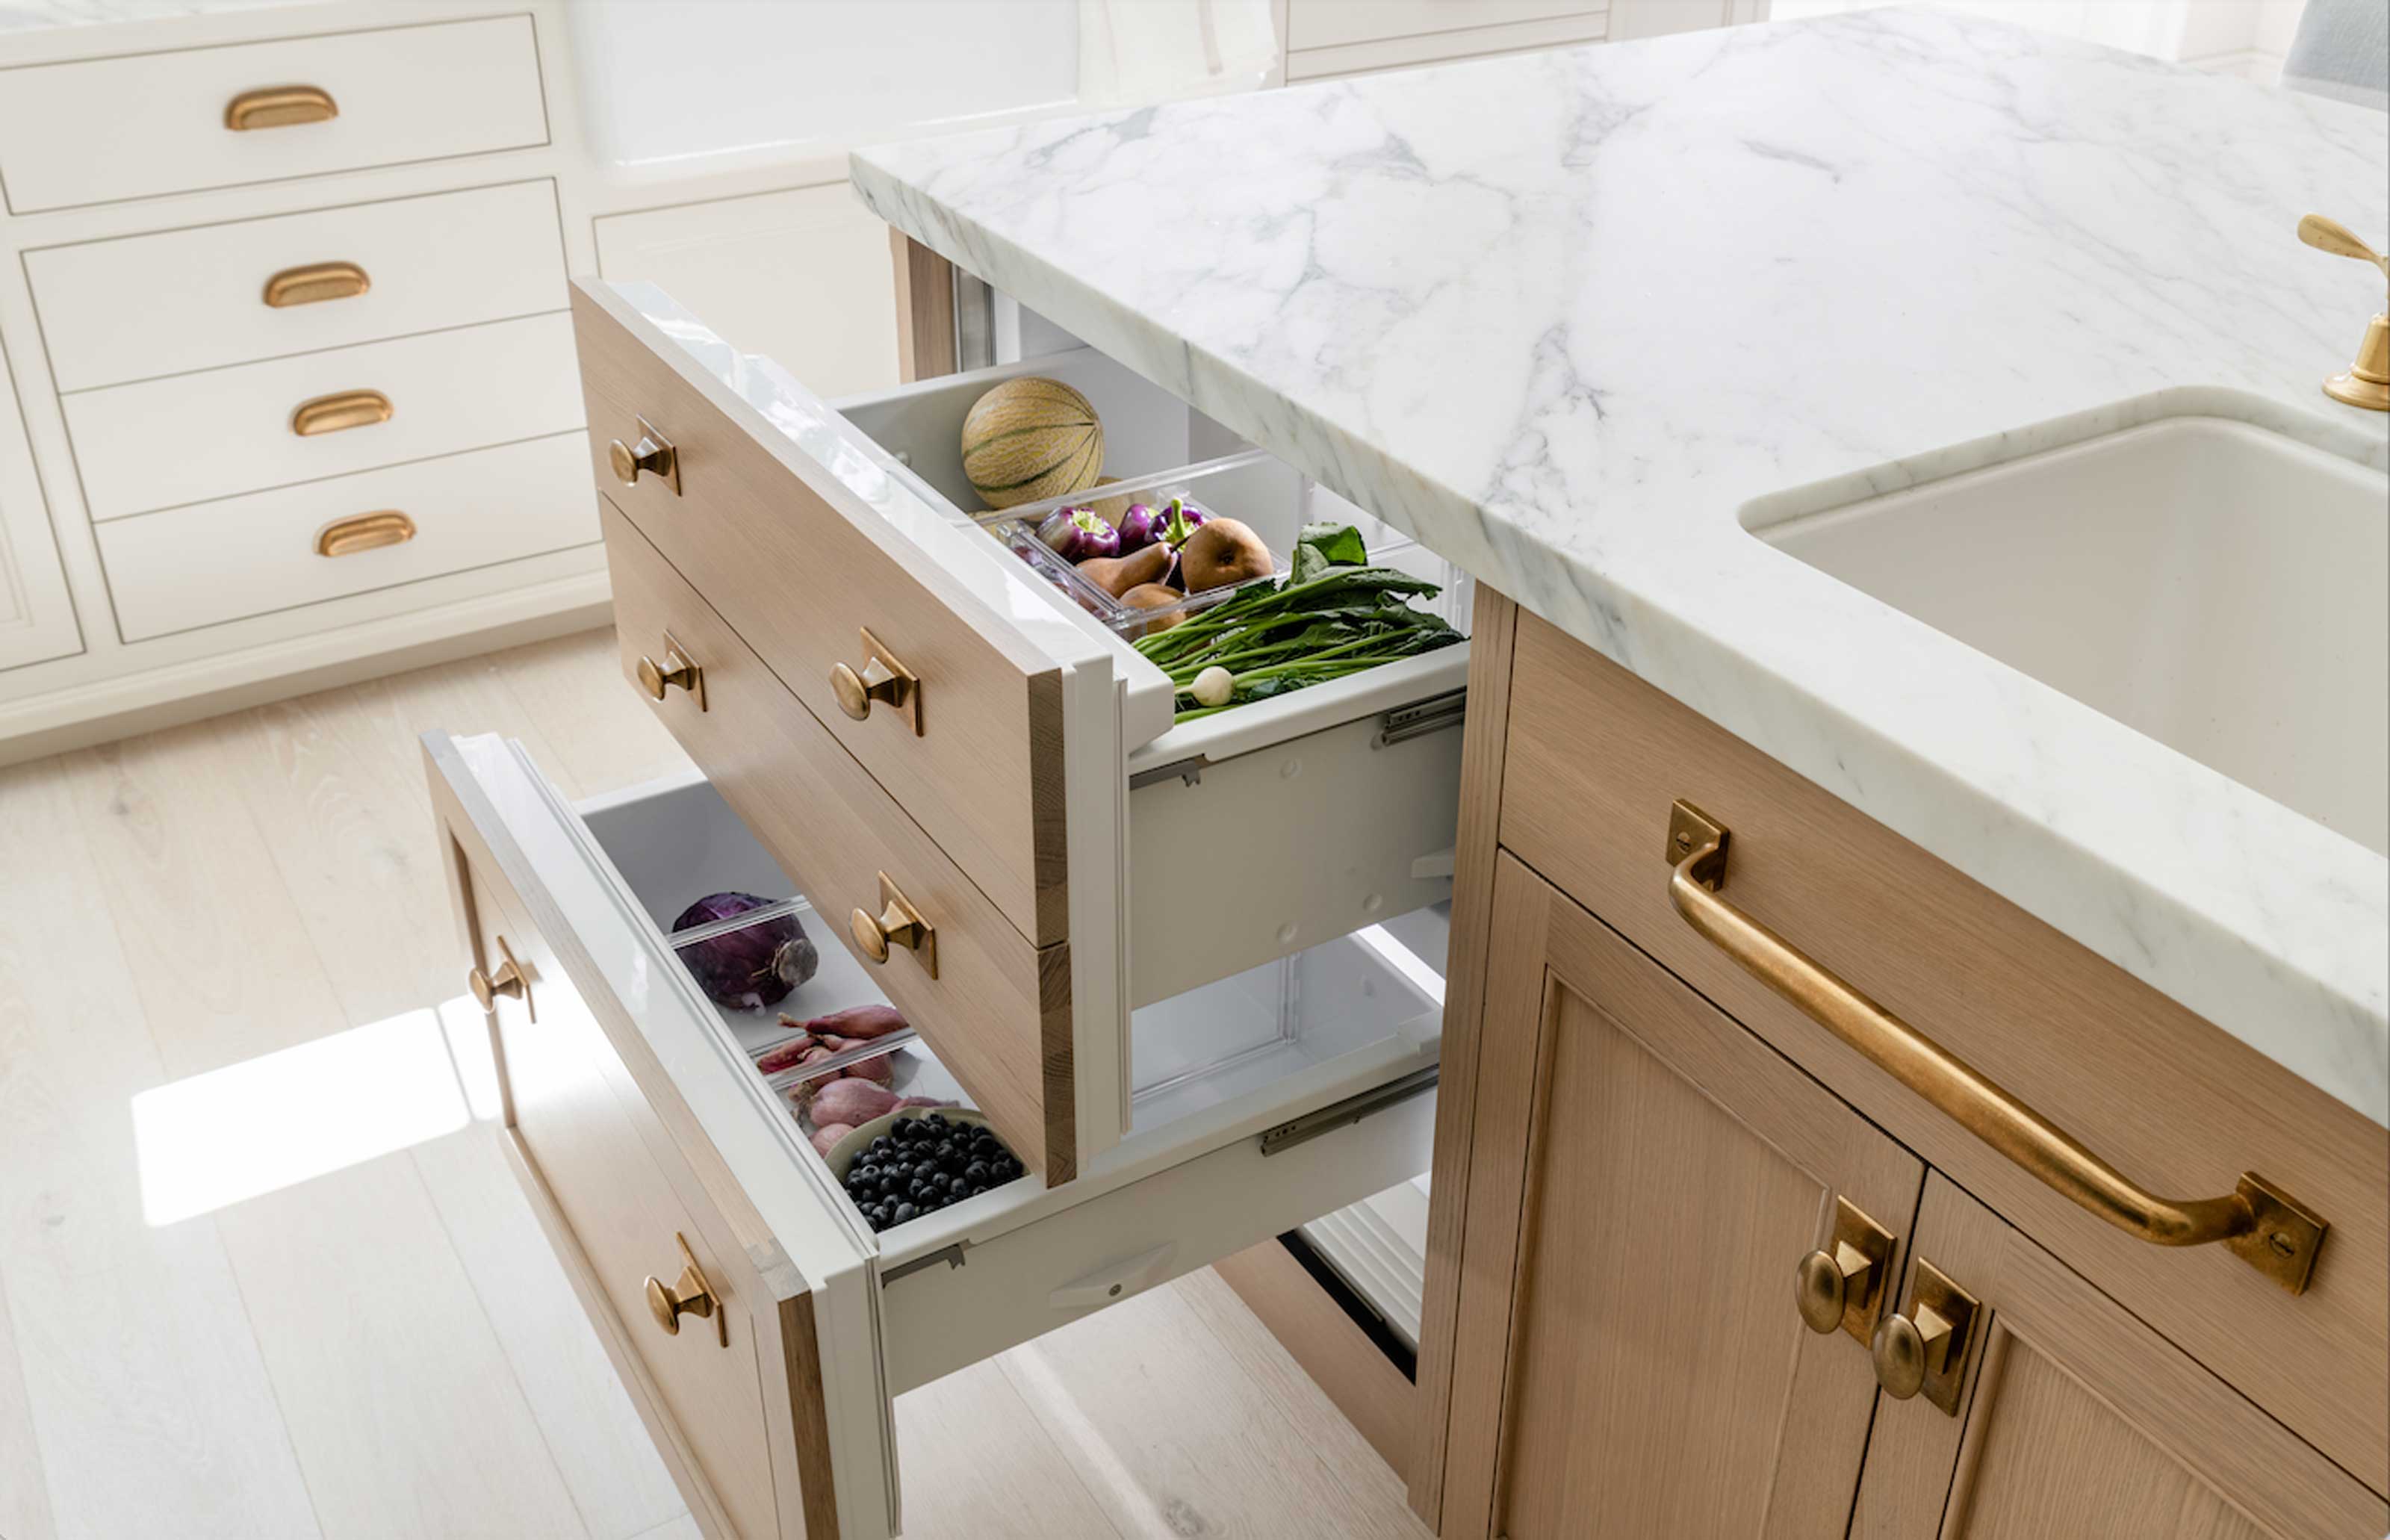



The second, more recent phase involved a complete gut renovation of the kitchen. A significant decision was the removal of the traditional French-door refrigerator. Recognizing that the cabin was primarily a weekend retreat used for only two to three days at a time, Higgins determined that a large freestanding fridge was unnecessary. To achieve a more integrated and seamless look, the kitchen island was expanded to accommodate a Fisher & Paykel cooling drawer and a Sub-Zero mini fridge and freezer with an ice maker, all discreetly tucked beneath the countertop. Higgins noted the deceptive capacity of these integrated units, capable of holding tall bottles of wine and milk. The island also incorporated tall cabinets for extra serveware and surplus groceries, optimizing storage within the redesigned space.
Another unconventional choice was covering a vinyl window above the sink that faced a breezeway, deemed less desirable than the numerous windows overlooking the water. Instead of traditional pine cladding, the walls were treated with a Venetian plaster finish, color-matched to Farrow & Ball’s Schoolhouse White, creating a creamy beige backdrop. This neutral palette provided a sophisticated base for hanging Charlotte Perriand sconces, enhancing the cabin's cozy yet refined aesthetic. The renovation also saw the replacement of the original granite countertops with a striking combination of Rosso Levanto and Calacatta Viola marbles. This two-tone marble application added visual dynamism to the kitchen, making it appear more sophisticated. Despite the Calacatta Viola being a significant splurge for the perimeter, the small size of the kitchen justified the cost. Two offcuts of the expensive marble were even utilized inside a special pantry, which features stained white oak doors on pocket hinges, allowing them to retract and fully expose a breakfast bar. This niche was specifically designed for displaying beautiful items, avoiding the clutter of everyday appliances like a stainless steel microwave. The renovation successfully transformed the cabin kitchen into a highly functional, elegant, and unique space, reflecting the owners' personal style and thoughtful design choices.
#CabinKitchen #KitchenRenovation #HomeDesign #InteriorDesign #BeforeAndAfter #CompactLiving #MarbleCountertops #IntegratedAppliances #WeekendGetaway #CabinKitchen #KitchenRenovation #HomeDesign #InteriorDesign #BeforeAndAfter #CompactLiving #MarbleCountertops #IntegratedAppliances #WeekendGetaway
0 comment in total
 No comments yet
You may also like
15 Dreamy Kitchen Island Ideas

13 Ways To Functionally Decorate Your Kitchen Island

25 kitchen island ideas to make it the most used, and most stylish, area of your cooking space
Kitchen island ideas – 37 ways to create a fabulous and functional feature
Forget seating, this is how you should be making the most out of your kitchen island in 2025
Kitchen island layout ideas – what to consider when incorporating your dream island

The Multifaceted Role Of The Kitchen Island

How to choose the right kitchen island size – experts explain how big a kitchen 'ideally' needs to be

5 Showstopping Kitchen Island Looks That Will Redefine Your Cook Space
Kitchen island ideas – 24 ways to create a fabulous and functional feature

This Kitchen Appliance Adds Refrigerated Storage to Any Space

7 successful kitchen island layout ideas experts swear by

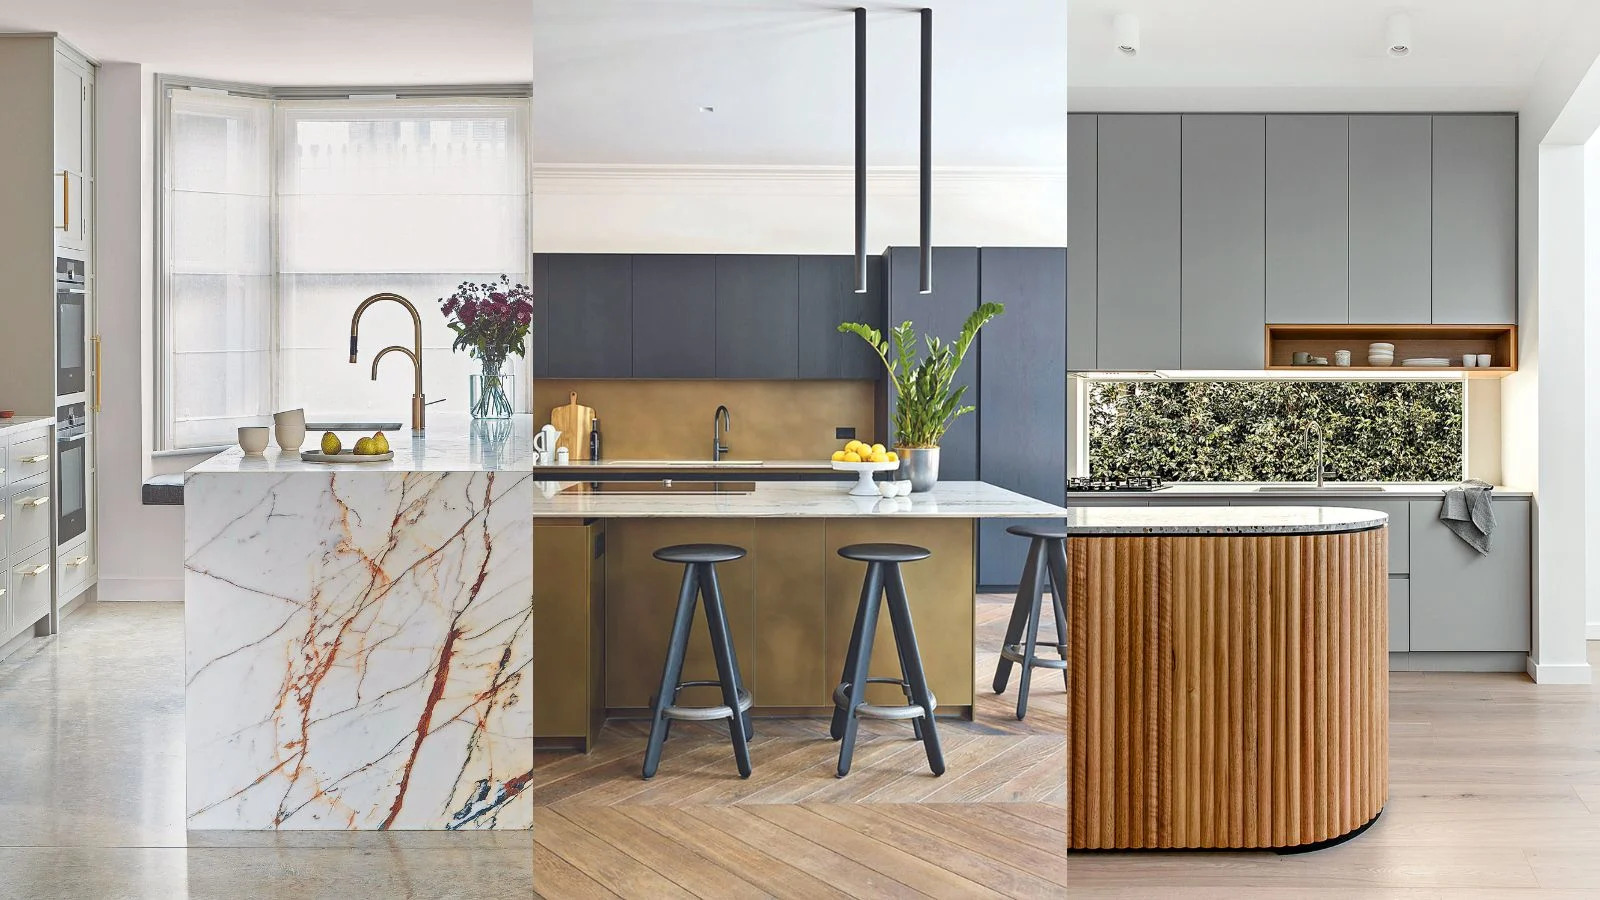
Kitchen island ideas – 37 ways to create a fabulous and functional feature
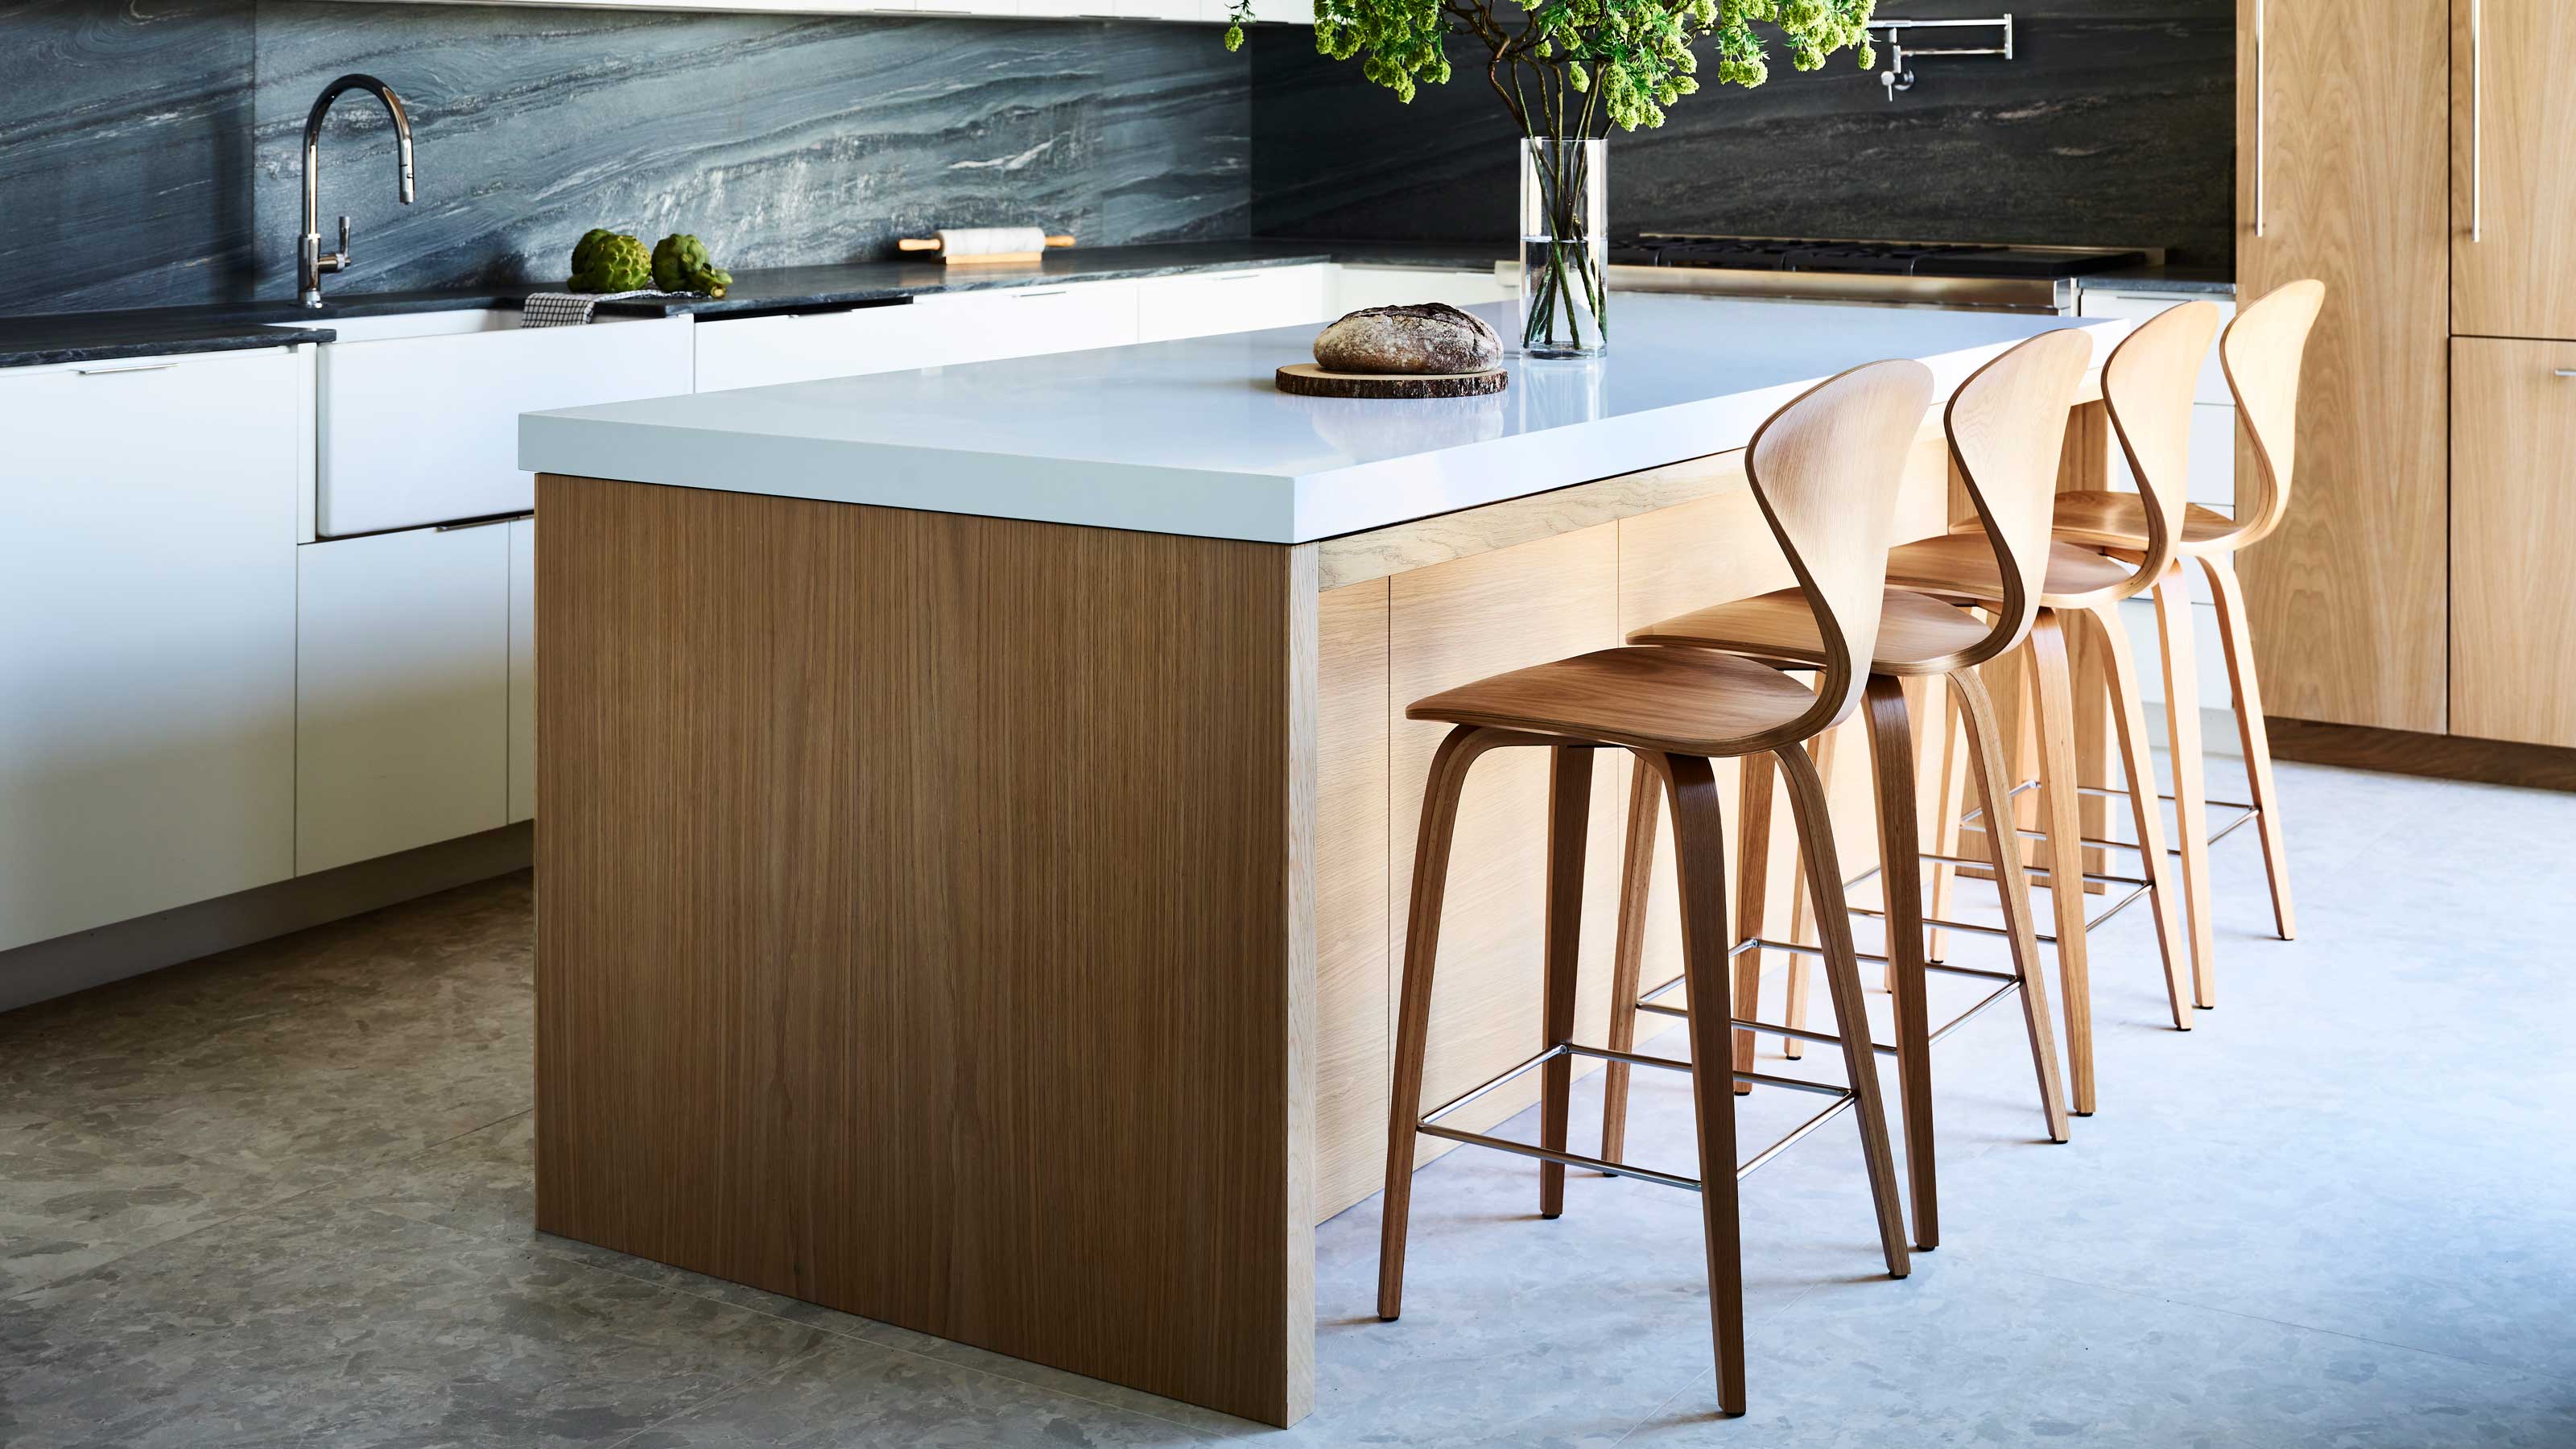
5 genius 'extras' to include on your kitchen island – the new game-changers for how you use your kitchen everyday
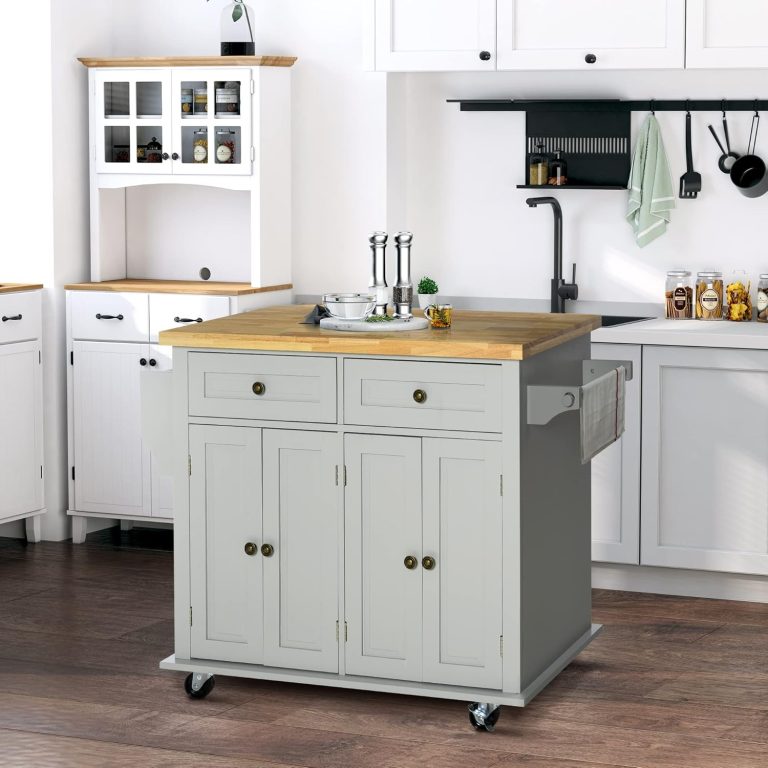
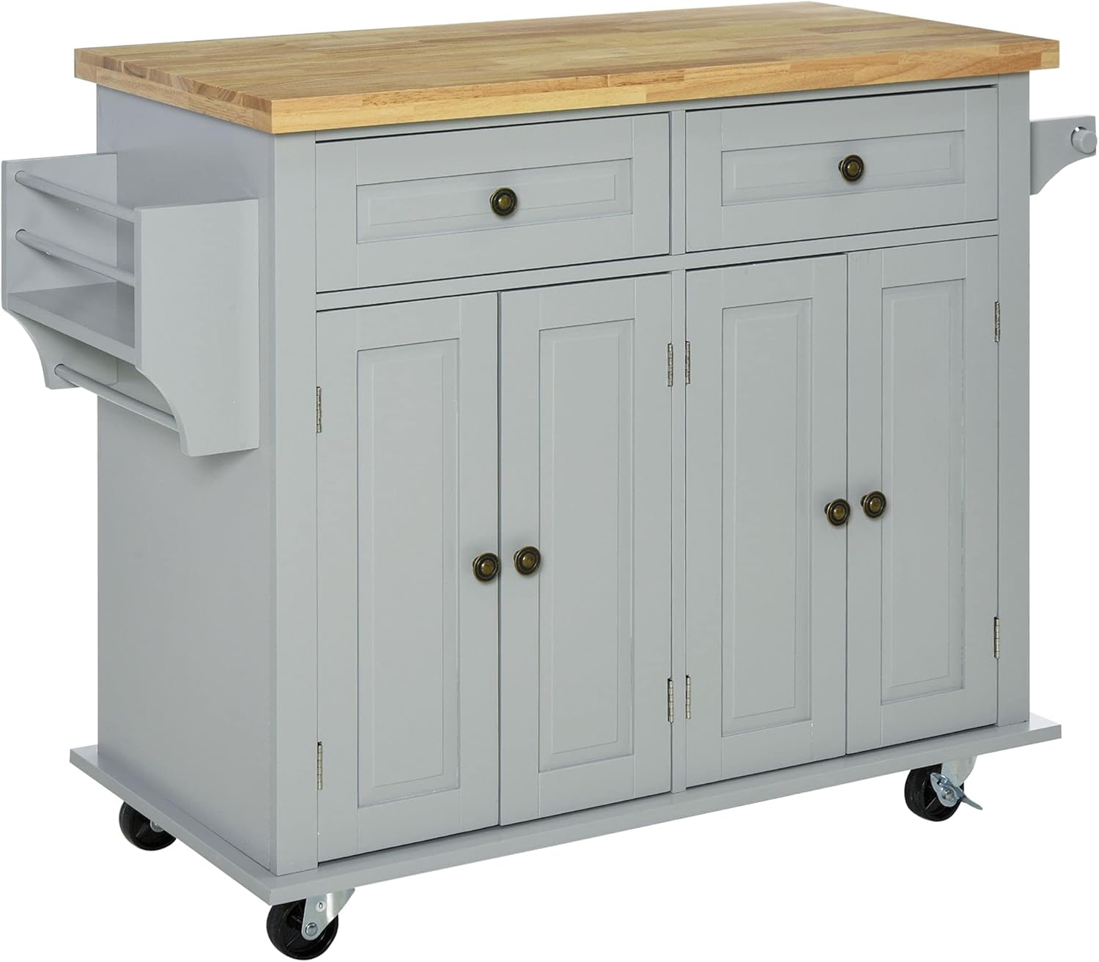
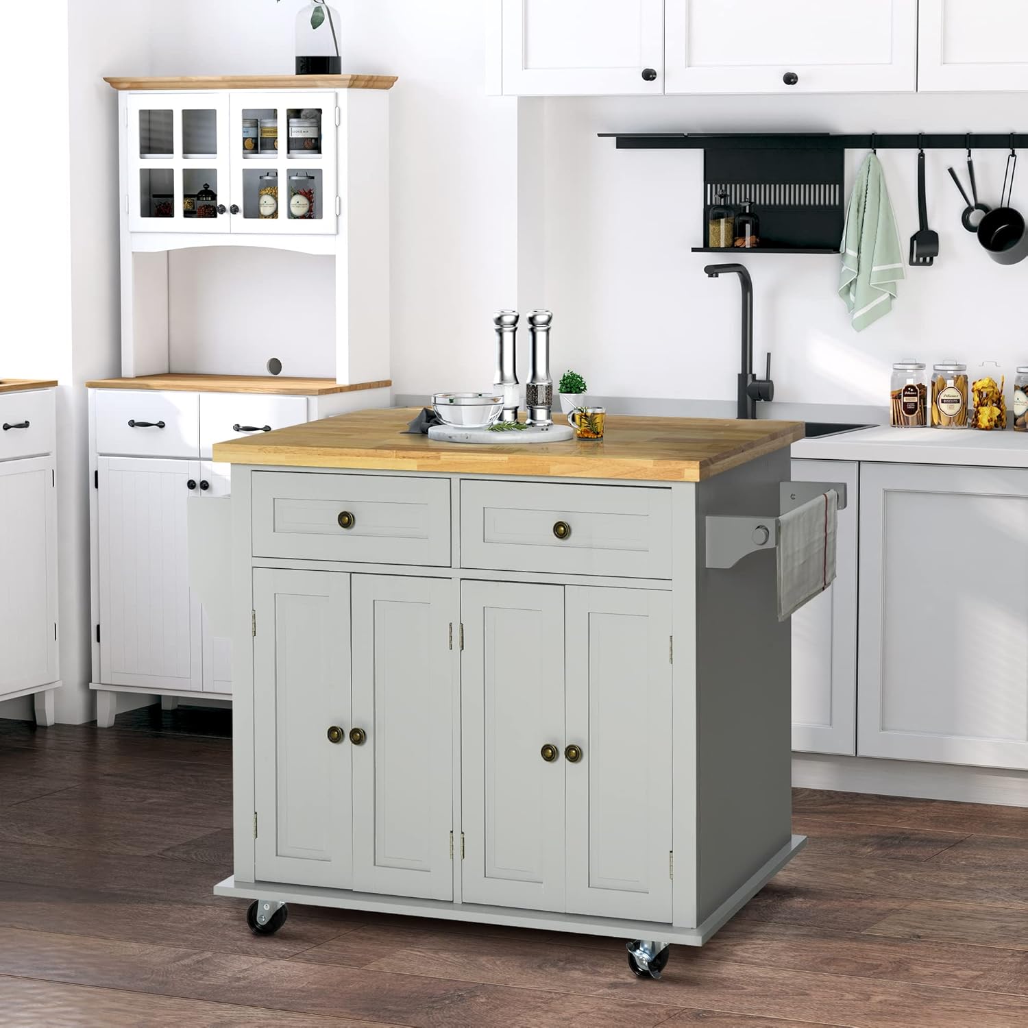
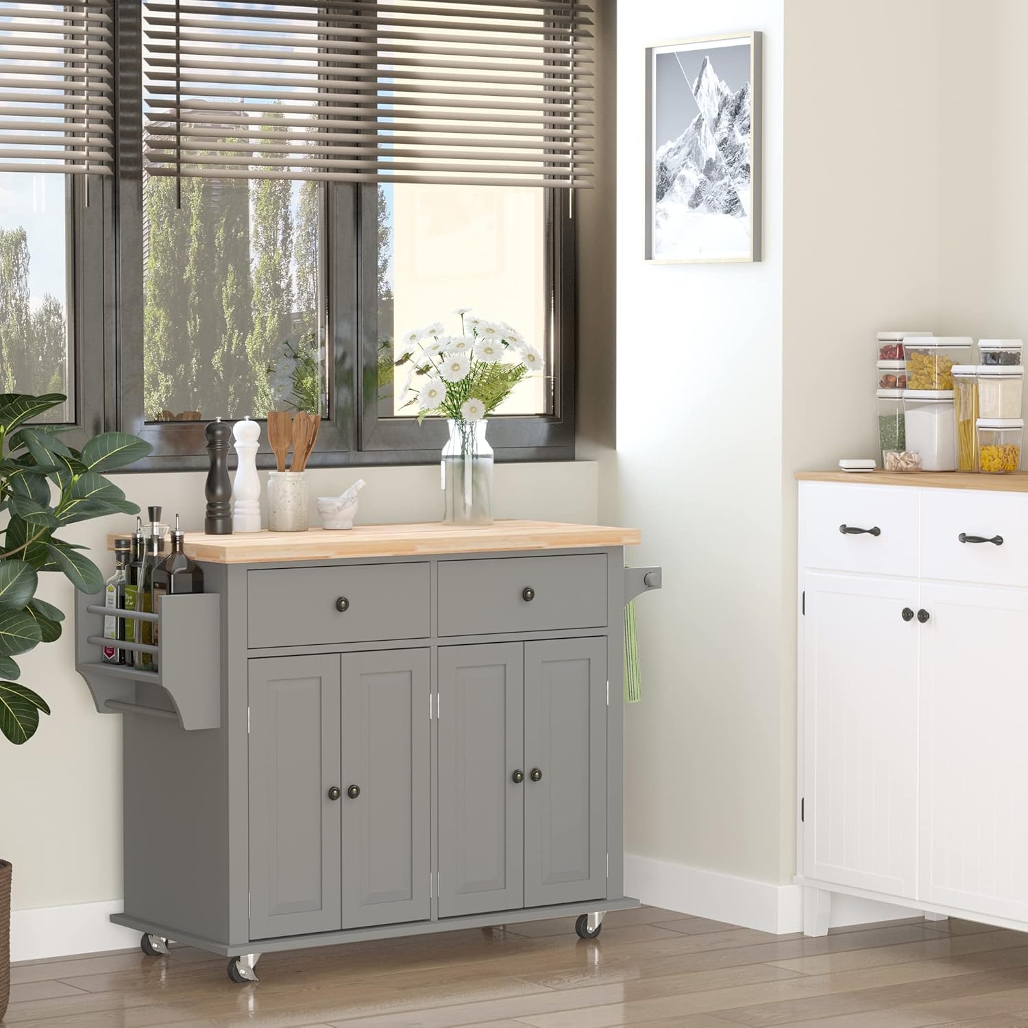
HOMCOM Kitchen Island: Stylish and Functional

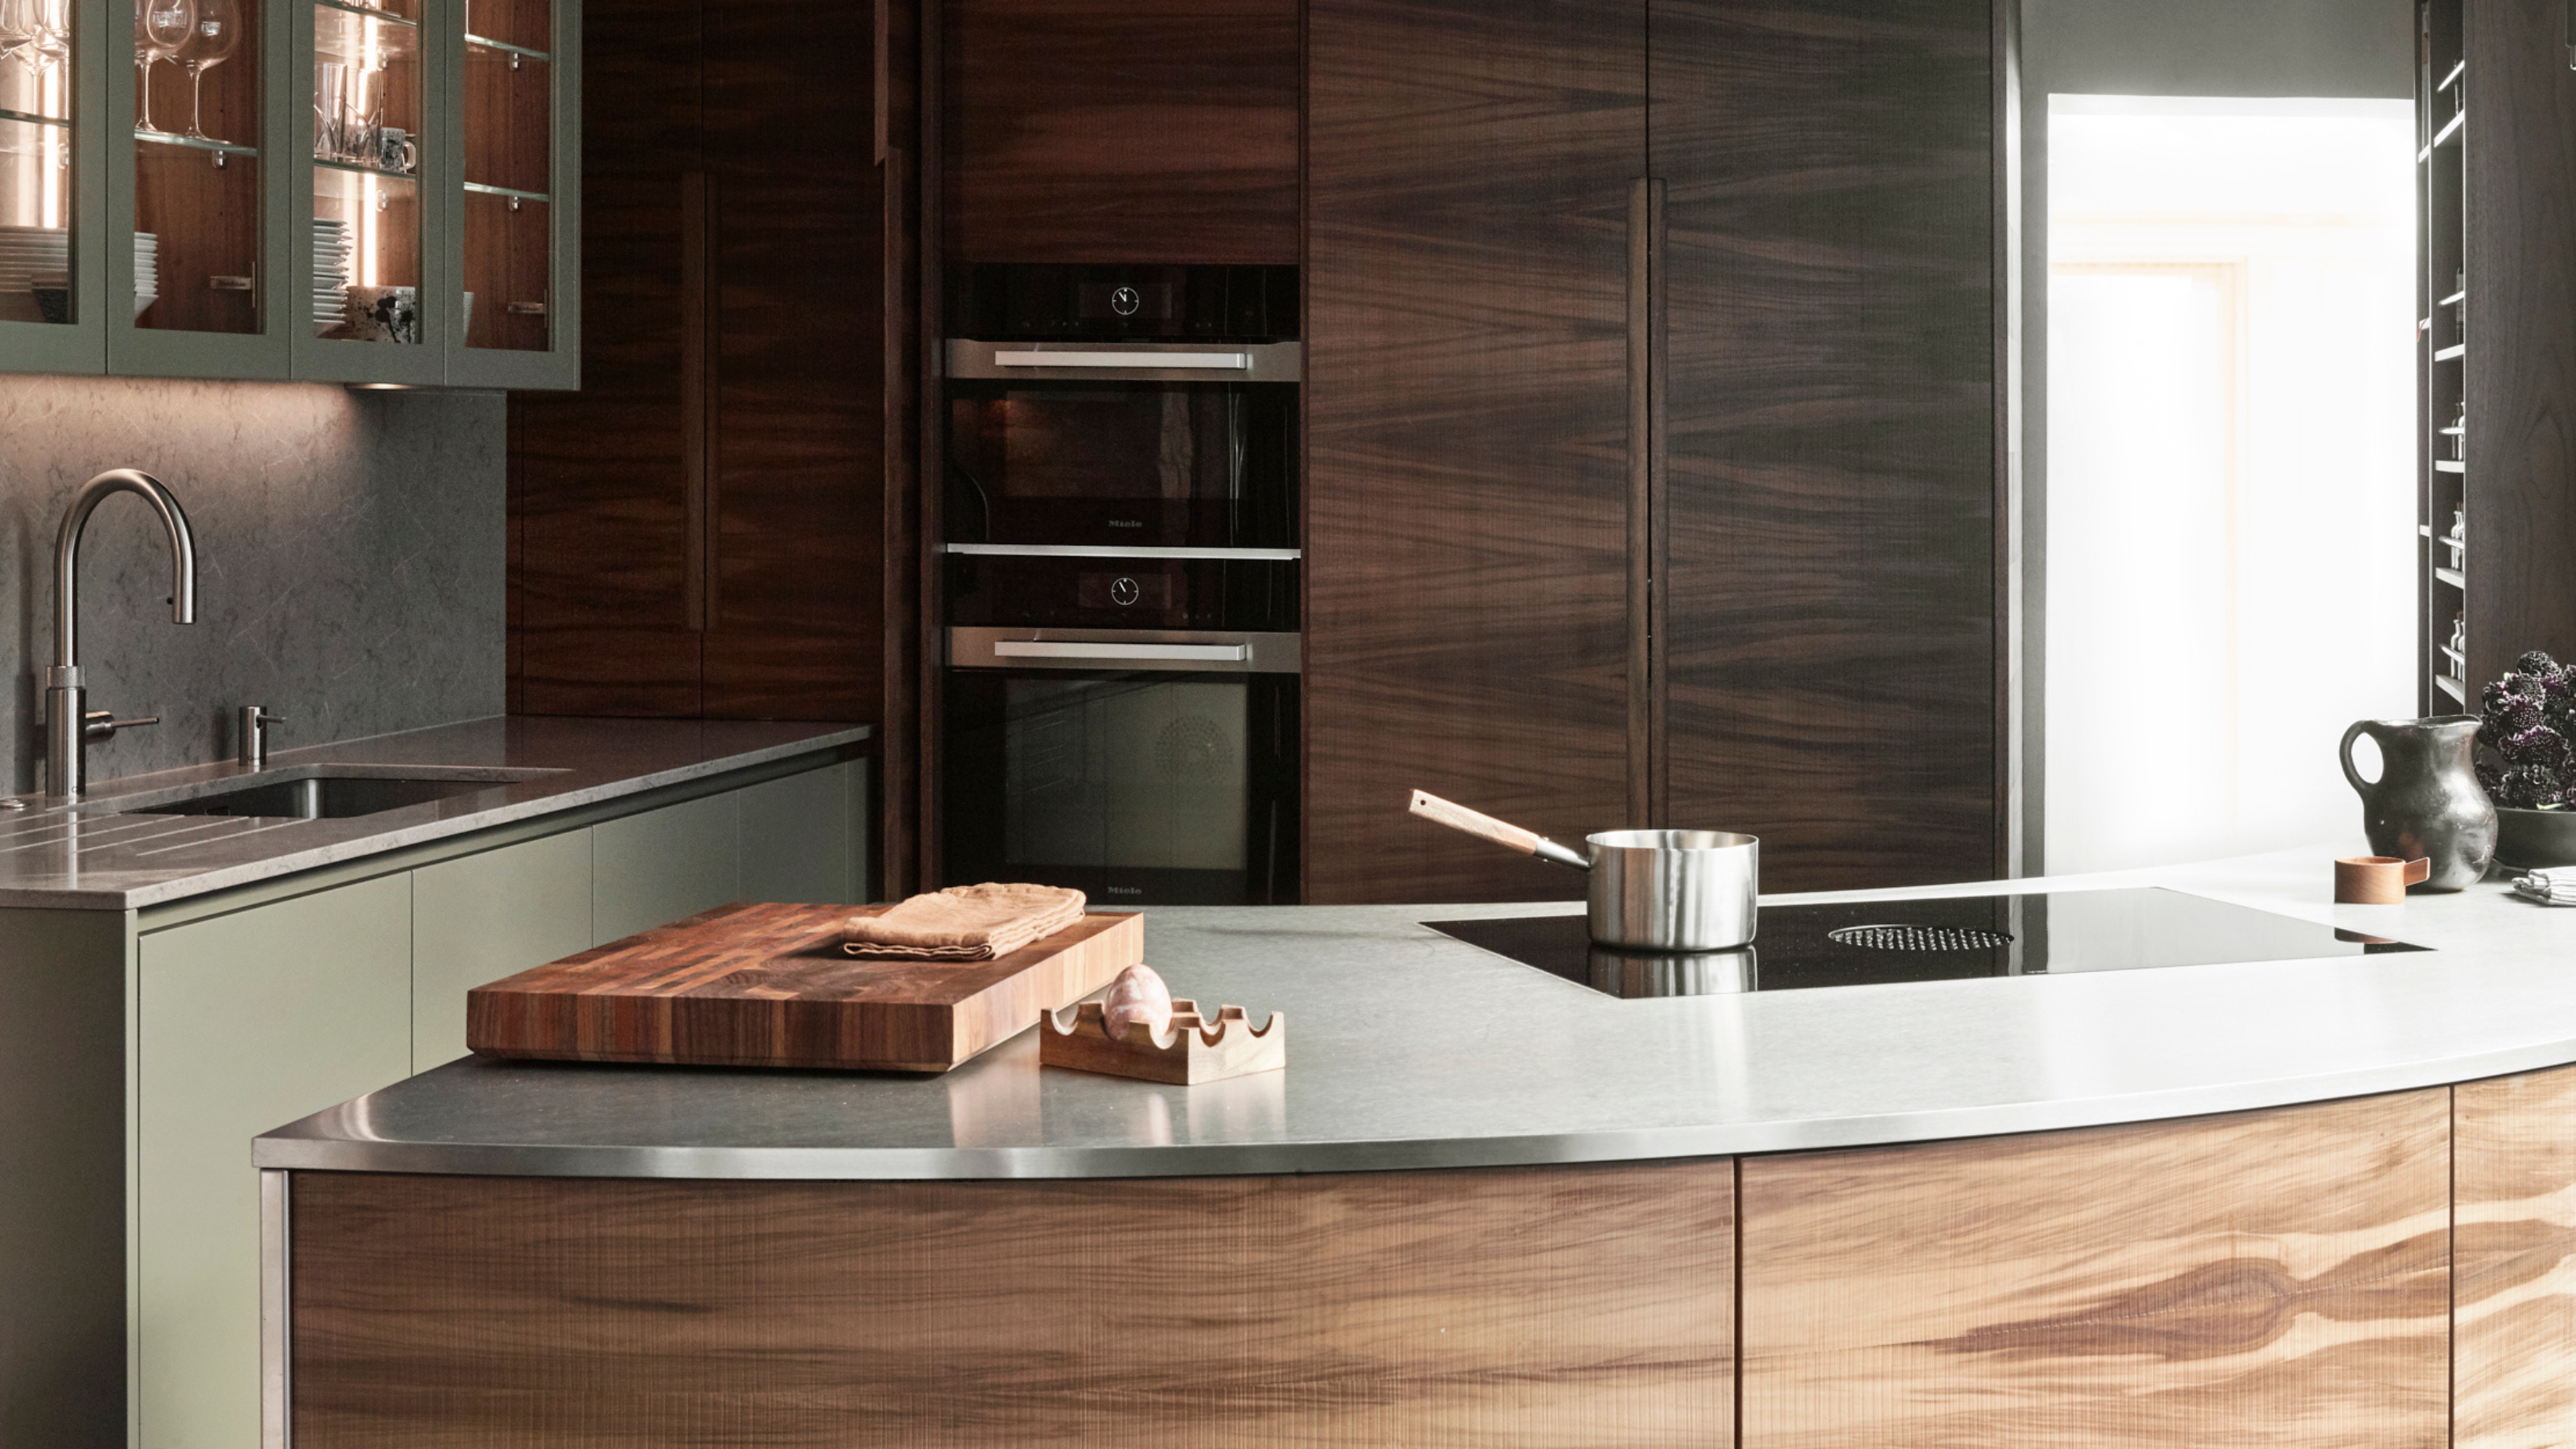
An Unexpected Island Design Made This Small and Awkward Kitchen Work a Million Times Better
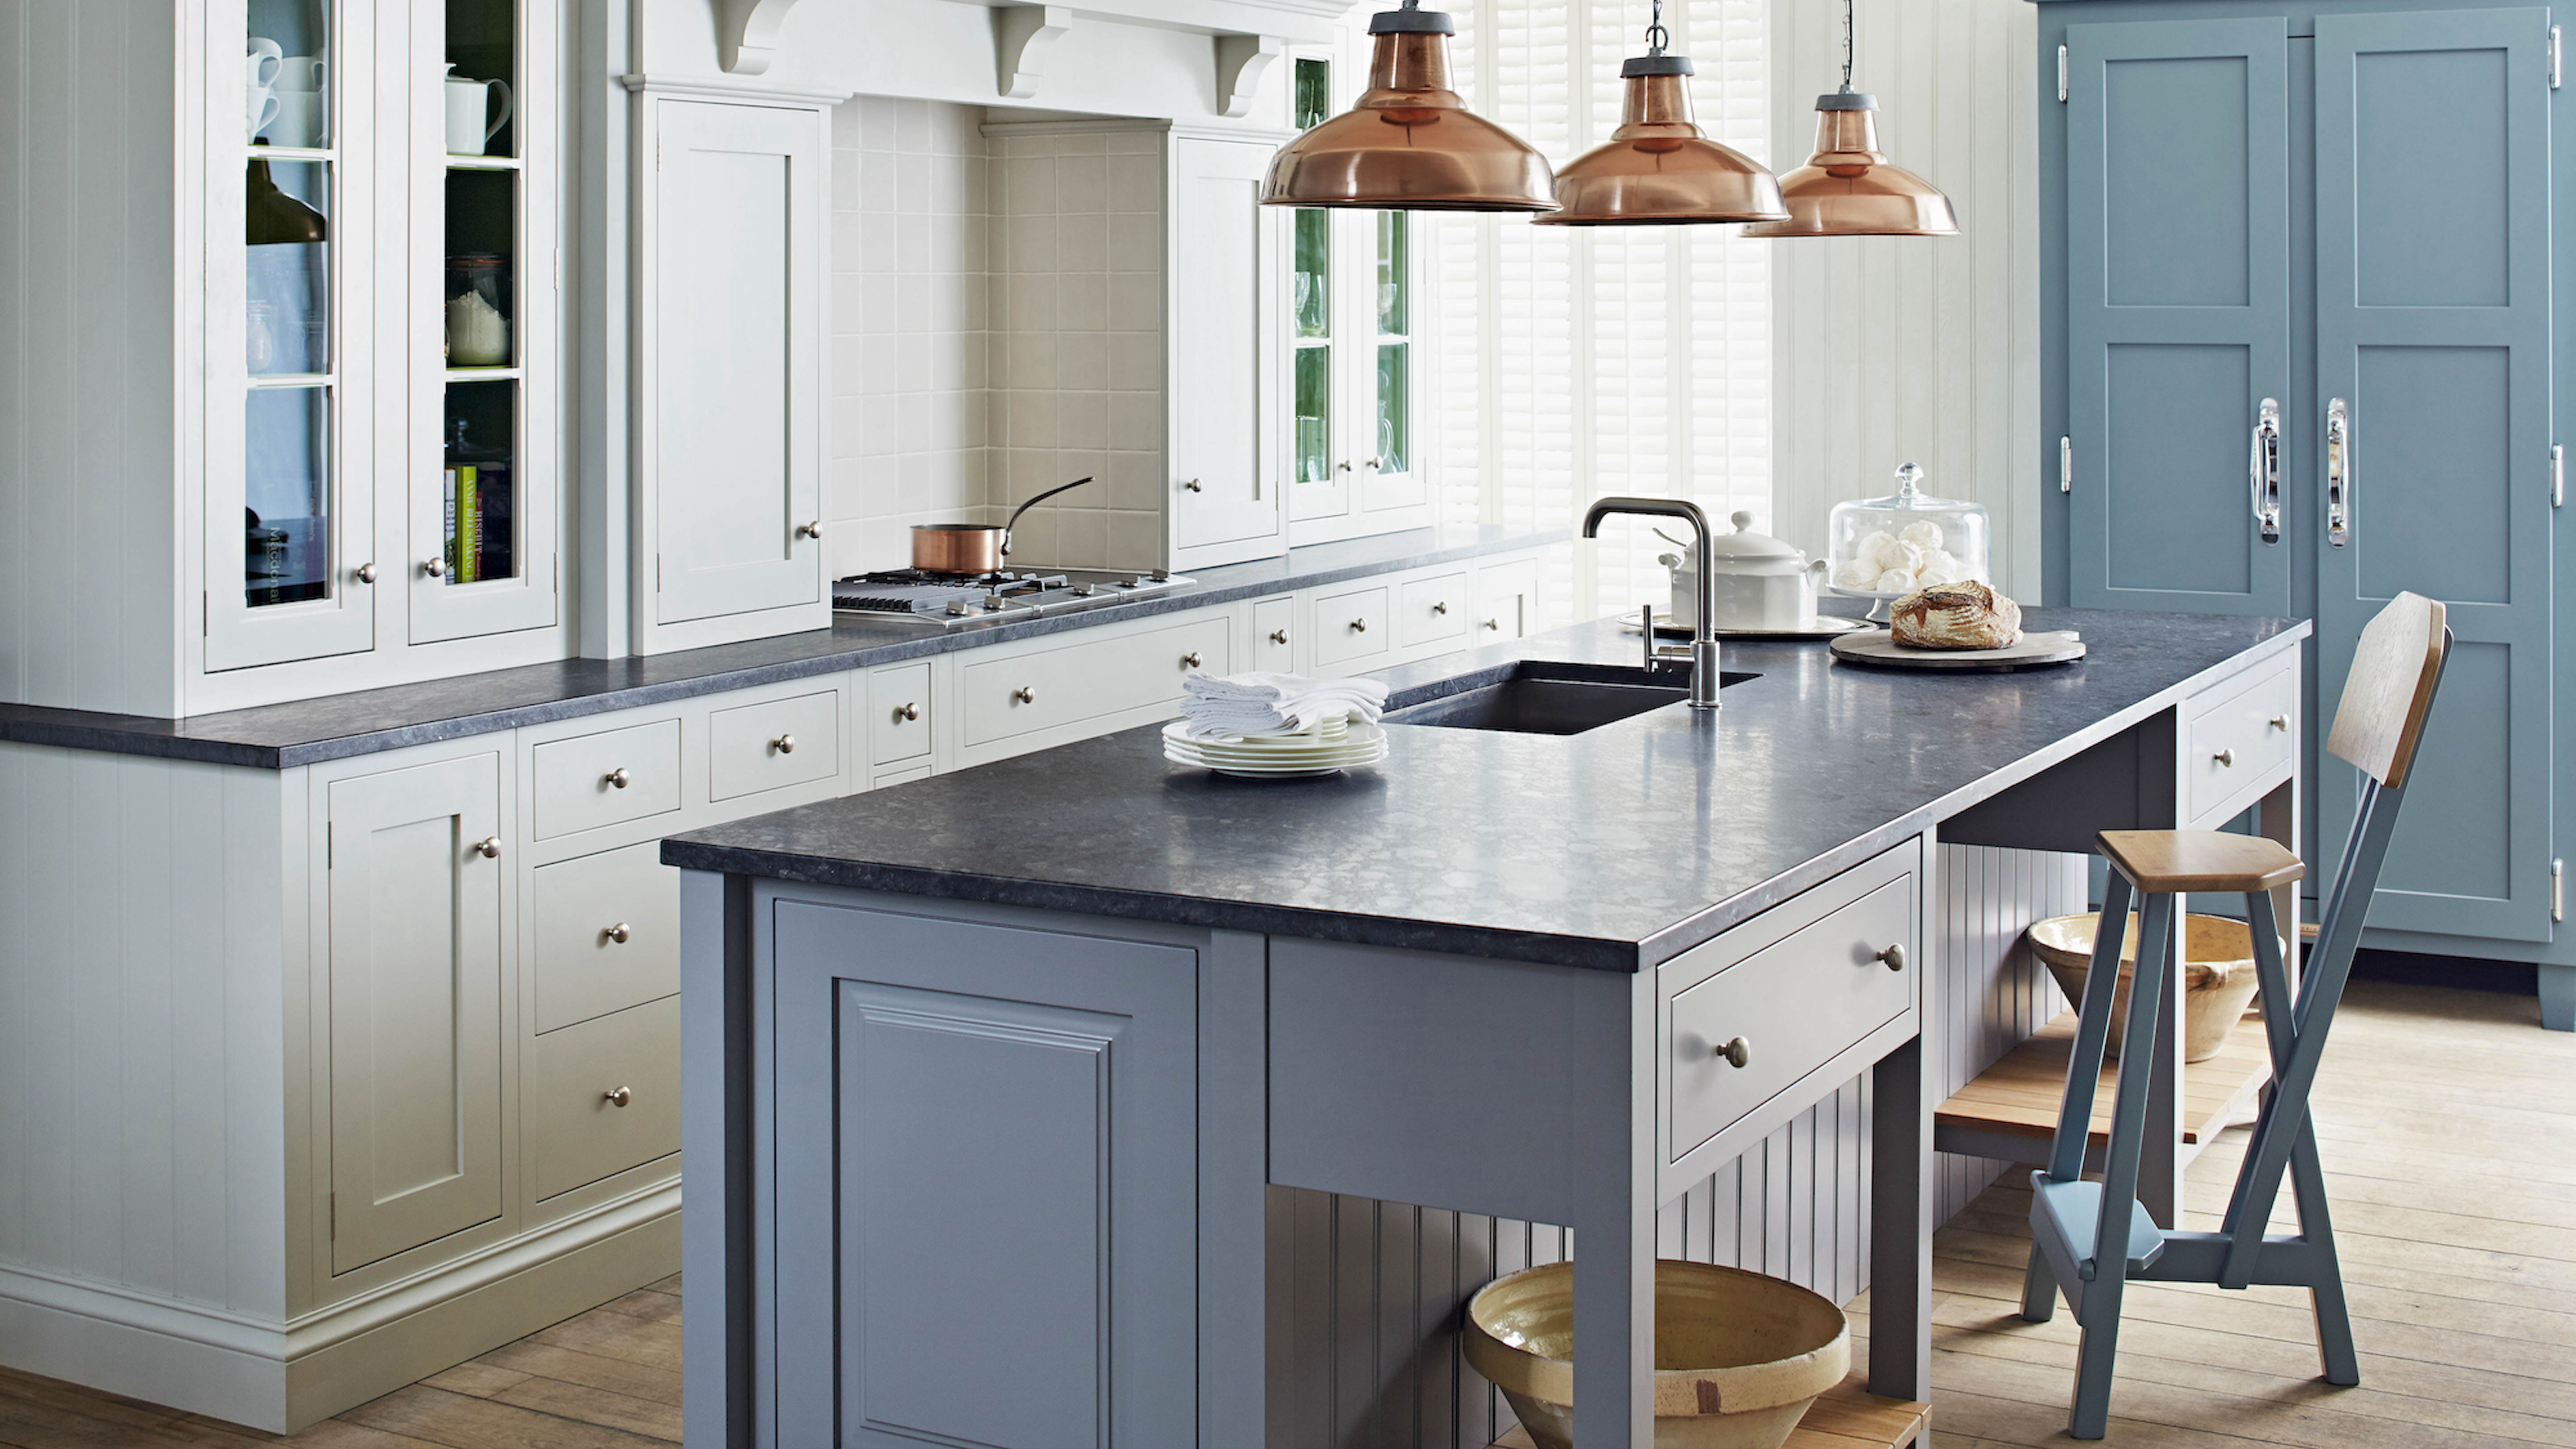
Farmhouse kitchen island ideas – 20 workstations with rural flavor

11 farmhouse kitchen island ideas –achieve the country living dream


This Tiny Cabin Has the Most Stunning Kitchen

A Kitchen Island, More Storage, and a Home Office Workspace… All In One!