1/5
Studio Dearborn Transforms This Kitchen for a Young Family


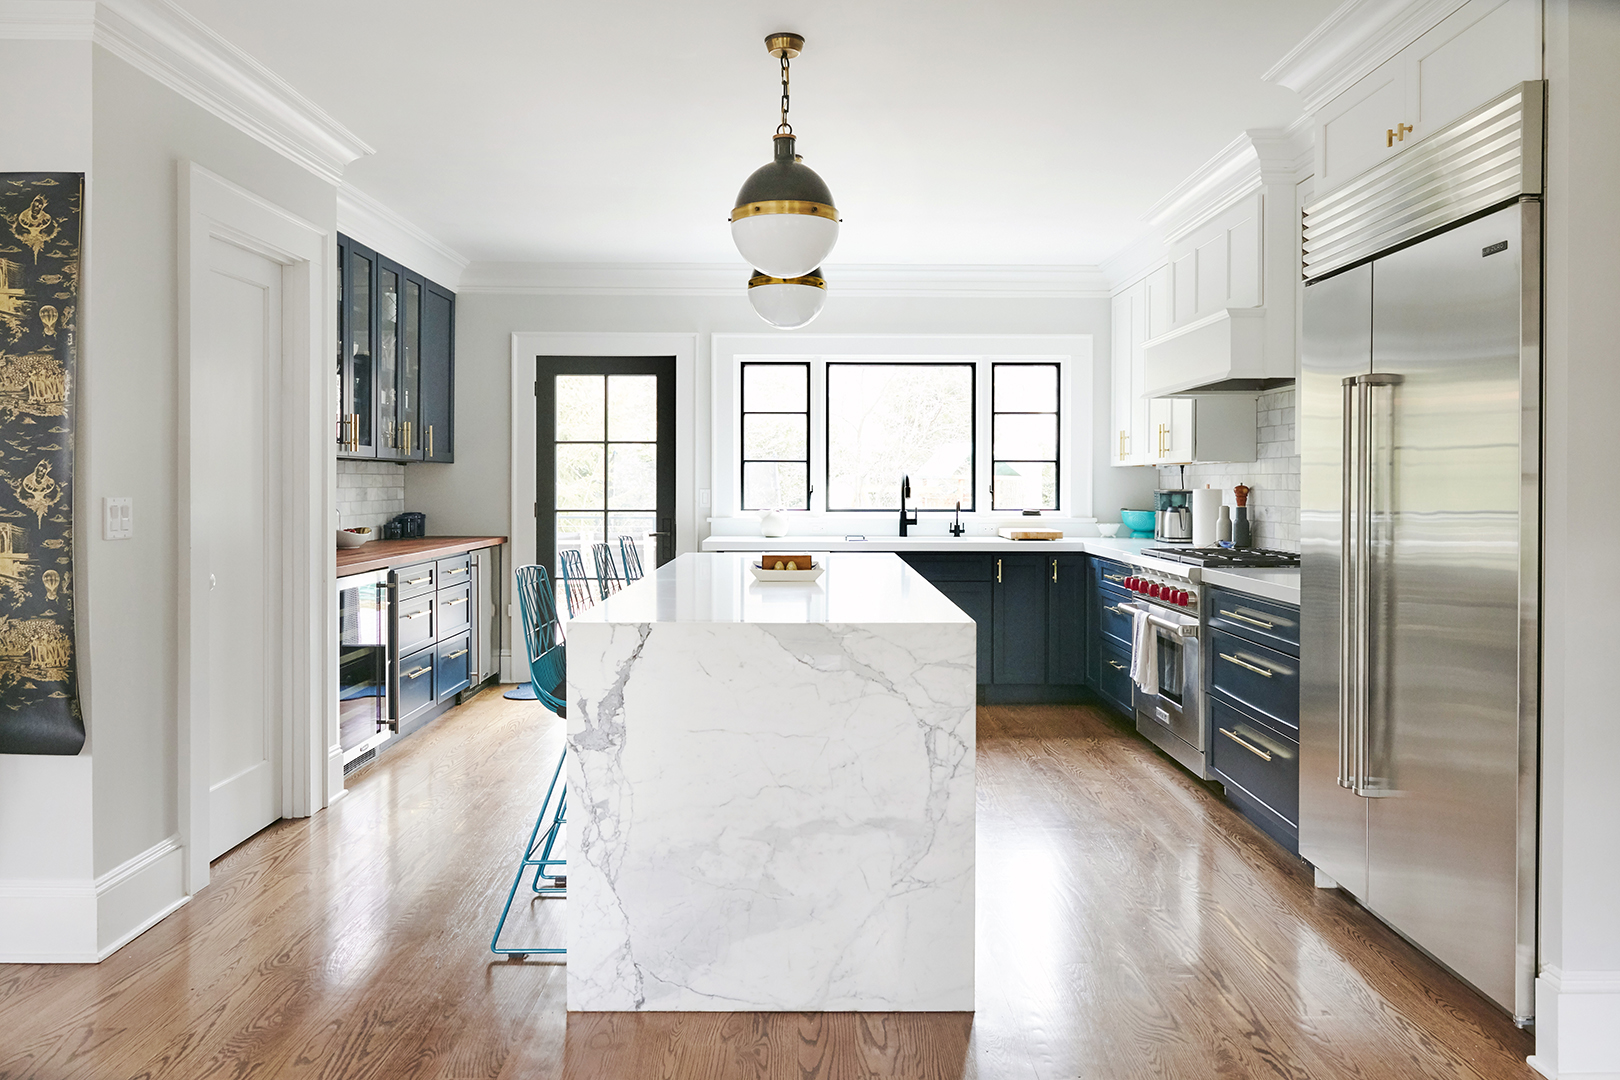
Studio Dearborn, led by designer Sarah Robertson, undertook a significant kitchen renovation for a young family in a Cotswold-style stone house. The project aimed to transform a previously cramped, dark kitchen with an awkward brick wall and a pizza oven into an open, airy, and family-friendly space. The design process involved expanding the kitchen by integrating a former maid's quarters, which necessitated the removal of a load-bearing wall. The client desired a more transitional and polished aesthetic, prompting Robertson to blend these contemporary preferences with the home's existing cozy, traditional style.
Robertson's experience as a parent informed the kitchen's design, emphasizing functionality and storage solutions for a family with young children. Key features include a close proximity to the mudroom, ample storage for items like backpacks and shoes, and a spacious walk-in pantry. These elements ensure the kitchen can accommodate the evolving needs of a growing family, providing practical solutions for daily routines.
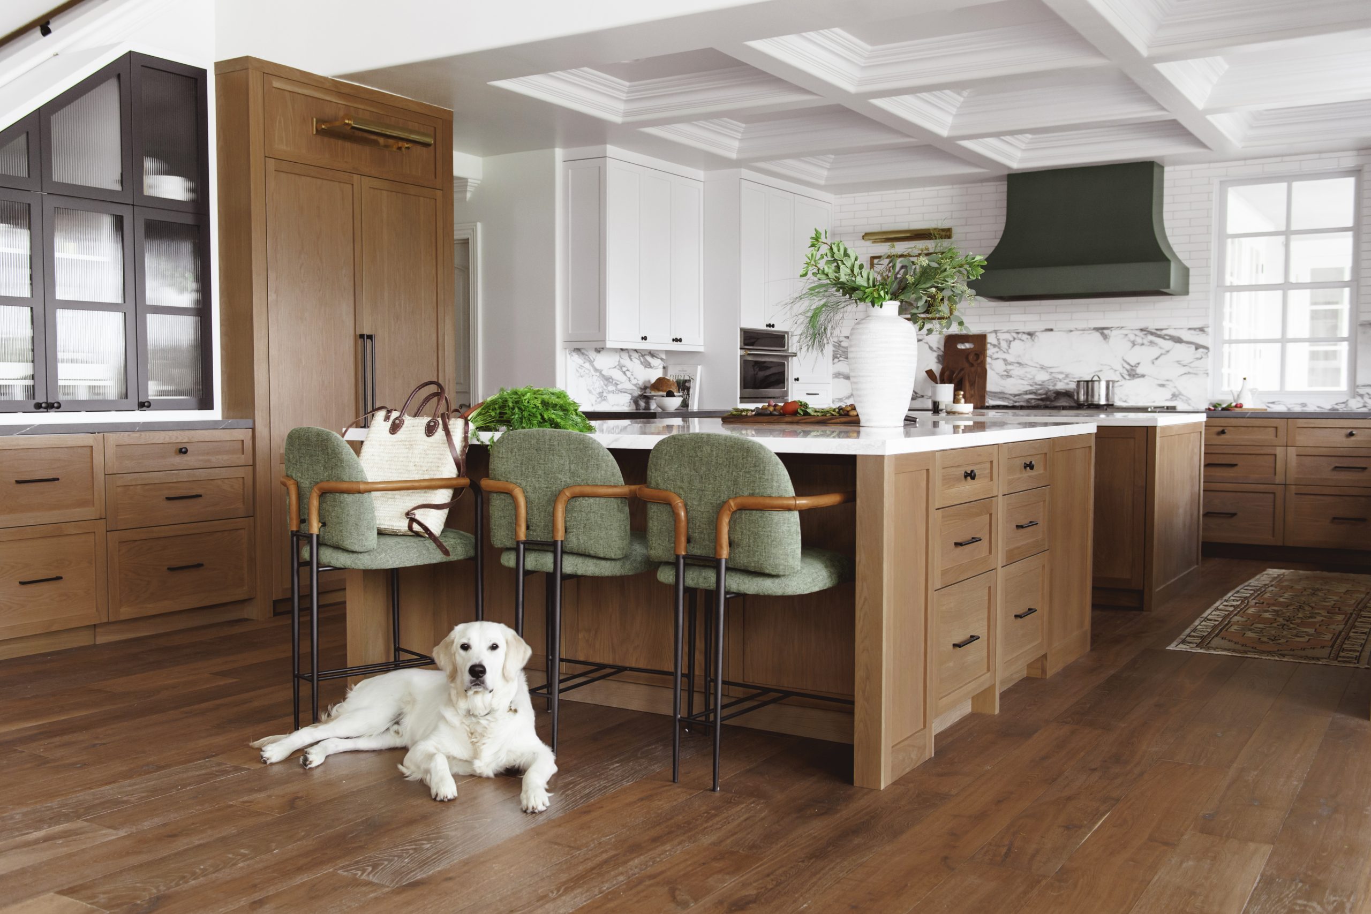
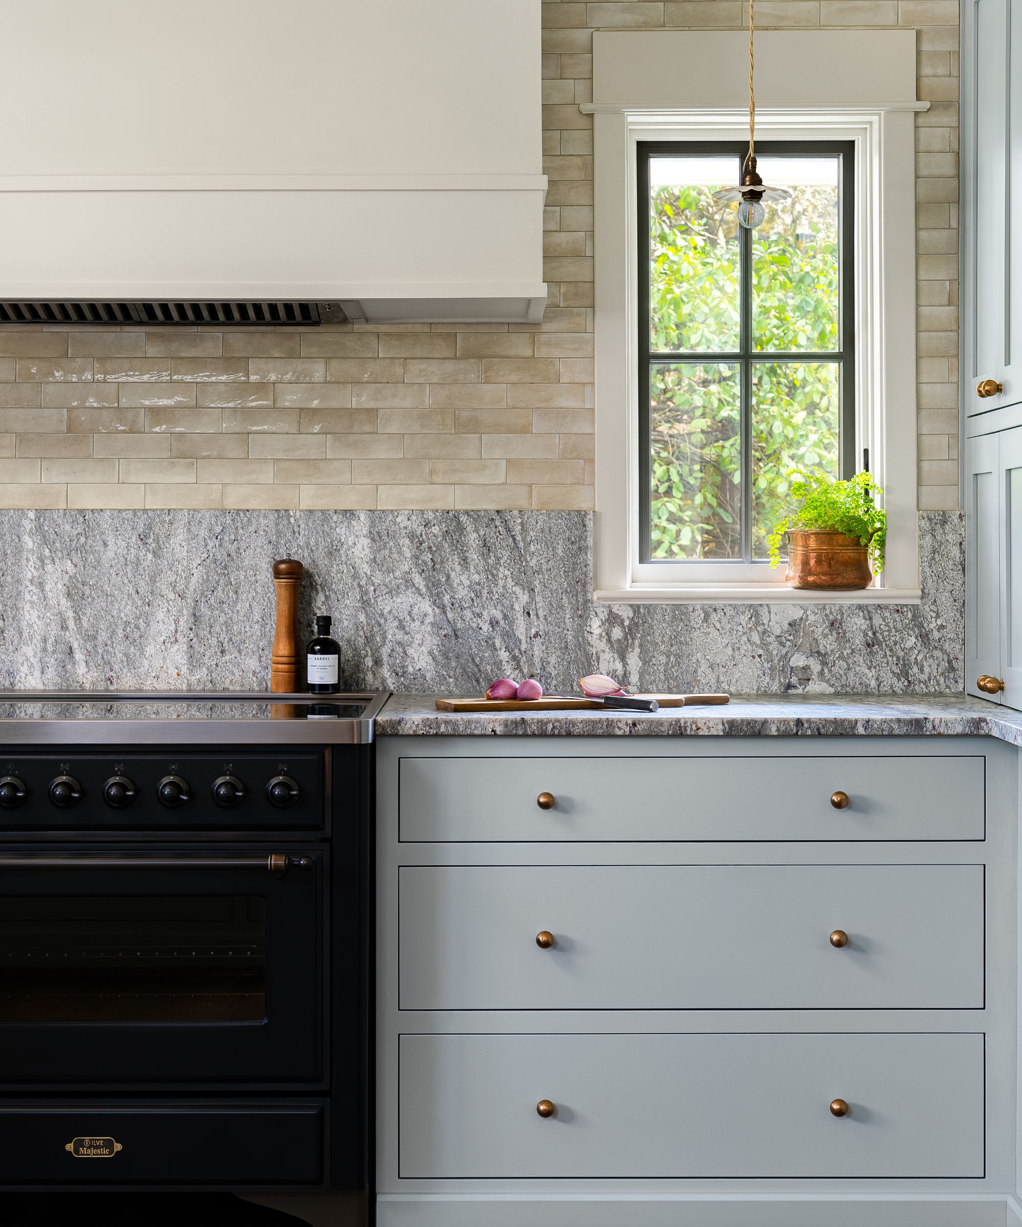

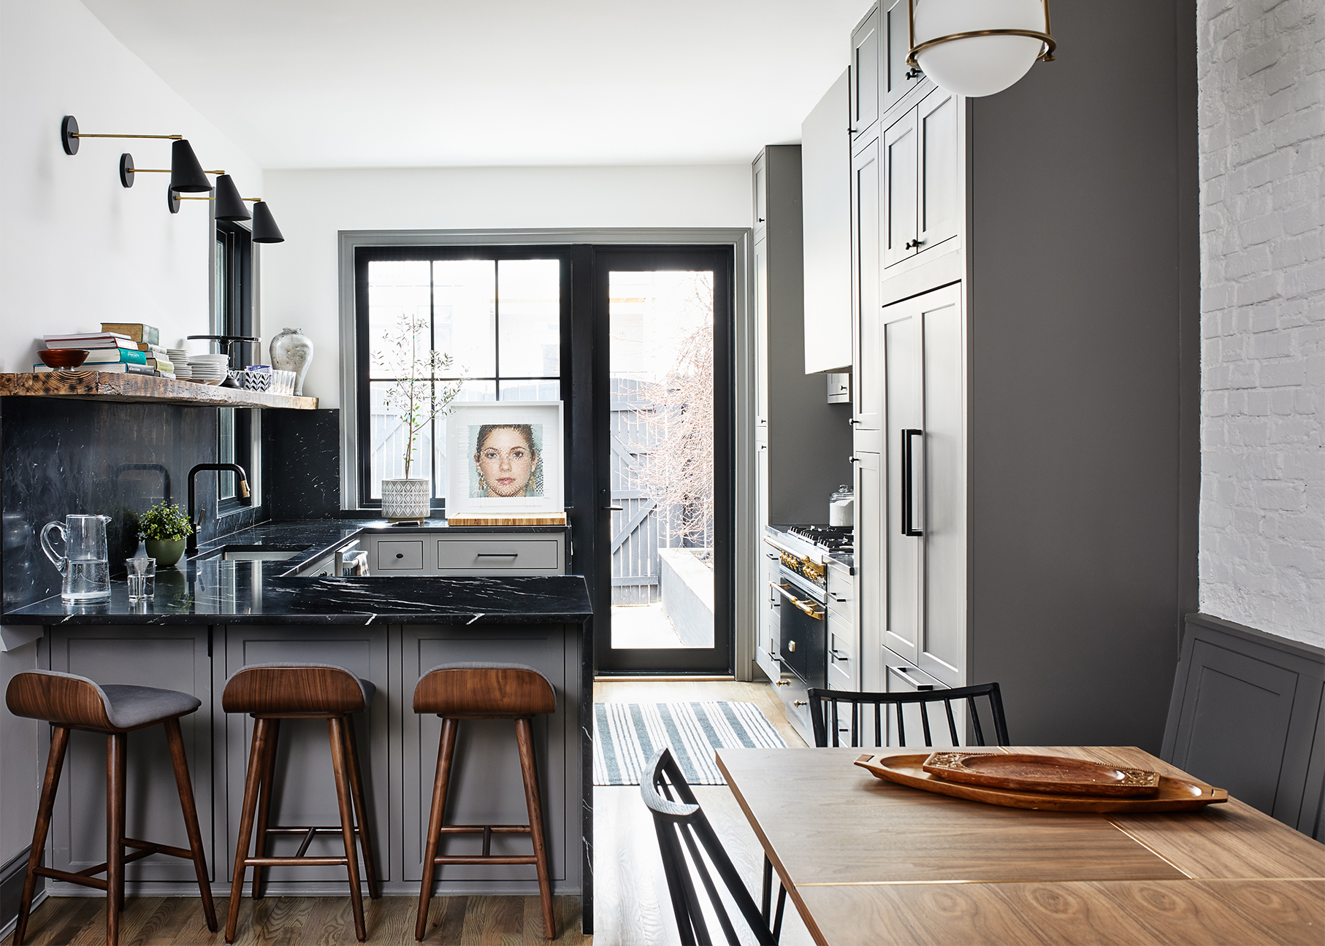



Visually, the kitchen features off-black cabinetry with a subtle blue tint, chosen to create a striking contrast with the pale oak floors. For the china cabinet, pale birch was selected as a more sustainable and cost-effective alternative to white oak. Robertson is a strong advocate for optimized storage, believing that a well-designed kitchen should be both beautiful and highly functional. The kitchen is divided into several zones, including dedicated areas for prep work, cleanup, food preservation, and cooking, enhancing efficiency and organization. The large island serves as a central prep area, capable of accommodating various cooking and baking activities, as well as general family living.

An innovative aspect of the design is the ceiling ventilation system, chosen to maintain symmetry with the sink area. Although not fully recessed, the system achieves a nearly flush appearance. Lighting is a crucial component, with abundant natural light complemented by thoughtfully placed fixtures, including sconces flanking the large symmetrical windows and pendants over the island. This combination of natural and artificial light enhances the kitchen's aesthetic and usability.

Robertson shares essential tips for kitchen design, emphasizing the importance of millwork details, often drawing inspiration from antique furniture. Her approach balances client aesthetics with architectural context, resulting in kitchens characterized by restrained details, minimal wall cabinets, and a harmonious mix of finishes and materials. She highlights the significance of natural light, open layouts, and smart storage, which allows for more windows, openness, and space for art. Ultimately, Robertson stresses that functional aspects are paramount for a truly beloved kitchen, driving aesthetic choices and maximizing storage to create an open and connected living space. The project involved collaboration with Jaclyn Tyler of Tyler Architecture.
#KitchenDesign #FamilyFriendlyKitchen #HomeRenovation #InteriorDesign #StorageSolutions #ModernKitchen #StudioDearborn #WestchesterHome #CotswoldStyle #KitchenDesign #FamilyFriendlyKitchen #HomeRenovation #InteriorDesign #StorageSolutions #ModernKitchen #StudioDearborn #WestchesterHome #CotswoldStyle
0 comment in total
 No comments yet
You may also like

Updated Kitchen Tells a New Story


Thoughtful design decisions have transformed this family kitchen from damp and unusable to beautiful and practical

Before and After — This Small Kitchen Diner Reno Went Open Concept With a Clever "Connecting" Feature


A Seattle family ditches a ’60s kitchen for one that works for the whole family
This family reconfigured a poorly laid-out collection of rooms to create a vibrant green kitchen diner

Kitchen Renovation Unveils a New Angle
6 designers pick their favorite projects

This small kitchen has been transformed with a bold color

How I Turned Our Guest Bedroom Into a Studio Kitchen


A "Dead-End Galley Kitchen" Transforms into a "Midi-malist" Modern Masterpiece

3 Ways to Revamp Your Kitchen, According to an Interior Designer

Before & After: You Won’t Recognize this Kitchen!

Kitchen Transformations


DESIGN: An Open Concept Kitchen Transformation

An unexpected layout has totally transformed this family kitchen – it's now filled with warmth, texture, and multifunctional zones
This Sun-Filled Galley Kitchen Transformation Proves There's Hope for a Dark, Small Space


a colourful open-plan kitchen transformation


An open-plan renovation opened up this light-filled kitchen

A $1K Reno Decision Was the Key to Transforming This Narrow D.C. Kitchen
A “Dead-End Galley Kitchen” Transforms into a “Midi-malist” Modern Masterpiece