1/5
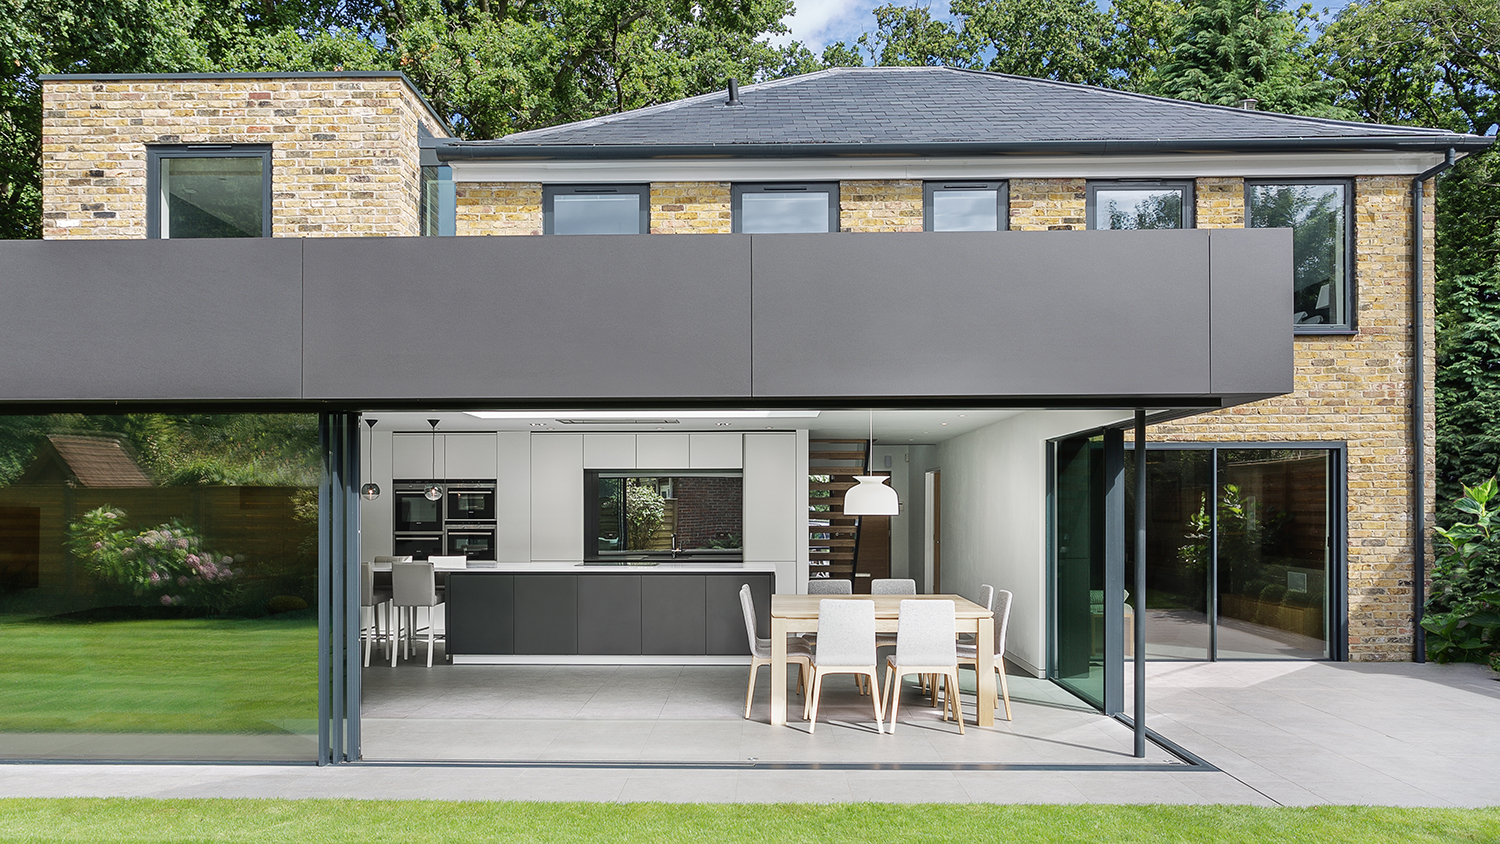
An open-plan renovation opened up this light-filled kitchen
The article details a major home renovation undertaken by Belinda and John, a couple residing in a 1930s house in Melbourne’s Fitzroy. Their original home featured a small, enclosed kitchen with a low ceiling and no windows, which proved to be inconvenient for their passion for entertaining guests. The lack of connection between the kitchen and other living spaces meant that hosts were often separated from their guests during meal preparation, leading to a stifling atmosphere.
Motivated to create a more open and inviting environment, Belinda and John enlisted the help of their friend and designer, Sarah Reid of Sarah Reid & Others. Sarah proposed a significant transformation: relocating the kitchen from its original, restrictive space into the existing living area. This strategic move aimed to introduce more natural light, expand the floor plan, and foster a seamless flow between rooms, addressing the couple's primary concerns regarding their home's layout. The decision to undertake such a dramatic renovation was met with enthusiasm by Belinda and John, who had grown tired of the limited natural light and disjointed feel of their home.

Belinda and John’s wishlist for the renovation included several key elements. They desired a large island bench to serve as a central gathering point for guests, reflecting their social lifestyle. Casual seating at this island was also important, allowing for informal dining and continued interaction with guests while cooking. Ample storage was another crucial requirement, as the original kitchen lacked sufficient space for their cooking essentials. Finally, the couple envisioned an open, white, and light-filled space, a stark contrast to their previously isolated and dark kitchen.
Working in collaboration with architect Christian Balinovitch, Sarah developed plans for this extensive room-swap. The original living area was repurposed into the new, expansive kitchen, while the former kitchen space was transformed into a new open-plan living and dining area, which seamlessly connected to the back patio. This design ensured that the kitchen would become the true heart of the home, facilitating easy movement and interaction between different zones. To fulfill the 'light and bright' aspect of the brief, the low ceiling was removed, exposing the gabled roofline above. This structural alteration allowed for the incorporation of skylights and aluminium-framed windows, significantly enhancing the natural illumination within the new kitchen space.
In terms of aesthetics and materials, Sarah balanced the brief for an all-white palette with subtle accents to add character. The kitchen features a Carrara marble splashback, a Caesarstone benchtop in Snow, and a black Astra Walker sink mixer. Royal Oak Floors engineered timber flooring in White Smoked was chosen to complement the overall design. These elements were selected to introduce depth and focal points without overwhelming the desired minimalist aesthetic. To further personalize the space and integrate a meaningful piece, a three-meter-long artwork by Graham Fransella, a wedding gift to the couple, was framed in matching black and prominently displayed opposite the island bench. The finished renovation successfully created an open-plan home that allows Belinda to enjoy abundant natural light, observe her son playing outdoors, and comfortably engage with friends and family, fulfilling their desire for a flexible and inviting living space.
#KitchenRenovation #OpenPlanLiving #HomeDesign #InteriorDesign #NaturalLight #EntertainingSpace #ModernKitchen #HomeTransformation #KitchenRenovation #OpenPlanLiving #HomeDesign #InteriorDesign #NaturalLight #EntertainingSpace #ModernKitchen #HomeTransformation
0 comment in total
 No comments yet
You may also like

a colourful open-plan kitchen transformation


Kitchen Renovation Unveils a New Angle


A Small Galley Kitchen Goes from Dark and Dated to Bright and Airy
Low profile, high style: Kitchens that go with the flow

DESIGN: An Open Concept Kitchen Transformation


Before and after: this kitchen went from skinny galley to classy cook's dream
An airy open-plan kitchen featuring reclaimed materials for a timeless look
Reform and Jean Nouvel unveil luminous kitchen design

Updated Kitchen Tells a New Story

My open-plan kitchen-diner lets the light flood in - 1 Apr 2025 - HomeStyle Magazine


This dark galley kitchen was transformed into a warm and bright space
Open plan kitchen extensions – ideas and design advice from the experts to get them right


Dark, Disconnected Kitchen Transformed into Spacious, Light and Open Room


A reconfiguration and fresh colour scheme have brought new life to this once dark and dreary kitchen

9 ways this bright kitchen remodel gives original features a new chance to shine
Modern, minimal and Insta-ready: The open kitchen trends you need right now | Hindustan Times


This once cold and compact kitchen has been transformed into a bright open-plan space that works for the whole family

Look Through These Distinct Kitchen Renovations to Get the Style You Want

This 90-Square-Foot Kitchen Feels Airy After a Scandinavian-Style Renovation


Kitchen Transformations