1/7
a colourful open-plan kitchen transformation


This blog post details the transformation of Victoria Bolton's kitchen in her 1940s semi-detached home in Farnham, Surrey. The original kitchen was described as gloomy and oppressive, featuring dark fittings, black granite surfaces, and small cottage windows, which created a stifling atmosphere and an impractical L-shaped layout. Victoria and her fiancé, Ben, sought to create a bright, airy, and fun family space. Their primary goal was to maximize natural light. They achieved this by replacing the small windows with white-framed bi-fold windows above the sink, installing bi-fold doors leading to the patio, and adding three skylights along the kitchen's length. They opted for white frames over the popular black to enhance brightness.

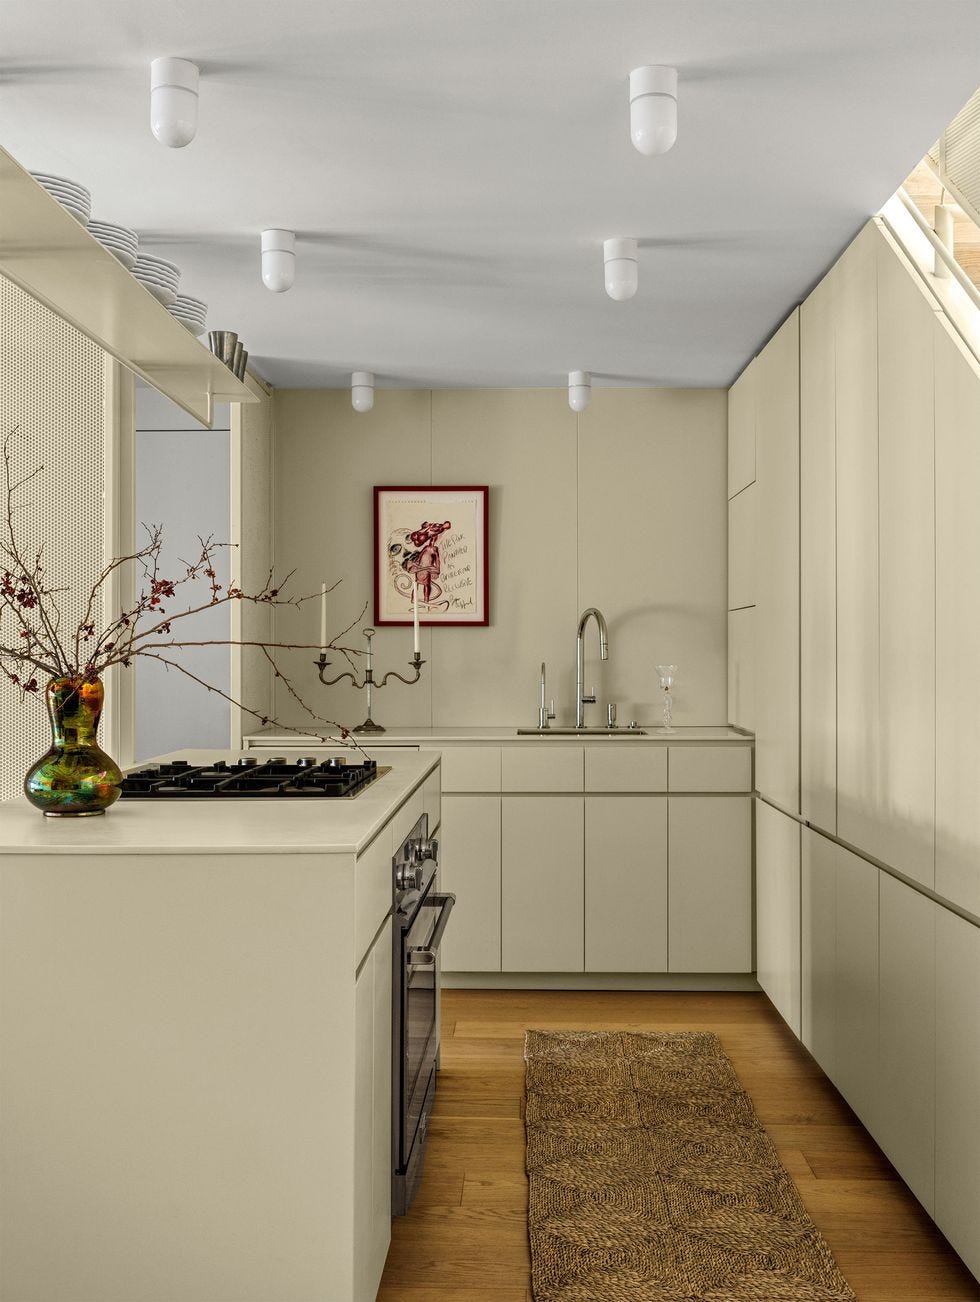
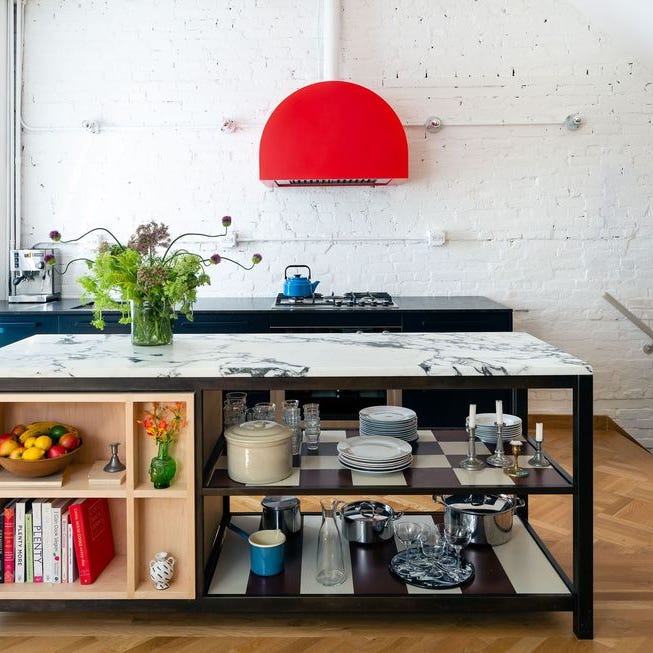
The couple overhauled the kitchen's layout, abandoning the L-shaped design in favor of a large island. This island provides ample surface space for meal preparation, integrates a four-ring ceramic hob, and offers under-counter storage, along with a breakfast bar. For the cabinetry, they selected handleless matt white units, avoiding gloss white due to its tendency to show fingerprints, a practical consideration with young children. The Slab Tech composite work surface, cut, filled, and sanded to their specifications, was installed by the couple themselves, chosen for its hardwearing properties and ease of maintenance, even allowing for sanding out red wine marks.
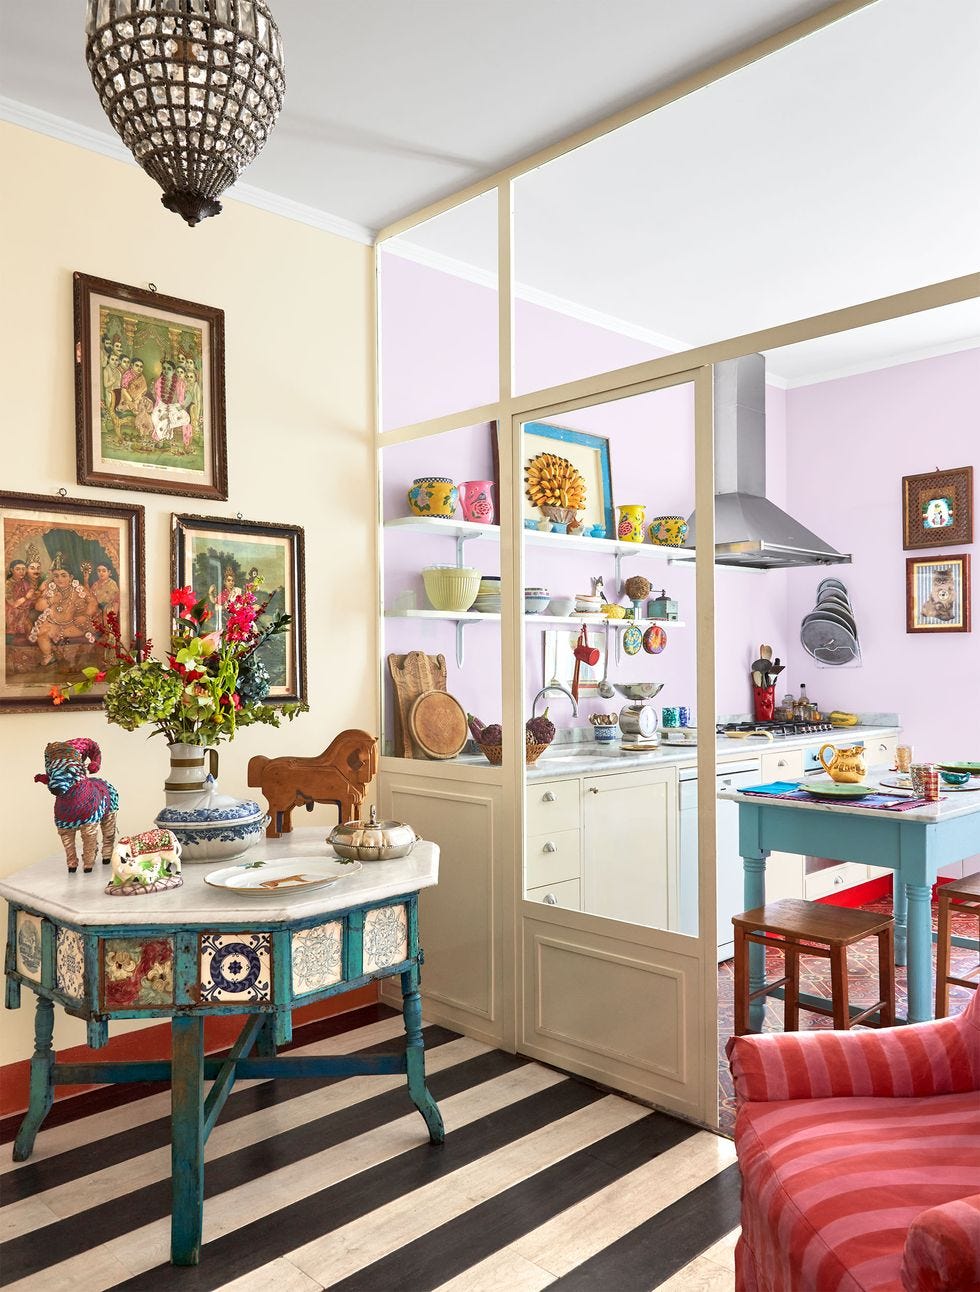
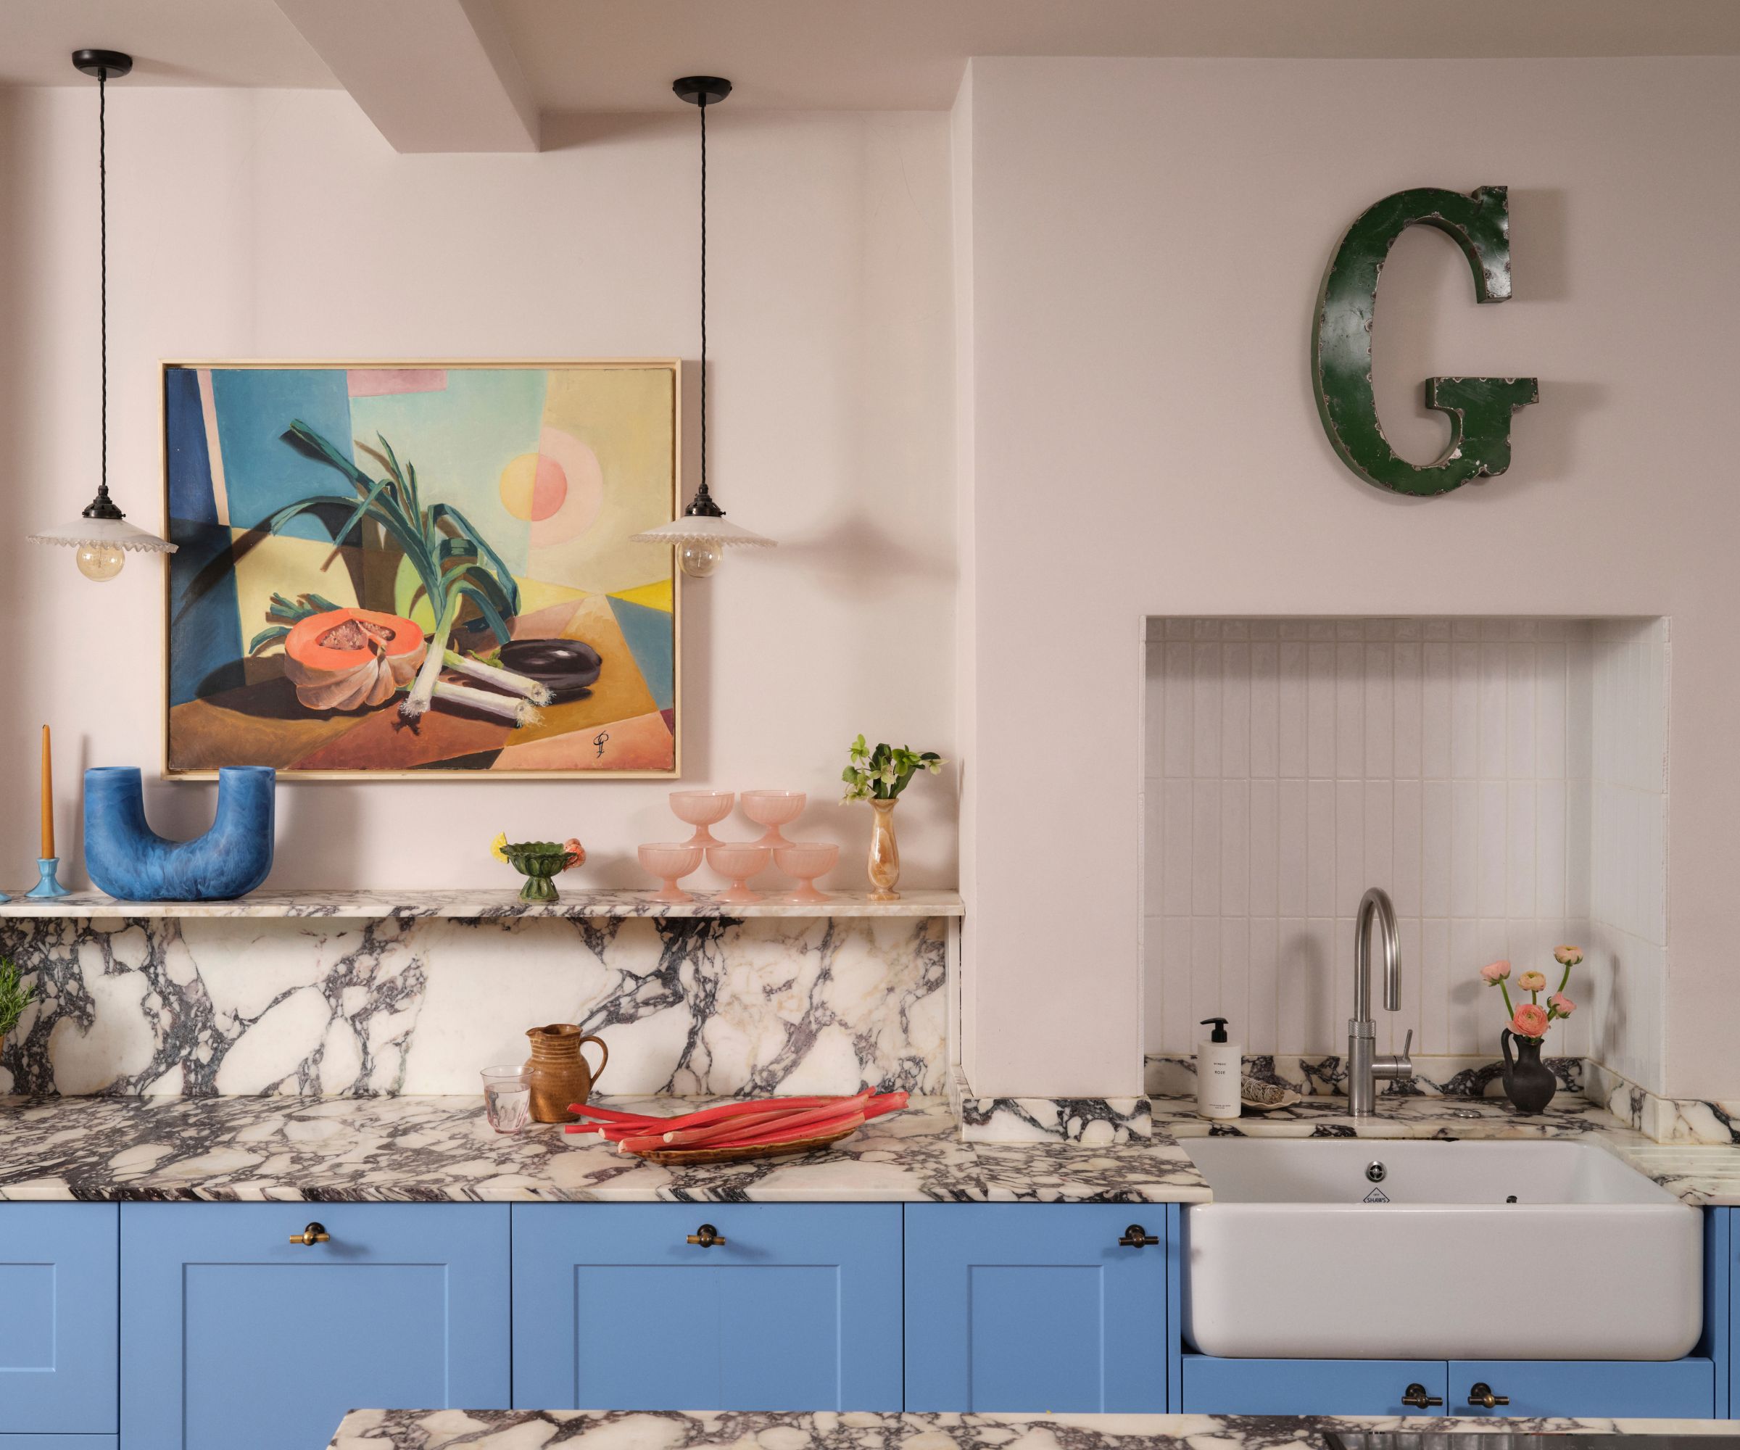
To introduce warmth and color into the predominantly white space, they installed wooden laminate flooring. Victoria, who enjoys bright colors, accessorized the kitchen with splashes of turquoise blue and tropical yellow. A vivid yellow was specifically chosen for the window recesses, intended to draw in sunshine and act as a mood-lifting, healing color. Tropical print cushions further complement her love for house plants. A large industrial upcycled unit provides additional storage for glassware and children's crafting materials, adding interest to the scheme.
Victoria, a yoga teacher, and Ben Stanley, who owns a property maintenance company, managed the project themselves, with Ben contributing to structural work. Their industry contacts facilitated the use of trusted local suppliers and contractors. They generated revenue by selling the original kitchen on Gumtree, demonstrating a commitment to being resourceful. The project, which cost £25,880, was completed in a month, during which they used a camping stove in their living room. The transformed kitchen is now an ideal space for entertaining, allowing Victoria to interact with guests while cooking. The bi-fold doors enable an indoor-outdoor flow, particularly in summer, and the breakfast bar serves as a functional area for their daughters' homework and Ben's work. Future plans include extending the dining area onto the patio to further enhance natural light.
#KitchenTransformation #OpenPlanKitchen #HomeRenovation #InteriorDesign #ColorfulKitchen #FamilyKitchen #NaturalLight #DIYHomeImprovement #KitchenTransformation #OpenPlanKitchen #HomeRenovation #InteriorDesign #ColorfulKitchen #FamilyKitchen #NaturalLight #DIYHomeImprovement
0 comment in total
 No comments yet
You may also like

DESIGN: An Open Concept Kitchen Transformation


A reconfiguration and fresh colour scheme have brought new life to this once dark and dreary kitchen

Before and after: this kitchen went from skinny galley to classy cook's dream
Low profile, high style: Kitchens that go with the flow

An open-plan renovation opened up this light-filled kitchen


This small kitchen has been transformed with a bold color

My open-plan kitchen-diner lets the light flood in - 1 Apr 2025 - HomeStyle Magazine

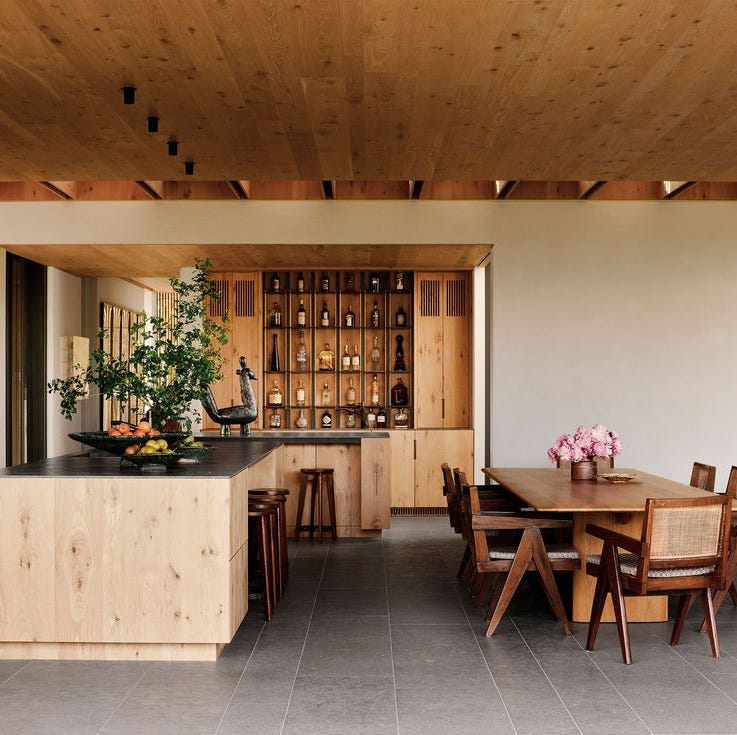
35 Open Kitchen Ideas For the Ultimate Entertaining Home


Rainbow colours have transformed a tired kitchen into a vibrant space

Dark, Disconnected Kitchen Transformed into Spacious, Light and Open Room


This once cold and compact kitchen has been transformed into a bright open-plan space that works for the whole family
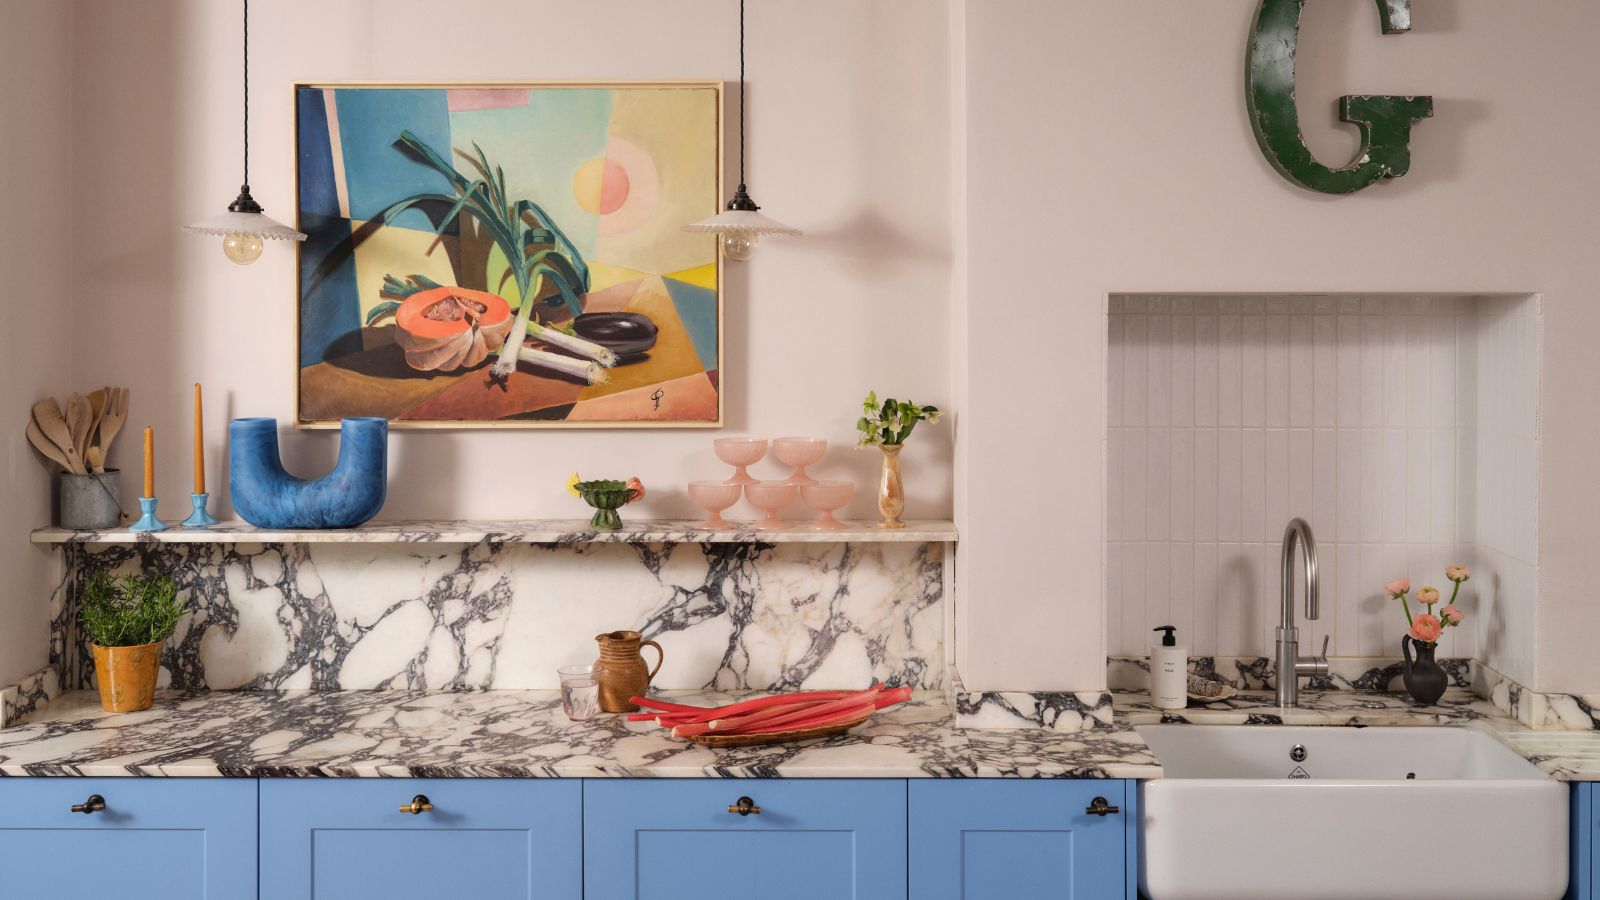
The designer totally transformed this kitchen with an unexpected color combination and a controversial decorating technique

Kitchen Transformations


Thirty kitchens designed by architects to fantasise about
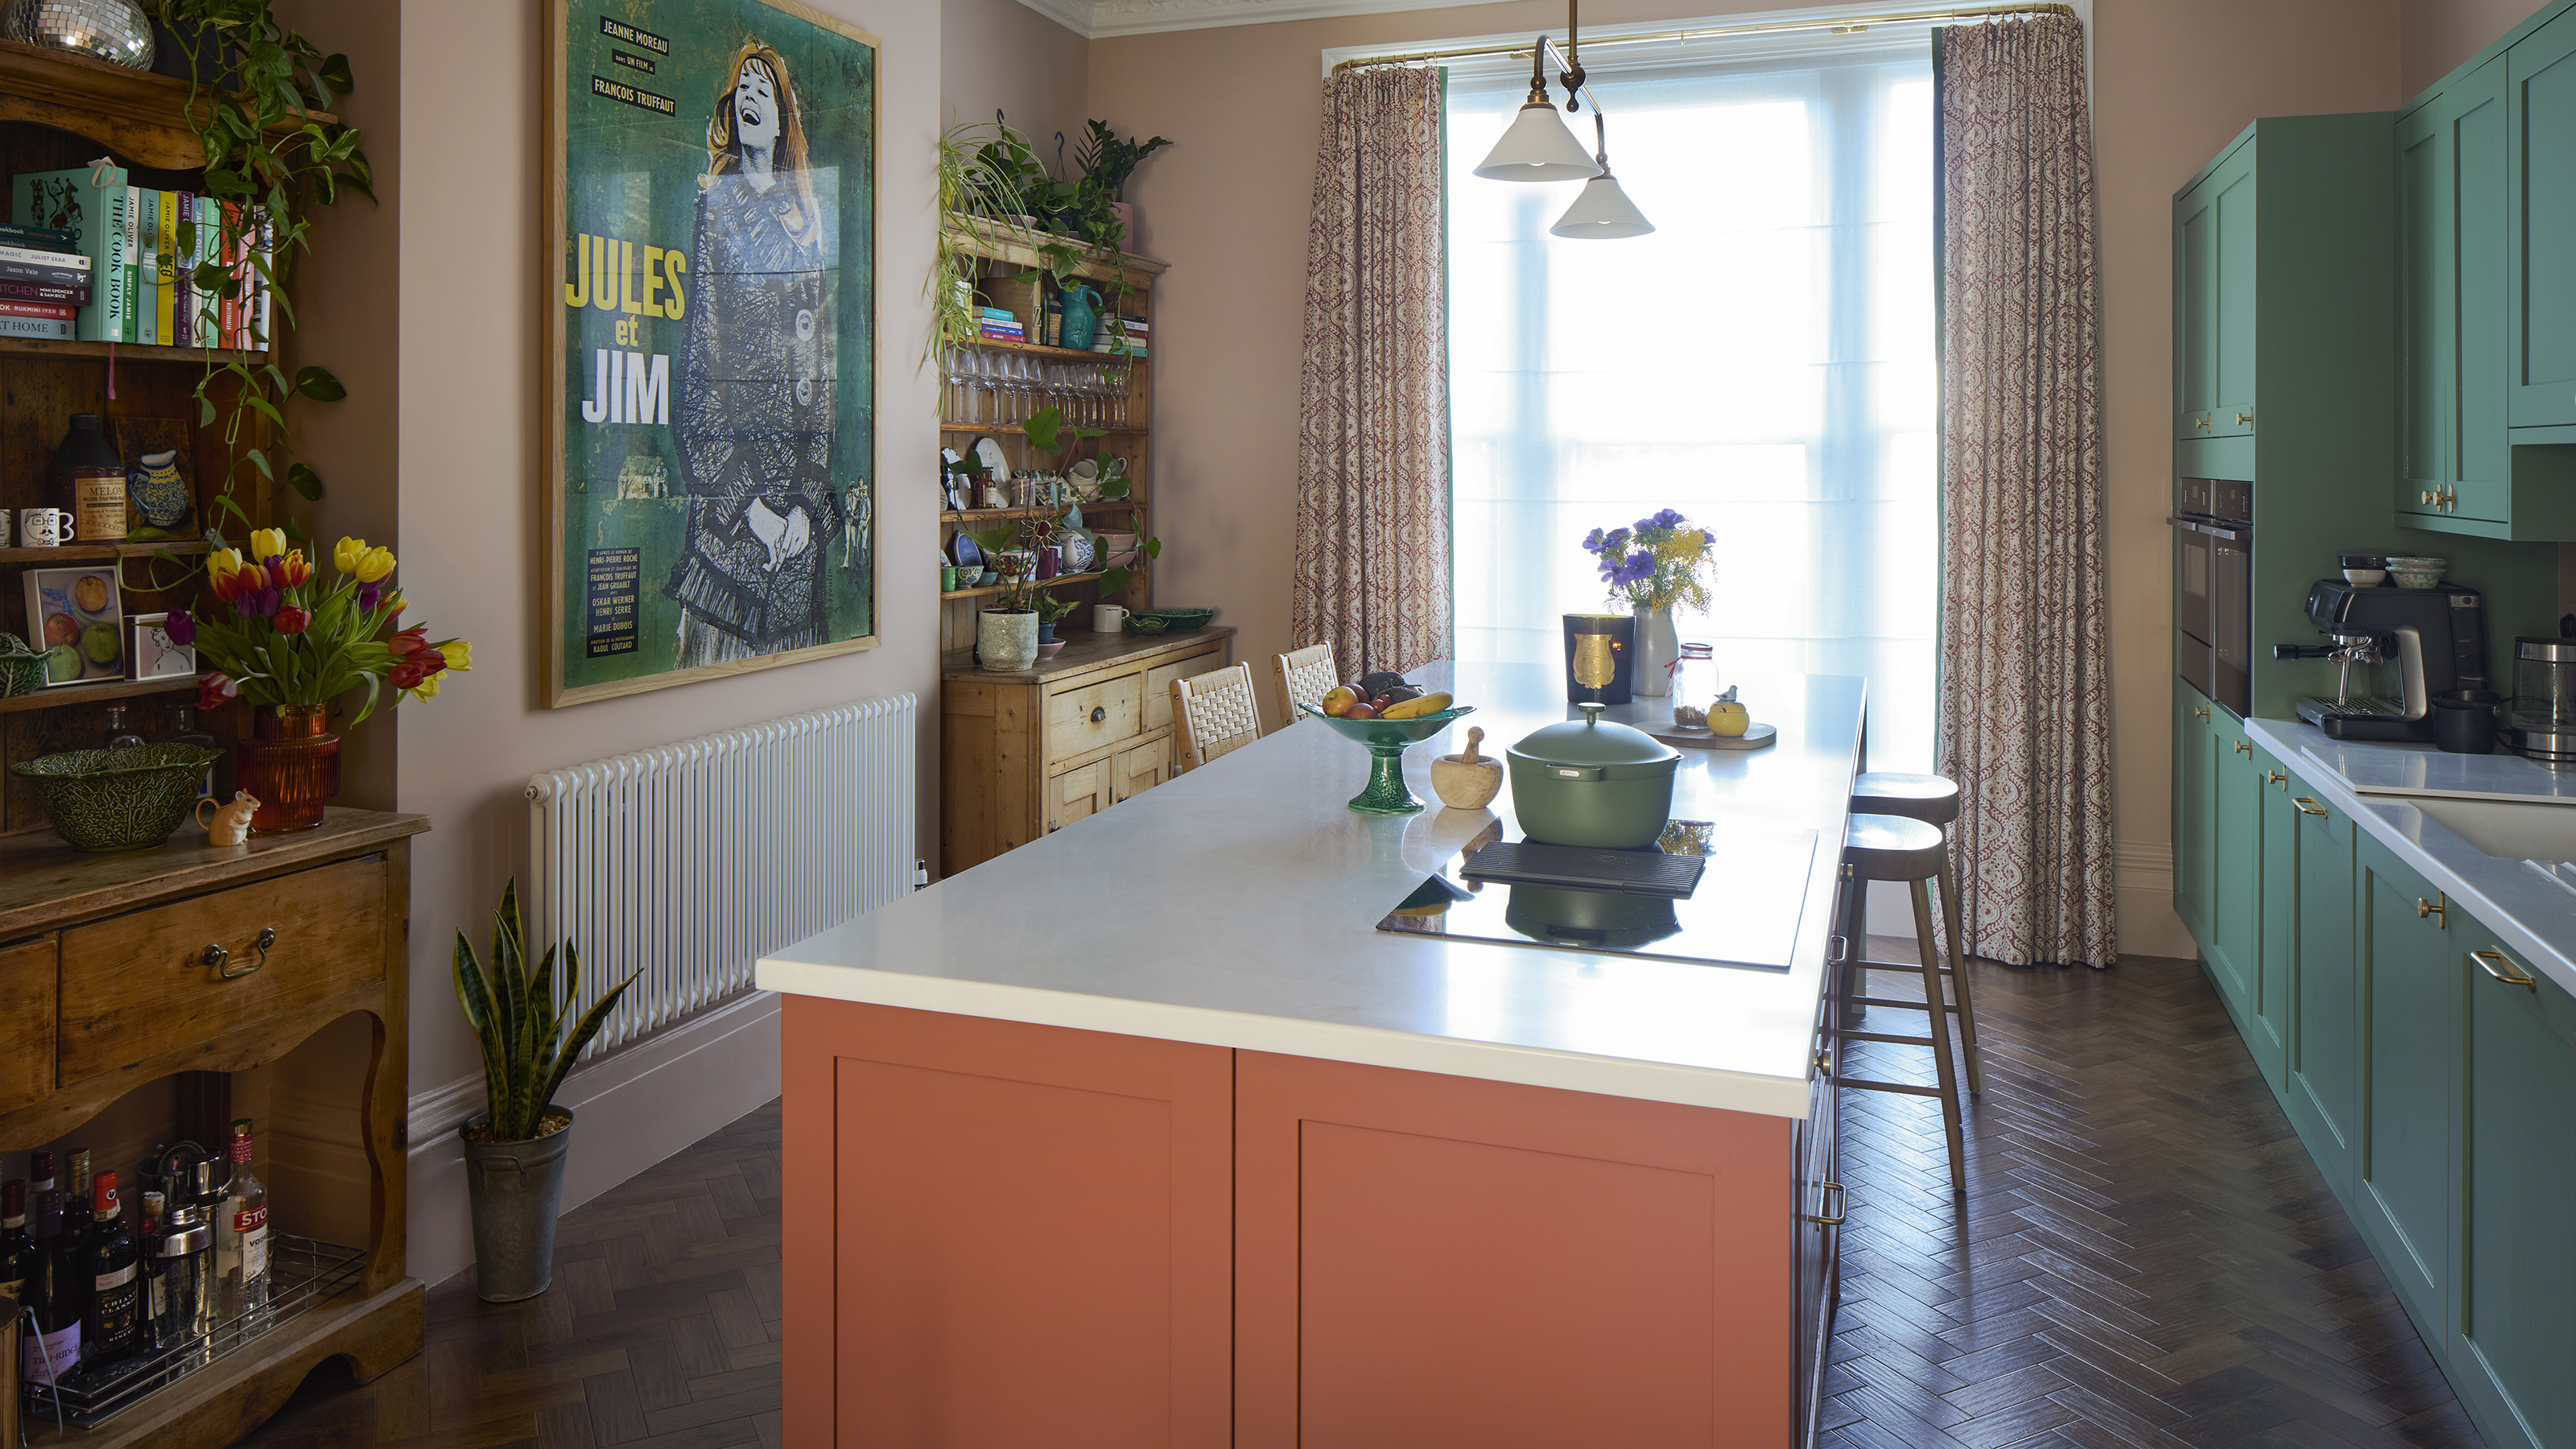
Zoe Ball's colourful kitchen island shows how easy it is to create a characterful cooking space - here's how she did it

Kitchen Renovation Unveils a New Angle

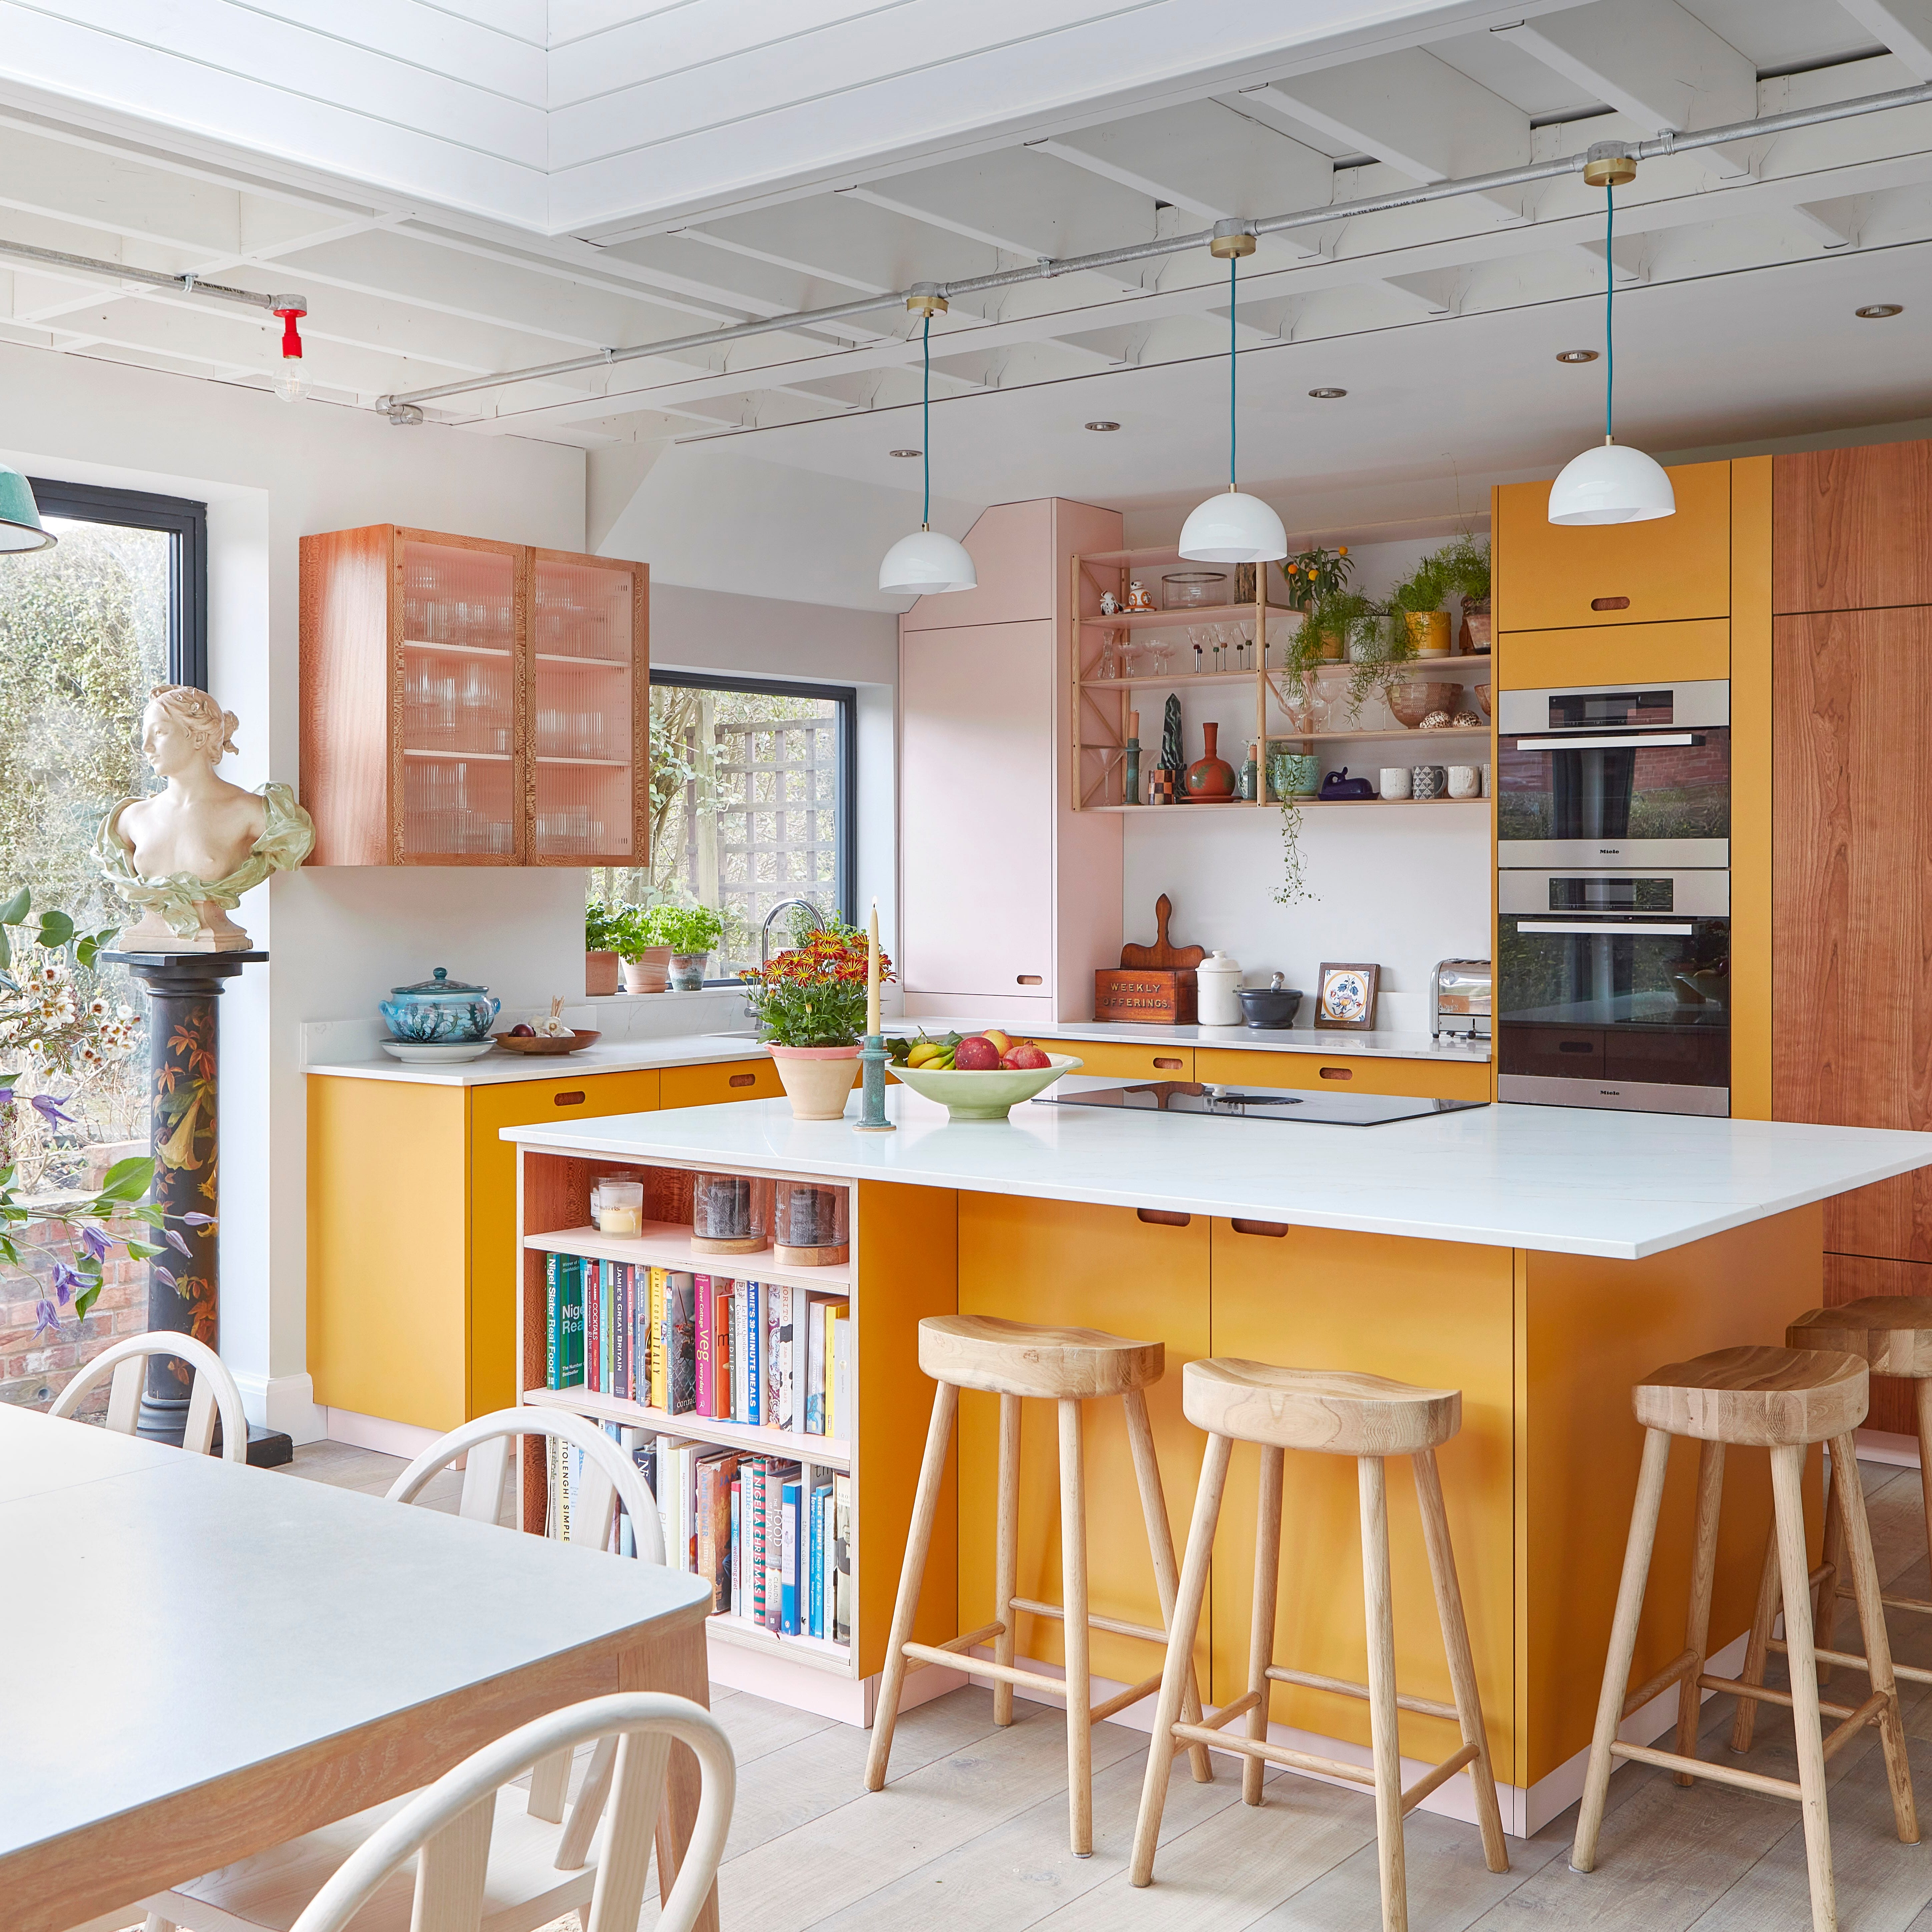
Before & After: Turning A Dark, Cramped Galley Kitchen Into A Colourful Open-Plan Space


An unexpected layout has totally transformed this family kitchen – it's now filled with warmth, texture, and multifunctional zones

Updated Kitchen Tells a New Story
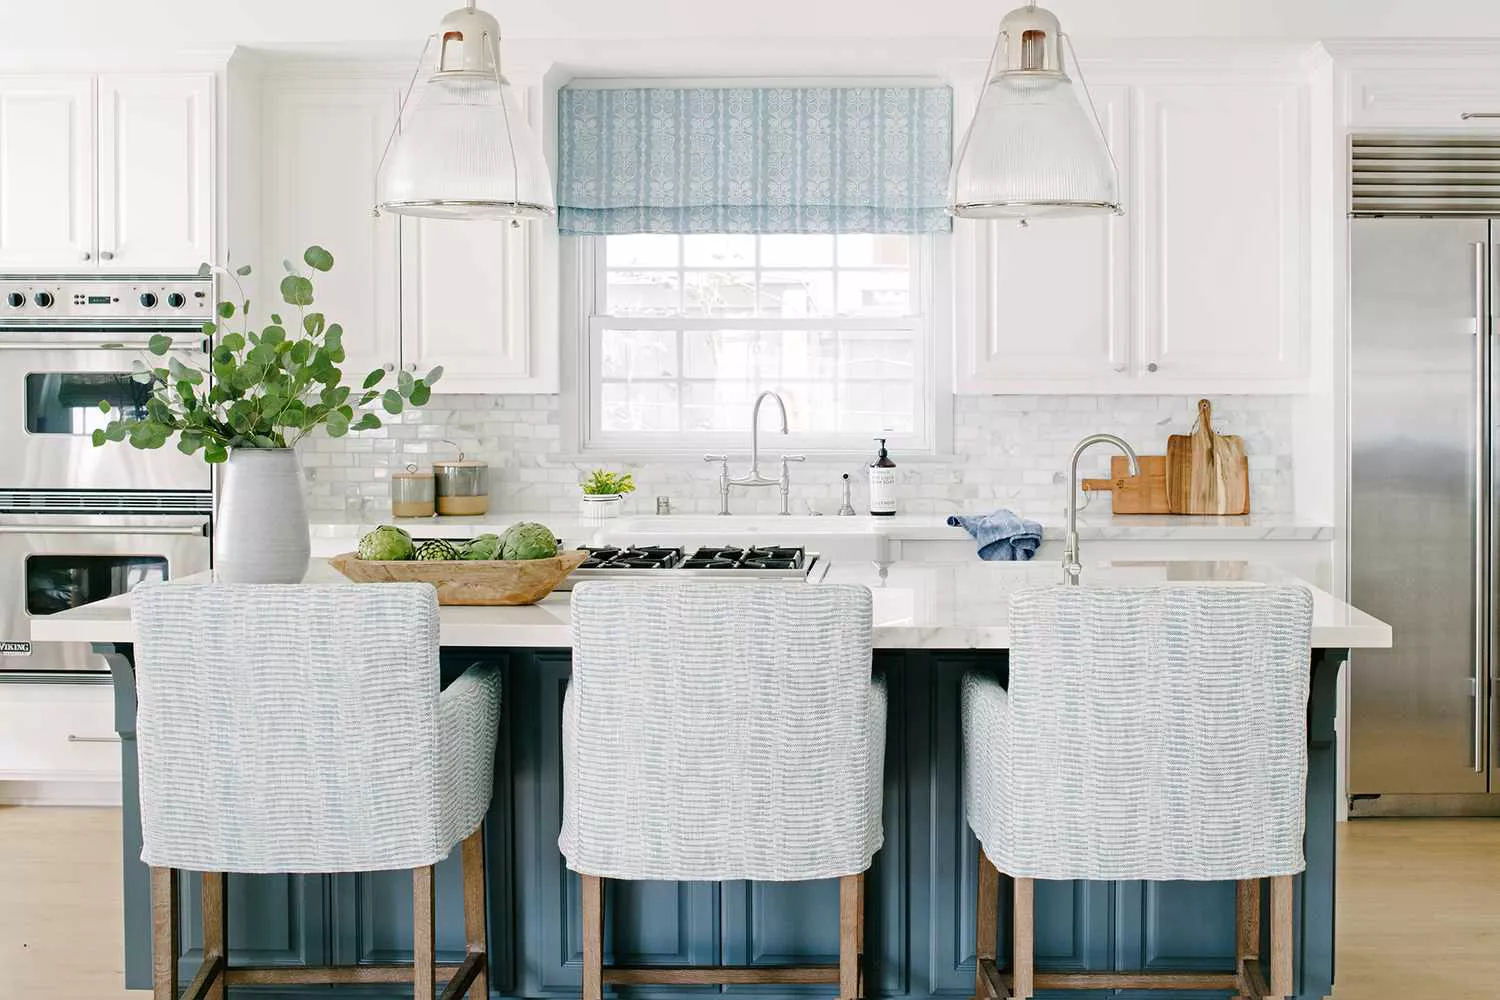
8 Ways to Bring Color Into Your All-White Kitchen Without Renovating