1/15
The Block 2019 Room Reveals: Hallway

This article provides a comprehensive overview of the Week 12 room reveals from The Block 2019, focusing on the contestants' hallways, laundries, guest bedrooms, and studies. The judges evaluated each team's execution and design choices, highlighting successful elements and innovative solutions.
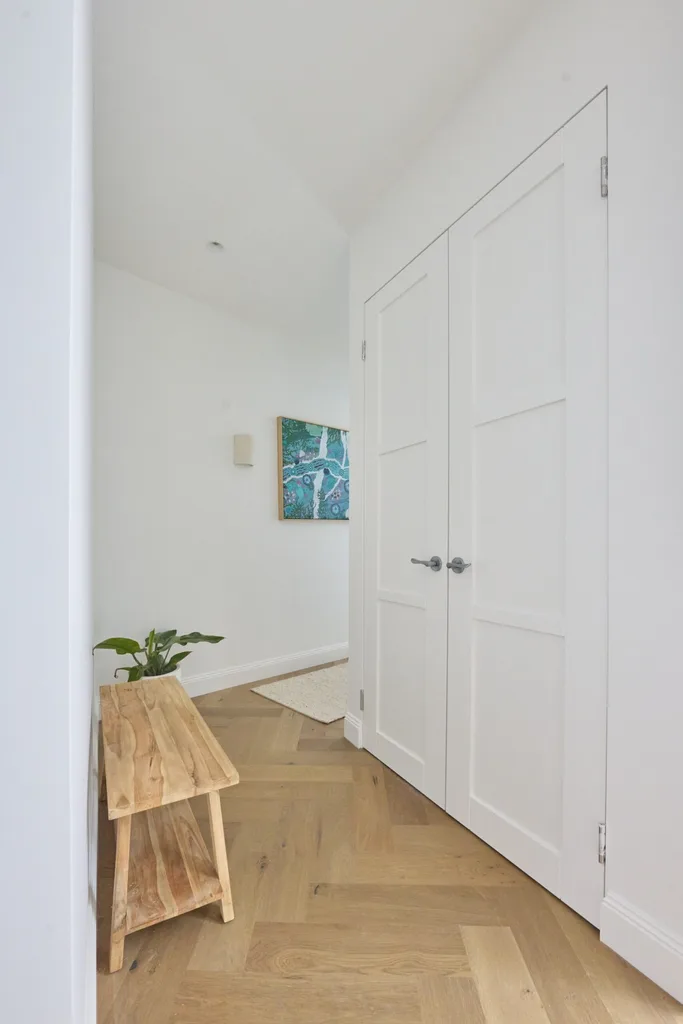







Mitch and Mark, the winners of the week with a score of 26/30, impressed the judges with their exceptionally executed hallway and guest bedroom. Their design emphasized architectural lighting, including back-lit circles and mid-century-inspired spiked pendants, and a seamless flow between communal areas. The downstairs area featured a striking Galah print and a consistent light-oak flooring that extended up the stairs, complemented by a thick wooden handrail and glass panels. Their guest bedroom was praised for its simple yet stylish taupe bedhead, linen in greens, pinks, and creams, and functional elements like ample storage and a study desk with a Kate Moss print. The room also incorporated dark navy carpet and additional mid-century lights, with a light well providing much-needed brightness, contributing to the overall exceptional quality of their house.




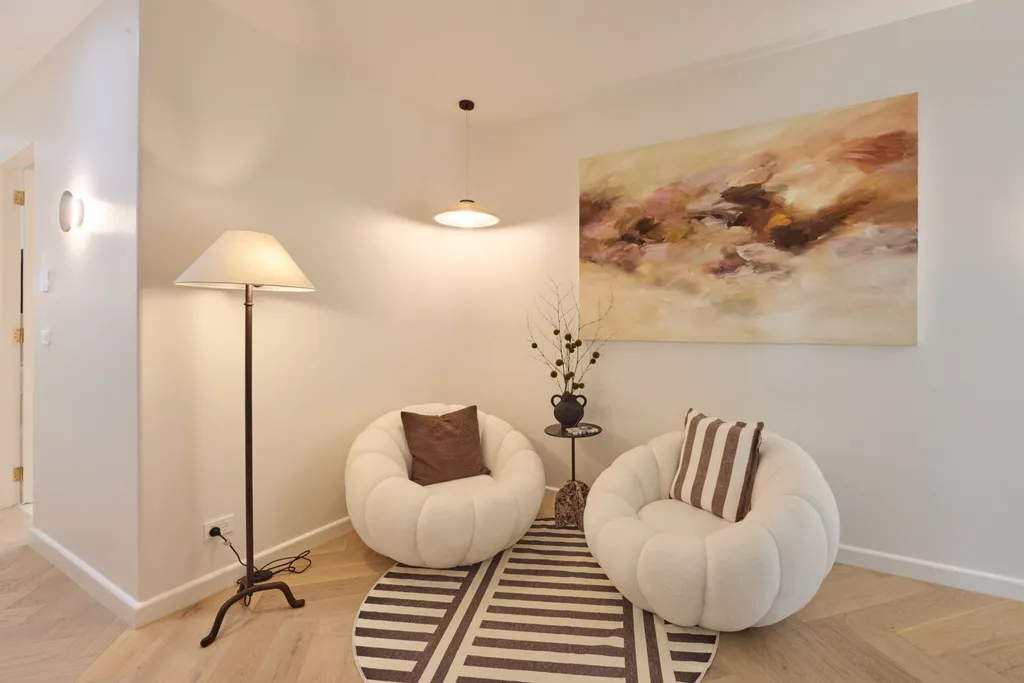











Jesse and Mel secured second place with a score of 25.5/30, tackling a media room, study, hallway, and the relocation of their laundry. Their design showcased a stunning chevron timber floor, hand-laid by Jesse, which harmonized with brushed steel accents in the stairwell. Large abstract art in the entrance and modern art pieces extending into the level two hallway enhanced the contemporary aesthetic. The judges appreciated the simplicity of an archway and the transformation of the formal living area. A wine cellar on Level One was a significant drawcard, recognized for its market appeal. Upstairs, a chandelier added elegance, and the media room, featuring a plush velvet couch, wall unit, abstract art, and a circular coffee table, was well-received. The strategic placement of the laundry on Level Two was also commended for its practicality.




Andy and Deb, placing third with 23/30, delivered a study, two toilets, and hallway spaces across multiple levels. Despite running out of time, their presented areas were impeccably finished. Their hallways featured statement art, rattan pendant lights, a cream-colored hall runner, and an African artwork at the base of Level Two. The couple incorporated various wall treatments, including VJ wall panelling and a white-painted brick wall, to soften spaces and add interest. Timber accents were prominent, particularly in their study nook, which included a terrazzo bench, slatted timber balustrade, timber office organizers, and plush office chairs. The neutral palette and functional design of the study were noted as attractive features for high-end buyers.

Matt and El'ise ranked fourth with 21/30, presenting their stairway, hallway, a powder room, laundry, and a self-contained study space upstairs. Their grand stairwell, with timber slats and artwork on the landing, was praised. The Level One powder room, featuring slate-grey mosaic tiles, a black concrete sink, and modern pendant light, was admired despite its dark palette. On Level Two, wall sconces and an oversized hall runner contributed to the design, with Shaynna particularly impressed by the inclusion of a laundry chute. The generous home office area, equipped with timber cabinetry, timber floors, a bench seat, and artwork, was a highlight, and a skylight in this area was recognized for bringing natural light into an otherwise dark space.





Tess and Luke finished in fifth place with 20.5/30, focusing their efforts on an upstairs media room and a revamped formal living space transformed into a dining area. Their most significant change was the installation of an enormous light well and a transparent ‘Viridian’ pane upstairs, designed to flood the kitchen/living area with light. The judges commended the light well for allowing the house to "breathe again" and connect skylights to the downstairs space. The reorganization of the formal dining setting improved the flow of the kitchen/living area. Despite budget constraints, Tess furnished the media room effectively with a large white couch, abstract artwork, a circular coffee table, and a bookshelf. A concrete table and plush chairs completed the new dining area. The large abstract art and dark hall runner rug in their unfinished hallway and stairway indicated their design intentions, and the media room, with its dark bottle green wallpaper and large couch, was considered an incredible and valuable space, especially with the architectural feature of the light well.
#TheBlock #RoomReveals #HallwayWeek #GuestBedroom #LaundryDesign #HomeOffice #InteriorDesign #HomeDecoration #TheBlock2019 #TheBlock #RoomReveals #HallwayWeek #GuestBedroom #LaundryDesign #HomeOffice #InteriorDesign #HomeDecoration #TheBlock2019
0 comment in total
 No comments yet
You may also like
The Block 2019: Formal living room reveals

The Block 2021: Hallway, Laundry and Powder Room Reveal
The Block 2024 | Room Reveal Living and Dining
Should Your Home Have An Open Or Closed Floor Plan? 7 Designers Debate

The Block 2019: Living & Dining Room Reveal
The Block 2022: Hallway, Mud Room and Laundry Reveal

Home help: My hallway feels like wasted space. What can I do to make it more useful and welcoming?
The Block 2019: Mitch and Mark's Formal Living Room

The Block 2019: Formal Lounge Room Reveal
Hallways: Take break from the bland
The Block 2025 | Room Reveal Week 6 Rumpus
The Block 2021: Guest bedroom and redo reveals

Making an entrance: the experts share design ideas for your hallway

The Block 2017: Hallway And Laundry Room Reveals
The Block 2020: Jimmy and Tam's Hallway and Laundry Room Reveal | Week 9

The Block 2024 | Room Reveal Main Bedroom
The Block 2024 Hallway Reveals
The Block 2022: Living and Dining Room Reveal
The Block | Room Reveal | Week 12 Facade and Yard
Should Your Home Have An Open Or Closed Floor Plan? 7 Designers Debate