1/2
Rooms in this flat flex and contract to suit different needs
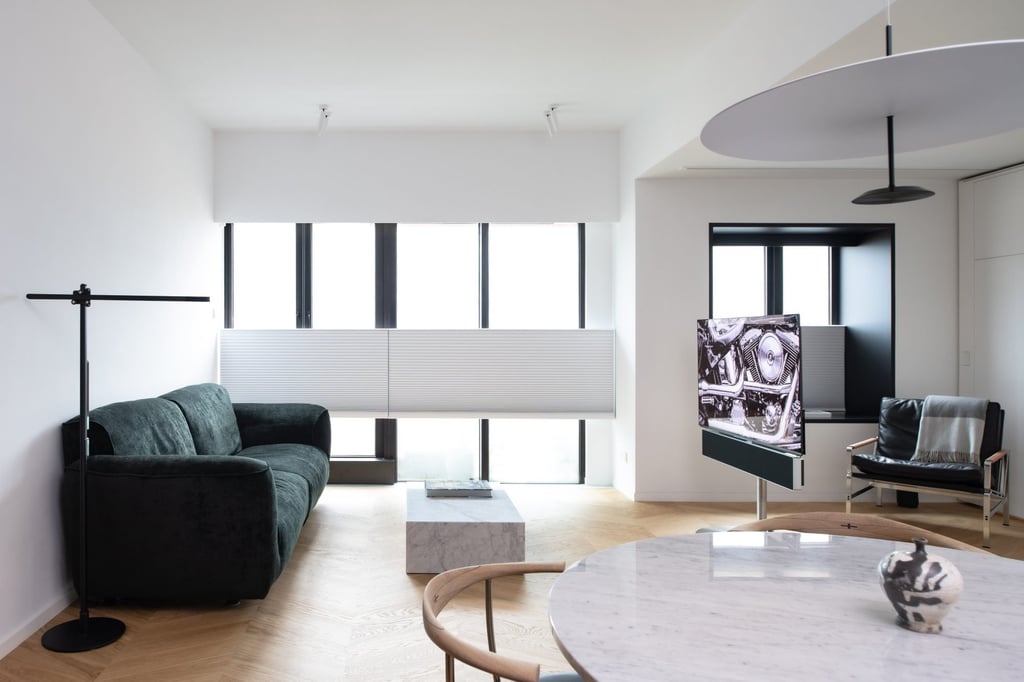
This article explores the design transformation of a 750 sq ft West Kowloon flat, showcasing a masterclass in adaptable interior design. The owners, Ben Chao (media professional) and his partner (banking professional), enlisted the expertise of Norman Ung Wai-lun, co-founder of Design Eight Five Two (Deft) and Form, to create a highly versatile living space. Their primary goal was to accommodate guests without sacrificing everyday living area, avoiding a permanently empty guest room. The original apartment, purchased in 2024, featured two bedrooms and two bathrooms. To achieve a more spacious living environment, the second bedroom was removed, and its area was integrated into the main living space.
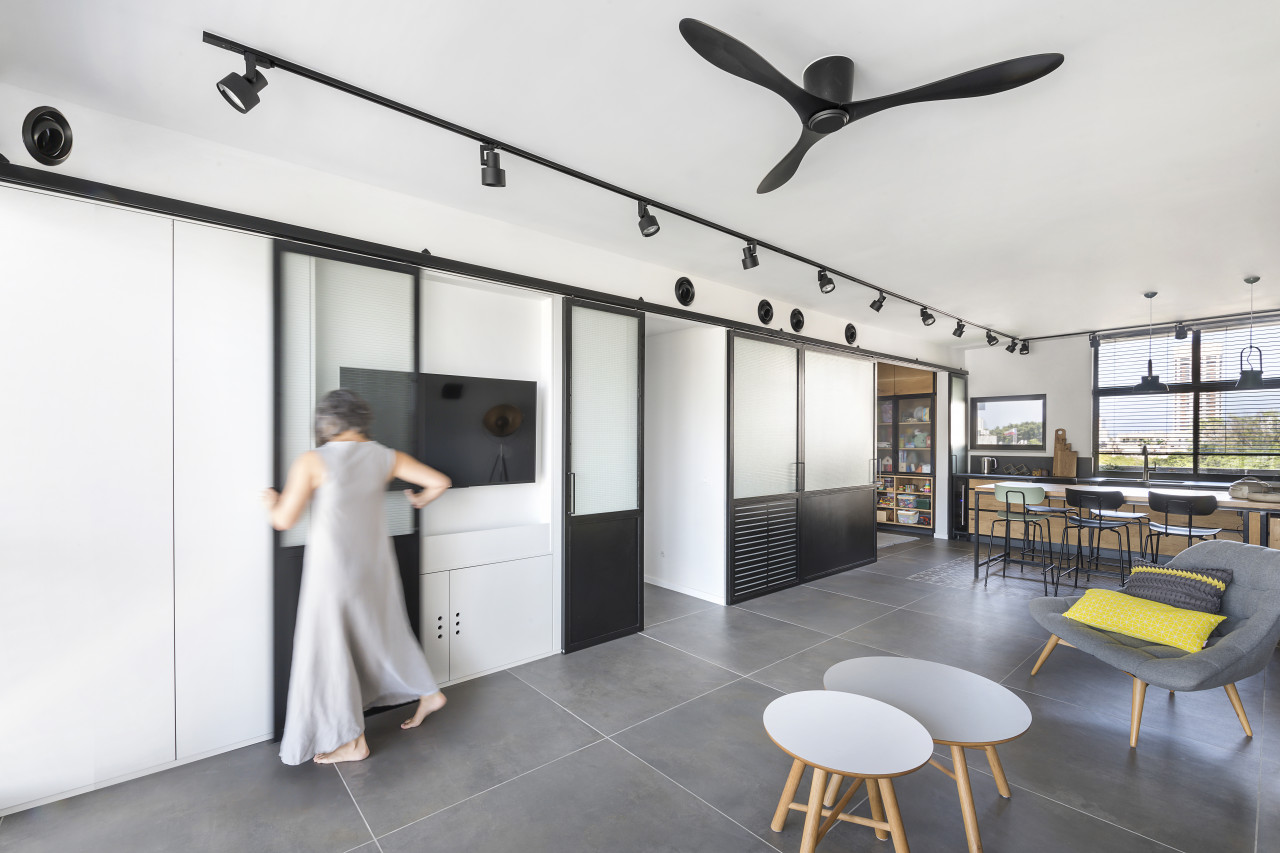
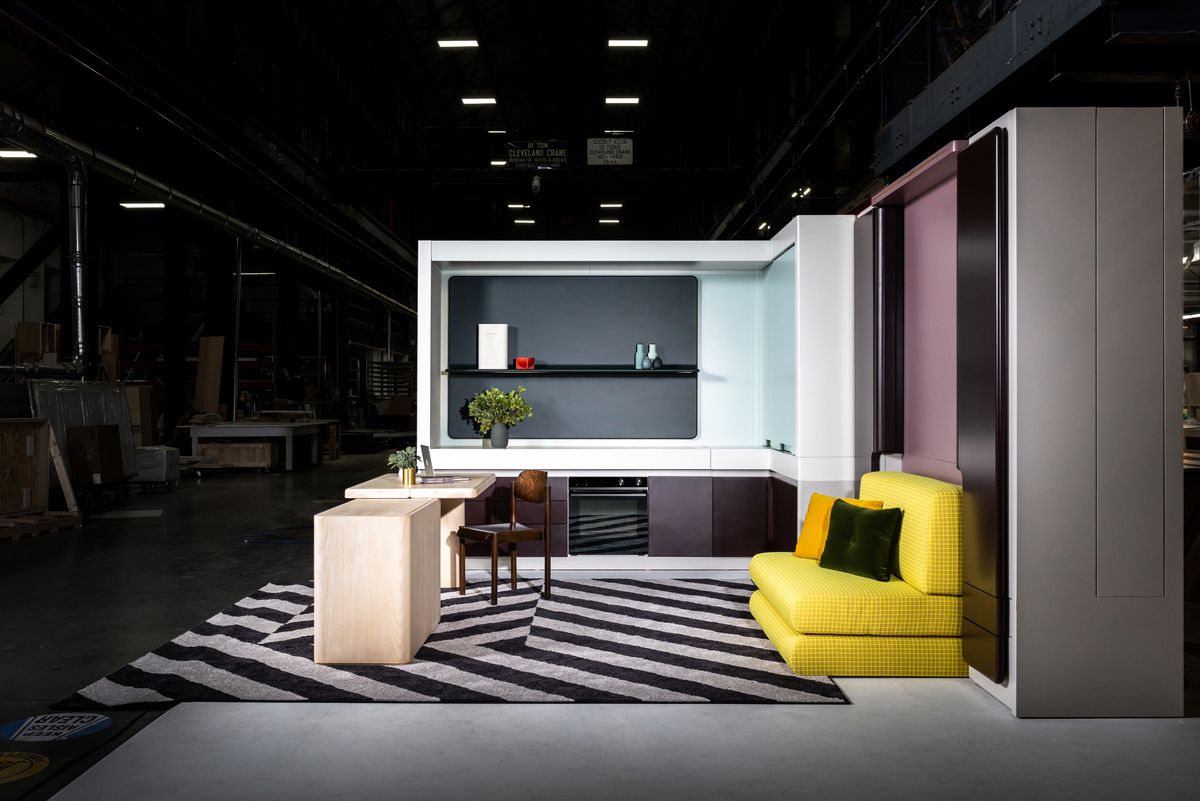
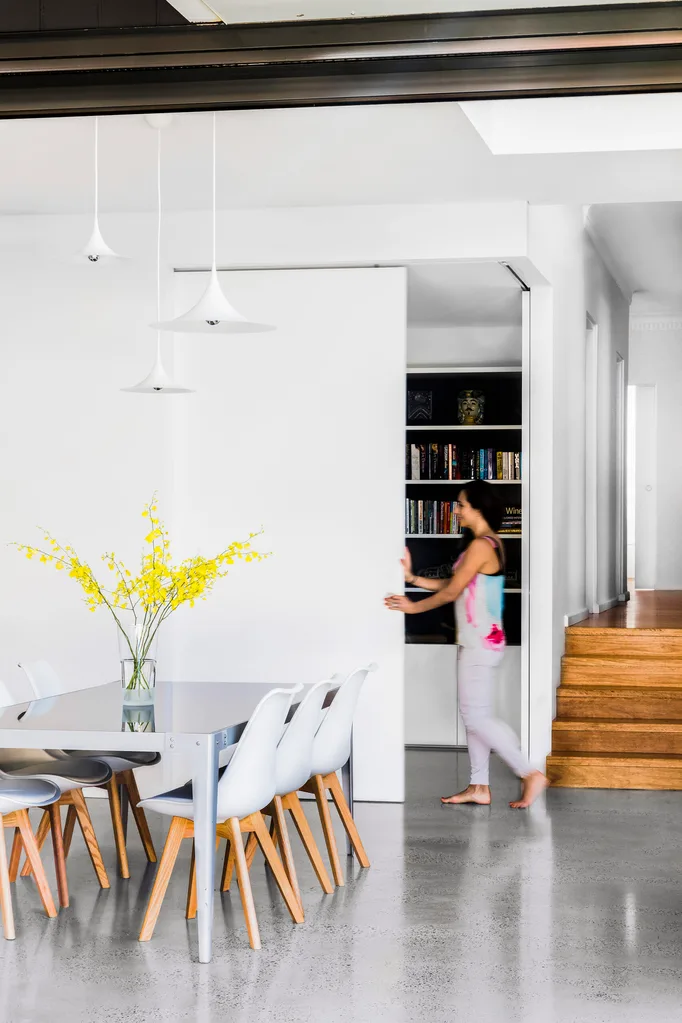
The core of this adaptable design lies in a custom-designed partition system. These panels, constructed from wood with a white lacquer finish, are engineered to glide effortlessly, allowing for dynamic adjustments to the layout and size of the guest room. This innovative system enables the living area to nearly double in size when the wall is retracted, or to swiftly create a comfortable guest bedroom when extended. Norman Ung emphasizes the sleekness of this design, ensuring that all elements are integrated seamlessly. Beyond functionality, the design also prioritized preserving and maximizing the panoramic views of the Hong Kong skyline from the living area. The flexible partitions, coupled with a easily stowed Murphy bed, allow the space to transform into an instant guest nook or a larger bedroom as needed. This approach exemplifies how modern interior design can cater to evolving lifestyle needs, providing a practical yet stylish solution for urban living. The article highlights that good design is intrinsically linked to versatility and adaptability, allowing a home to gracefully evolve with its occupants' lives.
#HongKongDesign #FlexibleLiving #ApartmentRenovation #AdaptiveInteriors #SpaceSavingSolutions #ModernDesign #WestKowloon #NormanUng #SmallSpaceDesign #HongKongDesign #FlexibleLiving #ApartmentRenovation #AdaptiveInteriors #SpaceSavingSolutions #ModernDesign #WestKowloon #NormanUng #SmallSpaceDesign
0 comment in total
 No comments yet
You may also like
A Tel Aviv Apartment Uses A Loop Floor Plan For Freedom + Flexibility


Multifunctional Furniture Makes This Micro-Apartment Feel More Than Its 140 Square Feet


Ten loft conversions by architects that maximise usable space

Getting the most out of your multi-res floorplan
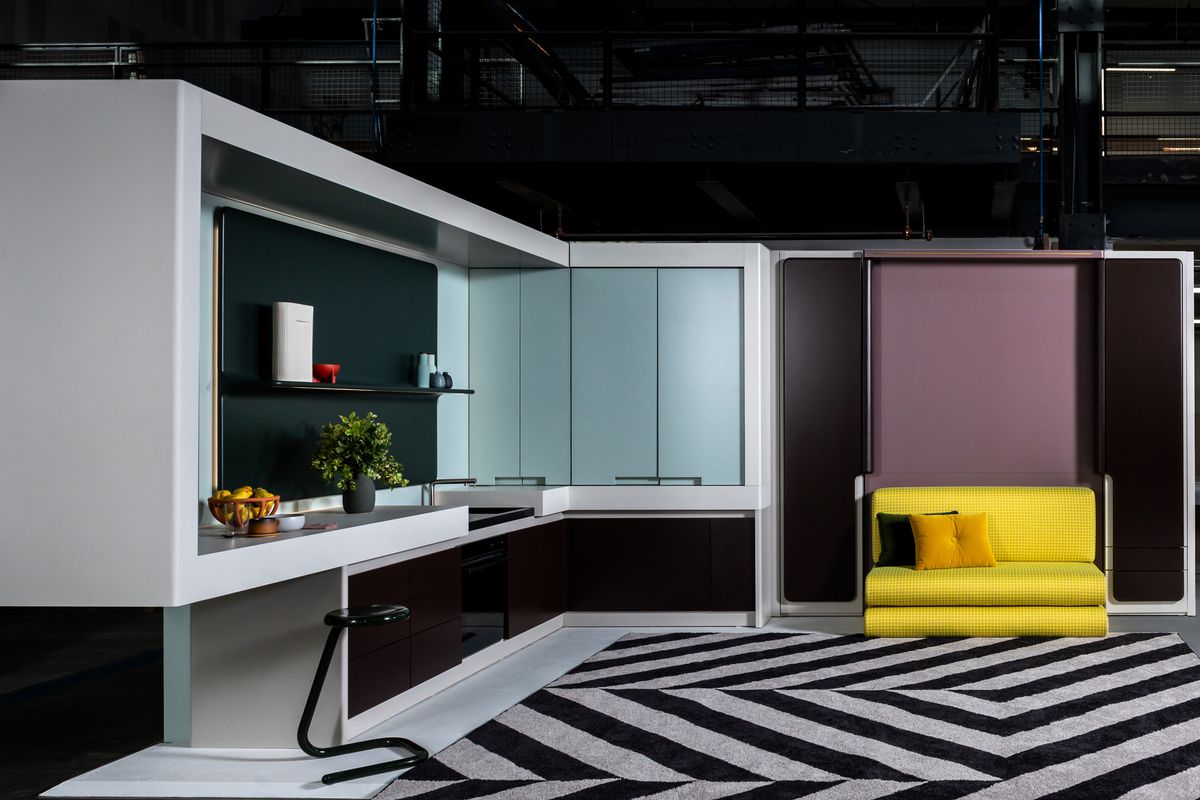
Micro apartment design shape-shifts to maximize space
How can you make an open-plan apartment feel cohesive? Follow these designer's furniture placement rules


$80,000 open-concept four-room flat that's bright and airy

12 smart ideas for zoning open plan spaces

Spotlight on Flexible Homes: Adaptable Living Spaces

Should Your Home Have An Open Or Closed Floor Plan? 7 Designers Debate
Nook: Flexible, Space-Saving Furniture for City Living
A loft apartment with eclectic charm

Curveball: Real Estate Agents Call This the "Ideal" Apartment Layout

Furniture catering to varying changing needs

Design DNA: Inside a neutrally nuanced Mayfair duplex where work and wardrobe meet modern ritual

The Challenges and Opportunities of Open-Concept Floor Plans

The Secrets to a High-Functioning “Does It All” Room
Loft apartment style – 10 ideas from interior designers to elevate industrial spaces


10 Loft Spaces Elevating Apartment Design

Should Your Home Have An Open Or Closed Floor Plan? 7 Designers Debate