
1/4
This SF Home Has the Answer to Small Kitchens That Lack Lower Drawers
The article details a clever kitchen renovation in a 1917 Victorian flat in downtown San Francisco, addressing the common challenge of small kitchens with limited storage. The homeowners, sisters Samantha Buckley and Anastasia Casey, faced an initial kitchen with only one 6-inch-wide drawer. A decade later, Buckley, now the sole resident, decided to expand the kitchen's drawer capacity. The apartment's unique footprint, however, prevented a conventional cabinet layout where all utensil drawers could be placed below the countertop.

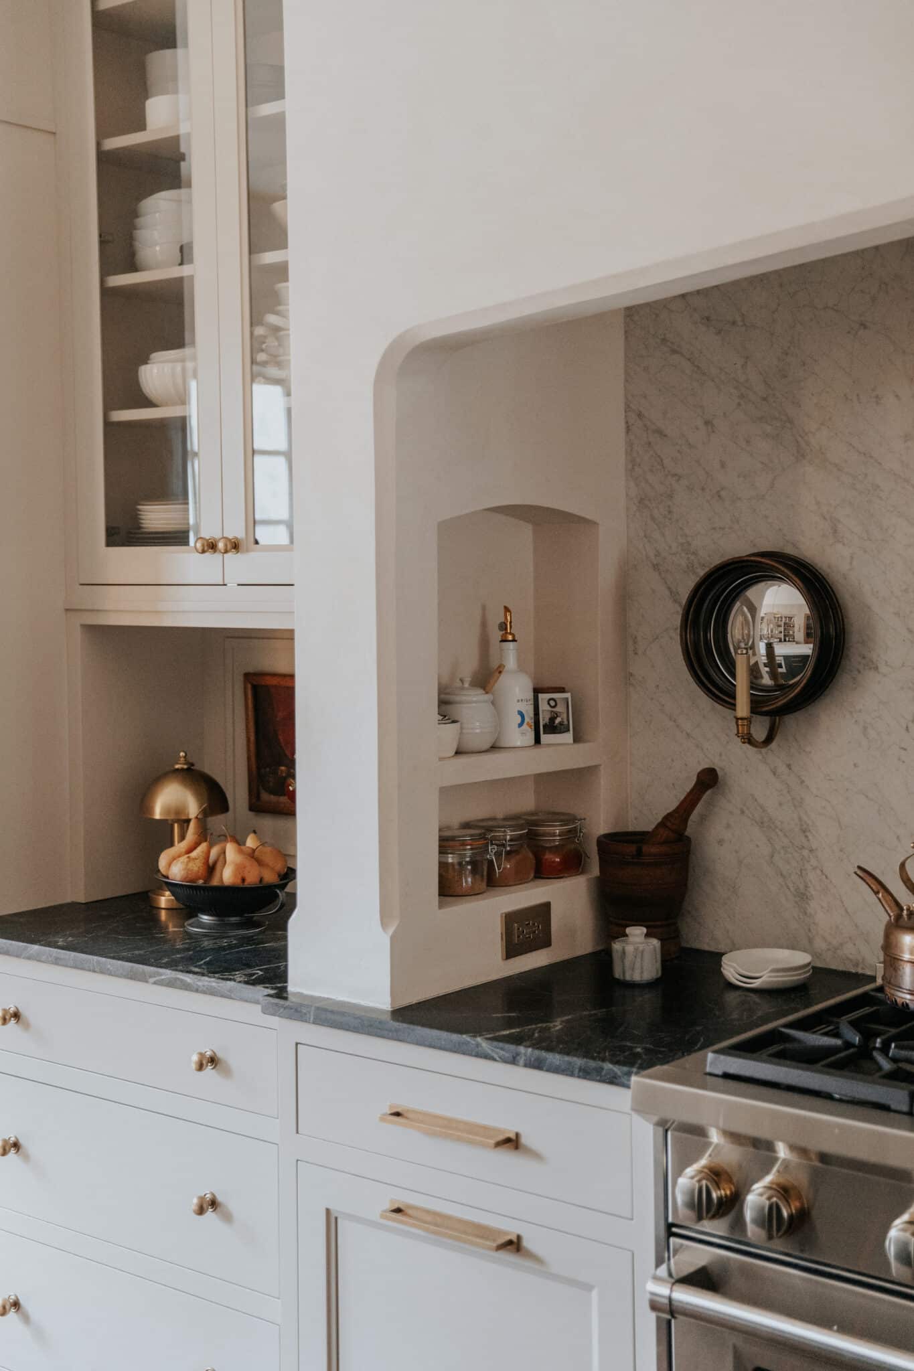
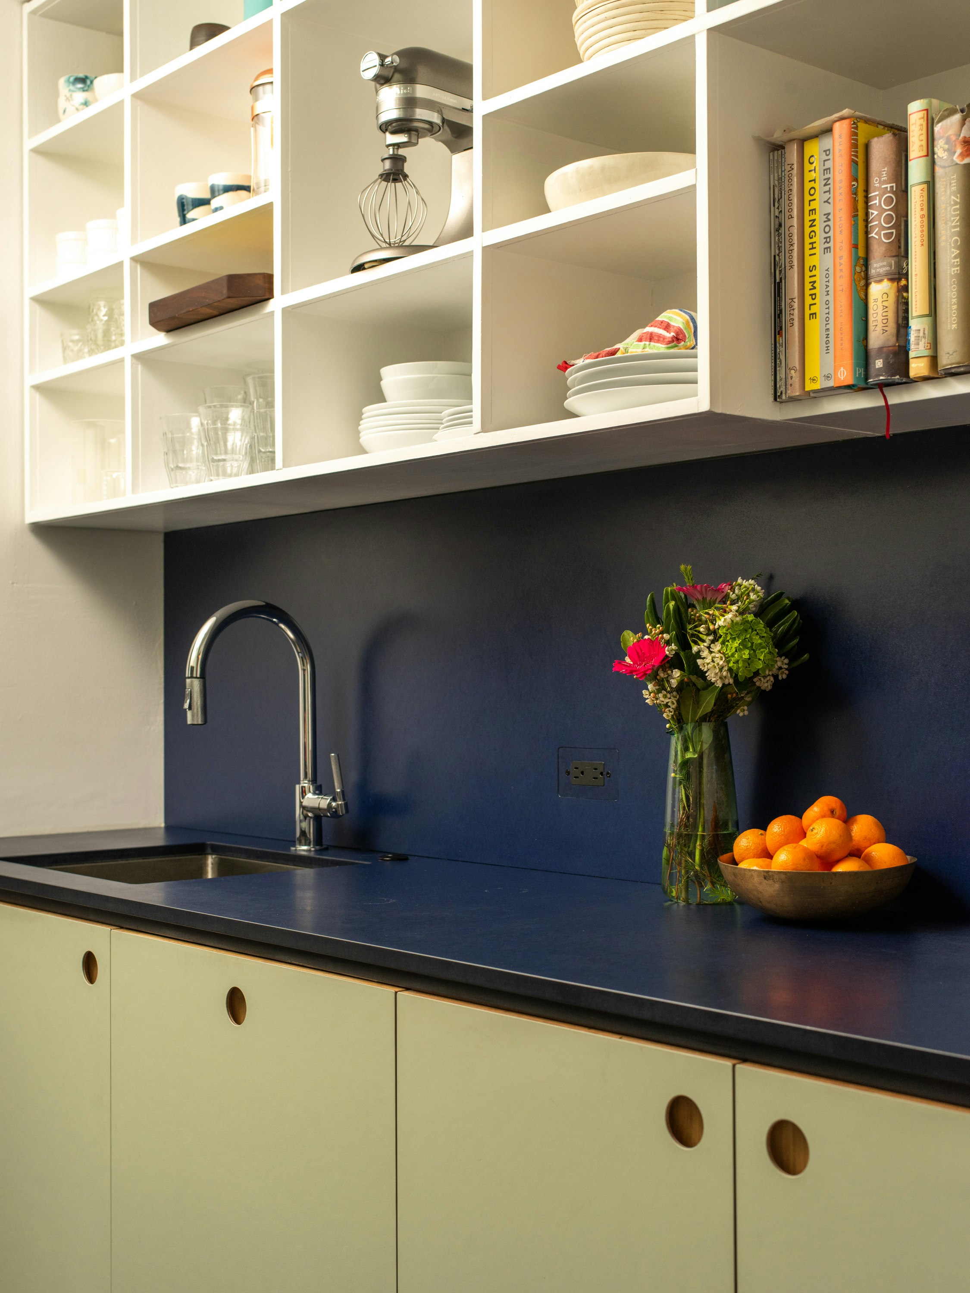
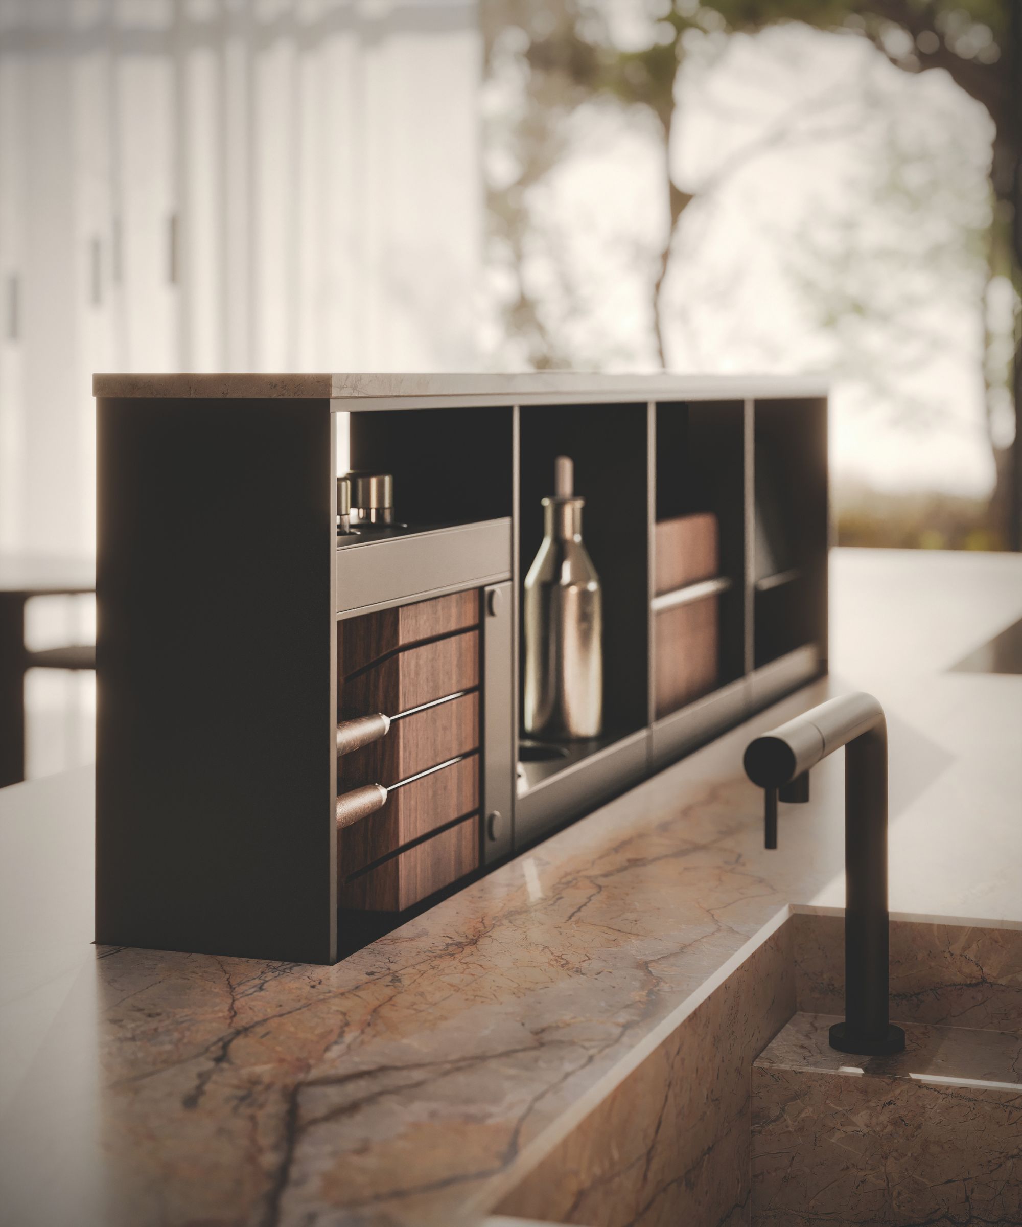

To overcome this design constraint, the sisters collaborated on a creative solution. They opted to replace an awkward upper corner cabinet with a custom pantry and two skinny drawers positioned above the countertop. These small yet deep drawers are specifically designed to house occasional cutlery, serving napkins, and other entertaining ware, making efficient use of vertical space that would otherwise be underutilized. The innovative placement of these drawers addresses both storage needs and the spatial limitations of the small kitchen.
A key aspect of this design was the unique construction of these upper drawers, conceived by their millworker, Jasper. Instead of traditional side-mounted pull-out hardware, he installed the hardware underneath the drawers. This unconventional approach ensures that the drawers can fully extend, rather than only three-quarters of the way, and can support the weight of heavy metal items without sagging. Furthermore, the drawers are elevated an inch and a half above the marble countertop, a thoughtful design detail that prevents etching or damage to the surface, maintaining the aesthetic and integrity of the kitchen.
While most other cabinet fronts in the kitchen feature raised Shaker-style trim, including new storage boxes extended above door portals, the two upper flatware drawers intentionally forgo this detail. According to Casey, the drawers were too shallow for the Shaker trim. This design choice, however, contributed to a bespoke, built-in appearance, avoiding the look of pre-fabricated components and enhancing the custom feel of the kitchen. The renovation exemplifies how thoughtful design and unconventional solutions can transform a small, challenging kitchen space into a highly functional and aesthetically pleasing area, demonstrating that innovative storage can be achieved even when traditional layouts are not feasible. The project successfully added five new drawers to the kitchen, significantly improving its organizational capacity.
#SmallKitchens #KitchenRenovation #CustomCabinetry #StorageSolutions #SpaceSaving #KitchenDesign #VictorianFlat #SmallKitchens #KitchenRenovation #CustomCabinetry #StorageSolutions #SpaceSaving #KitchenDesign #VictorianFlat
0 comment in total
 No comments yet
You may also like
A Simple Addition Solved This Kitchen’s Lack of Shelving and Counter Space

7 One-Wall Kitchens That Have Us Rethinking the Overlooked Layout

7 small kitchen details that will make the biggest difference to your space, according to interior designers

22 Small Kitchen Ideas on a Budget That Are Worth Your Time and Money


The Tiny Cupboard

This Might Be the Most Clever Kitchen Design Idea Ever

Why You Shouldn't Have An Island In A Small Kitchen

14 Things That Will Make Your Tiny Kitchen Feel Bigger

Experts reveal 7 narrow kitchen ideas they've used to get the best out of the space


Gear to Make Room in a Tiny Kitchen (Published 2019)

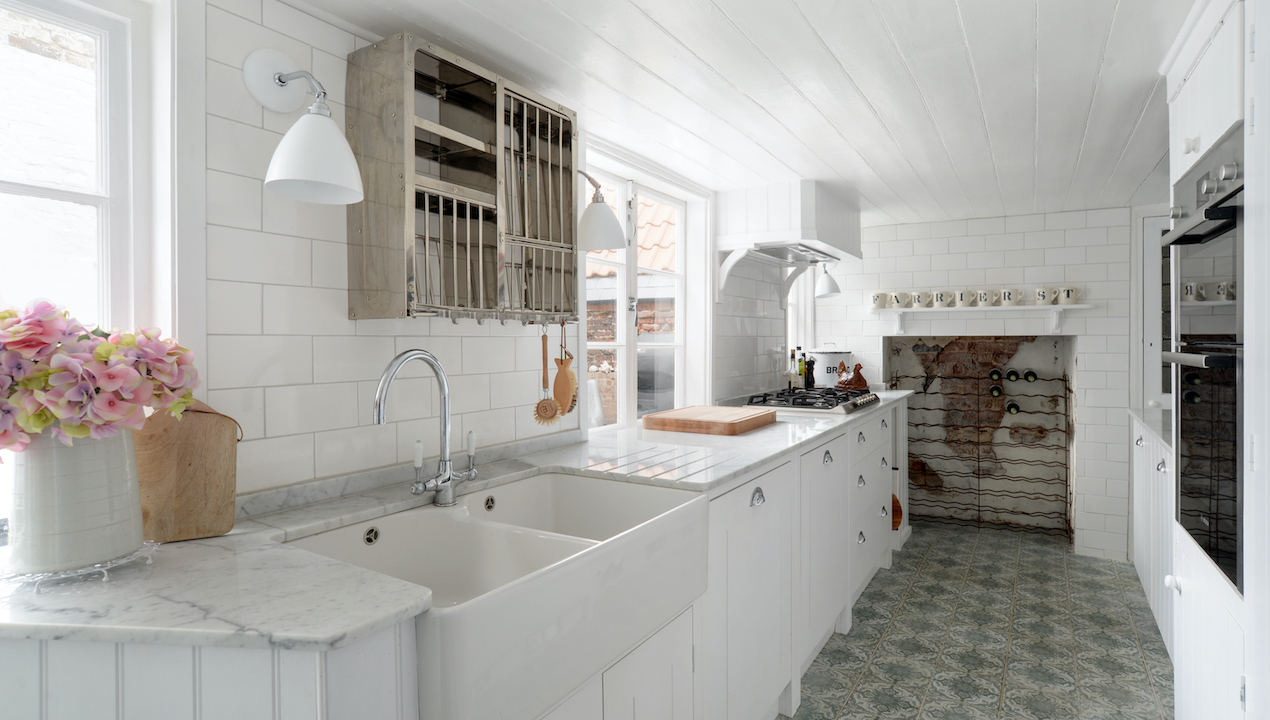
Narrow kitchen ideas – 10 genius ways to turn this tricky shape into a showstopper
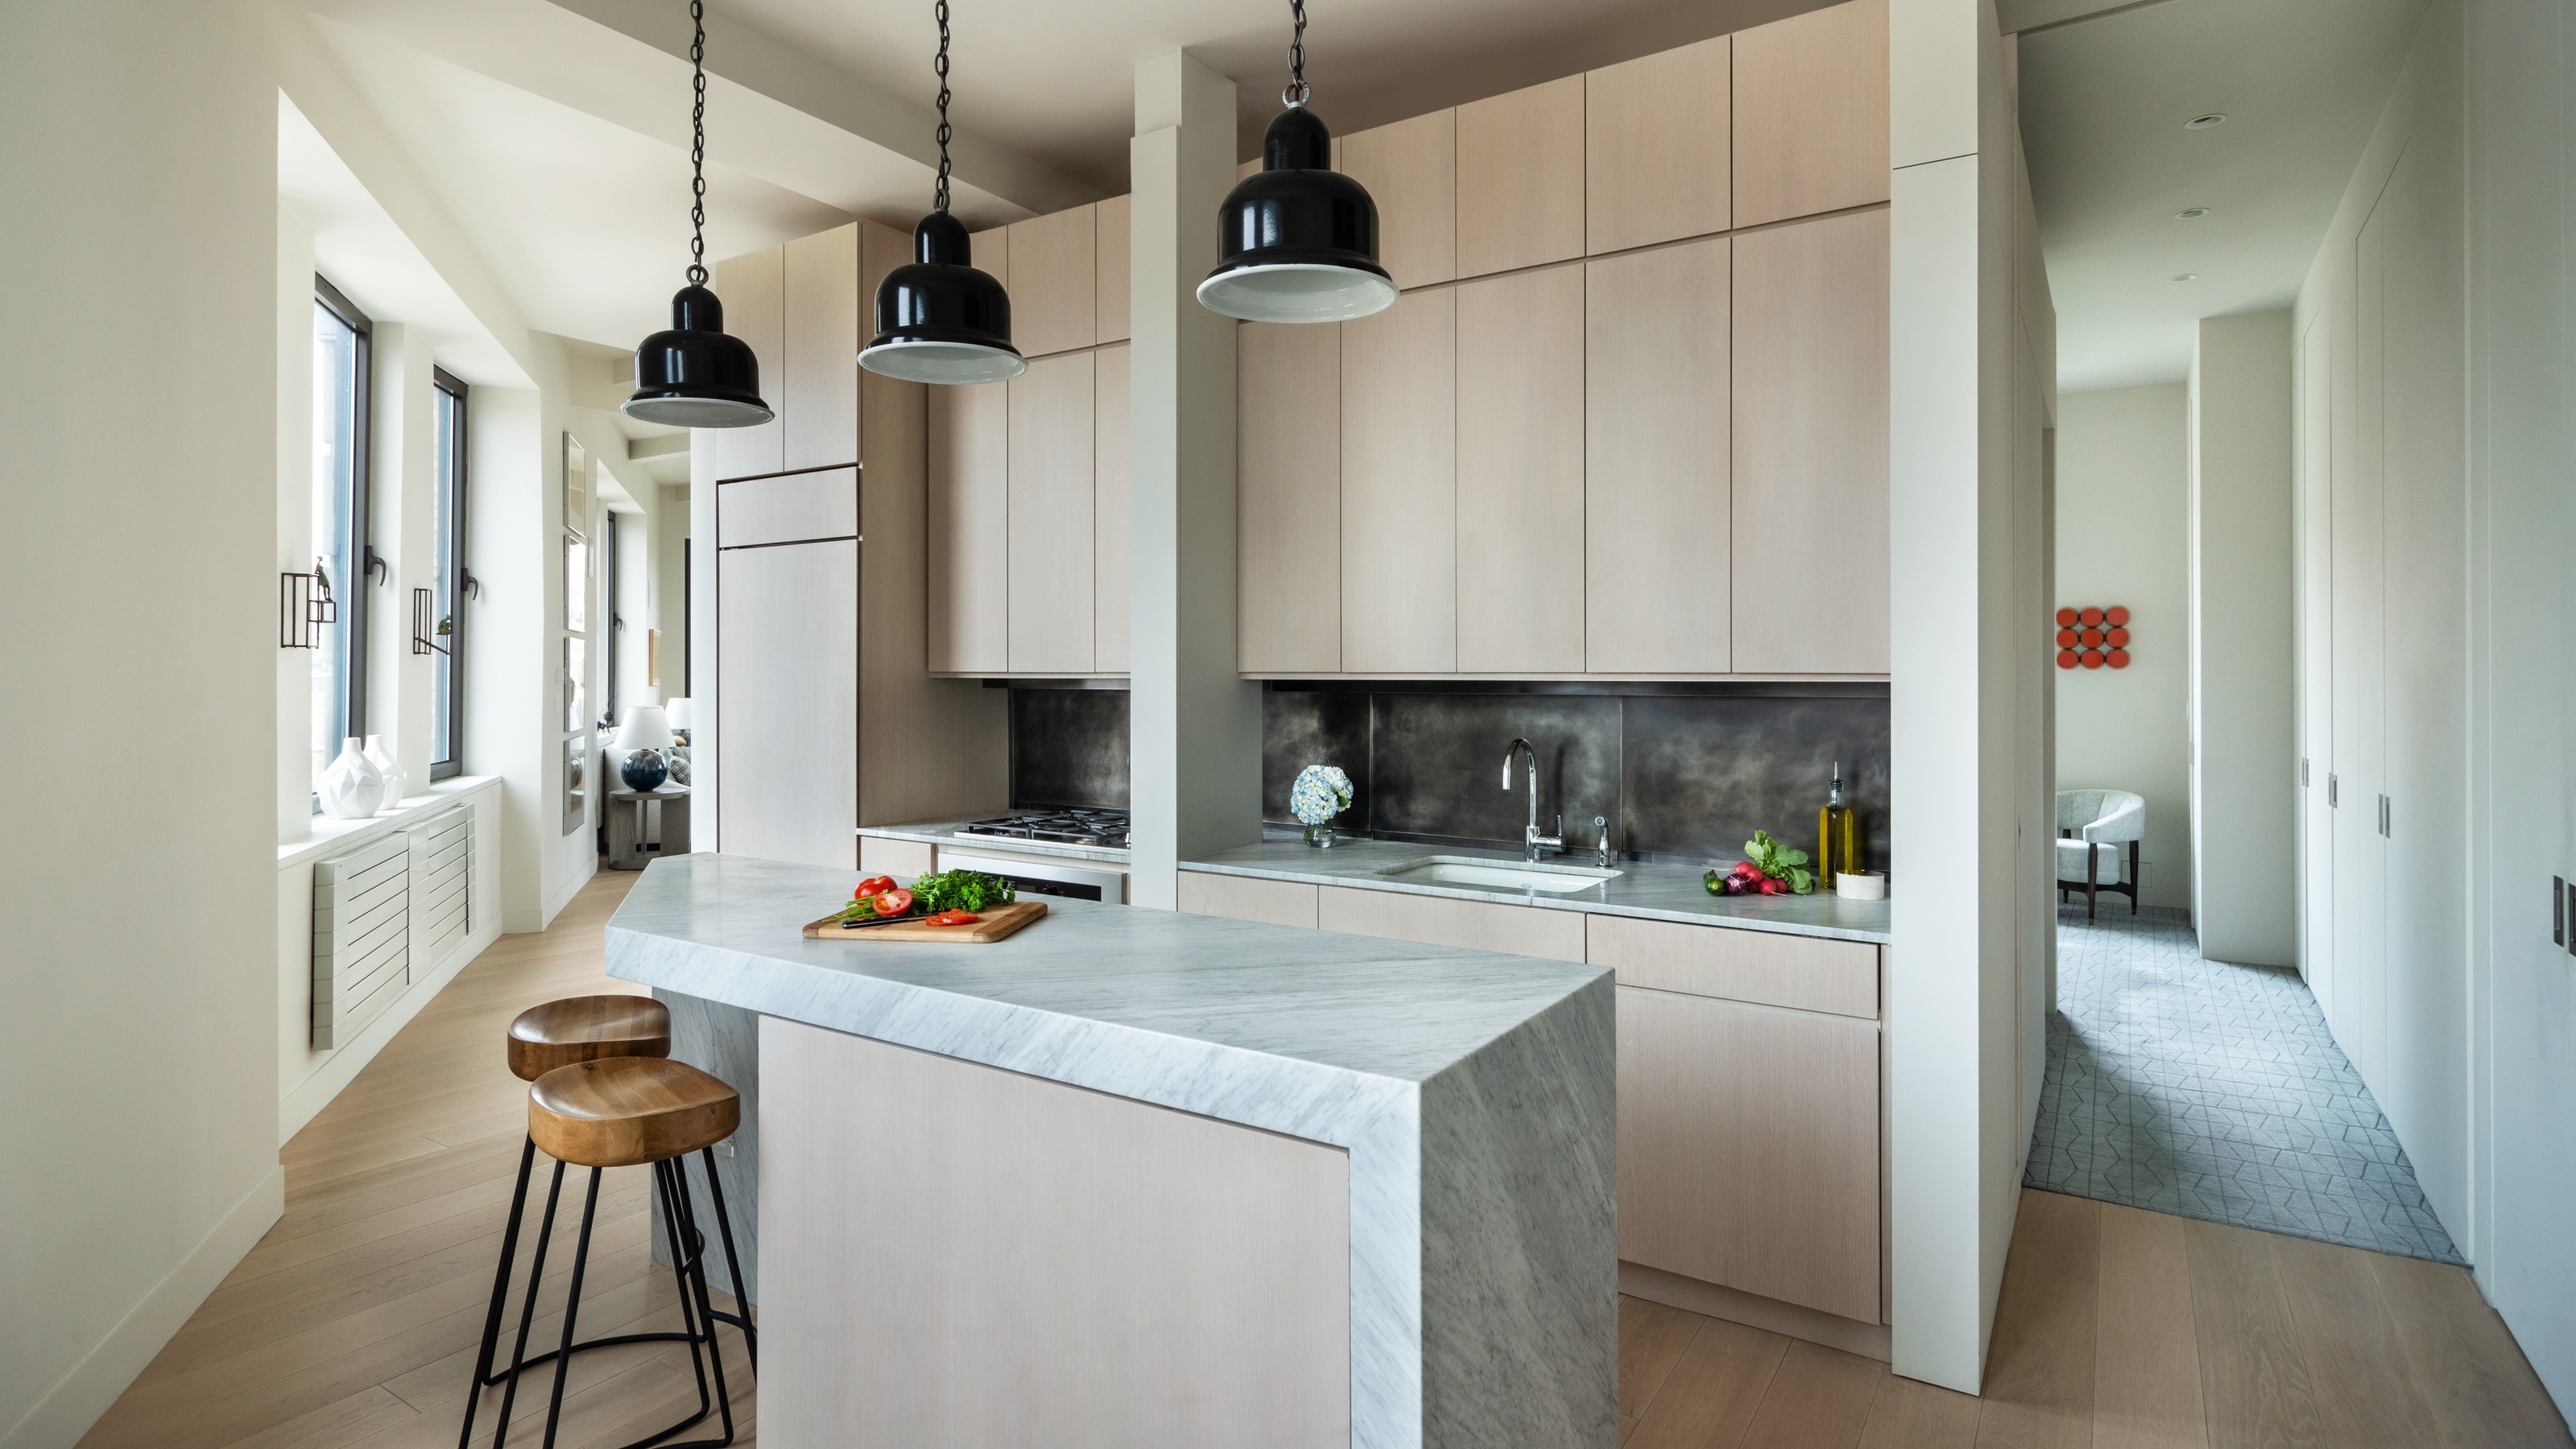
10 Small Kitchen Layout Mistakes Designers Will Always Urge You to Avoid for a Better Working Space

Small kitchen ideas – 23 beautiful designs for tiny kitchens


These 14 Compact Kitchen Renovations Start With the Best Ingredients

8 small kitchen design mistakes to avoid, according to an interior designer
UP Minimalist Kitchen by Lendager Group

7 narrow kitchen island ideas that will work in even the smallest of spaces

Eight tidy kitchens with slick storage solutions
In This Narrow Seattle Kitchen, a Walnut-Lined “Super-Pantry” Saves the Day
17 Small Kitchen Storage Ideas for a More Efficient Space