1/12
In This Narrow Seattle Kitchen, a Walnut-Lined “Super-Pantry” Saves the Day
This article details the transformation of a 1,200-square-foot Seattle condo's kitchen, which was originally a walled-off, closet-like space. The homeowners, who enjoy entertaining and culinary pursuits, enlisted designer Amy Vroom of The Residency Bureau to open up the kitchen, increase storage and counter space, and incorporate a bar area. The pre-renovation kitchen, described as a "time capsule" from 1963, featured non-working appliances and an inaccessible layout. Vroom aimed to retain the space's mid-century modern aesthetic while modernizing its functionality.


A significant challenge in the renovation was the building's concrete construction, which limited the ability to easily add new electrical junction boxes for lighting. Despite this, Vroom successfully integrated a peninsula after removing a wall, though this necessitated the inclusion of a soffit to conceal new exhaust and recessed lighting systems. The design incorporated a blend of slatted walnut and sage green cabinetry, paying homage to the original mid-century modern style. The choice of appliances also presented a hurdle; the homeowners initially desired a specialized black double-door range from Café, but a nearly year-long waiting period led them to opt for a single-door induction model, still black, but without the double-door feature.
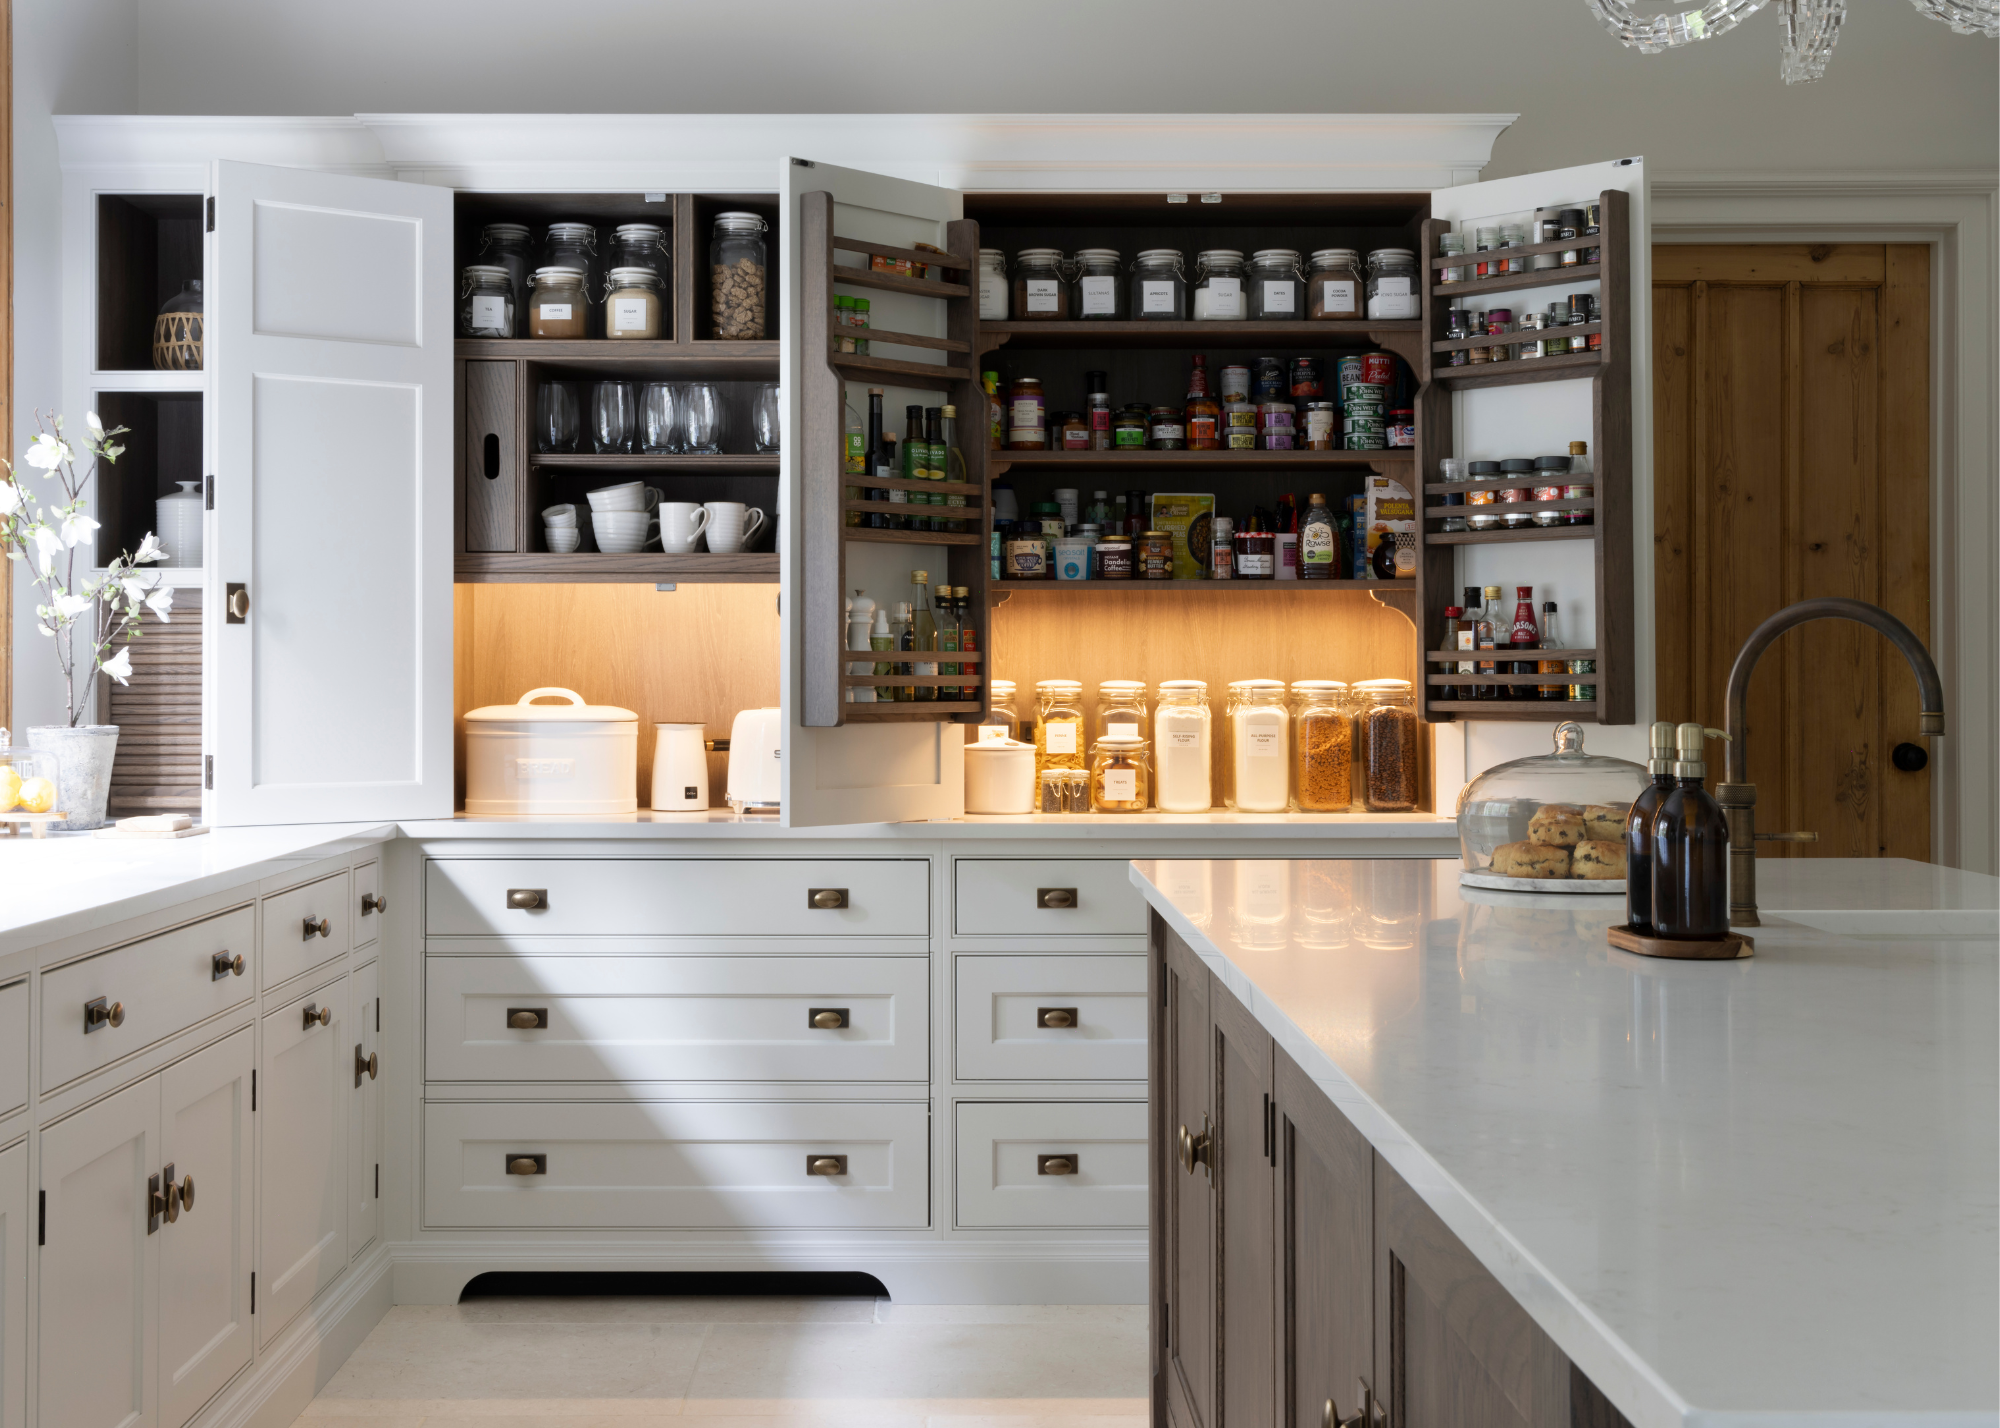
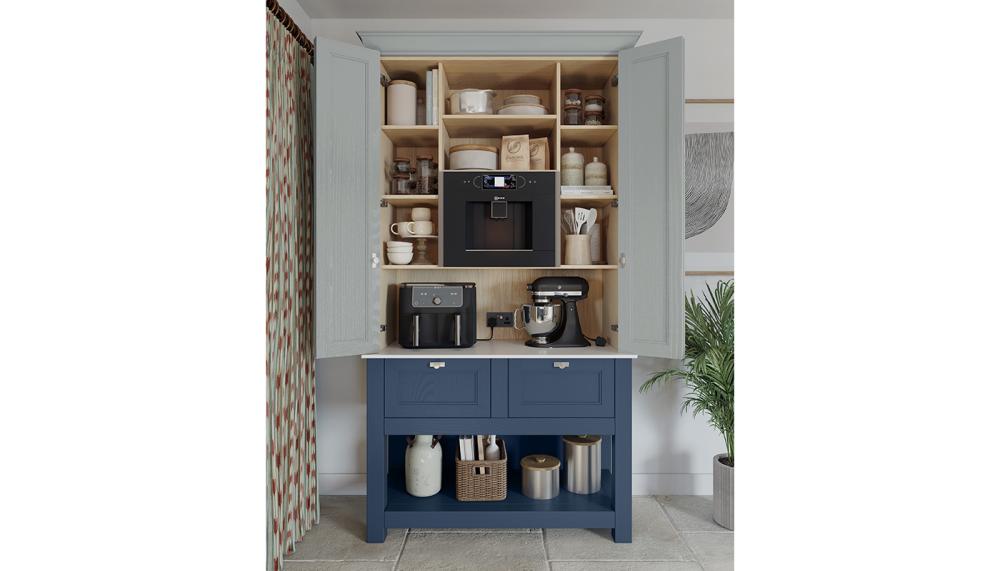
Vroom’s design prioritized maximizing every inch of the narrow kitchen. A key feature is the "super-pantry" located to the right of the refrigerator, which combines deep drawers for snacks and canned goods with a dedicated coffee station on the soapstone countertop. To the left of the refrigerator, a cleverly designed cabinet functions as a mini cleaning closet, housing a step ladder, broom, and vacuum. Overhead cupboards were also integrated to store non-kitchen essentials like paper towels and toilet paper, addressing the need for comprehensive storage solutions in a compact environment.



The renovation also included the creation of a full-fledged bar in the dining area, replacing a freestanding shelving unit. This new bar features a wine fridge integrated into the millwork and a large cupboard specifically designed for the clients’ extensive collection of vintage glasses, catering to their passion for craft cocktails and cider. The peninsula itself was designed to be highly functional, accommodating a compact sink positioned beneath a window overlooking Elliott Bay, along with a dishwasher to its left. The opposing side of the peninsula features cabinets for concealing items such as a Wi-Fi modem and open shelving for displaying handmade pottery. Counter-stool seating was added, providing a practical and inclusive space for the family of three.
Overall, the renovation successfully transformed a previously cramped and outdated kitchen into an open, functional, and aesthetically pleasing space that supports the homeowners' lifestyle, while still respecting the building's mid-century modern heritage. The strategic use of specialized storage, thoughtful appliance choices, and efficient space planning were central to overcoming the inherent limitations of the condo's structure and size.
#KitchenRenovation #SeattleCondo #MidCenturyModern #SmallSpaceDesign #StorageSolutions #BeforeAndAfter #InteriorDesign #HomeRenovation #KitchenRenovation #SeattleCondo #MidCenturyModern #SmallSpaceDesign #StorageSolutions #BeforeAndAfter #InteriorDesign #HomeRenovation
0 comment in total
 No comments yet
You may also like
Walnut Cabinets Hide an Immovable Eyesore Alongside Cups and Plates in This Hoboken Kitchen

Inside a Small but Mighty San Francisco Kitchen That Looks Like It’s Been Plucked from the English Countryside


Updated Kitchen Tells a New Story

Crown Imperial pantry solutions to make the breakfast routine effortless

Kitchen


The Tiny Cupboard


An Orderly Kitchen Makes an Organized Life
How consumers stocking up on supplies have embraced the walk-in pantry
15 Absolute Best Kitchen Storage Products From Walmart

Bigger, Better Kitchen Pantries Are A Covid-Inspired Wellness Design Trend

These 14 Compact Kitchen Renovations Start With the Best Ingredients

If You Dig Pegboards and Pot Racks, Then You’re Probably a Utility Kitchen Person
I'm seeing the term 'Pullman kitchen' in listings. What does that mean?

5 Things Interior Designers Always Include in Eat-in Kitchens to Help Hide the Mess When Hosting


Building an Elegant Pantry
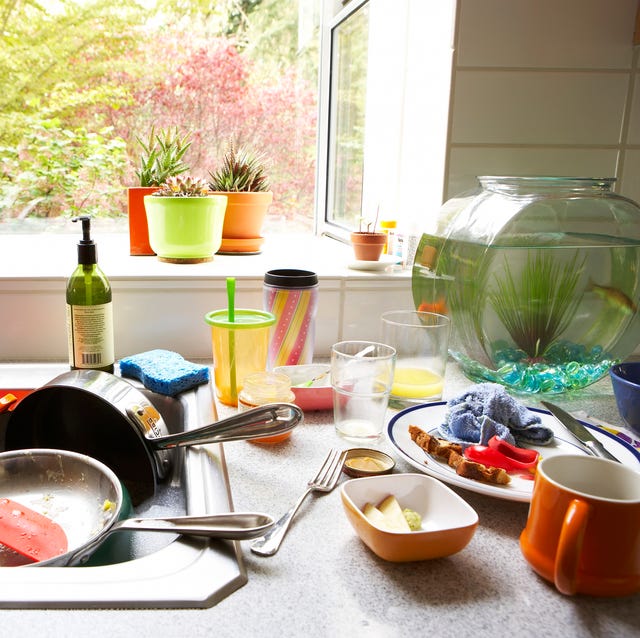
6 Things You Should Never Keep on Your Kitchen Counter


The Tucked Away Kitchen and Rise of the Butler’s Pantry

Kitchens

9 Chic Pantry Storage Gems to Tame Festive Kitchen Chaos: They're On Sale
Updating an ’80s galley kitchen in a Southie condo