1/10
How consumers stocking up on supplies have embraced the walk-in pantry
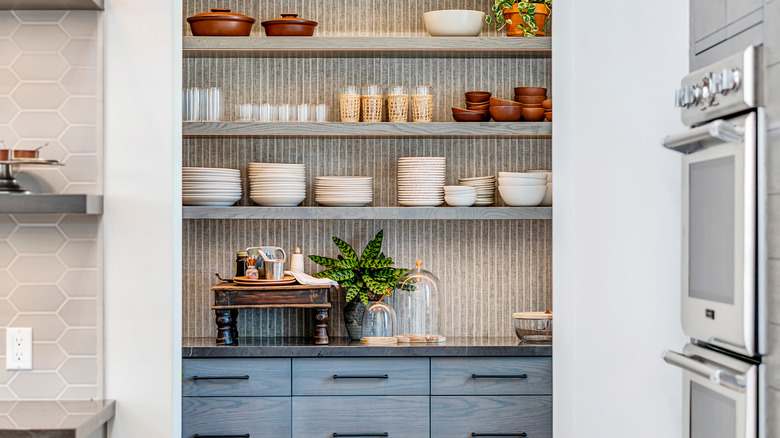
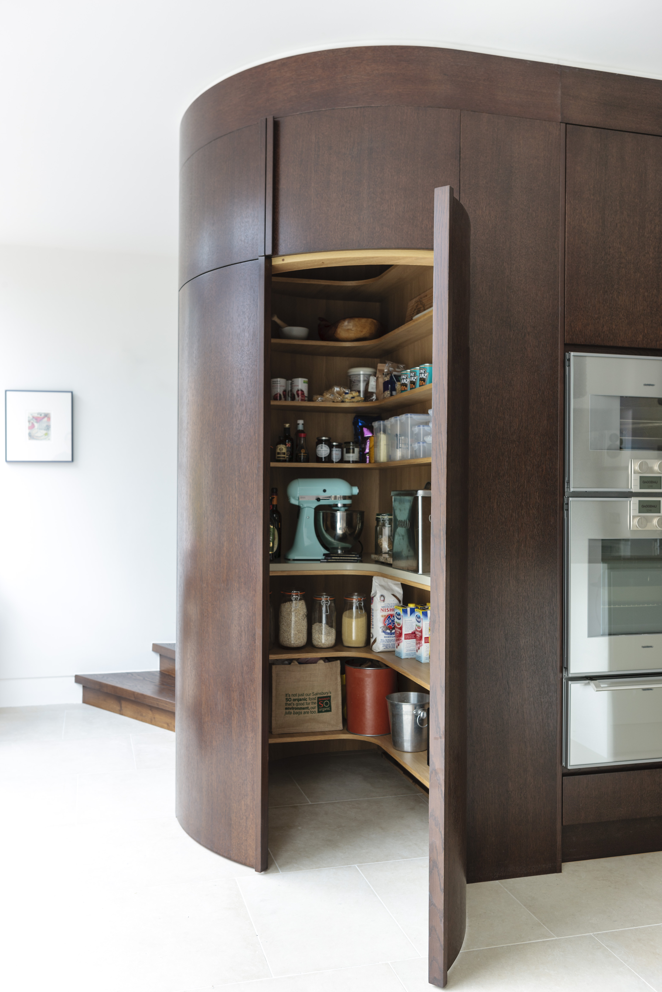
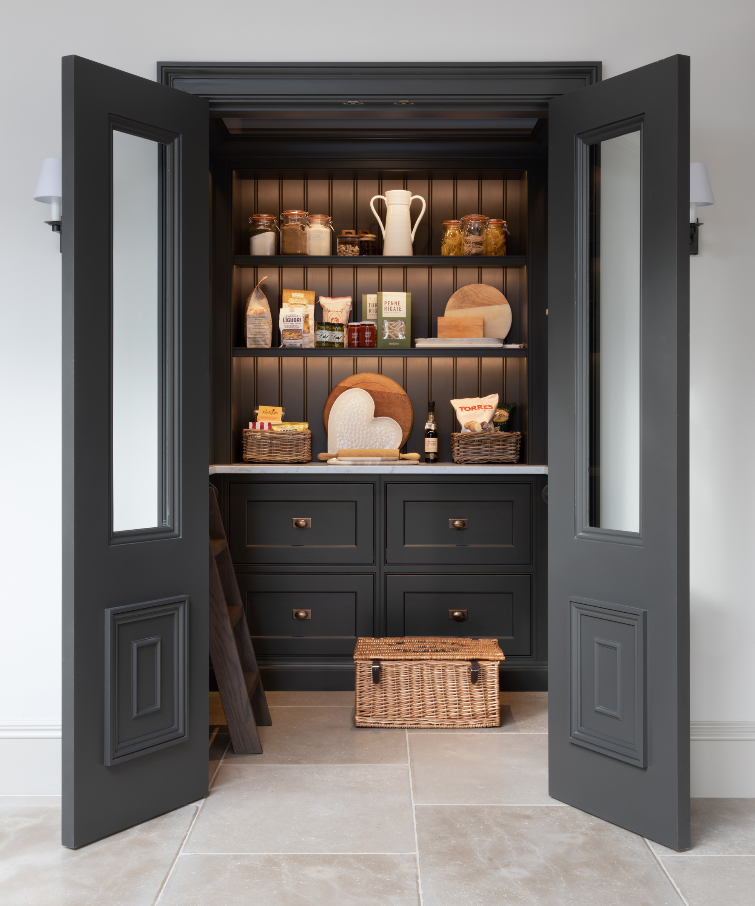
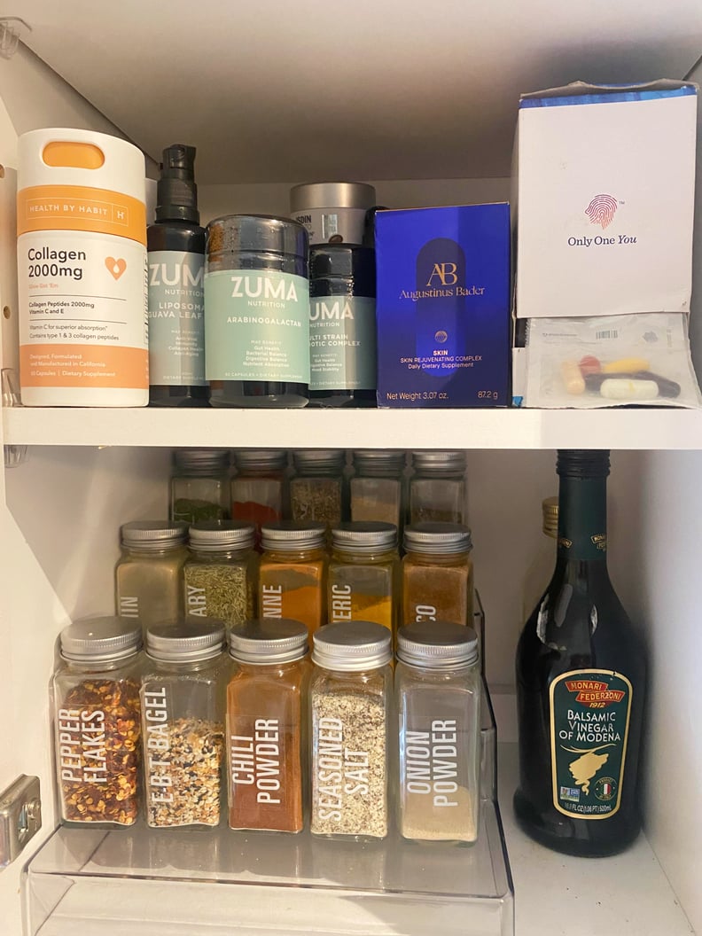
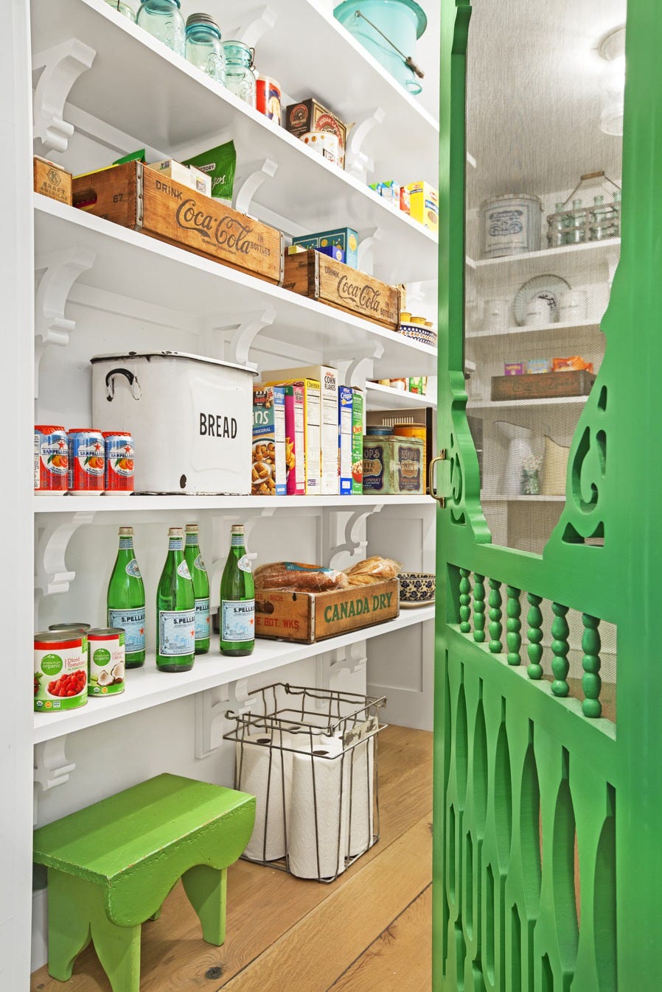
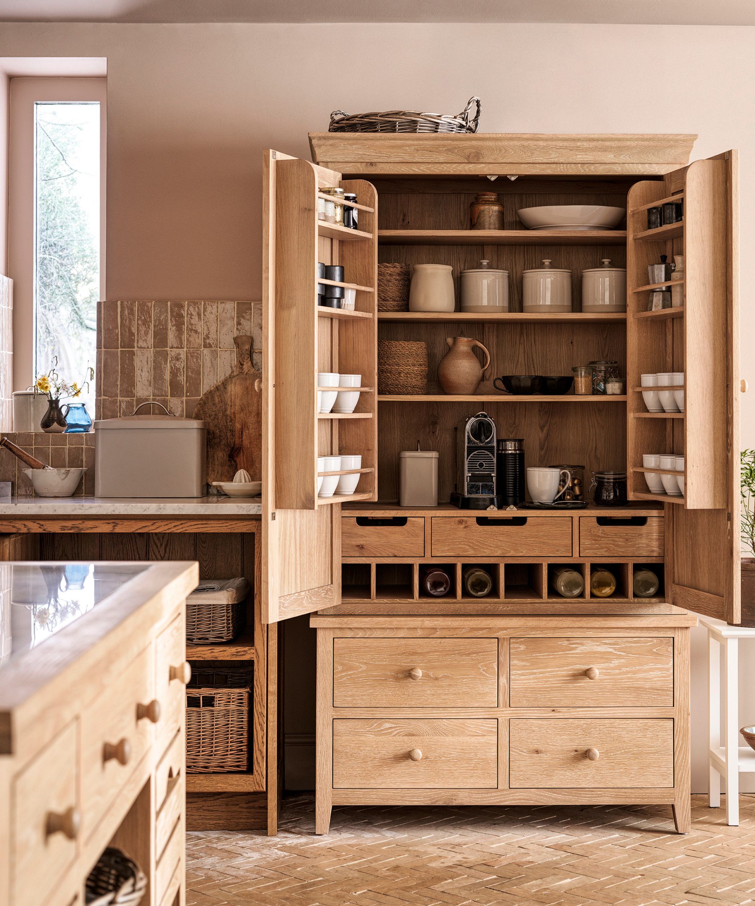


The walk-in pantry, traditionally a space for storing bread and bakery items, has experienced a resurgence in popularity, particularly influenced by changes in consumer habits during the pandemic. Originally derived from the Latin word "panna" meaning bread, these larders have evolved into versatile storage solutions within modern homes, taking pressure off the main kitchen. Industry experts note the renewed appreciation for walk-in pantries as a peaceful, organized space for non-perishable goods and kitchen gadgets that might otherwise clutter the main cooking area.
Changes in consumer shopping behaviors, such as the shift towards fewer, larger grocery hauls, have driven the demand for more extensive food storage. This trend necessitates adaptable pantry systems that can be customized to individual family needs and shopping patterns. Kitchen designers are responding by offering tailored solutions that consider everything from the types of ingredients clients stock to their preferred storage methods for various items.
When planning a walk-in pantry, several key design considerations emerge. Location is critical, with strong ventilation being essential to prevent humidity build-up, especially for dry goods. Ideally, pantries should be situated against an outside wall or in a location where effective ducting and venting are possible. Easy access from the main kitchen is also paramount, as the pantry will house daily cooking staples. For older properties, original features like coal cellars or ice rooms can be cleverly repurposed into modern walk-in pantries with the addition of contemporary ventilation.
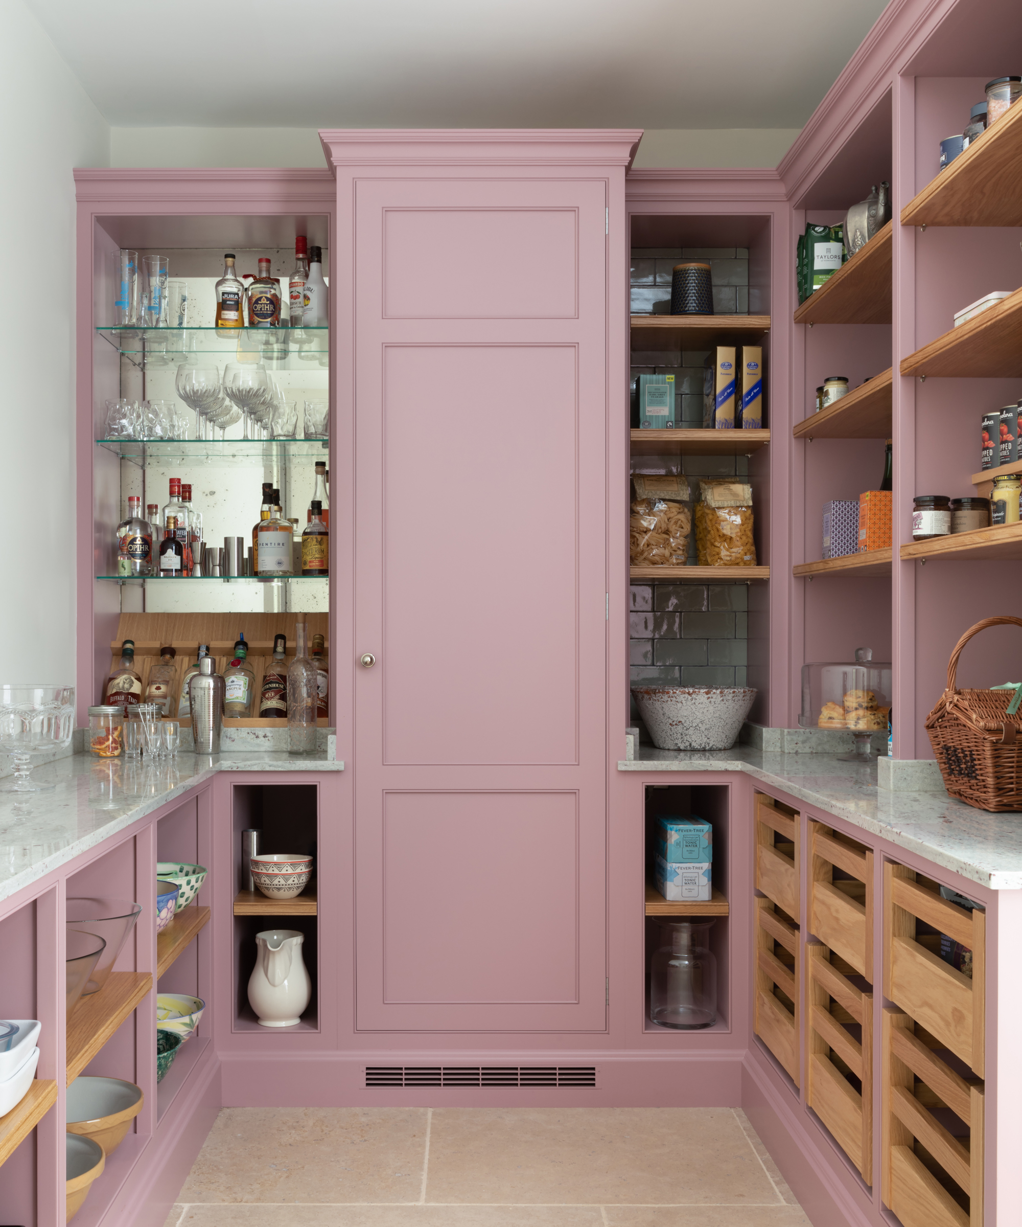
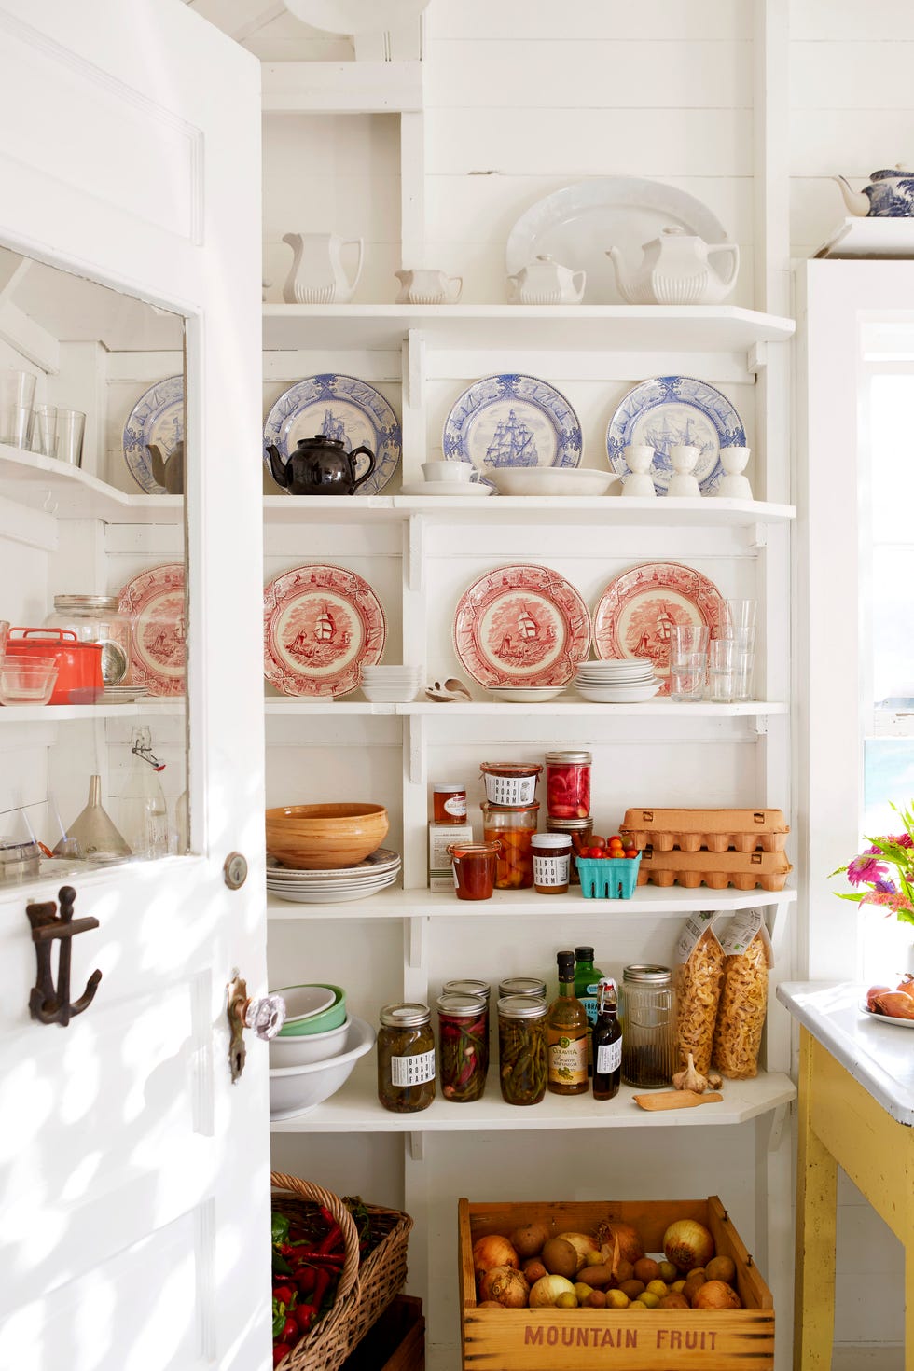
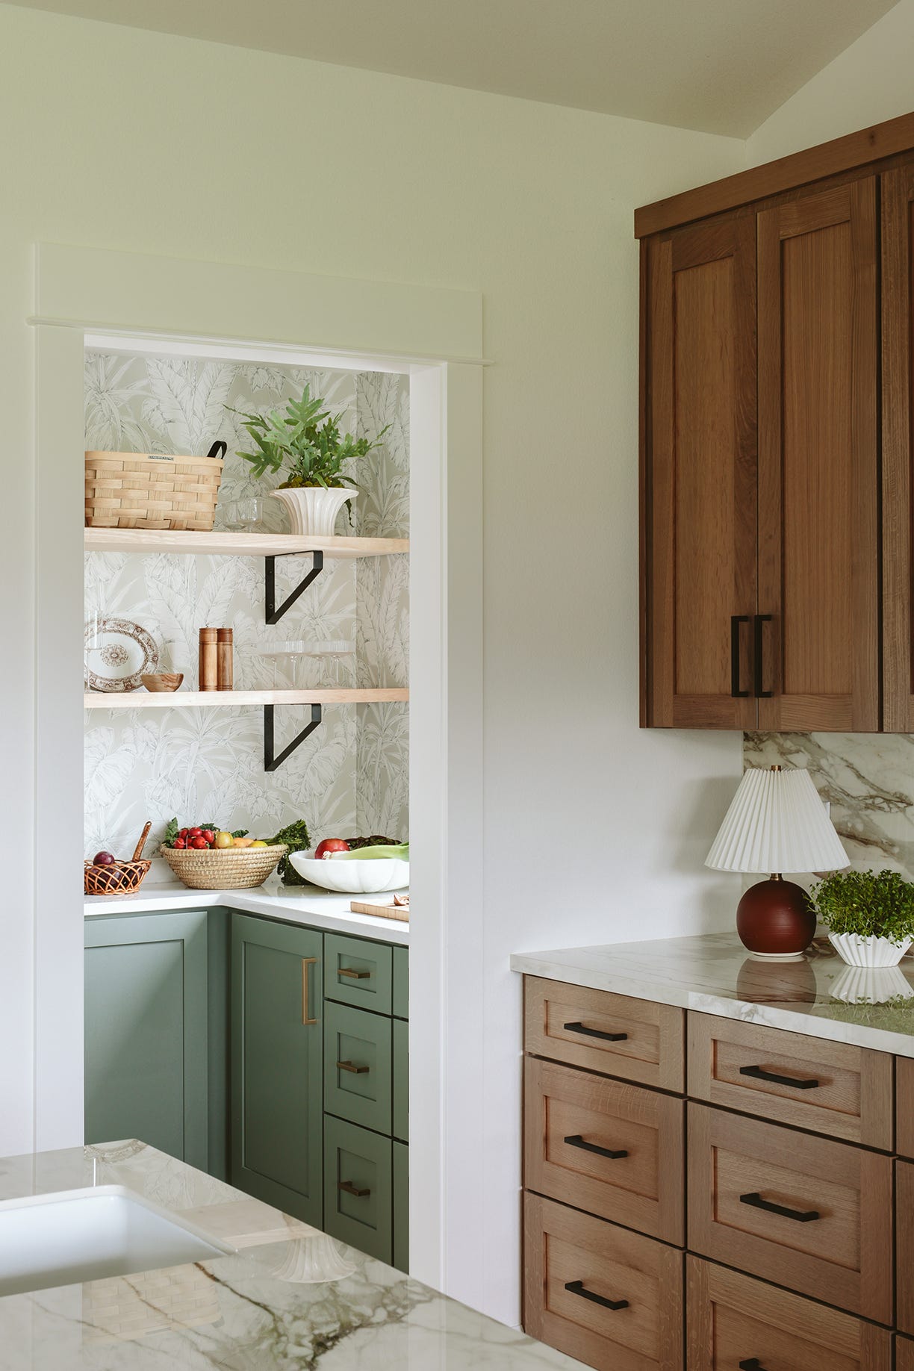

Pantries can vary significantly in size and function. Some are expansive enough to accommodate food preparation areas, baking zones, and even white goods storage, while smaller versions focus on maximizing space for dried foods and hiding clutter. Designers often integrate pantries around existing structural elements, such as boilers, turning otherwise awkward spaces into functional storage.
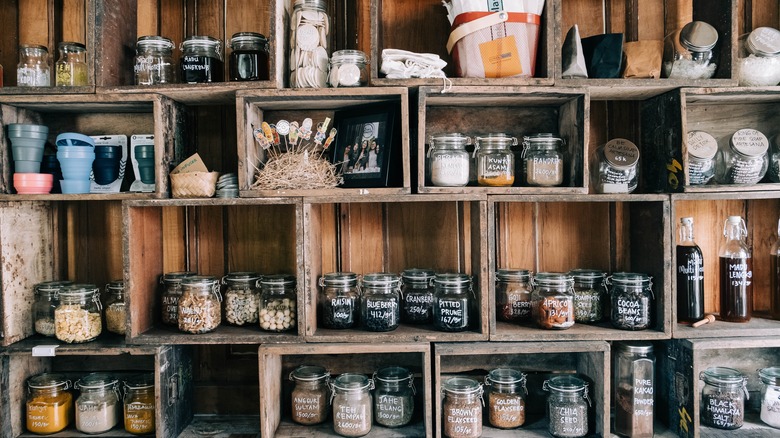
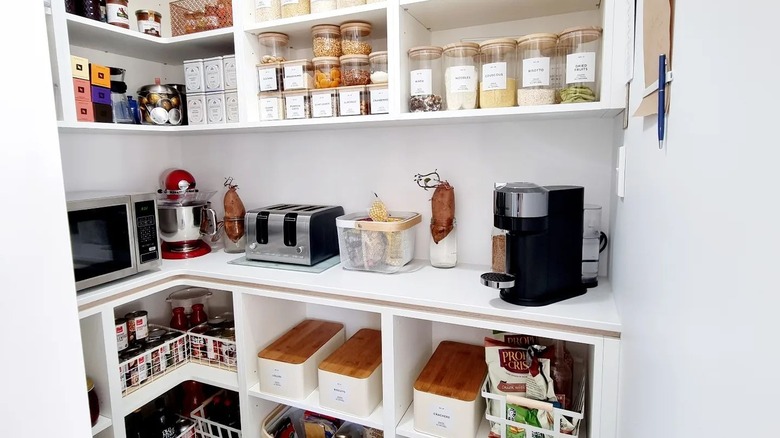
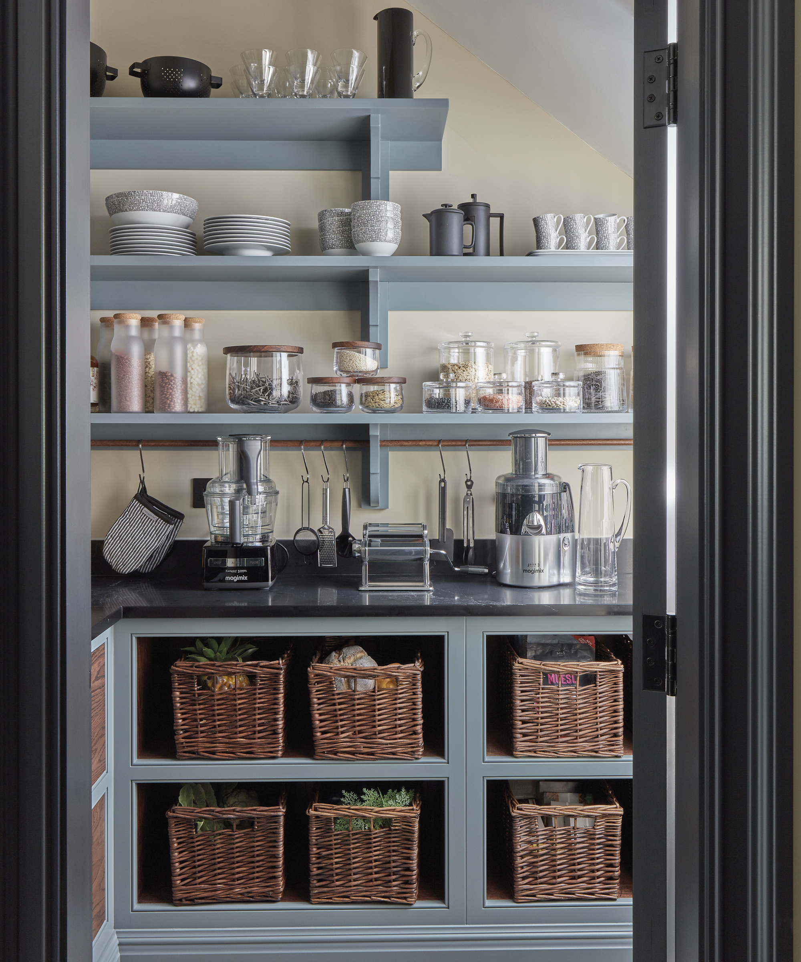
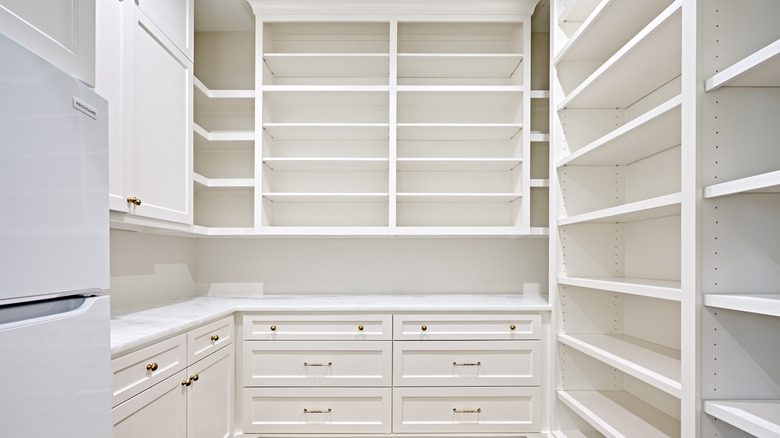
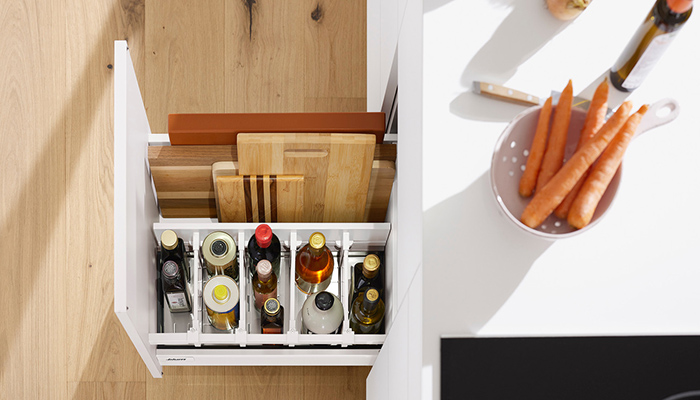
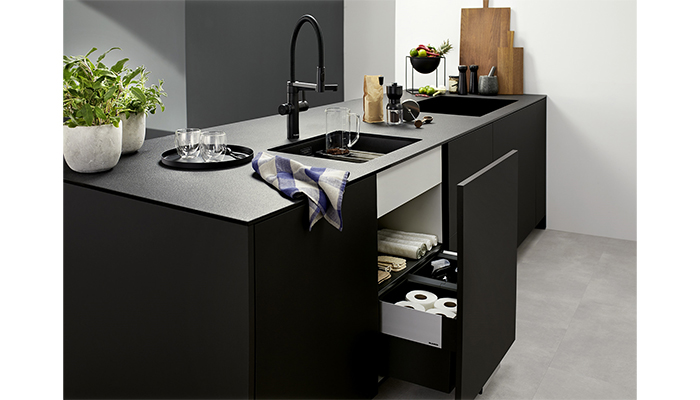
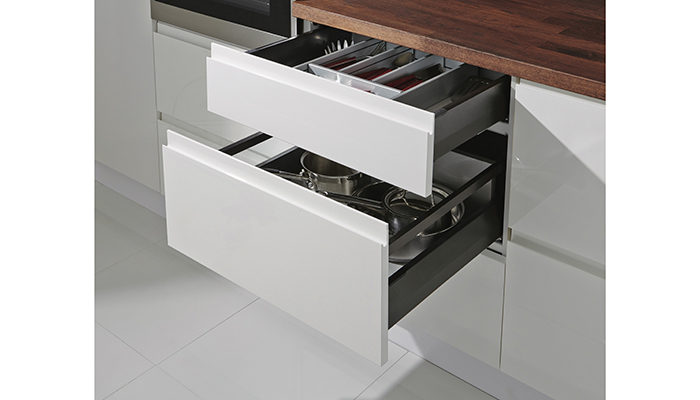
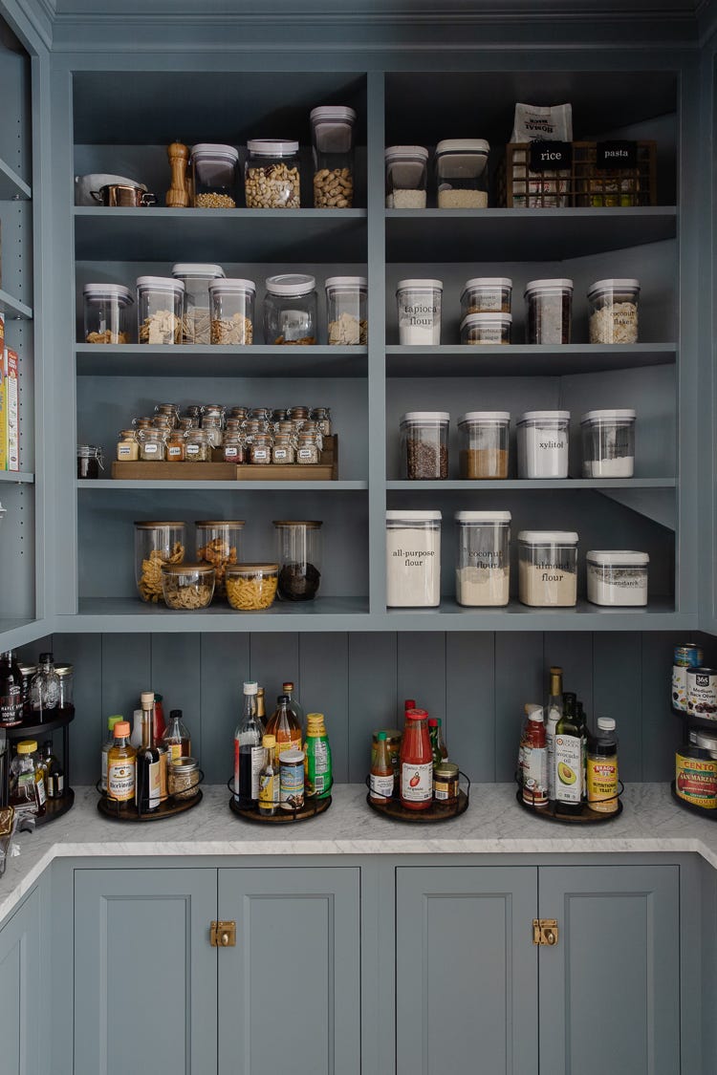
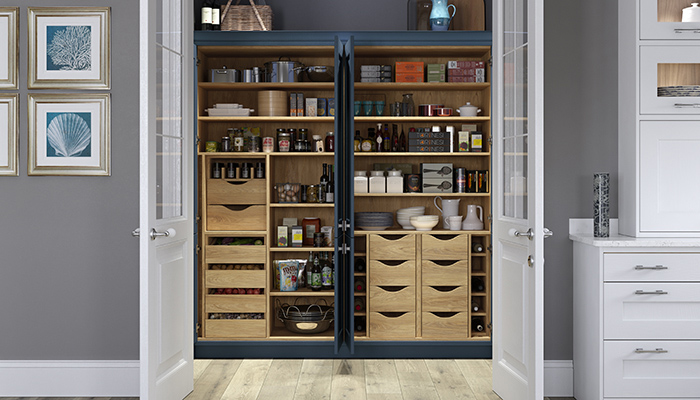
To optimize functionality and aesthetics, designers recommend considering the pantry's layout, whether it's a straight line, L-shape, or U-shape, depending on the available space. Integrating features like pocket or sliding doors can help maximize floor space, especially in smaller areas, and allow the pantry to be discreetly closed off when not in use. Adjustable shelving, various drawer configurations, and specialized storage solutions are crucial for accommodating items of different sizes and ensuring easy access. High shelving can extend storage capacity to the ceiling, further enhancing organization.
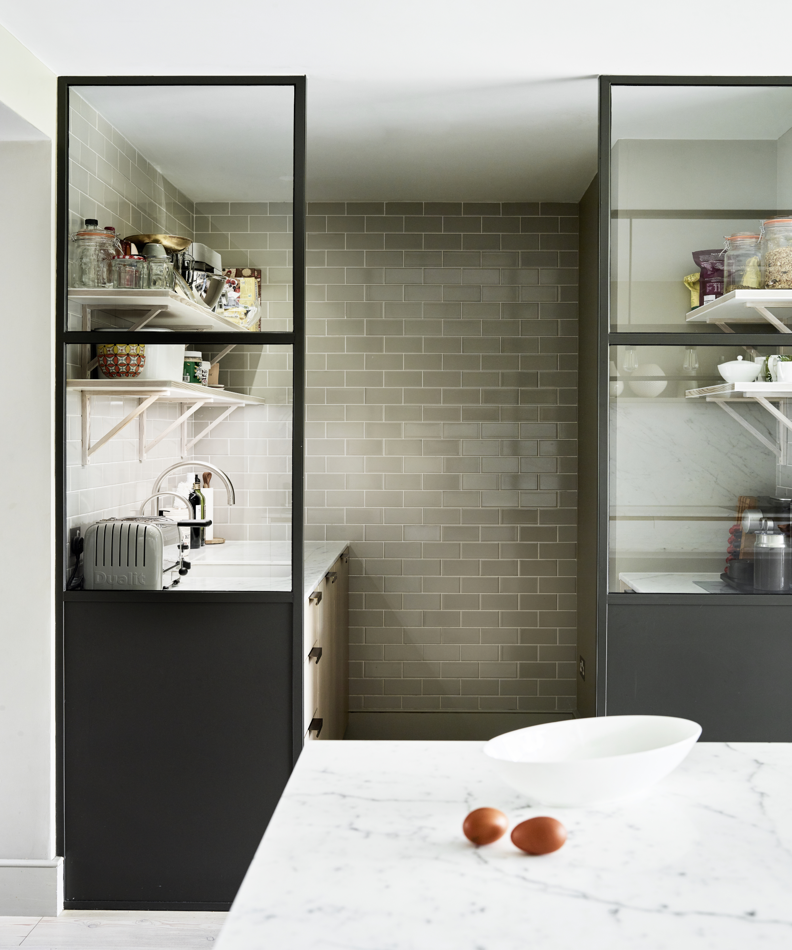
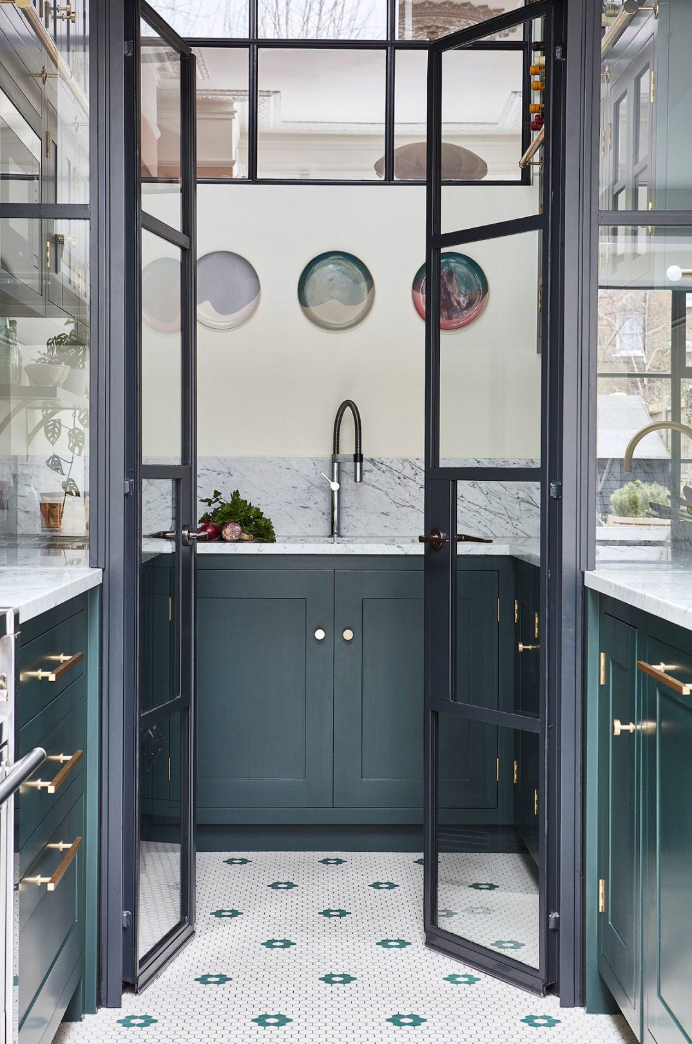
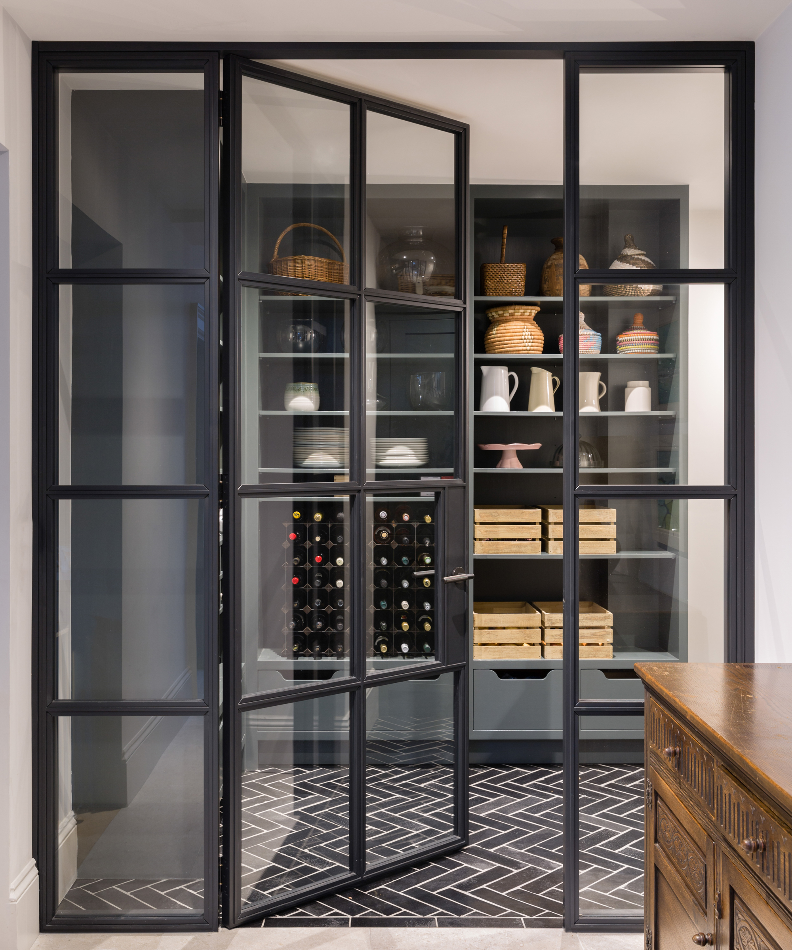
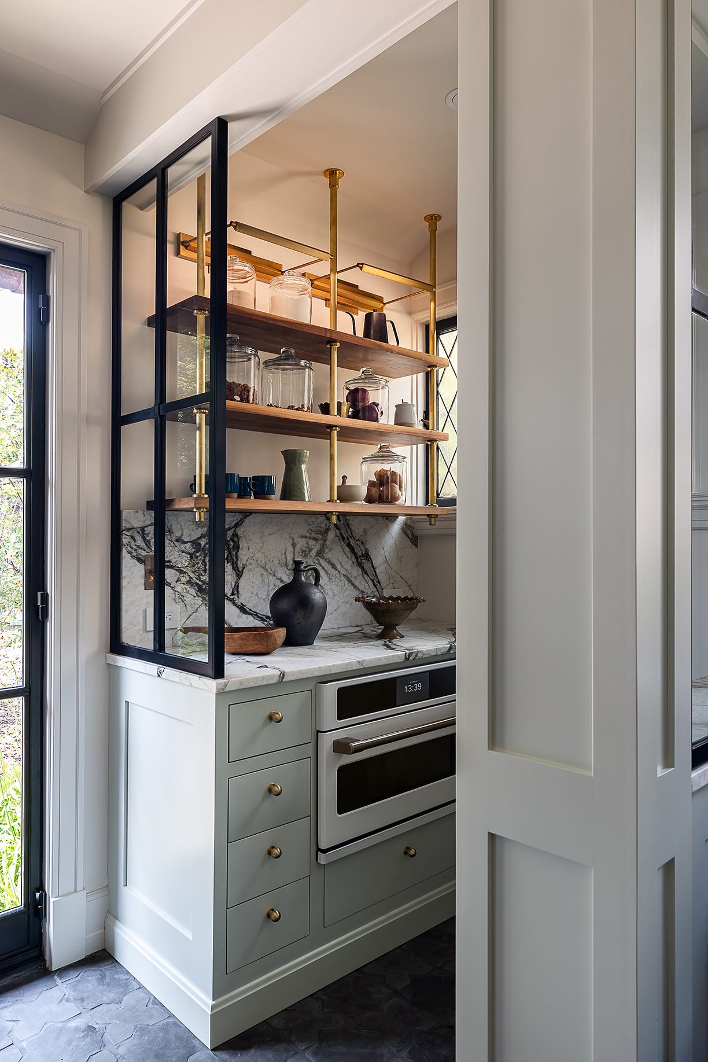
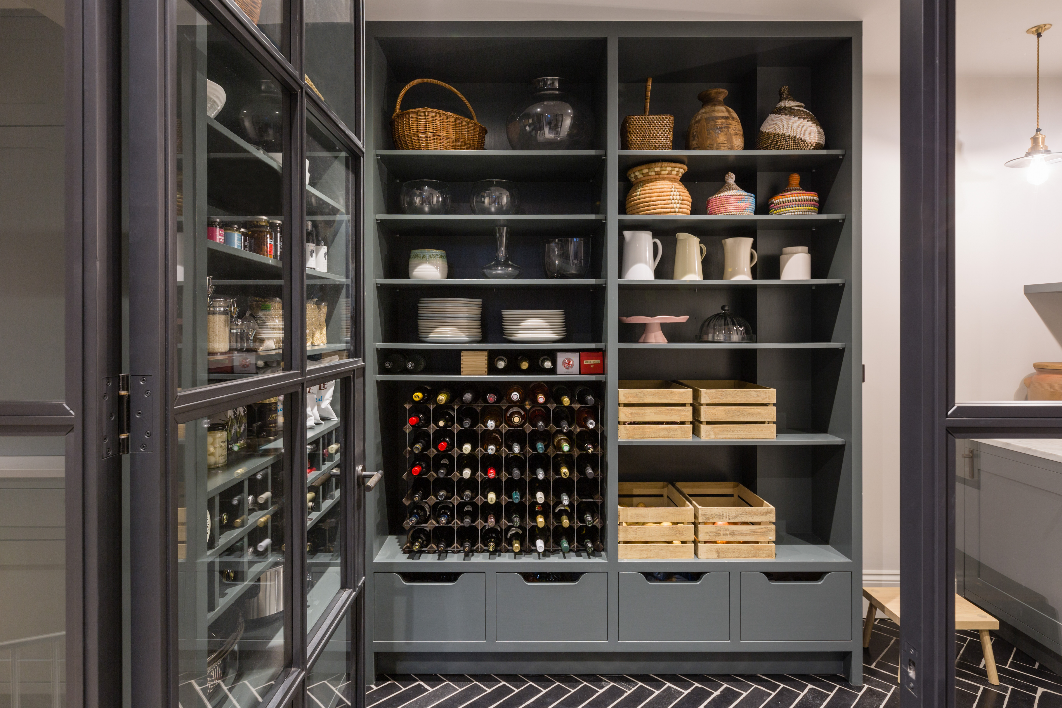
Design elements such as cool stone or quartz worktops can be incorporated for practical purposes, serving as baking prep zones or temporary staging areas for groceries. Thoughtful lighting is also essential for visibility and creating an inviting atmosphere. While some pantries are designed to be visually striking with features like fluted or Crittall-style glass doors, others are built for discreet efficiency, concealed behind handleless pocket or folding doors, demonstrating their versatility in both form and function within contemporary home design.
#Kitchens #Features #WalkInPantry #WalkInLarder #HomeStorage #KitchenDesign #PantryOrganization #InteriorDesign #Kitchens #Features #WalkInPantry #WalkInLarder #HomeStorage #KitchenDesign #PantryOrganization #InteriorDesign
0 comment in total
 No comments yet
You may also like
30 Perfectly Organized Pantries To Inspire A Tidy Kitchen

The Container Store Conquered Every Closet at This Year's Whole Home

8 pantry organizers professionals always buy

Bigger, Better Kitchen Pantries Are A Covid-Inspired Wellness Design Trend

Walk-in pantry ideas – 10 stylish ways to add extra storage to your kitchen

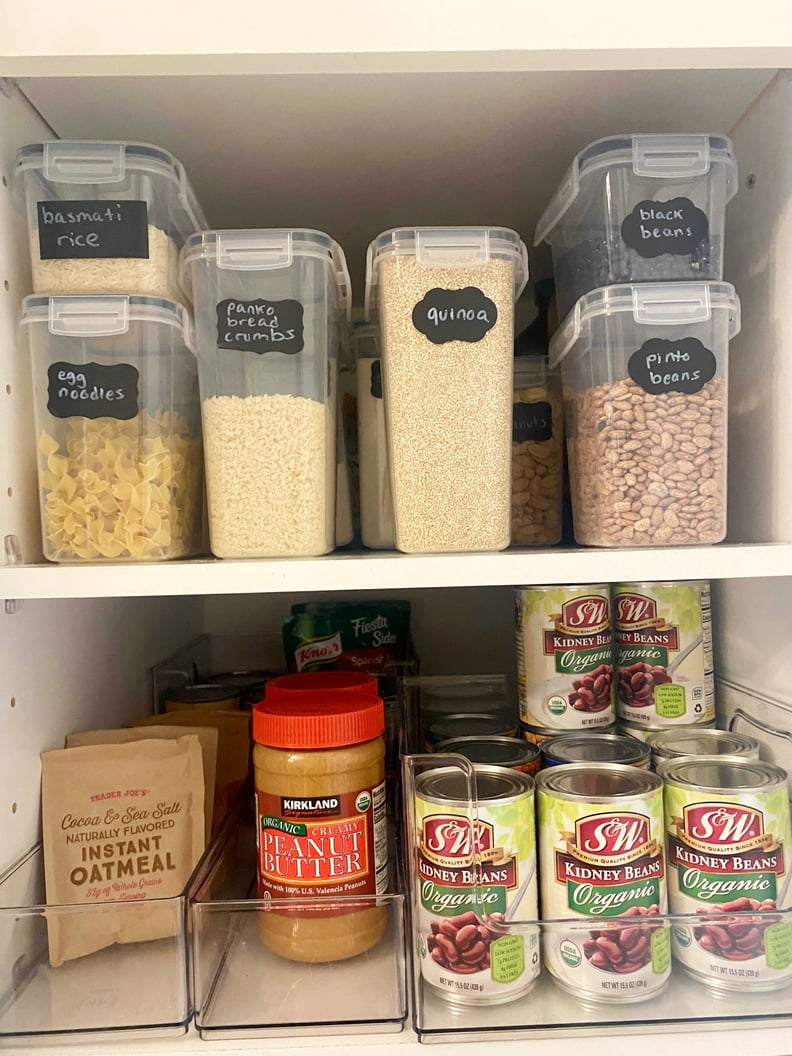
I Transformed My Pantry With Walmart's Home Edit Collection
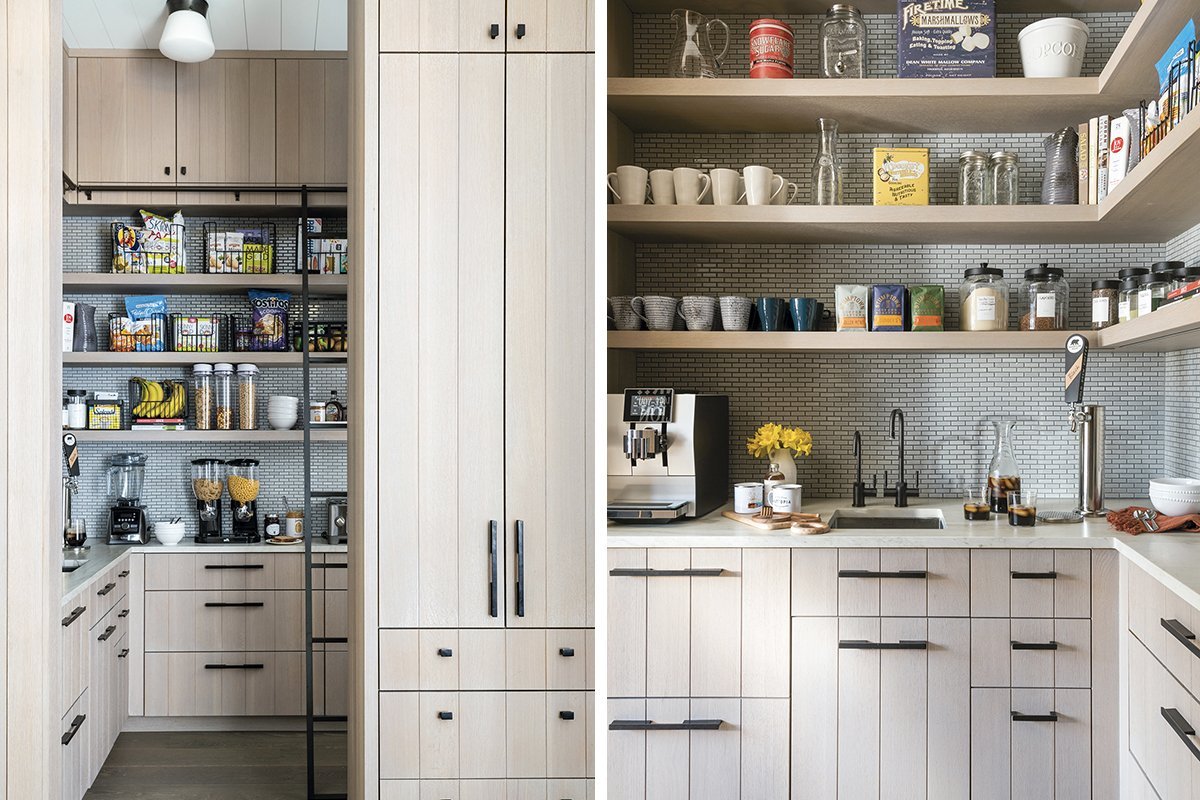
Walk-in Pantries: Hidden Gems


These Under-$25 Organizers Leave Shoppers’ Kitchens ‘Clutter-Free’
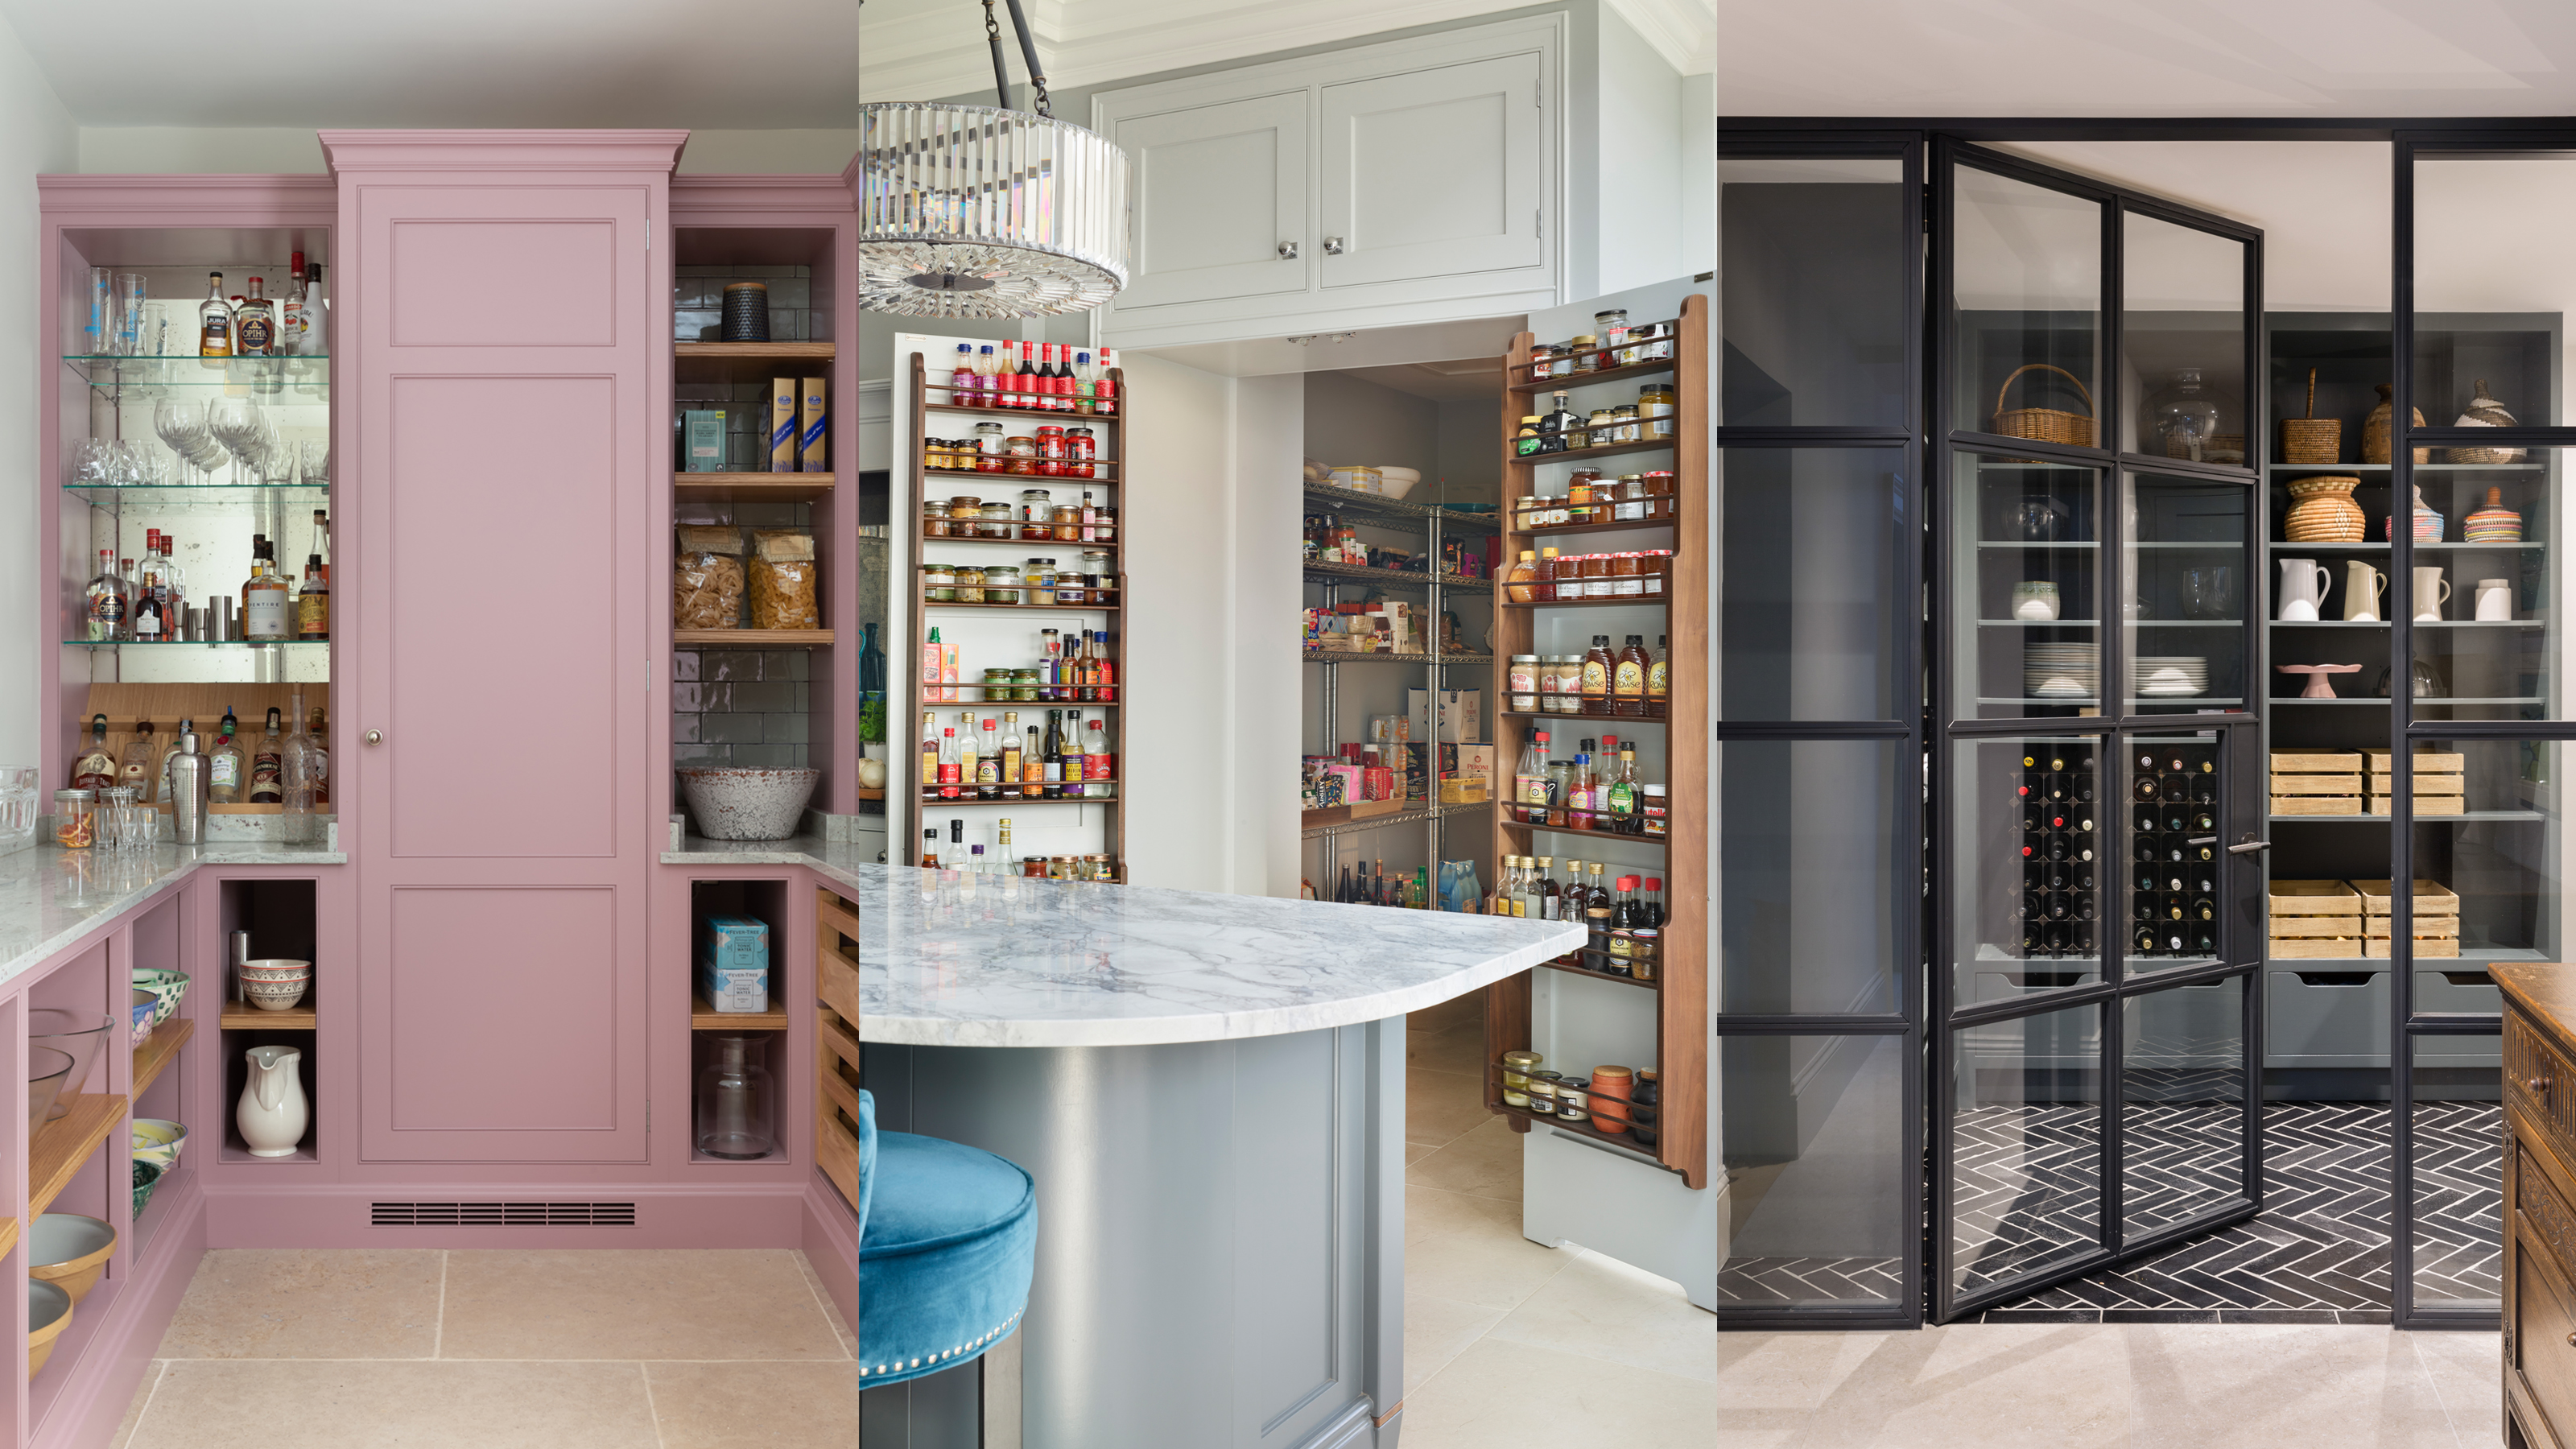
Walk-in pantry ideas – 10 tips for stylish and spacious kitchen storage and utilities

Ina Garten's Pantry Organization Technique Is Pure Genius

7 things people with organized kitchen pantries always do
23 Ways To Repurpose Thrift Store Items Into Stylish Kitchen Storage
Pantries Are Making a Comeback

15 Absolute Best Kitchen Storage Products From Walmart
10 Tips For Designing A Walk-In Pantry
Butler's Pantries Are All the Rage, and These Designers Got It Right

Shopper reveals fresh twist on the hugely popular $15 Kmart kitchen storage hack
This Pantry Organizing Trend Is Surprisingly Nostalgic
Kitchen storage: The latest innovations for a super-organised space
The 2026 Kitchen Trend That'll Add Order And Function To Your Space