1/9
Eight tidy kitchens with slick storage solutions
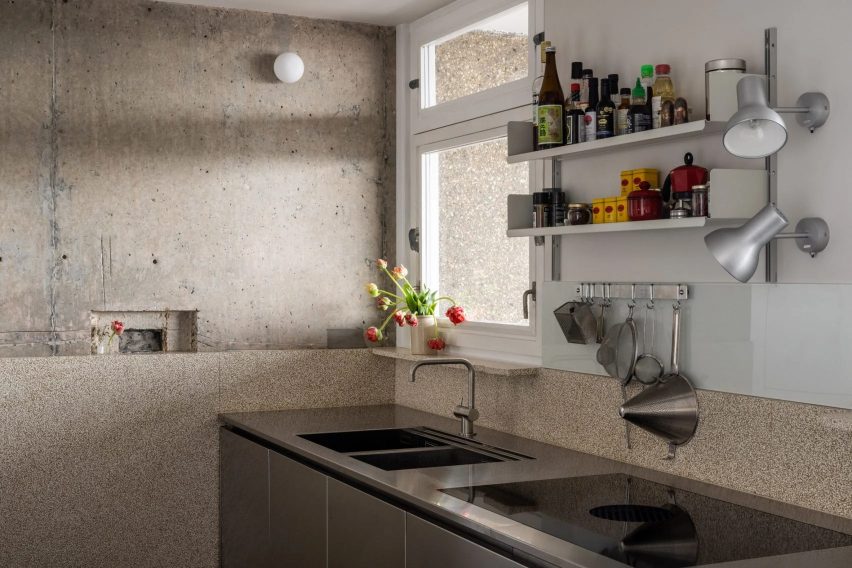
The increasing interest in highly organized homes, a trend notably influenced by figures like Marie Kondo, is particularly visible in kitchen design. This lookbook presents eight kitchen projects that prioritize tidiness and efficient storage through clever design solutions. These kitchens feature elements such as plywood units, pegboard displays, custom cabinetry, and open shelving to keep clutter at bay and maintain a clean aesthetic.
One example is Map House in the UK, designed by SAM Architects. This mews house, created by the architects for themselves, features interiors clad in charred larch and incorporates open-plan spaces. Its kitchen utilizes pink, blue, and orange plywood units for storage, alongside a pegboard for hanging crockery, reflecting a modern lifestyle. Another project, Fifth Avenue Kitchen in the US by Handwerk Art and Design, addresses the challenge of a compact 160-square-foot New York apartment. The studio implemented space-saving solutions, including custom cabinets tailored to the client's cooking habits and a pegboard wall for hanging various kitchen items, maximizing the functionality of the limited space.
Fruit Box in the UK by Nimtim Architects showcases a playful galley kitchen within a home extension. This design incorporates plywood and planed softwood structures with square tiles. A notable feature is a kitchen island with a tiled waterfall countertop, housing a sink and shelving, while the walls are designed for flexible use, allowing for increased privacy or maximized open space. The Family Playground in Taiwan, by HAO Design, reorganized a family home to encourage more interaction. In the kitchen, a large black steel storage rack is suspended above a white-tiled island, serving as both a visual centerpiece and practical storage for plants and kitchenware, allowing parents to observe their children while cooking.
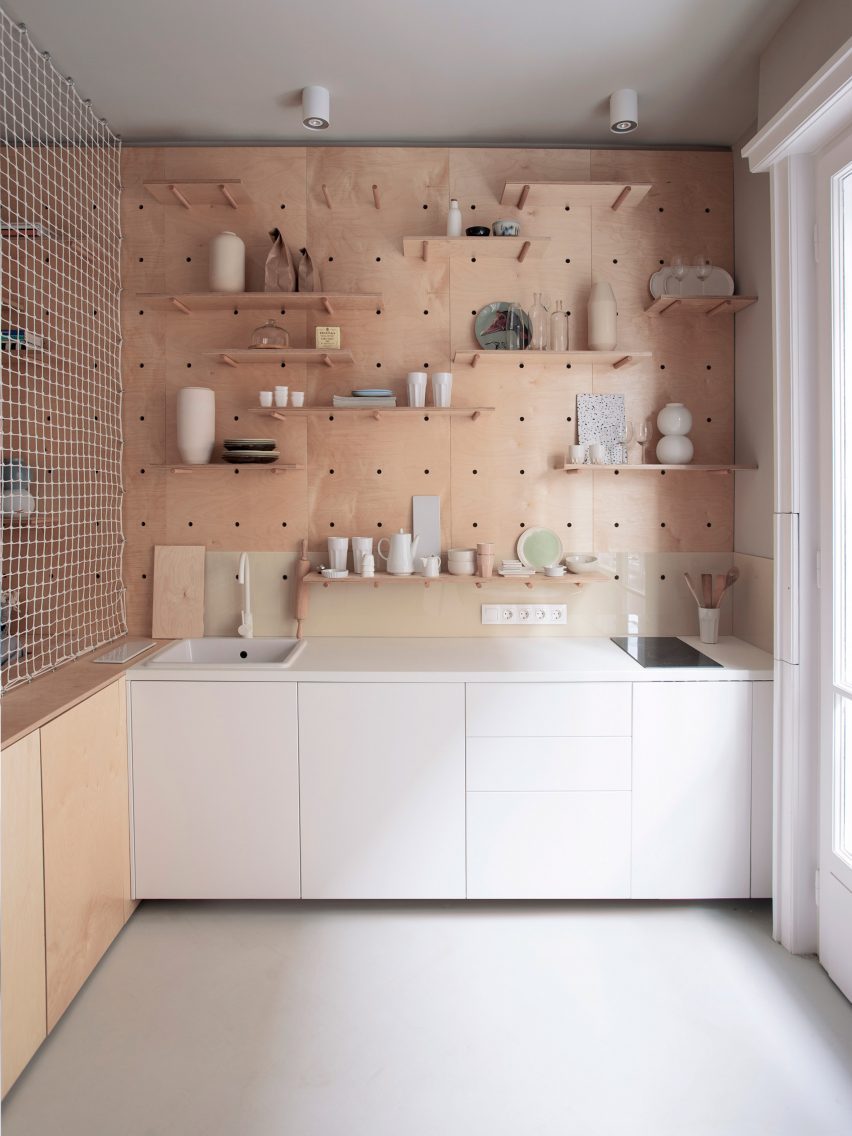

Air-BnP in Hungary, developed by Position Collective, transformed a former studio flat into an Airbnb property. Due to a small budget and fixed layout, the studio introduced a modular plywood furniture and storage system. In the kitchen area, this includes a pegboard storage wall with adjustable shelves, perfect for displaying local Hungarian art, home accessories, and cooking equipment. Curve Appeal, another UK project by Nimtim Architects, involved the renovation of a 1920s semi-detached house. This design incorporated multifunctional plywood partitions with arched openings and alcoves for storage, using a neutral-toned material palette that included terracotta floor tiles, laminated countertops, and sustainably sourced plywood.
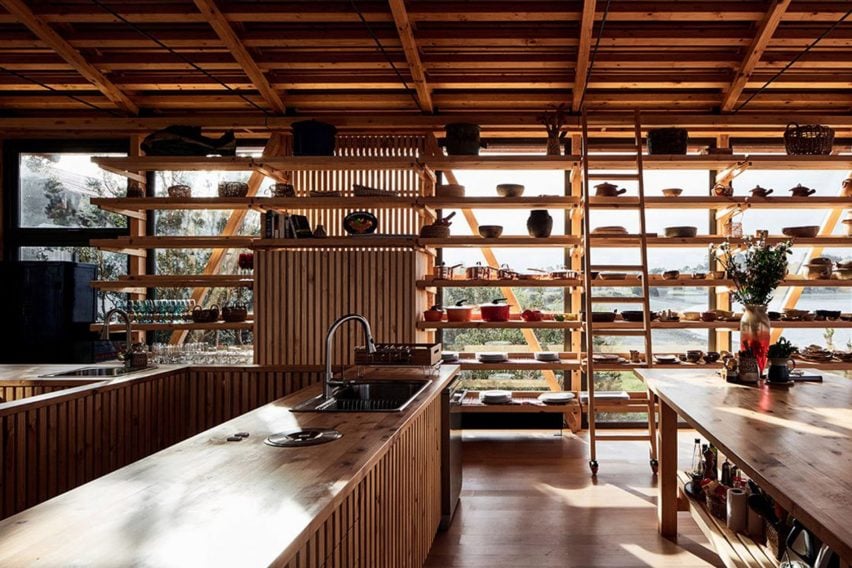



Maison Pour Dodo in the UK, by Studio Merlin, focused on creating serene, clutter-free living spaces within a London flat. The kitchen features a wall of deep-set IKEA cabinets with smokey blue door fronts and a seating nook. Above this, pantry-style shelves provide easy access to cooking ingredients. Finally, Punta Chilen in Chile, by Guillermo Acuña Arquitectos Asociados, is a red home extension built on pine stilts. The open-plan communal area, designed for cooking and eating, boasts large pine shelves filled with ornaments and tableware, emphasizing both storage and display. These projects collectively demonstrate innovative and aesthetic approaches to kitchen organization, catering to diverse spatial needs and design preferences.
#KitchenDesign #StorageSolutions #OrganizedHomes #InteriorDesign #PlywoodFurniture #CompactLiving #HomeRenovation #MinimalistKitchens #KitchenDesign #StorageSolutions #OrganizedHomes #InteriorDesign #PlywoodFurniture #CompactLiving #HomeRenovation #MinimalistKitchens
0 comment in total
 No comments yet
You may also like
Eight kitchens where open shelving turns storage into display
This Beautiful Blue Kitchen is Packed with Ingenious Storage Solutions
12 Things That People Over 30 Should NEVER Have In Their Kitchen

23 Kitchen Trash Can Ideas for 2026 That Look Ordinary Until You Get to #13


Kitchens

5 Kitchens With Zellige Tiles Used in Clever Ways

7 Common Kitchen Features That Actually Give Designers the "Ick"

Kitchen storage trends to avoid – 8 impractical features designers are rethinking for 2024

Eight minimalist kitchens where materials provide the decoration
Kitchen Storage & Organization

Our Favorite New Kitchen Accessories Will Keep You Organized This Year

7 clever tricks designers use to conceal unsightly kitchen trash cans - 'they'll be an eyesore no more'
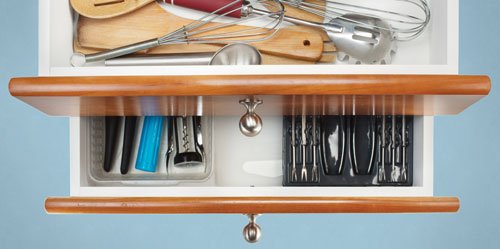
An Orderly Kitchen Makes an Organized Life

Peek inside these four fresh kitchens

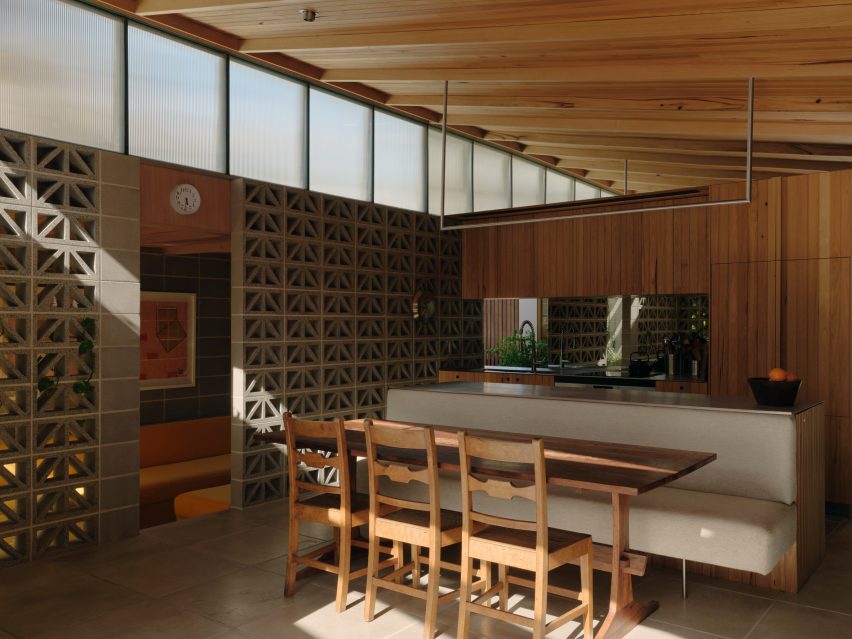
Eight residential kitchens enhanced by banquette seating
Eight characterful kitchens with sleek metal details
Kitchen Ideas, Designs and Repair


Clever Kitchen Storage

Kitchen Organization With The Home Edit
Open shelving, built-in amenities lead kitchen trends