1/6
A Simple Addition Solved This Kitchen’s Lack of Shelving and Counter Space

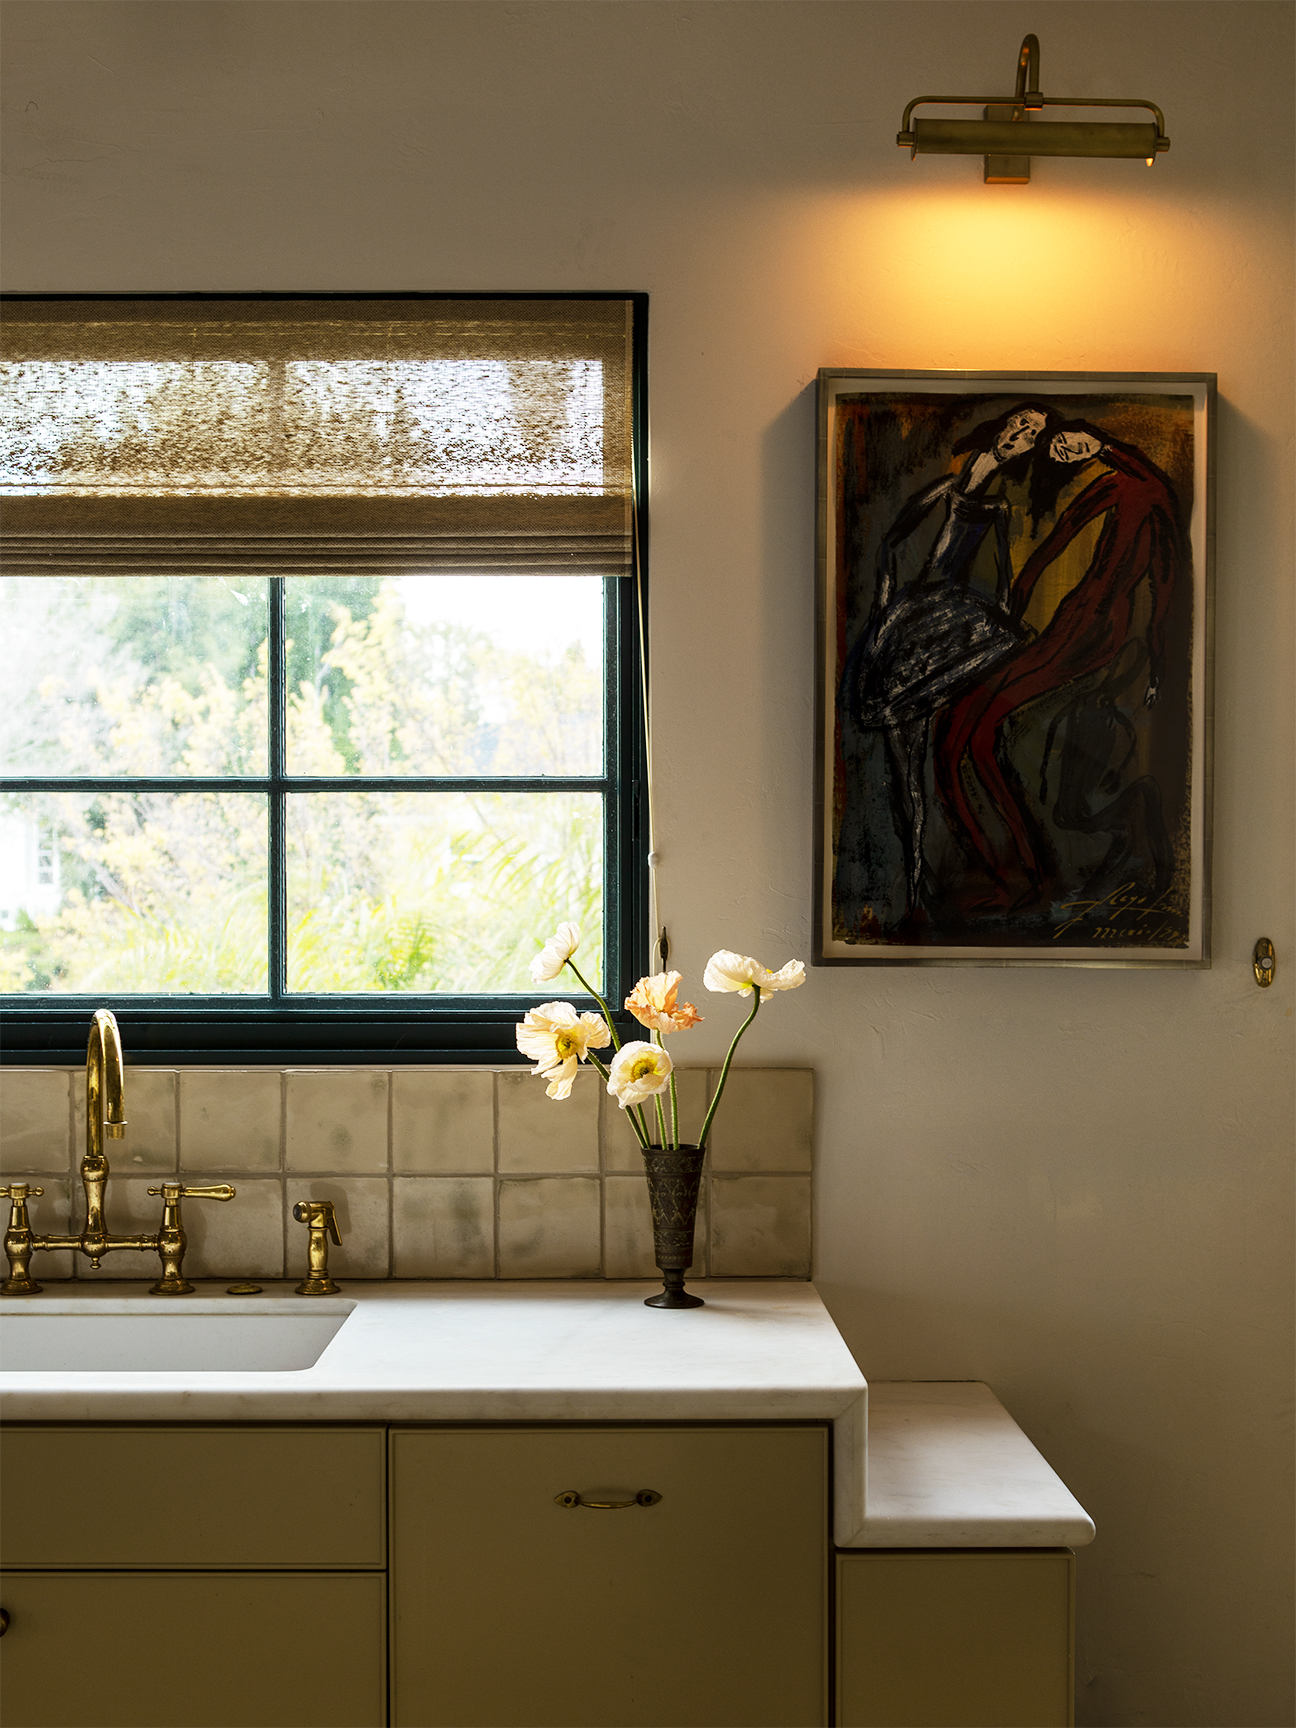

Sapna Aggarwal and her husband, Karan, founders of Bungalowe, a design-slash-development studio, embarked on a renovation project for a 1,000-square-foot Spanish-style house in Los Angeles’s Highland Park neighborhood. Sapna had long admired Spanish-style architecture, and this particular property presented an opportunity to realize her design vision. Given the small footprint of the home, Karan, who specializes in floor planning, focused on reconfiguring the layout to accommodate an additional bedroom, an office, and two and a half bathrooms. This meant the kitchen would need to remain compact, posing a challenge for maximizing storage and functionality within a limited area.
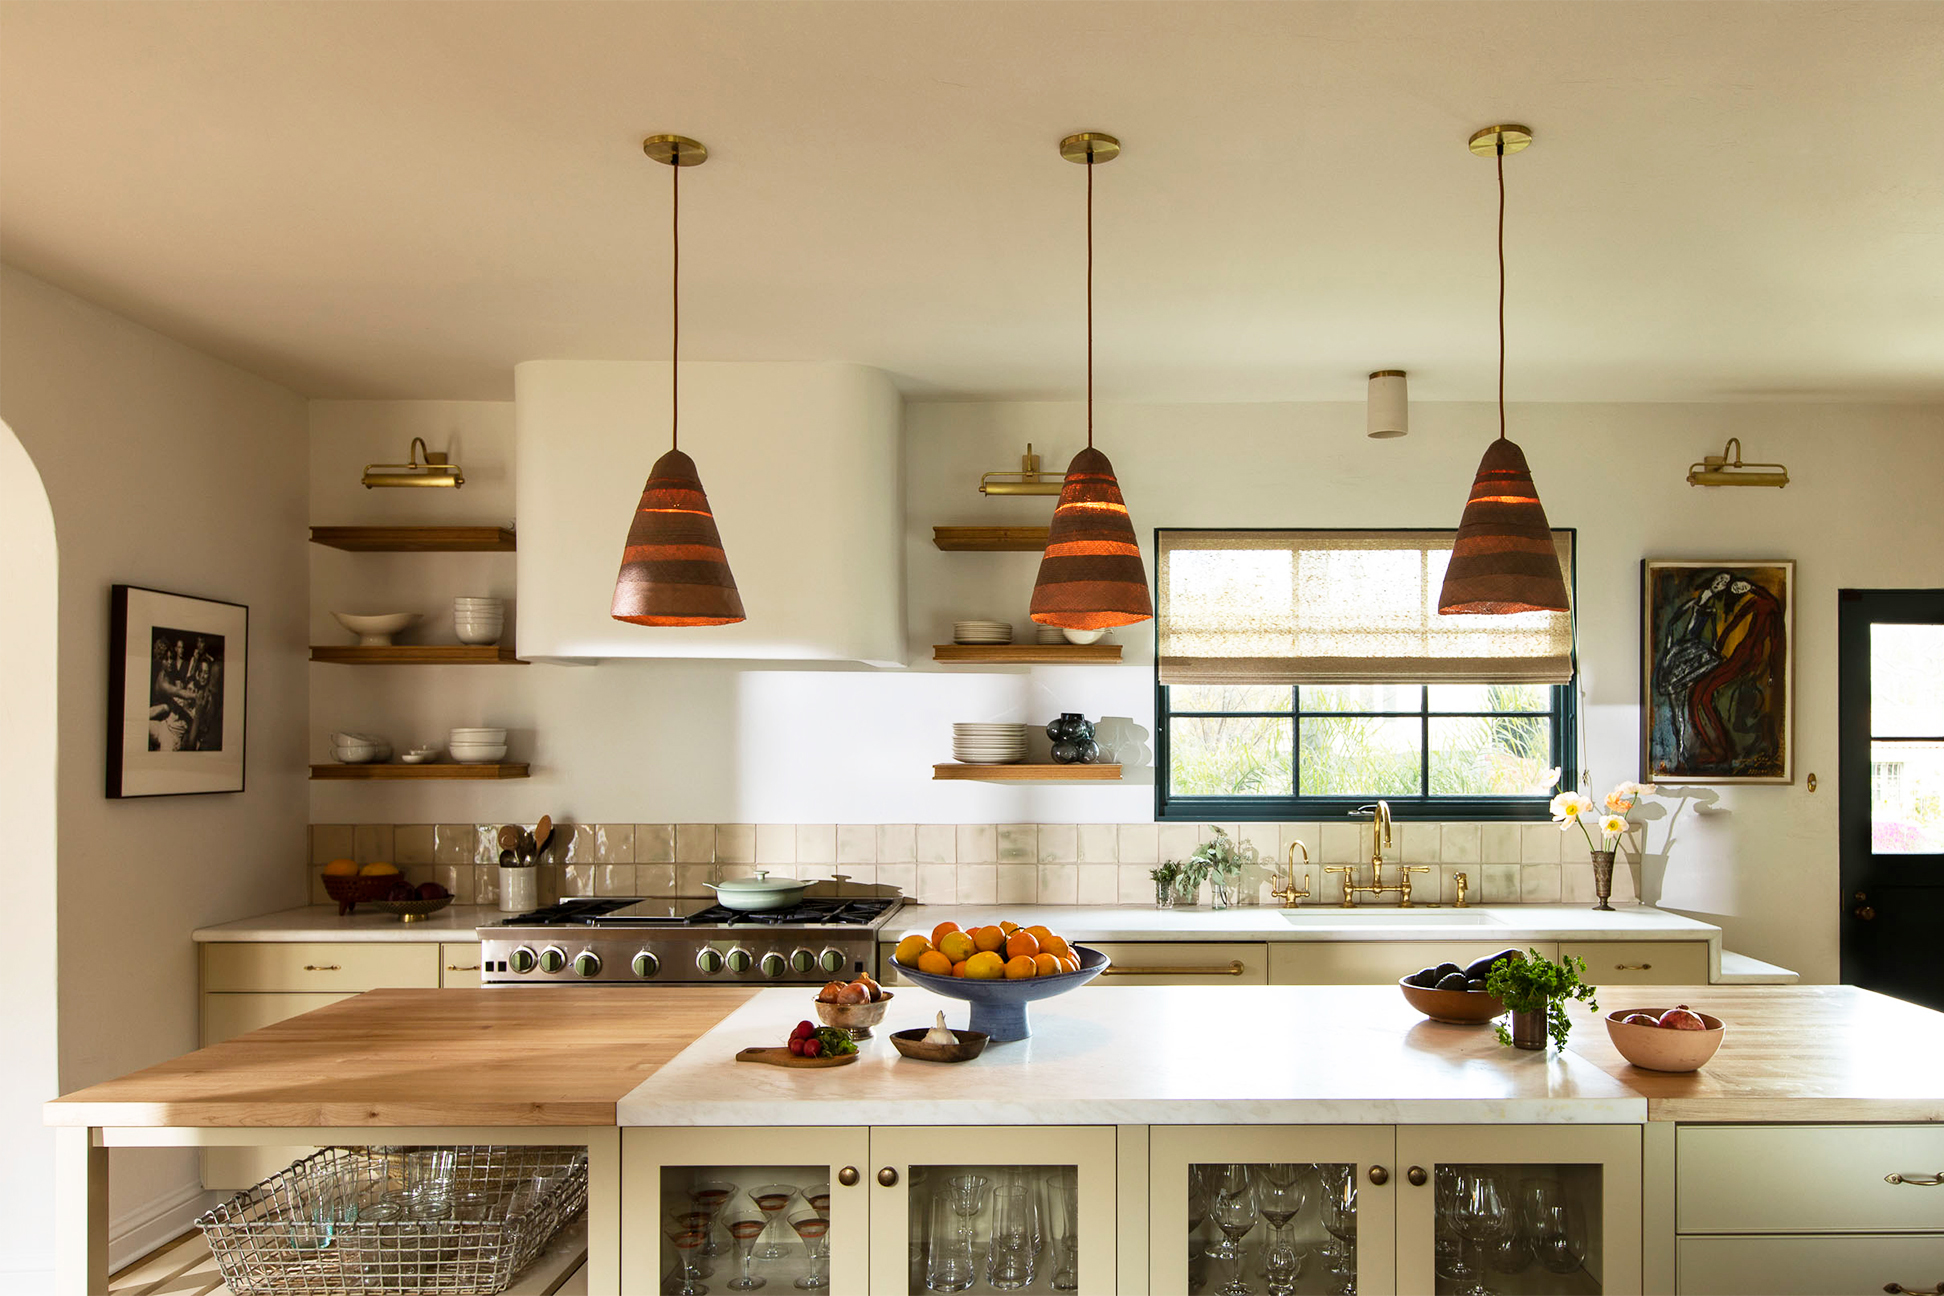
Traditionally, a compact kitchen might lead designers to install numerous tall upper cabinets to compensate for a lack of space. However, Sapna envisioned a breezier, more colorful kitchen, drawing inspiration from a recent trip to Oaxaca, Mexico, which influenced her choice of Zia tile. To achieve this aesthetic while still addressing the need for storage and counter space, she opted for a less intrusive yet highly functional solution: a slim white oak board installation. This design choice aimed to avoid the bulkiness of excessive cabinetry while maintaining an open and airy feel.

The innovative solution involved an 11-foot-long, slim white oak board supported by basic hardware store brackets. This board overlaps a tiled peninsula and extends to the far wall. A second piece of wood connects to it, stretching an additional 4 feet to the refrigerator's edge, forming an L-shaped surface. This single, simple addition serves a triple purpose: it acts as extra countertop space for food preparation, provides display shelving for decorative items or frequently used kitchenware, and offers 36-inch-high seating for barstools.
According to Sapna, this L-shaped surface was a critical design element that contributed significantly to making the kitchen feel spacious and open, despite its small size. An additional benefit of this design approach was that it allowed the renovation to proceed without altering the height of the existing windows. Changing the windows would have been a complex undertaking, especially since the property is located within a historic preservation zone, which imposes strict regulations on structural modifications. The windows were considered perfectly placed, and the only adjustment made was flipping their hinges so they would open outward, allowing for fresh air.
This renovation project successfully transformed a compact kitchen by implementing a creative and minimalist solution to address storage and counter space limitations. The L-shaped white oak board not only maximized functionality but also preserved the aesthetic vision and avoided potential regulatory hurdles associated with modifying existing structural elements like windows in a historic area. The design demonstrates how thoughtful additions can enhance both the utility and the perception of space in a small home.
#kitchenRenovation #smallSpaces #homeDesign #storageSolutions #interiorDesign #spaceSaving #spanishStyle #compactKitchen #beforeAndAfter #kitchenRenovation #smallSpaces #homeDesign #storageSolutions #interiorDesign #spaceSaving #spanishStyle #compactKitchen #beforeAndAfter
0 comment in total
 No comments yet
You may also like
A Clever Layout Tweak Doubled the Storage in This 36-Square-Foot Kitchen

These 14 Compact Kitchen Renovations Start With the Best Ingredients

This Space-Solution Provides Extra Cooking Space to Any Kitchen

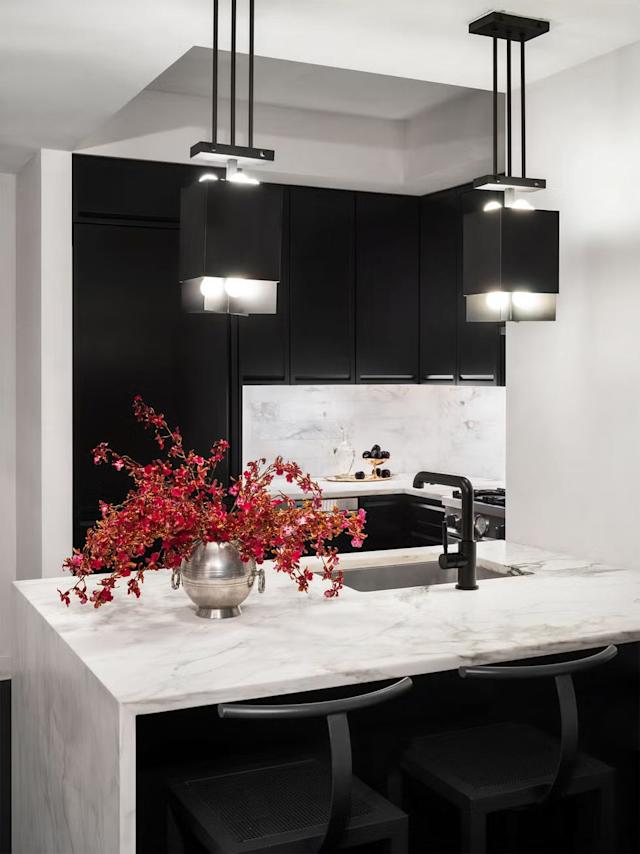
Small Kitchen Island Ideas That Think Big


This Kitchen Design Adds Storage Without Increasing Square Footage


The Tiny Cupboard

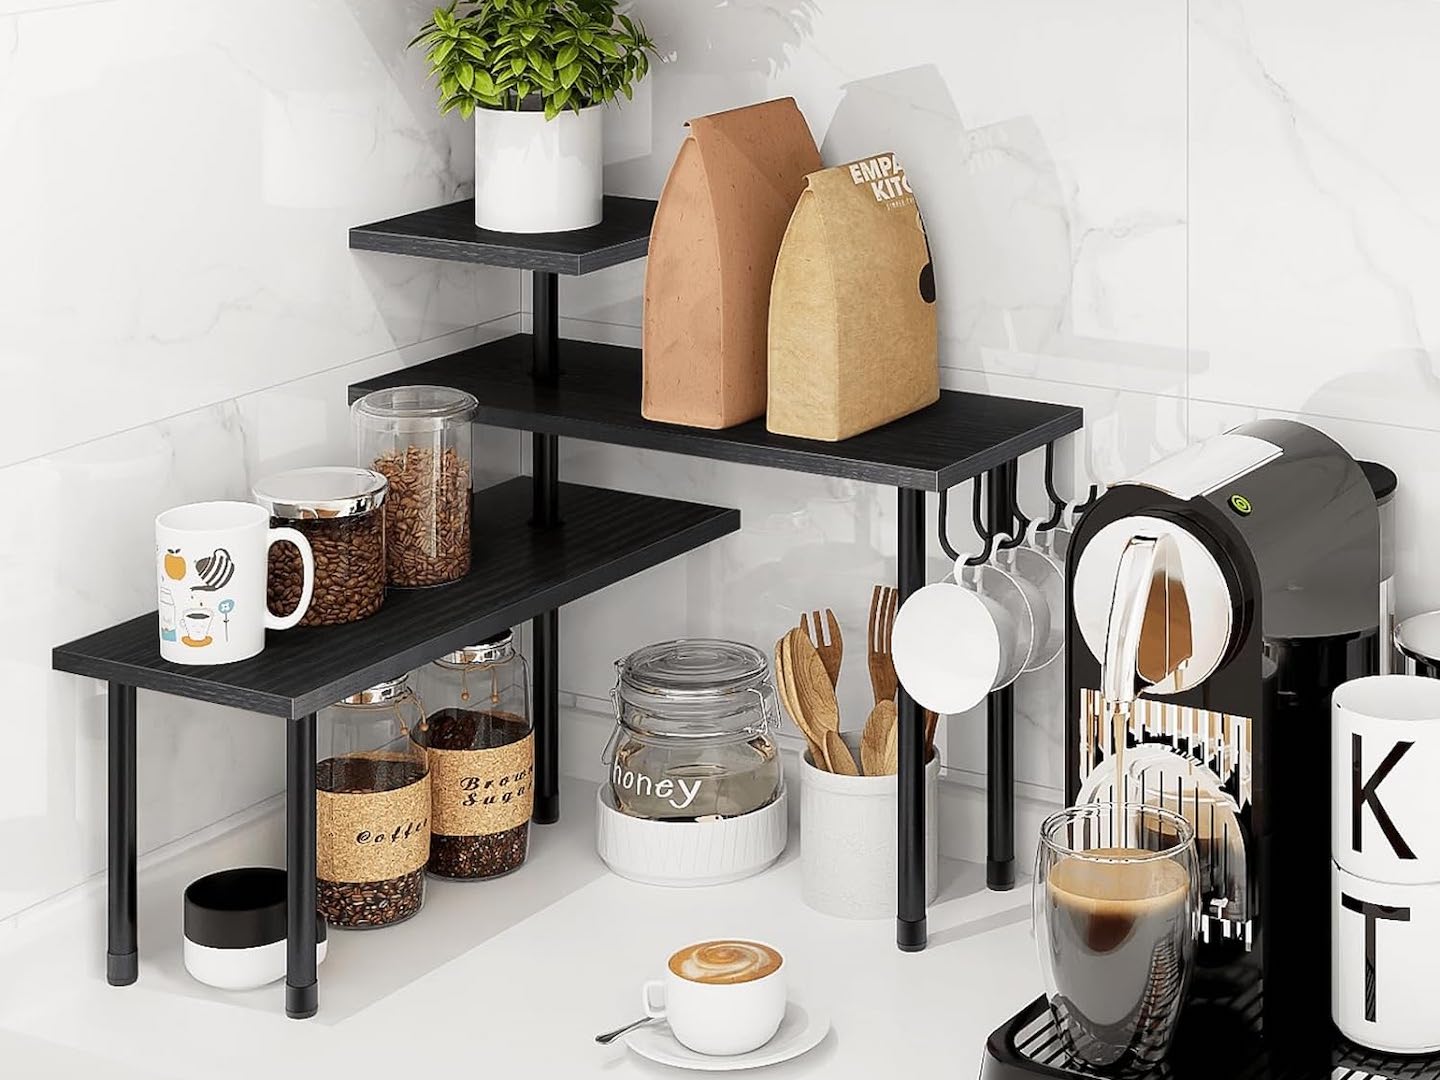
This Viral Shelf Makes Good Use of That ‘Unused, Awkward Corner’ Counter Space & It’s Almost 40% Off

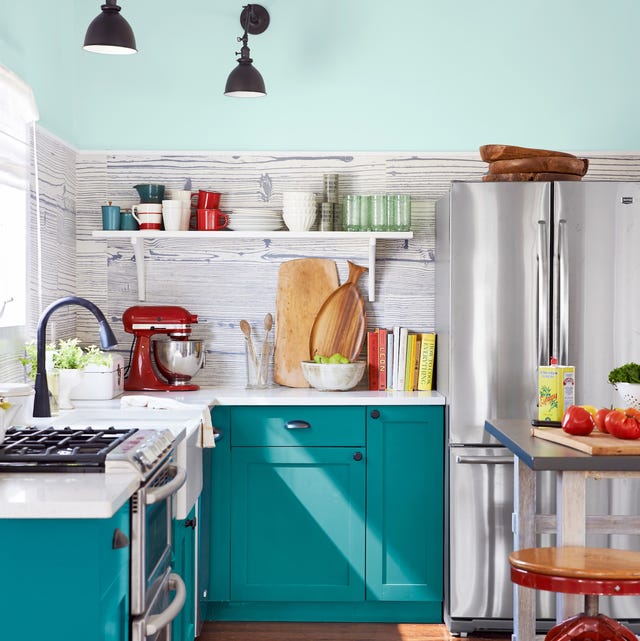
This Might Be the Most Clever Kitchen Design Idea Ever

7 narrow kitchen island ideas that will work in even the smallest of spaces

Why You Shouldn't Have An Island In A Small Kitchen

You NEED This Simple Thing To Double Your Kitchen Cabinet Space

I Swapped My Upper Kitchen Cabinets for Open Shelves—Here’s How I Feel About It Now

I Found This $15 Kitchen Fix—and It Instantly Freed Up So Much Counter Space


An IKEA Hack Adds 2x the Storage to This Small Kitchen (Hint: It’s Not Cabinets!)
8 small kitchen design mistakes to avoid, according to an interior designer

I Just Renovated my Small, 35-Square-Foot Kitchen — Here are 5 Regrets I Wish I Could Reverse

Alternative kitchen islands are trending for smaller spaces – these 5 kitchens sold me on the idea

An IKEA Hack Adds 2x the Storage to This Small Kitchen (Hint: It’s Not Cabinets!)
An Unexpected Island Design Made This Small and Awkward Kitchen Work a Million Times Better
Cluttered Kitchen Counters Are a Non-Issue With This Clever Feature