1/7
A $1K Reno Decision Was the Key to Transforming This Narrow D.C. Kitchen



Ralph Brabham and Drew Porterfield, restaurateurs in Washington, D.C., resided in their Shaw neighborhood row house for a decade before undertaking a significant kitchen renovation. Despite their profession, the original mid-2000s builder-grade kitchen was not a selling point for them when they purchased the home. Its layout presented challenges for entertaining, featuring a bottleneck around the island, a small dining area, and a lack of connection to the garden. Furthermore, a laundry room at the back of the house obstructed views of the backyard.
After ten years, the couple decided it was time for an upgrade, realizing the original design hindered their ability to host guests effectively. They enlisted Carmel Greer of District Design to transform the narrow and awkward kitchen space into a chef-friendly and entertaining-ready area. The renovation focused on five key changes. Greer's initial priority was to remove the bulkheads in the ceiling to open up the space. This involved lowering the floors by a few inches, a decision made easier by the discovery of rotten joists, which minimized additional costs.
A crucial step in the renovation was the removal of the laundry-mudroom located at the back of the house. This non-load-bearing wall removal cost less than $1,000 and significantly increased natural light, which was previously lacking in the row house. By relocating the laundry room to the newly finished basement, Greer was able to place the kitchen in this area and incorporate a large wall of windows, seamlessly connecting the kitchen to the backyard.
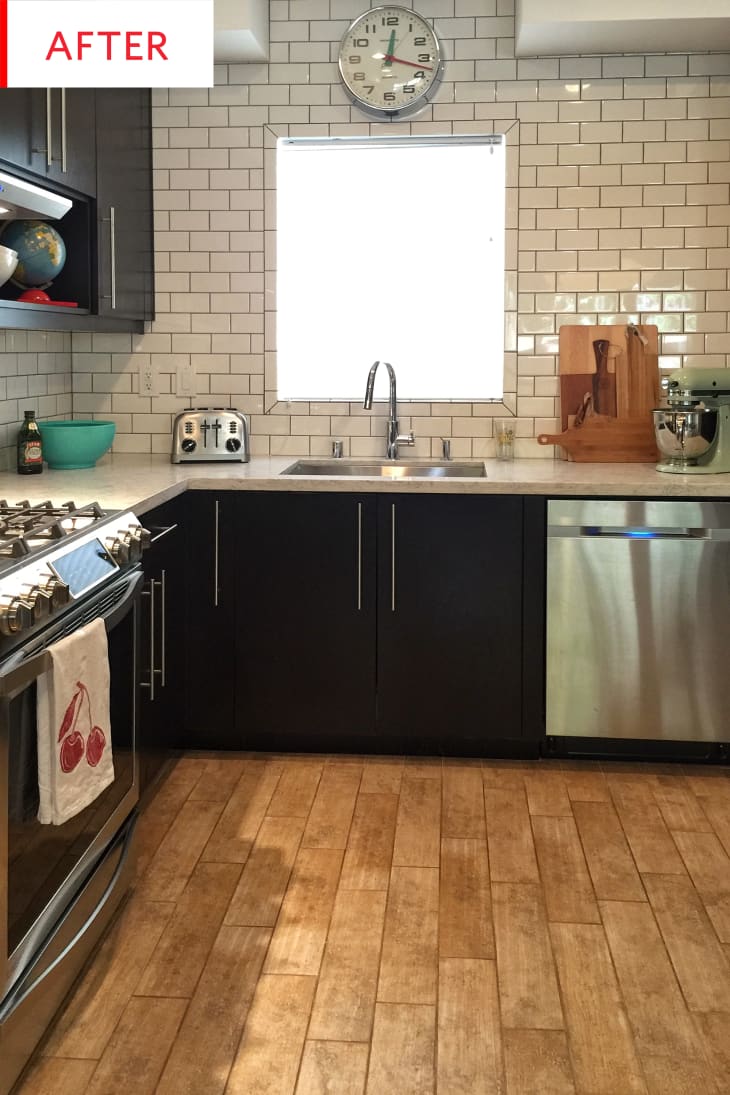
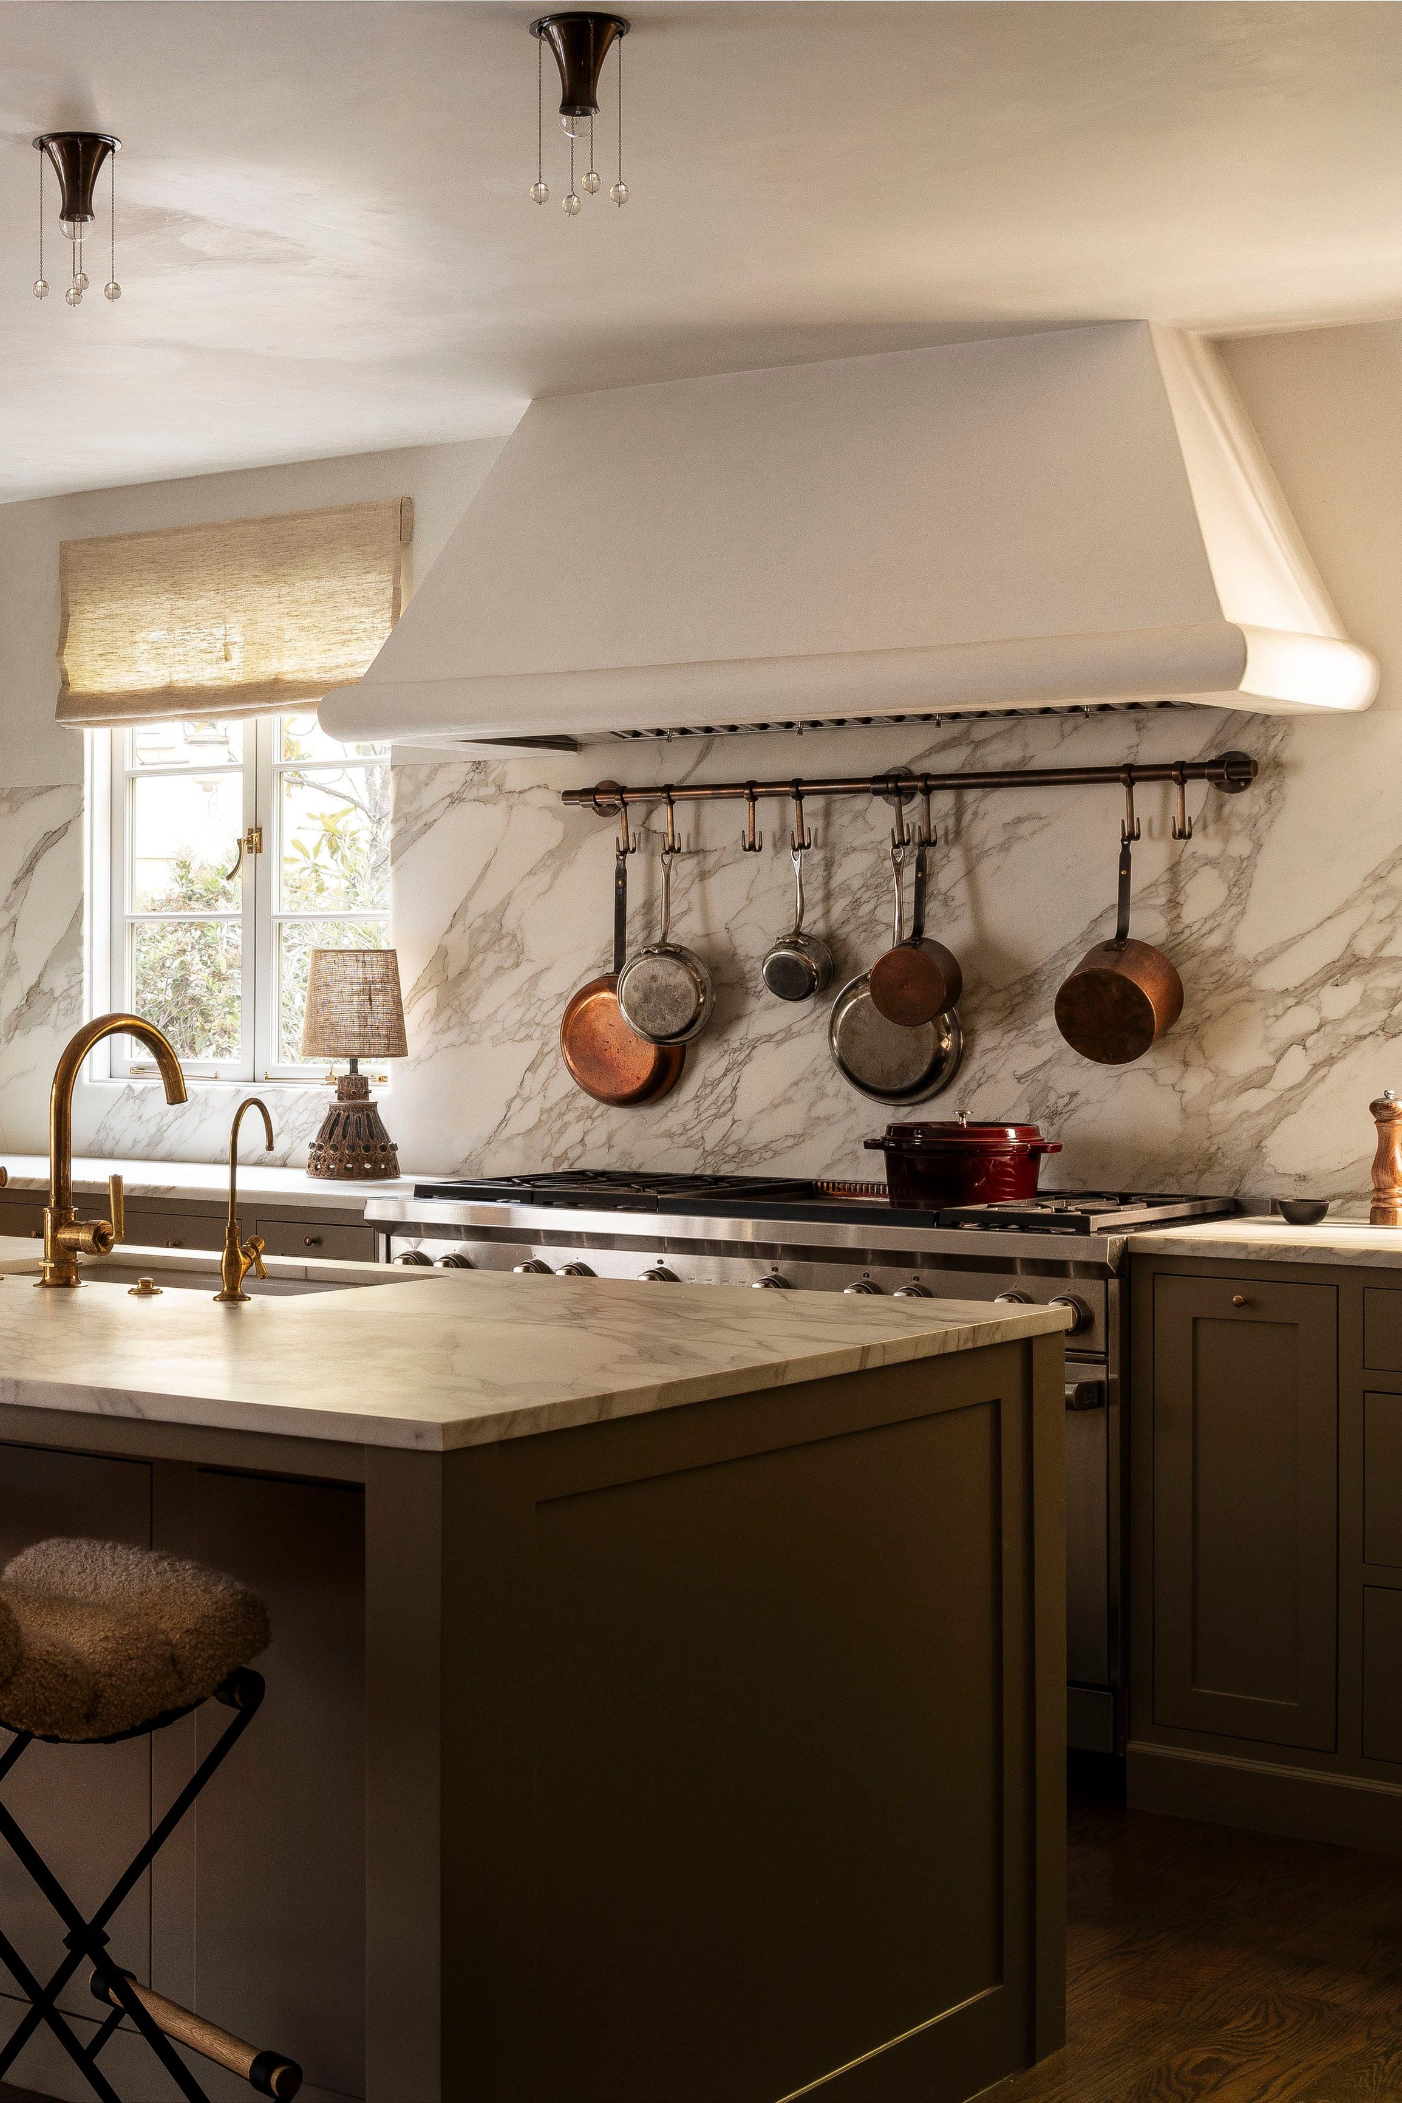




The design also prioritized a worthwhile splurge: a professional-grade kitchen. The warm wood cabinets were replaced with putty gray ones, and the granite countertops were upgraded to honed black marble. All stainless steel appliances were updated and recessed into the cabinetry, except for a six-burner LaCanche range, which became a central feature for the cooking enthusiasts. To maximize both light and storage in the narrow space, Greer opted for a single open shelf above the countertops, salvaging a plank from the demolition and extending it the entire length of the kitchen, even past a window. This solution provided practical storage while maintaining an open and airy feel.
Finally, the renovation addressed the couple's desire for an entertaining space. Instead of a separate dining room, Greer integrated a banquette in the same color as the cabinets, providing both seating for more guests than traditional chairs and hidden storage for entertaining essentials. The transformation successfully converted a dark and dysfunctional kitchen into an entertainer's dream, reflecting the couple's lifestyle and providing a welcoming environment for hosting friends and family.
#KitchenRenovation #HomeTransformation #NarrowKitchen #DCRealEstate #DistrictDesign #EntertainersKitchen #BeforeAndAfter #RowHouseDesign #KitchenRenovation #HomeTransformation #NarrowKitchen #DCRealEstate #DistrictDesign #EntertainersKitchen #BeforeAndAfter #RowHouseDesign
0 comment in total
 No comments yet
You may also like
This DIY Upgrade Transformed My Kitchen

A $300 Renter-Friendly Makeover Brought 1920s Charm to This Boring White Kitchen

Updated Kitchen Tells a New Story


A "Dead-End Galley Kitchen" Transforms into a "Midi-malist" Modern Masterpiece

Before and After: 3 Changes Made a Big Difference in This $12K Kitchen

Thoughtful design decisions have transformed this family kitchen from damp and unusable to beautiful and practical


Dark, Disconnected Kitchen Transformed into Spacious, Light and Open Room


See how a new paint color and DIY updates made this kitchen look brand new


Kitchen Renovation Unveils a New Angle

Dull, Peeling Kitchen Cabinets Got a Major Color Boost for $346


This once cold and compact kitchen has been transformed into a bright open-plan space that works for the whole family

This Budget Kitchen Remodel Only Cost $7K

Kitchen Transformations

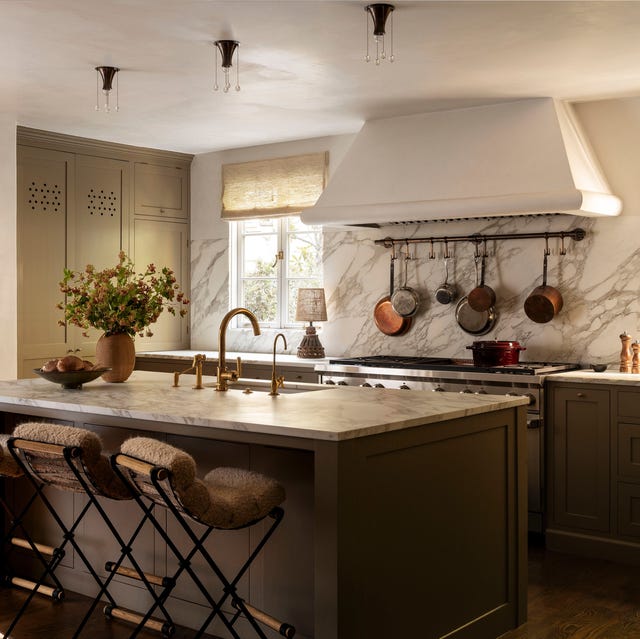
This Easy Upgrade Will Transform Your Kitchen


This $50,000 Kitchen Remodel Features a Mix of High-End and Affordable Finds

This small kitchen has been transformed with a bold color

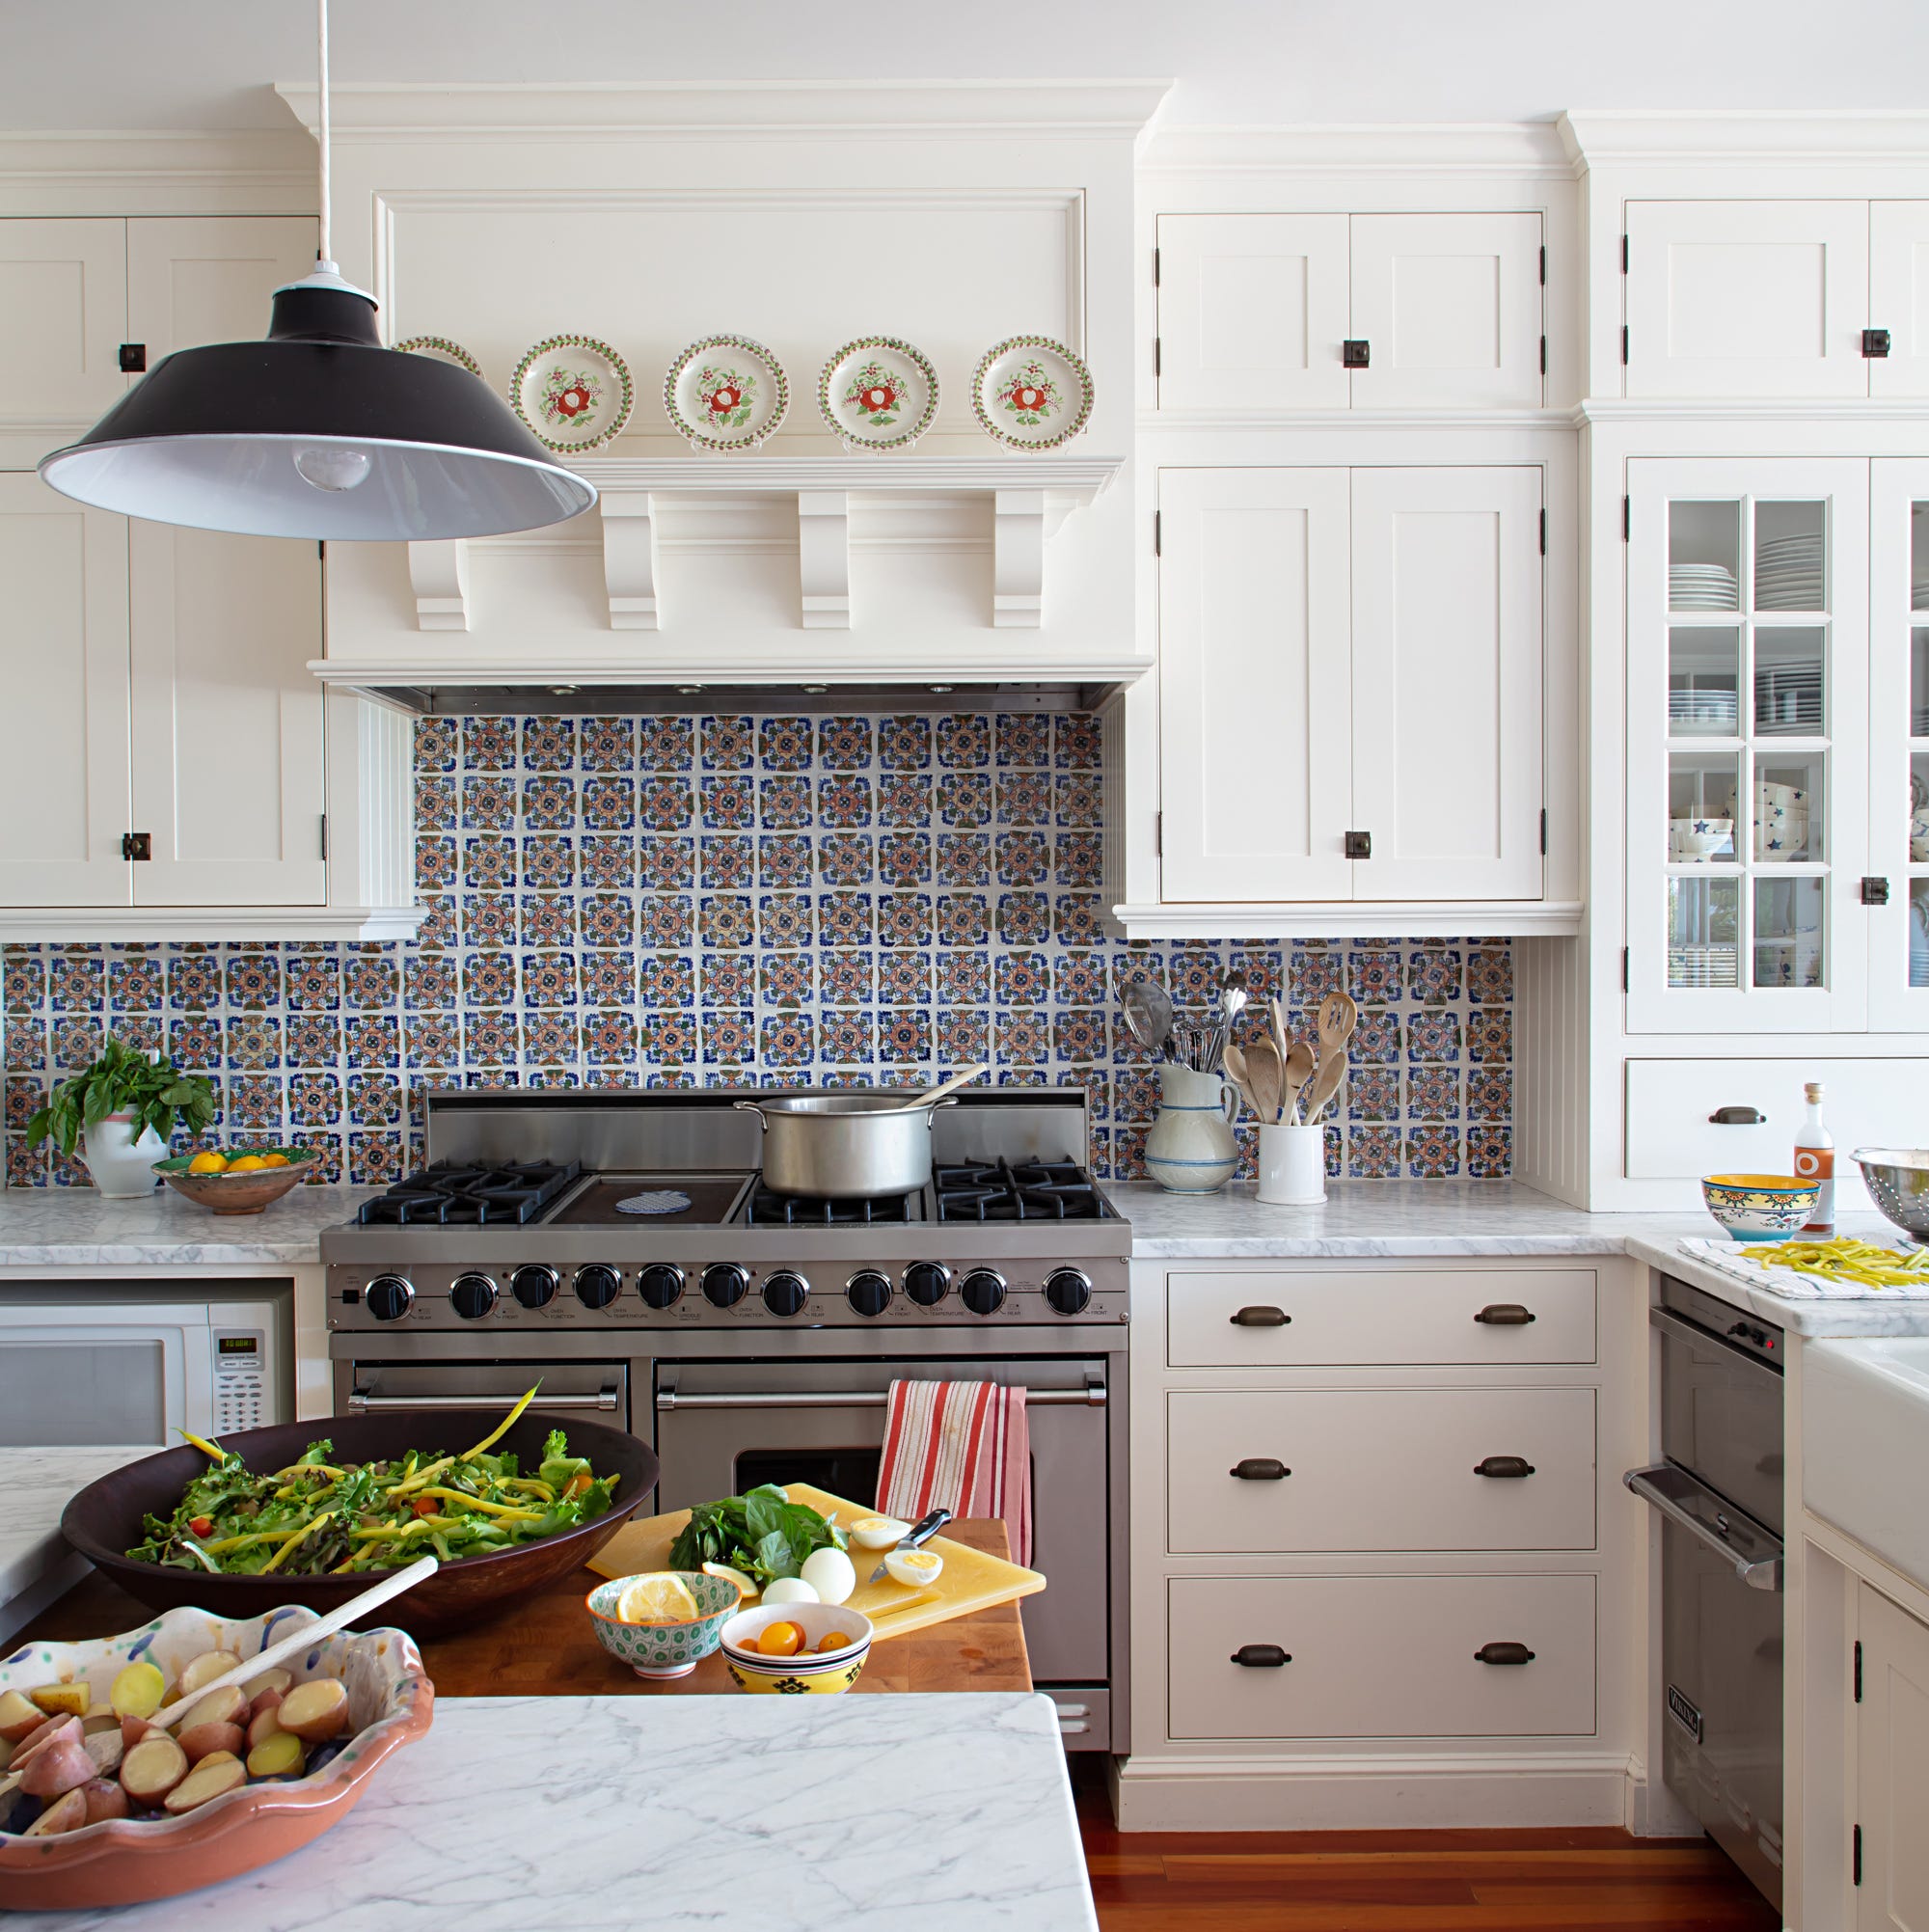
Designers Say Making This Small Change Can "Transform" Your Kitchen


What I learned from remodeling my kitchen
How Intentional Design Transformed This Small Kitchen Into a Stylish Haven


A Seattle family ditches a ’60s kitchen for one that works for the whole family