1/18
What I learned from remodeling my kitchen
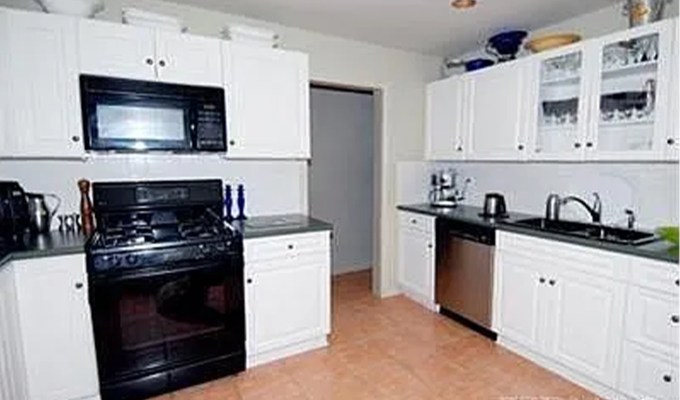
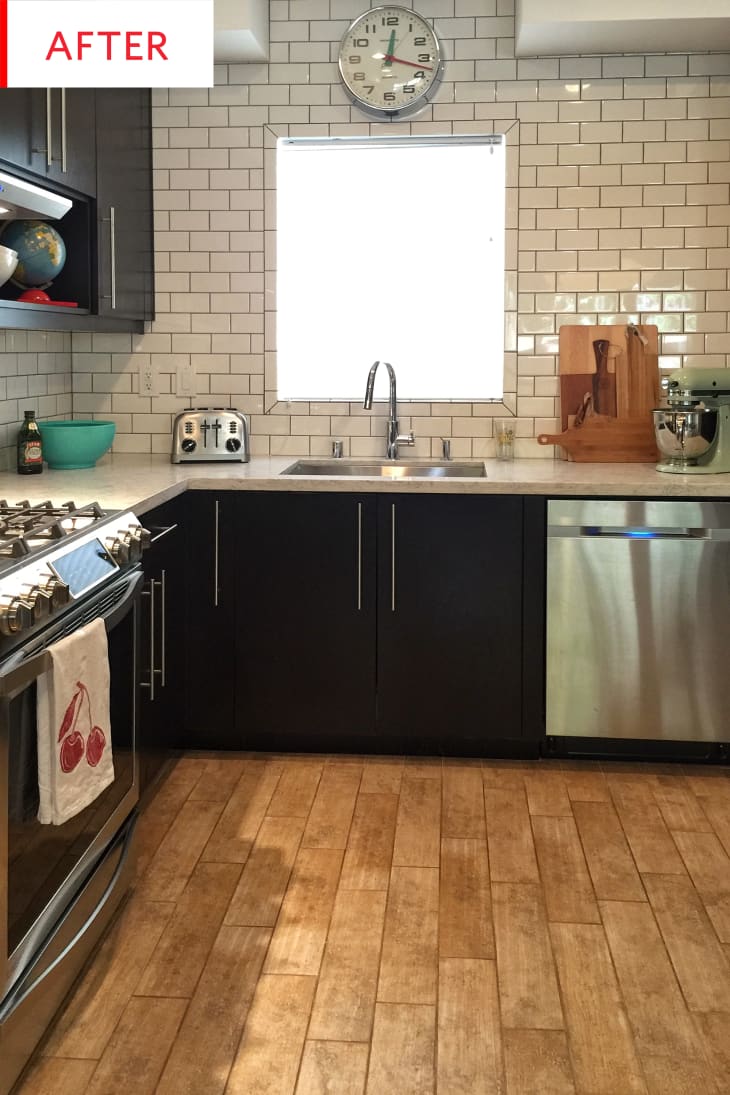
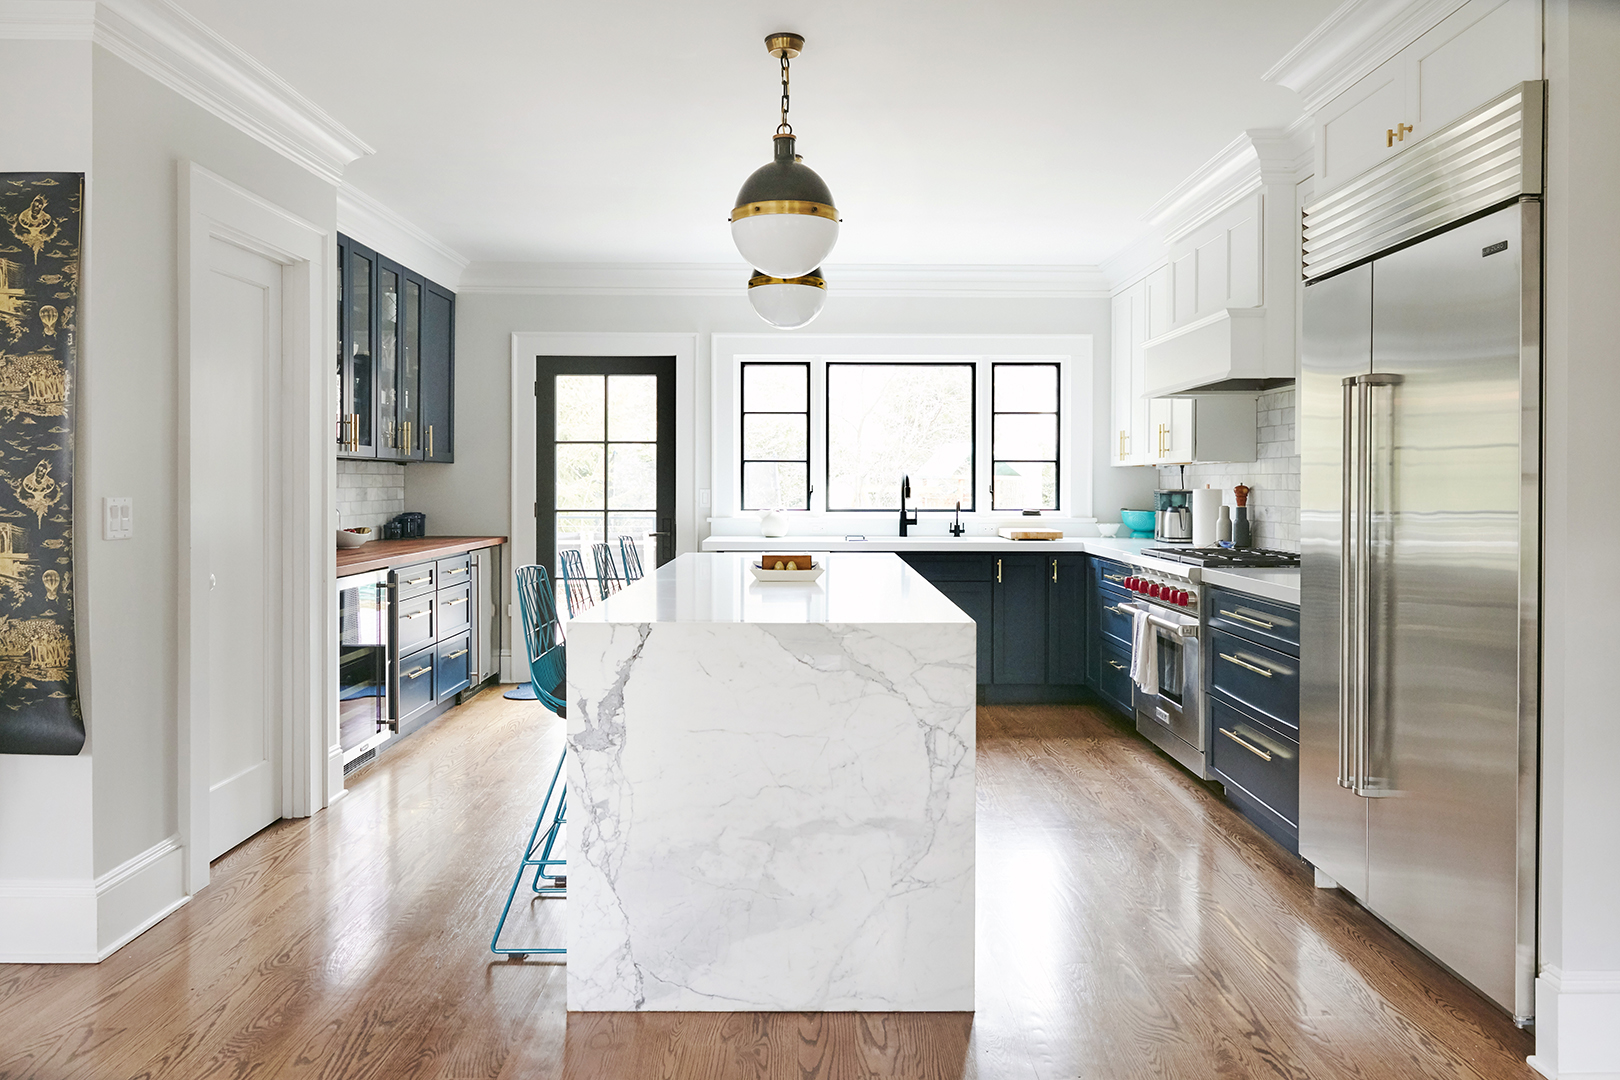
This blog post details the lessons learned from a significant kitchen remodel, transforming a cramped, outdated 1980s kitchen into a more efficient and modern space. The homeowners embarked on this project when the original appliances failed, signaling the need for a complete overhaul. The initial kitchen featured tile countertops, a shallow sink, a single-pane window, and minimal counter space, making it feel inefficient and small despite its 120 square-foot area. A dropped ceiling and a tiny center island further contributed to its cramped feel.
The renovation began with addressing fundamental structural and layout issues. The dropped ceiling was raised, significantly enhancing the sense of space and openness. A partial wall was removed, further contributing to a more workable layout. A key design decision was to relocate the refrigerator to the opposite wall, which immediately improved the kitchen's efficiency. To maximize storage in the relatively small footprint, the homeowners opted for Ikea cabinets, specifically Ekestad cabinets, and collaborated with Modern Family Kitchens for a detailed design. This design incorporated smart storage solutions like an open bookshelf and a built-in wine rack, making the most of every inch.
The aesthetic transformation involved several key elements. Quartz countertops were chosen as a worthwhile splurge, providing durability and a sleek look. An Ikea Ringskar faucet with a pull-down spout and a stainless-steel sink were installed, alongside an on-counter air switch for the garbage disposal, enhancing both functionality and style. For cooking, a ceramic glass induction cooktop replaced the old electric one, offering a more modern and efficient solution. Storage was further optimized with full-extension drawers under the cooktop for utensils and pots, and rotating carousels in corner base cabinets to improve accessibility.
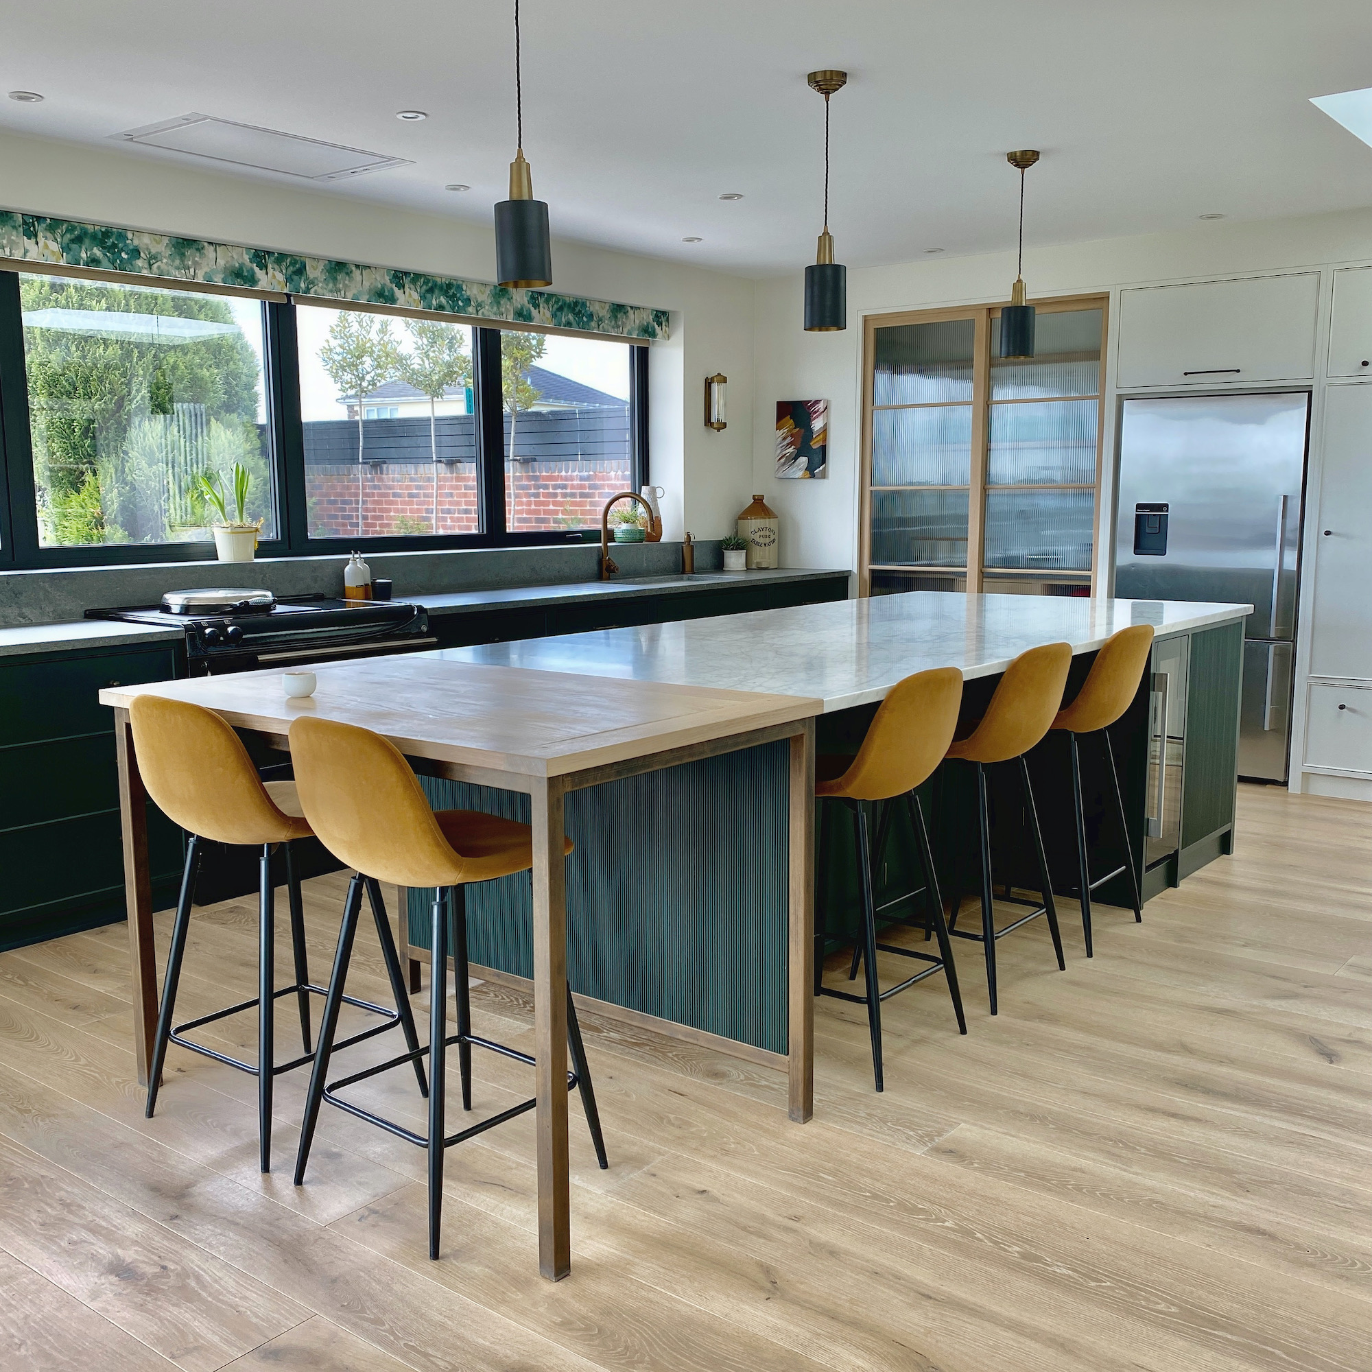

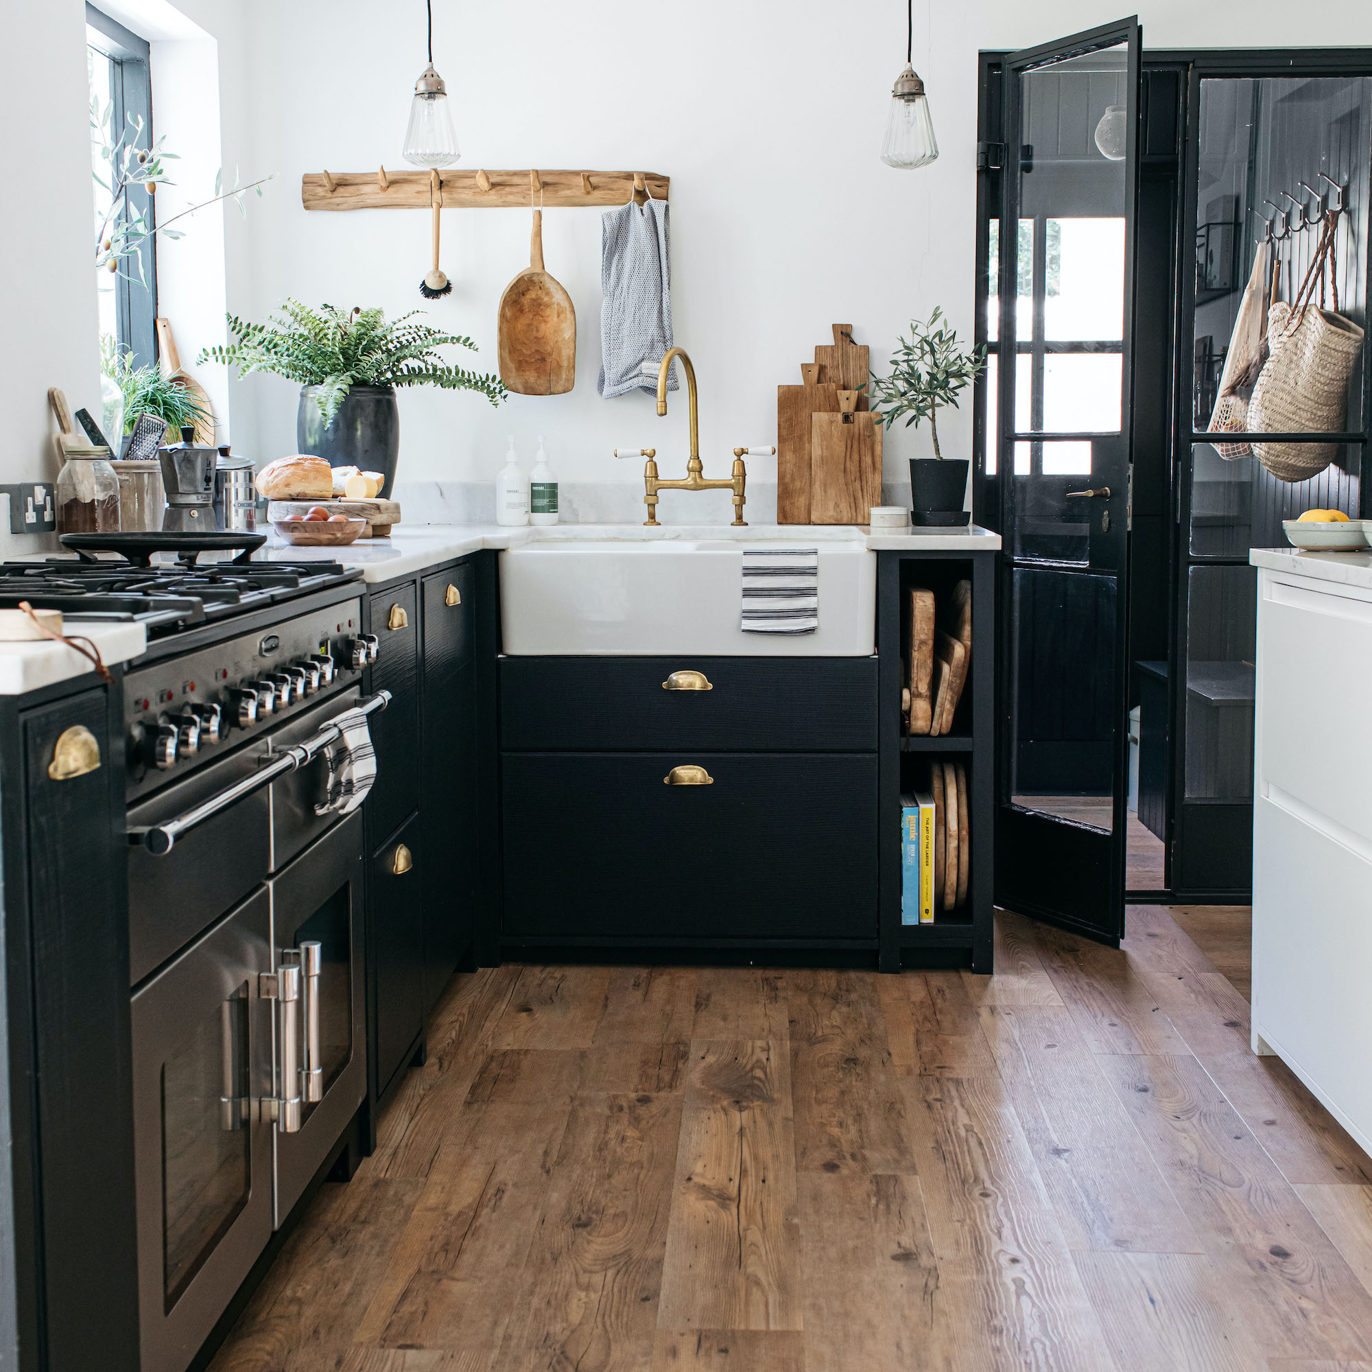


Lighting played a crucial role in the new design. LED under-cabinet and in-cabinet lighting from Ikea, costing approximately $500, added a polished finish and brightness to the space. The backsplash, initially a challenge, was resolved with ivory glass subway tiles from Floor & Decor after a planned slab-glass idea proved problematic. This choice added a subtle shine and modern touch. Glass doors from Ikea (Jutis) were integrated into some cabinets to break up the visual uniformity of the dark cabinetry, adding visual interest. A peninsula was incorporated into the design, connecting the kitchen more fluidly to the rest of the home and featuring an open bookshelf. Overall, the remodel focused on creating a highly functional, visually appealing, and efficient kitchen tailored to contemporary needs.
#KitchenRemodel #HomeRenovation #IkeaKitchen #KitchenDesign #SmallKitchenSolutions #ModernKitchen #QuartzCountertops #LEDLighting #StorageSolutions #KitchenRemodel #HomeRenovation #IkeaKitchen #KitchenDesign #SmallKitchenSolutions #ModernKitchen #QuartzCountertops #LEDLighting #StorageSolutions
0 comment in total
 No comments yet
You may also like
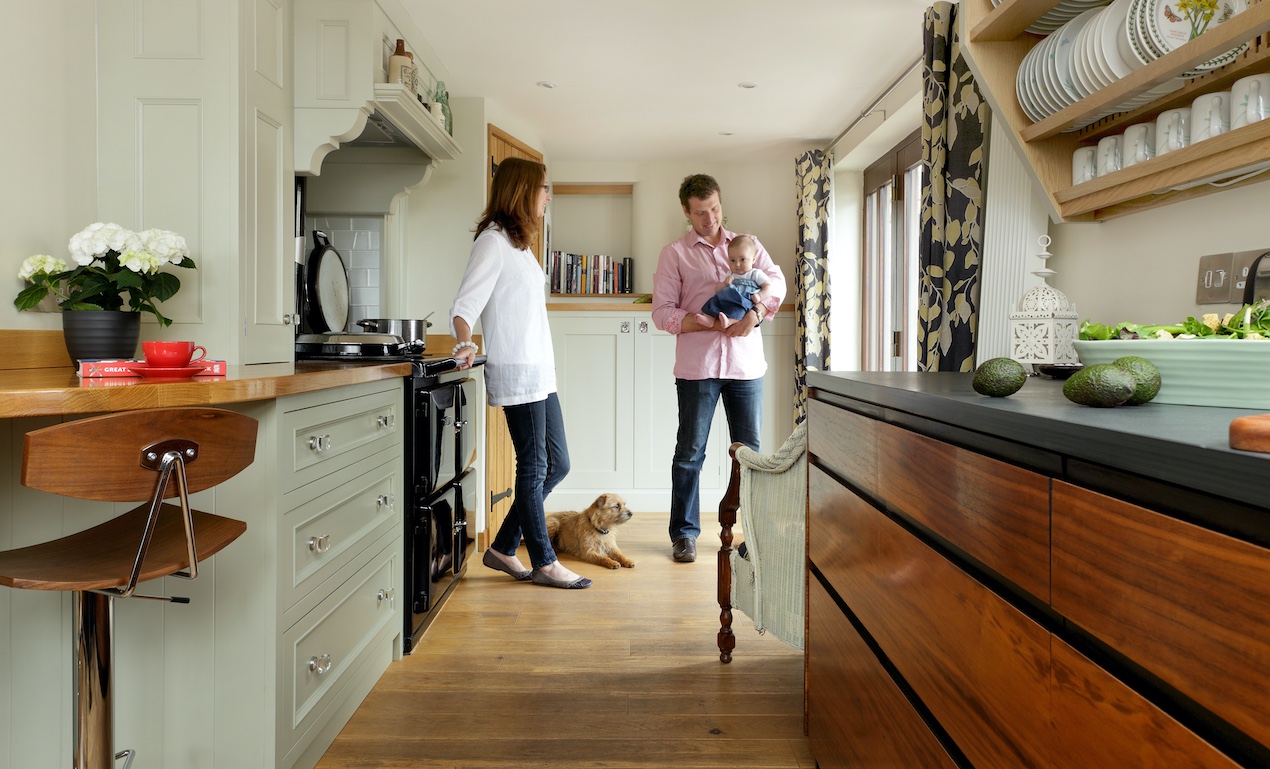
I’ve renovated four kitchens and these are the eight key lessons I've learnt along the way
6 Lessons I Wish I’d Known Before Renovating My Home
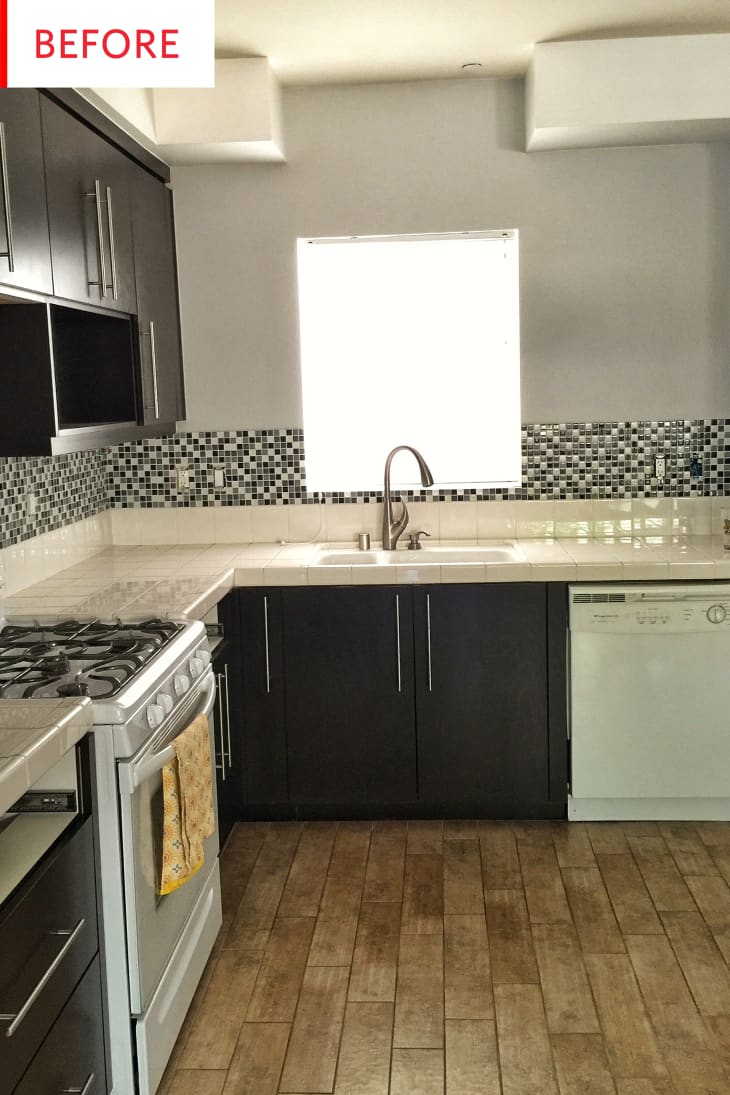
Before and After: 3 Changes Made a Big Difference in This $12K Kitchen

Kitchen Transformations

How to Survive a Kitchen Remodel — The 10 Lessons I Learned the Hard Way That Make Your Project a Lot Easier

I remodeled my kitchen two years ago – this is what I regret and the design elements I am still loving
Fun Tips for an Amazing Kitchen Remodel
I'm an interior expert, and I can't believe how these 9 Amazon basics have transformed my kitchen

Before and After: 4 Things I Wish I Knew Before My Kitchen Renovation

5 Things I Learned From My Peel-and-Stick Kitchen Makeover
I’ve renovated four kitchens - these are the 7 trends I regret falling for, and what I'd now do instead

Kitchen Renovation Unveils a New Angle

I spent $35,000 remodeling my kitchen, and here are 10 big lessons I learned
10 Lessons in Good Kitchen Design I Learned For 2025

I Just Renovated my Small, 35-Square-Foot Kitchen — Here are 5 Regrets I Wish I Could Reverse

Before & After: You Won’t Recognize this Kitchen!
This DIY Upgrade Transformed My Kitchen

I’ve Renovated Over 30 Kitchens, This Is My Top Tip for Remodeling on a Budget

3 Ways to Revamp Your Kitchen, According to an Interior Designer

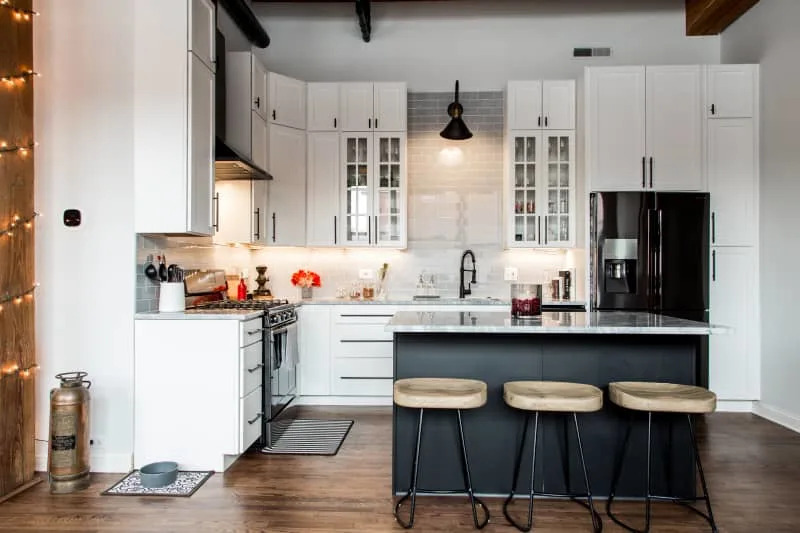
My Chef Friend’s Best Kitchen Remodel Advice Went Against Everything I Thought I Knew