A post-and-beam home gets a new kitchen that shows off its structure
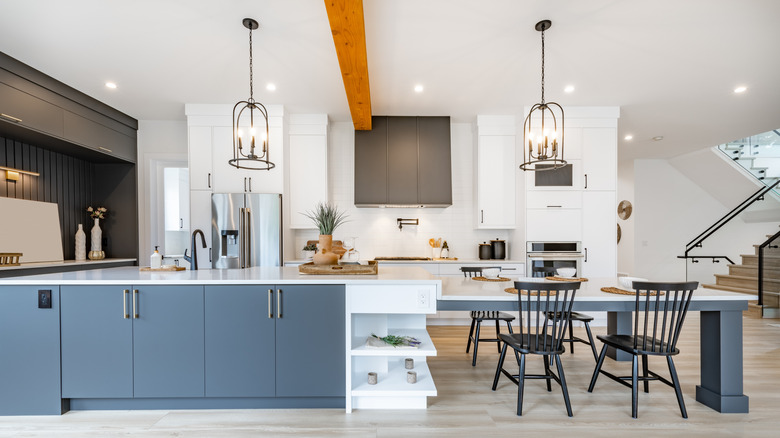




The new owners of a post-and-beam home in Peabody undertook a kitchen remodel to enhance functionality and aesthetics while preserving the distinctive structural elements of their home. Enthusiastic cooks, the homeowners desired a modern kitchen design and enlisted McGuire + Co. Kitchen & Bath for the project. The renovation involved a complete overhaul, including replacing the existing floor tiles with wood planks to create a more cohesive and contemporary look. A key improvement was the removal of an obstructive peninsula, which was replaced by a central island, significantly improving the kitchen's flow and making the space more accessible and efficient for cooking and entertaining.
A central design challenge involved integrating the new kitchen elements with the home's original post-and-beam structure. The design team successfully worked around these architectural features, ensuring they remained exposed and highlighted, rather than concealed. This approach maintained the character of the home while introducing modern updates. The selection of materials and finishes was carefully considered to complement both the existing structure and the homeowners' modern aesthetic preferences. Streamlined Shaker-style cabinets were chosen and painted in Benjamin Moore's Revere Pewter, a neutral shade that appears light and warm, benefiting from the ample natural light in the kitchen. This color choice was a deliberate departure from stark white or beige, aiming for a sophisticated yet inviting feel.
Practical considerations also guided the design. To gain more space for storage, the coat closet in the entry was sacrificed to create a pantry adjacent to the refrigerator. The entire refrigerator and bar wall was brought forward to establish a uniform plane, but this adjustment was made without compromising the visibility of a corner post, which was intentionally left exposed between the upper cabinets and floating shelves. This detail underscores the commitment to showcasing the home's unique construction.
Lighting played a crucial role in enhancing the kitchen's ambiance and functionality. A lighting designer friend of the couple recommended installing a Kable Lite system from Visual Comfort & Co. This system was discreetly placed between the beams, offering a more refined and less intrusive lighting solution compared to the previous clunky track lights that were mounted directly on the beams. This change not only improved illumination but also contributed to the overall streamlined aesthetic.

Furthermore, the design incorporated a dedicated bar area, featuring upper cabinets and a countertop. Metal-mesh inserts in these cabinets were chosen to echo other flat-black accents throughout the space, such as the faucet, sconces, and hardware, creating a cohesive visual theme. White oak shelves were installed to complement the exposed beams and provide additional storage and display space, balancing the presence of the range hood and offering a sense of openness. For the backsplash, elongated subway tiles were stacked vertically for a modern touch and extended all the way to the window, with the window casing omitted to achieve a cleaner, more minimalist look. Finally, a quartz drip edge was integrated below the fireclay apron-front sink to offer practical protection against water damage to the surrounding cabinetry and flooring, combining functionality with elegant design.
#KitchenRemodel #HomeDesign #PostAndBeam #InteriorDesign #ModernAesthetic #Cabinetry #LightingDesign #ArchitecturalPreservation #KitchenRemodel #HomeDesign #PostAndBeam #InteriorDesign #ModernAesthetic #Cabinetry #LightingDesign #ArchitecturalPreservation
0 comment in total
 No comments yet
You may also like

Updated Kitchen Tells a New Story

Before and after: extended Shaker-style kitchen with next-level organization

Before & After: From Pegboards to Terrazzo, This Swervy Oakland Bungalow Has It All

Open shelving, built-in amenities lead kitchen trends

Historic Kitchen Reimagined

A 1920s Colonial Revival Gets a New Kitchen
Pretty & functional: Aesthetic update to this Prospect home includes jaw-dropping kitchen
A Milwaukee Kitchen and 3 Others Warm Up With Rustic Wood Beams


Kitchen Renovation Unveils a New Angle

Kitchen Transformations

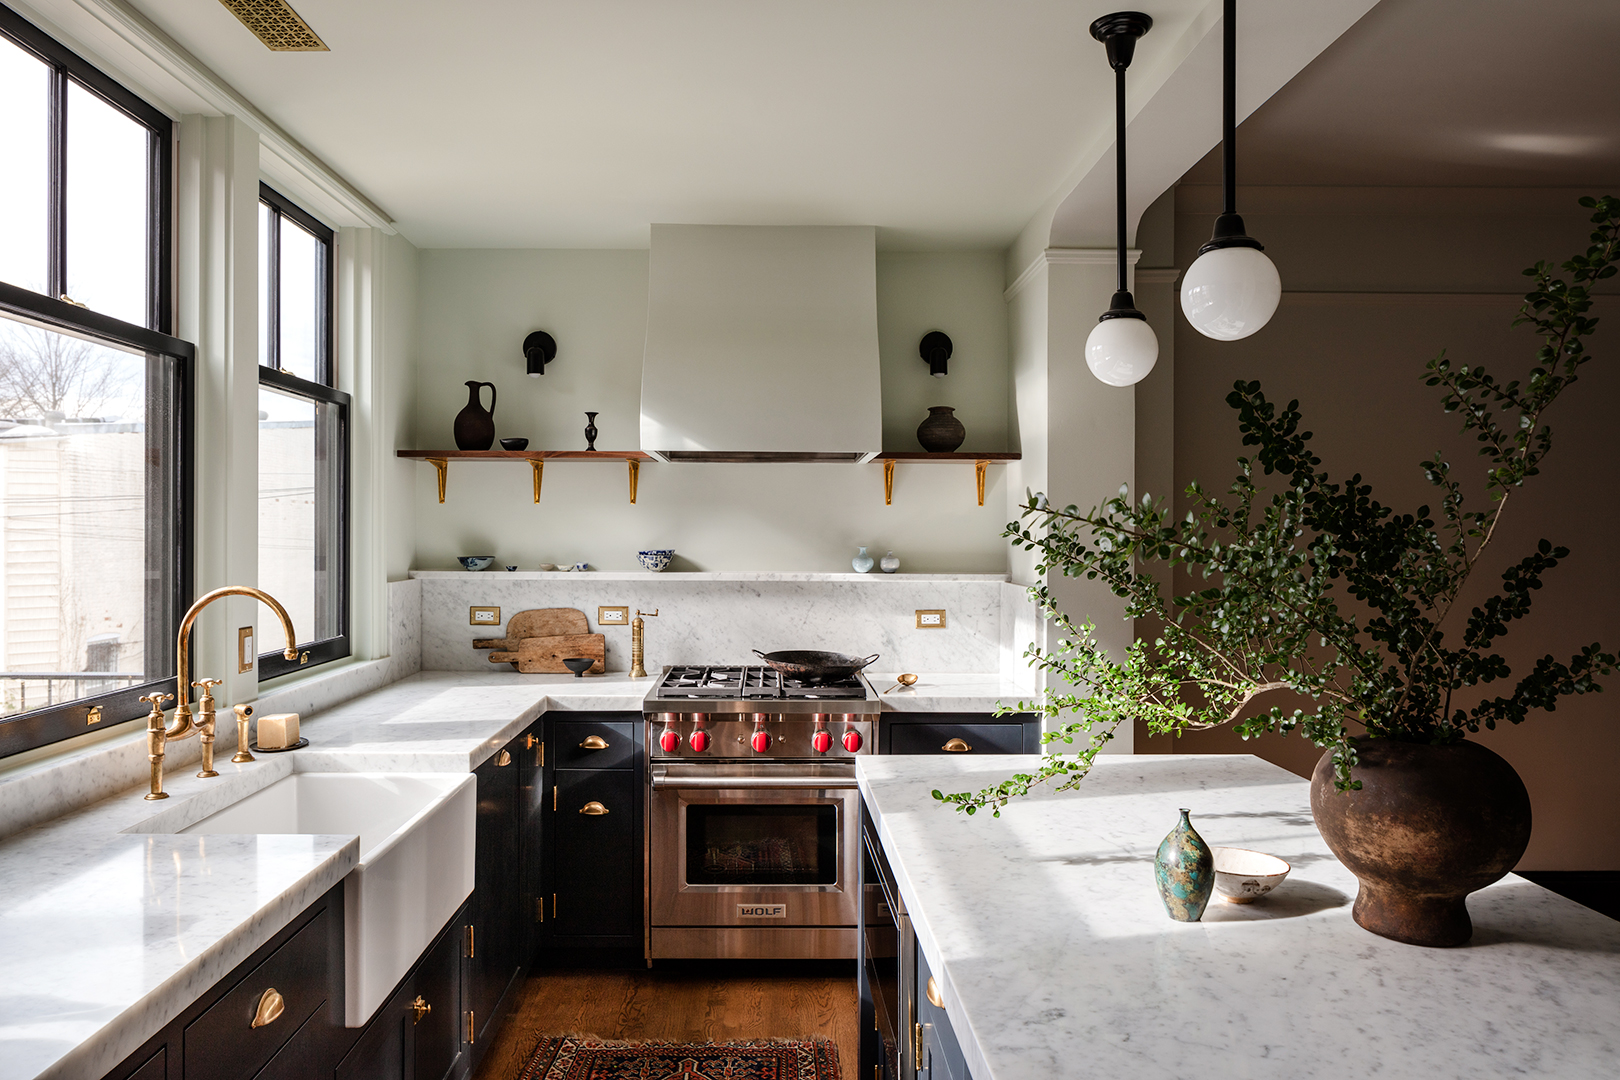
This D.C. Kitchen Was Once Smooshed Under the Stairs—Now It’s Bathed in Light


A Kitchen With a View
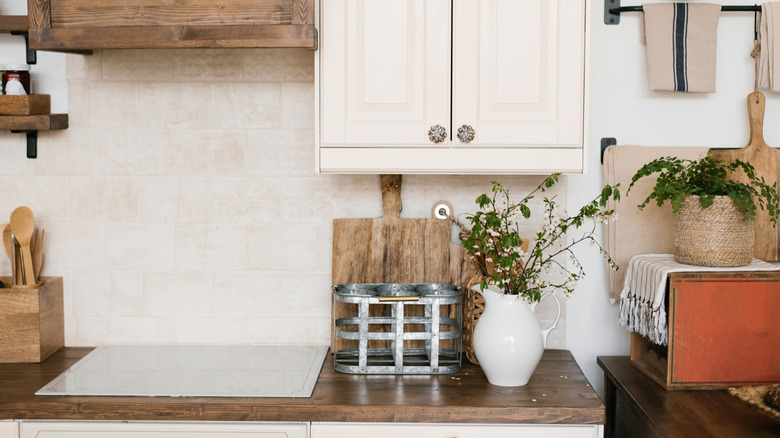
The Outdated Farmhouse Kitchen Is Getting An Industrial Upgrade


Kitchen

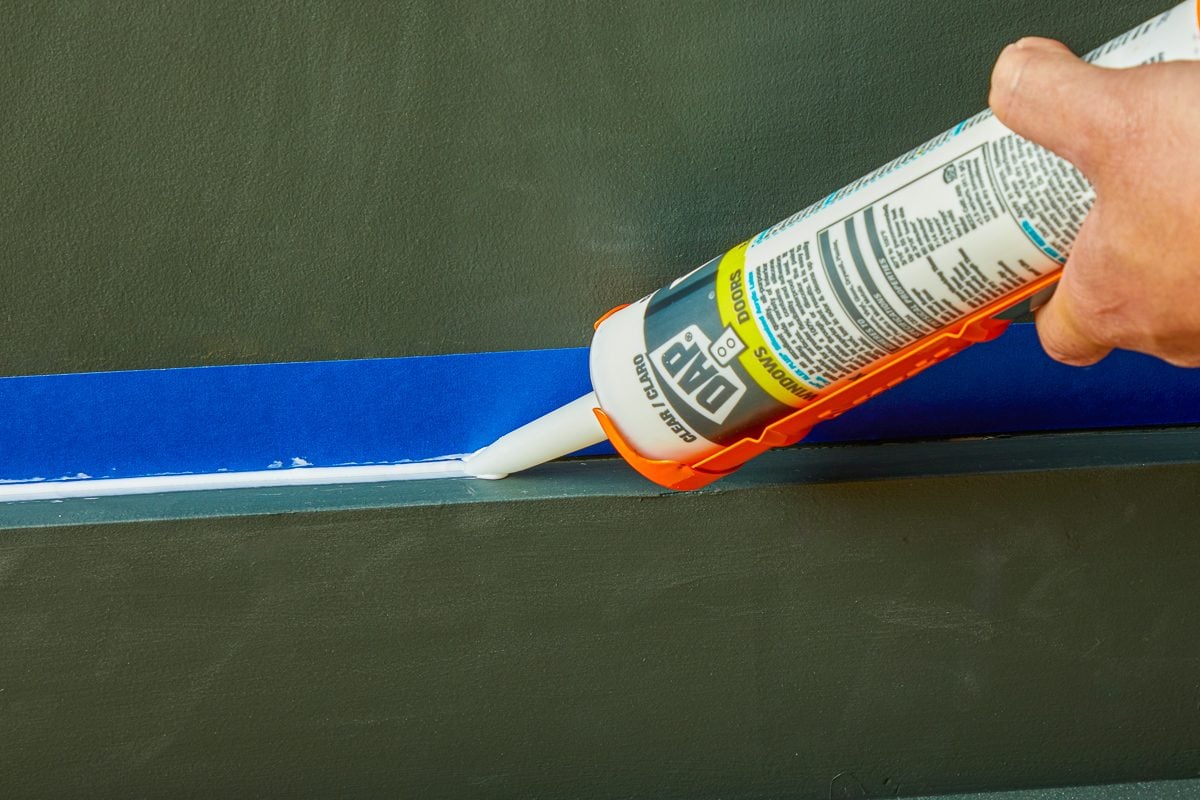
Parts of the House


This Tiny Kitchen in Regents Park Proves That Sometimes the Smallest Spaces Can Be the Most Stylish


Kitchen Makes an Artful Statement
A Old Home's New Kitchen Captures the English Countryside

A Soapstone Island and Scalloped Pendants Brought This 1800s Kitchen Back to Life
Top design styles for your kitchen remodel