1/22
Before & After: From Pegboards to Terrazzo, This Swervy Oakland Bungalow Has It All

Homeowners Rory and Ryan embarked on a renovation project for their Oakland bungalow, aiming for a playful yet functional space. Architect Sky Lanigan transformed the fusty 1,360-square-foot stucco house with bland, closed-off rooms into a modern and vibrant home. The renovation focused on opening up the communal areas, connecting the entryway, living room, dining room, and kitchen to maximize light and flow. Key design elements include a custom Concrete Collaborative terrazzo island in the kitchen, a practical pegboard storage system in the entryway, and a distinctive Sandberg Elin wallpaper in the powder room. The design also cleverly incorporates a built-in cat cubby and strike-through shelving, demonstrating a blend of innovative and trend-conscious features.
A significant aspect of the renovation involved strategic budgeting, with Lanigan advising the homeowners to concentrate their resources on the communal spaces while leaving bedrooms, bathrooms, and hallways largely untouched. A notable architectural intervention is the curvilinear birch millwork that wraps around the bedroom wing. This feature not only conceals the private areas but also provides ample storage and introduces a soft, flowing aesthetic that guides visitors through the house. The use of birch is described by Lanigan as "mummifying it in birch," creating a substantial yet gentle presence.
Another striking design element is a kelly green cube positioned to divide the new dining room and kitchen. This cube is designed to be a functional monolith, housing pantry items and a hidden powder room. Lanigan conceptualized this as a way to integrate new volumes within the existing shell of the house, adding visual interest and practical utility. The green box is detailed with tambor strips, providing texture and depth.
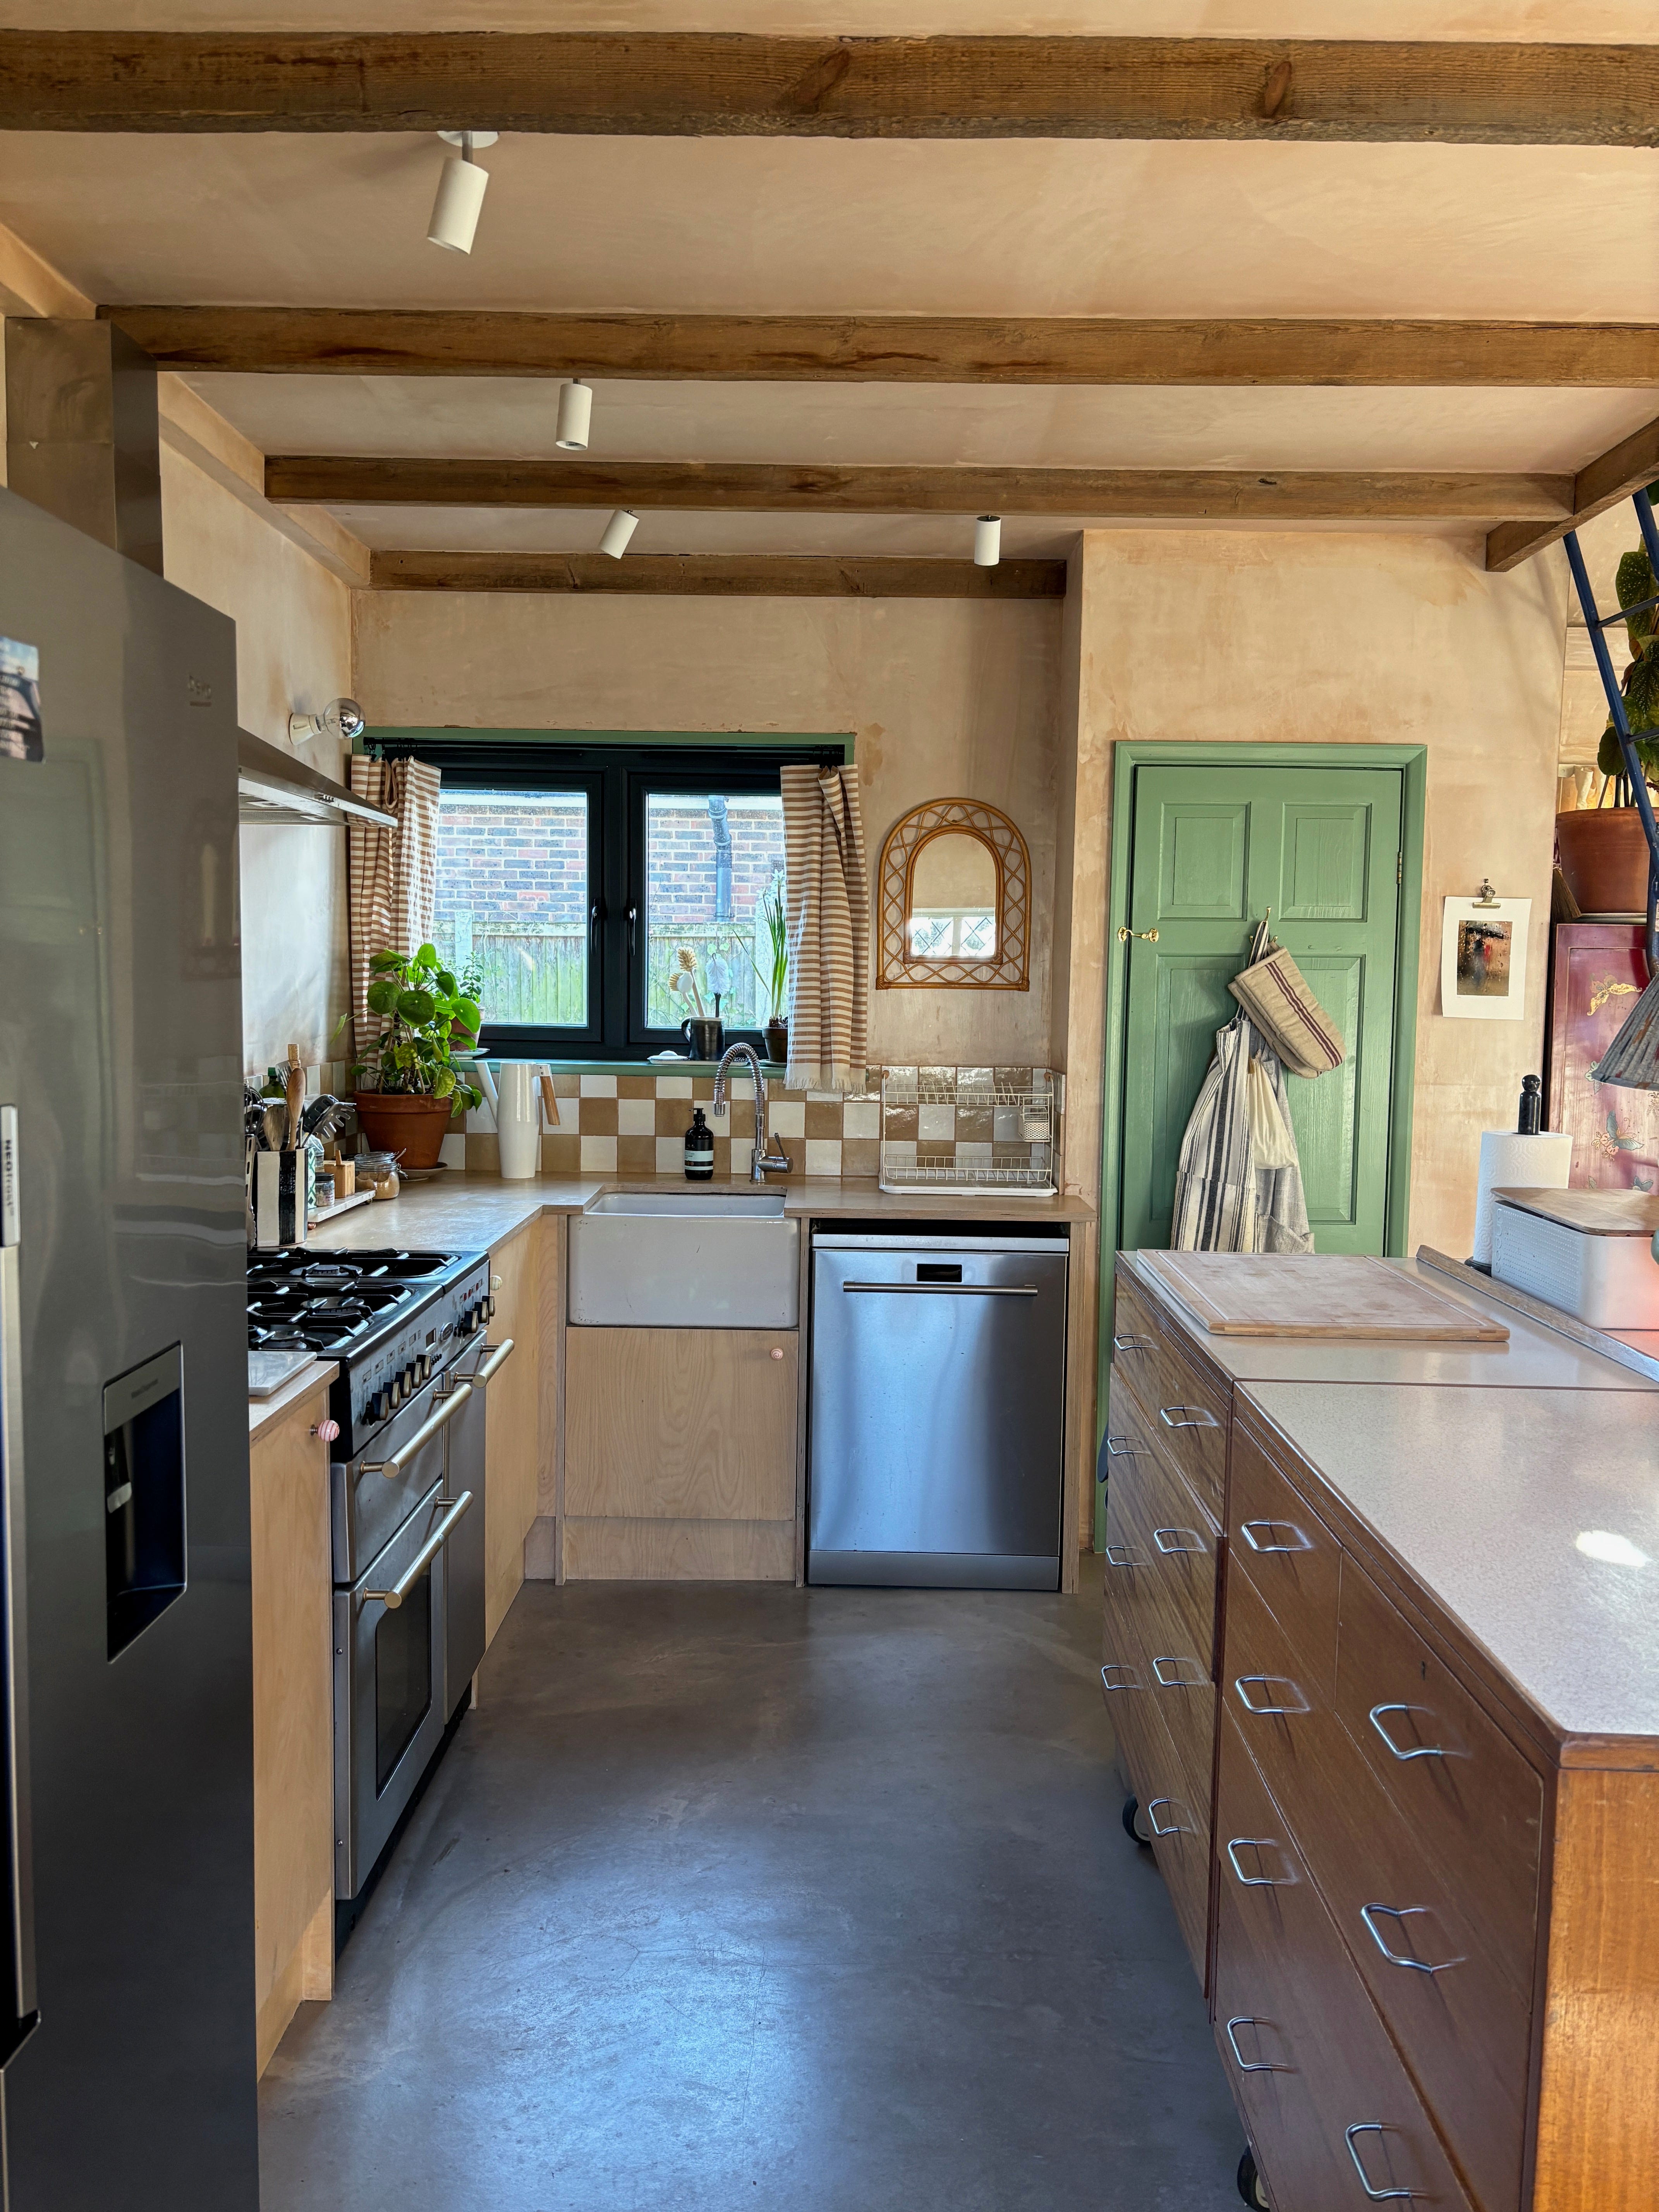
The kitchen, a central focus for Rory, a passionate home cook, was designed to be highly functional and visually engaging. It features the colorful terrazzo countertop, open fir shelves in front of a window, and an oversized range. The backsplash utilizes Zia concrete tiles in a grid of peach, dusty rose, sage green, and baby blue, inspired by Le Corbusier, Italian modernism, and '80s color blocking. Lanigan also employed varying sheens throughout the space, with a mottled backsplash, a satiny green box, and a matte purple hood vent, contributing to the home's unique character. The renovation also meticulously preserved original features, such as the living room fireplace, while integrating them into the new design. The project successfully blends modern design trends with practical solutions, resulting in a lively and livable home.
#HomeRenovation #OaklandBungalow #ModernDesign #TerrazzoKitchen #PegboardStorage #InteriorArchitecture #CustomMillwork #BeforeAndAfter #HomeRenovation #OaklandBungalow #ModernDesign #TerrazzoKitchen #PegboardStorage #InteriorArchitecture #CustomMillwork #BeforeAndAfter
0 comment in total
 No comments yet
You may also like
Before & After: They Gave Their “Telescoping” Oakland Bungalow an Eye-Opening Renovation

Patterned Concrete and Geometric Tiles Turn This California Renovation Into a Cheerful Oasis

The Insider: New Kitchen, Baths, Decor Add Modern Glamour to Park Slope Limestone

Bungalow

A Remodeled Ranch-Style Home in Oakland Gains Both Space and Midcentury Charisma

Floor plan improvements and stylish furnishings transform a Brookline home


A Timeless Transformation: This Former Rental Is Now A Florida Getaway Packed With Personality

The Insider: Impeccable Renovation Brightens, Updates Woodwork-Laden Park Slope Townhouse

San Francisco bungalow transformed into spacious architectural home


Traditional Elements Get a Modern Makeover in This Manhattan Beach Home

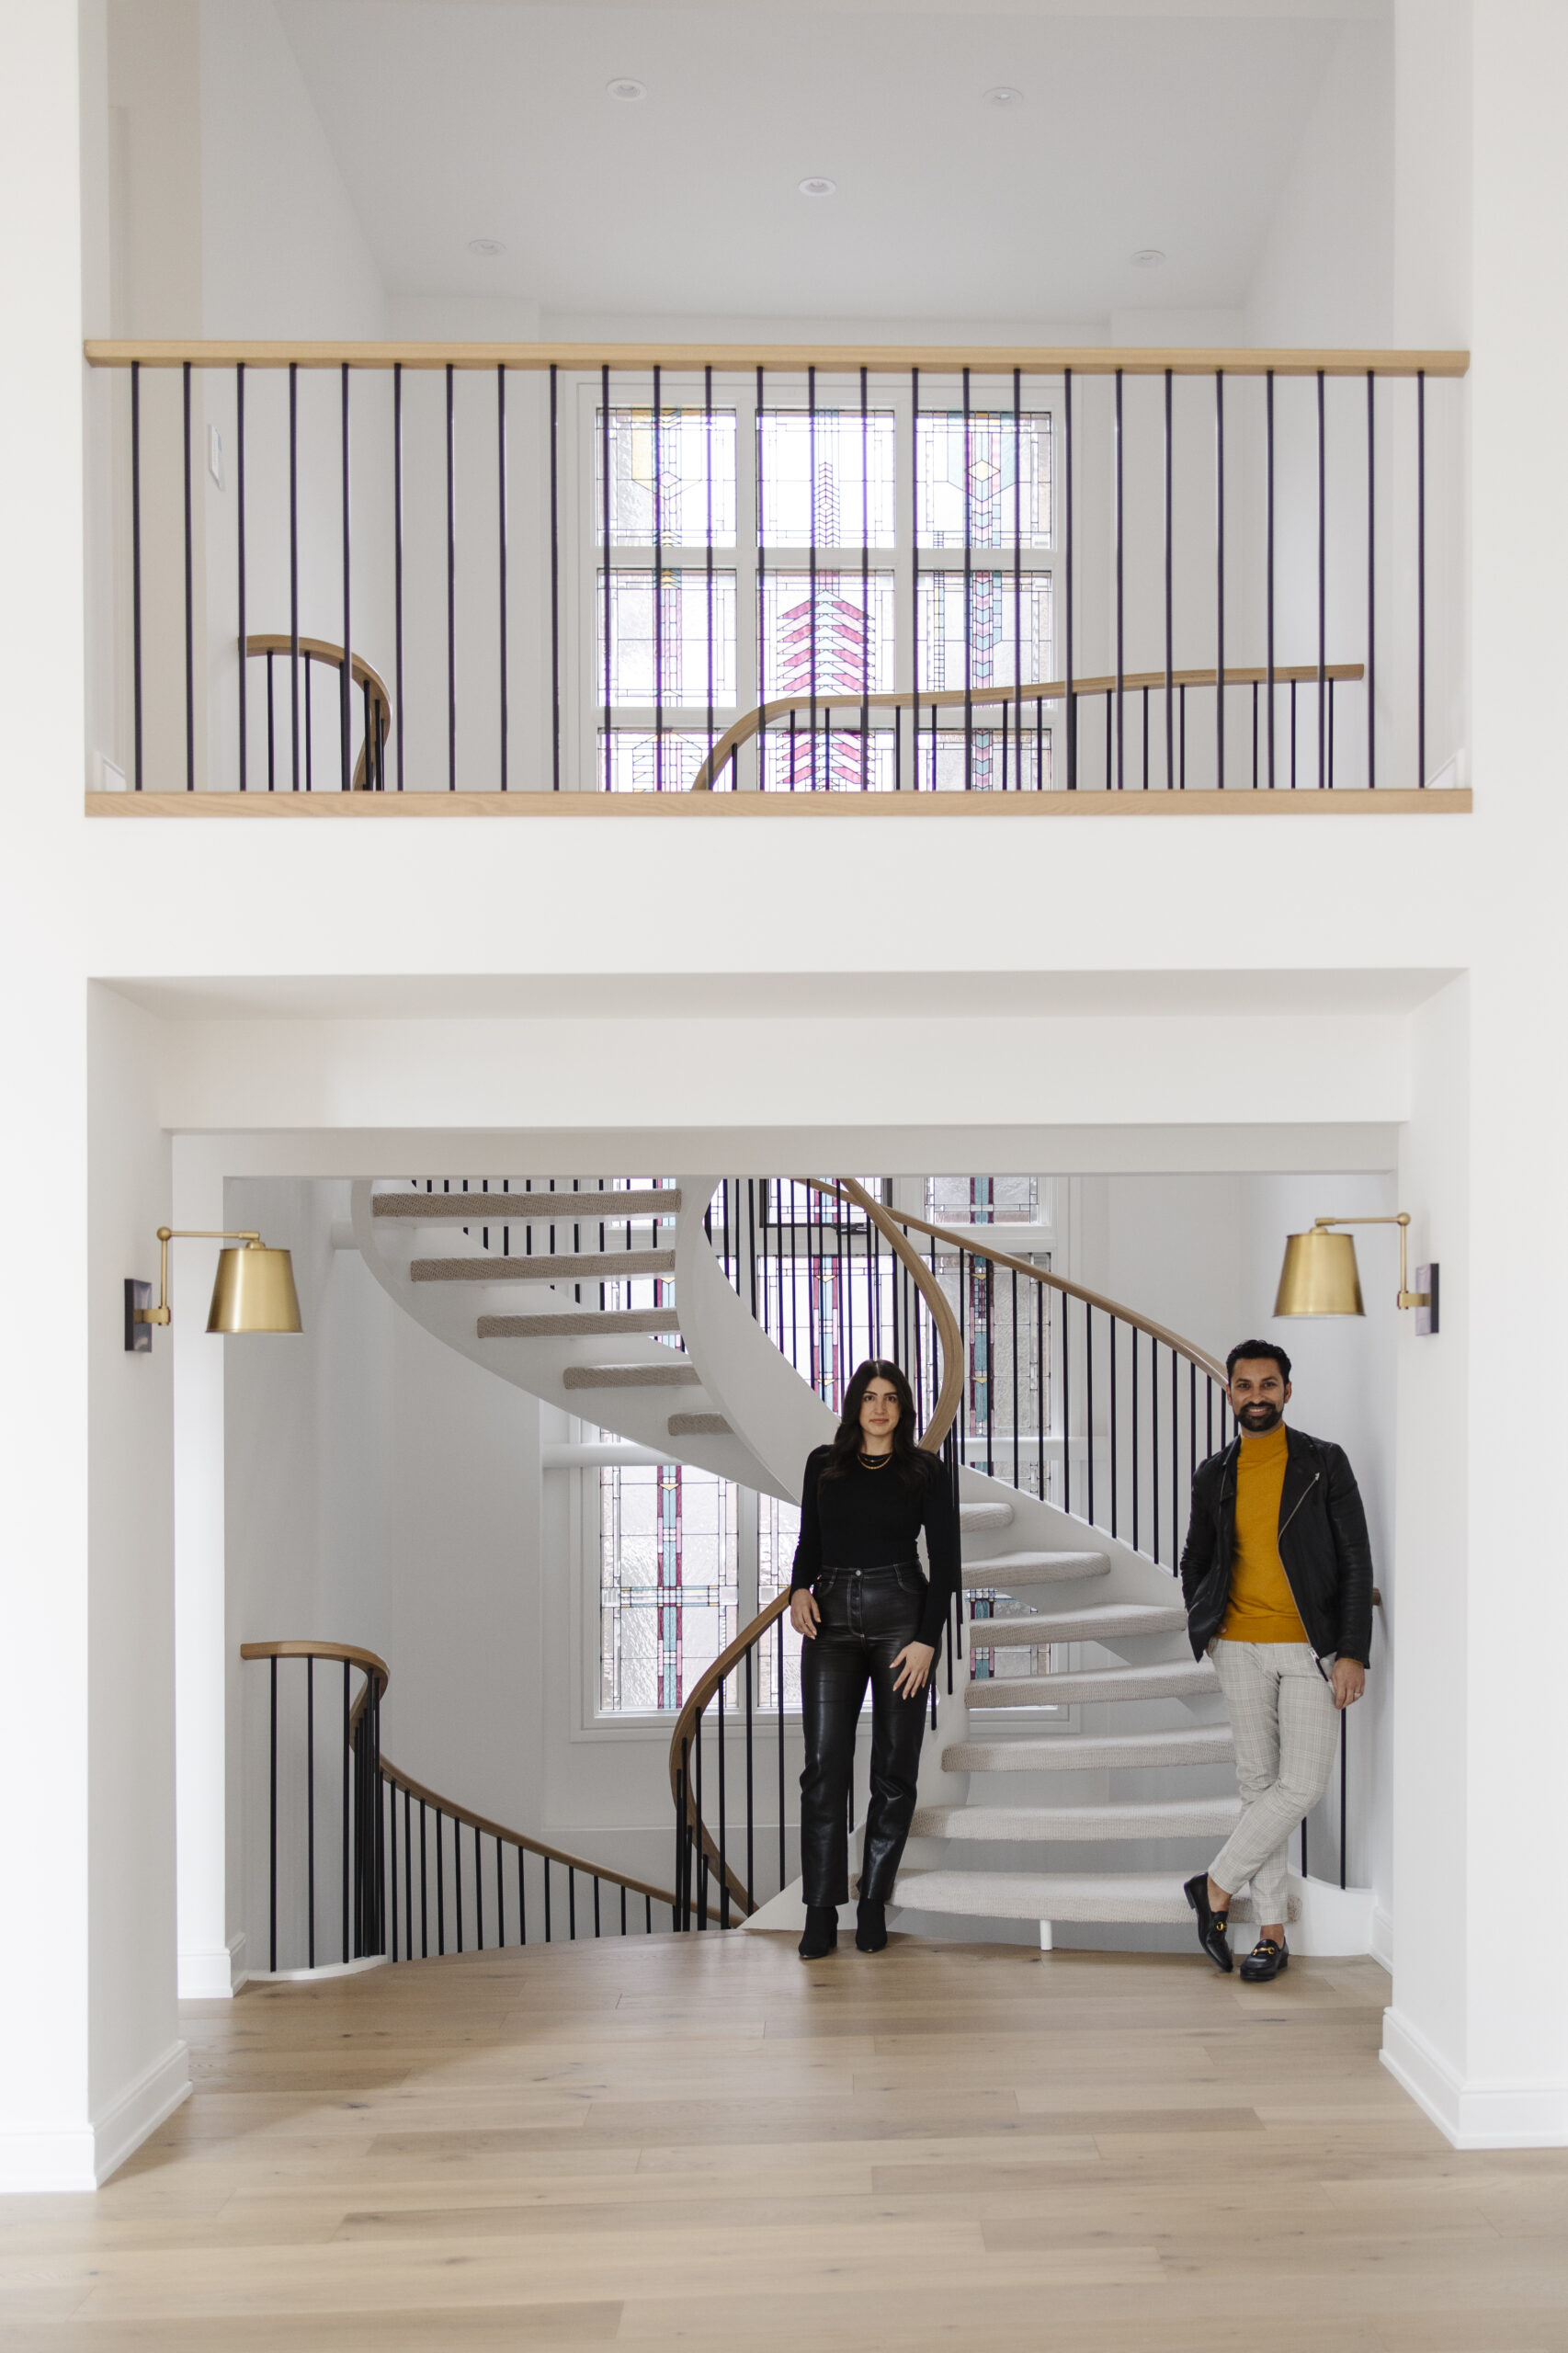
Post-Reno, This Home’s Curvy Staircases Don’t Look Stuck in the ’90s Anymore


A Bay Area Home Merges Architecture, Art, and Outdoor Living

An unlivable suburban bungalow is now a light-filled modern home
Quality finishes and furniture made all the difference in this California home


Cathedral ceilings help this California bungalow soar to new heights

Before & After: How an interior stylist transformed a rundown bungalow into her dream seaside home

A Brooklyn Townhouse Is Seamlessly Transformed With European Oak

Peek Inside: A Century-Old Park Hill Home Gets a Major Facelift


Before & After: A Ranch House Remade

South Orange Home Gets a Loft-Inspired Makeover