1/8
San Francisco bungalow transformed into spacious architectural home


Spiegel Aihara Workshop (SAW), a San Francisco-based architecture studio, has successfully converted a century-old bungalow into a contemporary urban family residence named The Fourth Wall. The project aimed not only to expand the living space but also to create a more deliberate connection between the interior and the garden. This was achieved through the construction of a new rear extension and façade, which replaced an existing, smaller exterior building.
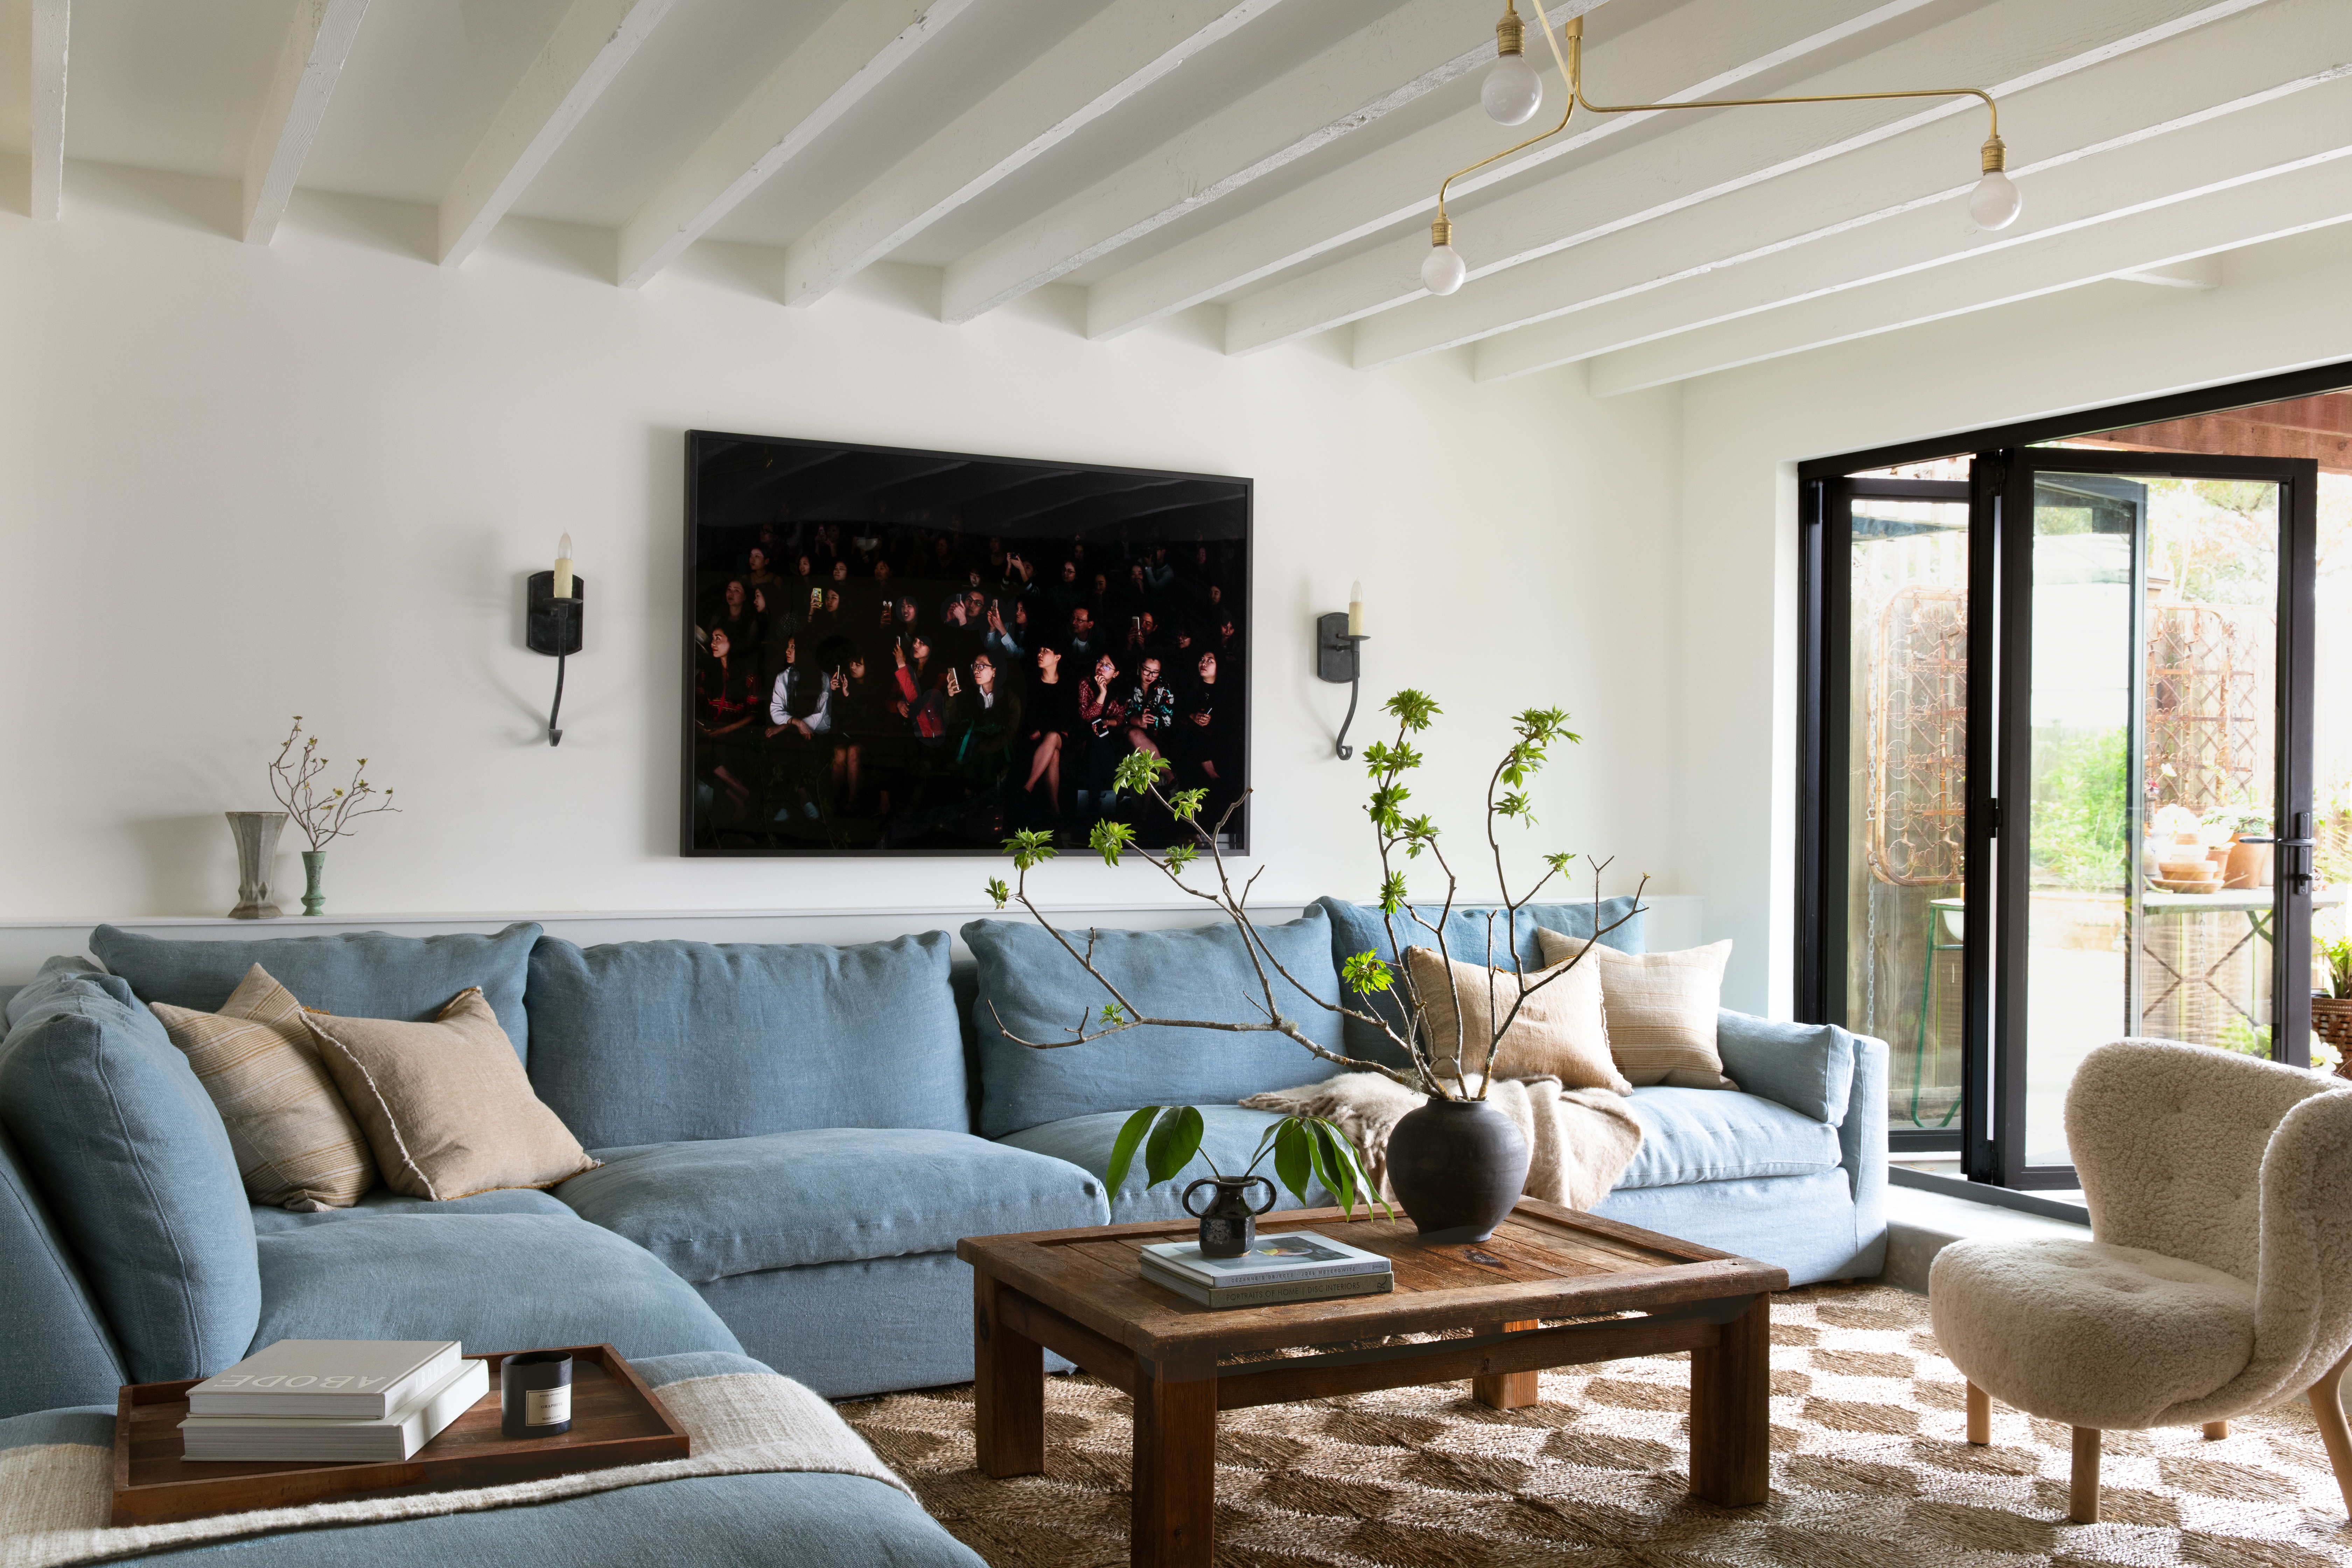



The original 1907 home in Bernal Heights featured dark, cramped, and inward-looking rooms. SAW’s intervention has transformed these spaces into bright, open interiors that are oriented towards a newly designed green garden. The new extension spans all three levels of the house, introducing a structured, contemporary, and geometric aesthetic to the rear façade. This architectural change enhances both the visual appeal and the functionality of the home.

The layout of The Fourth Wall is thoughtfully planned across its three levels. The two lower floors are primarily dedicated to communal living and entertaining areas, designed to accommodate both the family and their guests. The uppermost floor is reserved for private bedrooms, with the master suite offering views of the garden below. The rear façade, when viewed from the garden, presents as a series of stacked windows, terraces, and openings, emphasizing the abundant natural light and the strong visual links that now characterize the redesigned home. An internal staircase was also integrated to seamlessly connect all interior levels, improving circulation and spatial flow.


SAW’s design philosophy extended to the outdoor spaces, particularly the backyard. The exterior cladding of the house appears to invert, with the same slatted pattern wrapping around the fences, effectively framing the backyard as an outdoor room. This fence also serves a unique function as a screen for scenic projections, adding an element of entertainment to the outdoor space. The architects also undertook regrading of the backyard to improve drainage and installed raised Corten perimeter planter beds, which provide both screening and an area for an edible garden. This comprehensive approach reorients the backyard, creating a secluded space from which residents can observe the activities within the home.
The Fourth Wall project exemplifies SAW’s expertise in enhancing existing urban structures through intelligent design. Partners Dan Spiegel and Megumi Aihara have demonstrated their skill in adding significant design value to the urban fabric, a capability also evident in their previous works, such as the Wraparound House. The transformation of this tired San Francisco bungalow into a spacious and architecturally significant home showcases a clever blend of innovation and respect for the original structure, resulting in a residence that is both modern and deeply integrated with its surroundings.
#Architecture #ResidentialDesign #HomeTransformation #SanFrancisco #SpiegelAiharaWorkshop #TheFourthWall #UrbanRenovation #InteriorDesign #GardenIntegration #Architecture #ResidentialDesign #HomeTransformation #SanFrancisco #SpiegelAiharaWorkshop #TheFourthWall #UrbanRenovation #InteriorDesign #GardenIntegration
0 comment in total
 No comments yet
You may also like

A Historic Victorian in San Francisco Is Meticulously Transformed Into a Modern Family Home


Silverlake Terrace Bungalow Renovation and Extension / ARA-la Studio


A New York Townhouse Transformed Into a Modern Haven


California-Casual Home Transformation in Rittenhouse Square

A Tiny Los Angeles Bungalow Transformed Into a Maximalist Haven


The Insider: Architect Transforms Floor Levels in Park Slope Townhouse to Suit a Modern Family


This Fairfax County Home Remodel Created Space for the Whole Family

See How a Designer Took This Project From Abandoned Mobile Home to Modern Family Oasis

Cathedral ceilings help this California bungalow soar to new heights


An unlivable suburban bungalow is now a light-filled modern home

Couple turn their cramped house into beautiful open plan living-space

How a Designer Turned This "Modern White Box" Into a Lively—and Functional—Family Home


18th-Century Lumberton Farmhouse Gets an Eclectic Makeover

19th Century Montclair Home Undergoes Stunning Makeover


Designer-Architect Couple Transform ‘Burg Bachelor Pad Into Cozy, Kid-Friendly Home

California dreaming: House Howley
Before & After: A Gloomy San Francisco Garage Is Retooled as a Charming English Cottage

Peek Inside: A Century-Old Park Hill Home Gets a Major Facelift

Skylights and Massive Glass Walls Transformed This Dramatic Black Home from Brooding to Bright


A 1950s Ranch-Style Home Gets A Dramatic Renovation