1/2
California-Casual Home Transformation in Rittenhouse Square


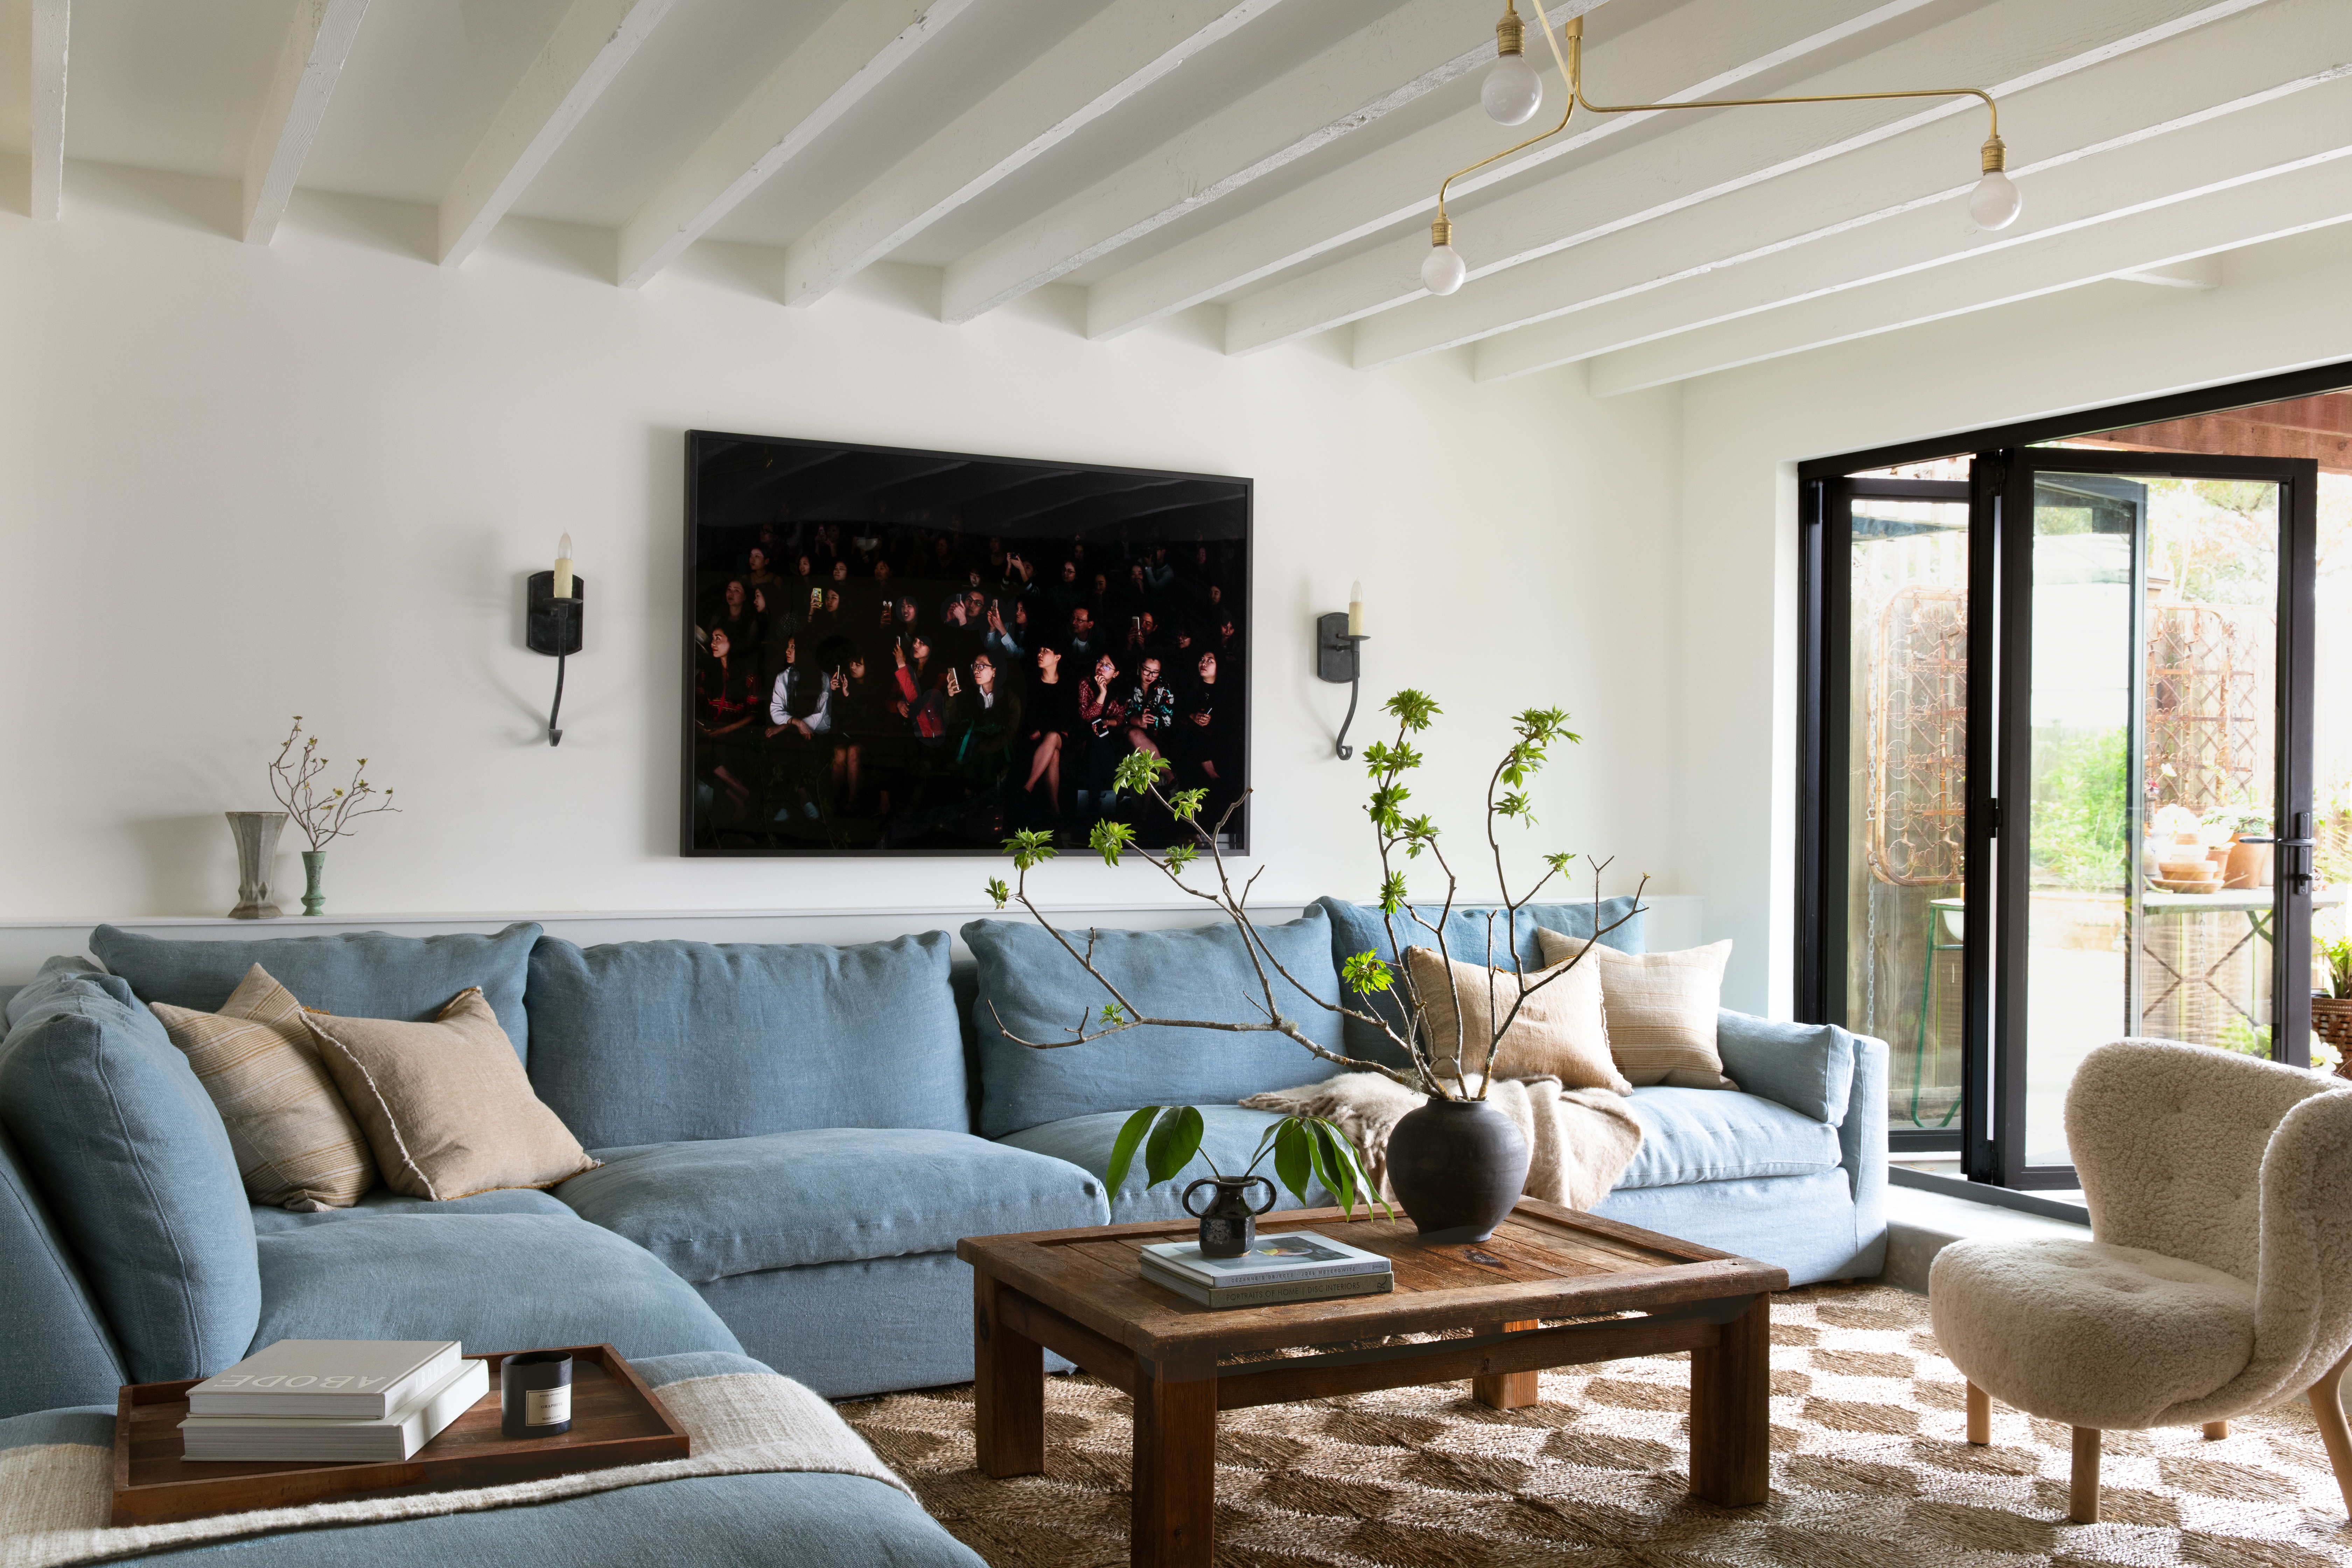

Joseph Berkowitz of JAB Design Group was tasked with transforming a modern Rittenhouse Square residence for long-term clients, aiming for a California-casual aesthetic that combined neutral fabrics and soft touches without over-designing. The project allowed Berkowitz and his team significant creative freedom due to the strong client-designer relationship, enabling the implementation of new and inventive designs. The renovation, spanning approximately one and a half years, resulted in a contemporary 3,400-square-foot space featuring bespoke furnishings and striking design elements.


Upon entering the residence, guests are greeted by a grand foyer that branches into three distinct wings. To the left, a gallery space is adorned with bronze, latticelike wallpaper and an ink-blotted ceiling by Porter Teleo. This leads to a spacious living and dining area, where light wood floors and geometric wallpaper from Phillip Jeffries provide a grounding backdrop. The room is further enhanced by statement pieces such as a sectional by Thayer Coggin and a white cocktail table from Christopher Guy.


Adjacent to the dining area, the kitchen features white quartz countertops and custom built-ins. A notable design choice in the kitchen is an upholstered wall, intended to introduce warmth and an inviting feel, contrasting with the typical hard surfaces of kitchen spaces. This thoughtful detail aims to soften the overall aesthetic of the area.
Continuing through the foyer, an office space offers a sophisticated ambiance with a large desk and custom built-ins finished in charcoal and cerused oak. The primary suite, located nearby, includes an en suite bathroom and two walk-in closets. A prominent feature in the primary suite is a three-dimensional walnut wall by Duchateau, which incorporates interlocking wood panels to add textural depth behind a custom, wall-to-wall upholstered headboard. This design choice contributes to a sense of luxury and unique detailing within the private space.
The completion of the project was celebrated with the clients, who were guided through their newly transformed apartment by Berkowitz. This personal tour allowed them to appreciate the journey of the design process and the final outcome of their dream home. The design emphasizes a blend of casual elegance with bold, contemporary elements, creating a refreshed and inviting living environment in the heart of Rittenhouse Square.
#RittenhouseSquare #InteriorDesign #JABDesignGroup #CaliforniaCasual #ModernHome #TexturalElements #CustomFurnishings #HomeRenovation #RittenhouseSquare #InteriorDesign #JABDesignGroup #CaliforniaCasual #ModernHome #TexturalElements #CustomFurnishings #HomeRenovation
0 comment in total
 No comments yet
You may also like
An Abandoned Summer Camp Becomes An Eclectic Family Home

A J-Shaped Ranch House Went from Cramped to Spacious with a Very Strategic New Floor Plan

This 1872 Loft Survived a Century of Chaos Before Getting a Stunning Makeover


18th-Century Lumberton Farmhouse Gets an Eclectic Makeover

Patterned Concrete and Geometric Tiles Turn This California Renovation Into a Cheerful Oasis


This Charming ’50s Ranch House Captures a Glimmer of a Forgotten California

This Stylishly Revamped Beverly Hills Home Is Up for Grabs at $6 Million


A New York Townhouse Transformed Into a Modern Haven


Light and Air Architecture transforms Brooklyn row house with "switchback" staircase

A 1950s Ranch-Style Home Gets A Dramatic Renovation

A Rittenhouse Square Townhouse Gets a Japanese-Inspired Makeover

19th Century Montclair Home Undergoes Stunning Makeover


This Fairfax County Home Remodel Created Space for the Whole Family
Tiffany Place jewel box-condo has a refined rustic vibe and a room of Tiffany blue

This Repurposed Ranch Home Gives New Meaning to the Term "Great Room"
How This Carpeted Los Angeles Garage Became a Cork-Clad Vacation Cabin at Home

Before & After: A Ranch-Style Home in San Jose Gets an Infusion of Caribbean Cool

An Amazing Ranch Home Transformation

Before & After: A Gloomy San Francisco Garage Is Retooled as a Charming English Cottage
A Chill-Meets-Cheeky Home Renovation on the Main Line