1/5
A Milwaukee Kitchen and 3 Others Warm Up With Rustic Wood Beams



This article explores how rustic wood beams and posts can introduce warmth, texture, and character into contemporary kitchen designs. Focusing on four distinct kitchen projects, it highlights the versatility and aesthetic appeal of incorporating exposed wood structures. The first example, a 350-square-foot farmhouse kitchen in Sharon, Vermont, designed by Cheryl Boghosian of Gilberte Interiors, showcases reclaimed wood beams from an old farmhouse. These beams integrate small LED lights and pendant lighting for functional and atmospheric illumination. Custom cherrywood cabinets, Rainforest stone slab countertops, and hickory wood floors complement the rustic elements, while oil-rubbed bronze fixtures add a touch of elegance. Boghosian emphasizes the strategic placement of lighting to accentuate the natural textures of stone and wood.
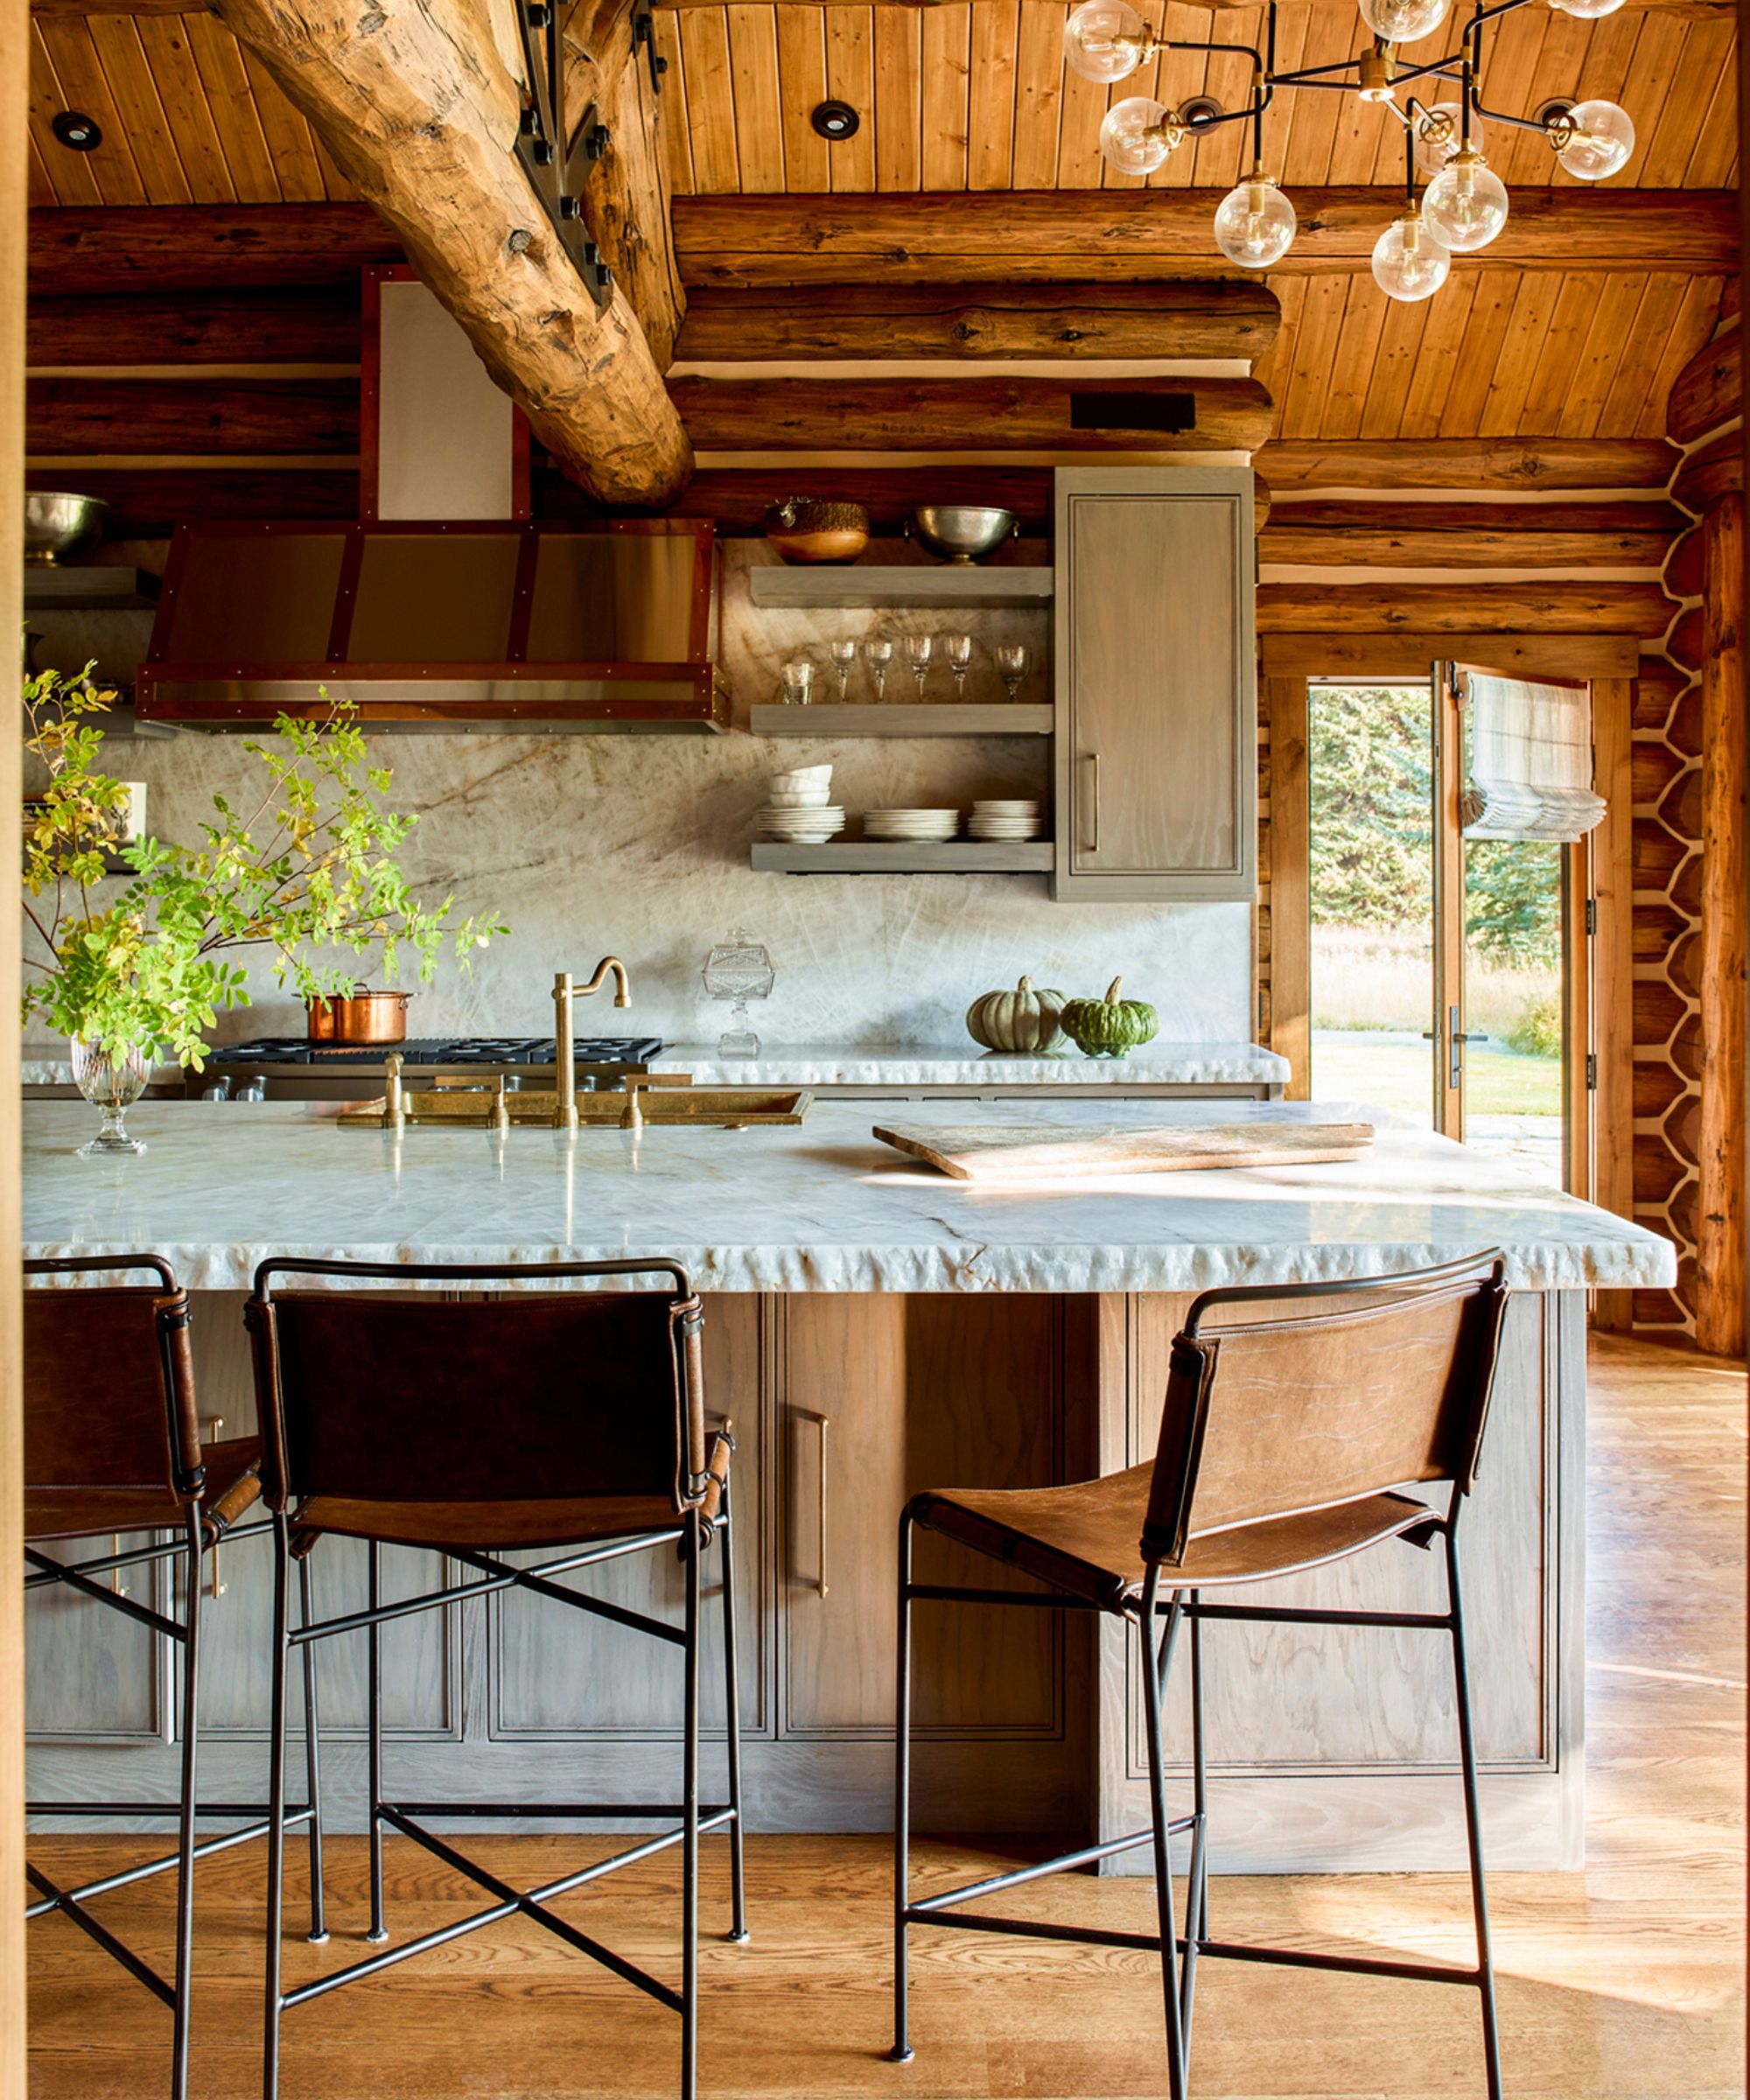

The second kitchen, located in Milwaukee and designed by Wade Weissmann Architecture, is a 528-square-foot space intended as a warm, open, and inviting central hub with lake views. This design features raw reclaimed-wood timbers, sourced, treated, and installed by Darrah Barns, which reflect the local post-and-beam architectural style. A large 8x8-foot island with a wood countertop serves as a central gathering point and focal piece. The design team faced a challenge with the timber brackets, ultimately using full-size templates to ensure their visual balance and heft within the space, demonstrating the importance of on-site decision-making.
Next, a contemporary Pan-Asian style kitchen in Ojai, California, designed by Chris Moore Interior Design, covers 516 square feet and includes a breakfast nook and butler’s pantry. This kitchen incorporates alder wood box beams on the ceiling, with clear-finished reclaimed-teak flooring material cladding the spaces between them. Solid quartzite slab countertops and backsplash minimize grout lines, and custom cabinets are crafted from Afromosia wood. The design also includes practical features like baseboard “crumb catcher” vacuums and retractable window shades to manage sunlight while preserving mountain views.
Finally, a 247-square-foot transitional kitchen in Saanich, British Columbia, designed by Kevin Simoes of Streamline Design, is built for family entertaining. This kitchen’s post-and-beam structure utilizes full Western redcedar logs, providing structural support and a natural log surface both inside and outside the home. The design includes a corner cabinet recycling station and a toe-kick vacuum on the island. Simoes notes that making the island a darker color helped it stand out as a focal point. These projects collectively illustrate how wood beams can be integrated into various kitchen styles, from rustic farmhouse to contemporary, adding significant character and warmth through their material quality and structural presence.
#RusticKitchenDesign #WoodBeams #KitchenRenovation #HomeInteriors #ArchitecturalElements #InteriorDesign #ReclaimedWood #KitchenDesign #RusticKitchenDesign #WoodBeams #KitchenRenovation #HomeInteriors #ArchitecturalElements #InteriorDesign #ReclaimedWood #KitchenDesign
0 comment in total
 No comments yet
You may also like

3 log cabin kitchens filled with charm and rustic inspiration


Kitchen


A Locust Hills Kitchen Shines Bright

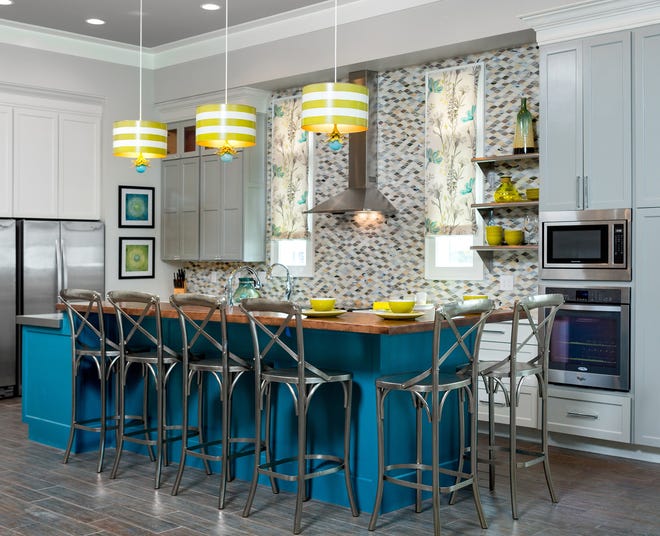
Open shelving, built-in amenities lead kitchen trends

Kitchens


Walnut Cabinets Hide an Immovable Eyesore Alongside Cups and Plates in This Hoboken Kitchen


Two Kitchens Featuring Original Wood Beam Vaulted Ceilings

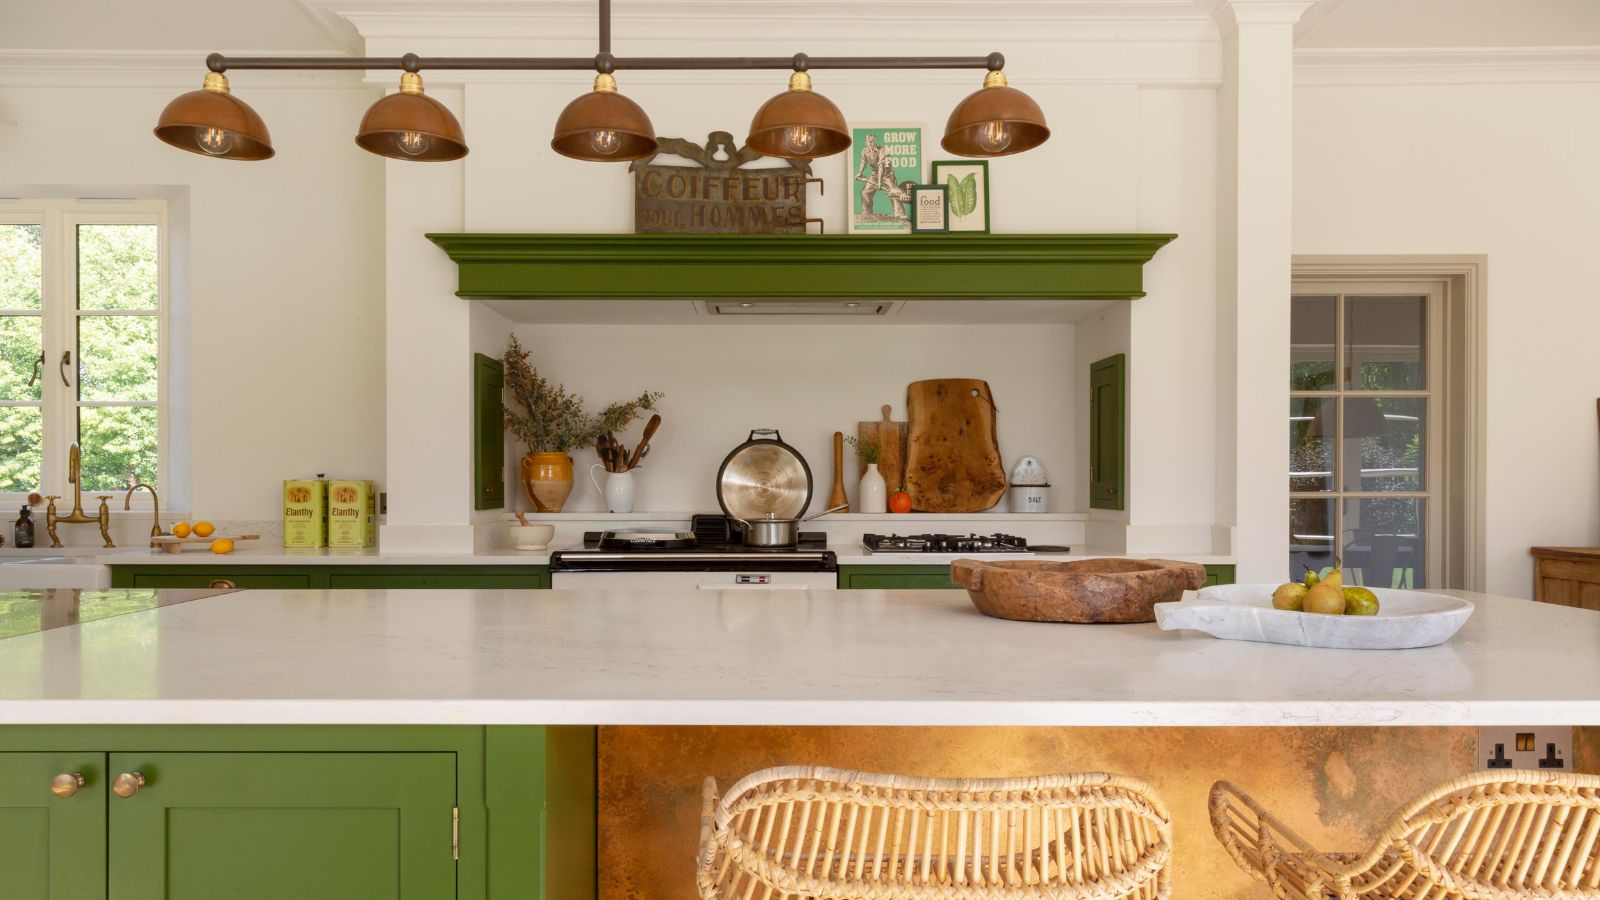
7 underrated kitchen features that are sure to make your life easier, according to interior designers

Bodacious colors liven up this Reynoldstown loft kitchen

Kitchen footprint to grow

Kitchen Upstands


The hearth of a home

A post-and-beam home gets a new kitchen that shows off its structure


3 Kitchens, 3 Styles


Funky Marble and Rattan Lighting Shook Up This Builder-Grade Austin Kitchen

5 Custom Kitchen Features Designers Think You Should Consider If You Are Remodelling in 2026

6 Brown Kitchen Cabinets That Channel Vintage Cool


Kitchen Makes an Artful Statement


See Inside the Splendid Home Kitchens of Three Southern Food Pros
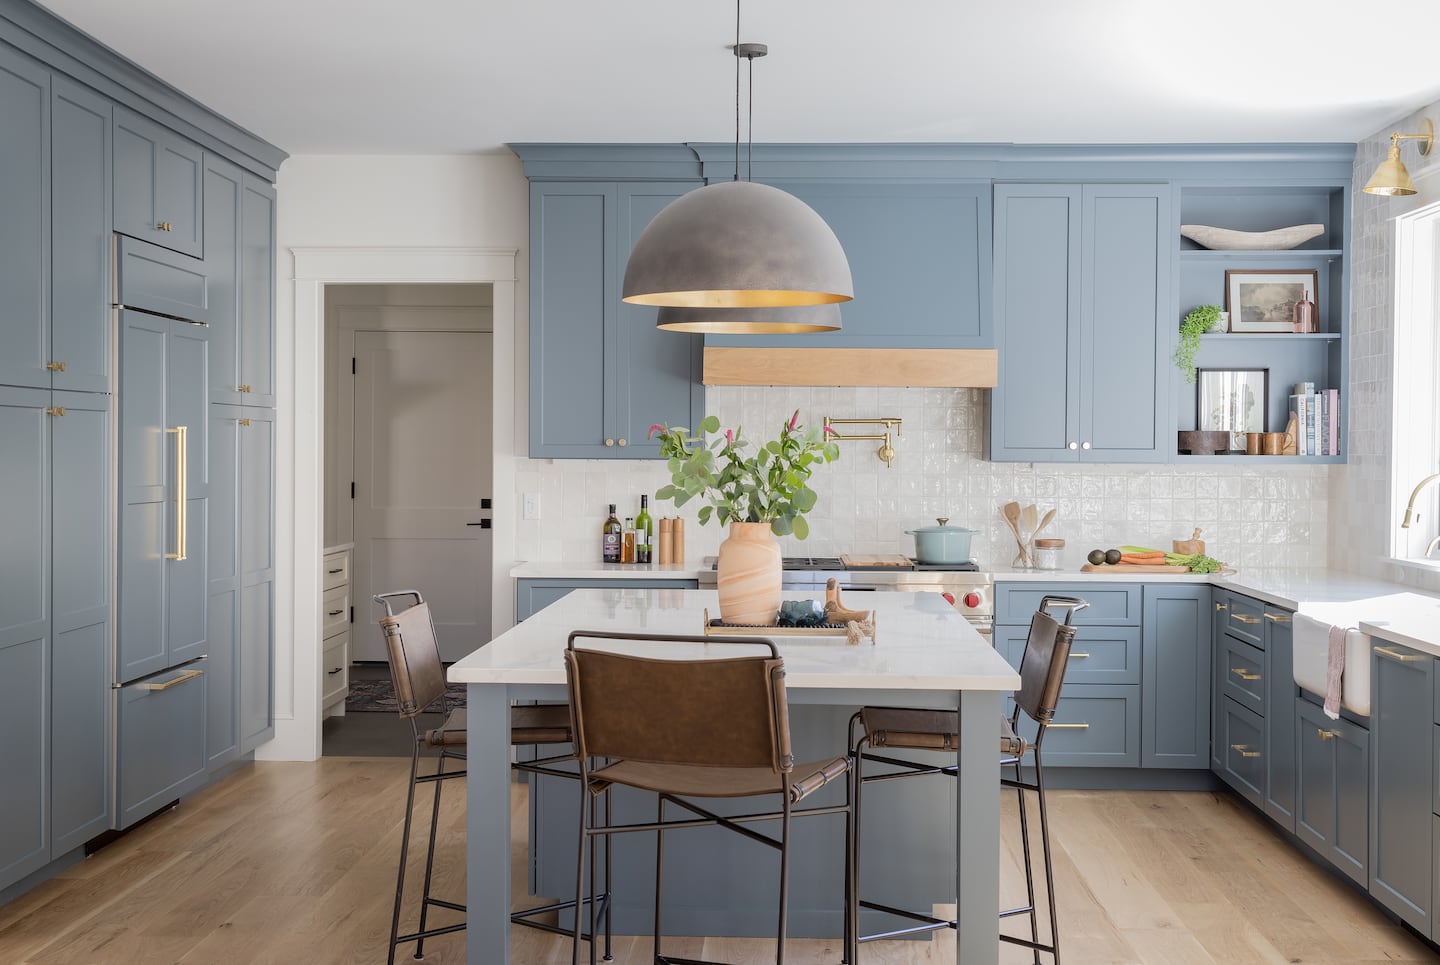
Slate blue cabinets and a touch of gold give a kitchen a fresh feel