1/3
Nature Nurtures
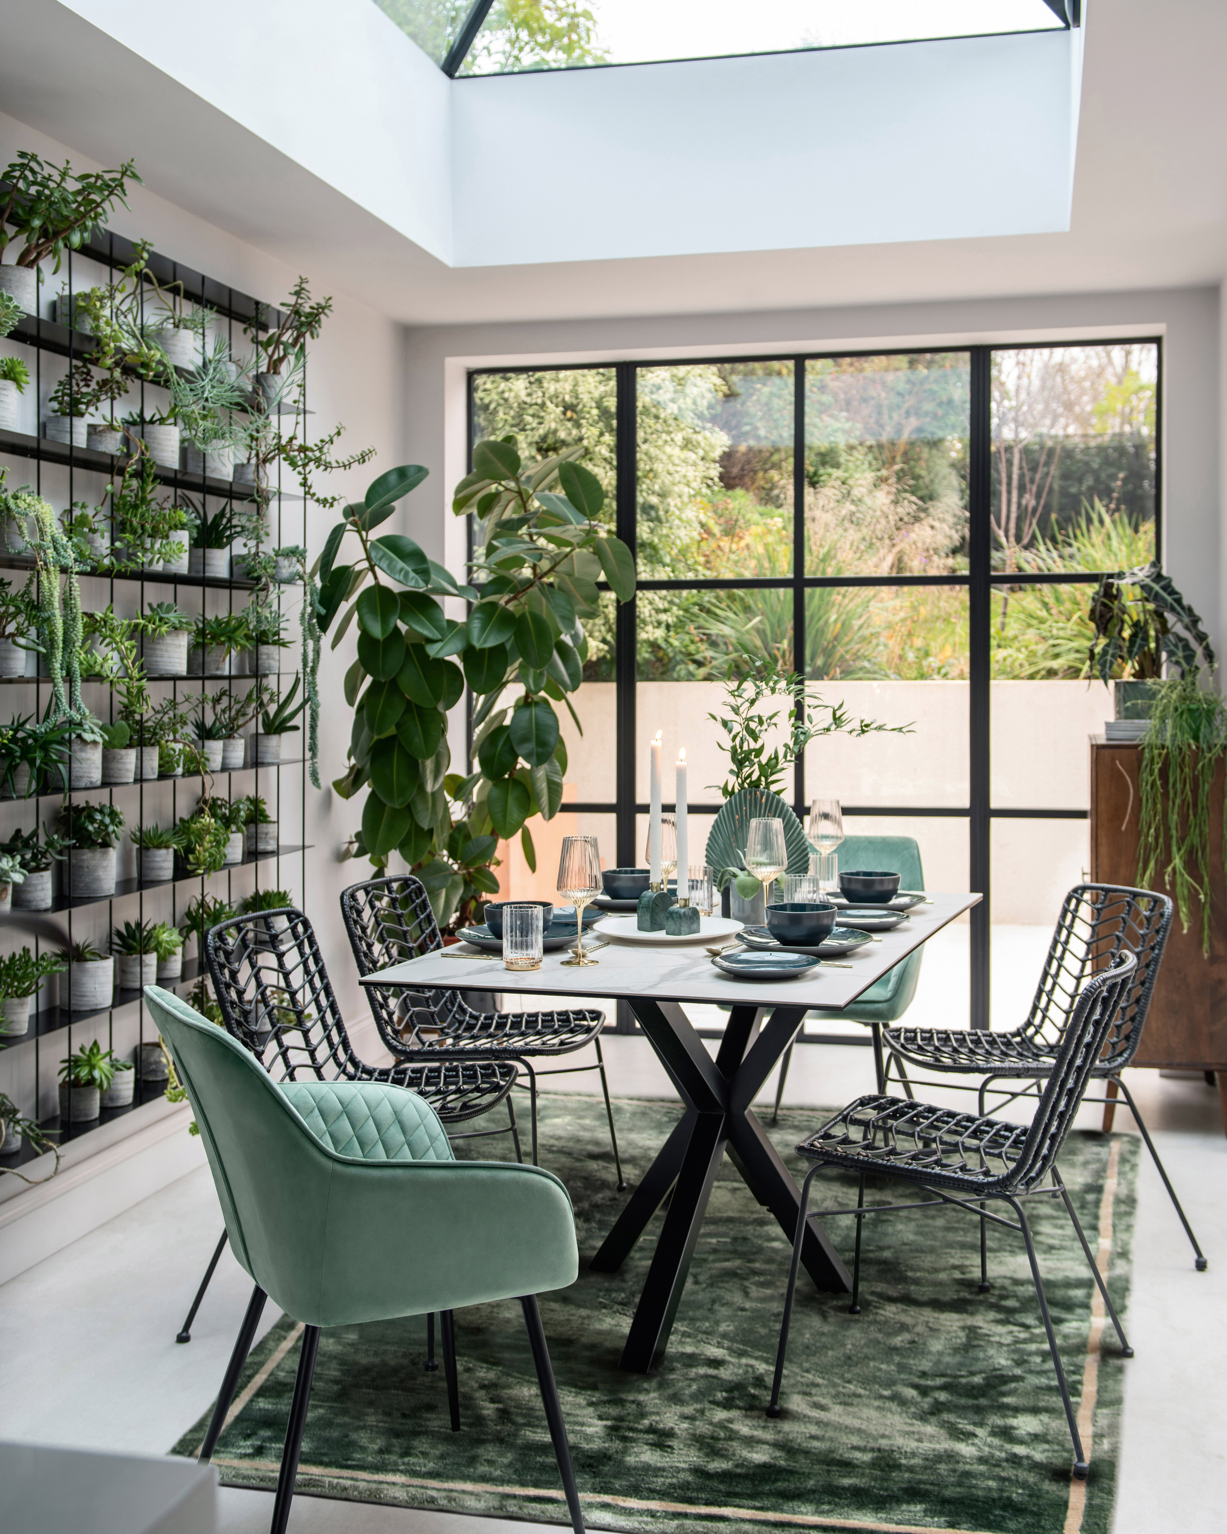
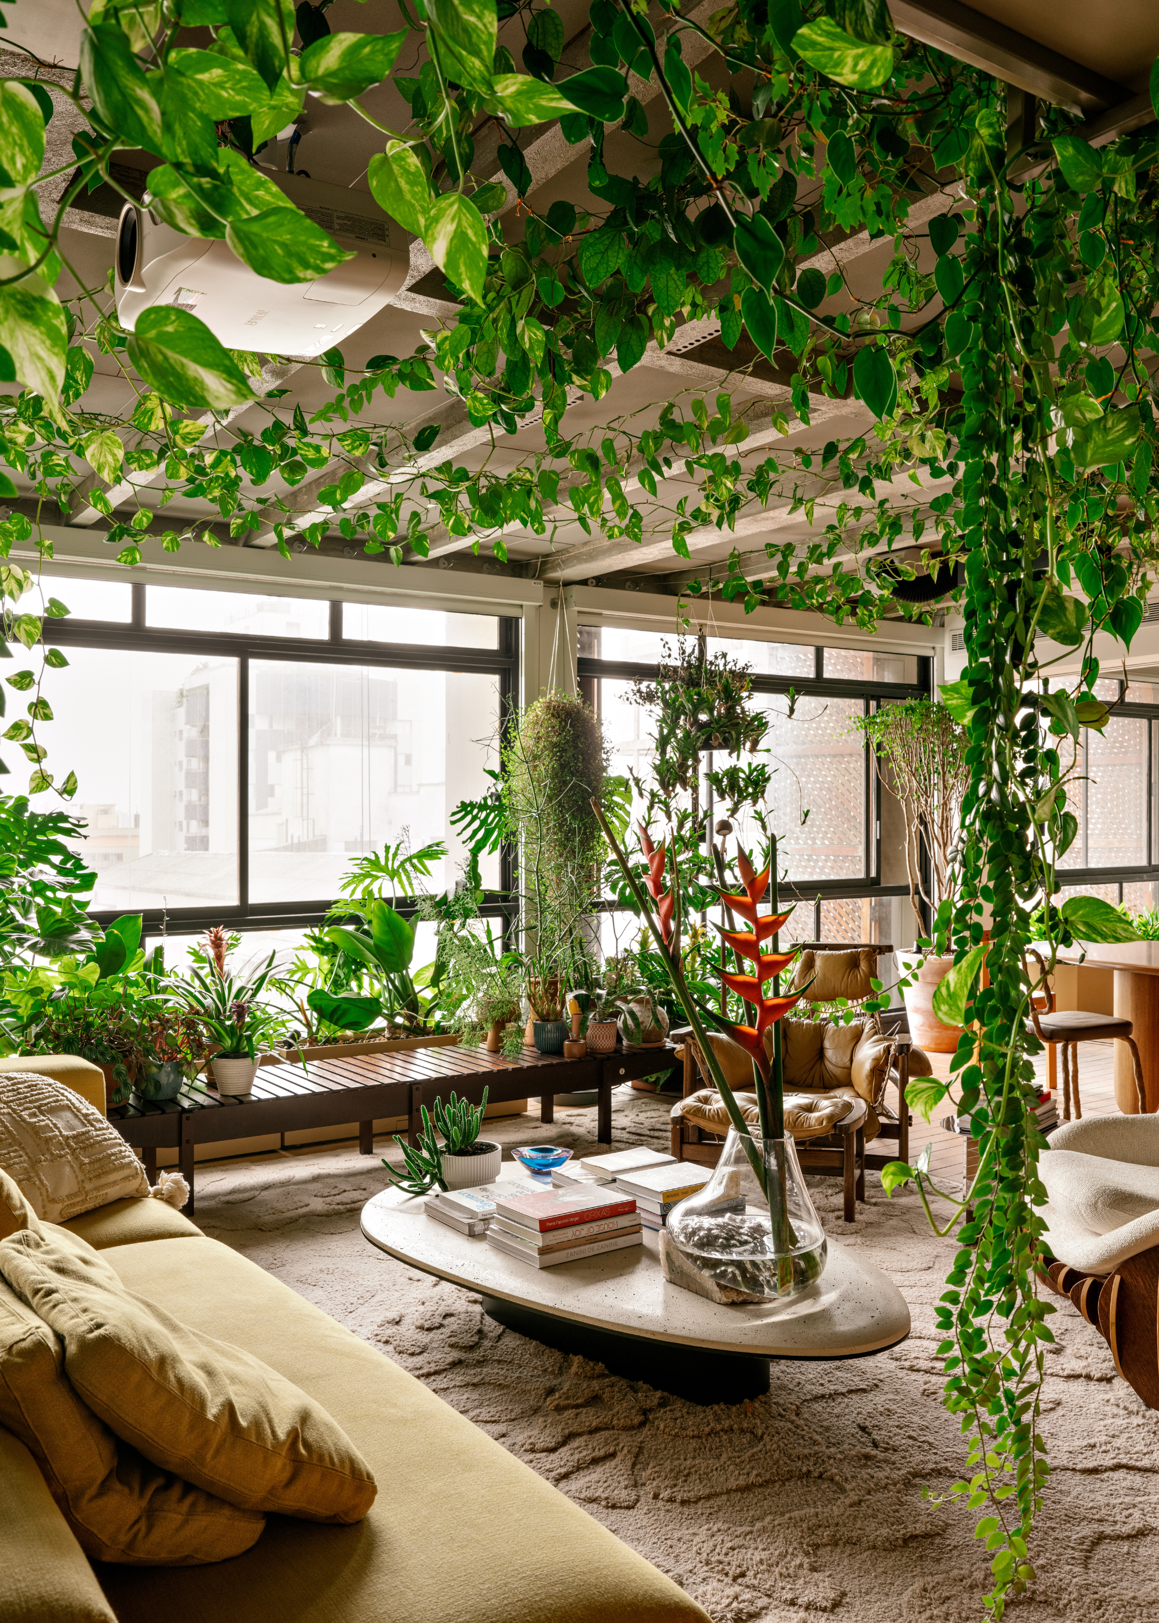
Lost Office Collaborative, a new meeting space in Rocketts Landing, integrates biophilic design principles to foster collaboration and well-being. This concept, championed by figures like Frank Lloyd Wright, emphasizes the innate human need to connect with nature within built environments. Co-founded by Christian Markow and Mark Brown, the initiative for this space emerged during the pandemic, driven by a desire to create an environment that positively influences human cognition and interaction. Lisa Markow, Christian’s wife, spearheaded the interior design, focusing on creating an aesthetic that supports productivity and mental clarity.
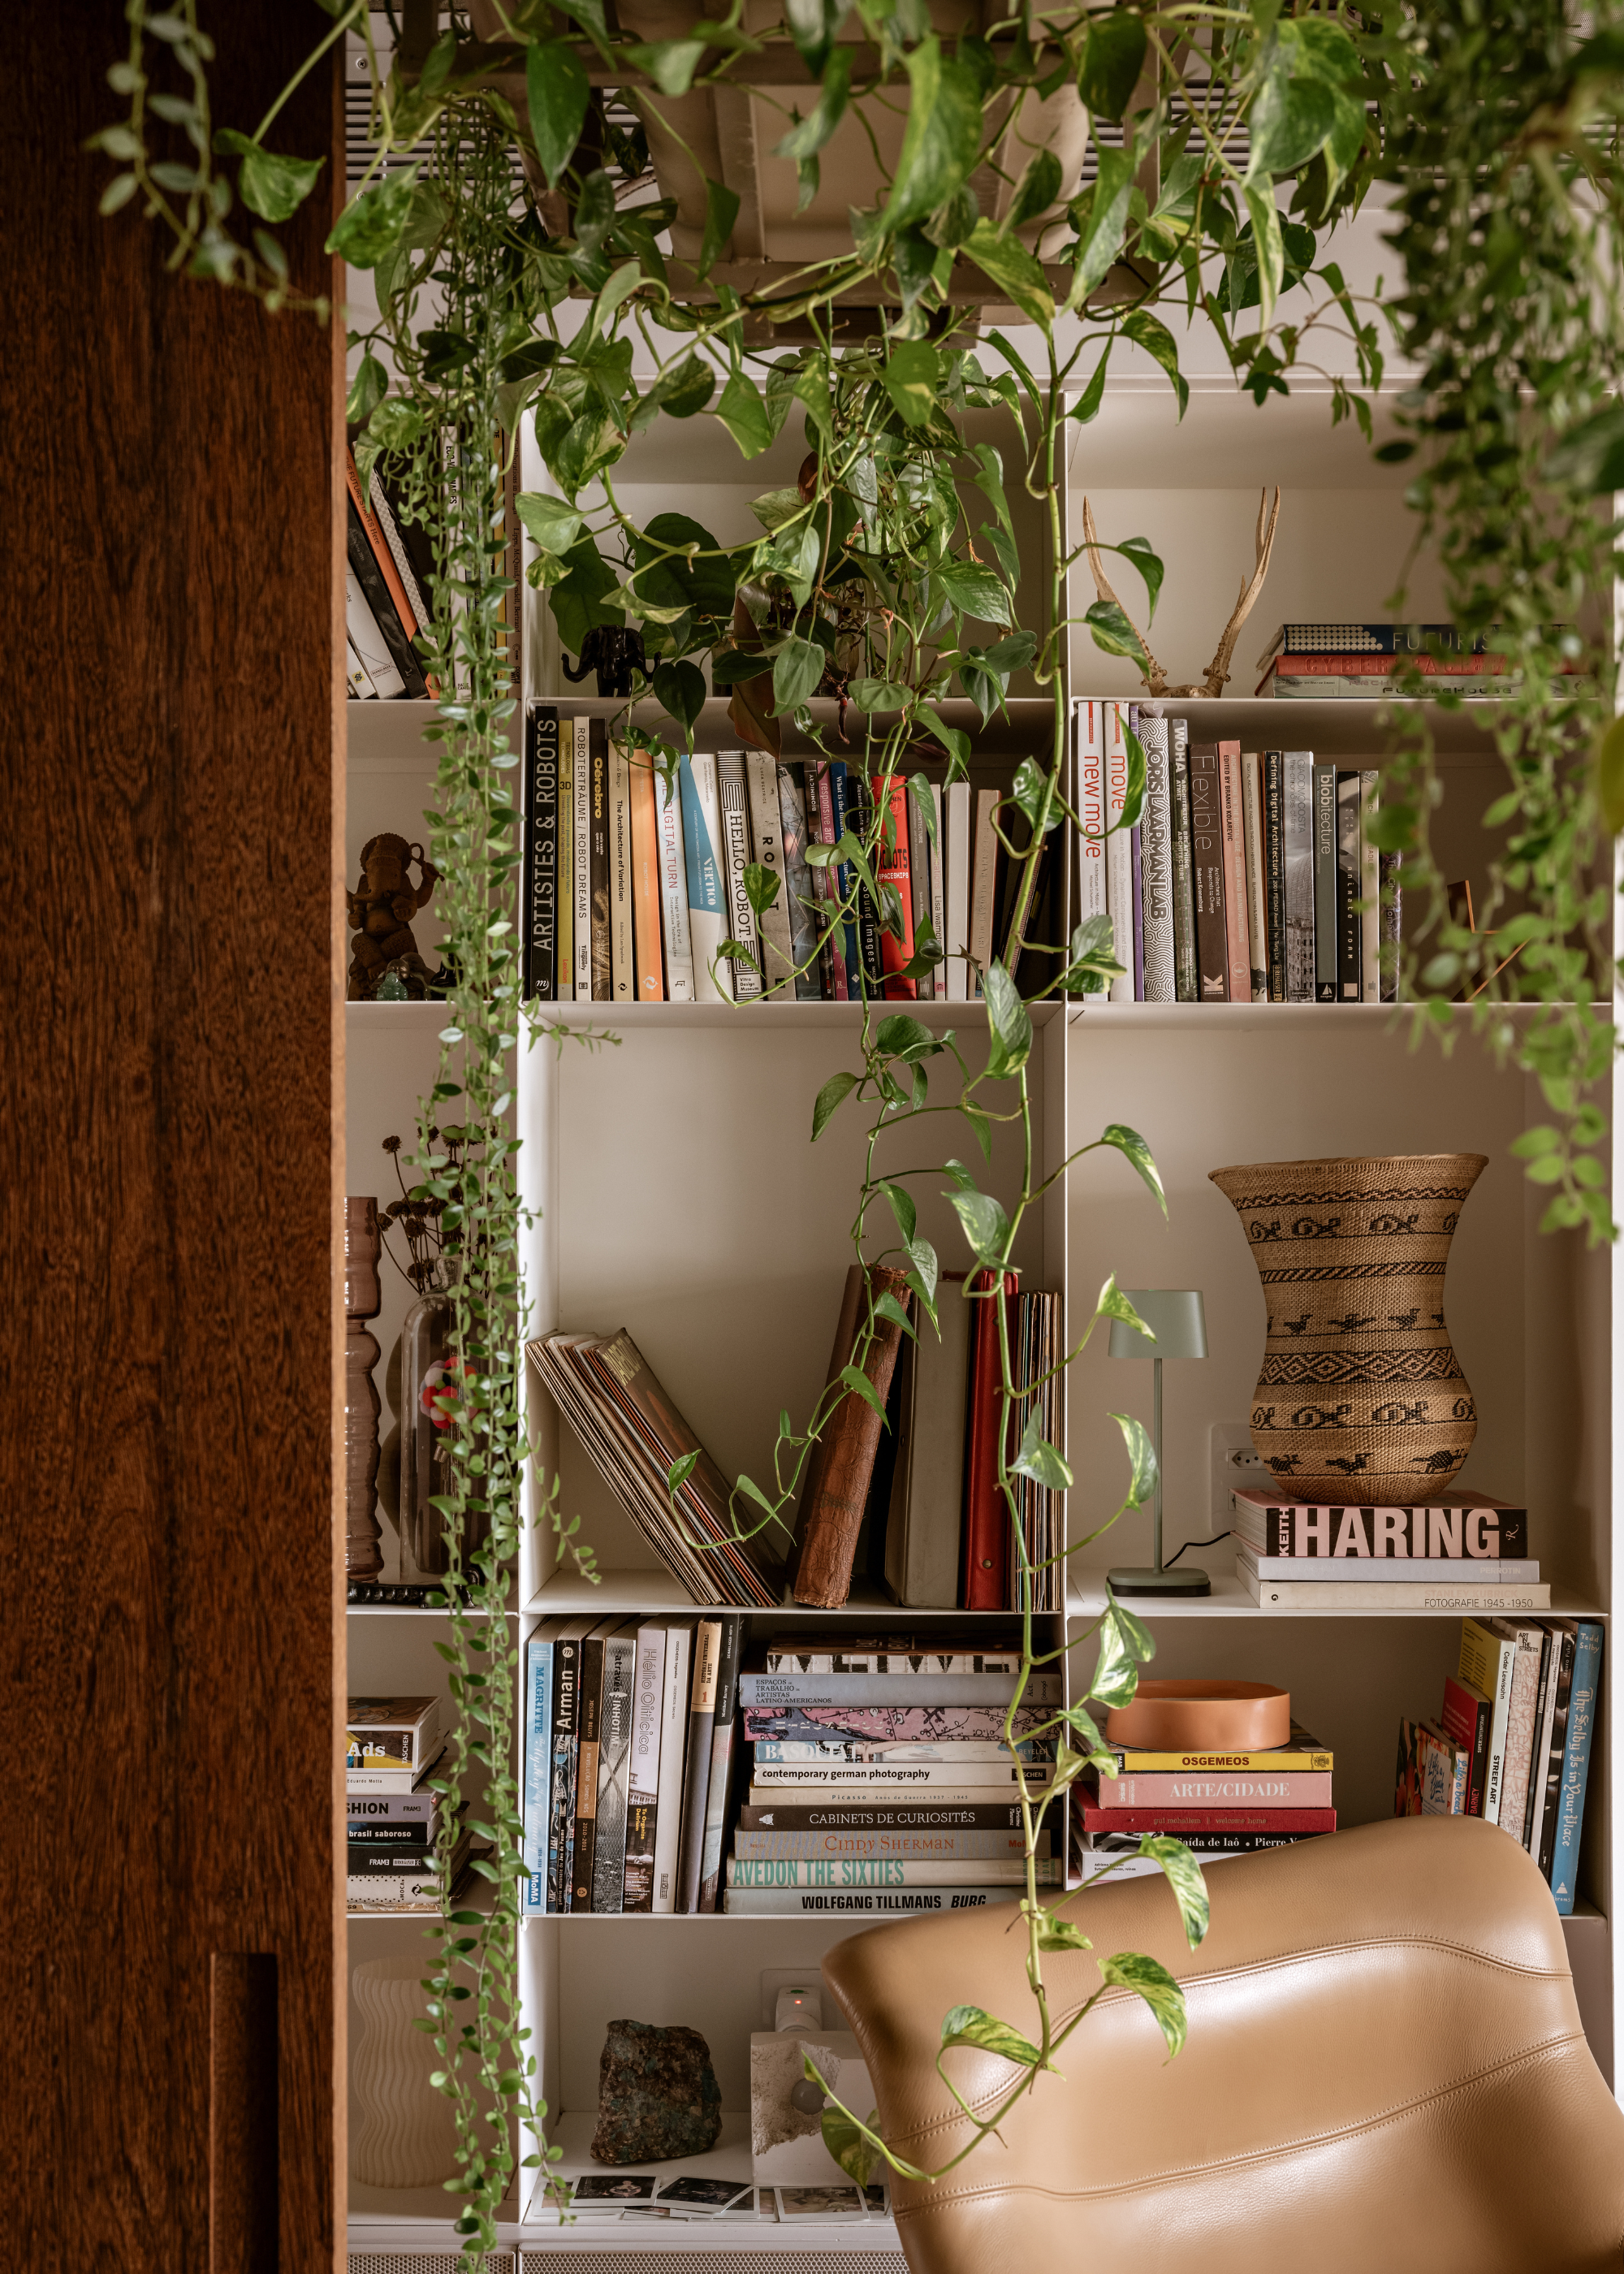
The design process involved extensive research into neuroscience, exploring how environmental factors can elicit specific mental states. This informed the incorporation of biophilic elements, sensory design, and careful consideration of comfort and furnishings. The chosen location on the banks of the James River, adjacent to the Virginia Capital Trail, provides direct access to nature, aligning with the project’s core philosophy. The raw industrial space was strategically transformed to include a coffee bar, a library for quiet reflection, and two flexible meeting areas, demonstrating a thoughtful approach to repurposing existing structures.
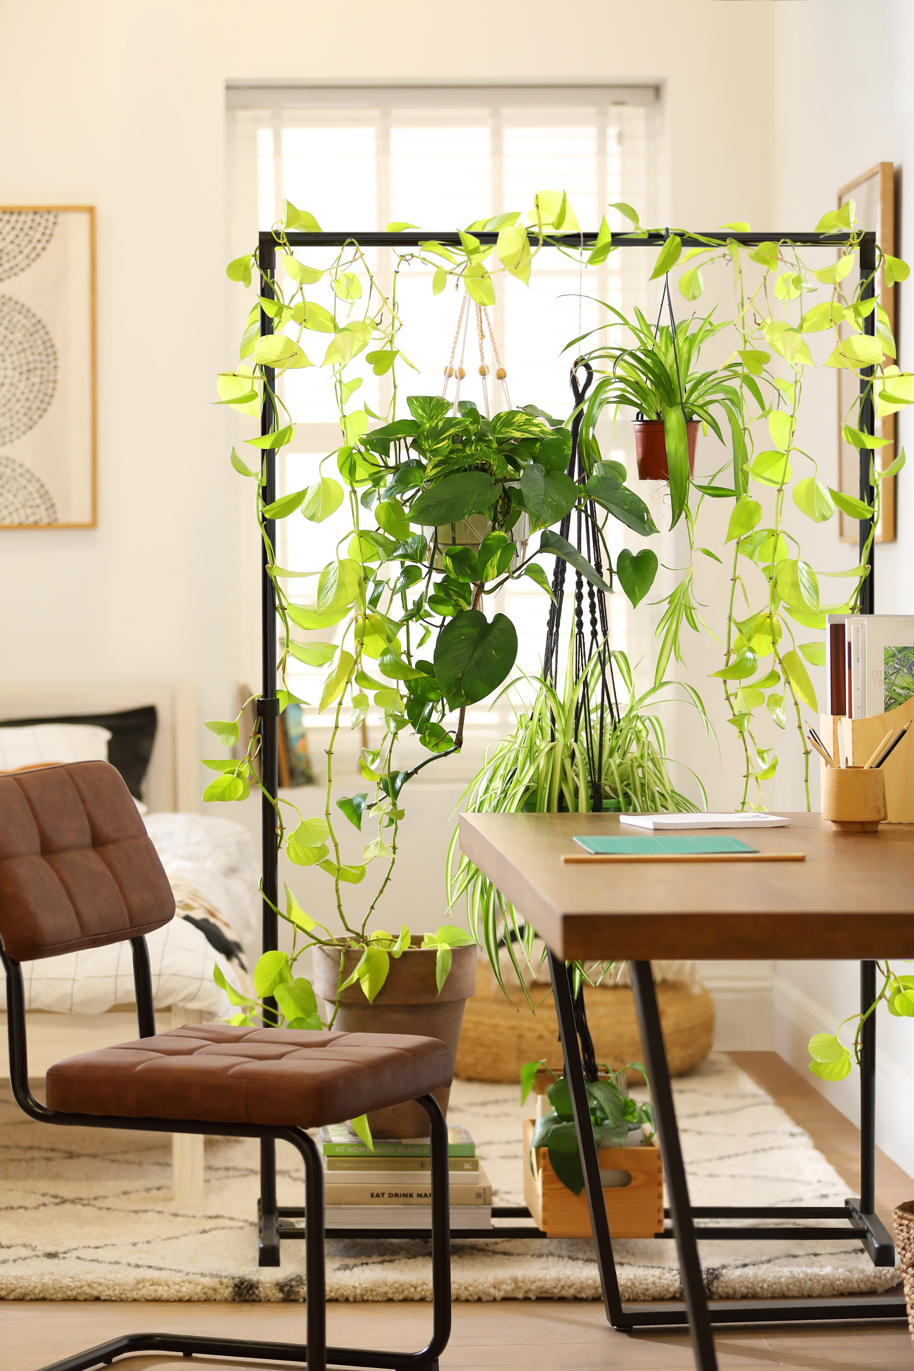
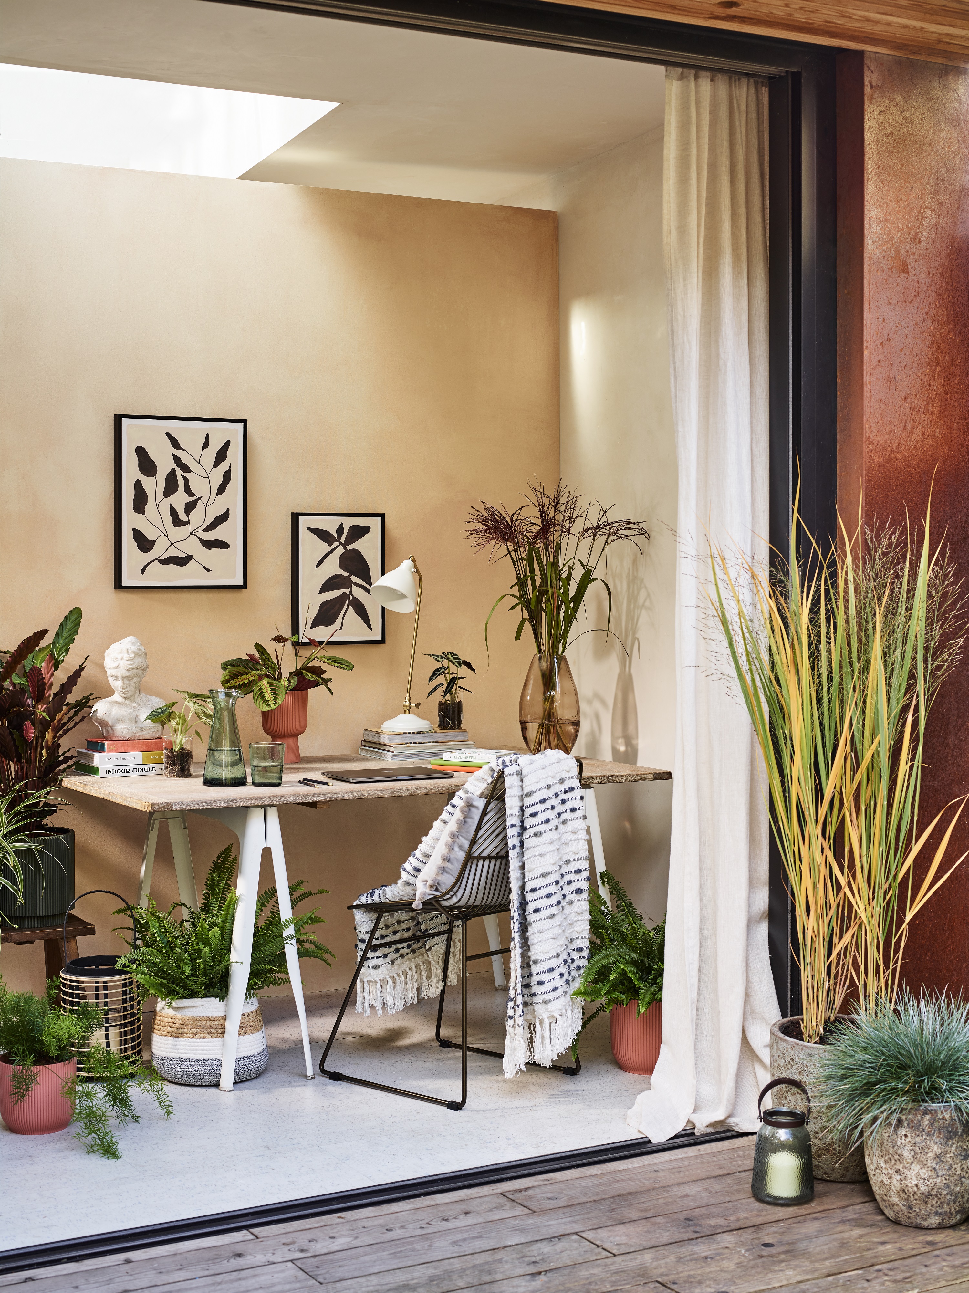

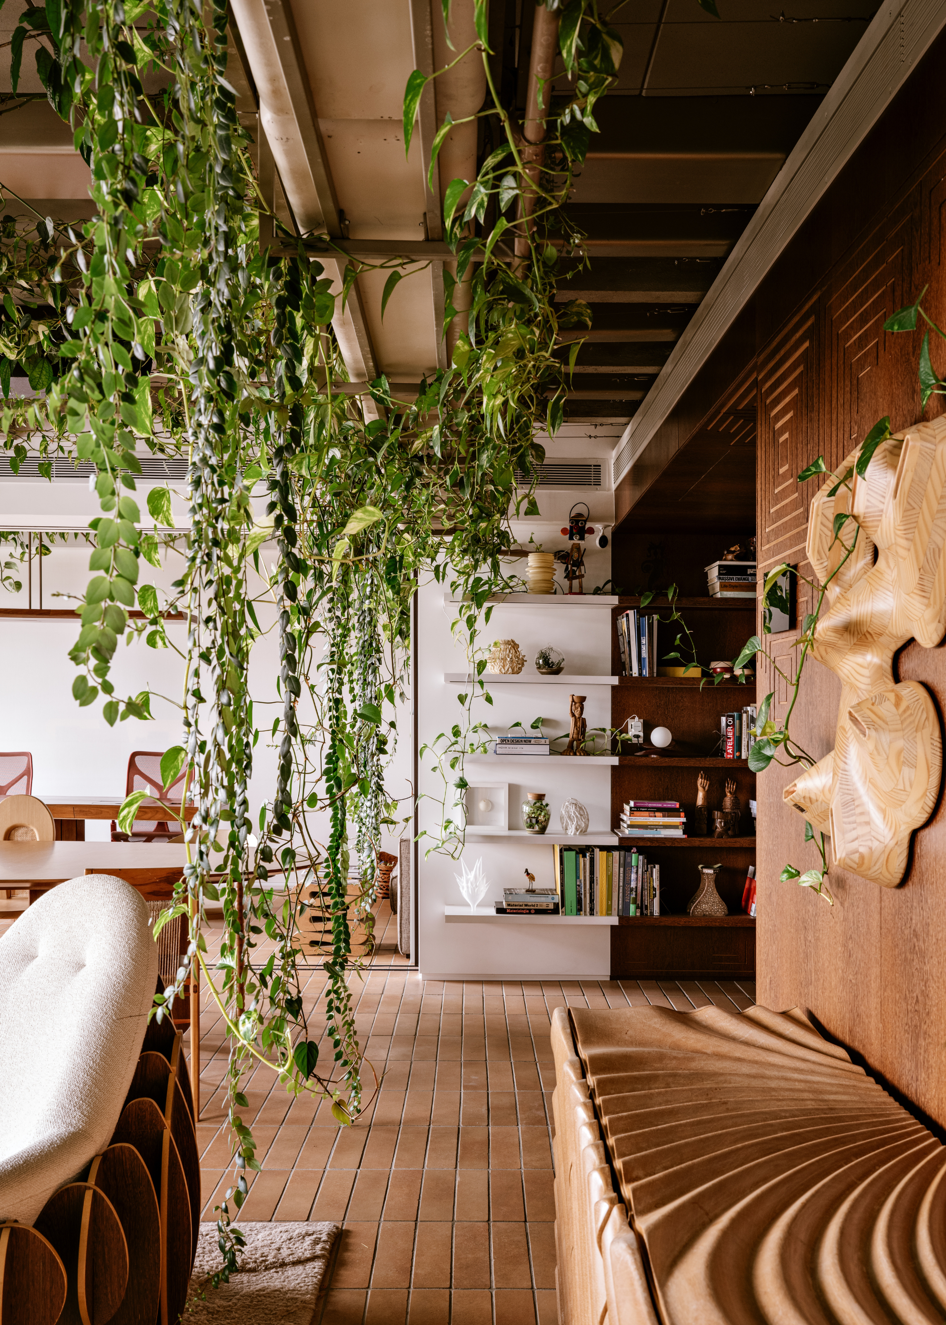

Lisa Markow's design uses a cohesive palette of green paint colors, ranging from earthy tones in social areas to deeper hues in the library, facilitating smooth transitions and promoting a sense of calm. These color choices are integral to the biophilic approach, mimicking natural landscapes and promoting relaxation. Key biophilic elements, such as repetitive wood millwork, strategic dim lighting, and architectural arches, are consistently applied throughout the space, creating a harmonious and natural flow. The environment is further enriched with draping vines and numerous plant installations, enhancing the lush and vibrant atmosphere.
Further emphasizing the connection to nature, the interior features handwoven pendant lights sourced from Rwanda and a rich combination of textures including leather, stone, and steel. The furnishings are carefully selected from global makers, ensuring both aesthetic appeal and ergonomic comfort. The custom modular sofa, Hinchada by OSF, in the back meeting space exemplifies this blend of bespoke design and functionality. The design eschews the sterile, rectangular office aesthetic in favor of a more inviting and inspiring environment. Lisa Markow highlights the intentional use of deeper, richer colors to draw individuals into spaces like the library, where natural light floods the area, creating a cocoon-like and reflective atmosphere. This deliberate design strategy aims to provide a novel and engaging experience for users, encouraging deeper engagement and connection within the collaborative setting.
#LisaMarkow #InteriorDesign #OfficeDecor #RockettsLanding #BiophilicDesign #CollaborativeSpace #WorkplaceWellness #SustainableDesign #LisaMarkow #InteriorDesign #OfficeDecor #RockettsLanding #BiophilicDesign #CollaborativeSpace #WorkplaceWellness #SustainableDesign
0 comment in total
 No comments yet
You may also like
Nature to nurture: how to get more plants in your life and home


Natural Mystique
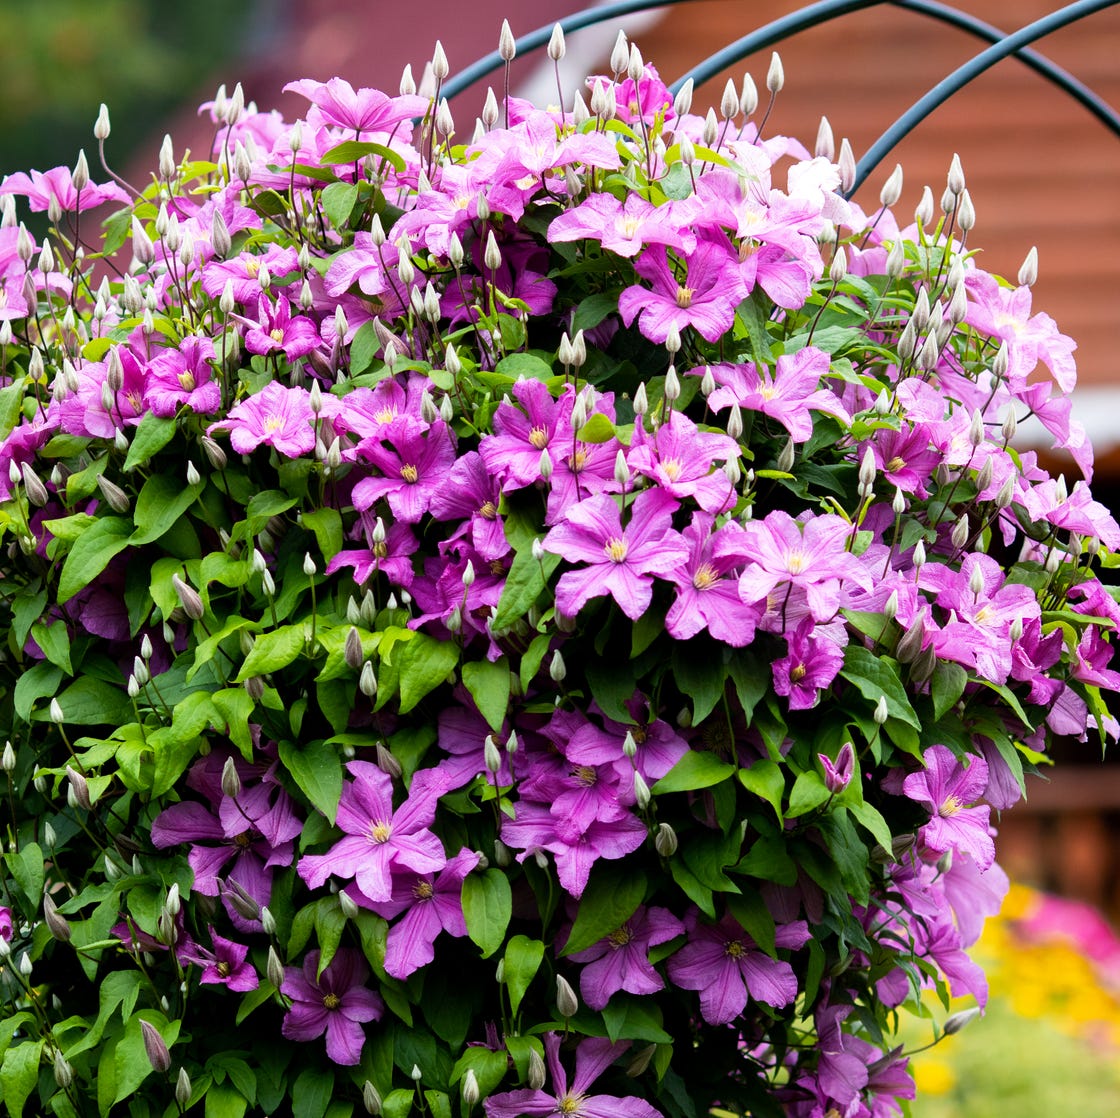
Grow Up! Flowering Vines to Adorn Walls, Trellises and Fences
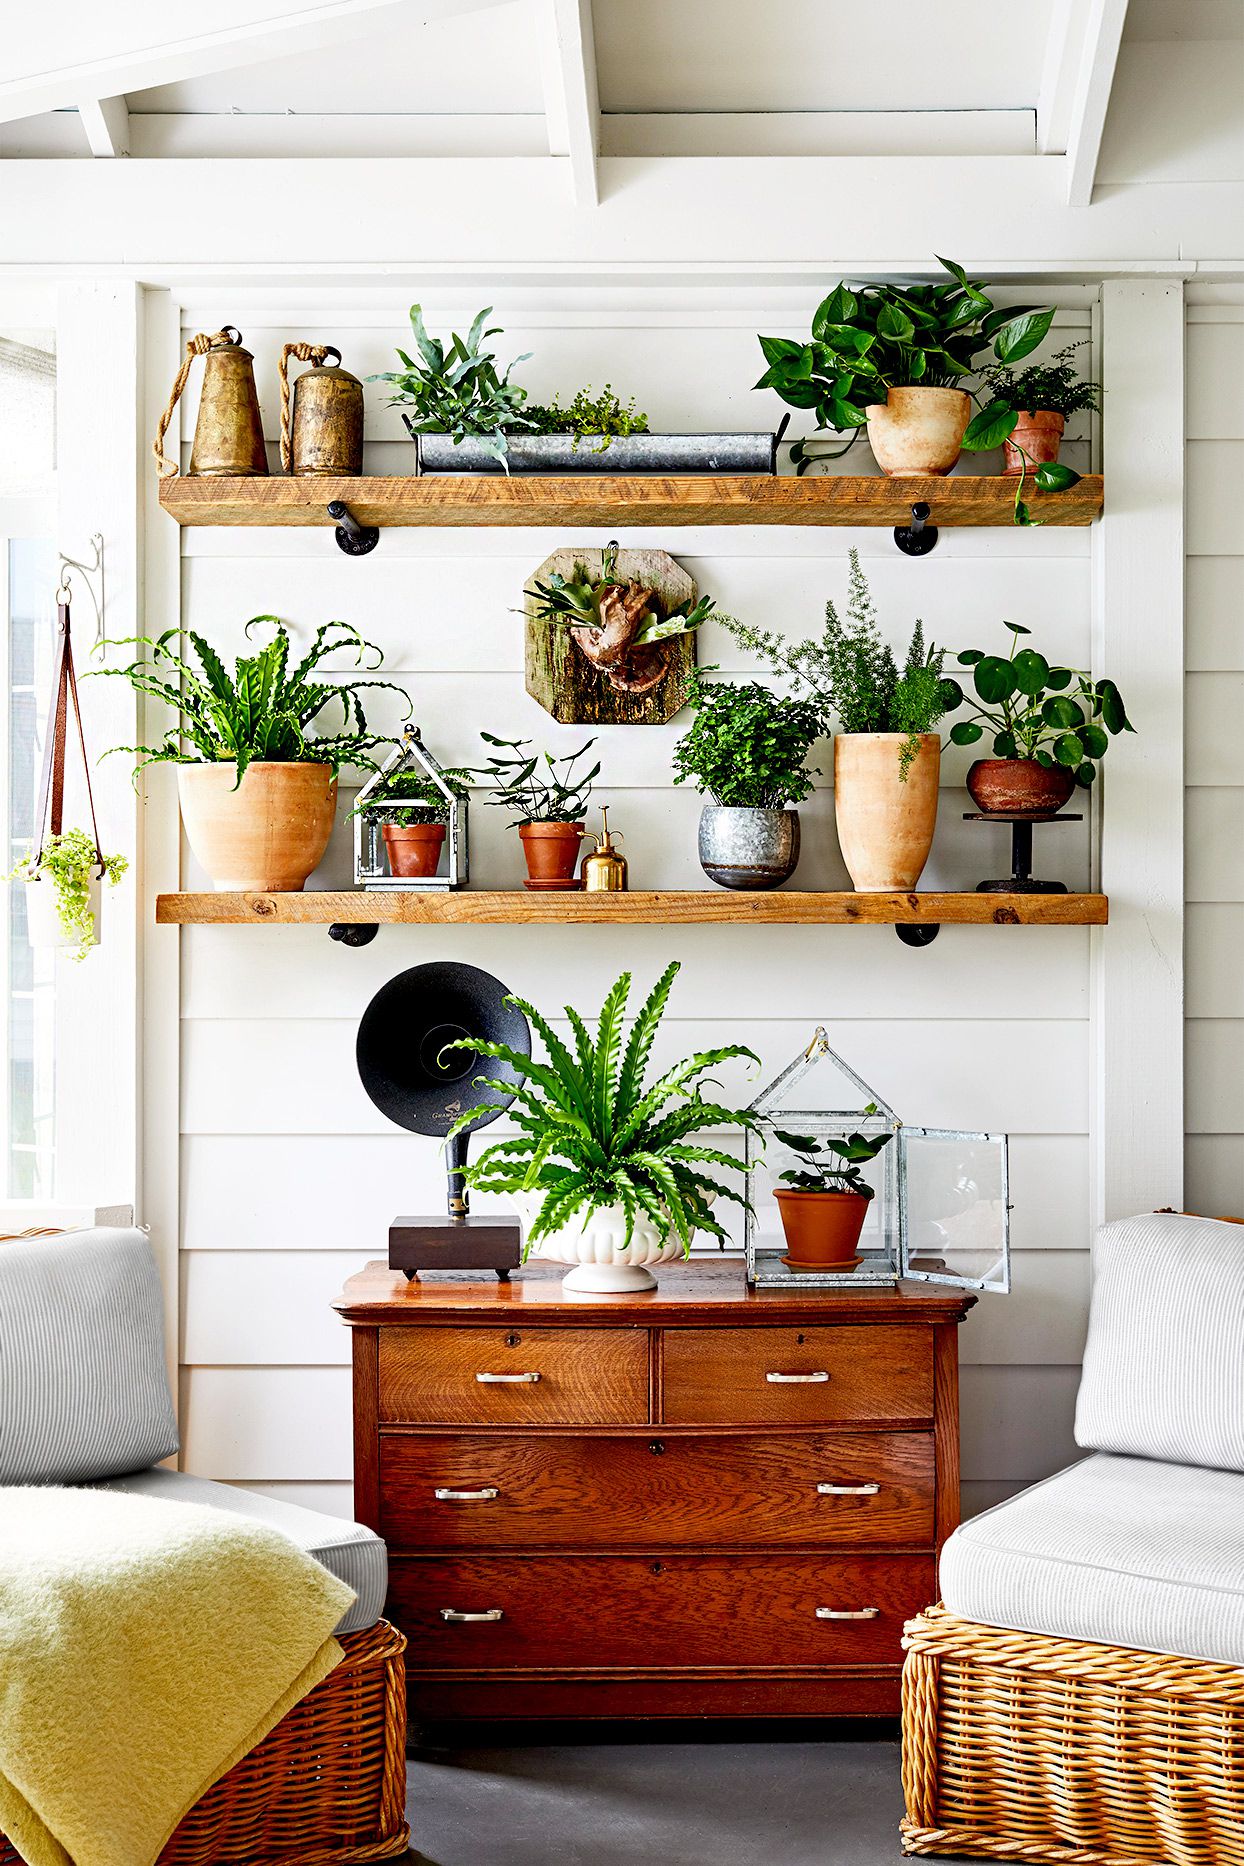
What Is Biophilic Design? 5 Ways to Incorporate This Style


Make Meadows Wants To Dismantle the Tyranny of Lawns

This Is the Most Important Priority in an Outdoor Space, According to a Designer
The Secret to More Stylish Home Decor This Summer? It’s Already in Your Yard

11 Plants We Predict Will Be Trending In Gardens For 2026
Wildlife garden ideas – 16 ways to transform your backyard into a nature-friendly plot

13 Colorful Nectar Plants for Pollinators

'It mimics nature's randomness' - this simple gardening trick is how landscape designers make a backyard look more put together

I'm an Architect Who Has Grown Hundreds of Plants Across My Biophilic Home
Proud homeowner shares before-and-after transformation photos of impressive backyard design: 'That looks incredible'

How Preserved Nature Is Transforming Interiors

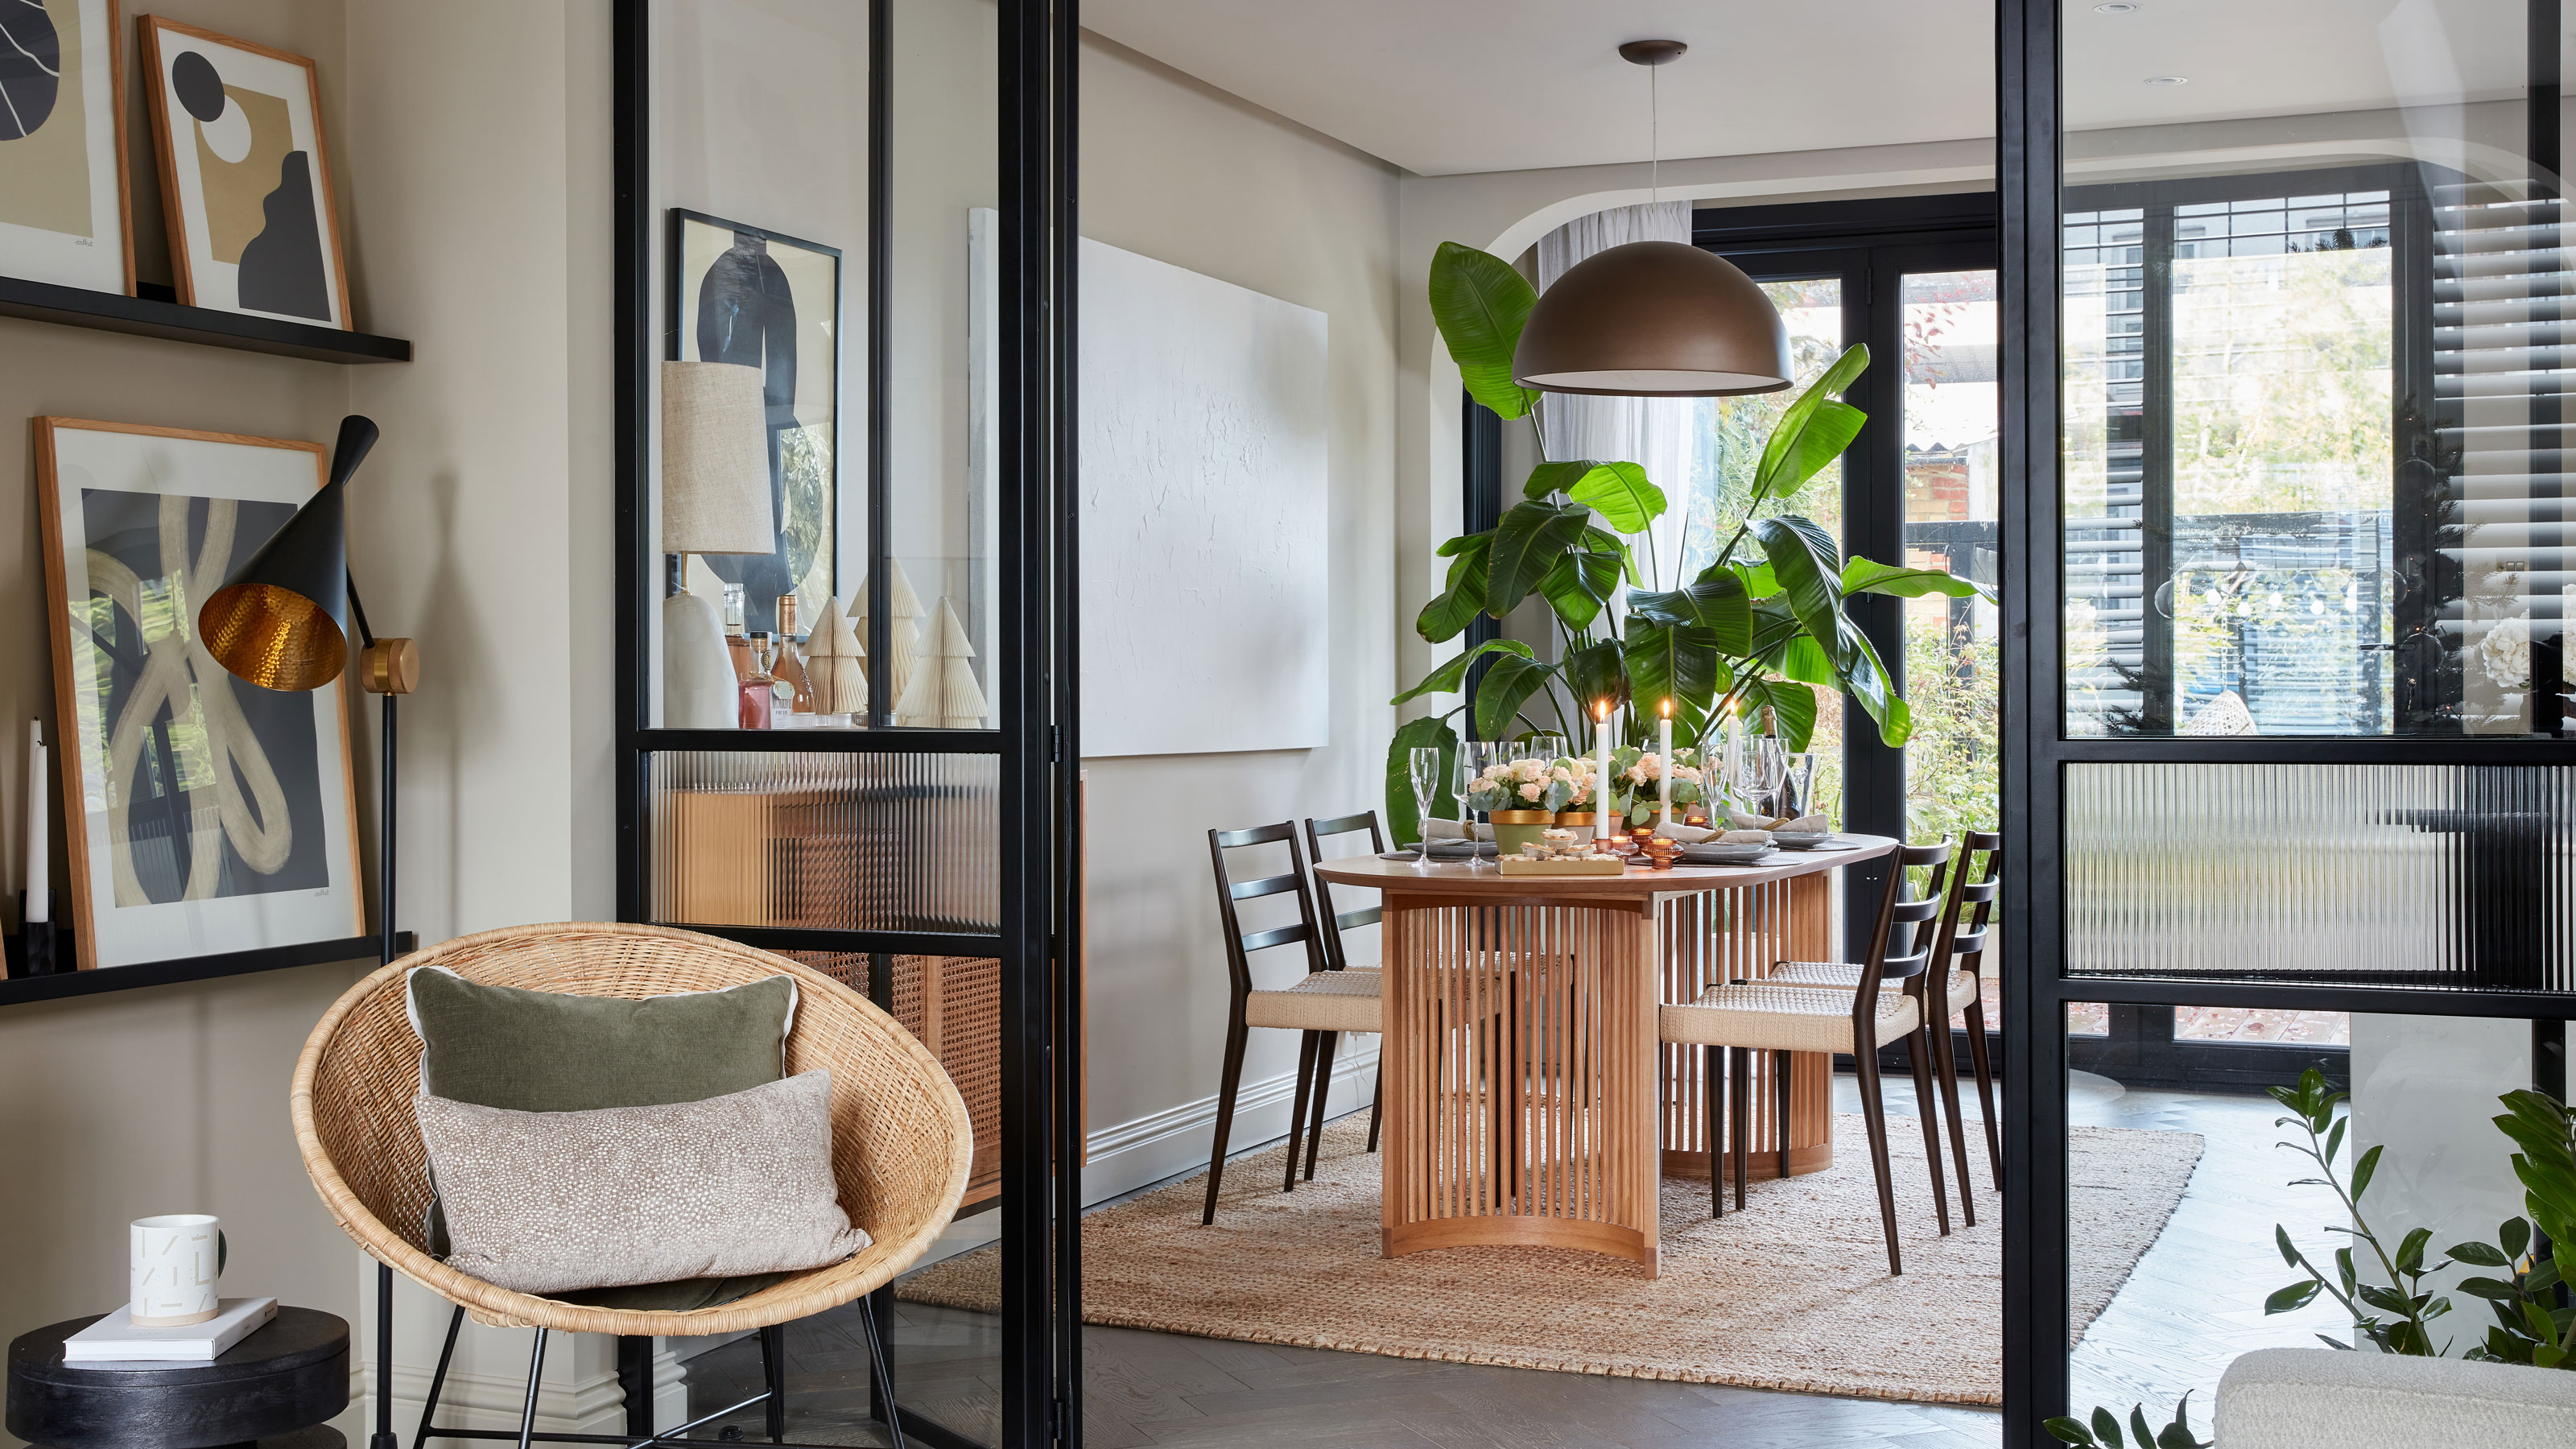
Biophilic design ideas - clever ways to bring nature into your home for a calming space

Best places to buy plants for your home and garden in 2025

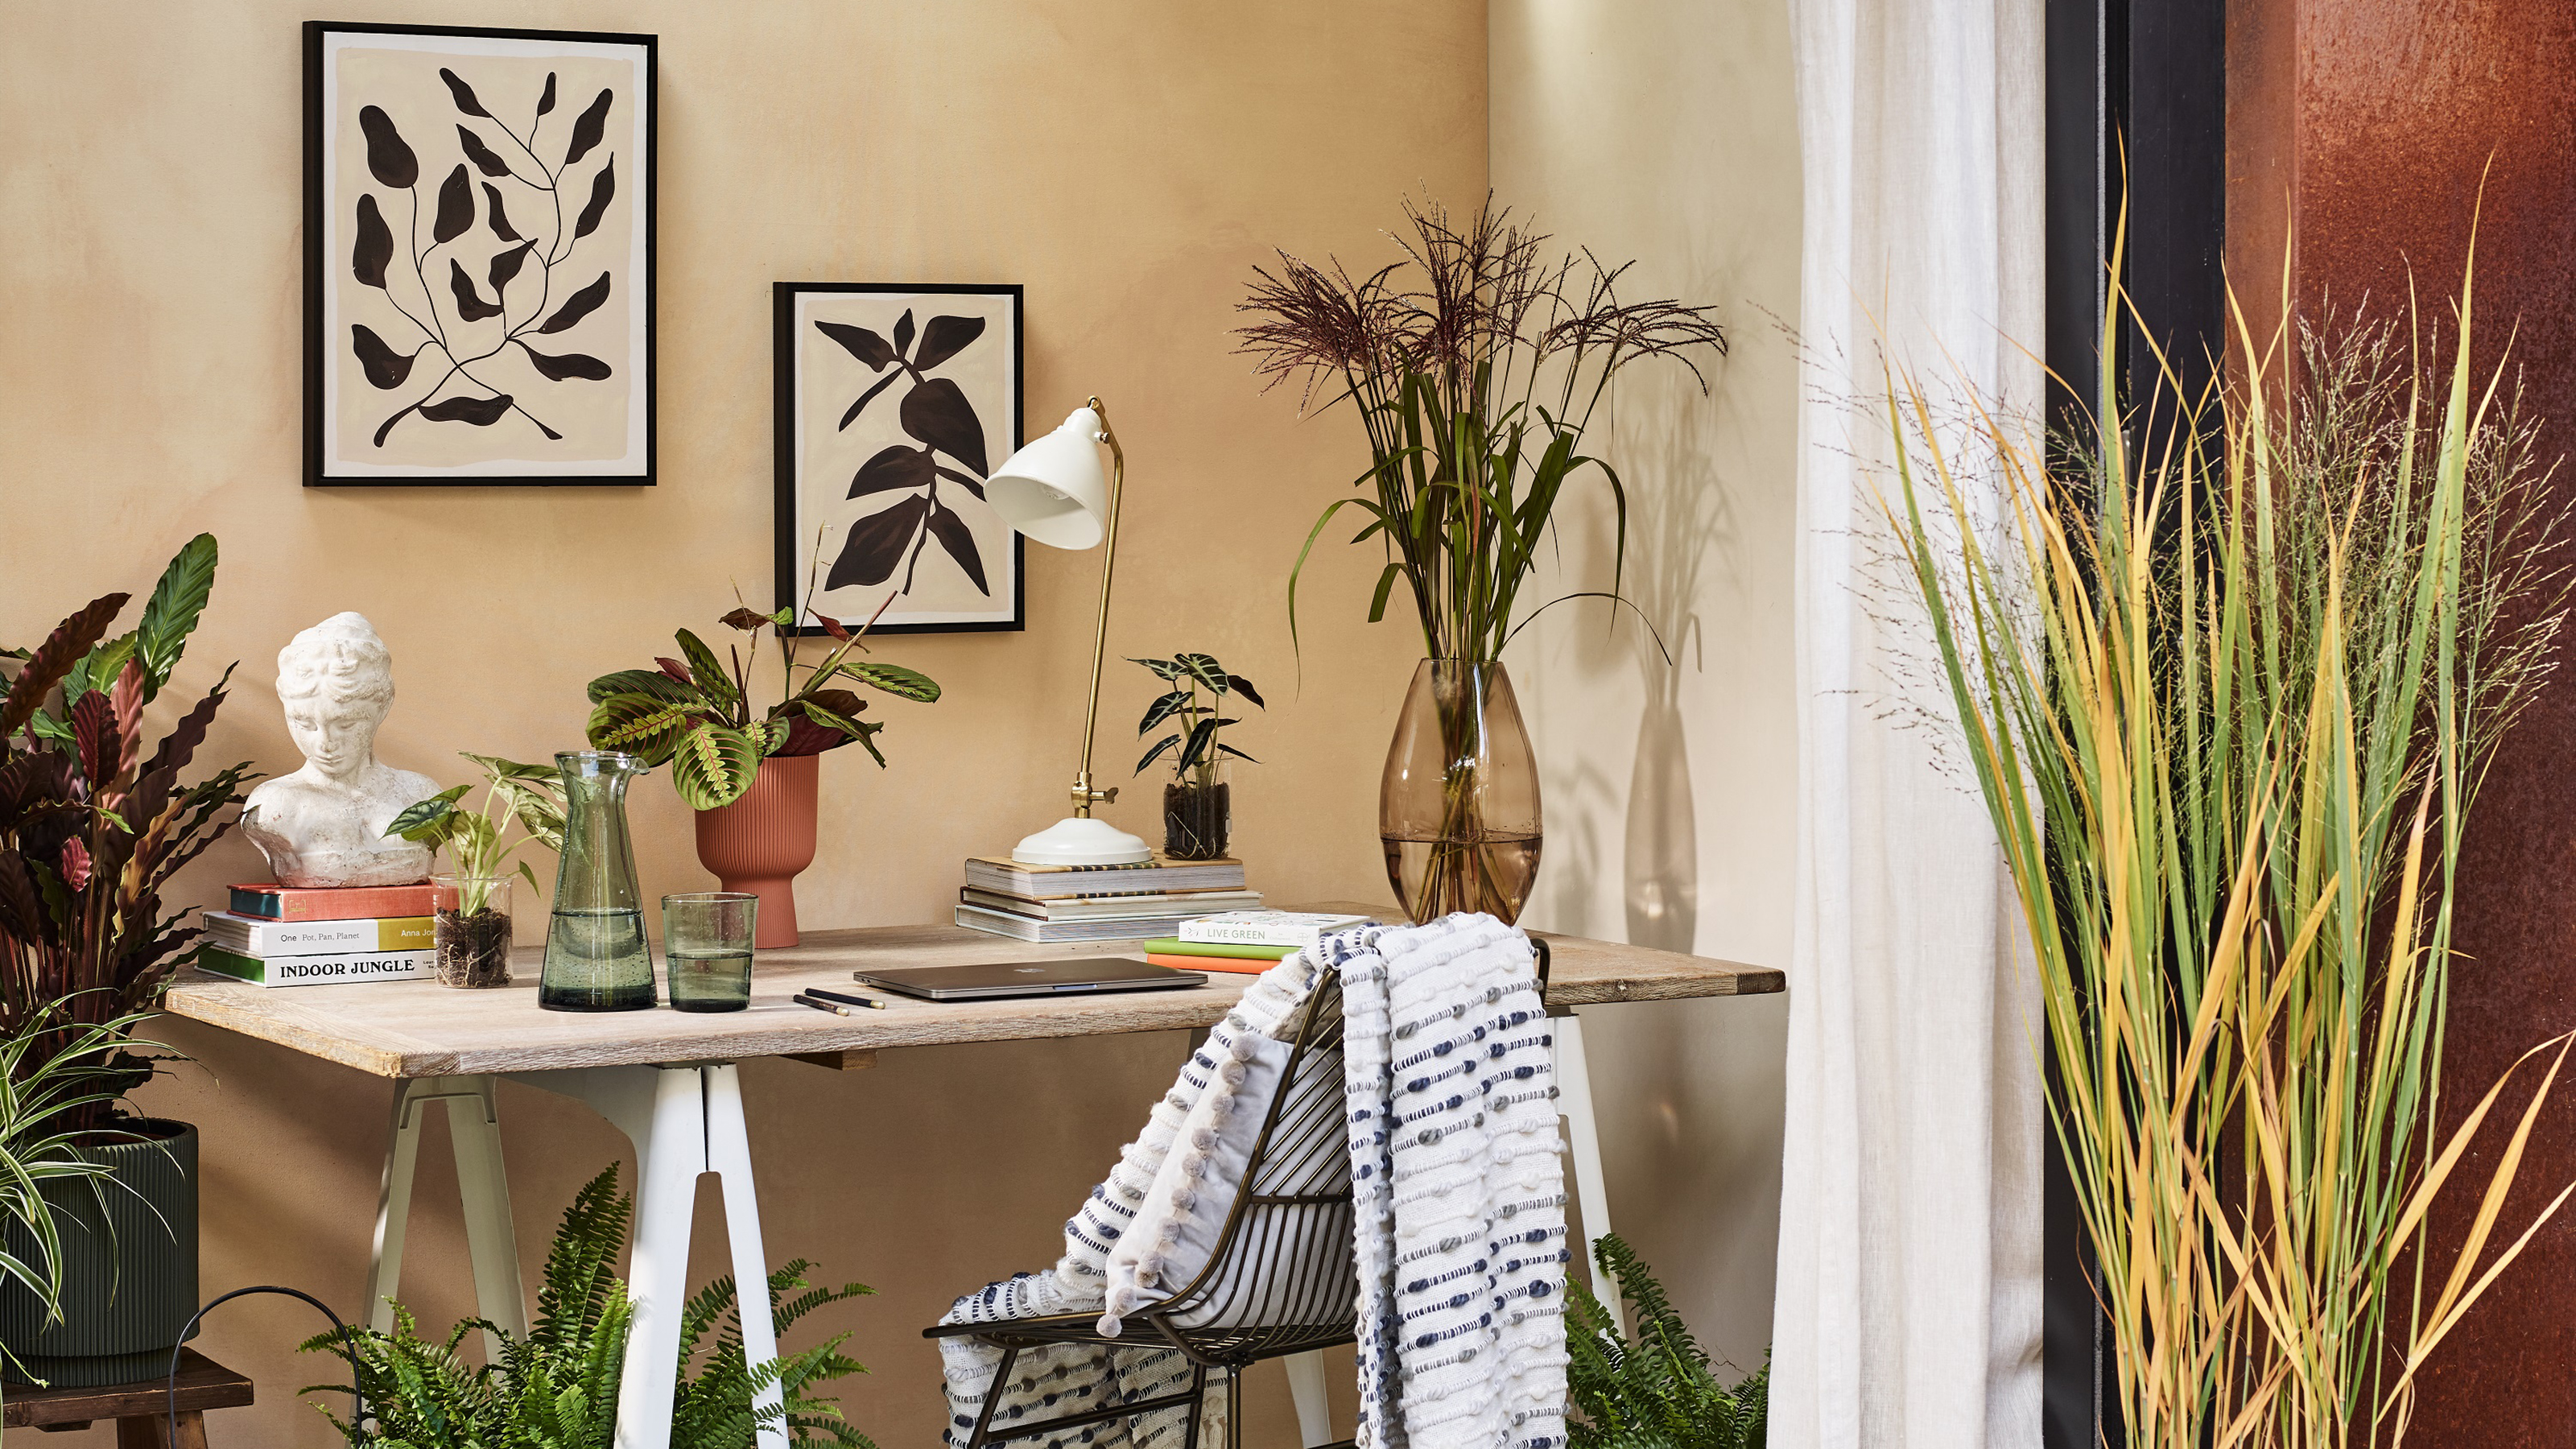
9 creative ways to bring nature into your urban home

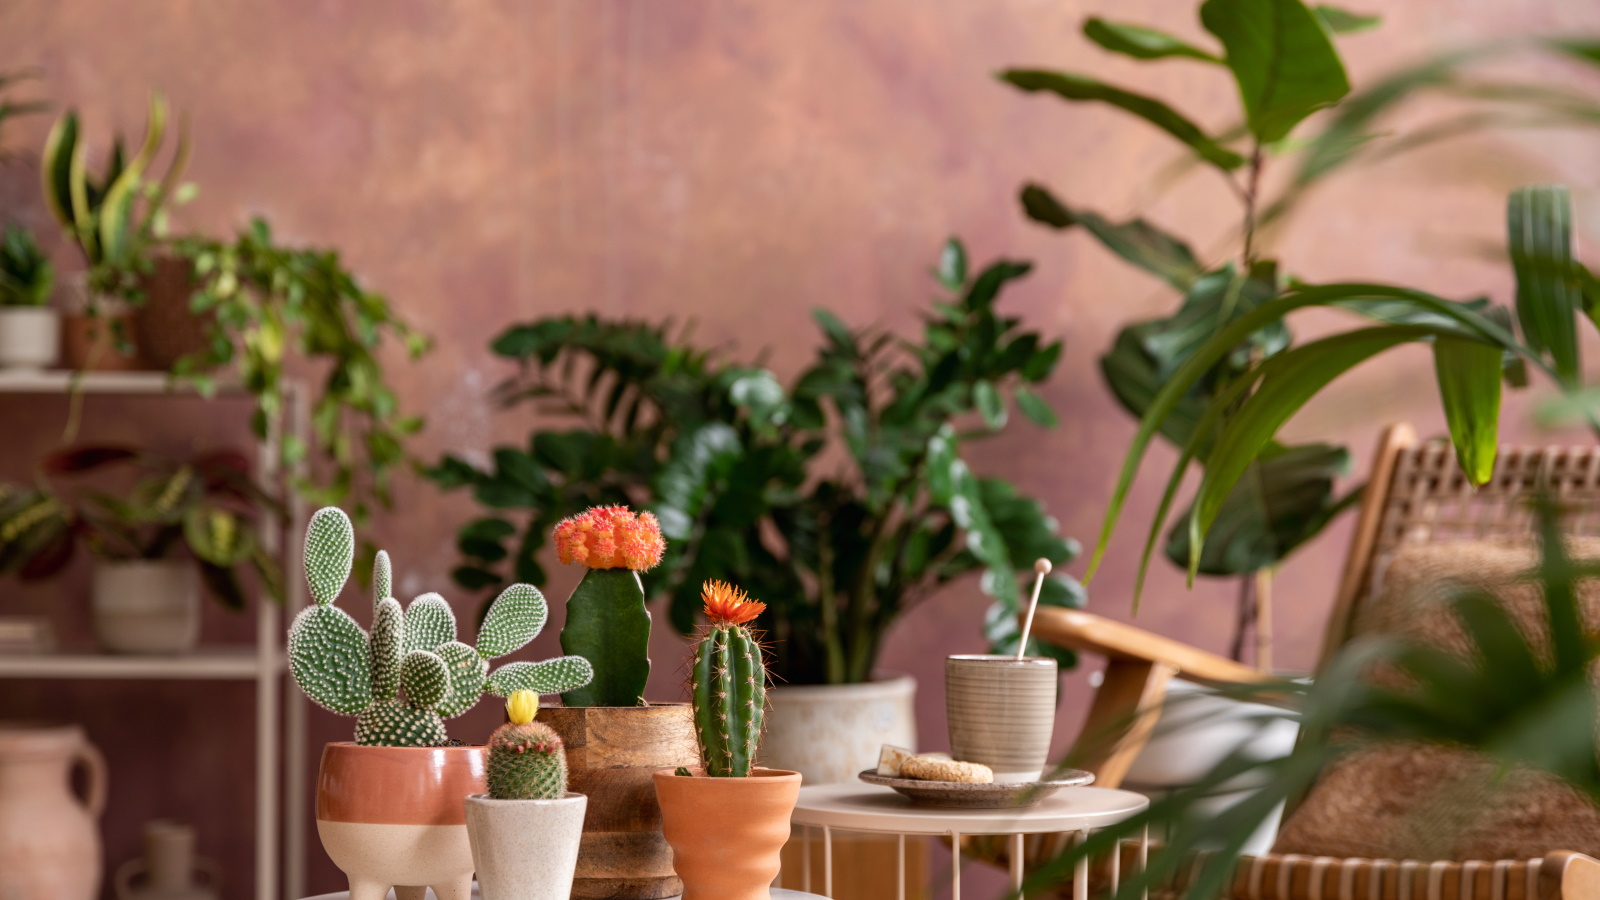
Indoor garden ideas: 9 ways to create a plant-filled haven
Landscaping with ornamental grasses – 6 inspirational ideas to add height and movement to your yard
2026 Landscaping Trends: Transform Your Outdoor Space with Sustainable Design