1/16
This architect's remodel of a 140 year old house is a masterclass in blending period details with modern design
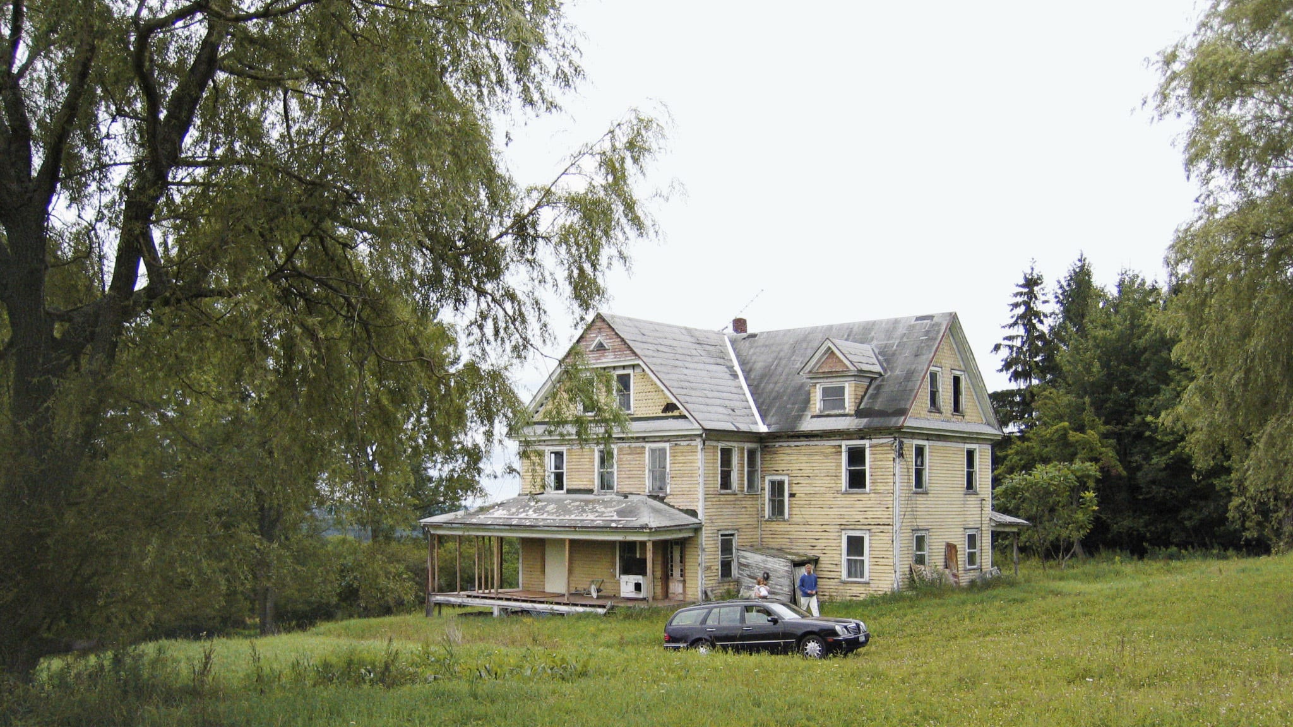
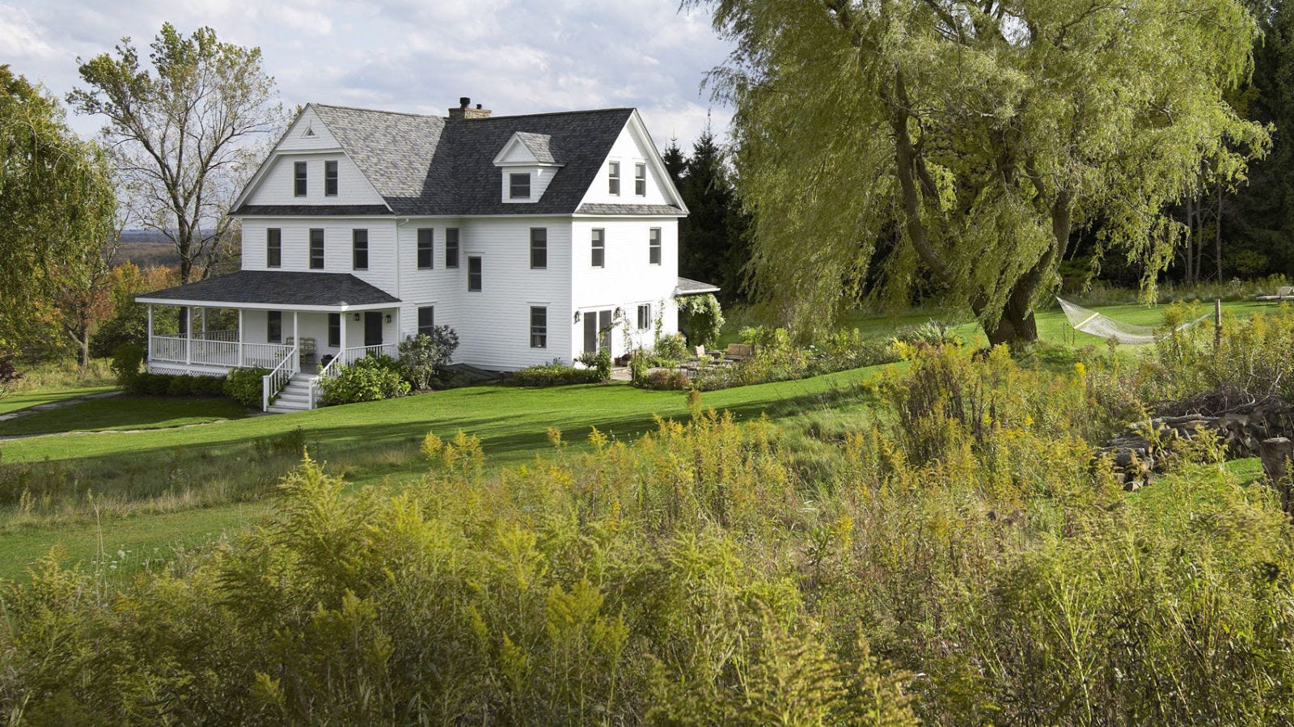
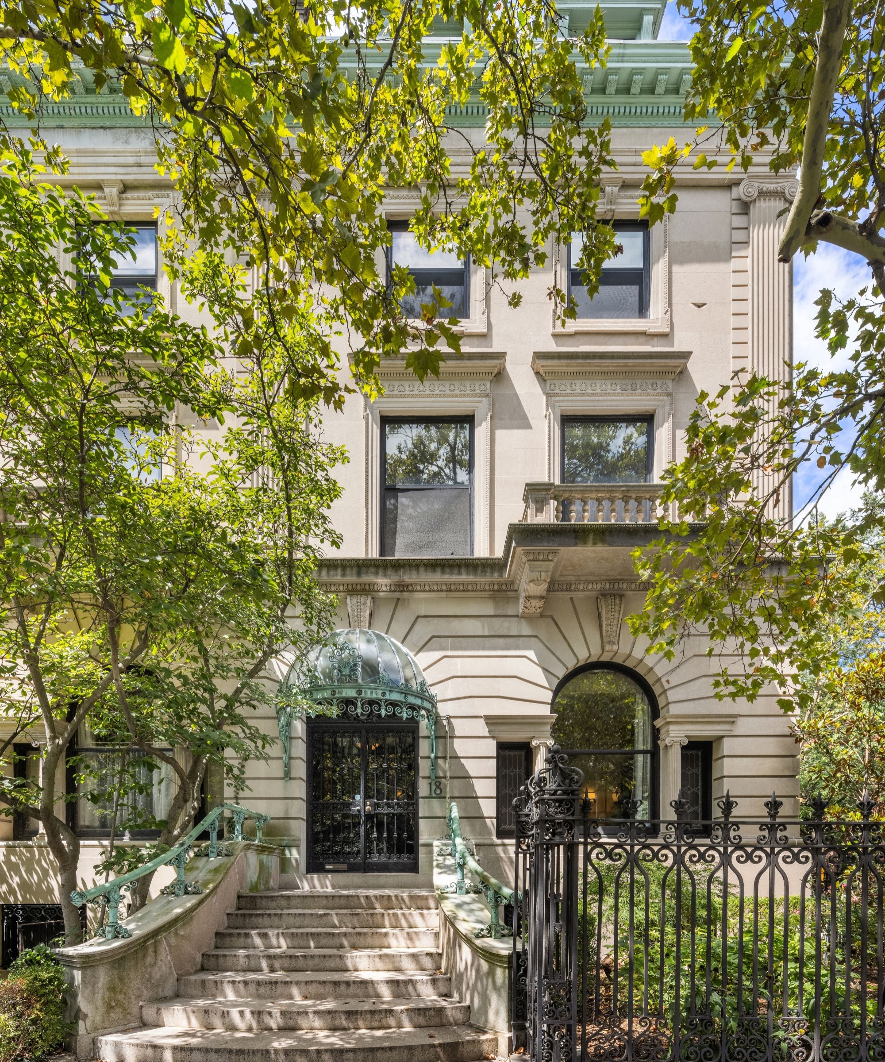
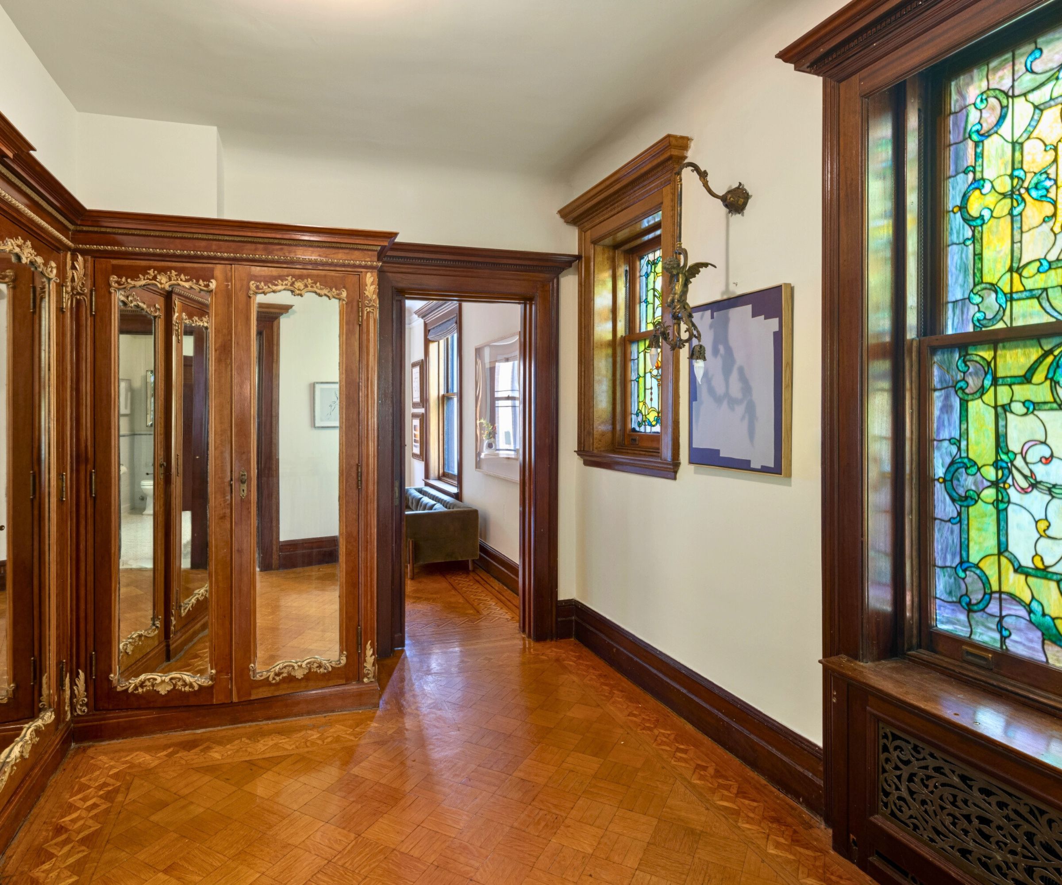

Colleen Healey, founder of her architecture firm in Washington, D.C., undertook the challenge of modernizing an unrenovated 1883 house while preserving its period charm. The project aimed to update bathrooms and kitchens, connect the house to the garden, introduce light in innovative ways, and honor the past by integrating modern elements.
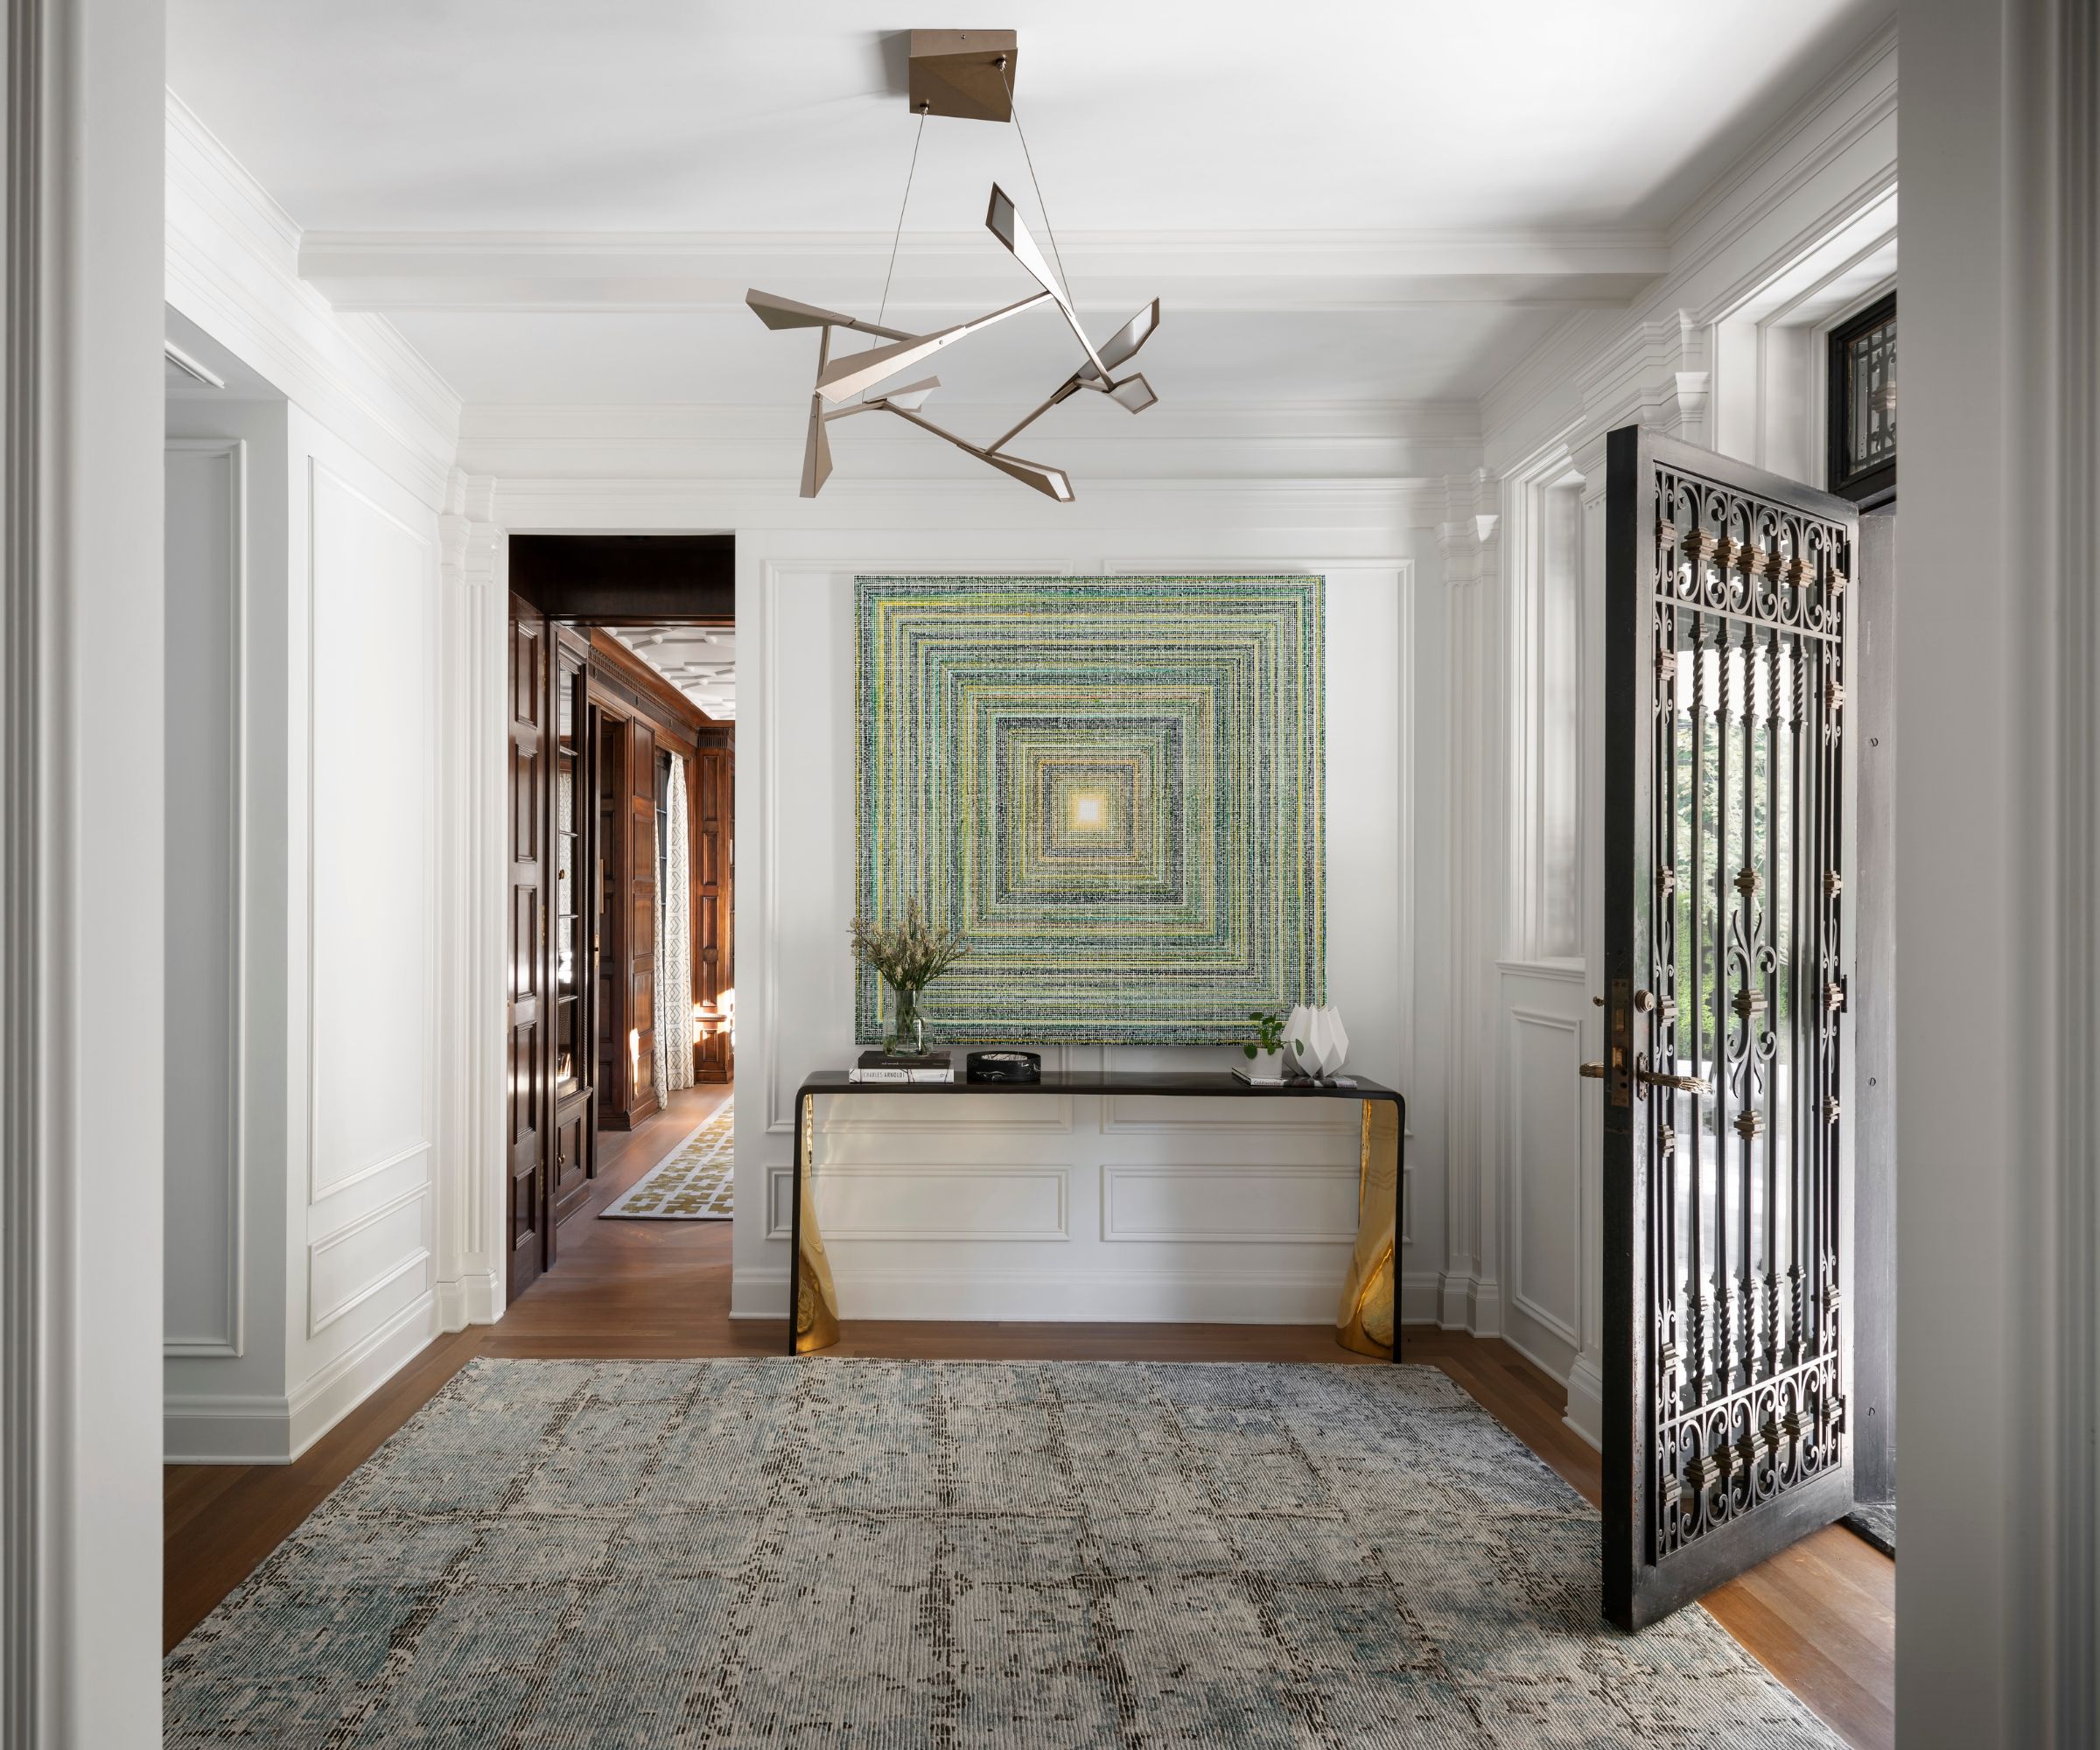
The renovation of the 140-year-old structure involved a deliberate give-and-take between old and new. Healey blended historic and contemporary styles by using shared textures and rhythms, creating surfaces that reflected light similarly in both original and new sections. Original raw materials, such as brick and floor joists, were exposed in modernized areas to provide warmth, bridging the gap between the cellular Victorian rooms and the open new spaces.
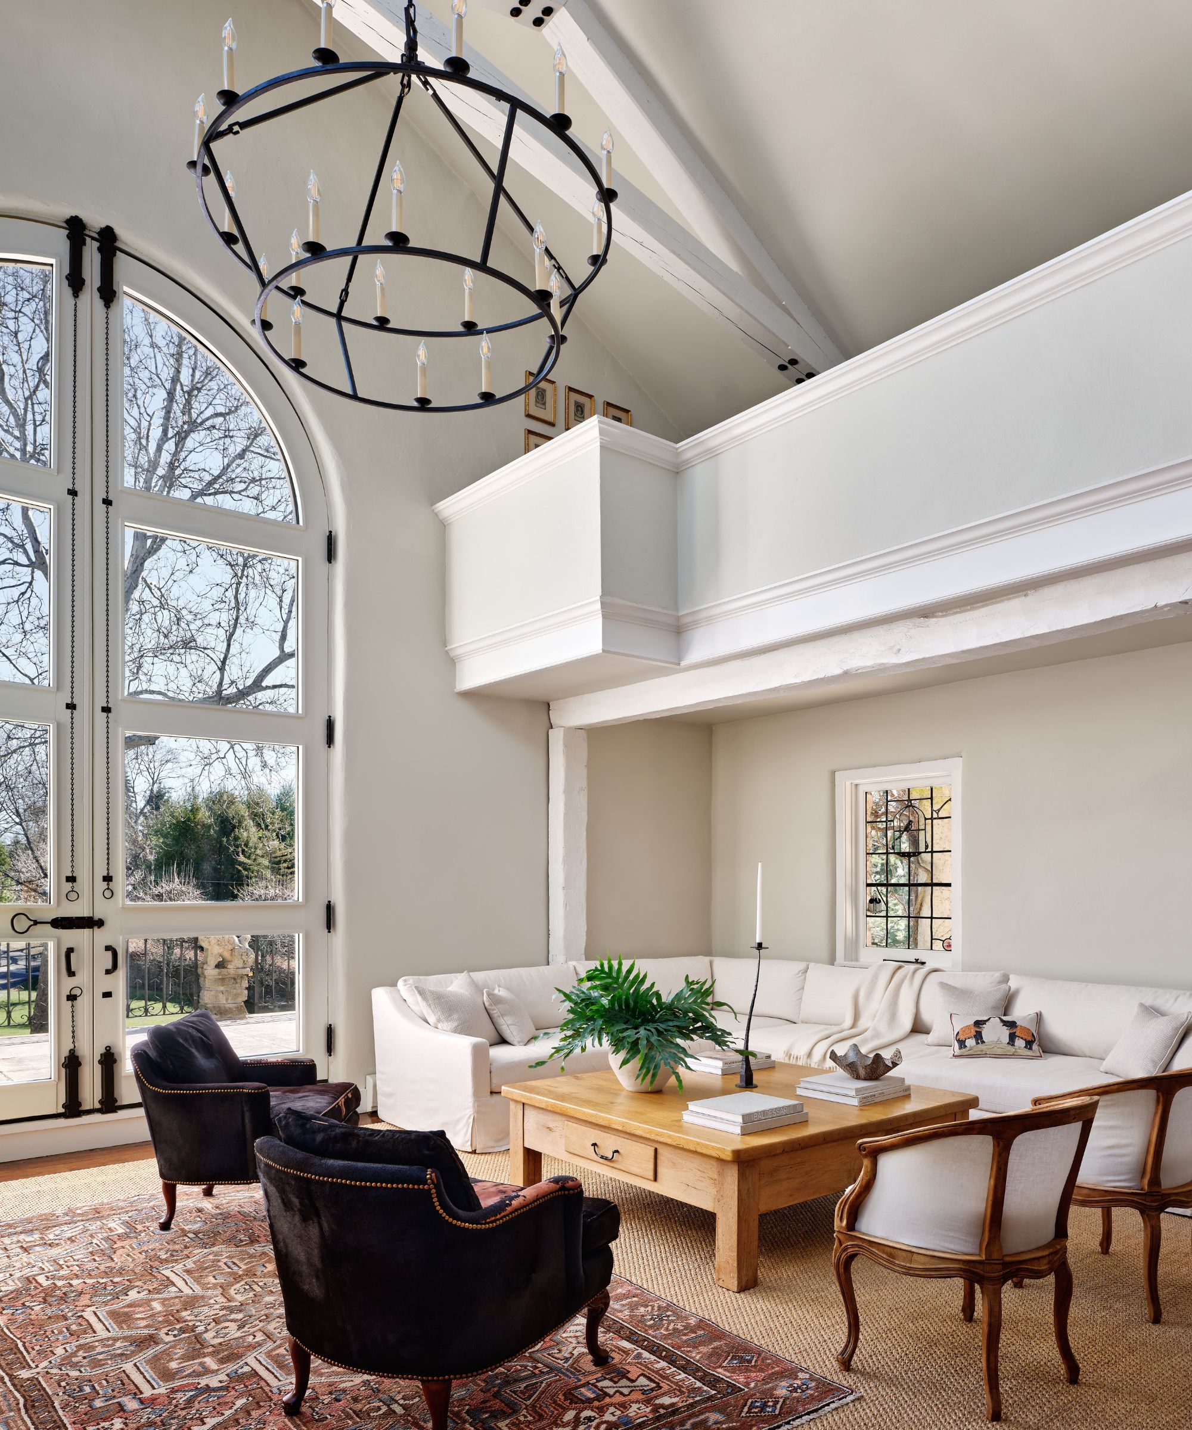
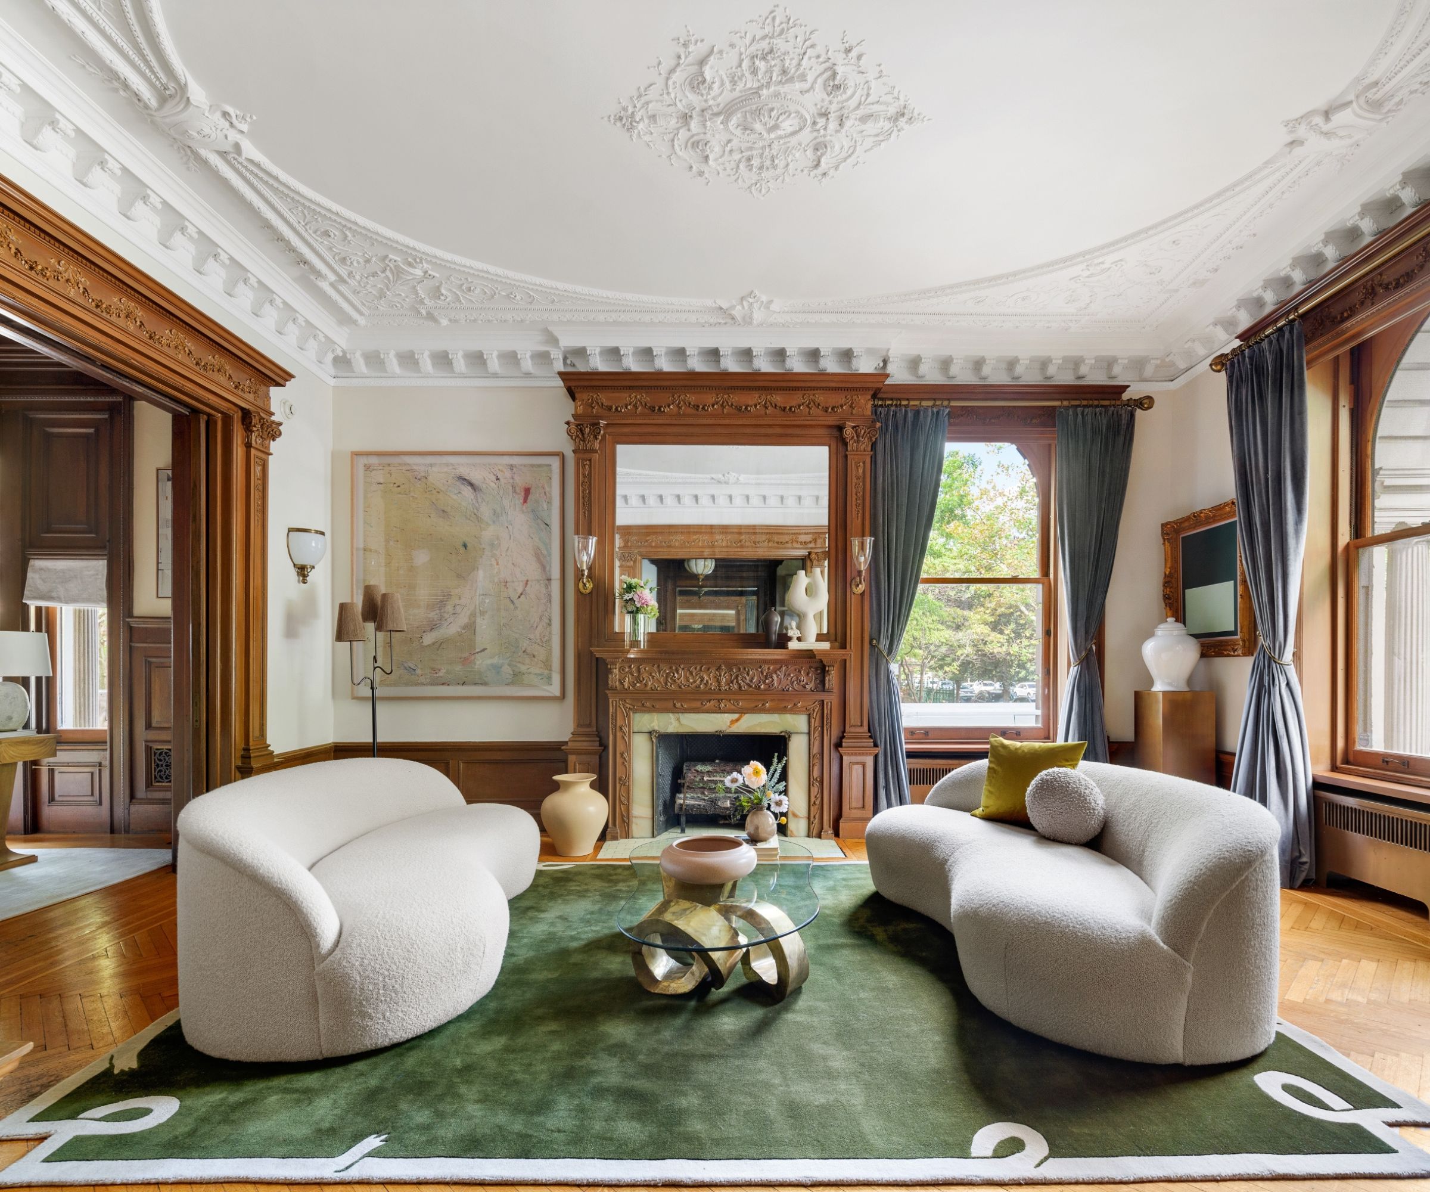

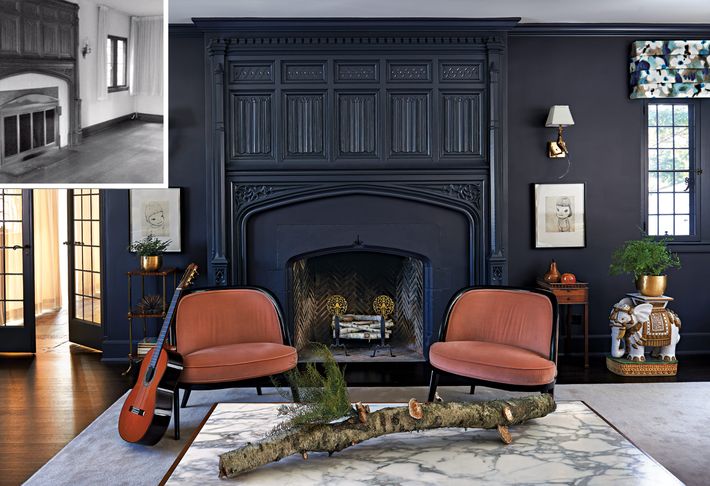
In the living room, instead of concealing the existing wall curves, Healey embraced them, extending these curved surfaces into the rear kitchen area. This design choice allowed soft light to bounce into the space and was replicated upstairs with skylights to draw light from above. The living room features original pine flooring in the front, while the rear uses diagonally laid pine to accommodate irregular wall angles, celebrating the new design while respecting the original material. The walls are painted in Benjamin Moore's Super White over original plaster, contrasting with dark wood shutters and skirting. The fireplace, crafted from layered Carrara marble, incorporates crisp modern edges while aligning with the ornate Victorian details of the room.
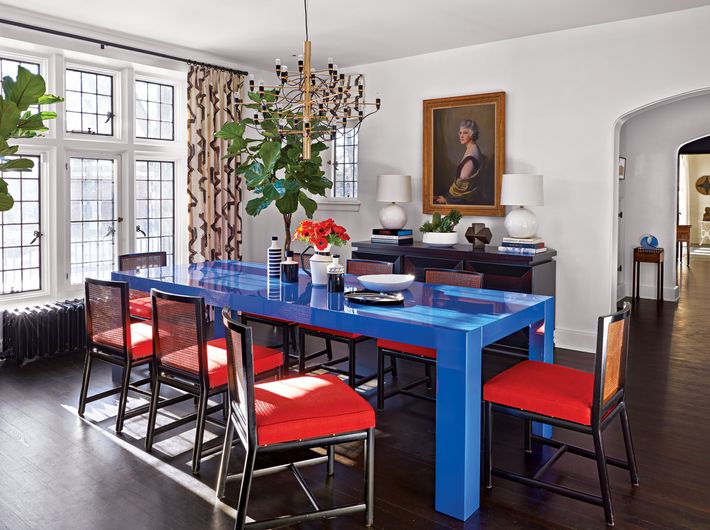
The dining room, which is open-plan and connected to the living room by a dark wood trim, maintains cohesion through continuous flooring and white walls. The ornate wood fireplace in the dining room provides a counterpoint to the modern stone fireplace in the living area, balancing period elements with contemporary furnishings like dining chairs.



For the kitchen, a highly functional modern space, contrast was chosen over an attempt to blend perfectly with the period surroundings. White kitchen cabinets mirror the white walls seen elsewhere. The kitchen's material palette was kept simple to avoid overwhelming the space, given the existing red brick, wood flooring, and exposed ceiling joists. Muted, honed grey and white countertops reduce reflection, and dark cabinets with a rhythmic slat pattern complement the dark metal shelves, door, and black plumbing fixtures. The kitchen island, featuring stained ash doors, was designed to resemble a decorative furniture piece rather than a typical island, with a U-shaped configuration to define zones within the open-plan area.
Architectural additions include skylights on the second floor that funnel natural light into the kitchen below, illuminating exposed original brick and wood joists. An arched passageway connects the front and back of the house, extending an existing archway to create a dramatic threshold into the kitchen. This sculpted surface prepares occupants for a more private area and conceals the powder room and cabinetry, reflecting the historical shape in a modern way. The arched aesthetic is also repeated in the sculpted ceiling of the skylights.
In the den, despite minimalist design approaches, the space remains warm and inviting due to the original brick wall and pine flooring, which balance the stark white walls and ceilings. Walnut furniture pieces with delicate rope details contribute to a light and airy feel. The bedroom incorporates period features, with a low headboard wall concealing an old fireplace to create a better bed layout and maintain views, while also providing storage. This wall is topped with Carrara marble, echoing the primary bathroom's materials. The modern bathroom blends glass and tile surfaces with an ornate original mantle, a clawfoot tub, and soft wooden shutters. The staircase, largely untouched, was brightened with new lighting and a skylight to emphasize its historic sculptural quality. The second-floor skylights reveal the home's structure and connect upper private levels with public first-floor spaces.
#HomeRenovation #PeriodProperty #ModernDesign #InteriorArchitecture #HistoricHome #ColleenHealey #WashingtonDC #DesignRenovation #LuxuryInteriors #HomeRenovation #PeriodProperty #ModernDesign #InteriorArchitecture #HistoricHome #ColleenHealey #WashingtonDC #DesignRenovation #LuxuryInteriors
0 comment in total
 No comments yet
You may also like

A thoughtful renovation brings a 100-year-old home into the 21st century

A Dramatic Mockingbird Park Midcentury Modern Ranch Renovation

Do modern designs and comforts work in historic homes? This Seattle residence says a definite yes

This Historic Nashville Home Got an Amazing Makeover


SPAN Architecture Renovates 19th-Century Town House into Modern-Day Family Home

5 Common Mistakes Homeowners Make When Restoring Old Houses
A Thoughtful Renovation Preserves The Beauty And Character Of This Sullivan's Island Home
6 design tips to upgrade an older home without clashing styles | Hindustan Times

How to update a historic home for modern living – 9 lessons we learned from this artful redesign

A Historic Home Gets A Modern Update With The Color Drenching Trend: 'Gorgeous'


Old Versus New: Victorian Home Gets Modern Update

A Decaying 1920s Home Is Saved With a Mullet Renovation


An Interior Designer’s Take on a Heritage Remodel
9 ways to update a historic home while still keeping its vintage charm – tips from a NYC reno
A Victorian house is transformed by a designer who really shows how to embrace the unexpected
A Very Traditional Tudor Gets an Avant-garde Interior Renovation
You Need to See the Amazing Renovation of This 106-Year-Old House

A 1925 Colonial Home Gets an Uber-Modern Facelift

Modern Elements + Beautiful Antiques = an AMAZING Home!
Restoring historic houses with modern cabinetry