1/8
Transformation Tuesday: This Bright, White Kitchen Features a Gorgeous 16-Foot Patio Door


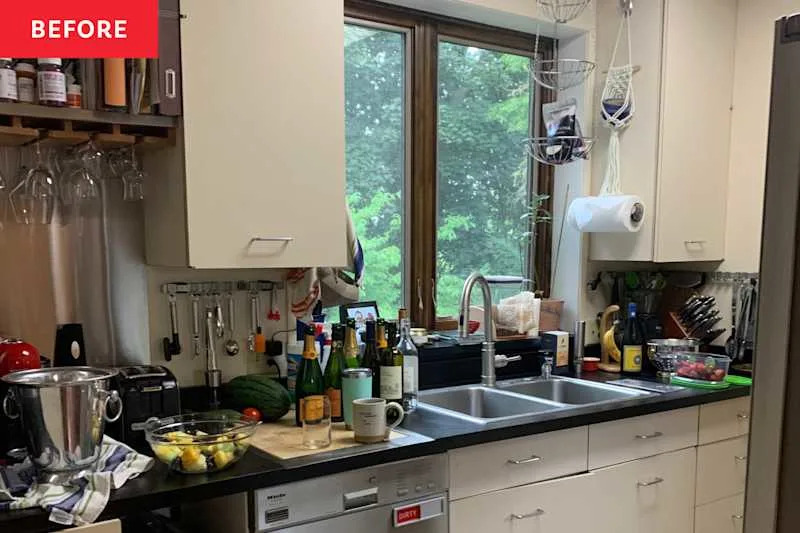
This article details the transformation of a dark and dated kitchen in a late 1800s-era home located outside of Boston. A young couple, who enjoys entertaining, enlisted Walpole-based interior designer Kelly McGuill to revitalize their 300-square-foot kitchen, which was characterized by cherry-wood cabinetry. The goal was to create a modern, bright space that could comfortably accommodate their family and friends.

The renovation began with expanding the kitchen by 20 square feet. This was achieved by removing a wall and relocating the adjacent laundry room. In the newly created space, a dining nook was installed, featuring a custom table designed by Vermont Farm Table and illuminated by a new Formations fixture. Custom built-in banquette seating, crafted by Herrick and White, was also integrated into the dining nook, providing both seating and additional storage.
A significant challenge encountered during the renovation was the flooring. The original pine boards throughout the 100-year-old house had darkened over time. When new pine flooring was laid in the kitchen, it appeared much lighter than the existing wood in adjoining areas. To resolve this, Jeff Pello of Sudbury-based Hardwood Floors was called in to tint the new planks, ensuring a seamless match with the older, richer-colored floors.



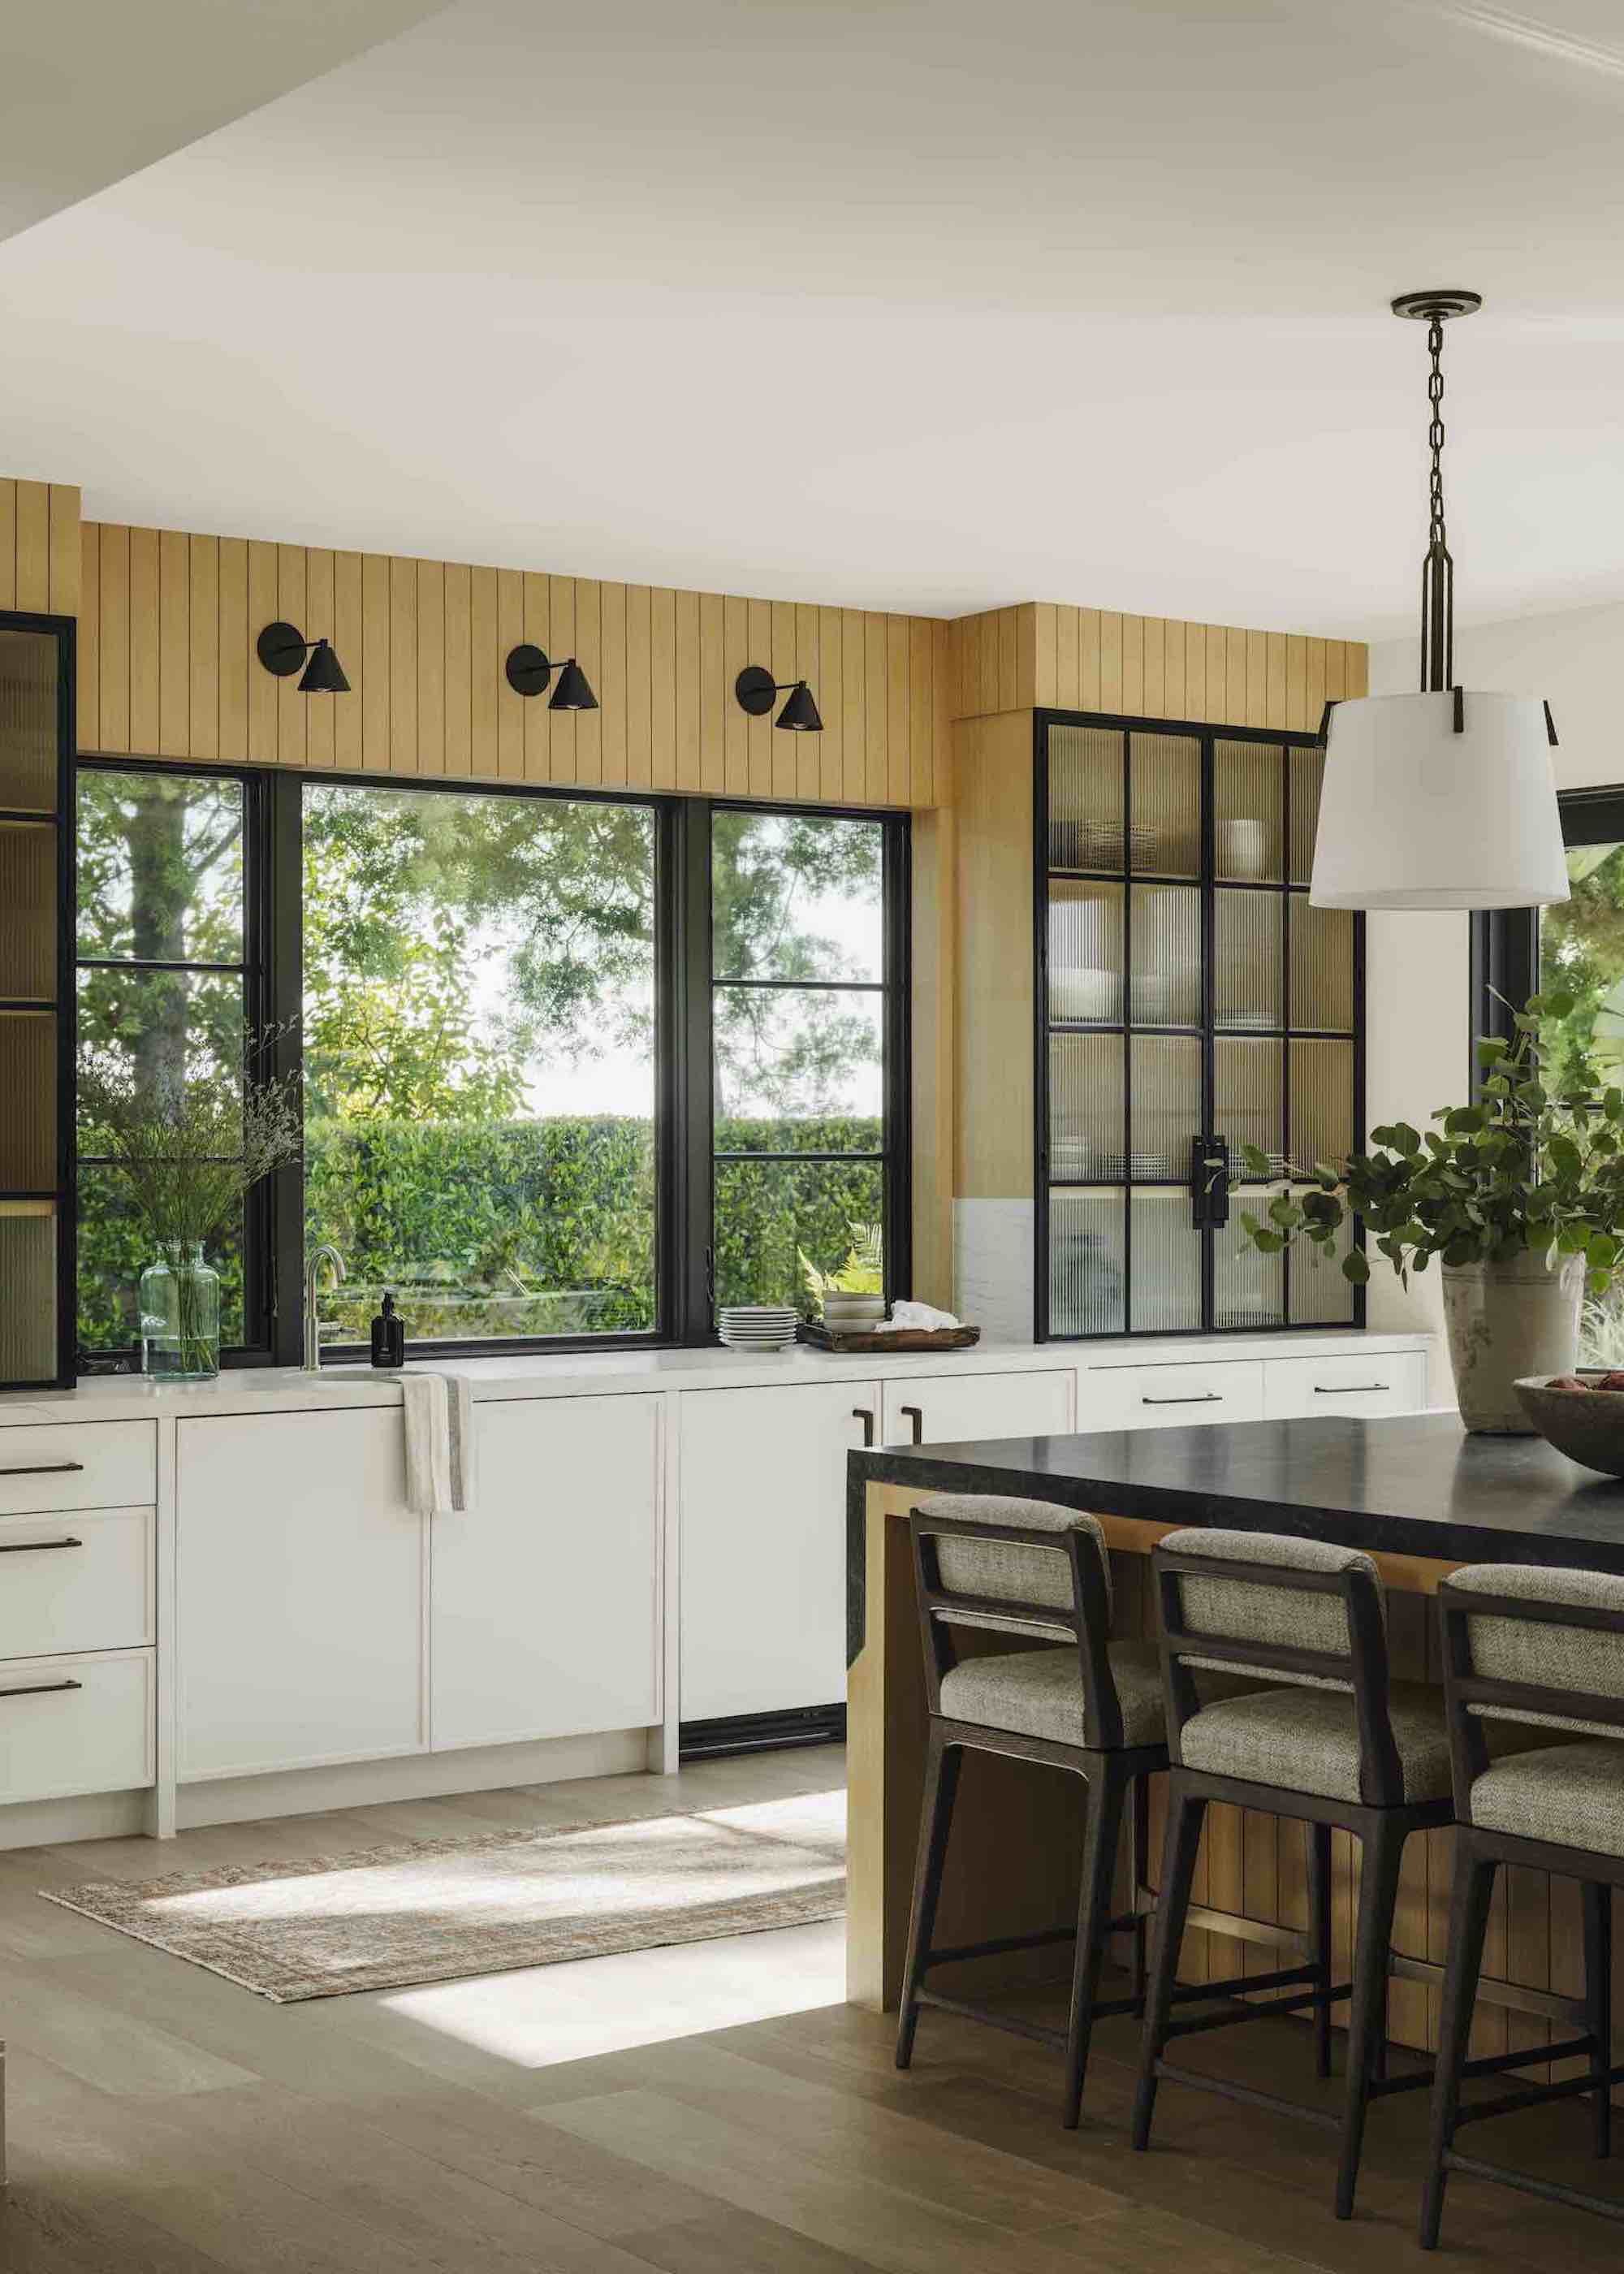

The cooking zone received considerable attention, reflecting the clients' passion for hosting and meal preparation. A prominent Wolf range was a key element chosen by the couple, described as a "work of art" that perfectly suited the kitchen's size. A Shaws Original fireclay farmhouse sink was installed, paired with a brass Waterworks faucet. The faucet complemented the lacquered brass Armac Martin hardware used on the new paint-grade maple cabinets. The dusky granite countertops were replaced with white Carrara marble, which was also extended to the backsplash. While Carrara marble requires significant upkeep, the owners accepted this for the warmth it brought to the space. For seating at the island, the couple opted for leather-upholstered iron stools from Jayson Home, avoiding fabric.



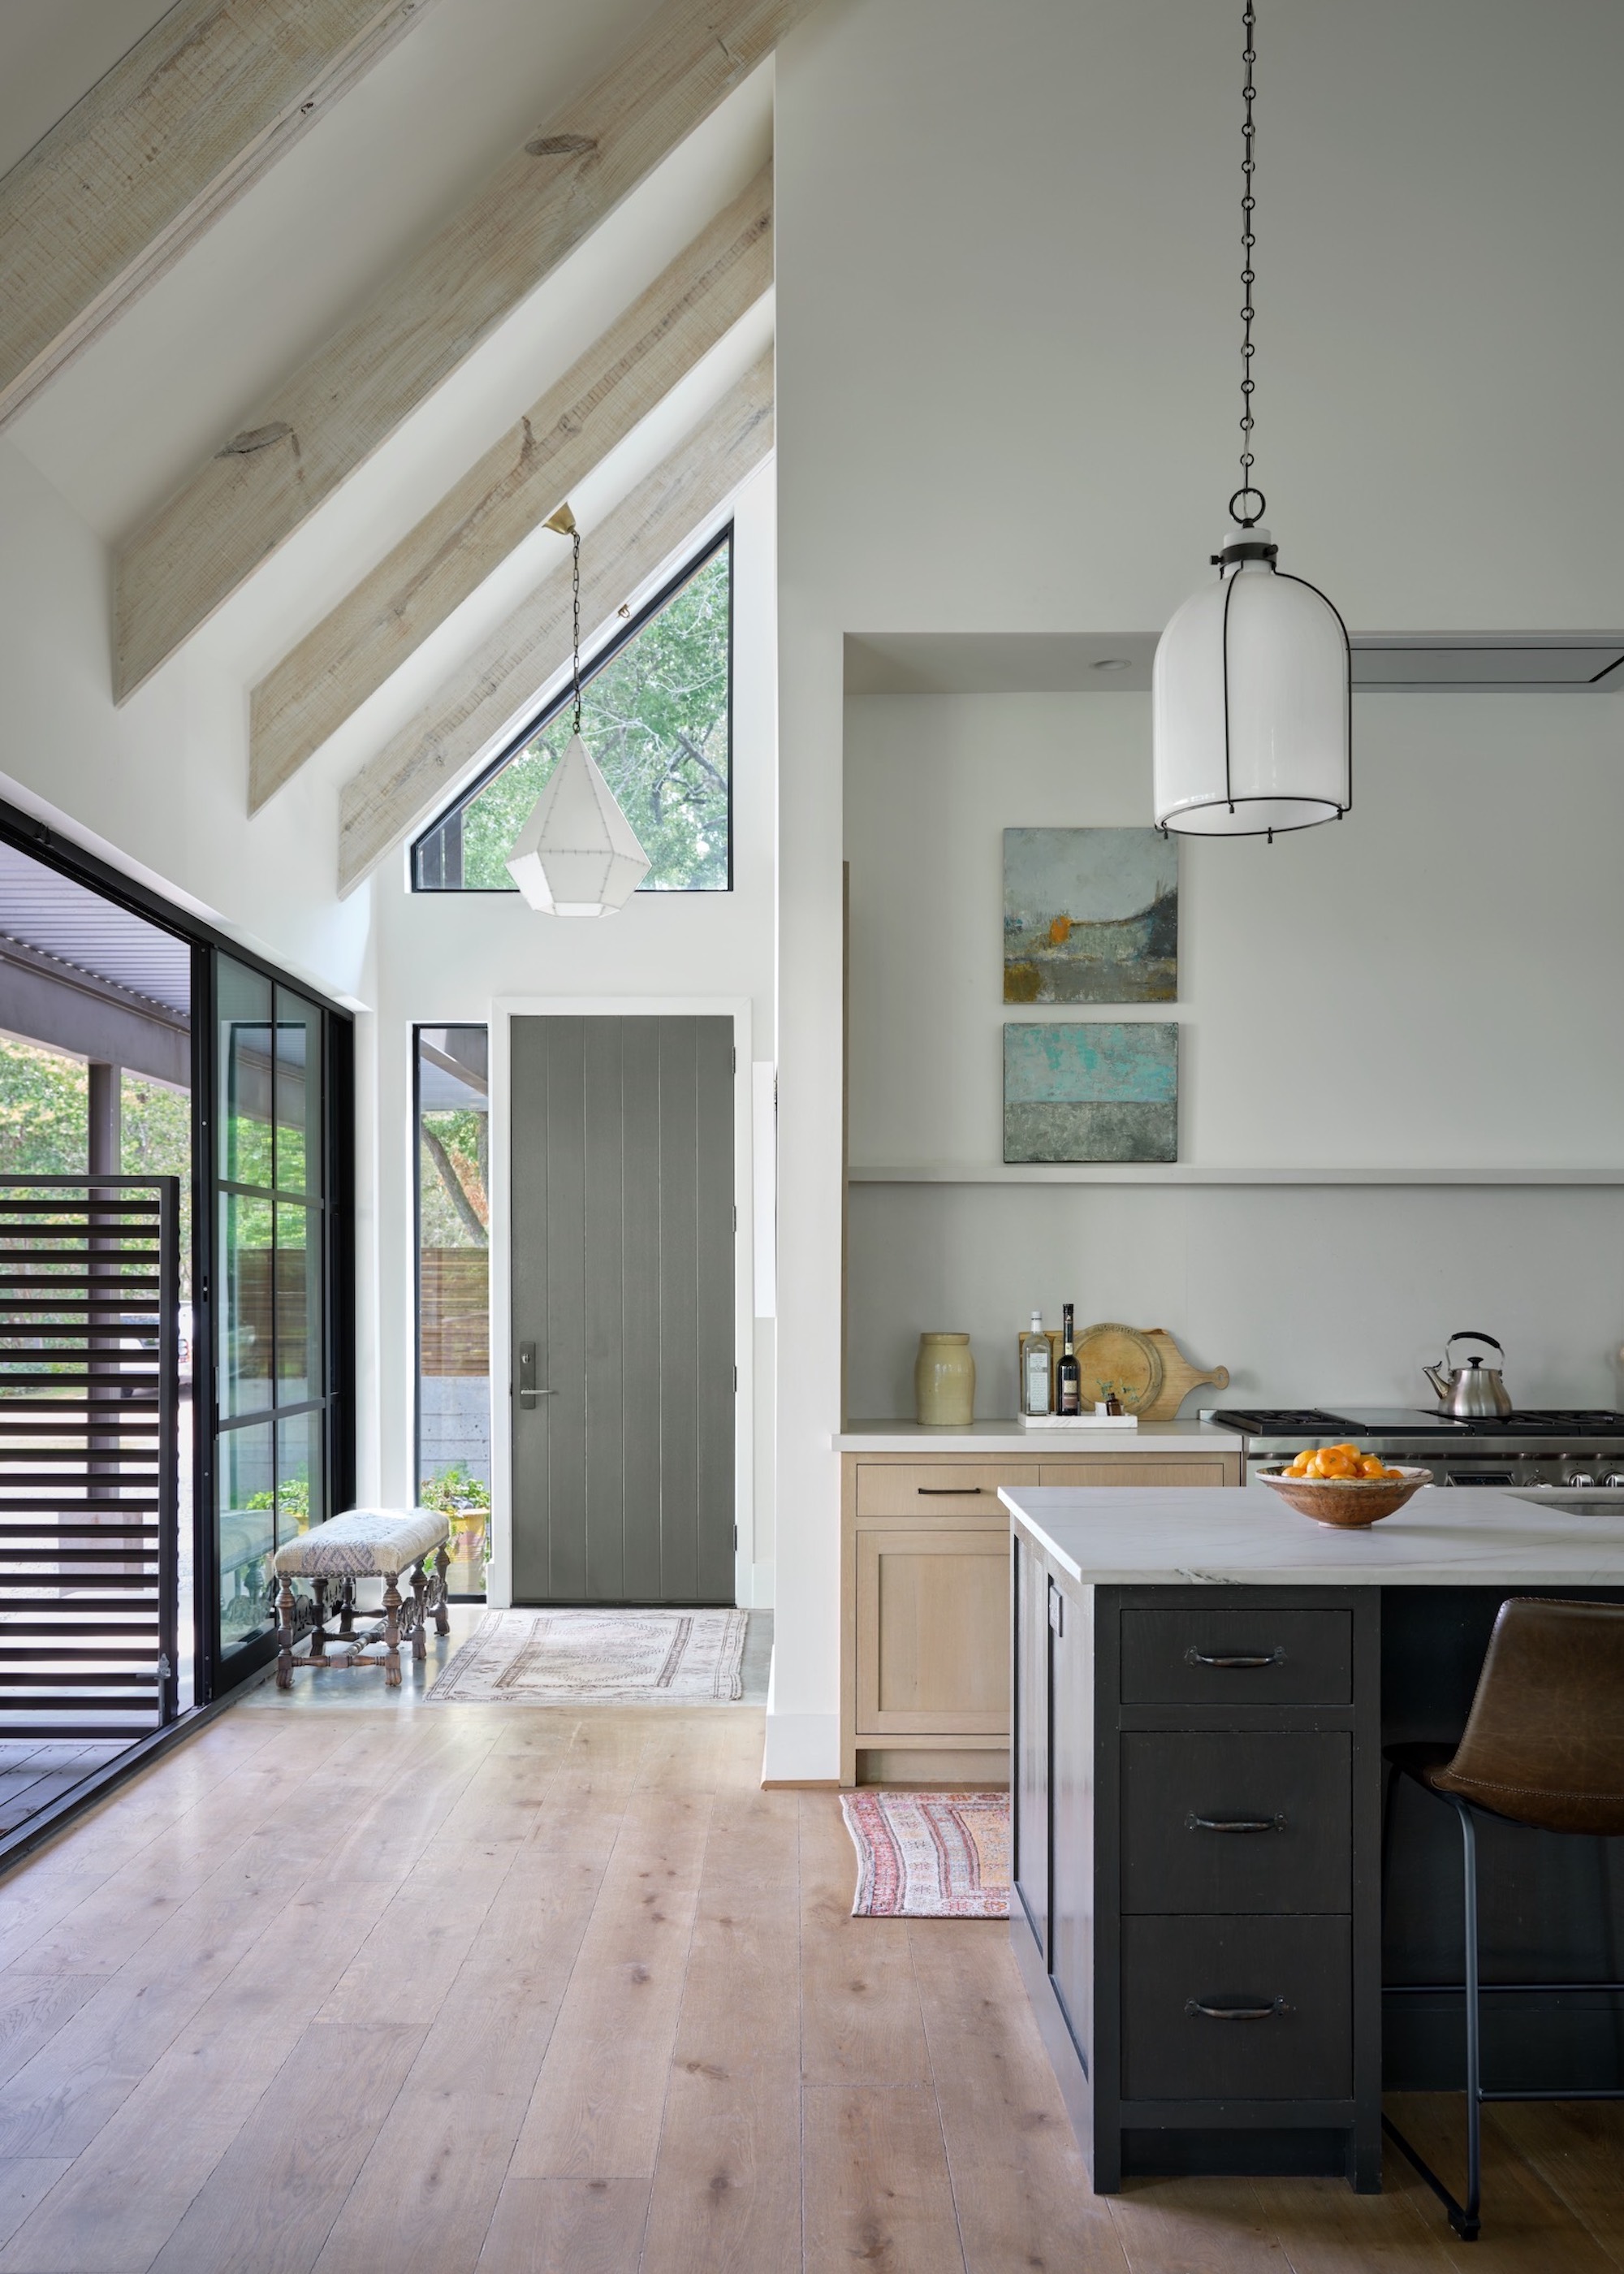
The kitchen's most striking feature is a 16-foot Pella sliding door, which replaced a standard 6-foot door and connects the kitchen to the patio. This larger door dramatically increased the natural light in the space and enhanced indoor-outdoor entertaining opportunities, creating a feeling of being outdoors even when inside.
#KitchenRenovation #HomeDesign #InteriorDesign #ModernKitchen #PatioDoor #MarbleCountertops #BostonHome #EntertainingSpace #KitchenRenovation #HomeDesign #InteriorDesign #ModernKitchen #PatioDoor #MarbleCountertops #BostonHome #EntertainingSpace
0 comment in total
 No comments yet
You may also like

An open-plan renovation opened up this light-filled kitchen


Look Through These Distinct Kitchen Renovations to Get the Style You Want

A Locust Hills Kitchen Shines Bright

My open-plan kitchen-diner lets the light flood in - 1 Apr 2025 - HomeStyle Magazine


DESIGN: An Open Concept Kitchen Transformation

This extension creates the perfect indoor outdoor space

A post-and-beam home gets a new kitchen that shows off its structure

16 Kitchen Extension Ideas That Will Help You Expand Your Home's Most Important Room Practically and Beautifully


Updated Kitchen Tells a New Story

In the Kitchen with Patio 44
Victorian townhouse renovation opens dining room to the garden
A Forest Green Nashville Kitchen That Doubled in Size


Kitchen Transformations

Conservatory kitchen ideas – 14 gorgeous styles to inspire your project

A reconfiguration and fresh colour scheme have brought new life to this once dark and dreary kitchen

This dark galley kitchen was transformed into a warm and bright space
This Forgotten Kitchen Feature Is Popping Up More and More


a colourful open-plan kitchen transformation

Kitchen Renovation Unveils a New Angle
A “Dead-End Galley Kitchen” Transforms into a “Midi-malist” Modern Masterpiece