Architect's clinic: 'Does a dormer need planning permission?'

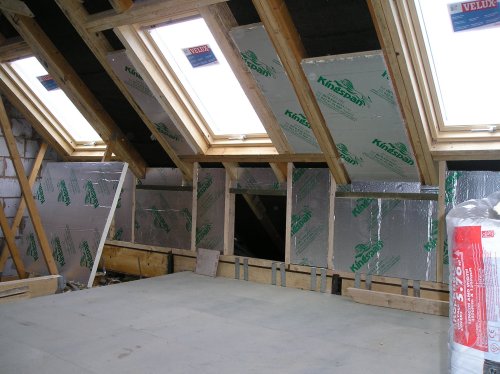
Homeowners in Ireland are increasingly considering expanding or improving their existing living spaces, particularly through attic conversions, in response to a persistent housing shortage. These conversions often necessitate the addition of dormer structures to ensure the attic space is habitable and meets Building Regulations, which recommend a minimum ceiling height of 2.4m for such rooms. However, the process of adding dormers often raises questions regarding planning permission, especially when they involve alterations visible from the front of the house.

The planning authority typically evaluates several factors when reviewing dormer applications. These include the potential for overlooking and the loss of daylight for neighboring properties, as well as the overall visual impact of the new dormer on the surrounding built environment. While dormers on the rear roof of a house that are higher than the existing main roof ridge are generally discouraged, they can sometimes be permissible if set back sufficiently to minimize visibility from the street. Decisions in these cases are often made on individual merit, highlighting the importance of careful design.
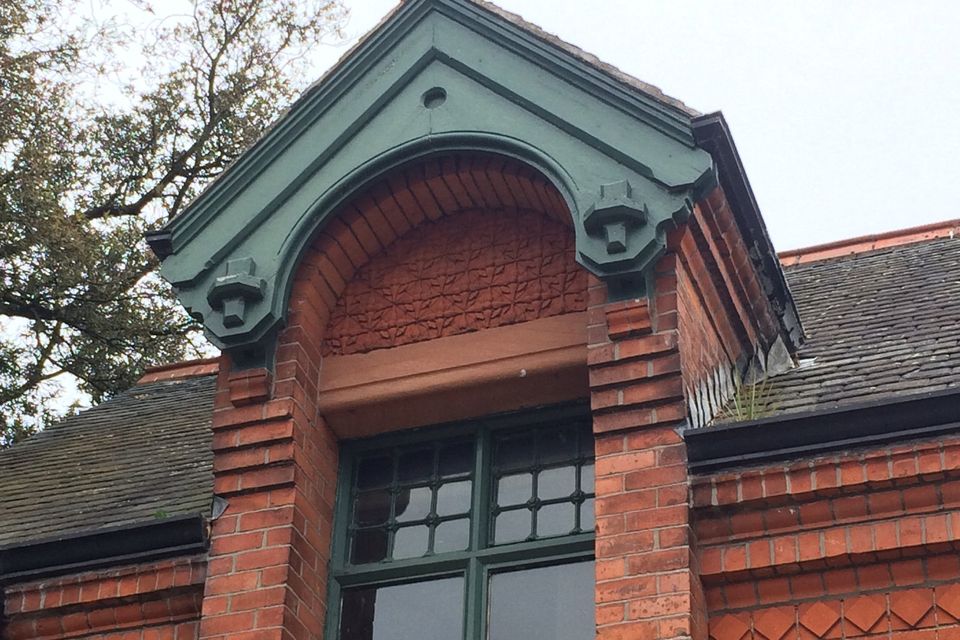
Front-facing dormers present a unique challenge. Although a well-designed dormer can enhance a house's appearance, there is a delicate balance between respecting the original character of the dwelling and introducing a new element that might conflict with the aesthetics of adjacent properties. Registered architects play a crucial role in advising homeowners on appropriate designs for attic conversions and dormers, guiding them through the planning process to achieve their desired outcome.
Engaging in pre-planning consultation with planning authorities is highly recommended. While the advice provided during these consultations is informal and does not guarantee the outcome of a formal application, it offers valuable guidance. Furthermore, researching previous planning applications for similar proposals in the vicinity can provide insights into how the planning authority has reacted to such designs, the nature of any objections raised, how decisions were reached, and whether appeals were made to An Bord Pleanála.
The article also addresses the option of seeking outline planning permission for extensions, particularly for larger properties where sub-dividing plots to create additional dwellings is being considered. This approach can be beneficial for homeowners who wish to establish the principle of permissibility for a new dwelling without immediately committing to the full development. Outline permission, while not authorizing immediate construction, prevents a planning authority from refusing full planning permission later, provided the development adheres to the outline terms. The application process for outline permission is generally less detailed than for full permission, requiring less initial investment from the applicant and remaining valid for up to five years. Despite these advantages, statistics from the Department of Housing, Planning and Local Government show that outline permission applications constitute a small fraction of total planning applications nationally.
#HomeImprovement #DormerWindows #AtticConversion #PlanningPermission #ArchitecturalDesign #HousingShortage #PropertyExtension #BuildingRegulations #IrelandRealEstate #HomeImprovement #DormerWindows #AtticConversion #PlanningPermission #ArchitecturalDesign #HousingShortage #PropertyExtension #BuildingRegulations #IrelandRealEstate
0 comment in total
 No comments yet
You may also like

Do you need planning permission for a garden room?
Can you build a pergola next to a neighbor's fence? 6 rules from legal experts

Porches and Decks

5 Things To Consider Before Starting A Basement Remodel, According To Builders
How to fast-track your home extension

How to draw an elevation for this irregular floor plan


Free 15-minute appointments for permit, code, and zoning questions
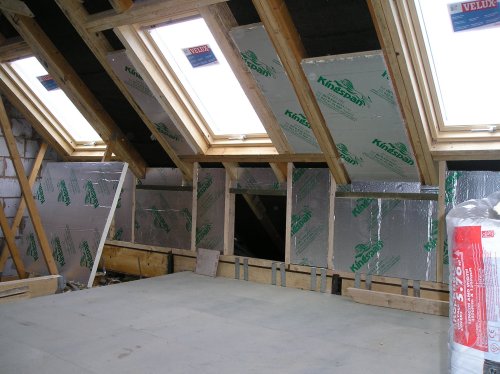
Loft conversion without planning permission or building regs


Do I need planning permission for a pergola? Experts say it all depends on these 3 things

Regularisation certificate for a dormer window?

Confusion over converting attached garage?
I have got stuck with an illegal loft conversion?
I want to convert our garage and put in a shower room: Do I need planning permission?

Loft conversions advice guides
What Happens If I Don’t Get a Permit for My Home Remodel?


Renovations and Additions

You should try to avoid these 10 common home remodeling mistakes, urge experts
Building Permits

Do you need a permit for your home project?
Buying house with loft conversion – 2 or 3 bed?