Porches and Decks
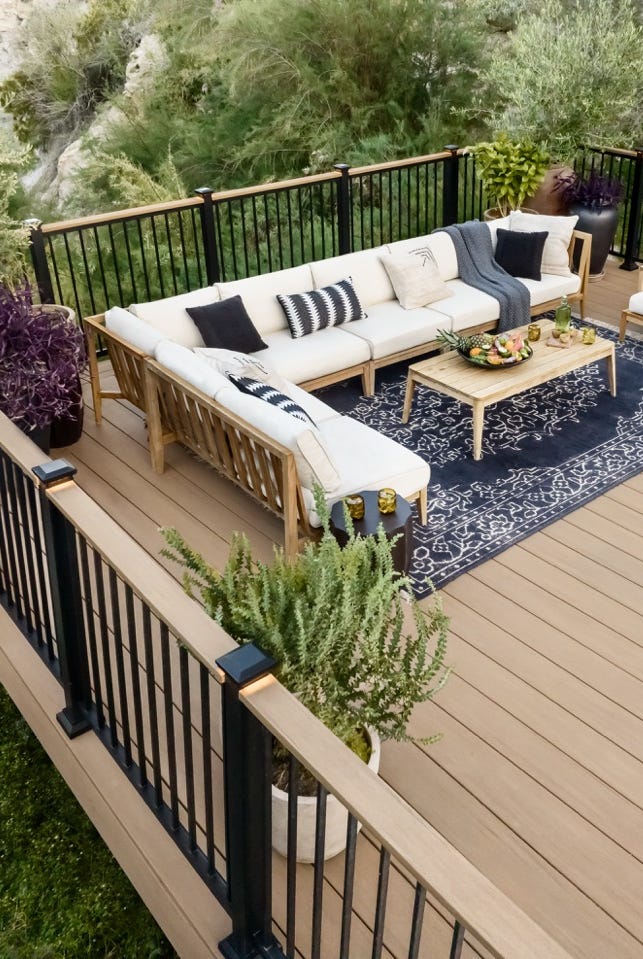
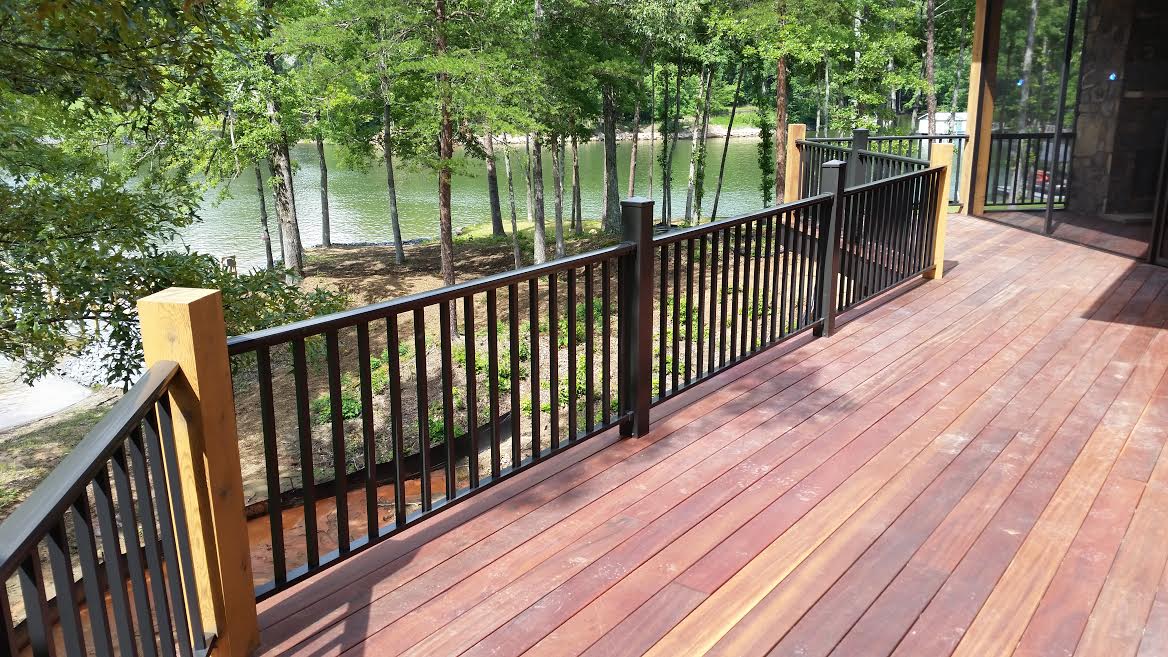
This article outlines the requirements for obtaining a building permit for the construction or renovation of porches and decks in the City of Hamilton. It details when a building permit is necessary, specifically for structures attached to a principal dwelling, those used with a swimming pool, or detached structures exceeding certain size or height thresholds. For instance, any attached deck or porch, regardless of size, requires a permit. A detached uncovered deck larger than 10 square meters and more than 200 mm above grade, or a detached covered deck over 10 square meters regardless of height, also needs a permit. Furthermore, a detached deck or porch less than or equal to 10 square meters, but adjacent to a door and more than 600 mm above grade, necessitates a permit. The replacement or installation of new guards (railings) also falls under the permit requirement, adhering to the Ontario Building Code.
The application process involves submitting an "Application to Construct or Demolish" form along with several supporting documents. A crucial component is a detailed site plan that illustrates the existing house, the proposed porch or deck's size and location, property dimensions, street name and municipal address, setbacks to all property lines, and any rights-of-way or easements. The site plan must also include the location and size of all accessory buildings, garages, sheds, and pools, including hot tubs, as well as front yard landscaping elements like driveways or sidewalks.
In addition to the site plan, detailed construction drawings are required. These drawings must specify the size and dimensions of the proposed structure in relation to the existing house, the height from grade to the top of the slab, and details of decking, railings, and roofs where applicable. Specifics regarding the construction of stairs, guards, and handrails are mandatory, including stair width, stringer size, rise, run, guard spacing, height, materials, and attachment details. If a roof is part of the design, its framing details, including materials, size, grade, spacing of rafters, and support details, must be provided. Footing, foundation, or pier construction details, such as size, spacing, depth, and concrete compressive strength, are also necessary.
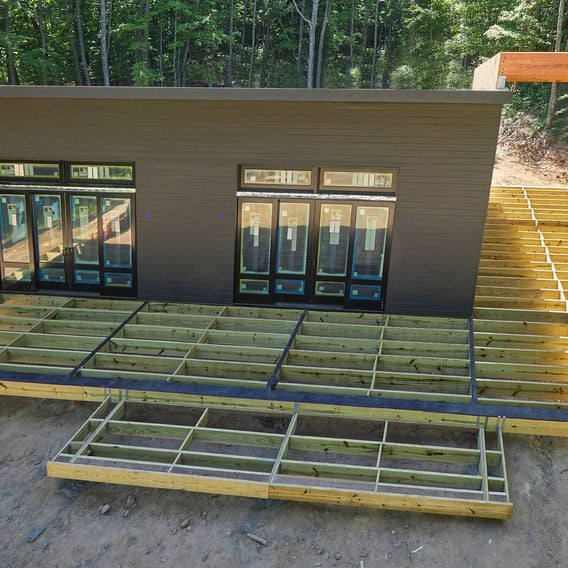
The article provides specific requirements for different construction types. For wood frame decks, the drawings must indicate the size, grade, direction, spacing, and span of joists and beams. For concrete porch construction, details on concrete compressive strength, slab thickness, rebar size and spacing, and support mechanisms are required. A building permit fee is also part of the application. Applicants are advised to consult the "Residential Decks/Porches Checklist" to ensure all necessary documents are included. Even if a building permit is not required, all porches and decks must still comply with the City's Zoning By-law and other relevant regulations. For any uncertainties, the Building Division can be contacted directly.
#BuildingPermit #HomeRenovation #DeckConstruction #PorchConstruction #OntarioBuildingCode #ZoningByLaw #SitePlan #ConstructionDrawings #ResidentialProperty #BuildingPermit #HomeRenovation #DeckConstruction #PorchConstruction #OntarioBuildingCode #ZoningByLaw #SitePlan #ConstructionDrawings #ResidentialProperty
0 comment in total
 No comments yet
You may also like
Creating the Perfect Deck and Landscape
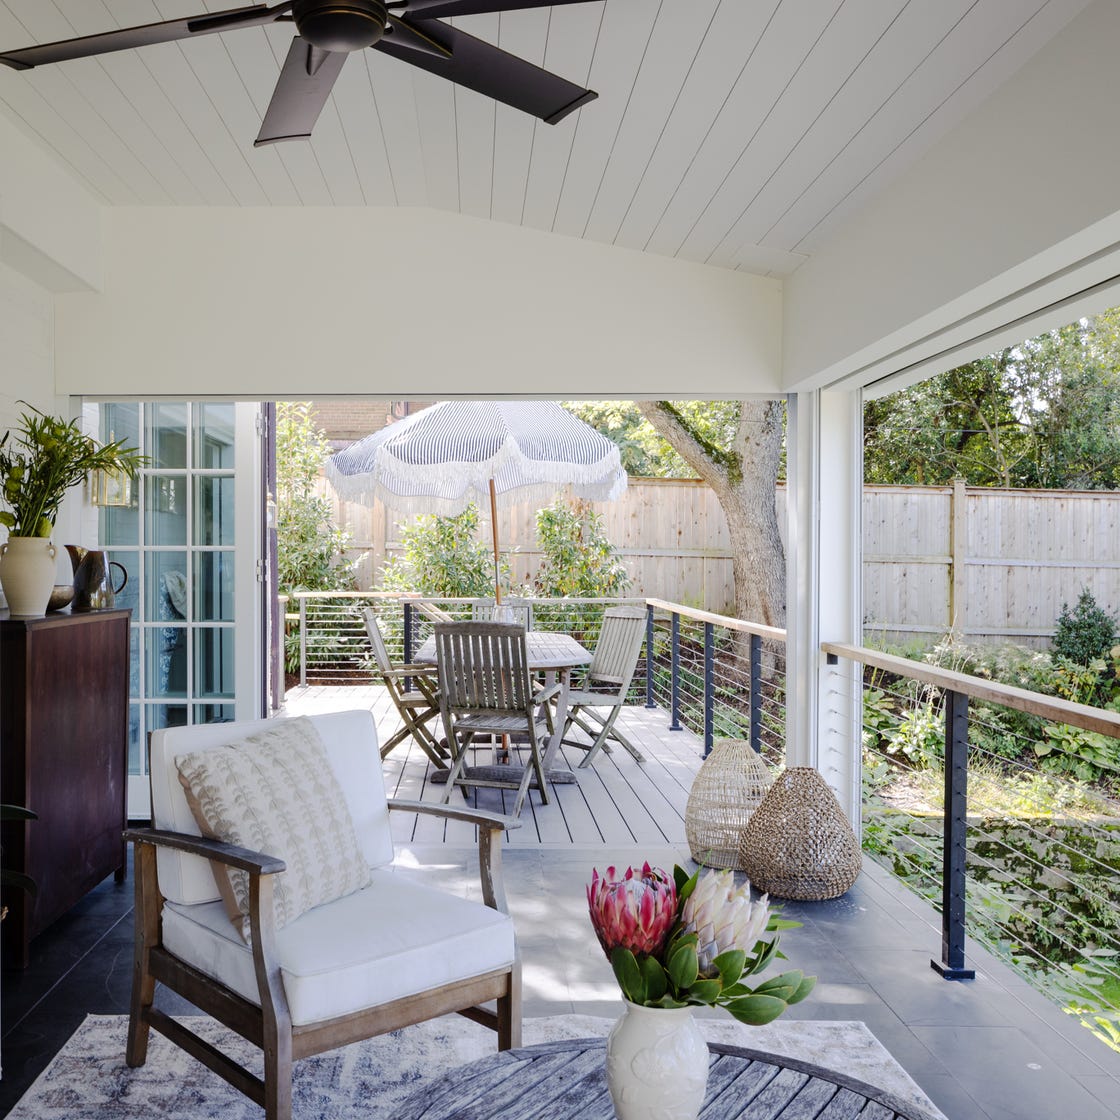
18 Popular Deck Updates That Are Worth the Investment, According to Architectural Experts

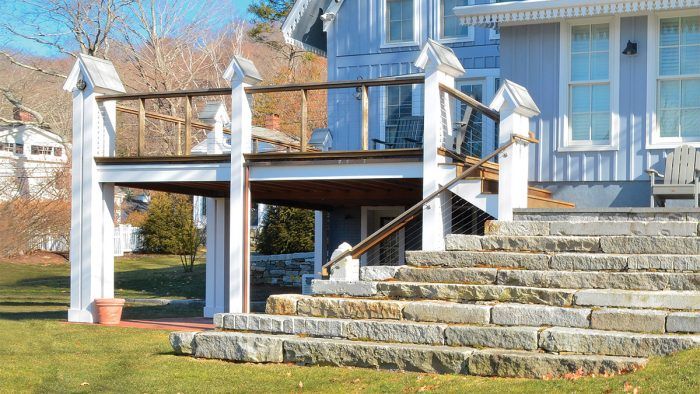
Rethinking the Deck


Decking Balustrades & Posts

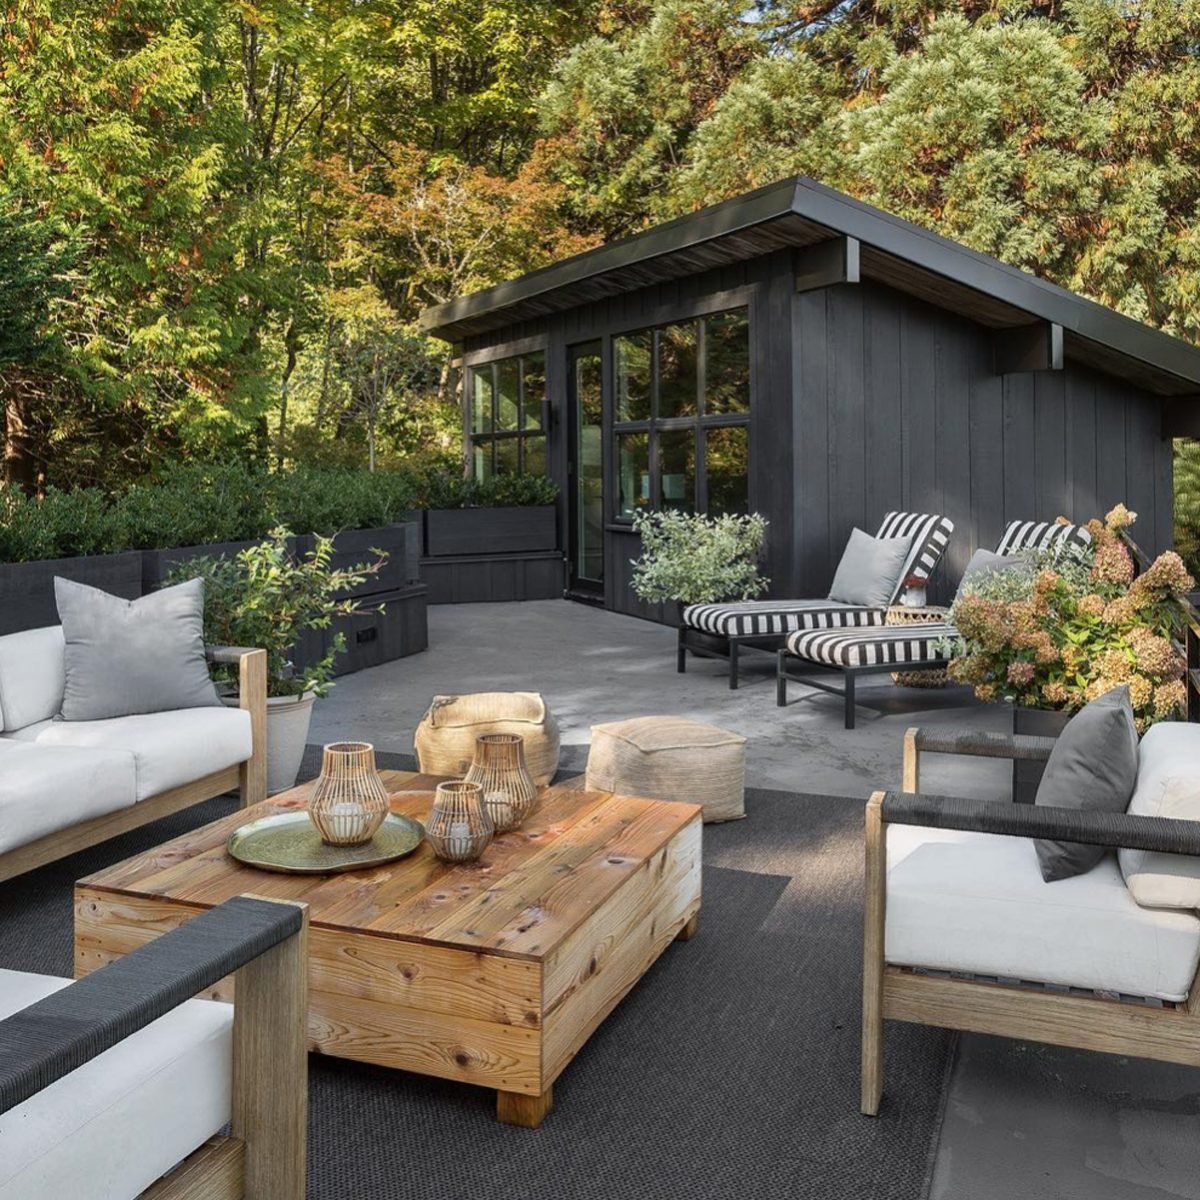
8 Inspiring Rooftop Deck Ideas For Your Outdoor Space


31 Party Porch Ideas That Are Ready for All Your Summer Get-Togethers

Building a Screened-in Porch, Deck, or Balcony
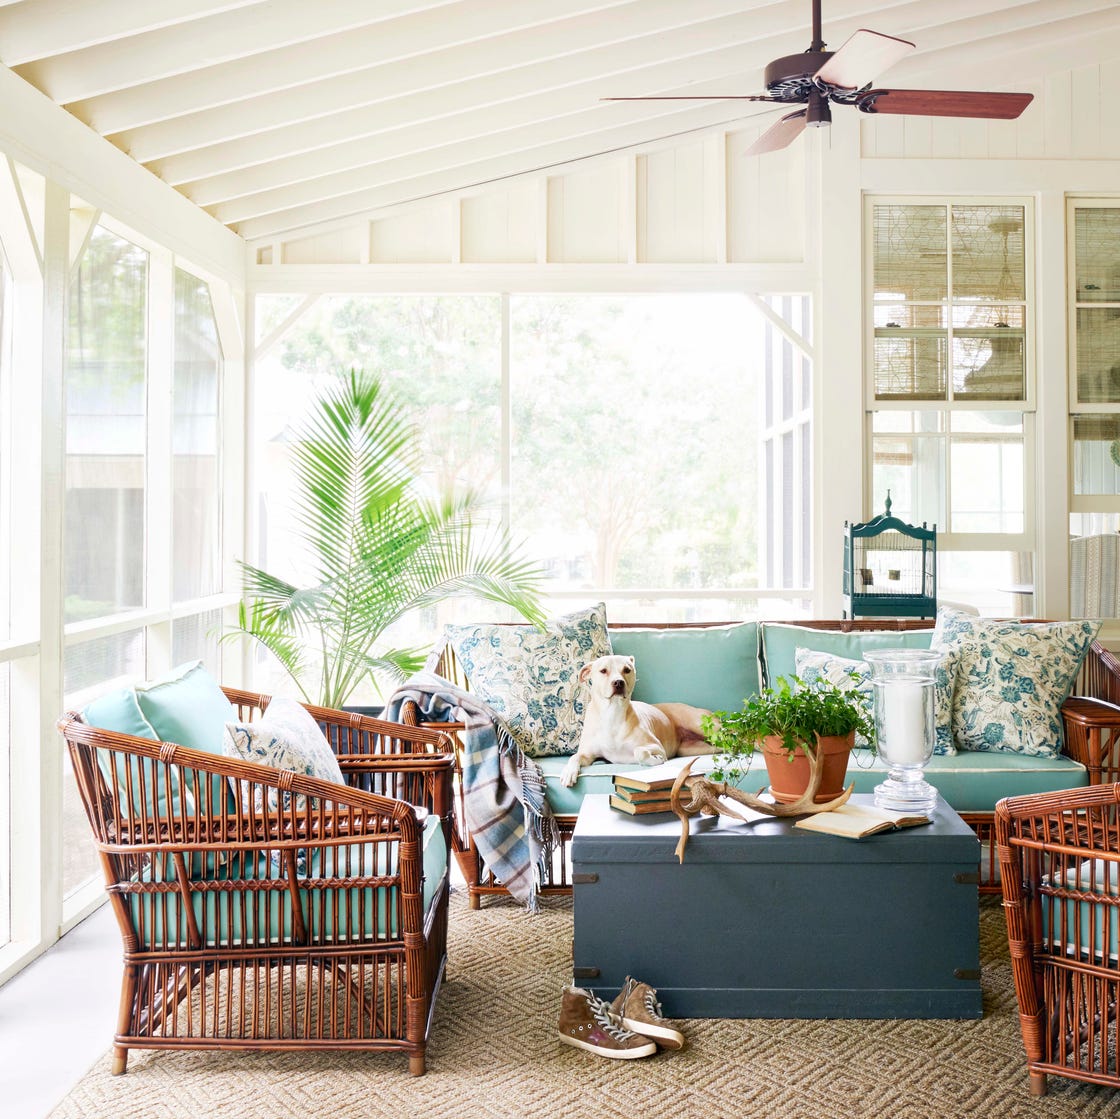
23 Screened-In Porch Ideas That Will Make Your Home the Ultimate Retreat
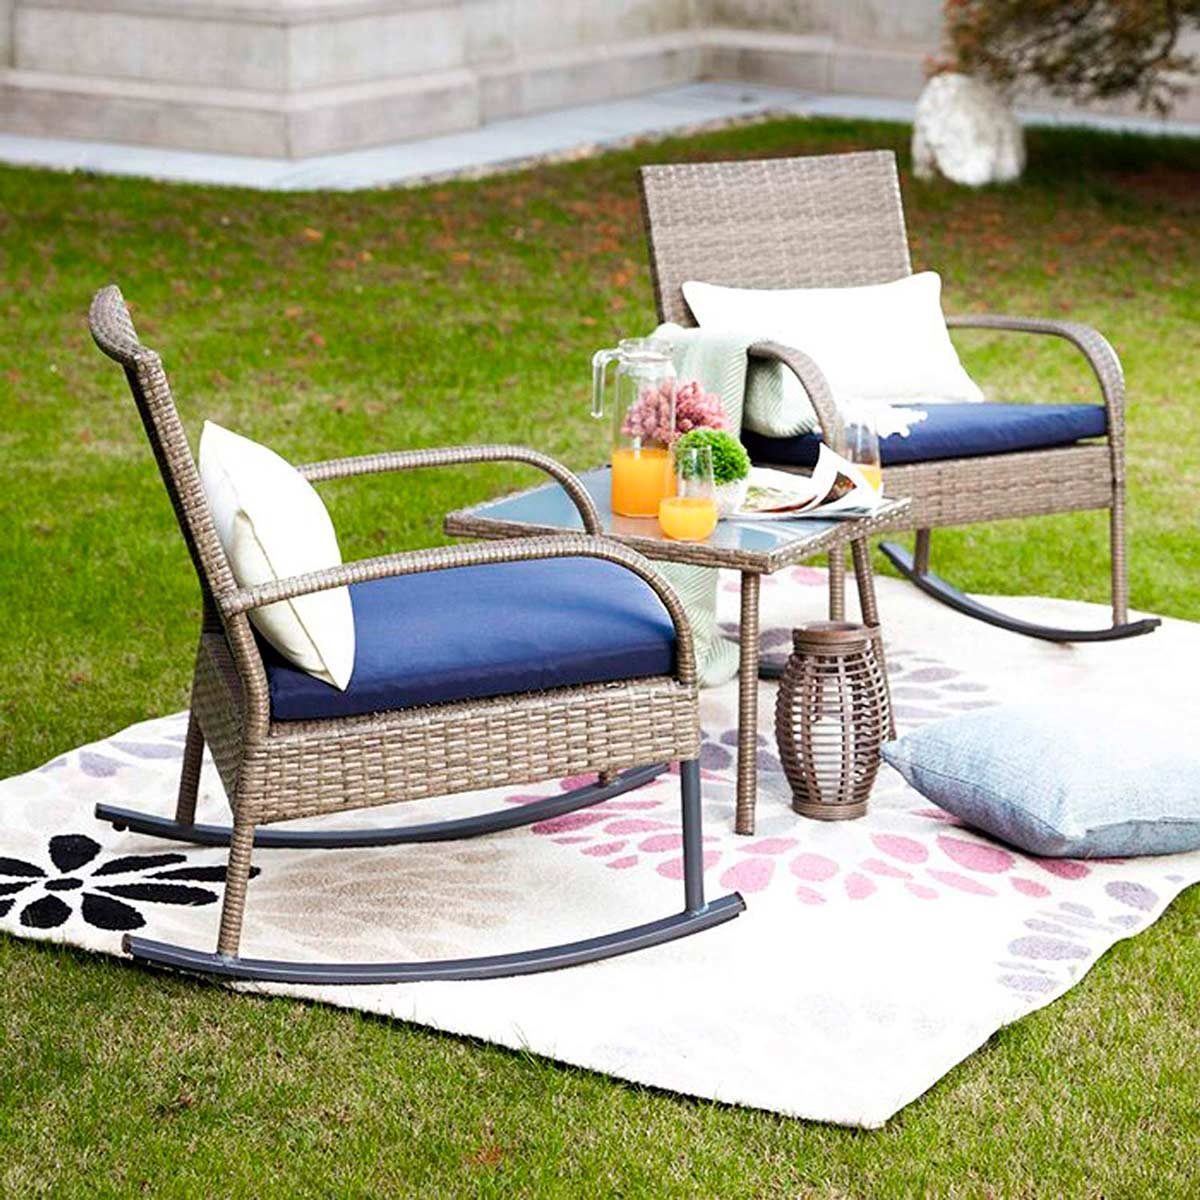
Deck and Patio Designs, Ideas and Projects
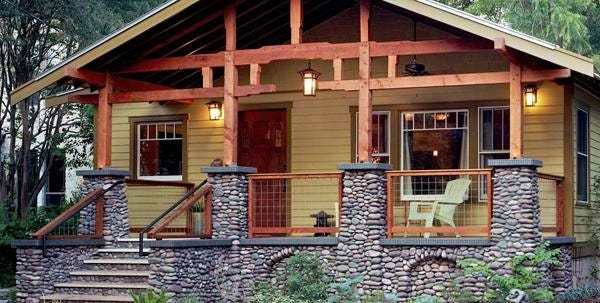
Porches are a room with a view

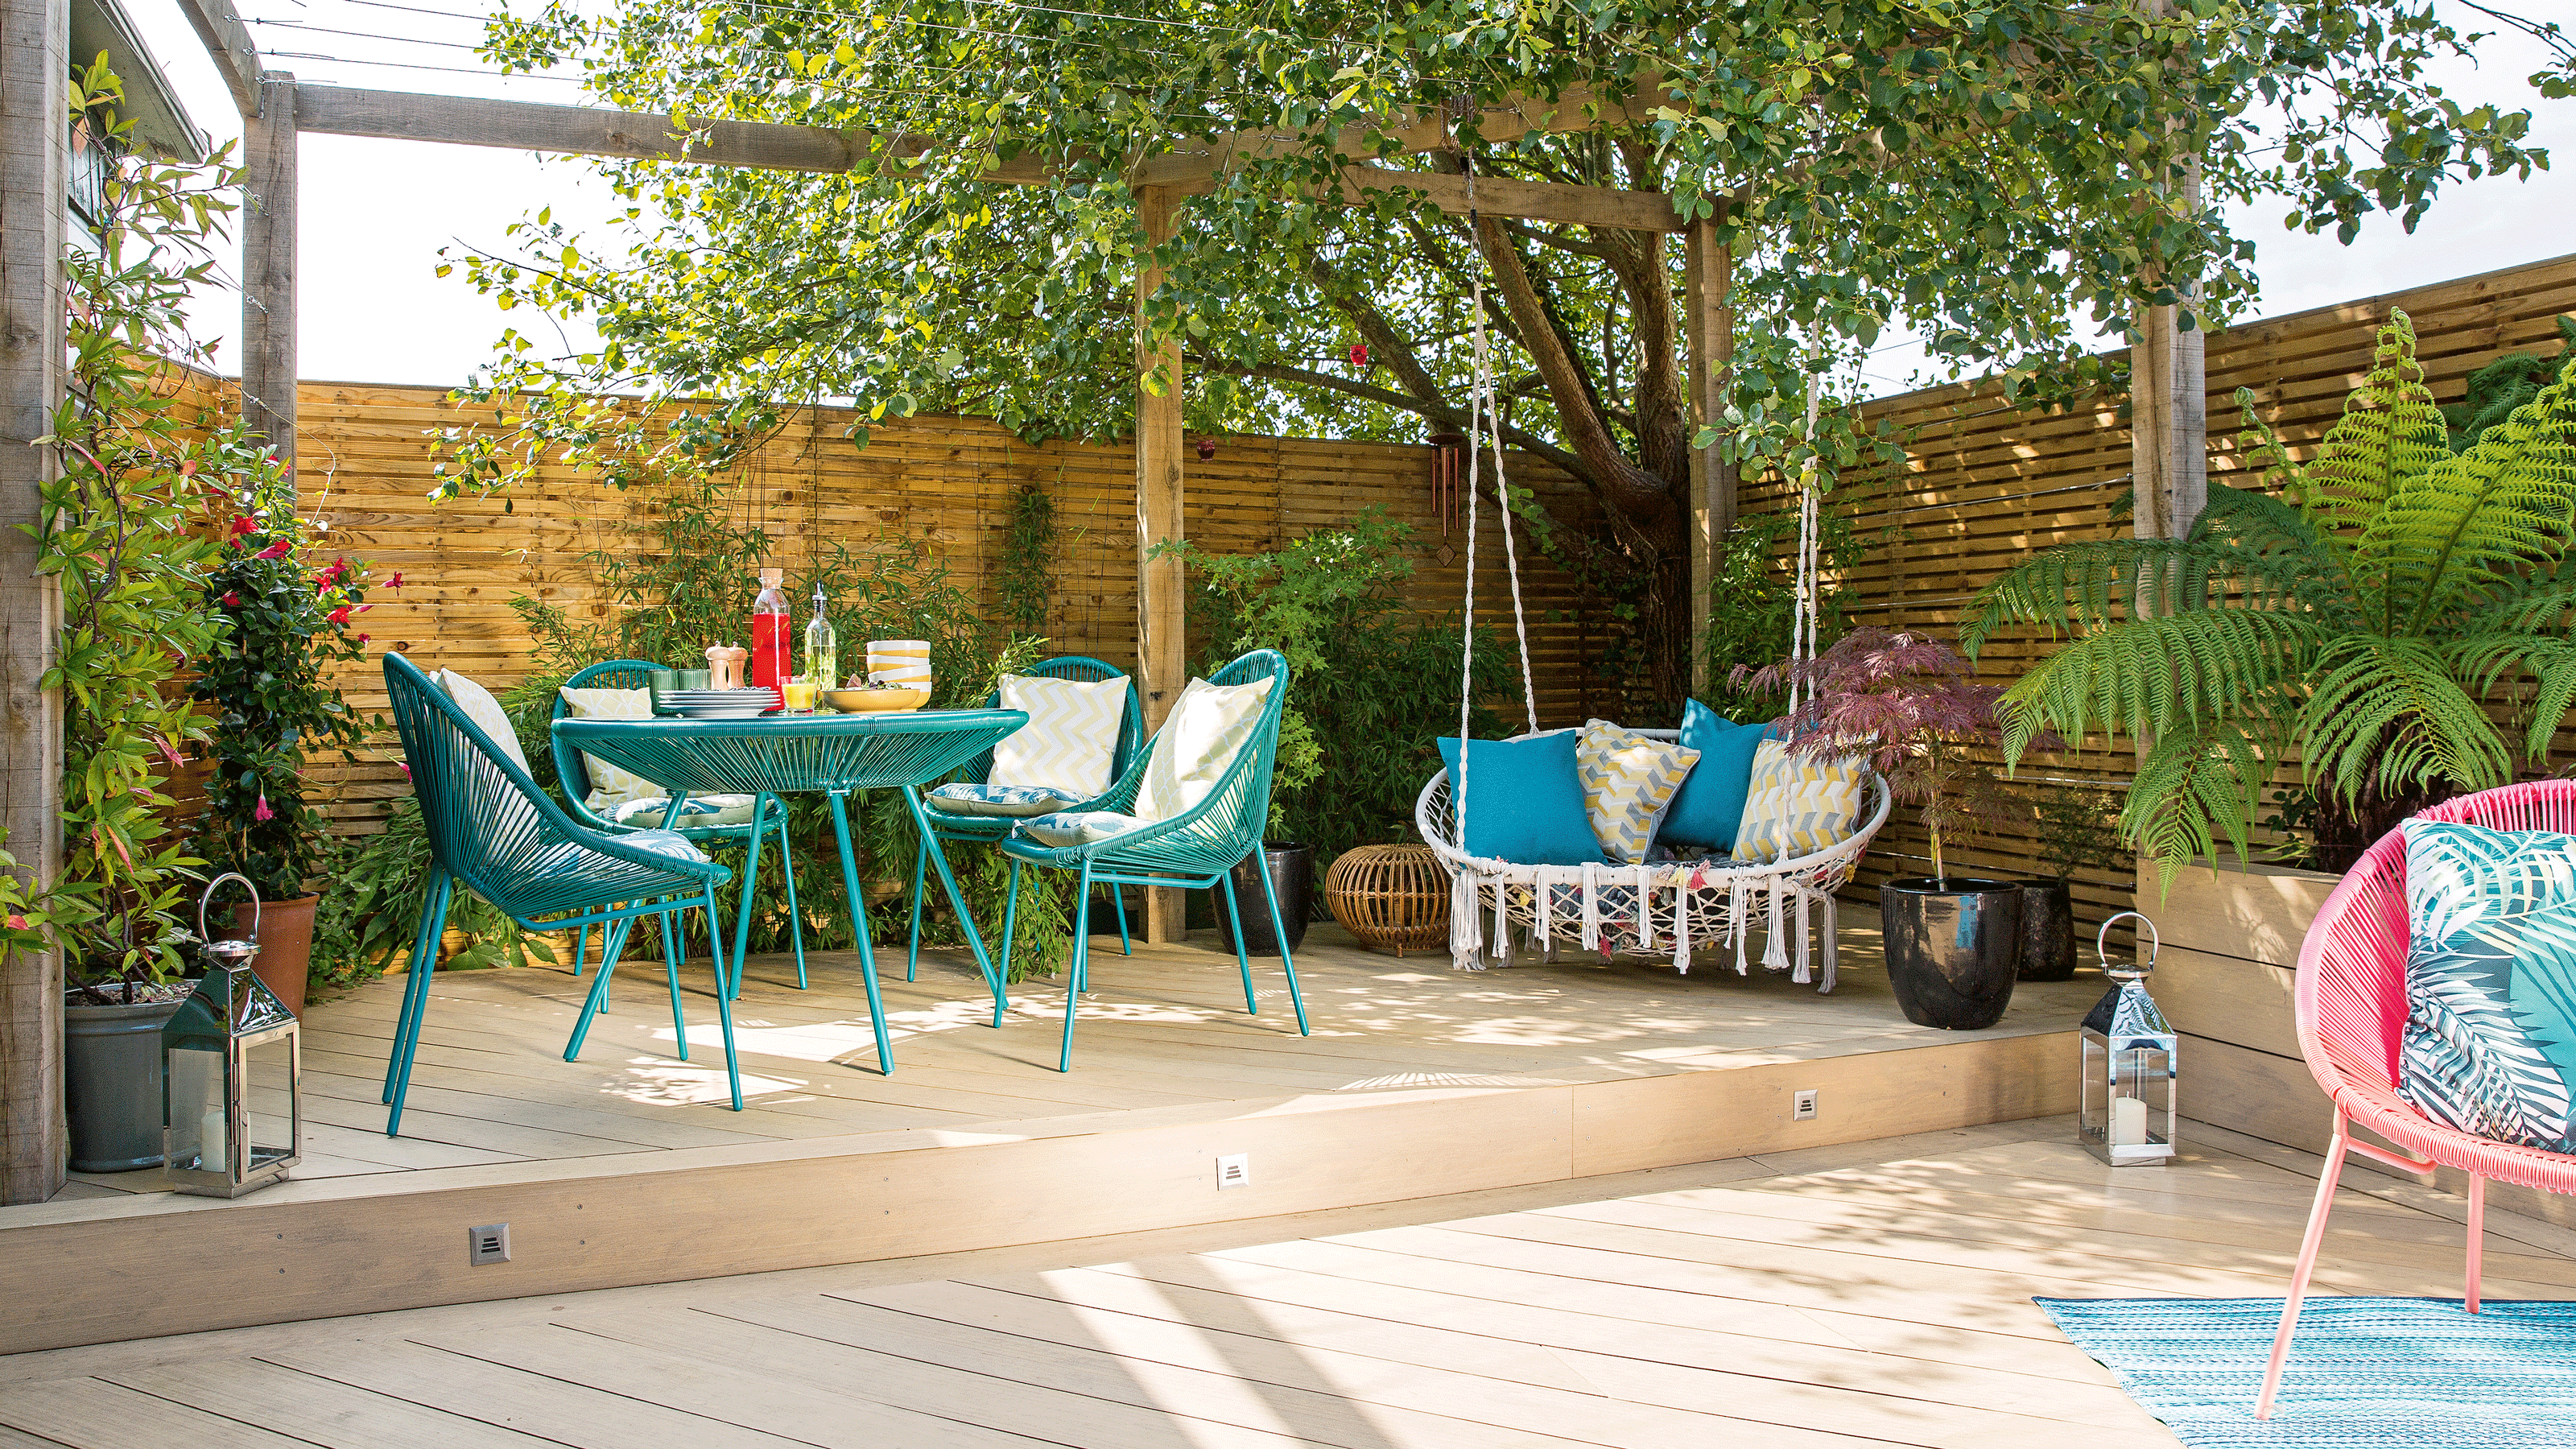
How to make your deck look expensive - 7 ways to turn a deck into your favourite area of the garden
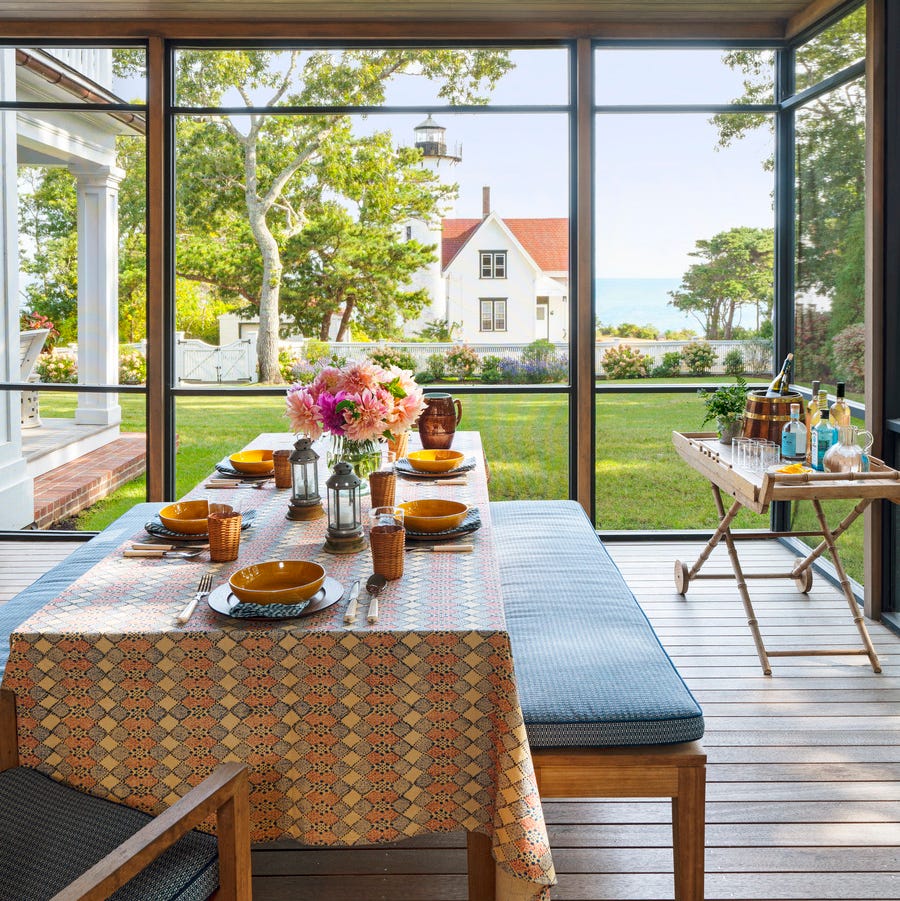
These 30 Screened-In Porch Ideas Are Designed for Effortless Alfresco Lounging


The beauty of screened, covered porches

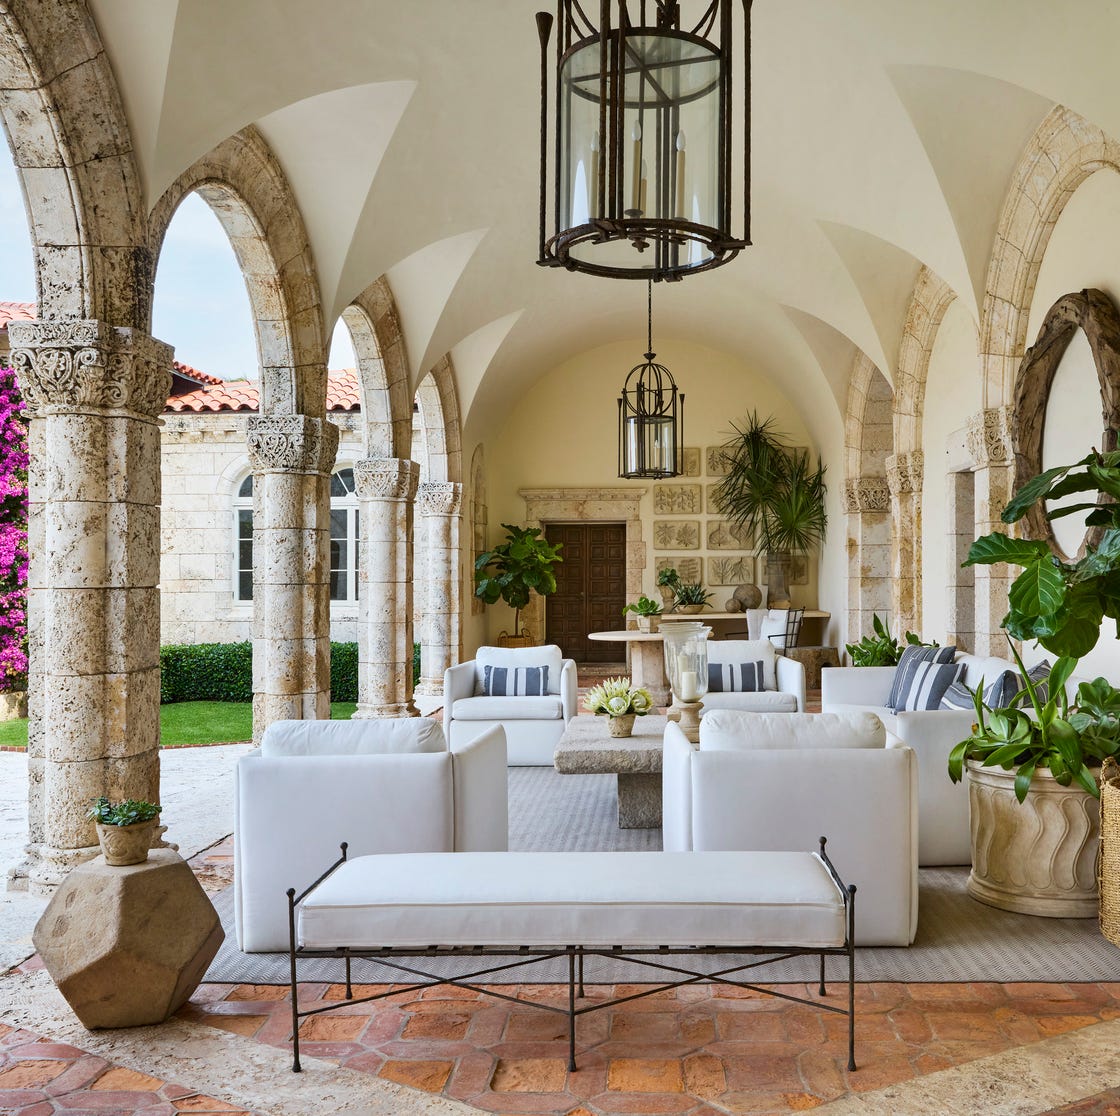
These Will Be the 6 Biggest Porch and Patio Trends for 2025

H&G Top 50 Rooms 2018: outdoor rooms

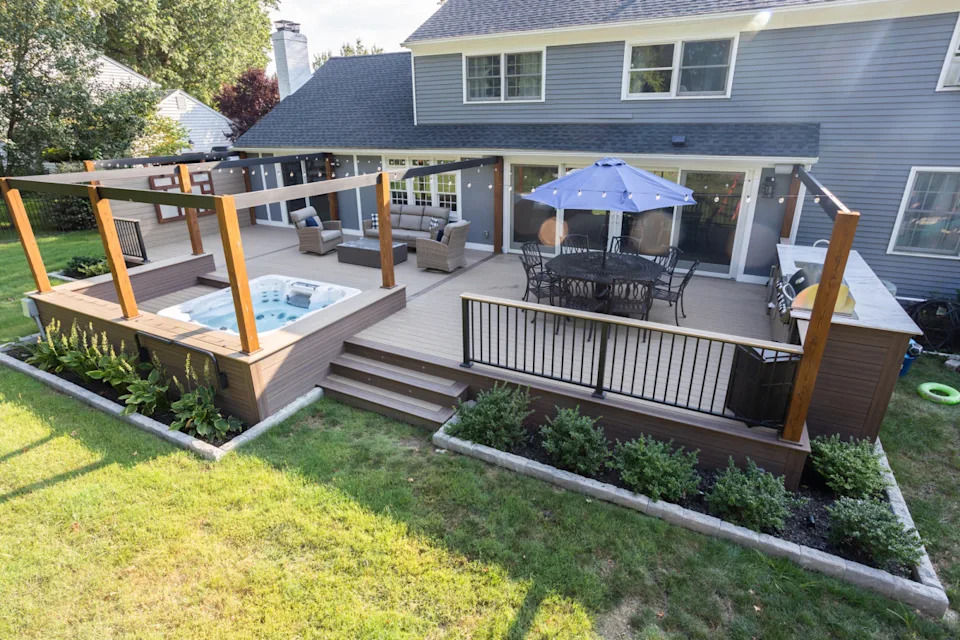
The Biggest Trends for Outdoor Spaces

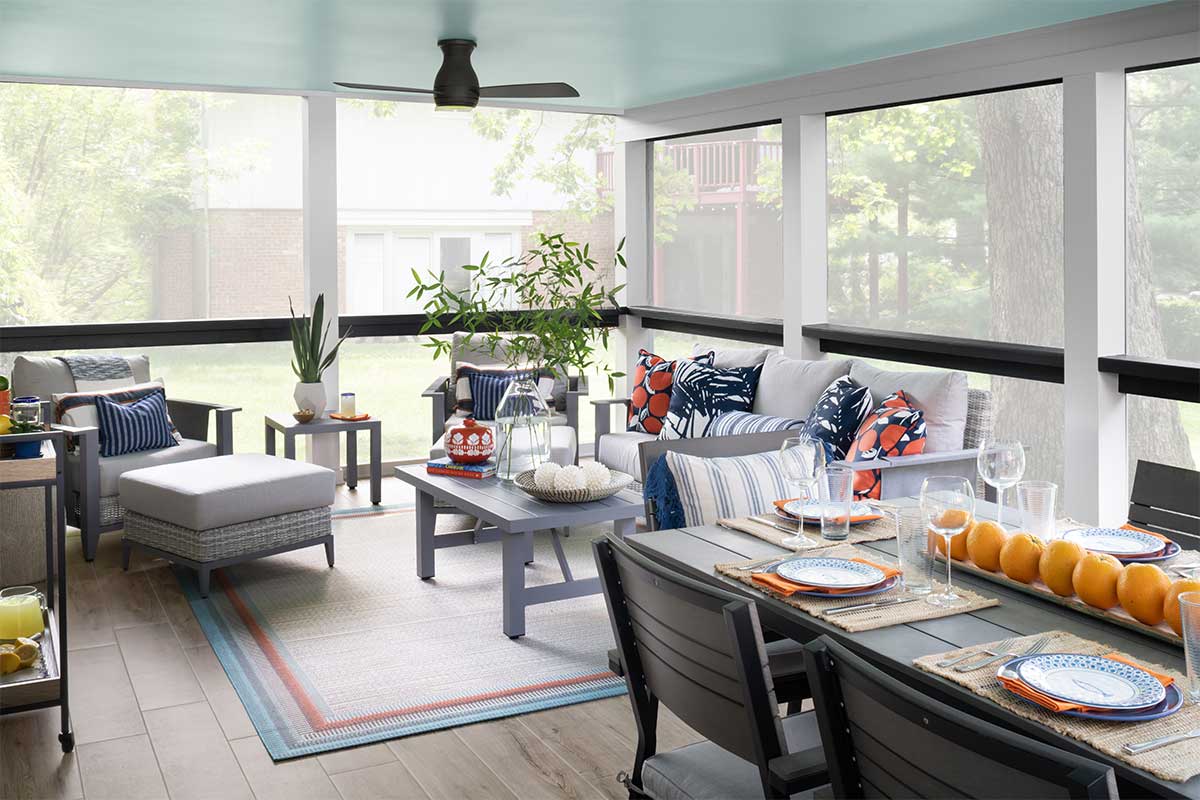
4 local interior designers create porches for all seasons
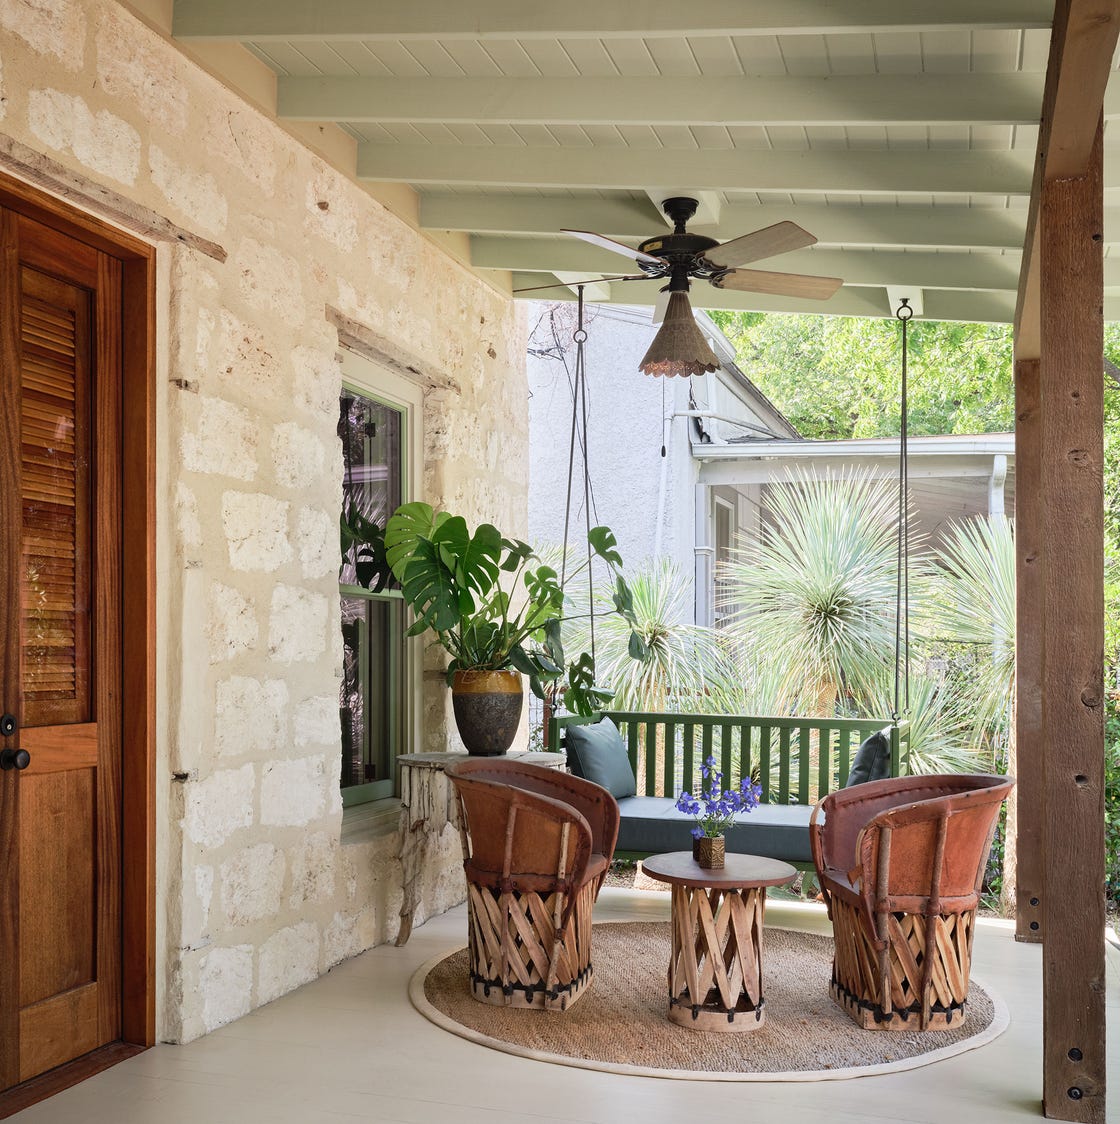
These Front Porch Decorating Ideas Have Us SERIOUSLY Charmed


16 deck railing ideas to spice up your porch or patio

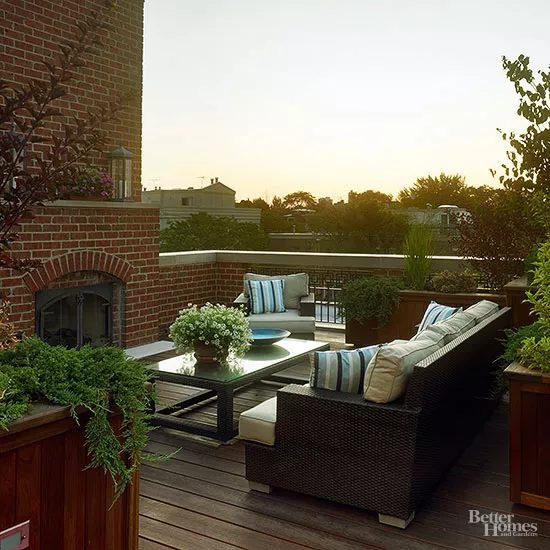
17 Creative Rooftop Deck Ideas for Big and Small Spaces