Building Permits
This article outlines the process and requirements for obtaining building permits in the unincorporated areas of Boulder County. It begins by directing users to apply for a building permit and highlights the EZ BP (Easy Building Permit) Program for residential applications that do not require detailed plans. The article details Boulder County's updated building code adoptions, which utilize the 2021 editions of the International Codes and apply to construction within unincorporated areas, including plan reviews and inspections in the Town of Jamestown.

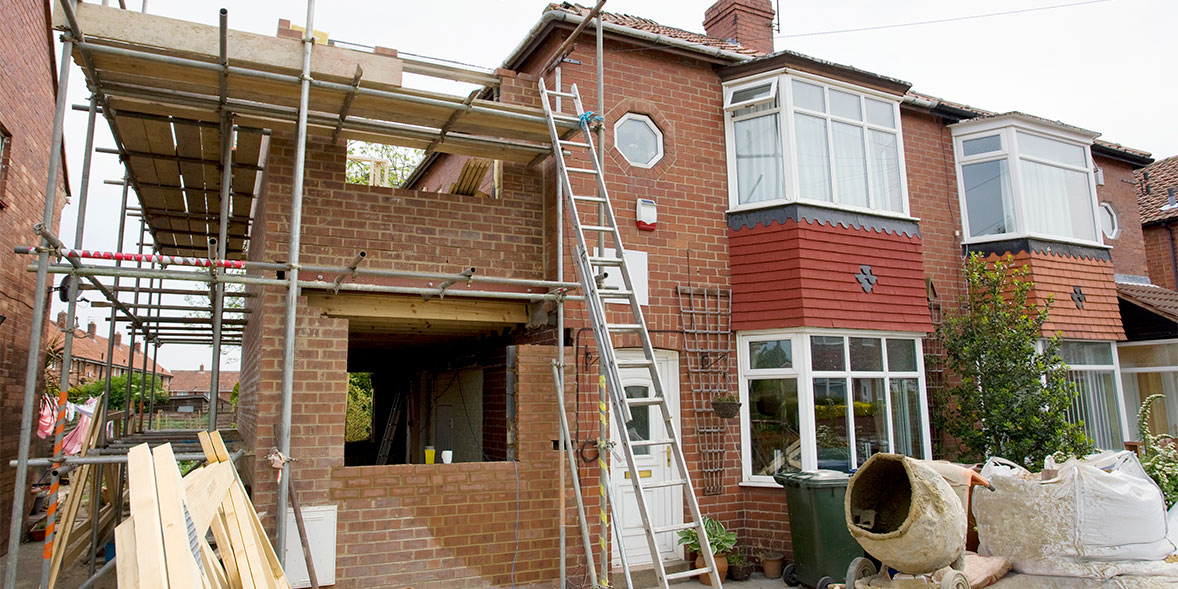
Information on estimating building permit fees is provided, directing users to an online calculator tool and a publication outlining the fee structure updated as of January 1, 2023. It also mentions sales and use tax information relevant to Boulder County. A building permit is mandated for any construction that involves physical changes or additions to property, or for work regulated by County Codes. Specific examples of work requiring a permit include new buildings such as dwellings, garages, detached storage sheds over 120 square feet, carports, pole barns, commercial buildings, and manufactured housing or mobile homes.
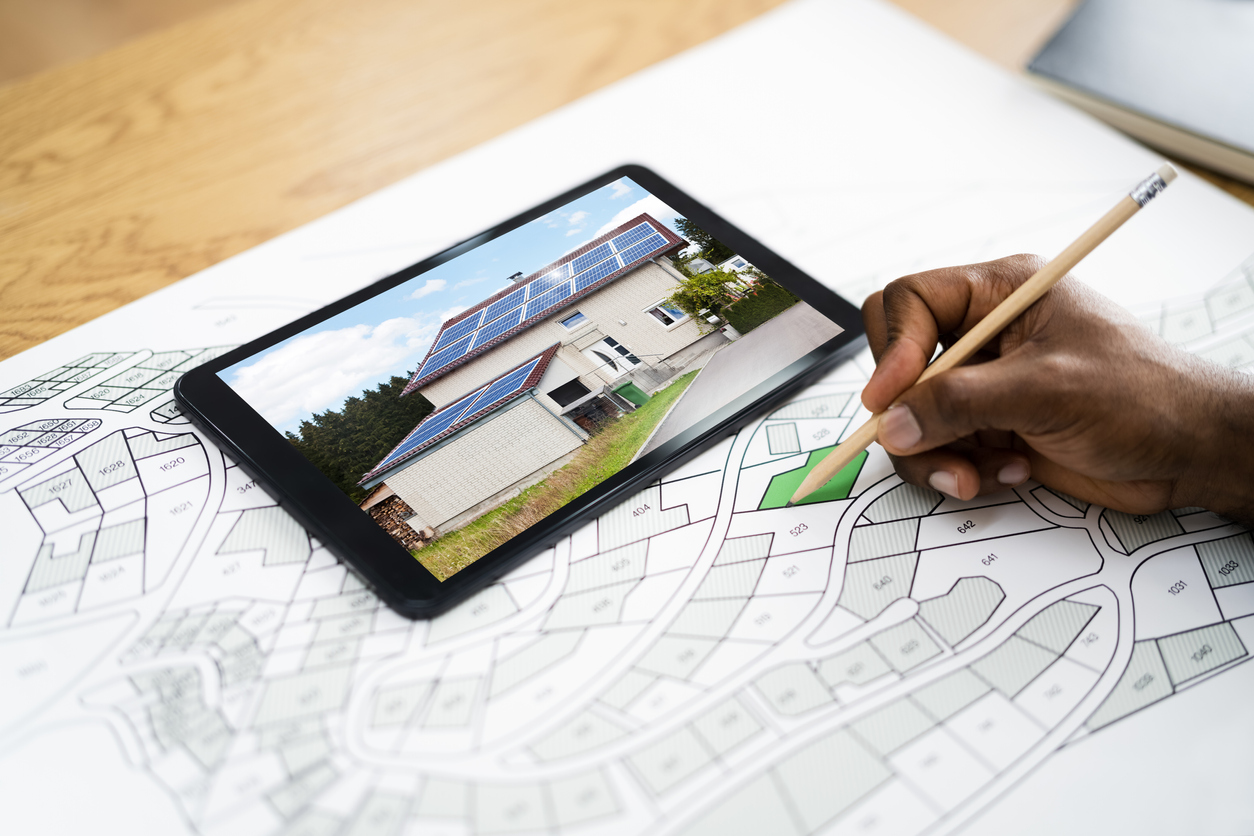

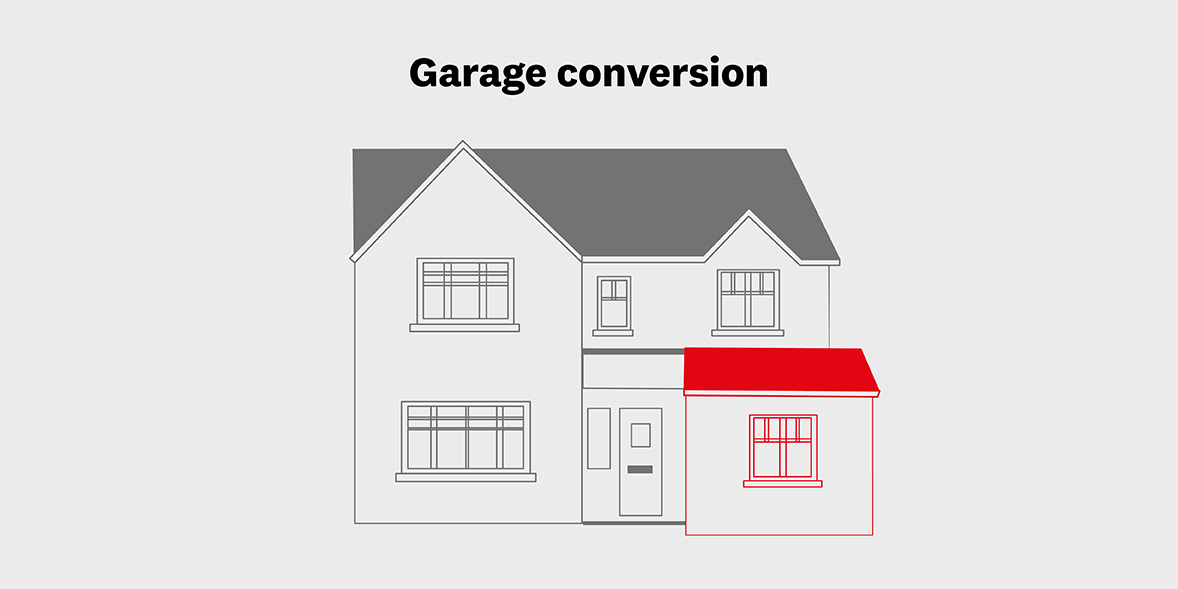

Additions like swimming pools, decks, retaining walls over 48 inches, and fences over six feet high also necessitate a permit. Alterations beyond cosmetic changes, such as converting a garage to a family room, re-roofing, dry-walling, insulating, finishing a basement, window replacement, and re-siding, are also covered. Repairs involving structural members and installations of items like wood-burning stoves, hot tubs, and solar collectors also fall under the permit requirement. For residential construction, additional details are provided, including specific information on EZ BP (Easy Building Permits) for projects not requiring plan submittal, and temporary emergency permits for urgent repairs.
Contact information is supplied for inquiries regarding specific permit needs and building code questions, including a phone number and an 'Ask a Building Official Form'. Before submitting a building permit application, individuals are advised to complete an 'Ask a Planner Form' to ascertain if a separate planning process is necessary. This is crucial for understanding the land use planning review processes. All building permit applications must be submitted online and must include PDF files of the site plan and a complete set of building plans. It clarifies that separate PDF files are required for each permit application, such as for a new house and a detached garage, and for supporting documents like HERS ratings, soils reports, and water/sewer documentation.

The article specifies the components of a complete set of building plans, emphasizing that plans must be graphically prepared at a minimum ¼-inch scale and must clearly illustrate all proposed work and compliance with the adopted Boulder County Building Code Amendments and Land Use Code. Incomplete plans will be returned without review. For new home construction, additional documentation is required, including a soils report for plains areas, a copy of the warranty deed, evidence of water supply (tap or commitment letter from a water department, or an approved well permit), and evidence of sanitation (sewer tap or commitment letter from a sanitation agency, or septic approval from the Boulder County Health Department). If an addition increases the total number of bedrooms or involves sanitation facilities, Health Department approval is also necessary. Information on legal access, such as recorded access easements, and a location map for difficult-to-find properties, is also requested.
Important notes highlight that expansive soils and high groundwater in the plains necessitate a soils report for new buildings in those areas. Residential projects involving new, additions to, or remodels of conditioned floor areas must include design details for compliance with Boulder County BuildSmart Regulations (IRC Chapter 11: Energy Efficiency). For projects in Wildfire Zone 1, exterior building materials are regulated and must be clearly labeled on plans to meet wildfire site classification requirements. The article concludes by listing various submittal checklists and forms tailored for specific project types, such as commercial plans, deck requirements, detached garage construction, fence requirements, and solar system checklists, directing users to comprehensive building and planning publications for a complete list of resources. Contact information for building permits is also provided, along with related links to additional resources such as building safety and inspection services, building codes, publications, permit search, FAQs, BuildSmart, and contractor licensing.
#BuildingPermits #BoulderCounty #BuildingCode #LandUse #ResidentialConstruction #CommercialConstruction #EZBPProgram #PropertyDevelopment #ConstructionRegulations #BuildingPermits #BoulderCounty #BuildingCode #LandUse #ResidentialConstruction #CommercialConstruction #EZBPProgram #PropertyDevelopment #ConstructionRegulations
0 comment in total
 No comments yet
You may also like
How to fast-track your home extension
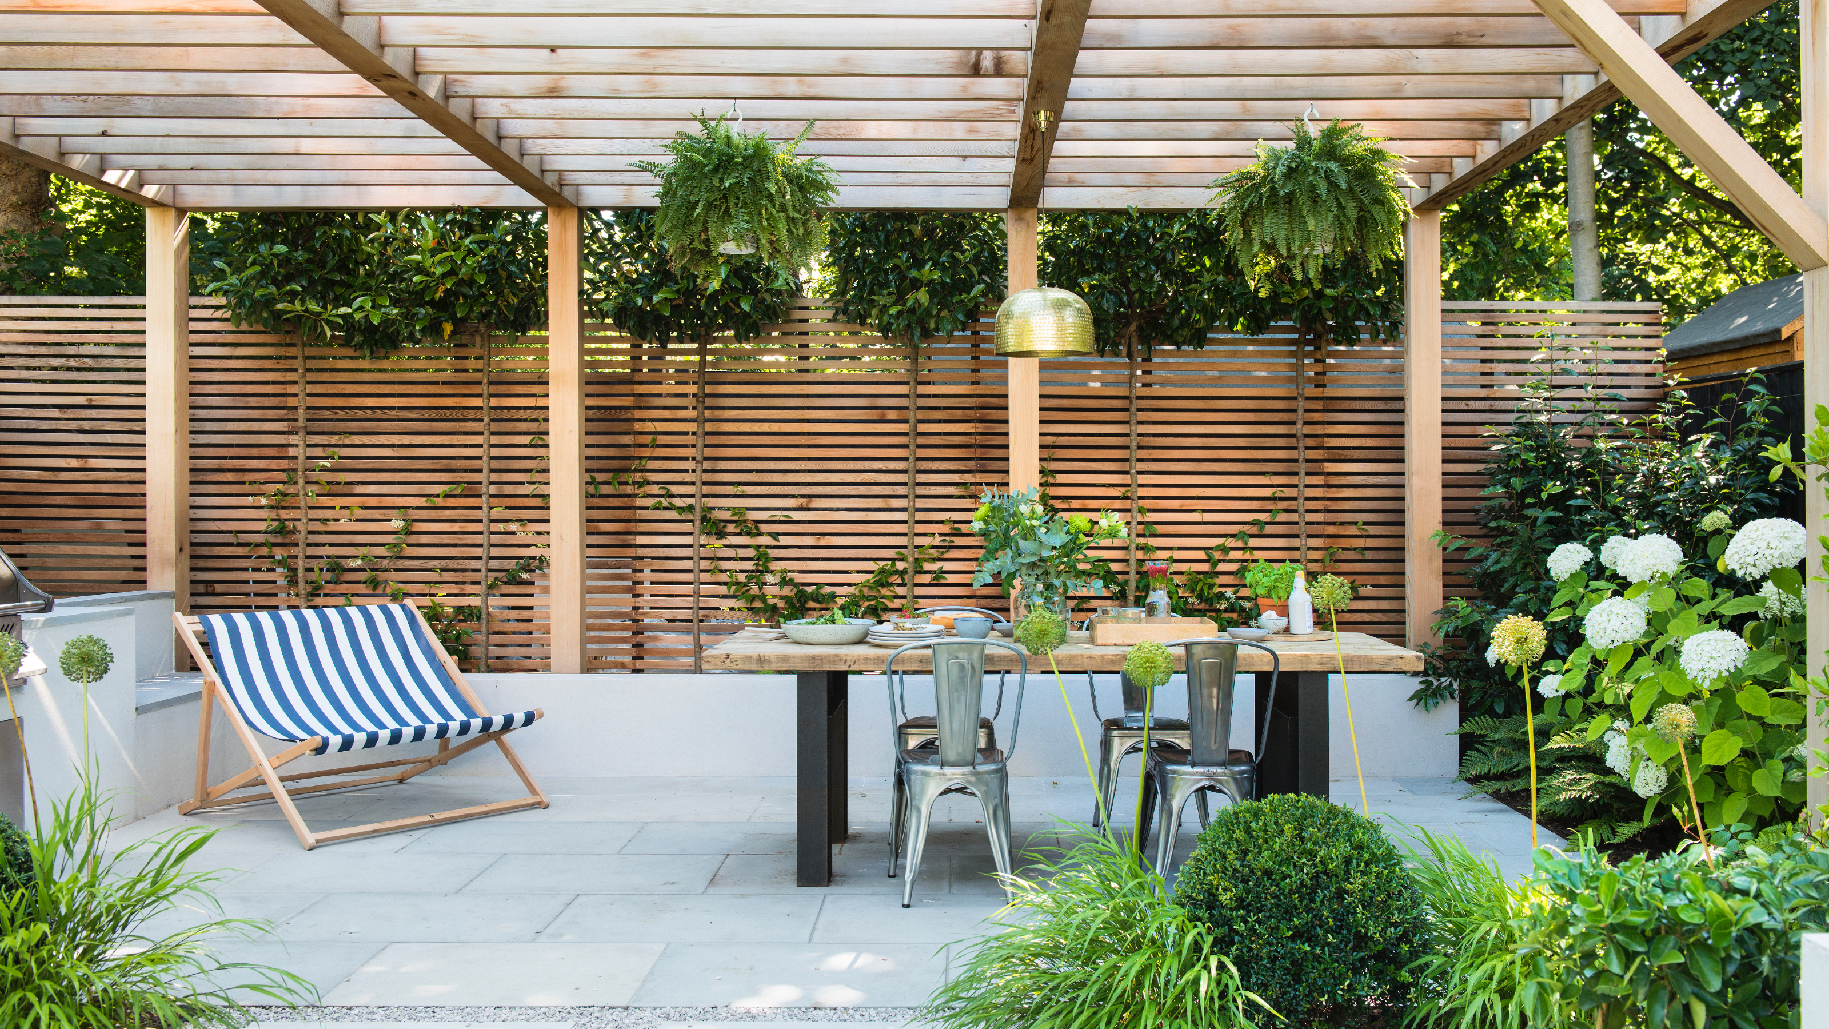
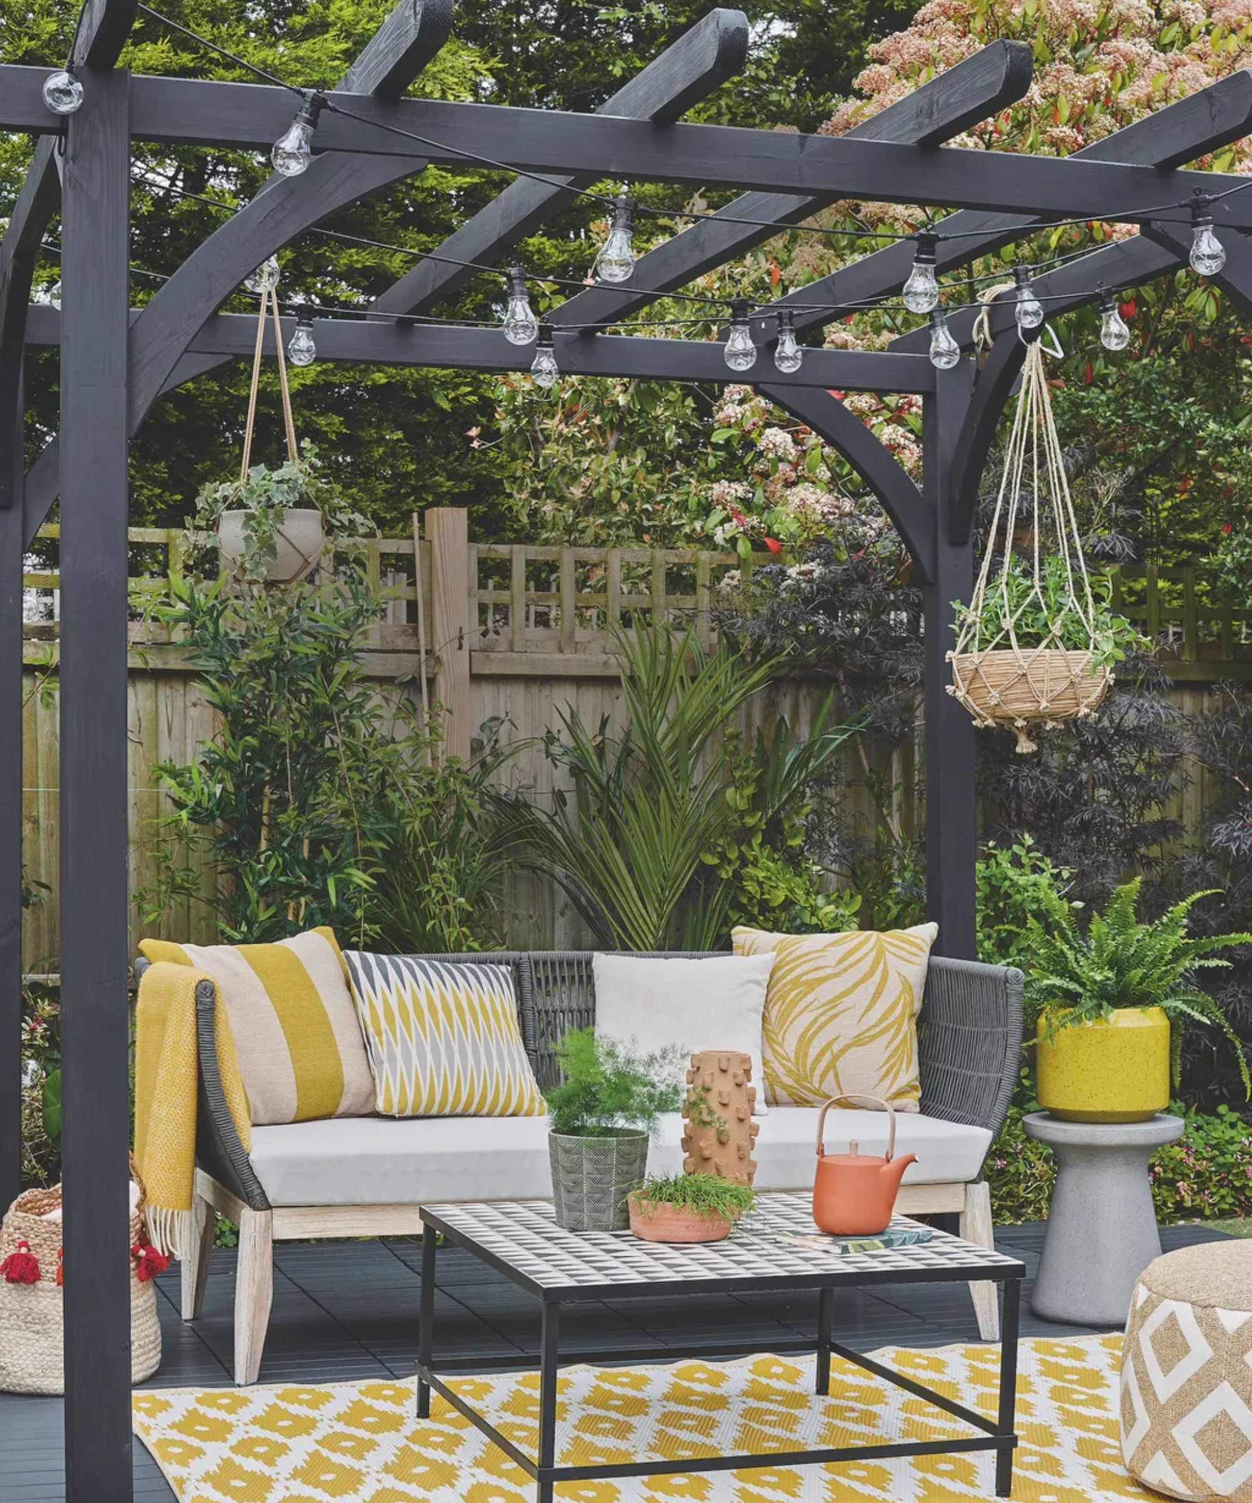
Do I need planning permission for a pergola? Experts say it all depends on these 3 things

How ‘Architect’ Became a Protected Title in the United States

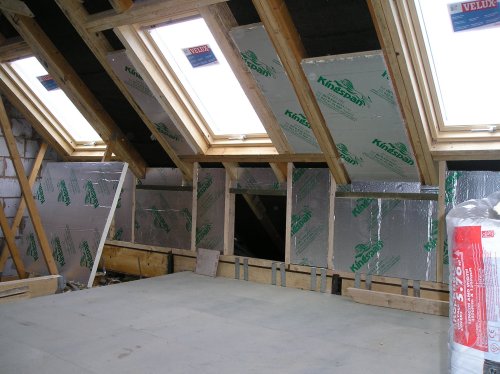
Loft conversion without planning permission or building regs


Do you need planning permission for a garden room?
Loft conversions: The ultimate guide

Do you need a permit for your home project?
Experts warn these 7 DIY home improvements will devalue it – plus what to do instead


These Rules Dictate Where You Can Place Your Pool, Shed, or ADU—Even on Your Property

Porches and Decks

House extension and conversion ideas
Dope Basement Renovation
Building permits and inspections

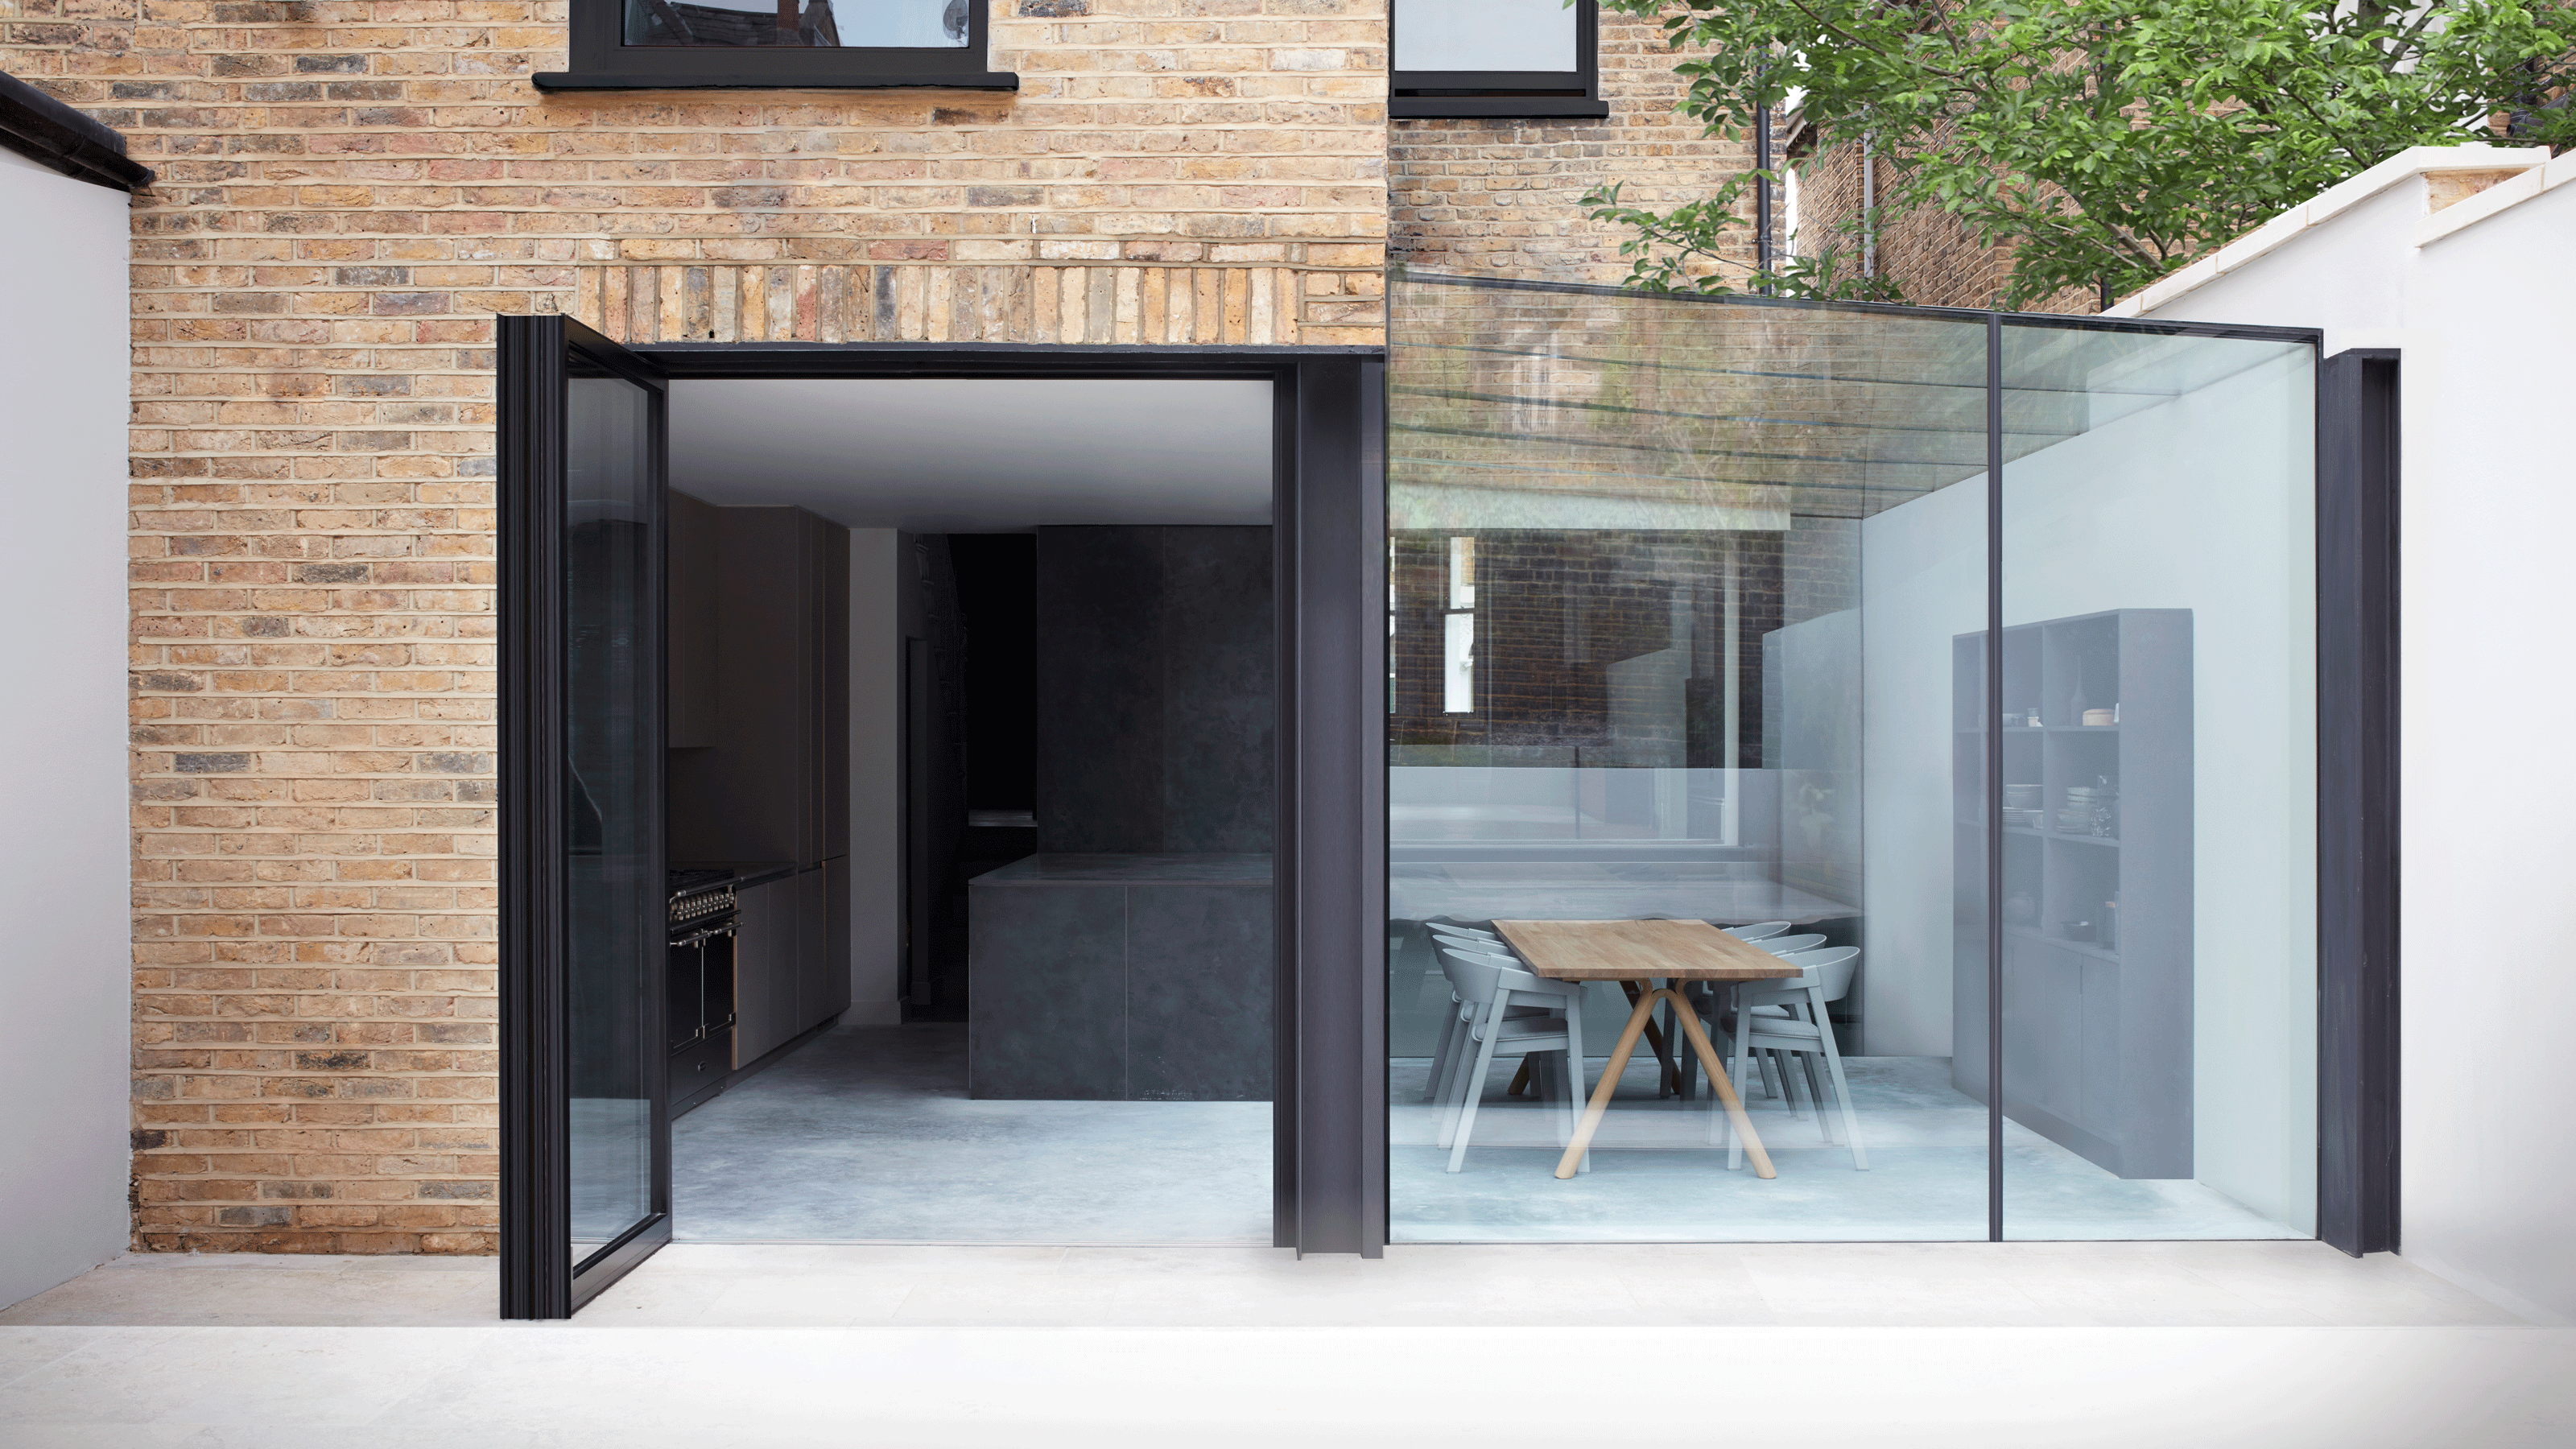
Party Wall Agreements explained – everything you need to know when planning your renovation

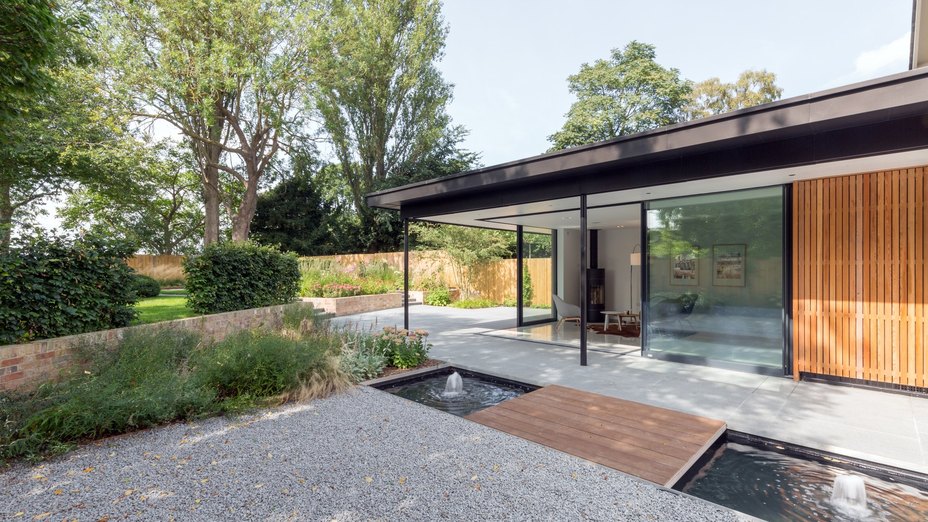


I Spent $58K to Convert My Sunroom Into an ADU That Earns $18K per Year

You (Likely) Won’t Need a Permit for KitHAUS’s $38K Backyard Studio


General Information

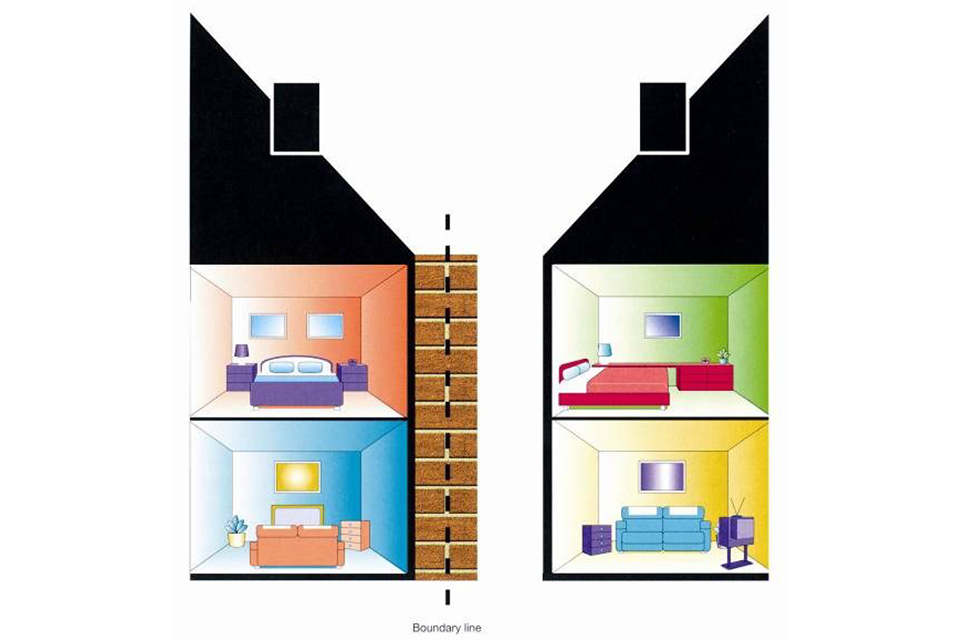
The Party Wall etc Act 1996: explanatory booklet

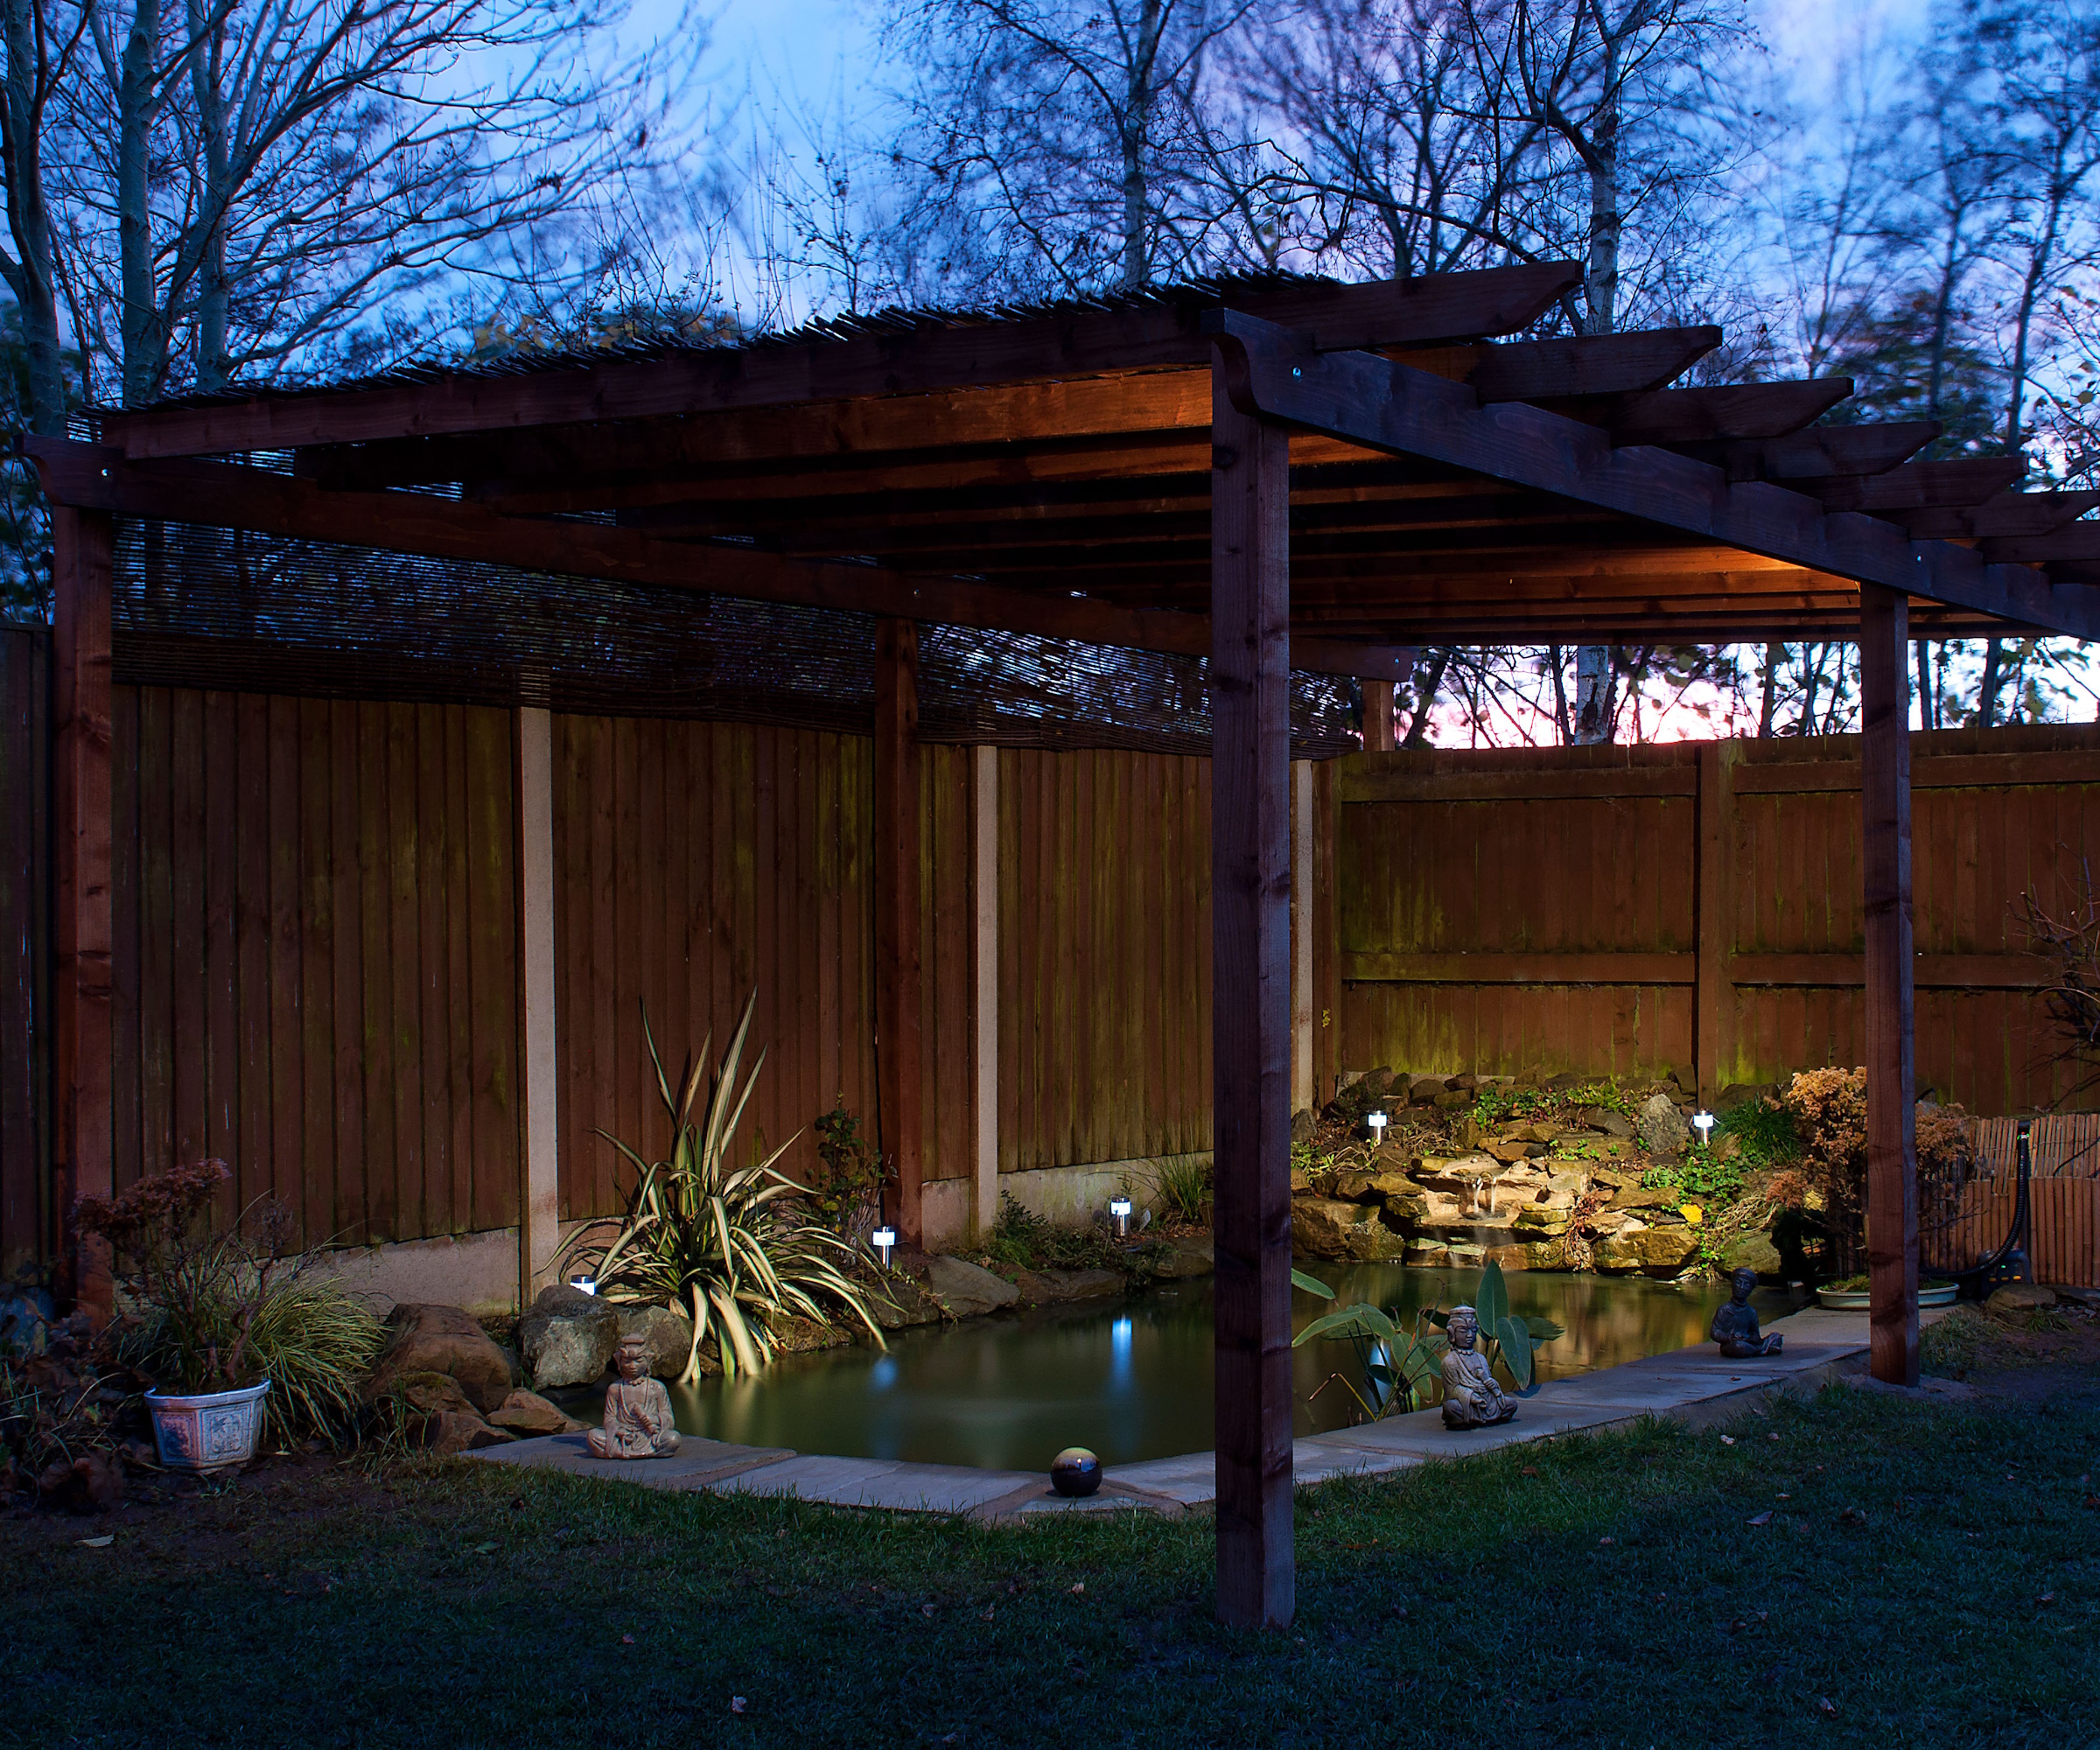
Can you build a pergola next to a neighbor's fence? 6 rules from legal experts
What's slowing down Palm Beach County construction? I'll tell you. | Opinion