1/6
You (Likely) Won’t Need a Permit for KitHAUS’s $38K Backyard Studio

KitHAUS, a California-based company founded by Tom Sandonato and Martin Wehmann, offers a range of prefabricated modules, including a small, non-permitted backyard studio called the K3 module, priced at $38,000. The company's origin dates back 20 years when Sandonato, then working in retail store design, sought a low-environmental-impact building solution for his land in Joshua Tree. This led him and Wehmann to acquire a license for an aluminum construction system, ultimately launching KitHAUS in 2005. Their initial goal was to create lightweight, modernist modules suitable for diverse environments, from suburban backyards to remote desert locations. Over time, KitHAUS has refined its focus to larger Accessory Dwelling Unit (ADU)-style modules and smaller studios that often do not require permits.
The K3 module, measuring less than 120 square feet, is designed to typically bypass permitting requirements due to its compact size. The base price of $38,000 for the K3 module includes all anodized aluminum framing, available in clear or black, along with all-weather architectural aluminum doors and windows. The structure is fully insulated with structurally insulated panels (SIPs) and comes equipped with LED lighting. Installation costs, typically around 15 percent of the final price, cover on-site construction, including the concrete foundation, which the KitHAUS team manages for non-permitted units.
KitHAUS's proprietary lightweight aluminum framing and locking system allows for assembly in various locations, with projects completed across the U.S., from Brooklyn to San Francisco. The assembly time for a basic K3 model is approximately six days. Currently, the company concentrates its efforts in California, spanning from San Diego to Sonoma, but it also has completed projects in Seattle, Portland, and on the East Coast. There are no immediate plans for international expansion.
While KitHAUS modules are not pre-permitted, each project undergoes site-specific engineering and foundational assessments to comply with local codes and requirements. The timeline for completion varies: new and permitted projects can take between 10 to 12 months, whereas non-permitted projects often have a shorter turnaround. KitHAUS manages several aspects of the installation process, including permitting, site-specific foundation engineering, adherence to energy efficiency standards, and the final utility hookups. The company collaborates with local general contractors for site preparation and utility installation, while providing on-site supervision for every project.

Clients have considerable customization options for their KitHAUS units. While a package of standard finishes is included in the base price, the team works closely with each client to specify details, including finishes and appliances, ensuring each KitHAUS is unique. Notable projects include a multi-module property in Topanga Canyon with interconnected decks and pergolas overlooking mountains, and a studio for a photographer in San Francisco, as well as a Seattle backyard studio that did not require permitting, and an art studio in Northern California that provides a separate workspace.
#KitHAUS #PrefabricatedHomes #BackyardStudio #AccessoryDwellingUnits #ModularConstruction #SmallHomes #SustainableBuilding #ModernDesign #CustomizableHomes #KitHAUS #PrefabricatedHomes #BackyardStudio #AccessoryDwellingUnits #ModularConstruction #SmallHomes #SustainableBuilding #ModernDesign #CustomizableHomes
0 comment in total
 No comments yet
You may also like

Do you need planning permission for a garden room?
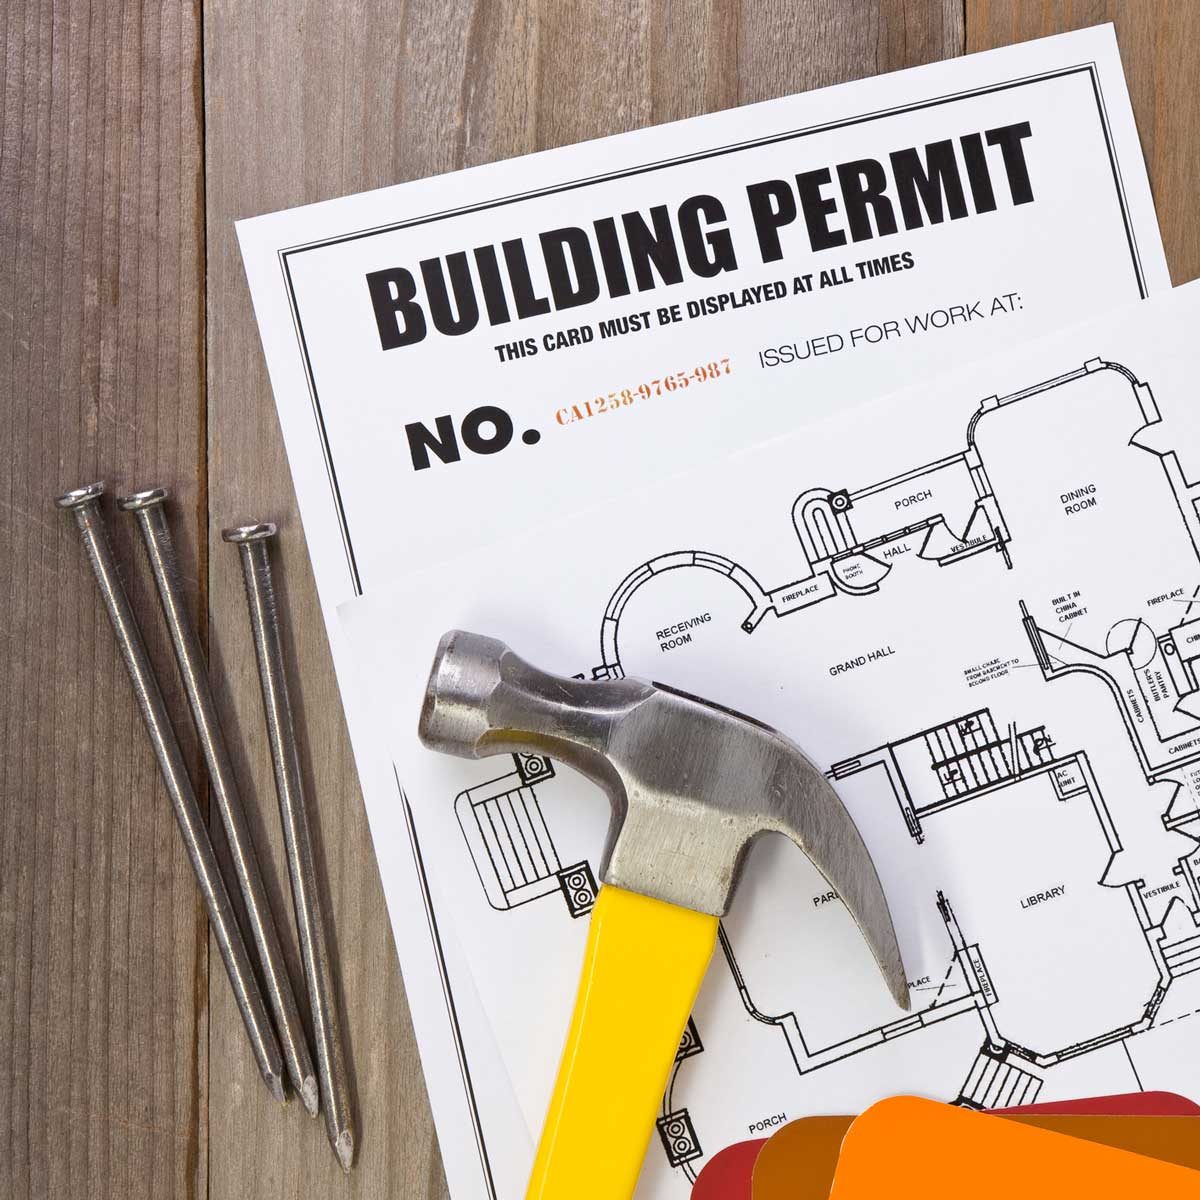
What Happens If I Don’t Get a Permit for My Home Remodel?


Do you need a permit for your home project?
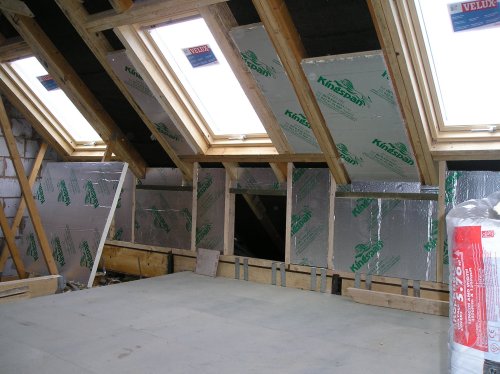
Loft conversion without planning permission or building regs


Confusion over converting attached garage?
I want to convert our garage and put in a shower room: Do I need planning permission?
Building Permits