1/8
7 open plan living mistakes – what can go wrong and how to avoid it
Open plan living, while offering numerous benefits such as enhanced spaciousness and improved social interaction, presents several potential pitfalls that can lead to chaotic, noisy, and aesthetically unpleasing environments. This article outlines seven common mistakes in open plan design and provides expert advice on how to avoid them, ensuring a harmonious and functional living space.

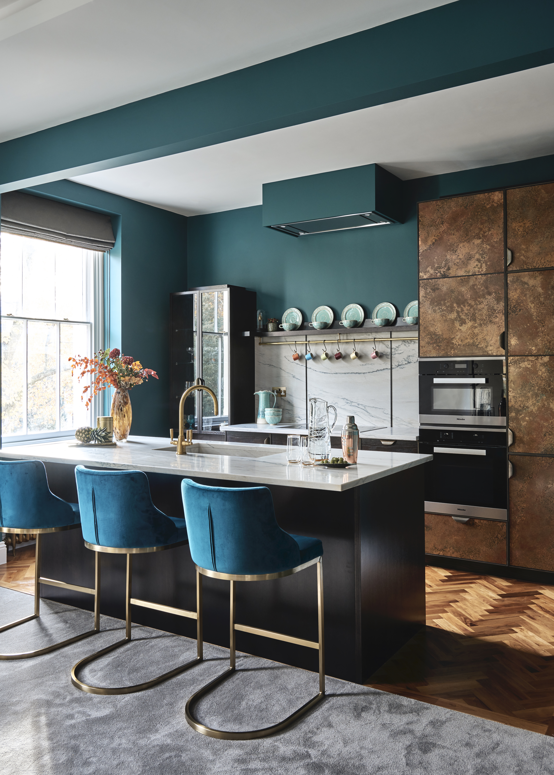
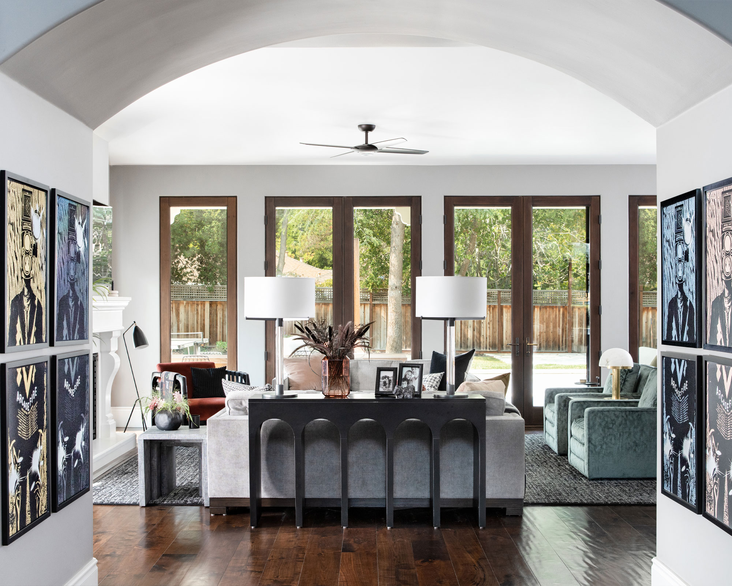
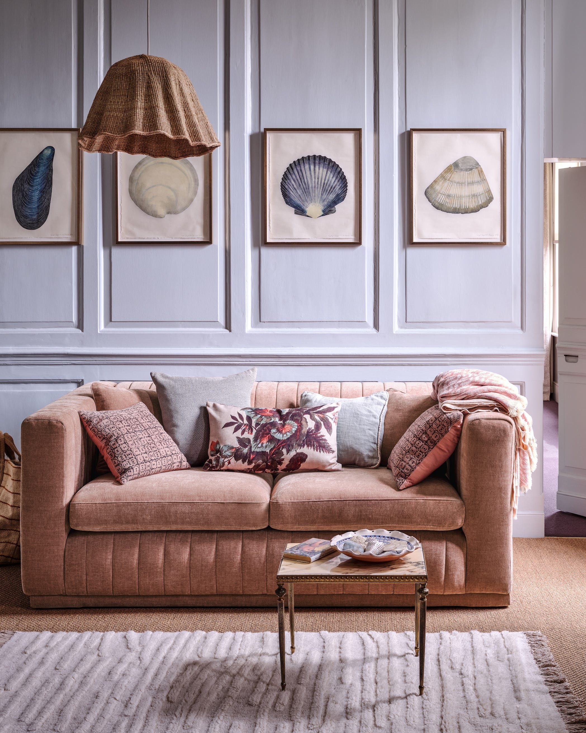
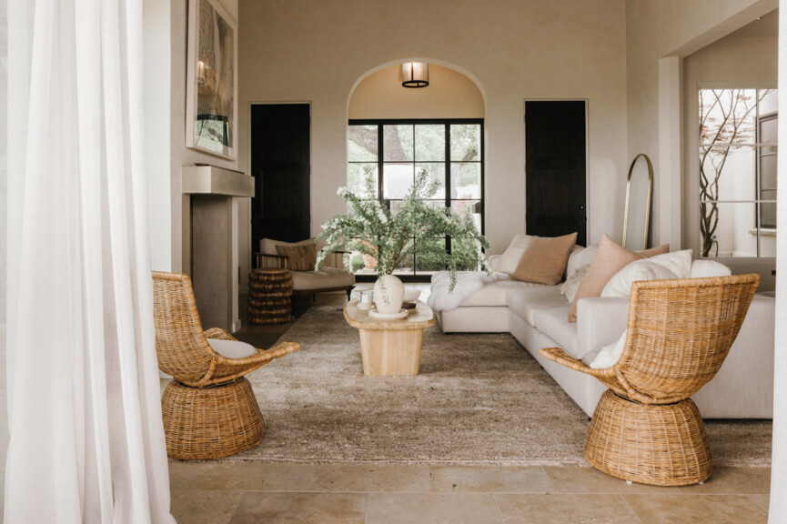
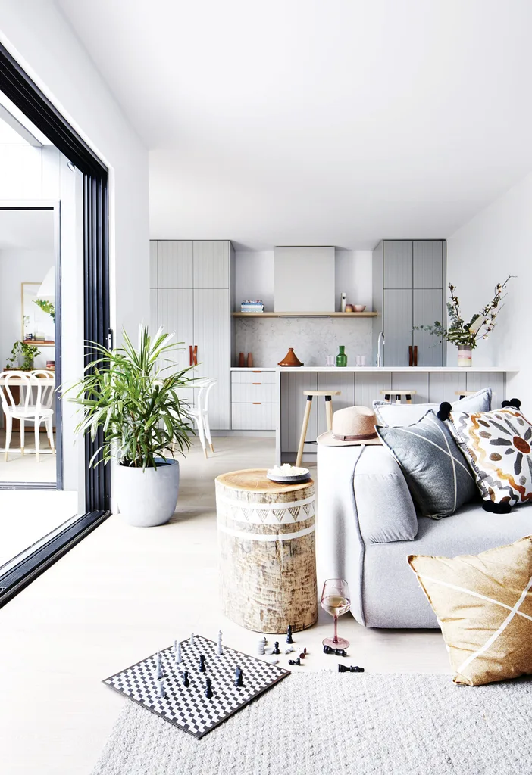


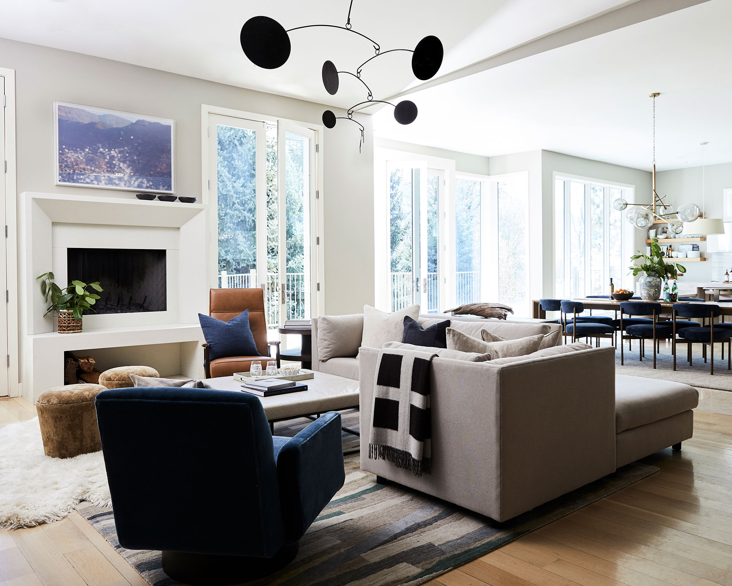
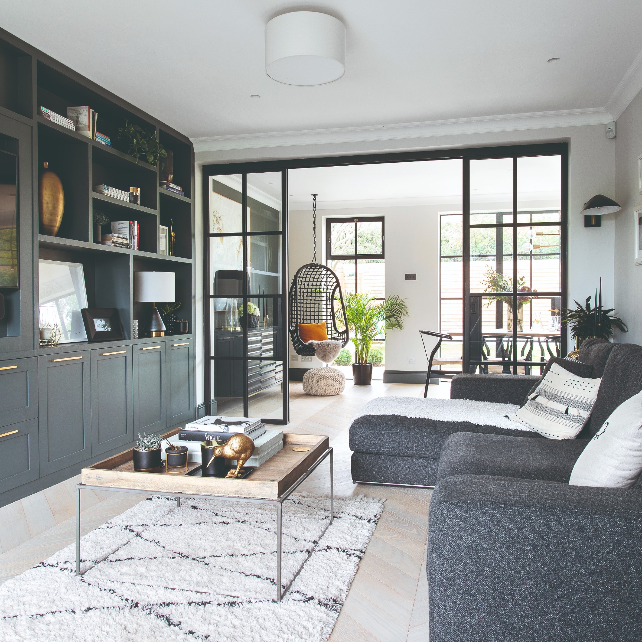
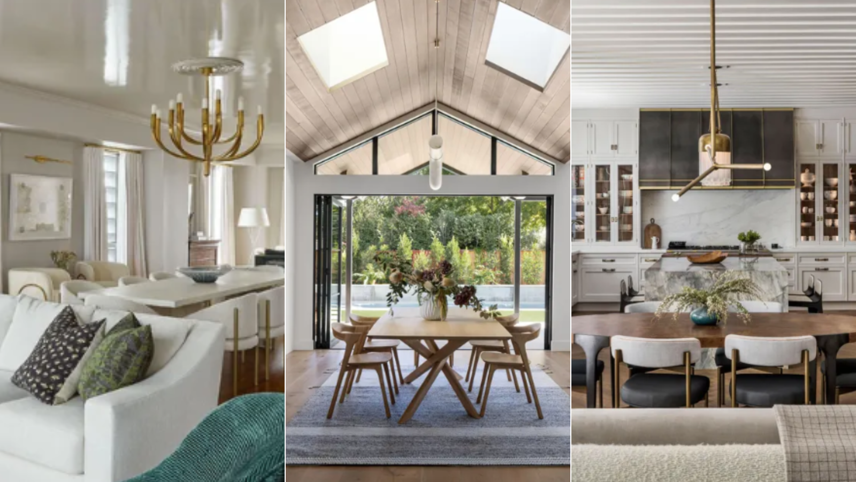
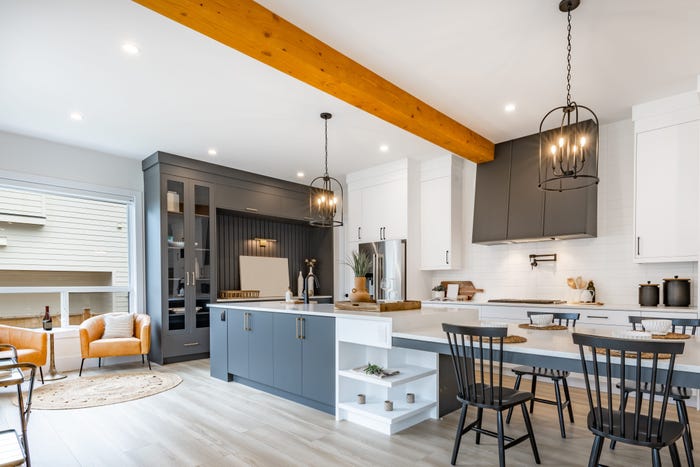
One of the most frequent errors in open plan layouts is the failure to properly zone the space. Treating the entire area as a single unit without delineating distinct zones for different activities can result in a chaotic and unstructured feel. Designers recommend using area rugs, furniture placement, and even pendant lighting to visually and functionally separate areas. For instance, a sofa can act as a boundary for the living area, while a large rug grounds the space, and a pendant light defines the dining zone.
Another critical mistake is the misalignment of key functional areas, such as placing the kitchen and dining zones too far apart. This disrupts the intended efficiency of an open plan layout, making daily activities less convenient. Grouping related functions closely together enhances usability and workflow within the space.

Mixing different types of flooring across an open plan area is also ill-advised, as it can make the space appear choppy and visually interrupt the desired flow. A consistent flooring choice, preferably in a lighter tone, is recommended to create a cohesive and expansive feel.
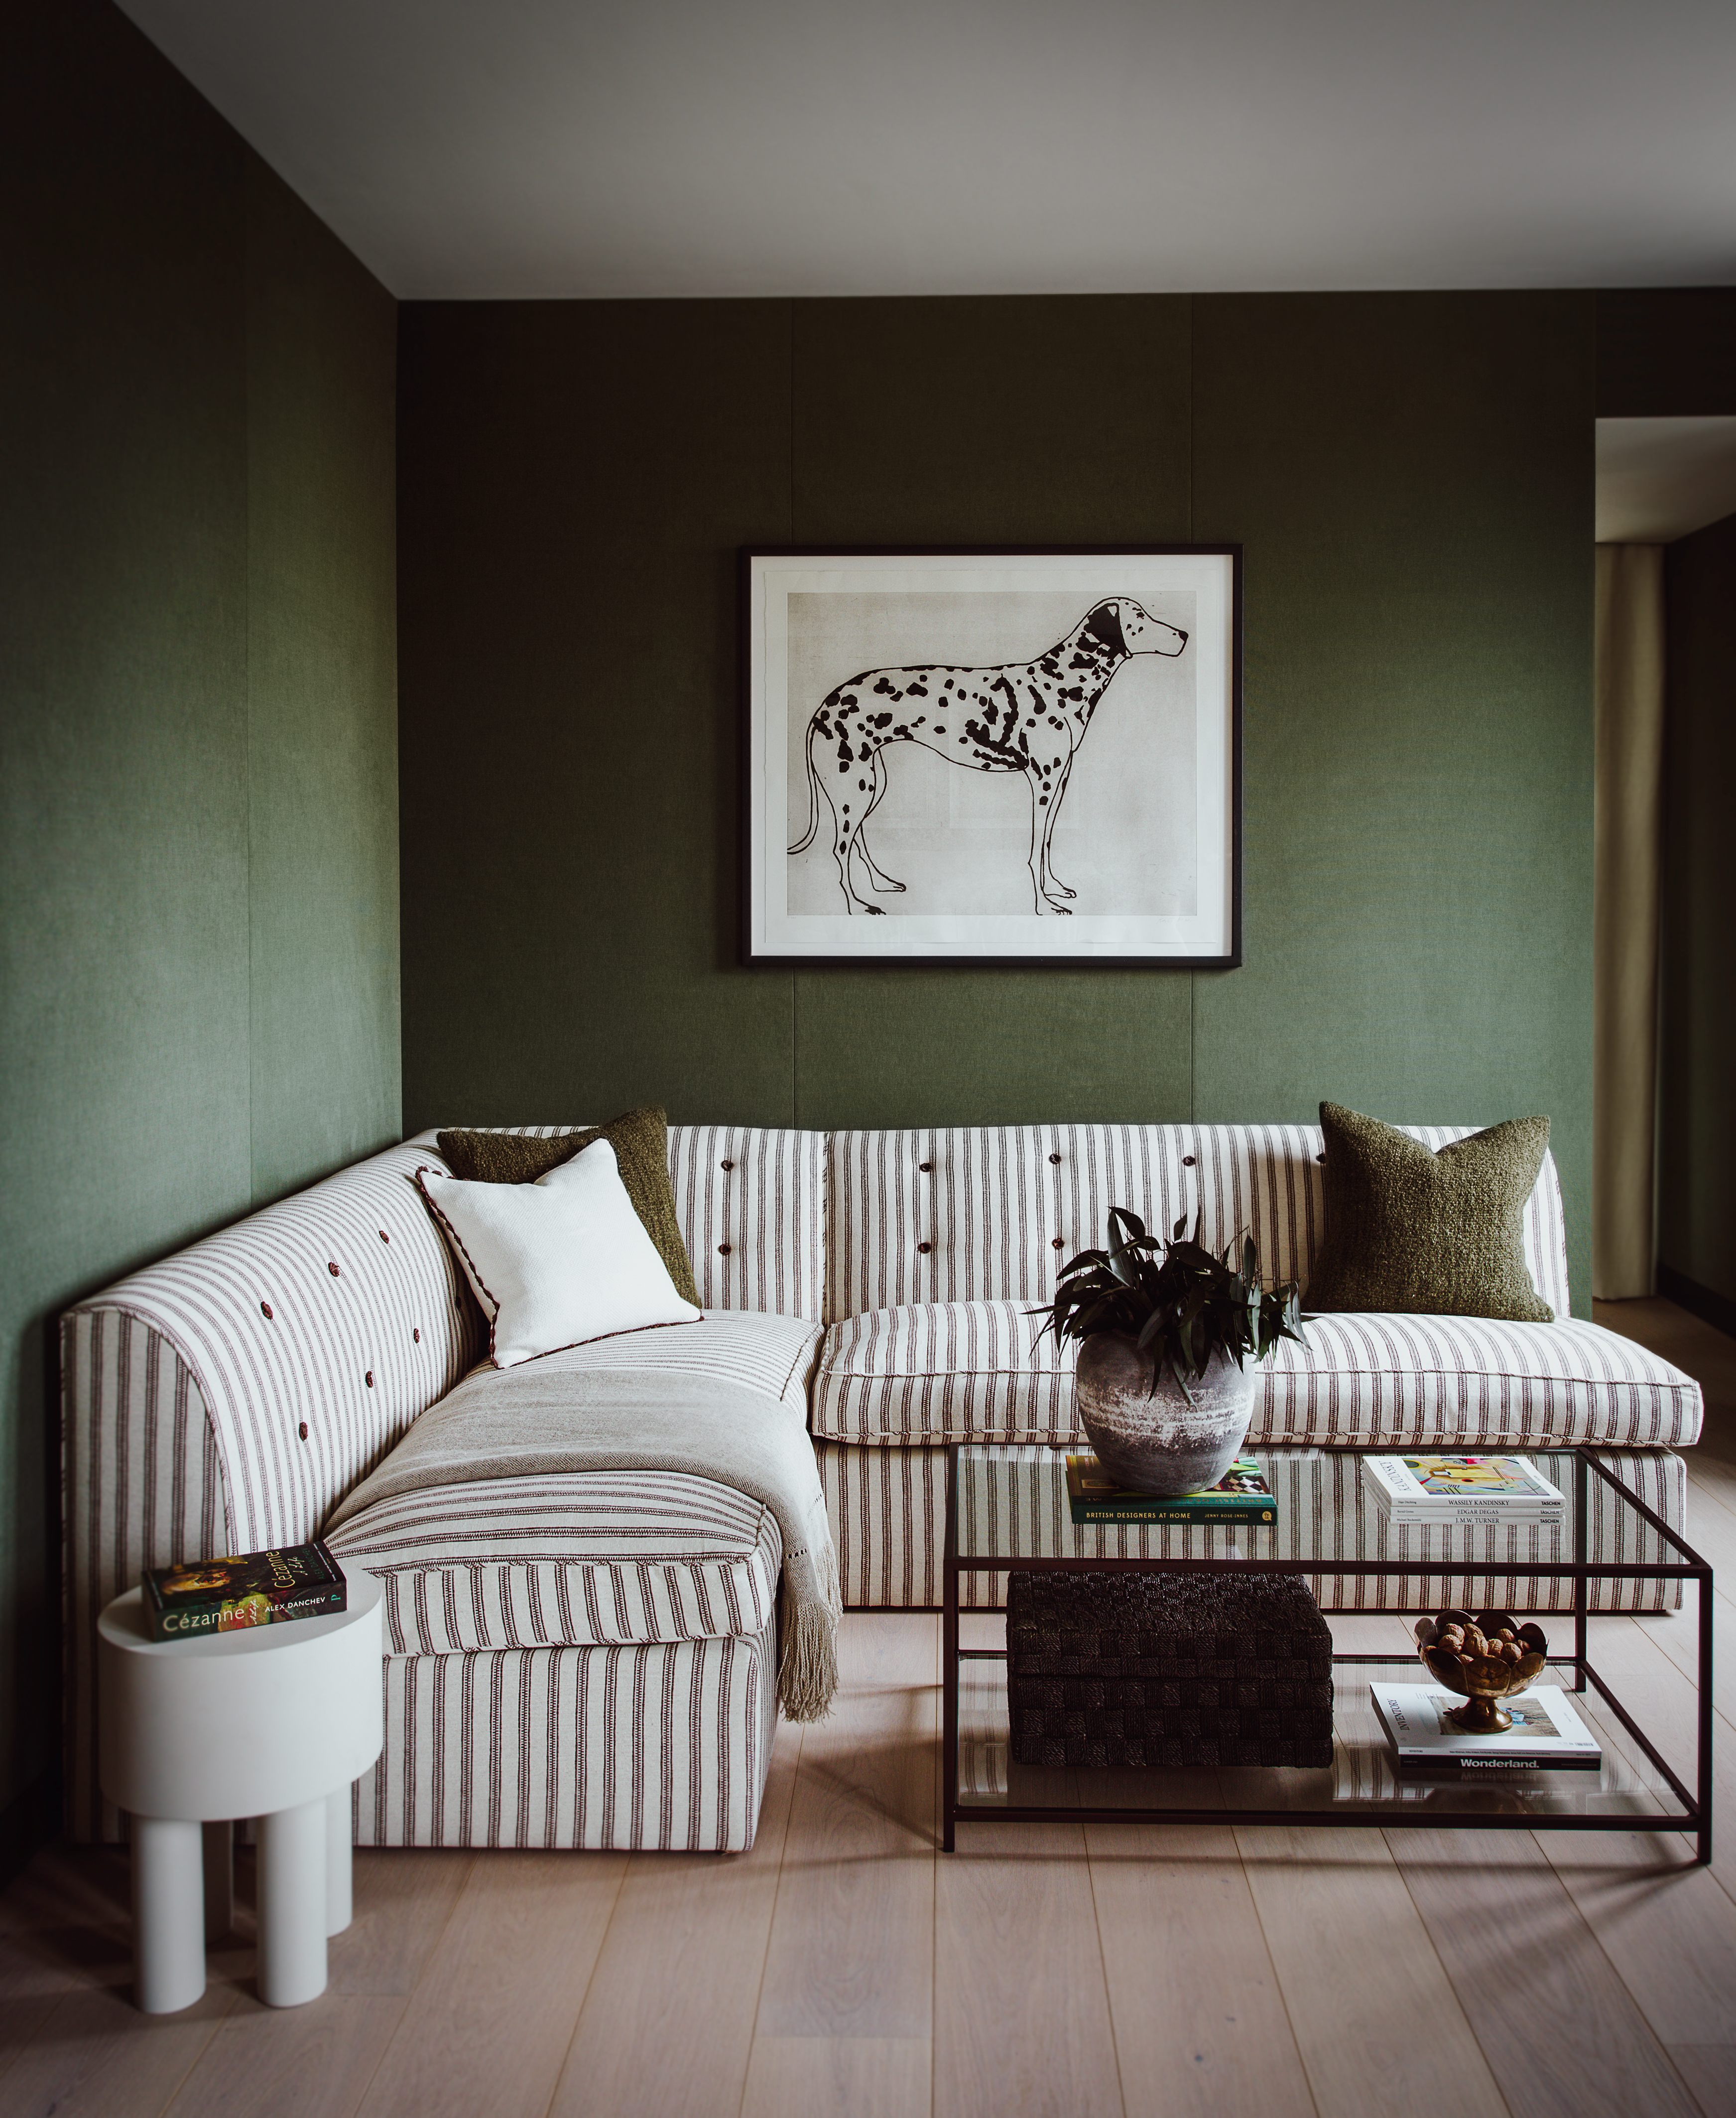
Neglecting acoustics is a significant oversight, as open layouts are prone to amplifying sound, creating echoes, and transferring noise between zones, which can be particularly disruptive in a multi-functional space. Layering soft, sound-absorbing materials like upholstered furniture, thick rugs, and curtains, along with decorative acoustic panels, can significantly improve sound control and create a calmer environment.

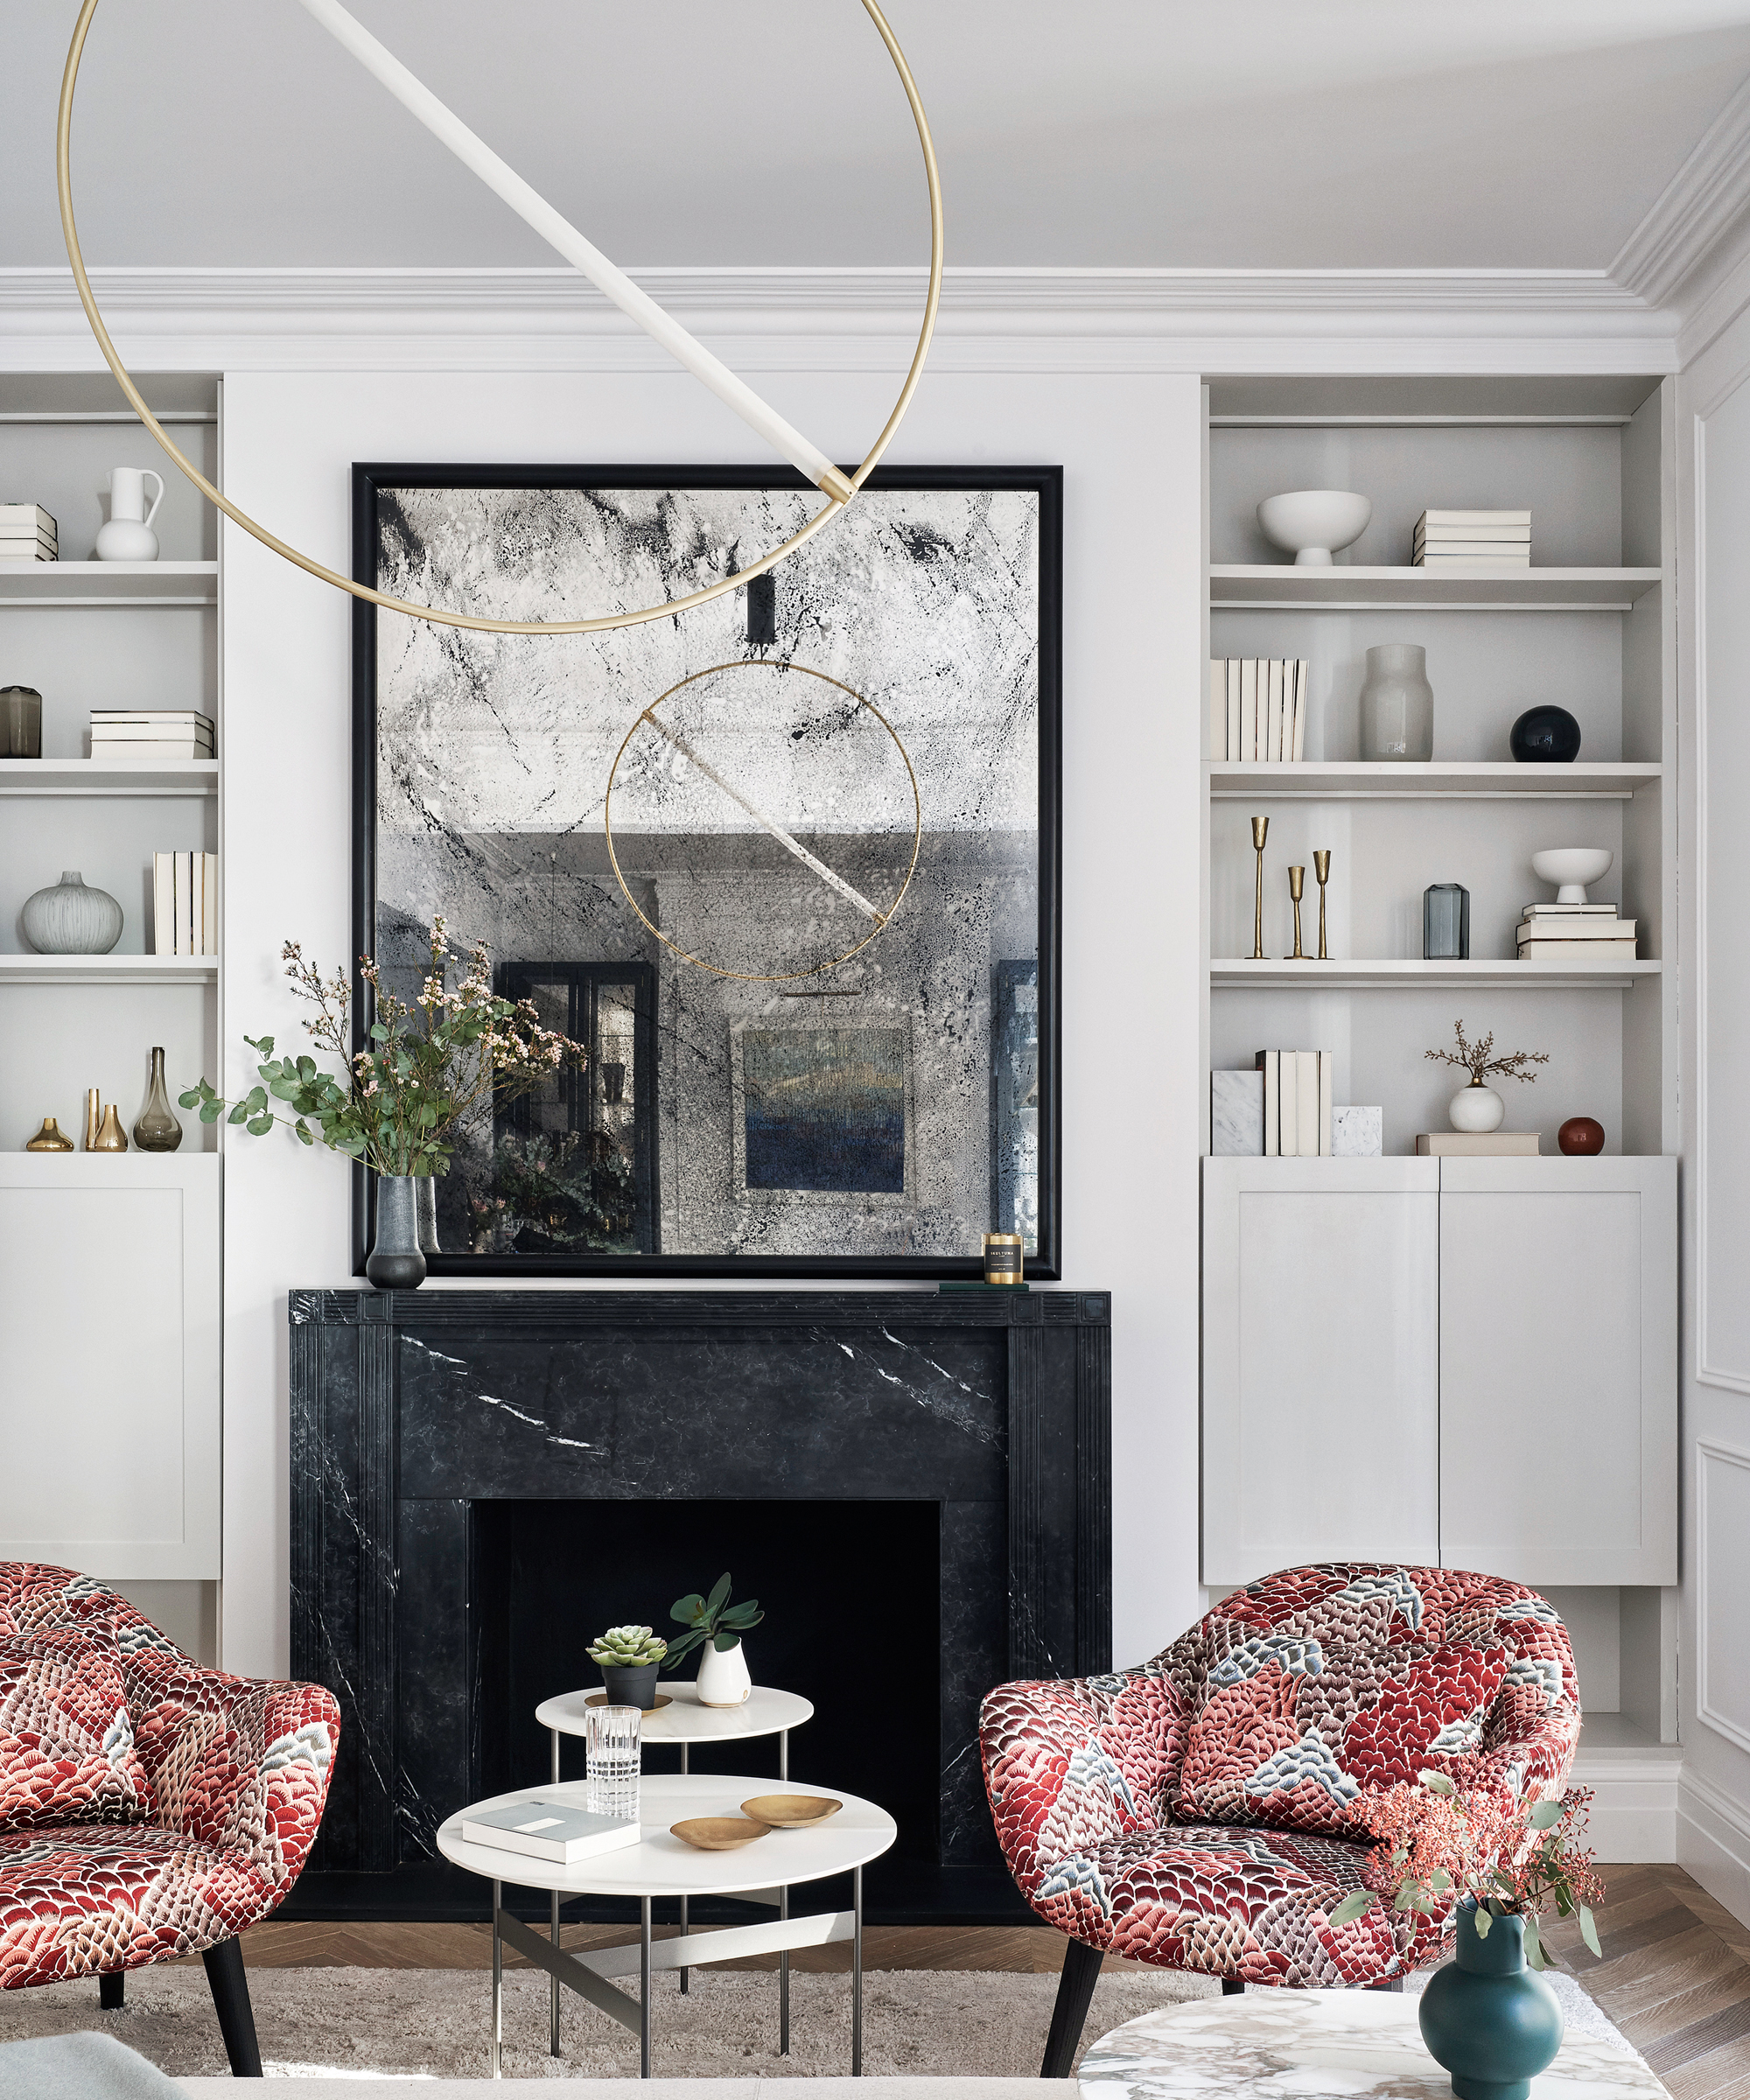
Poor lighting design is another common pitfall. Relying on a single overhead light source can make an open plan space feel flat and one-dimensional. The solution involves implementing layered lighting, combining overhead fixtures for general illumination, task lighting (e.g., pendants over a kitchen island or reading lamps) for specific activities, and accent lighting (e.g., wall sconces or LED strips) to add depth and warmth. Dimmers are also crucial for adjusting the mood of the space throughout the day.
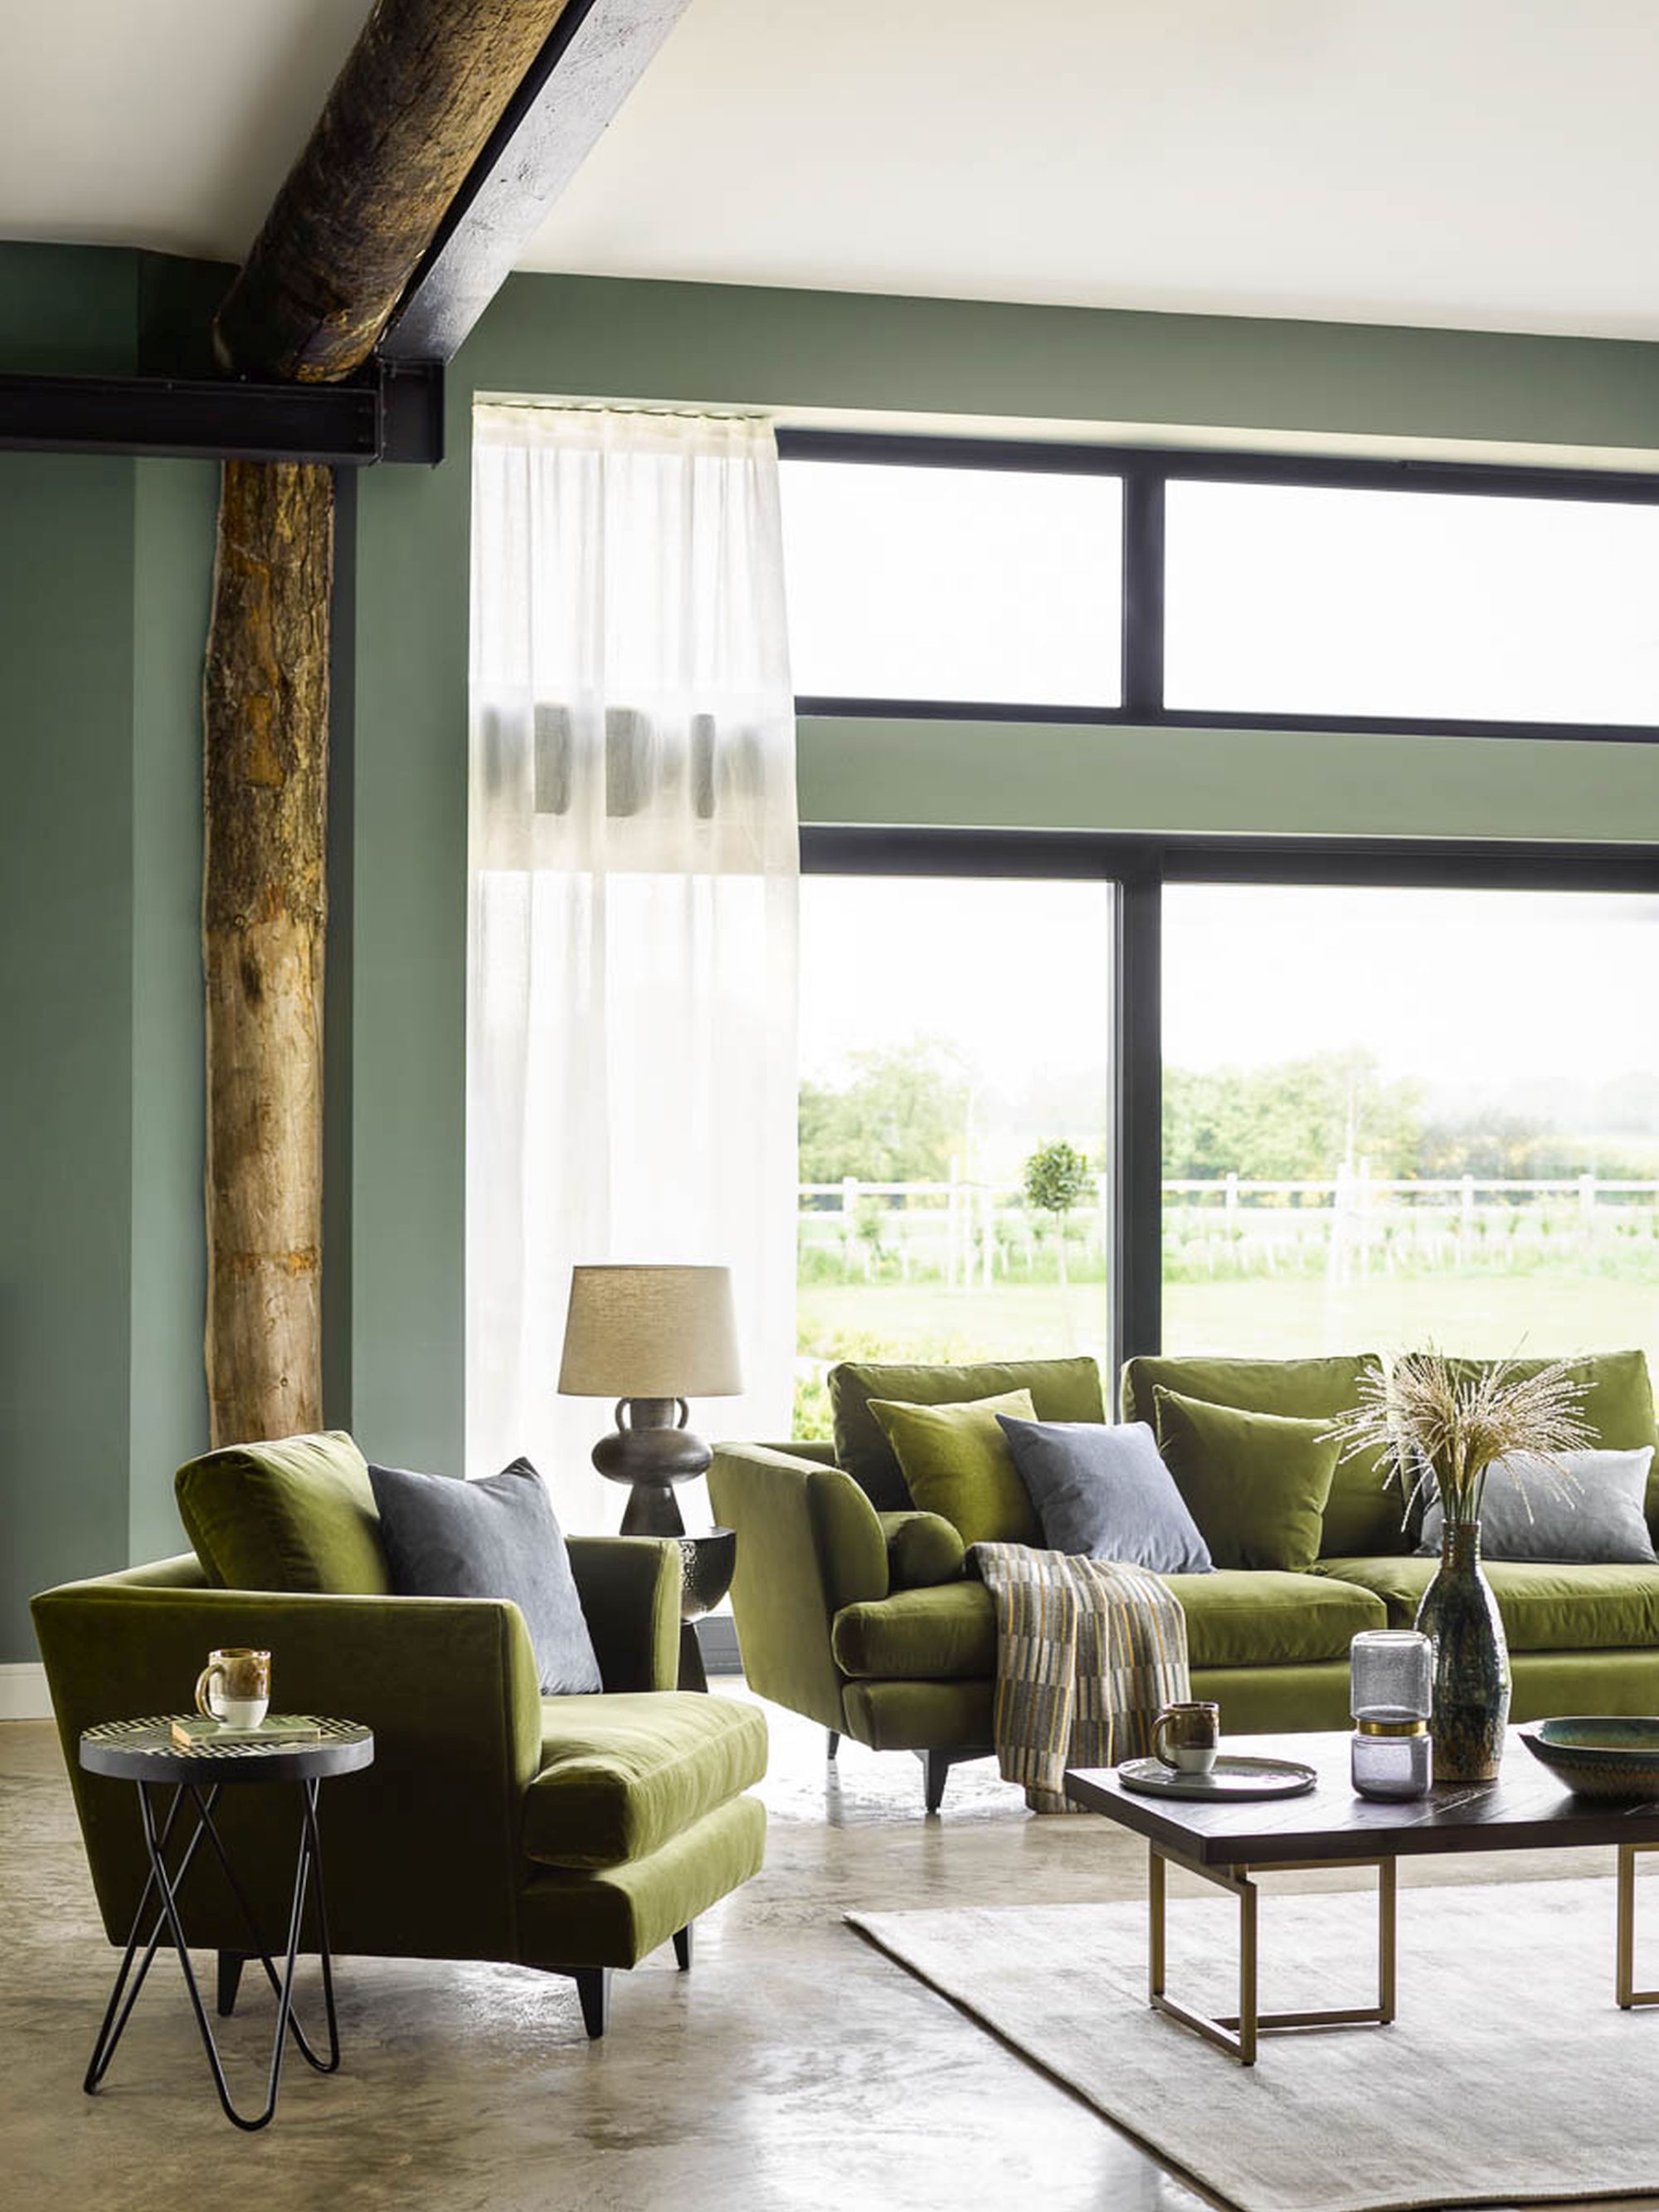
Ignoring the structural limitations of a home during remodeling for an open plan can lead to significant problems. Existing beams or columns might detract from the aesthetic or hinder proper furniture placement. It is essential to work within the constraints of the existing structure and plan furniture layouts during the initial design phase to ensure a successful outcome.

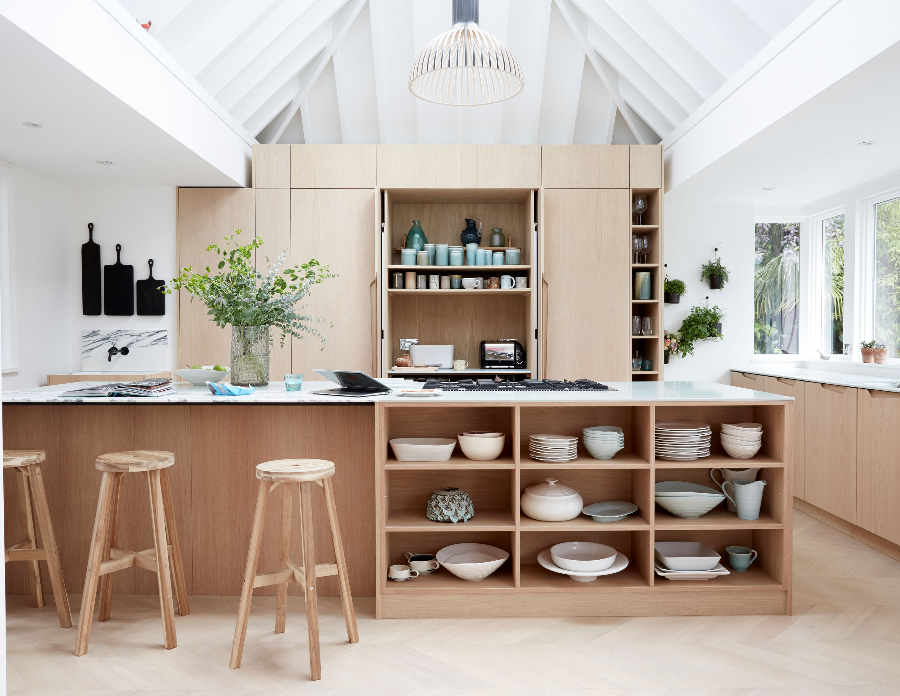
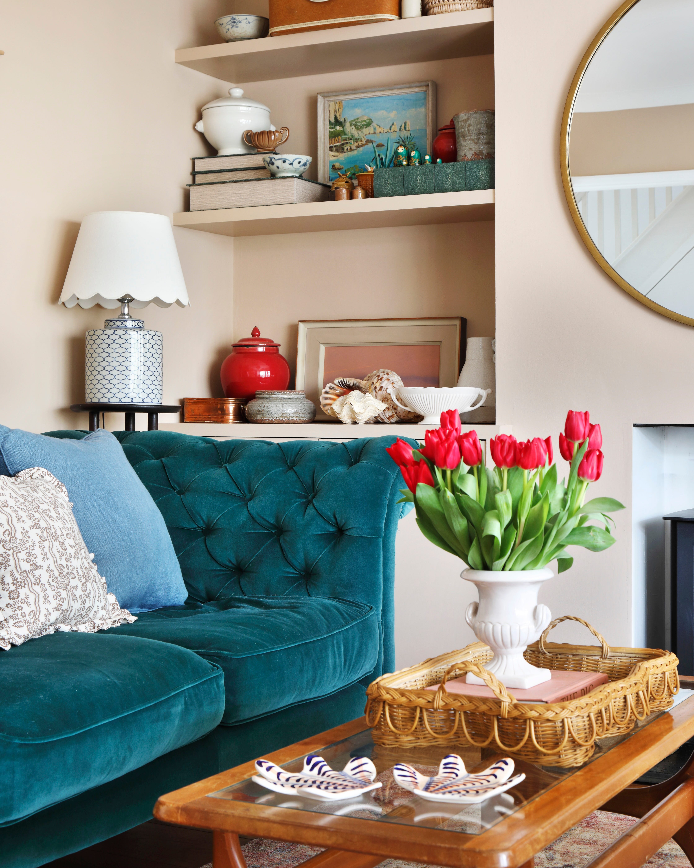
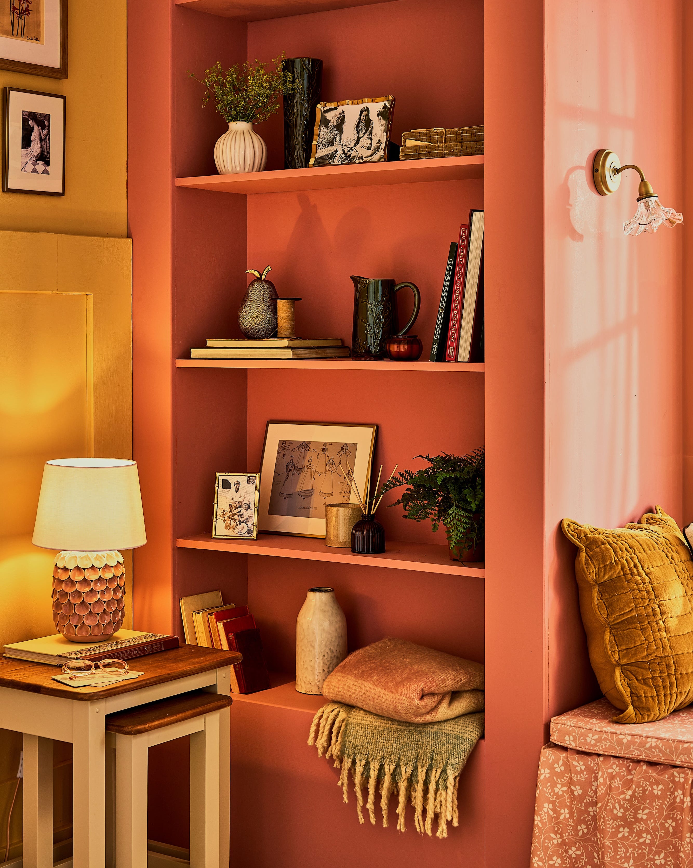
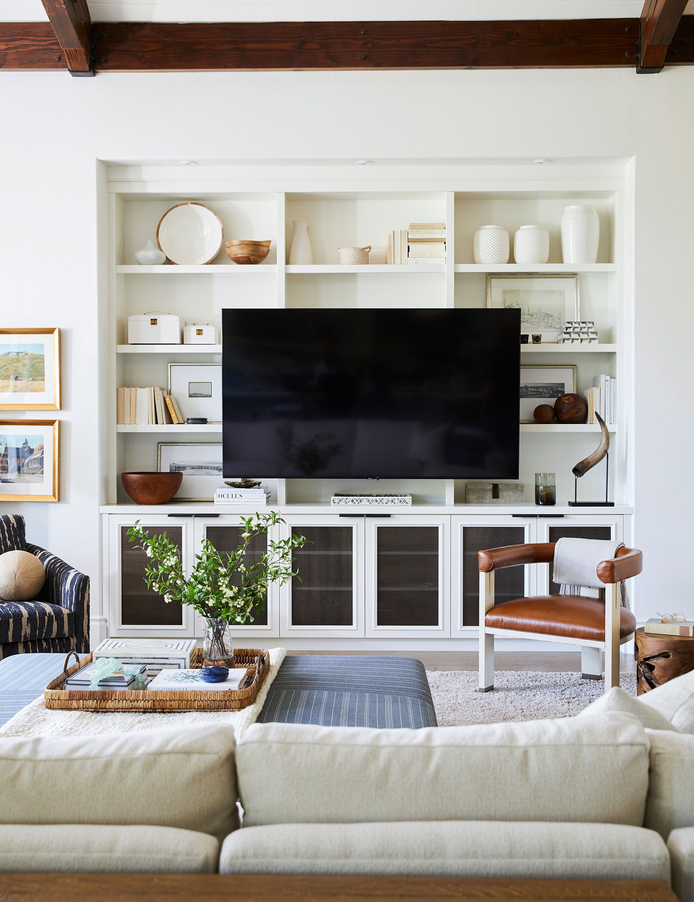
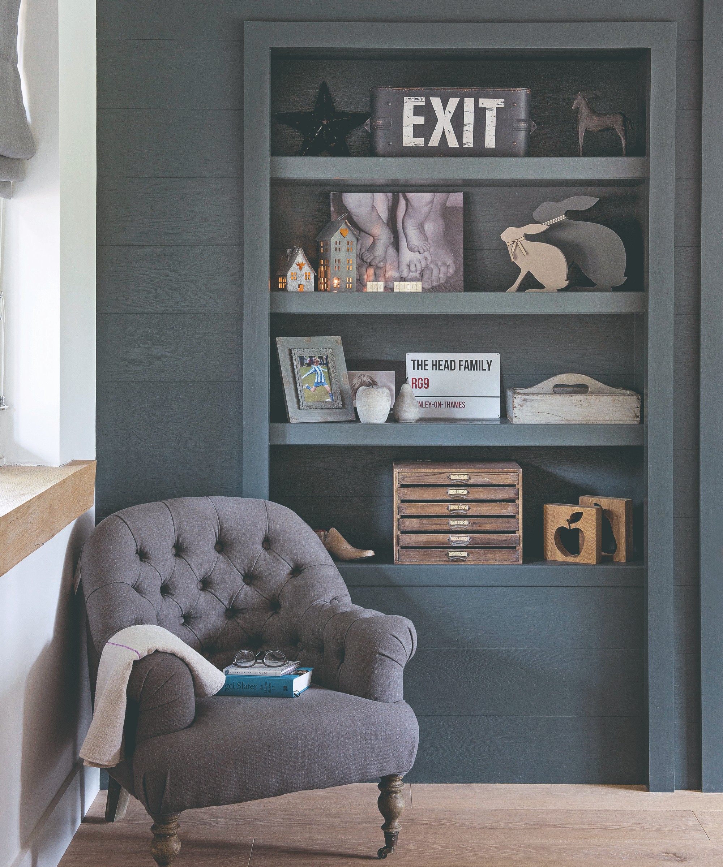
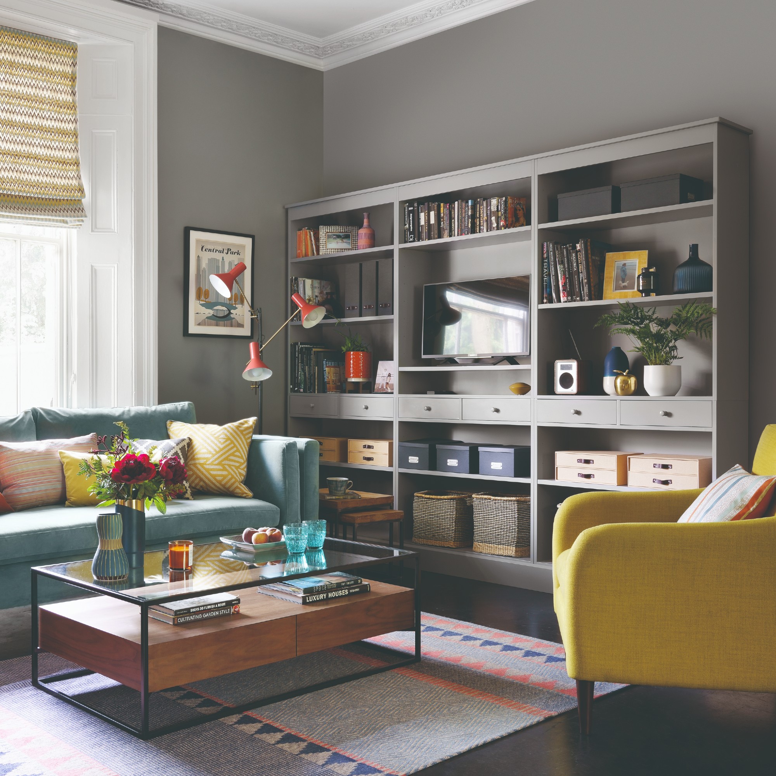
Finally, omitting sufficient storage is a mistake that can quickly lead to clutter in an open plan setting. Incorporating built-in storage and freestanding pieces helps to define areas and conceal items that would otherwise detract from the room's style. However, a balance is needed, as some decorative accessories are necessary to add character and individuality to the space.
By carefully considering these potential issues and applying expert solutions, homeowners can achieve a well-planned, functional, and aesthetically pleasing open plan living environment.
#OpenPlanLiving #InteriorDesignMistakes #HomeLayout #SpaceZoning #AcousticDesign #HomeLighting #StorageSolutions #HomeRenovation #FunctionalDesign #OpenPlanLiving #InteriorDesignMistakes #HomeLayout #SpaceZoning #AcousticDesign #HomeLighting #StorageSolutions #HomeRenovation #FunctionalDesign
0 comment in total
 No comments yet
You may also like

Here's Why Your Open Plan Layout Isn't Actually Working — 5 Mistakes You're Probably Making and How to Fix Them

Outdoor living room mistakes – 5 errors to avoid, and the tips garden designers use to get it right

3 open-plan layout tips from interiors expert Shannon Vos

Open plan apartment design ideas and tips
Open-plan living: 12 tips for overcoming the obstacles

9 whole house layout mistakes – avoid these common floor plan flaws
7 Living Room Decorating Mistakes You Should Never Make
7 Common Living Room Lighting Mistakes to Avoid at all Costs
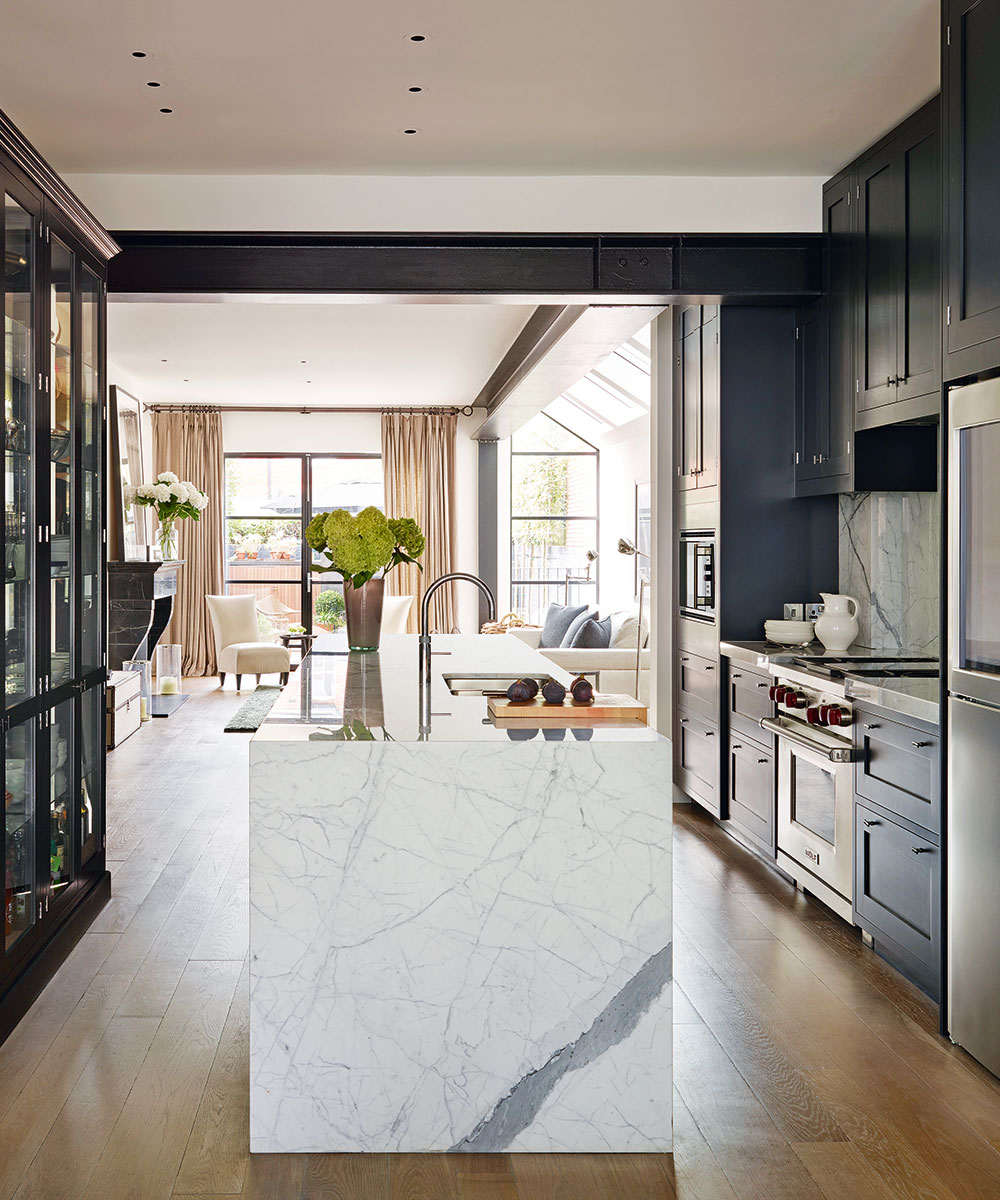
6 mistakes to avoid when designing an open-plan kitchen – revealed by an expert
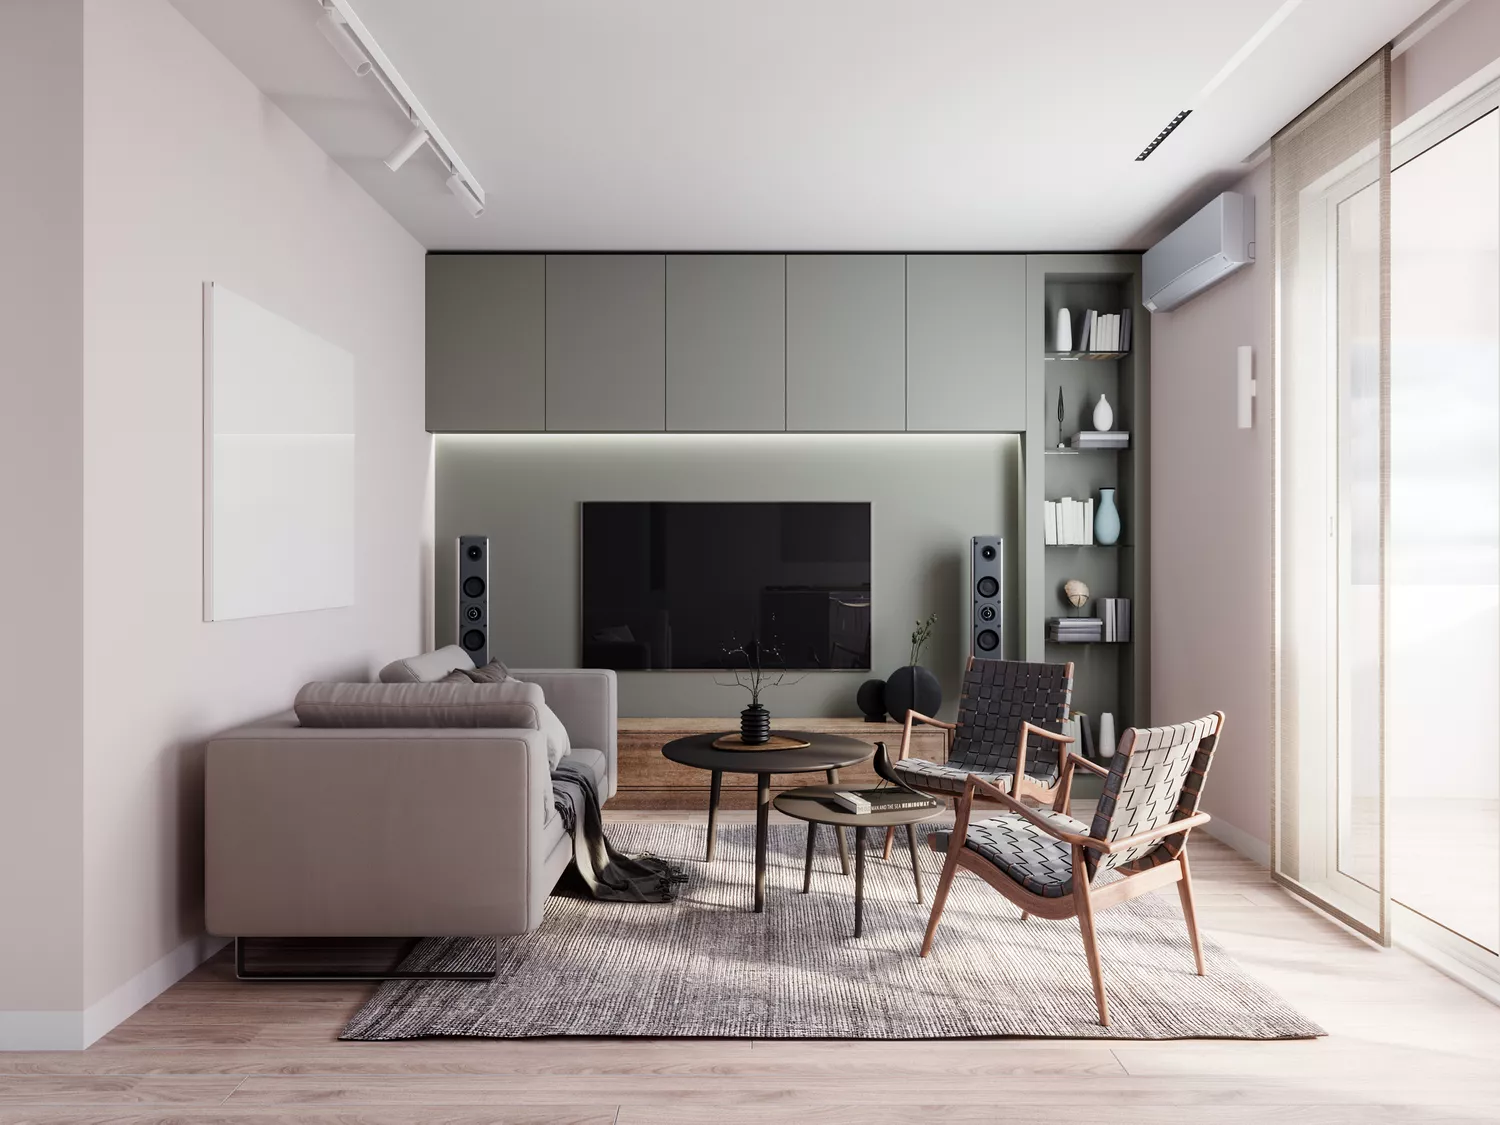
6 Small Living Room Layout Mistakes You Should Never Make, According to Designers

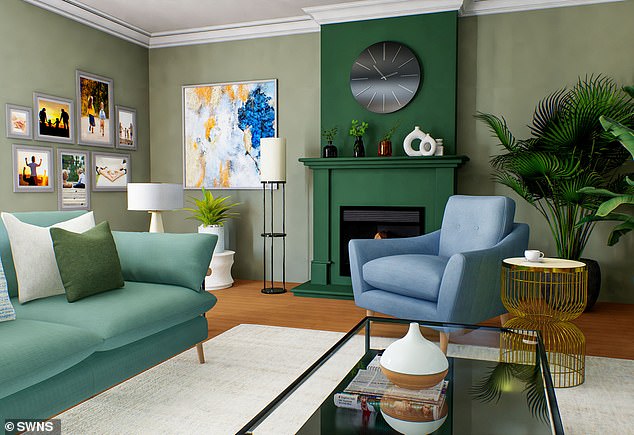
Are YOU guilty of these living room layout mistakes? Decor expert reveals the 8 sins people make
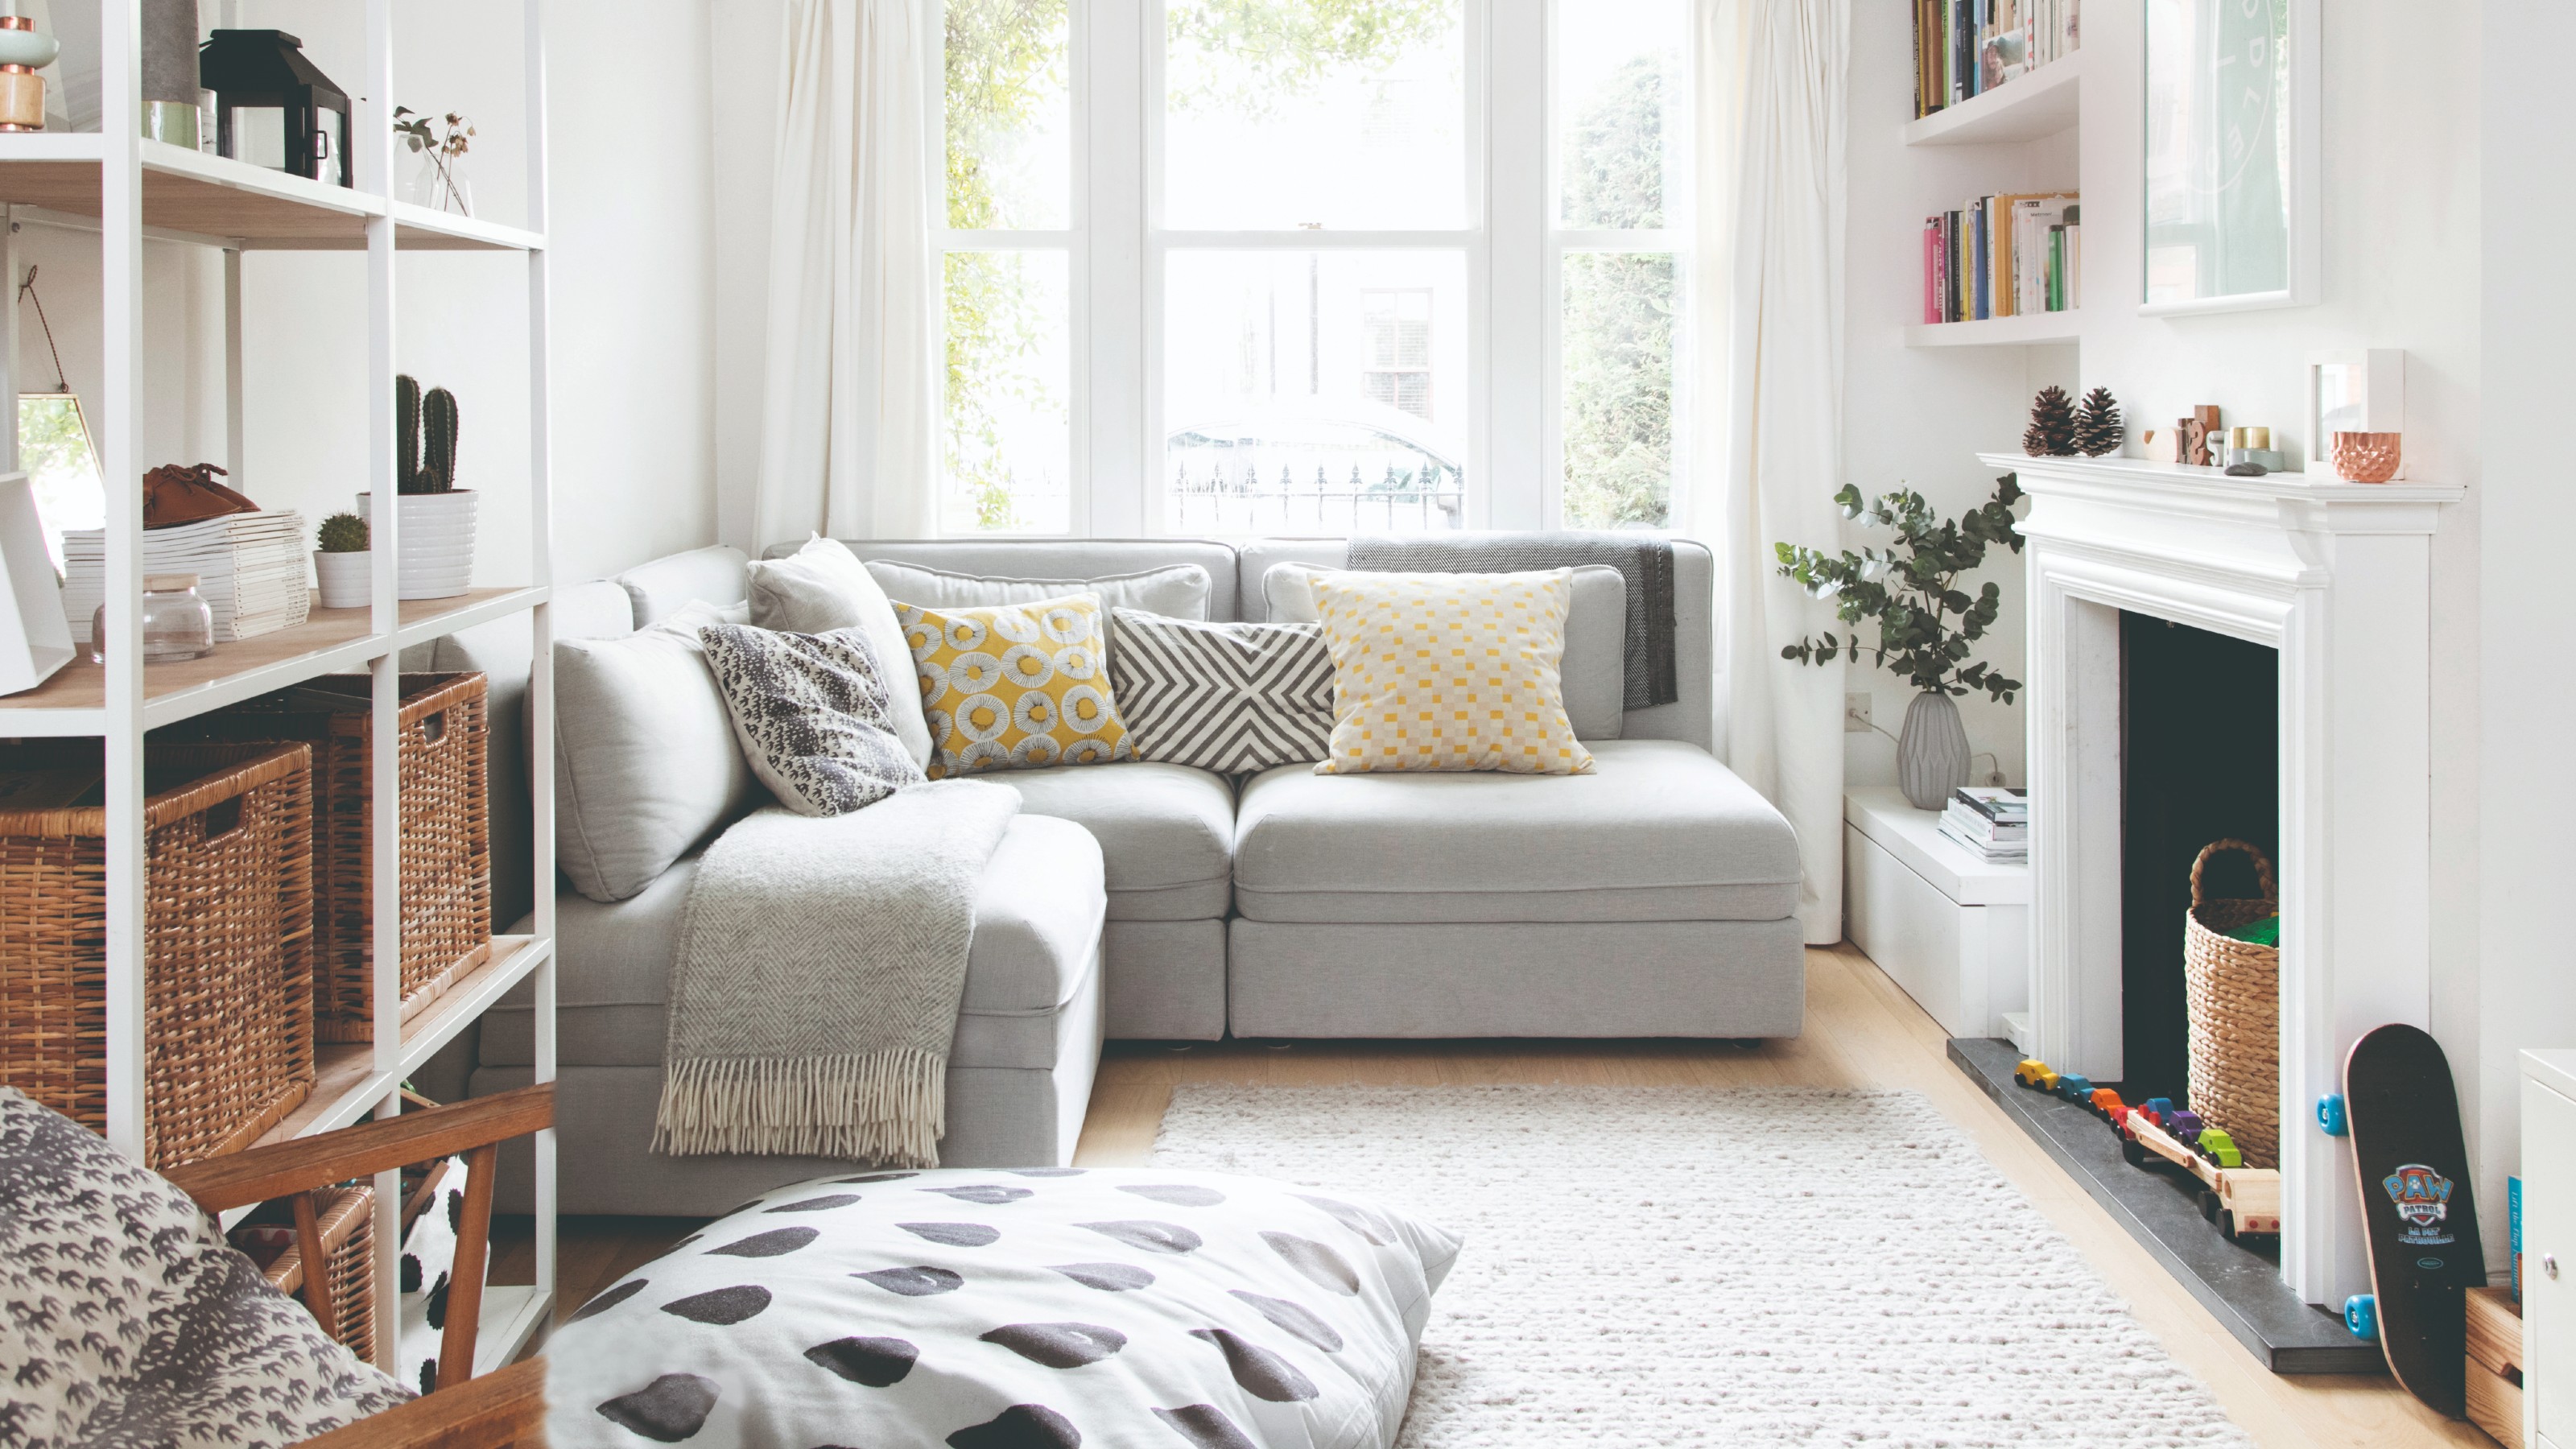
12 common family living room mistakes that pros warn against
11 Living Room Layout Mistakes Designers Want You To Stop Making
5 Living Room Design Mistakes You Didn't Know You Were Making


5 New Ways With An Open Floor Plan


The Challenges and Opportunities of Open-Concept Floor Plans

7 small living room layout mistakes design experts want you to avoid – and what to do instead

How to Fix the Most Common Living Room Layout Mistakes

5 small living room mistakes – designers share the worst decorating disasters that we need to stop doing right now
Common design mistakes you're making in every room of your house