This Sustainable Home & Office Model Sets A New Standard For Eco-Friendly Urban Living In Vietnam
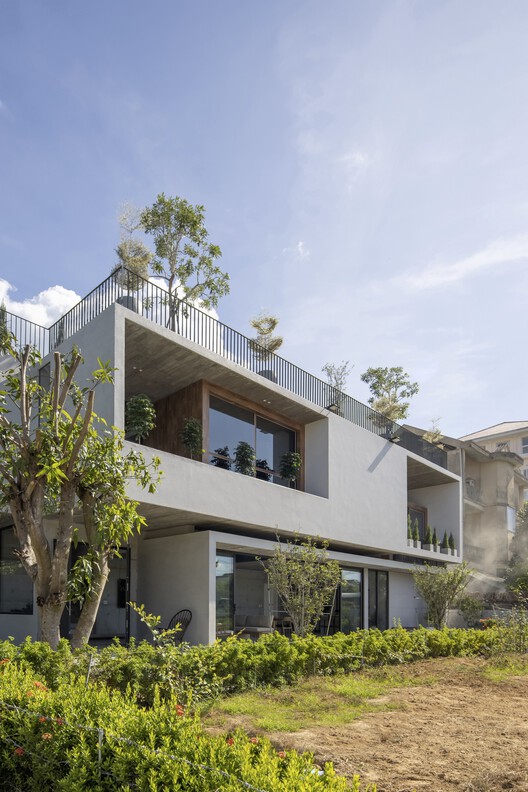











G.ao House, designed by 85 Design and located in Hòa Hải, Vietnam, is a groundbreaking architectural project that integrates sustainable practices into both residential and workspace design. The house exemplifies a commitment to eco-friendly urban living by harmonizing with its tropical environment while addressing the urgent need for sustainable architecture in Vietnam. It functions as both a home and an office, making it a practical solution for contemporary lifestyles.
The project incorporates a prefabricated steel frame construction method, which facilitates efficient assembly and ensures recyclability. This choice significantly reduces construction waste and offers flexibility for future modifications, allowing the building to adapt to evolving needs. By minimizing its physical footprint, G.ao House maximizes space for surrounding gardens, which in turn enhances natural ventilation and allows ample natural light to penetrate the interior spaces. A rooftop solar array is a key feature, generating over 11,000 kilowatt-hours of renewable energy annually. Complementing this, smart management systems are in place to optimize energy consumption and storage, ensuring both practicality and efficiency in its operations. This integrated approach highlights a thoughtful balance between modern comfort and environmental stewardship.
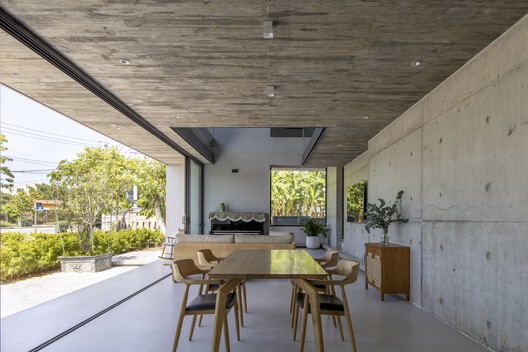
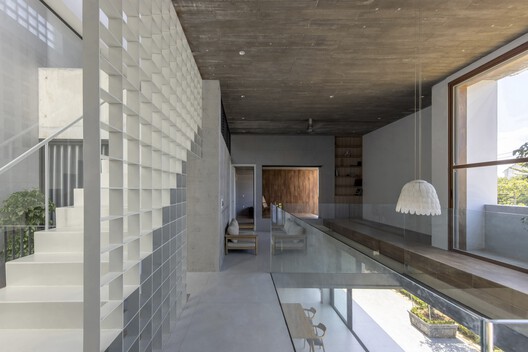

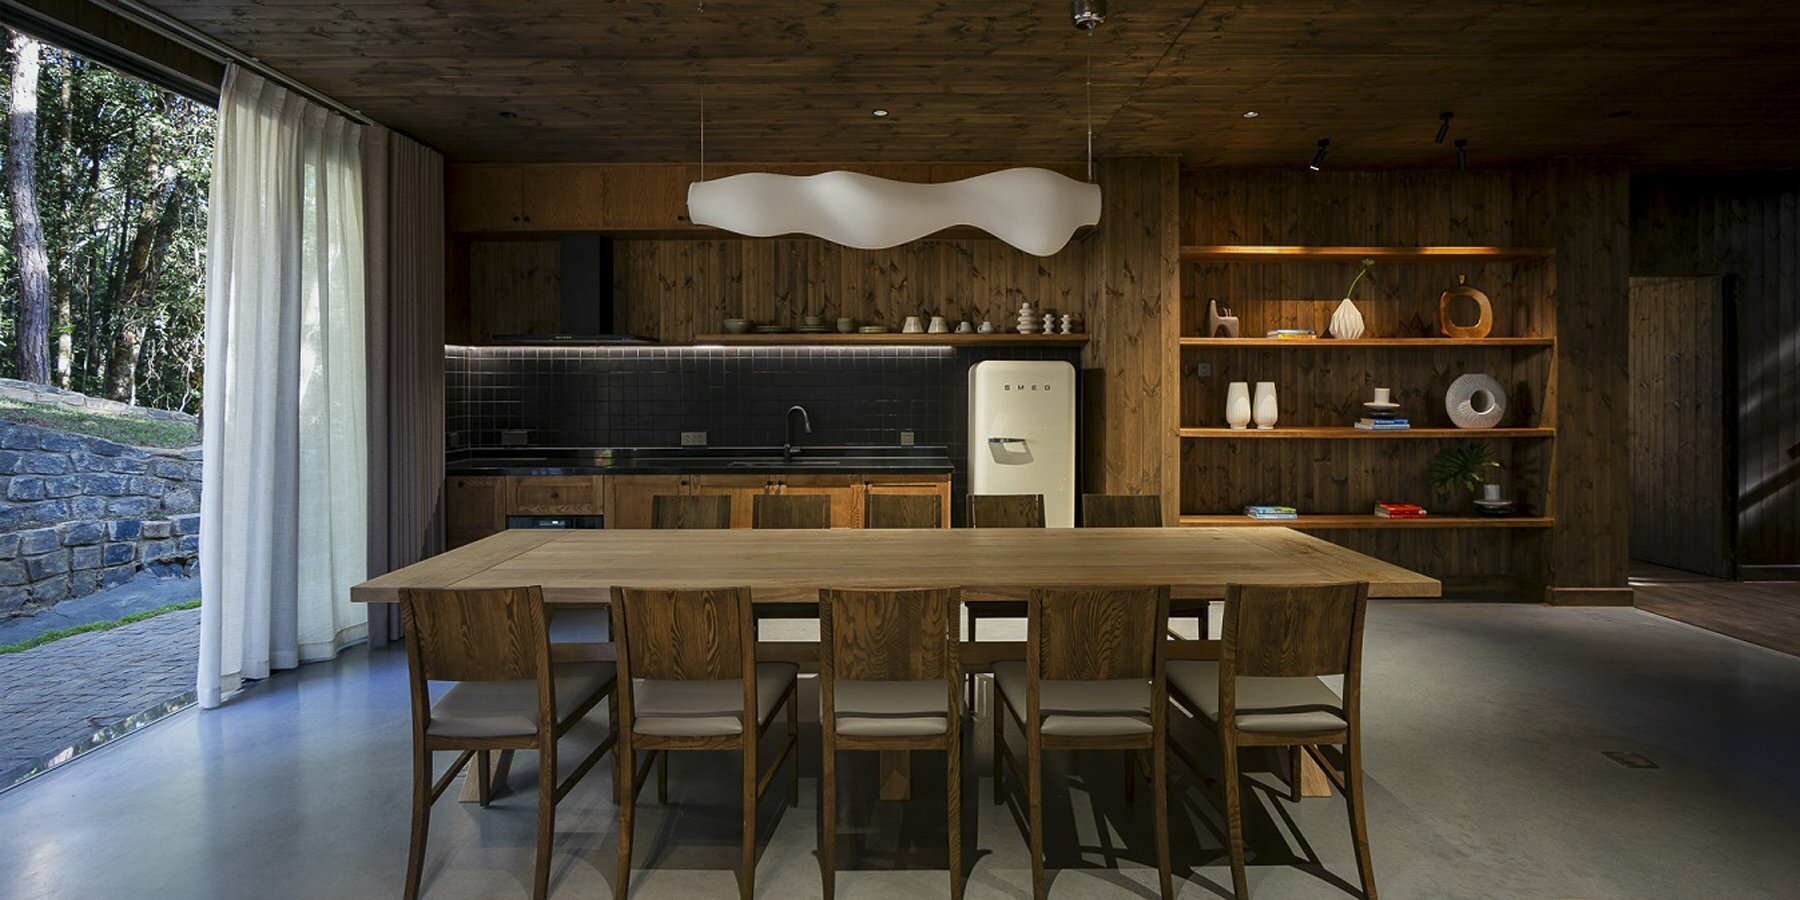




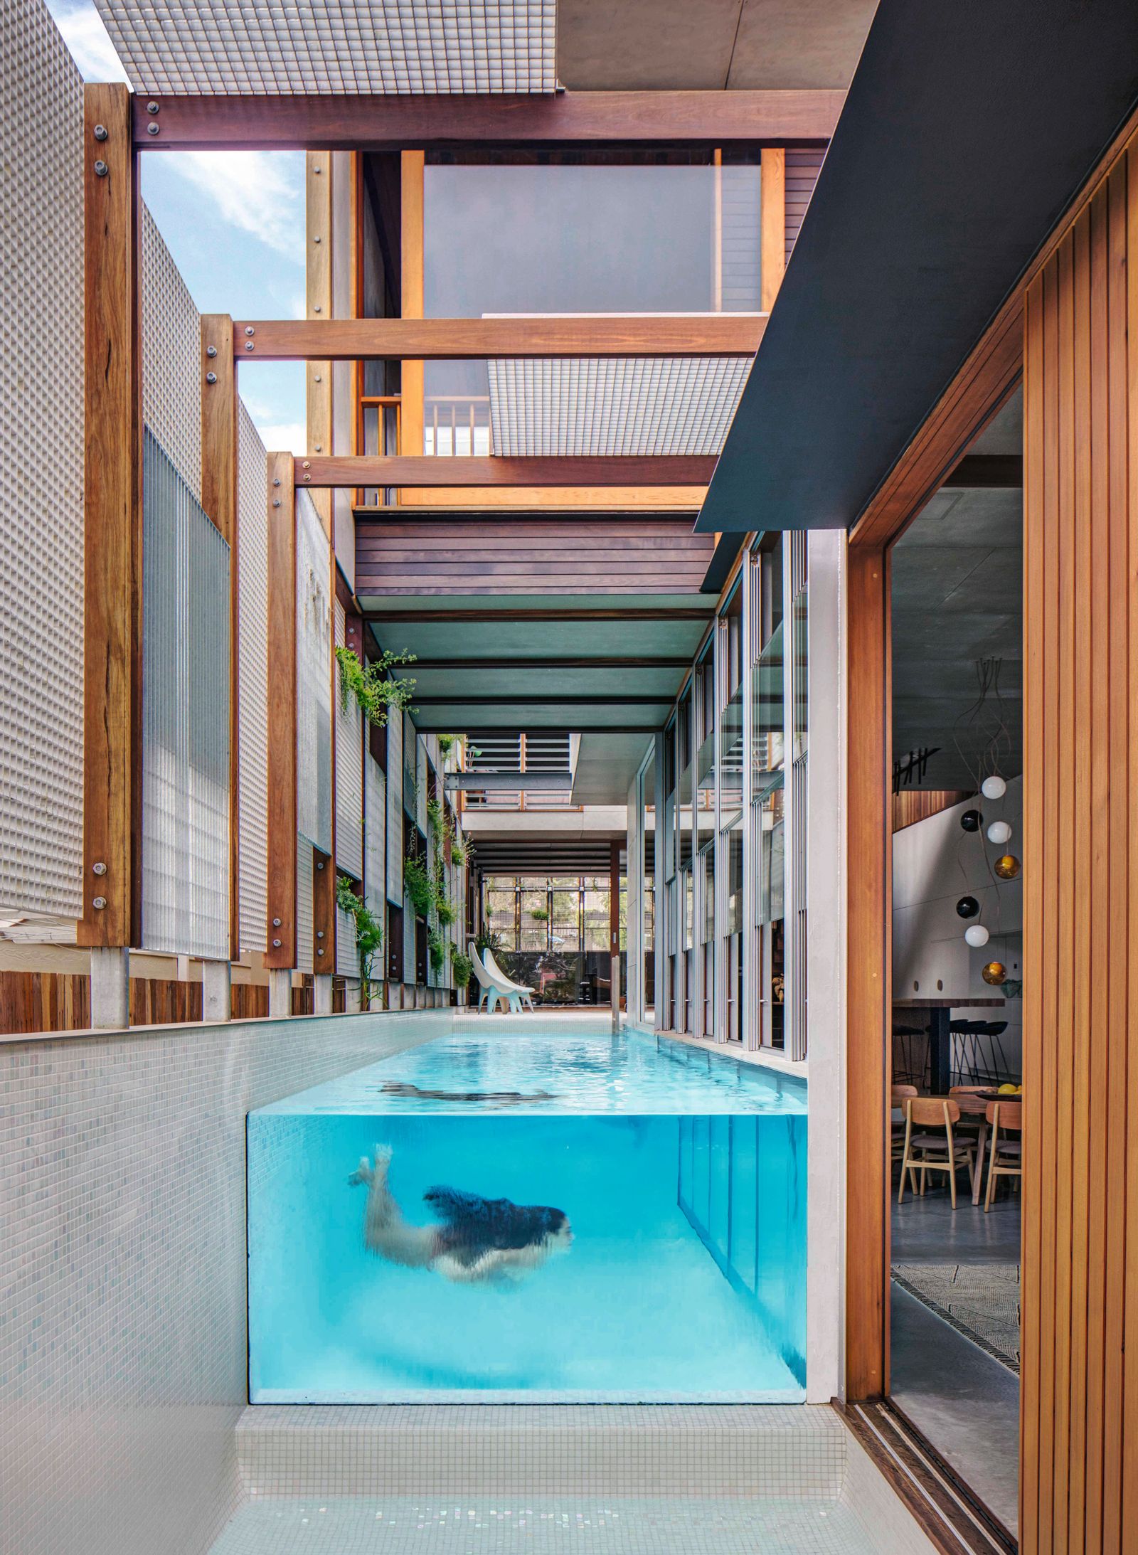
The layout of G.ao House is designed to create a seamless connection between its indoor and outdoor environments across two primary floors and an attic. The front garden incorporates water features and reclaimed stone, reflecting elements of the site's original construction and adding unique aesthetic and textural qualities while simultaneously reducing waste. The ground floor houses a communal dining bar, fostering a relaxed atmosphere suitable for an office community. Upper floors combine private and shared areas, offering flexible configurations to suit various needs. Architectural elements such as a double-height void, a balcony featuring a cascading waterfall, and a glass fish tank are strategically placed to enhance the sensory experience within the home, making the environment feel open, inviting, and deeply connected to its natural surroundings.
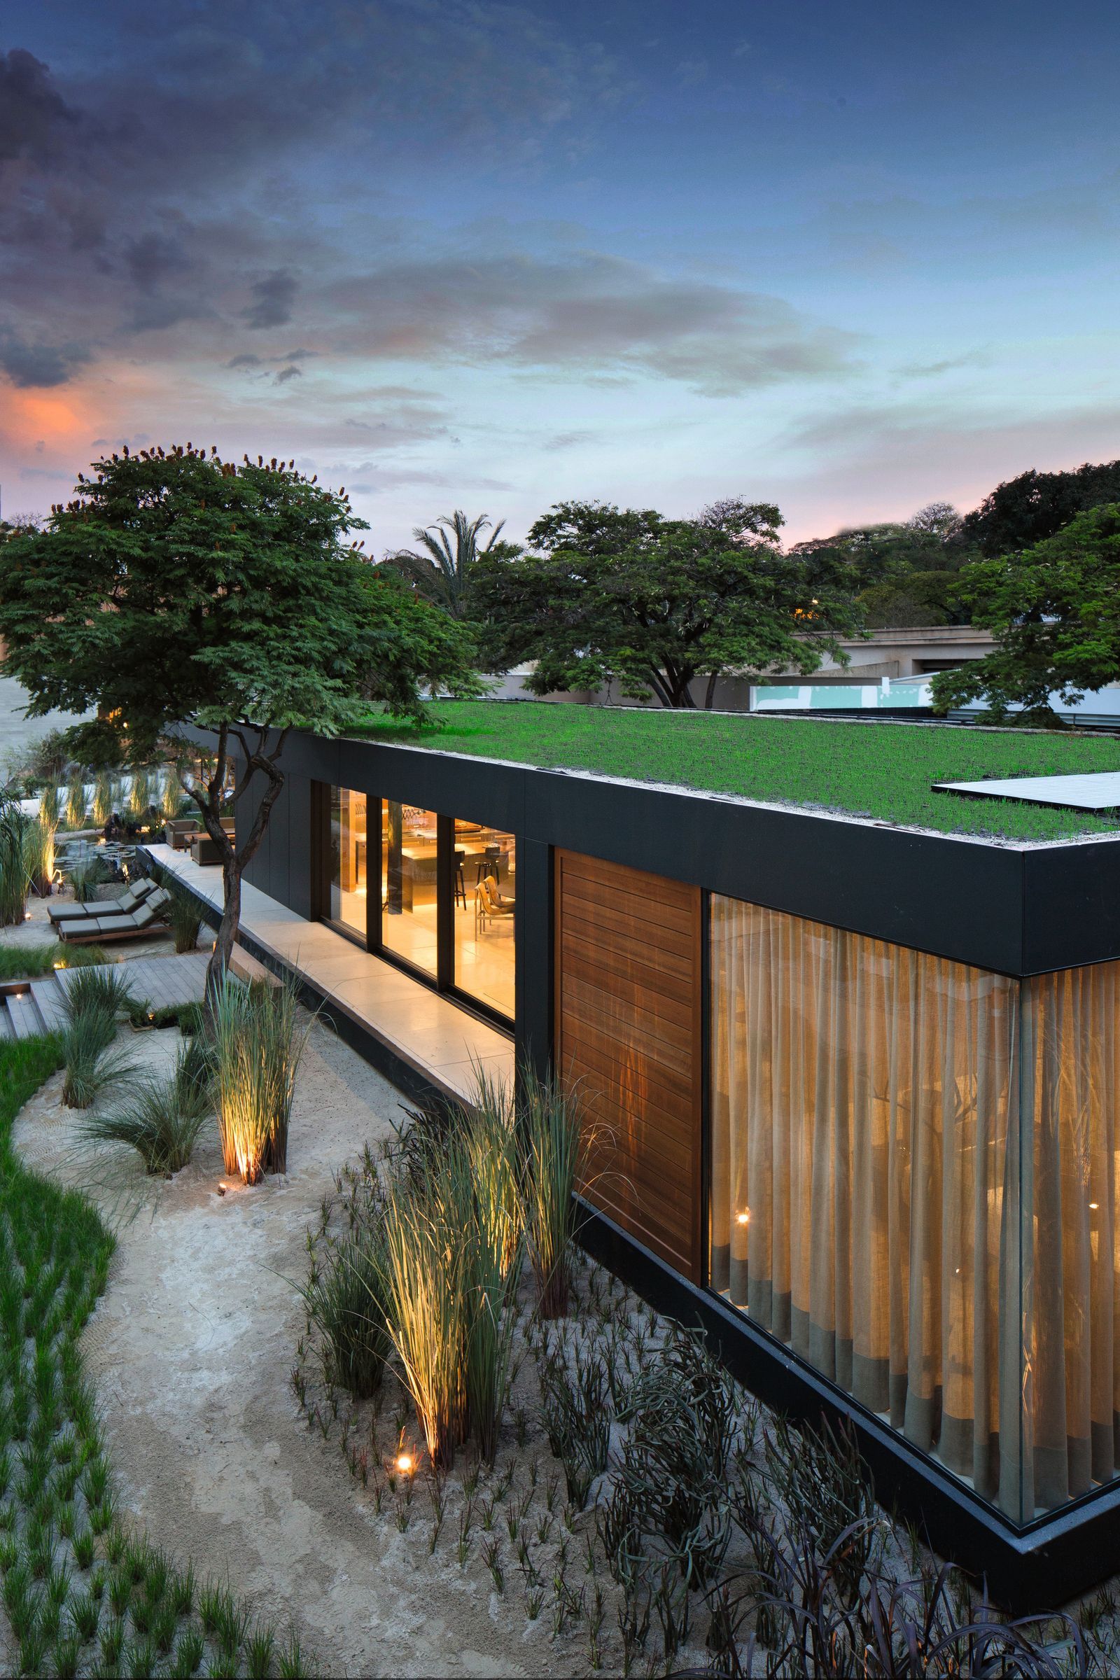
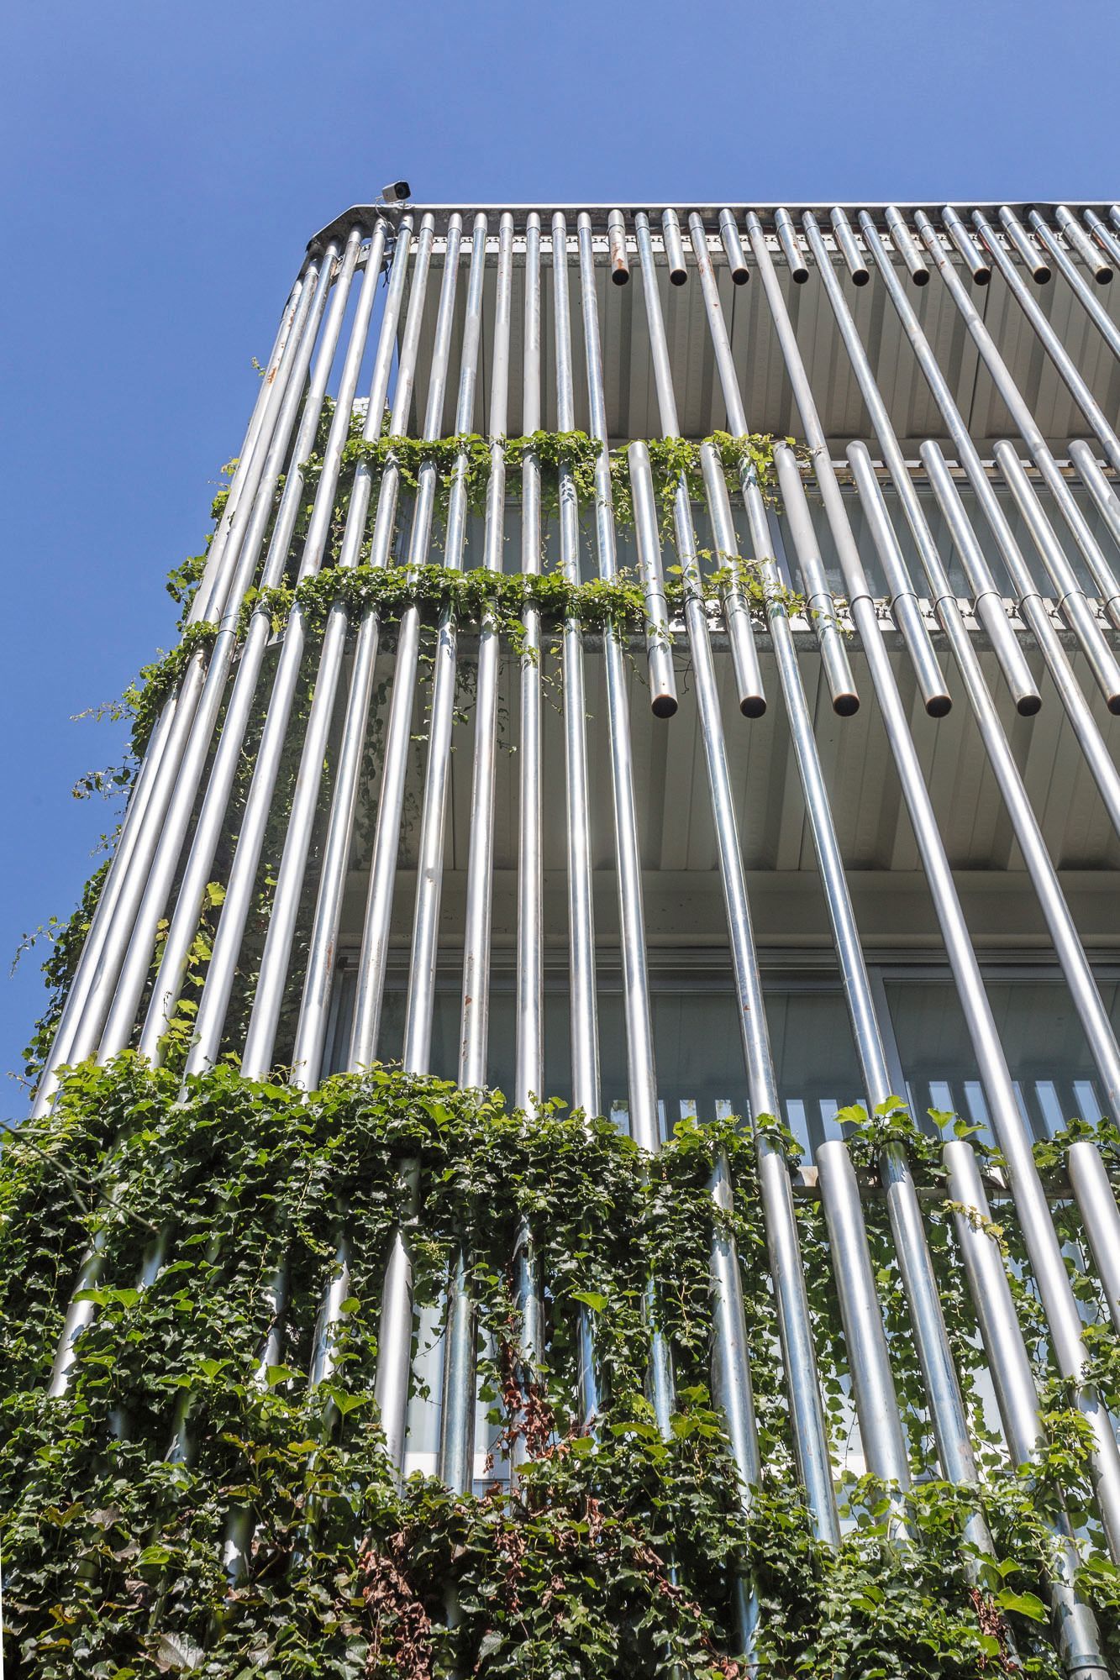
Further enhancing its sustainable credentials, G.ao House features a green wall that extends from the ground level to the roof. This green infrastructure contributes to improved air quality and helps maintain stable indoor temperatures throughout the year. The attic provides expansive views and is equipped with adjustable roof elements to adapt to varying weather conditions. The rooftop integrates solar panels along with systems for cooling and water storage, all contributing to the home’s low-impact design. The overall design significantly reduces reliance on fossil fuels, cutting usage by up to 80 percent, and prevents over 8.5 tons of carbon dioxide emissions annually. These environmental savings are equivalent to planting thousands of trees, positioning G.ao House as a significant contributor to broader ecological efforts.
#SustainableArchitecture #EcoFriendlyDesign #UrbanLiving #VietnamArchitecture #RenewableEnergy #SolarPower #GreenBuilding #PrefabricatedConstruction #HomeOffice #SustainableArchitecture #EcoFriendlyDesign #UrbanLiving #VietnamArchitecture #RenewableEnergy #SolarPower #GreenBuilding #PrefabricatedConstruction #HomeOffice
0 comment in total
 No comments yet
You may also like

TB House / HA&A Design

Hearth Village designed by 1+1>2 in Vietnam: an example of how to rethink the rural

Peek Inside This Carbon Neutral Eco Home For Sale in Norfolk

a stepped garden provides produce for the residents of the red roof house in vietnam

PVT House / Cote Architects
cloud-shaped openings pierce urban co-living unit's concrete facade in vietnam
AD9 architects completes vietnamese house with perforated façade + sloped roof garden
7 breathtaking sustainable homes around the world

A Modern Home in Tien Giang That Honors Vietnamese Architecture
APS concept studio nestles wooden villa into vietnamese countryside
Narrow windows allow daylight into terrazzo-covered house in Ho Chi Minh City
Gorgeous Green: Sustainable Housing In A Place You Wouldn’t Expect
curved facade of 3,000 glass bricks wraps DA VÀNG studio's translucent house in vietnam
MVRDV’s “Out of the Box” Residential Tower Rethinks Outdoor Living in Taipei

4 Hyderabad homes that are filled with quietude and advocate green living
The Future of Sustainability in Japan: Paving the Way to Net Zero Energy Housing
VUx House / 85 Design

Sustainable Homes
Stella Casa / Idee architects

Affordable housing and environmental sustainability: Building a greener future